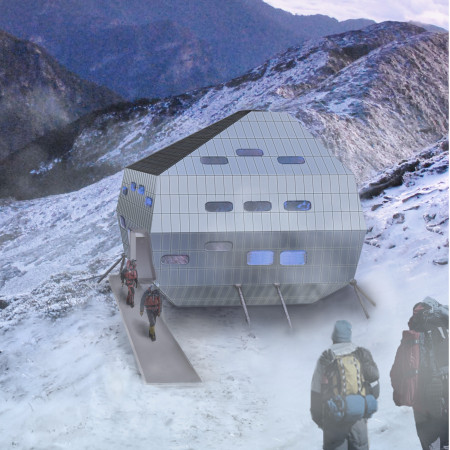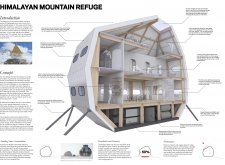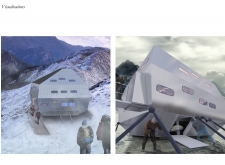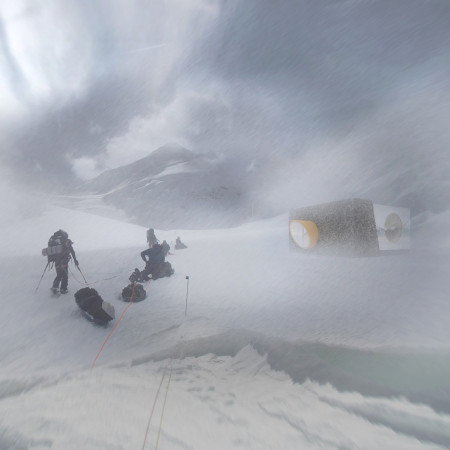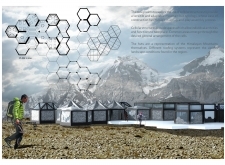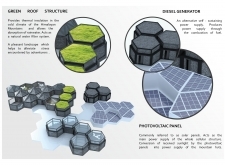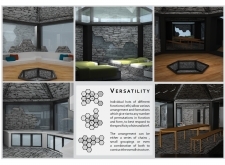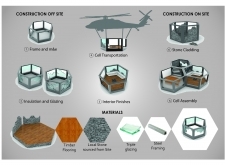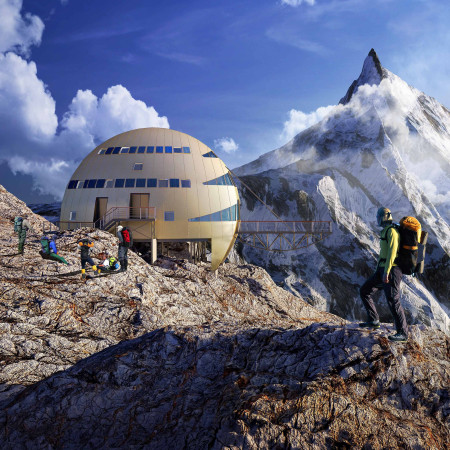
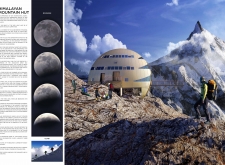
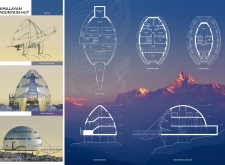
A geodesic dome clad in reflective materials and high-performance insulated panels harmonizes with the Himalayan environment, serving as a sustainable retreat for climbers and trekkers.
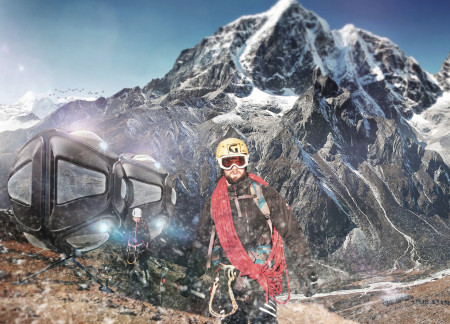
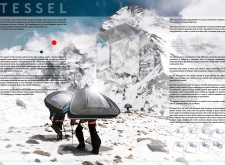
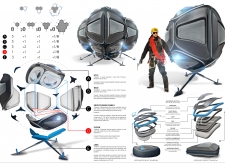
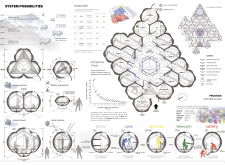
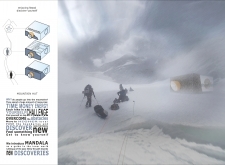
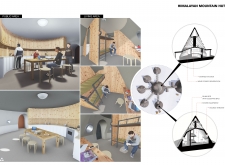
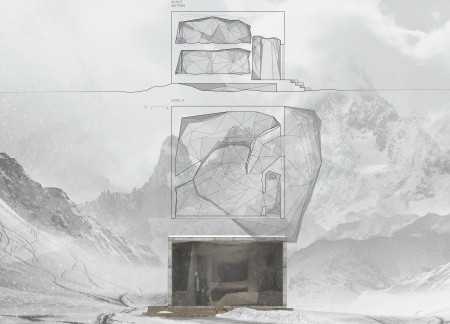
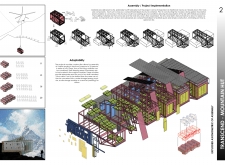
Constructed with a modular dodecahedron design and composite materials, this high-altitude shelter offers adaptable and efficient living spaces for climbers navigating extreme environments.
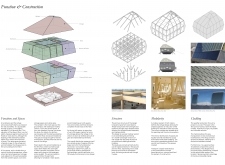
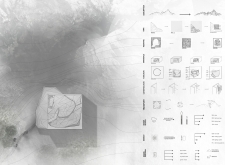
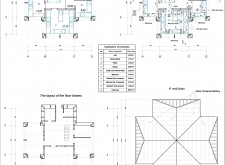
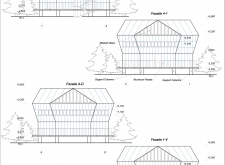
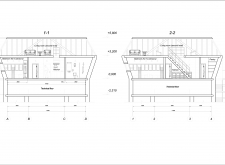

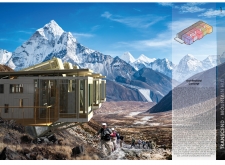
Constructed with aluminum cladding and an elevated timber framework, the refuge is designed to withstand high-altitude conditions while providing essential shelter for mountain adventurers.

Anna Bolotnikova,Konstantin Balin,Regina Lugmanova
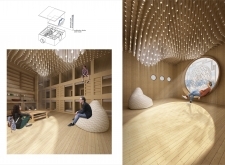
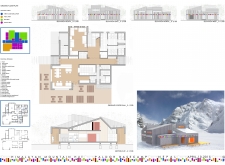
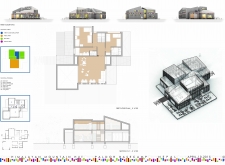
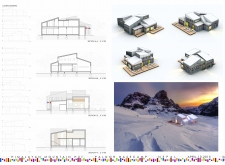
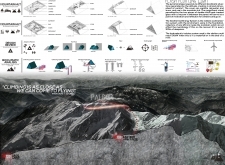
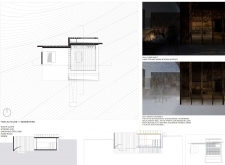
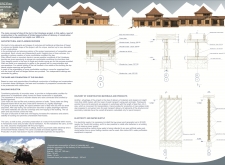
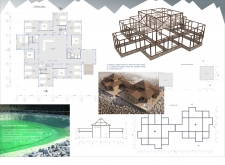
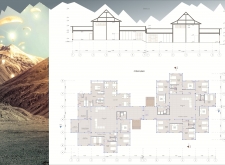
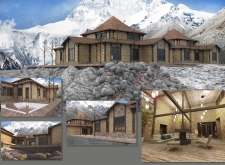
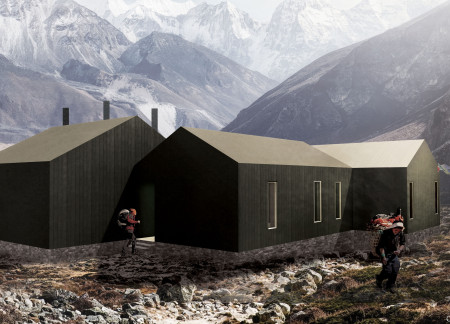
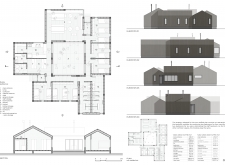
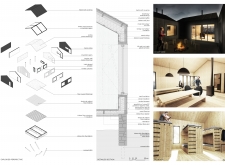
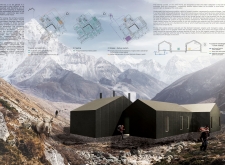
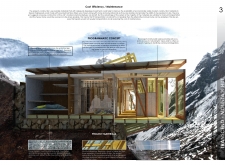
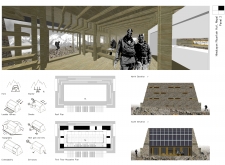
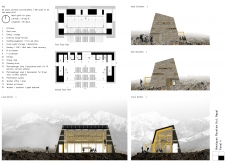
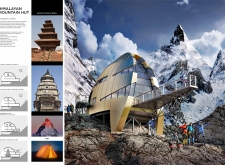
Incorporating charred wooden shingles and cross-laminated timber, the design harmonizes with its Himalayan surroundings, creating a sustainable refuge for trekkers and climbers seeking respite and reflection.
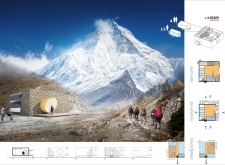
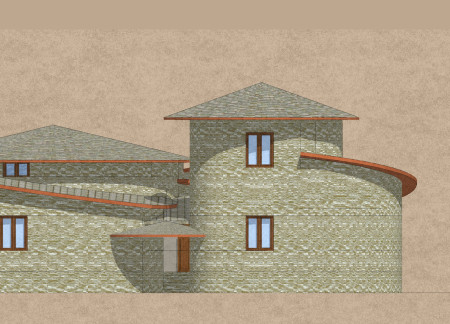
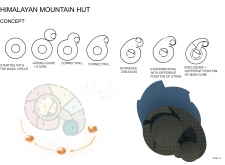
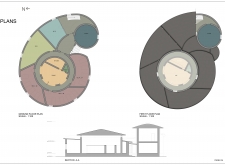
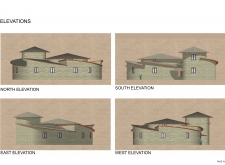
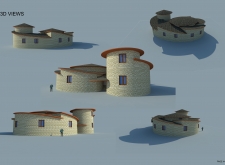
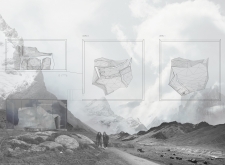
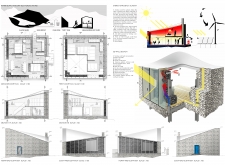
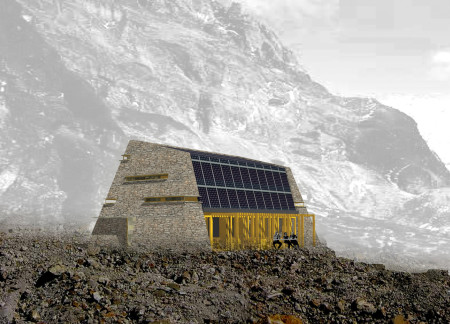
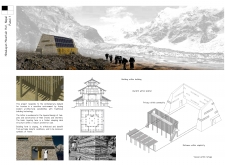
Constructed with locally sourced stone and timber, this circular hut offers a sustainable shelter for trekkers while seamlessly integrating with the alpine landscape.
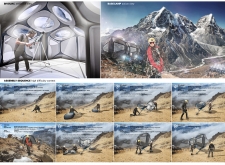
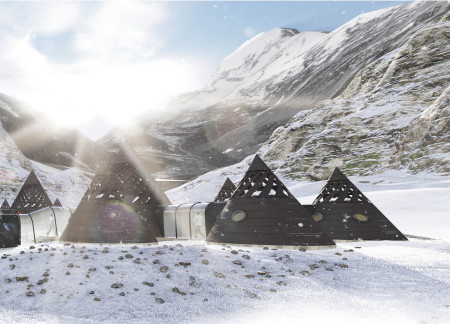
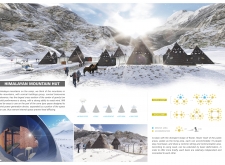
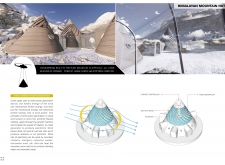
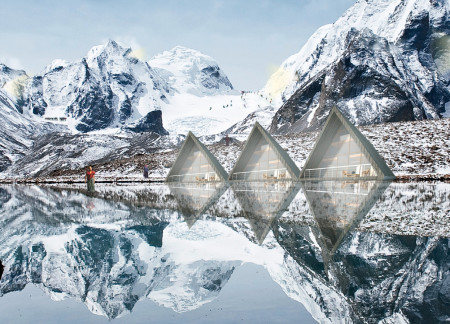
Constructed with lightweight composite materials and designed as wind-resistant conical units, the shelter provides climbers with a communal living environment in the demanding conditions of the Himalayas.
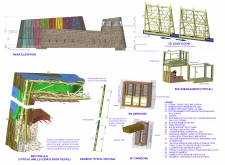
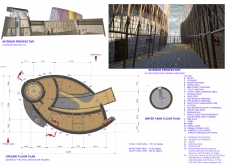
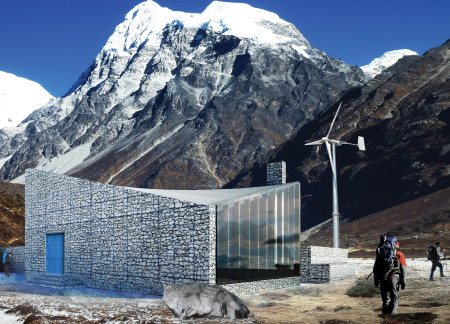
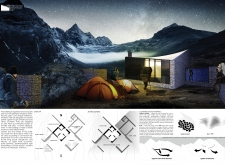
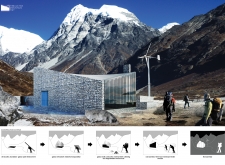
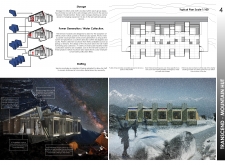
Constructed with gabion walls and bamboo, this self-sufficient mountain habitat integrates renewable energy and water management systems to provide an eco-friendly living space.
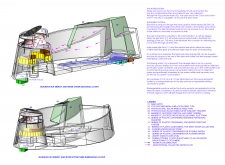
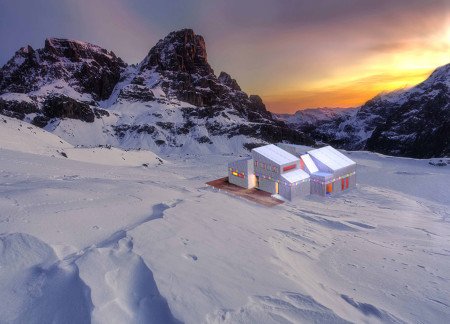
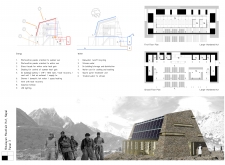
Constructed with galvanized steel and designed for optimal thermal performance, this mountain hut serves as a durable refuge for adventurers seeking rest in the challenging Himalayan environment.
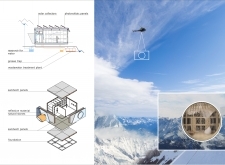
Constructed with double-glazed glass for optimal insulation and adaptable synthetic fabrics for versatility, the design enhances energy efficiency while providing essential shelter for climbers in the Himalayan landscape.
Daniel Rostan,Marcus Schaarschmidt,Max Umbach,Max Umbach,Max Umbach
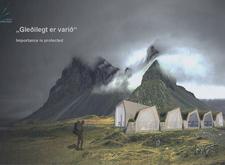
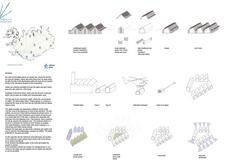
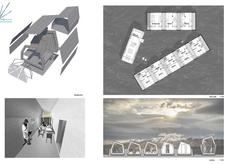
Constructed from cross-laminated timber panels and accented with charred wooden shingles, these huts offer sustainable accommodation for hikers in Iceland’s remote terrain, emphasizing environmental sensitivity and community interaction.
Utilizing charred wooden shingles and cross-laminated timber panels, these sustainable mountain huts are designed to harmonize with the high-altitude landscape while serving as communal gathering spaces for trekkers and locals.

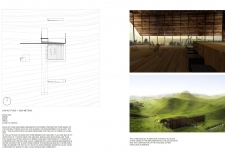
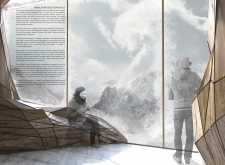
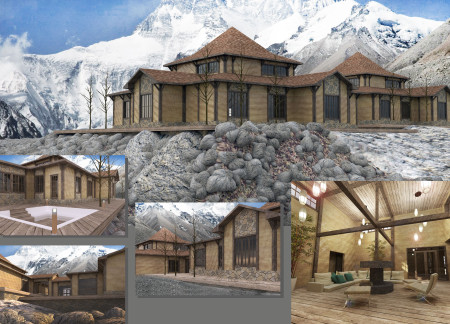
Incorporating charred wooden shingles and extensive glass facades, this retreat provides a sustainable sanctuary for mountaineers, seamlessly blending with the rugged Himalayan landscape while offering panoramic views and a refuge from extreme conditions.
Constructed from locally sourced clay and straw, this lodge prioritizes seismic resilience and community integration while providing accommodation in the challenging Himalayan terrain.
Piotr Czarnecki,Jędrzej Przyłuski,Alicja Tomaszewicz
Constructed with gabion walls and topped with an ETFE membrane roof, the retreat optimizes energy efficiency and harmonizes with its mountain environment, serving as a functional shelter for trekkers and climbers.
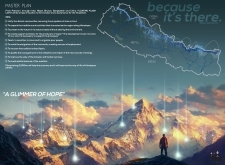
Utilizing charred wooden shingles for exterior cladding and mineral wool for insulation, the mountain hut seamlessly integrates traditional Nepali architectural elements to provide sustainable accommodation for outdoor enthusiasts in the Himalayas.
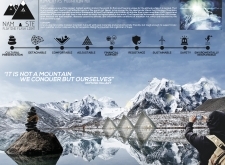
RODRIGO MATHIAS,HELENA OBINO,MARIA VITTORIA OLIVEIRA,FERNANDO PAAL
With its charred wooden shingles and integrated biogas systems, the retreat seamlessly combines sustainable materials and modern construction techniques to offer a reliable shelter for hikers in the Himalayas.
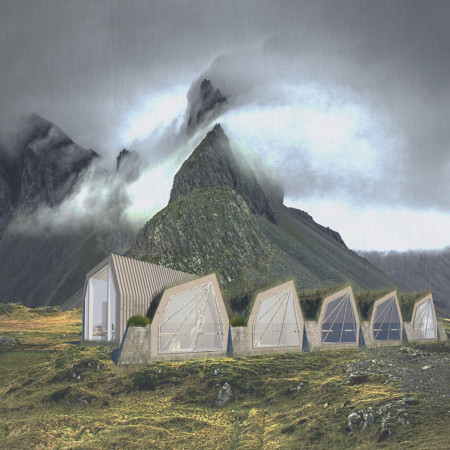
Engineered bamboo constructs combine with stone gabions to create a resilient shelter that harmonizes with the Himalayan landscape, providing essential accommodations for trekkers and climbers.
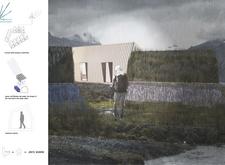
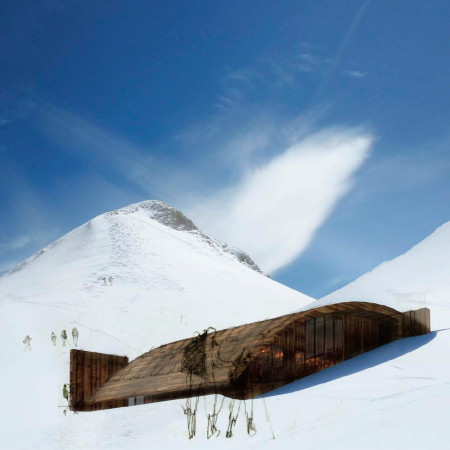
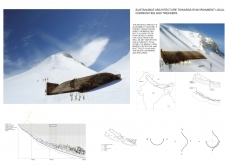
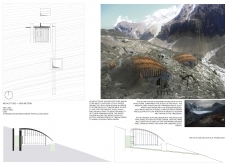
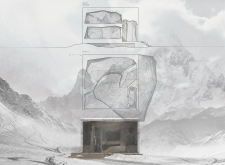
A sloping roof constructed from charred wooden shingles and a robust natural stone base forms an eco-sensitive mountain shelter designed for trekkers, emphasizing energy efficiency and communal living in a high-altitude environment.
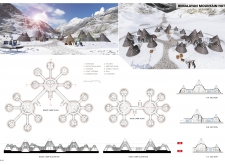
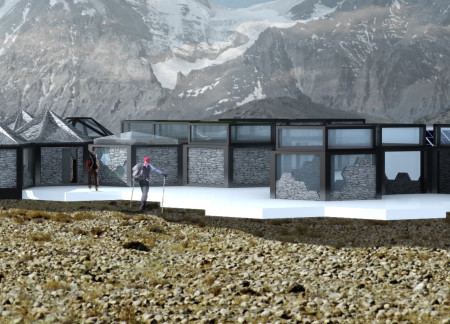
Modular huts constructed from local stone and timber with green roofs provide sustainable shelter in the challenging Himalayan environment, designed for both individual retreat and community interaction.
Andreas Laskaris,Christina Petridou,Maria Fola demiri
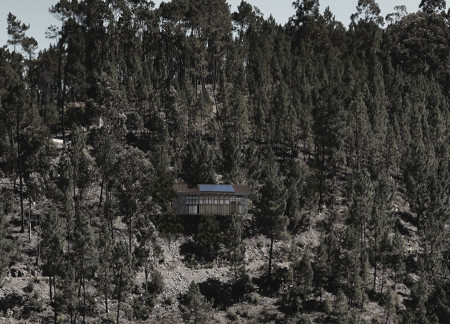
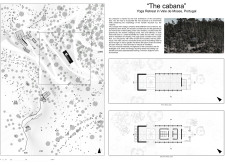

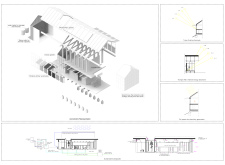
An upper-level yoga space framed by natural wood beams and surrounded by an indoor garden harnesses photovoltaic panels, creating a sustainable retreat that connects users with the landscape of Vale de Moses.
Incorporating traditional azulejos and sustainable photovoltaic panels, the facility fosters community interaction among elderly residents through thoughtfully designed spaces that blend functionality with regional cultural elements.

This residential complex is designed to enhance active ageing to support its elderly residents. It prioritizes autonomy and community engagement, offering a unique blend of individual living spaces and communal areas.
Located within a uniform residential landscape in the United Arab Emirates, the design introduces a contemporary response to the region’s repetitive built environment. It proposes a modular residential typology that accommodates changing household needs while engaging with its environmental and social context.
Shiyen Wu,Jun-han Huang,Pei-shan Chen,Chun-teng Lin
Constructed with charred wooden shingles and enhanced by biophilic green walls, the design integrates residential and commercial spaces to promote community interaction within an urban setting.
Constructed with modular cross-laminated timber panels and green roof systems, the design establishes a contemporary urban hub that supports intergenerational living and promotes social cohesion.
The project is a wellness retreat that brings together yoga, meditation, and communal living through an architecture focused on minimal environmental impact. Using ecologically responsible materials and passive design strategies, it fosters a balanced relationship between daily life and the surrounding natural landscape.
Positioned between the Baltic Sea and the Jaunupes River, the Pilgrimage Yoga House is a multifunctional space designed for yoga, meditation, and communal gathering. The project combines sustainable construction with a strong sensitivity to its landscape and users, offering a setting that supports both individual reflection and shared experience.
Use architecture to create different emotional states
Edition #9ideas COMPETITIONSILENT CONTEST For this competition, NO DESCRIPTION TEXT is allowed. The architecture ideas must be communicated strictly with visuals.
Prize Monetary award
Eligibility Open to all
Advance registration deadline 12 November 2026
Open architecture competitions
Closest deadline first
Project competitions first
Selected winning projects have the potential to be constructed
Ideas competitions
Experimental competitions with the focus on pushing the boundaries of creativity
Use architecture to create different emotional states
Edition #9ideas COMPETITIONSILENT CONTEST For this competition, NO DESCRIPTION TEXT is allowed. The architecture ideas must be communicated strictly with visuals.
Only participants selected and invited by Buildner can enter these closed competitions. To be considered for future opportunities, please set up your account on Architects' Network Plus.