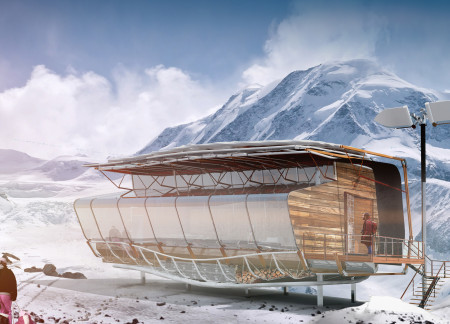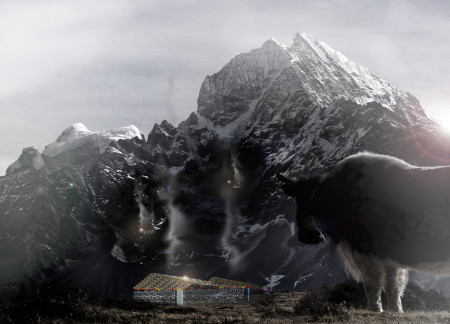
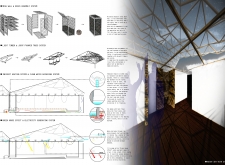
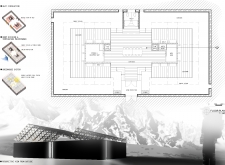
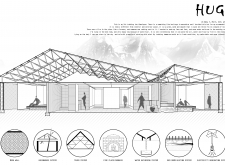
Constructed with a dual-layered vinyl roof that harnesses solar heat and features strategically placed heating rocks, this shelter integrates communal spaces within the challenging Himalayan climate to provide resilience and comfort for its inhabitants.
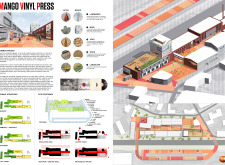
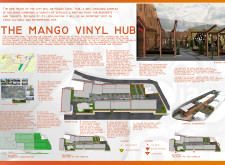
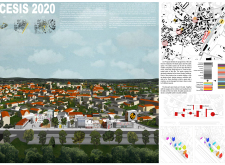
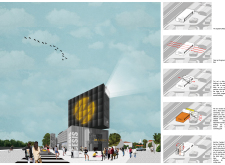
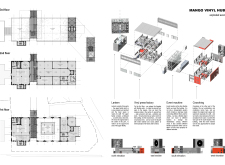
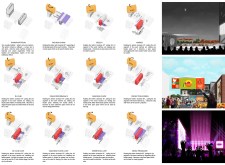
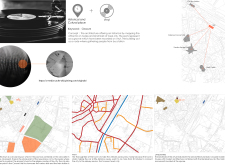
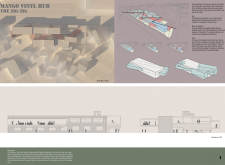
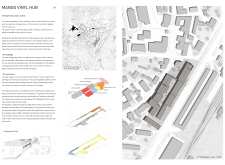
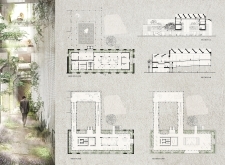
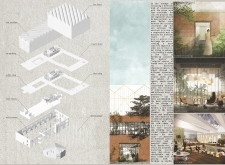
Showcasing polished concrete and a green roof, the facility integrates vinyl production with community spaces, fostering creativity and local commerce in Cesis, Latvia.
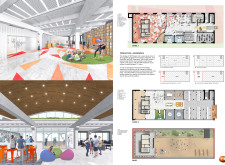
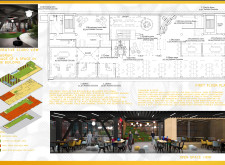
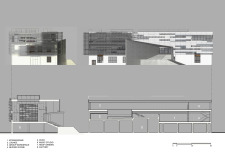
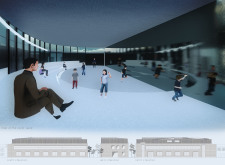
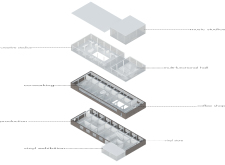
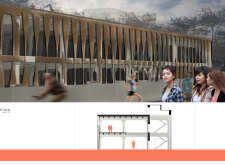
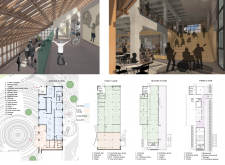
Perforated metal screens integrate with acoustic wood elements to create a versatile hub that fosters community engagement and supports music production.
Marcin Janulewicz,Maksymilian Jankowski,Agata Biernacka
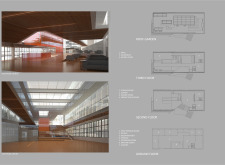
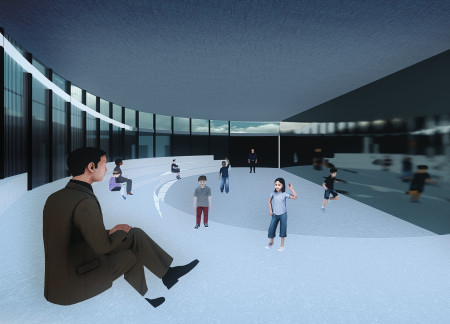
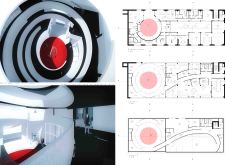
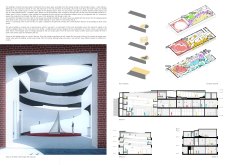
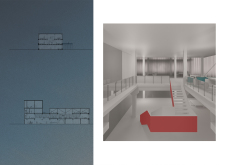
A spiral ramp connects a series of flexible spaces within a glass facade, utilizing sustainable materials to create an acoustic community hub designed for artistic expression and collaboration.
The dynamic, undulating roof design, constructed with sustainable green materials and reinforced concrete, creates a versatile urban hub that encourages community interaction and collaboration.
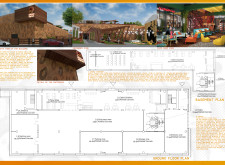
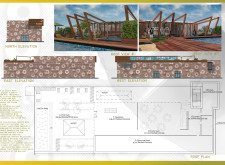
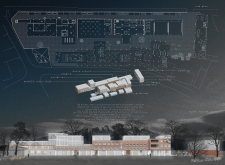
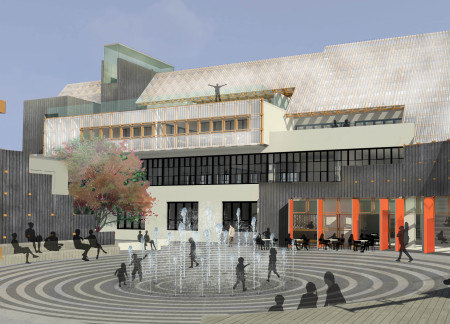
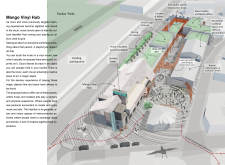
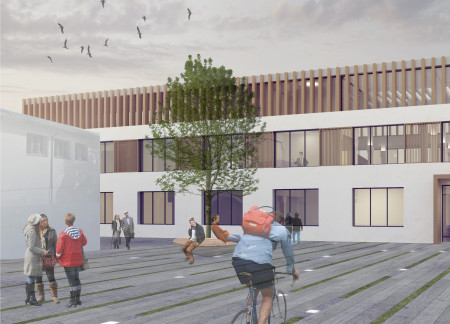
Constructed with charred wooden shingles and integrated flexible spaces, the design serves as a cultural hub that fosters creativity and community engagement in Cesis, Latvia.
Ana Georgescu,Diana Jitariu,Stefania Malaeru,Corina Oprea
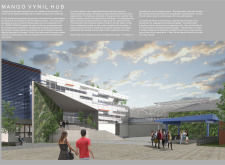
Incorporating charred wooden shingles and expansive glass facades, the hub serves as a versatile space for community interaction and cultural engagement.
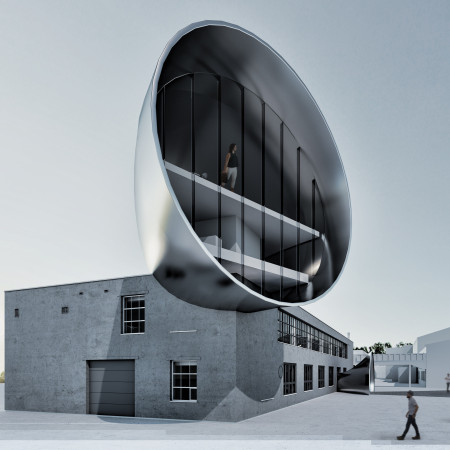
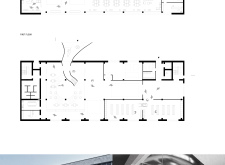
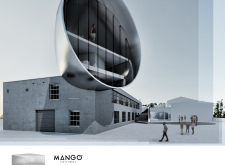
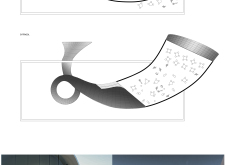
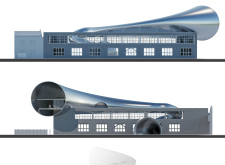
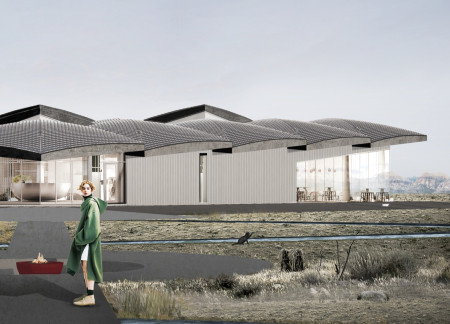
With a hyperboloid roof clad in anthracite slate and integrated skylights, the design provides an innovative solution for community engagement through its multifunctional cinema, exhibition, and café spaces.
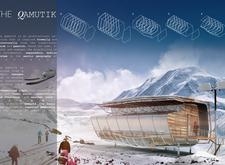
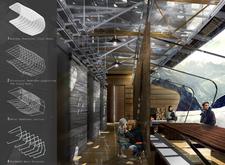
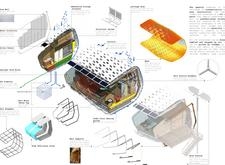
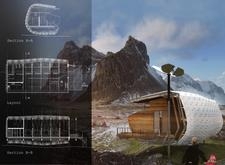
Utilizing a hexagonal modular design that combines weather-resistant vinyl mesh with sustainably sourced timber, the structure offers flexible living spaces that adapt to the harsh Icelandic climate.
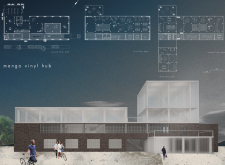
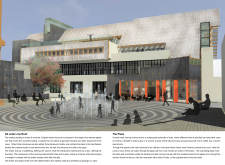
Crafted with charred wooden shingles and expansive glass facades, the hub serves as a versatile venue for community engagement and artistic expression.
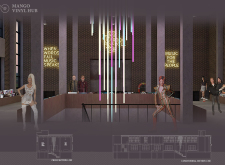
Translucent facades crafted from innovative materials complement sustainable timber construction, creating a dynamic community hub dedicated to music and the arts.
Daniela Lopez Puello,David de Jesus Urbina Solorio
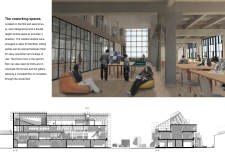
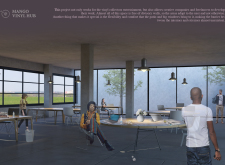
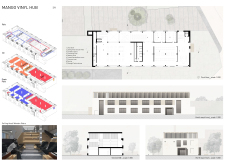
A raw concrete and glass façade defines a versatile cultural hub designed to engage communities through music, creativity, and interaction in a dynamic, flexible environment.
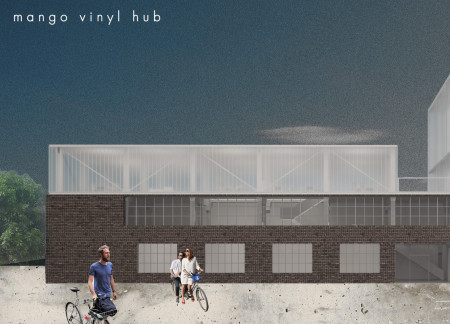
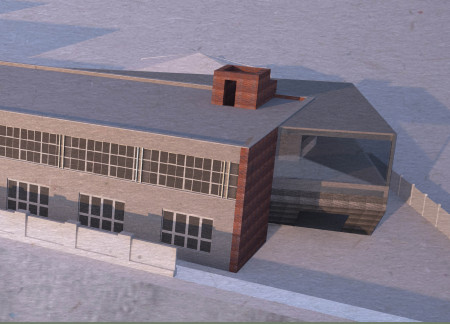
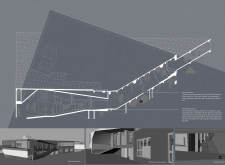
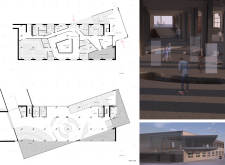
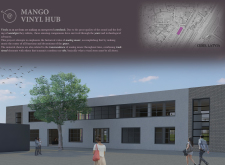
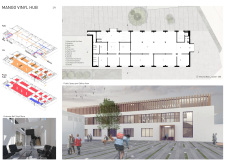
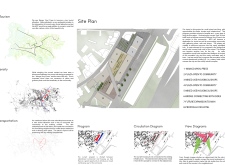
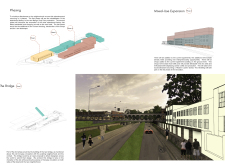
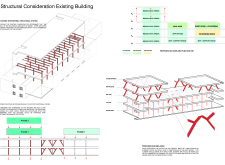
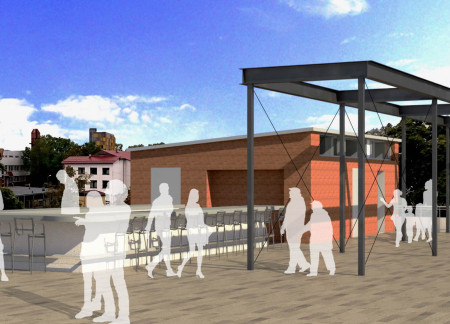
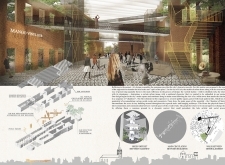
Combining preserved brickwork with expansive glass facades, the design revitalizes an industrial site to create a multifunctional hub for community engagement and cultural exchange.
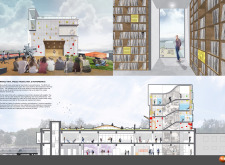
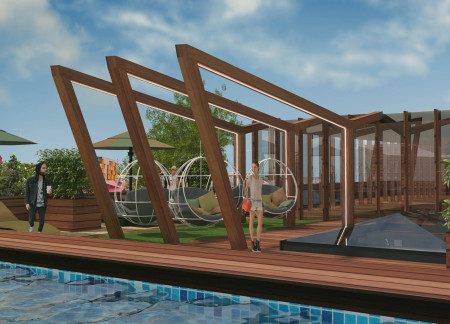
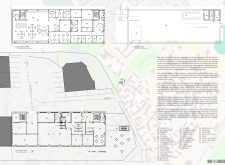
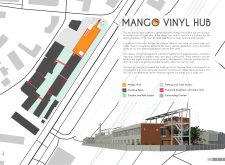
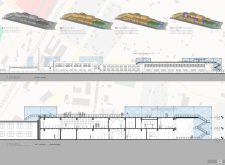
With a facade of glass and brick that invites external observation, the facility integrates a rooftop terrace for community engagement and educational events within a dedicated production space for vinyl pressing.
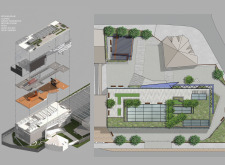
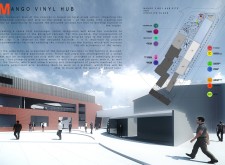
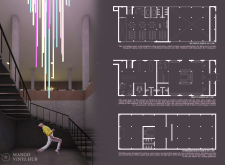
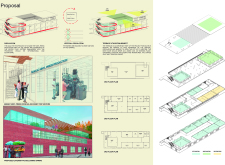
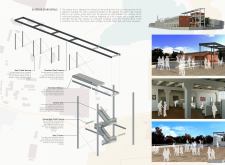
A steel staircase connects a vibrant green roof to a community-engaged vinyl production facility, creating a unique blend of industrial function and public interaction in Cesis.
Onea Ioana Alexandra,Nistor Raluca,Hirleata Stefania Daniela,Tirca Radu George
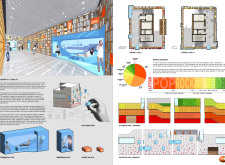
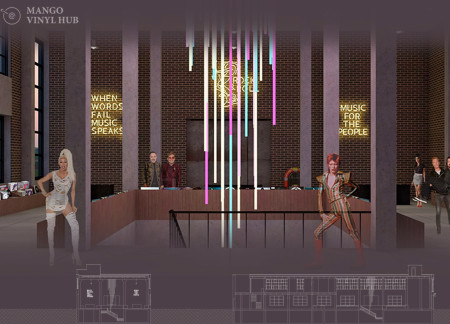
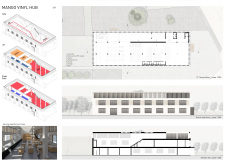
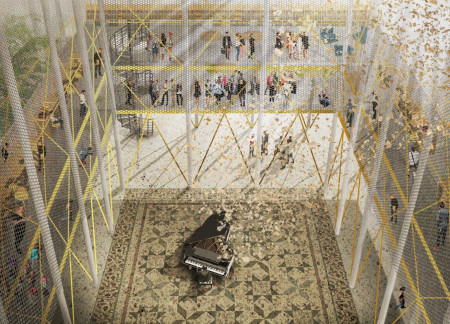
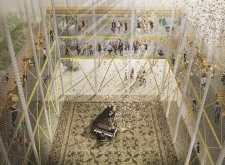
Suspended walkways and a metal mesh facade envelop a series of interconnected chambers, seamlessly integrating vertical gardens to establish a multifunctional hub for vinyl culture and community engagement.

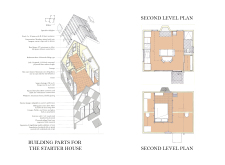
A loft expansion above a compact layout, enhanced by plywood materials and an outdoor deck, provides a flexible living solution that adapts to diverse family needs.
Krzysztof Plonski,Roman Dywojna,Mikolaj Plonczynski,Kamil Bronowicki
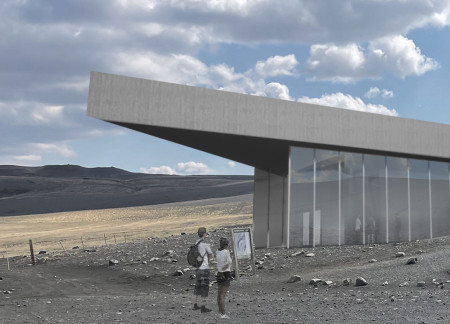
The sloped roof designed for rainwater harvesting, constructed from glulam, reflects the volcanic landscape while providing a functional café for travelers to enjoy local views and refreshments.
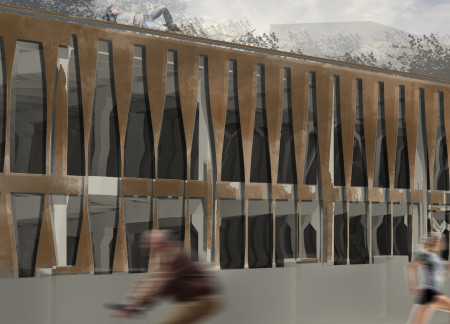
Utilizing a frame-wall structure and a steel plate system, the design integrates natural elements to facilitate interactive learning within the diverse ecosystems of the Al Wathba Wetland Reserve.
Constructed with plywood panels and strategically designed lightwells, these cabins utilize stone foundations to create versatile spaces for wellness and meditation.
Constructed using woven palm leaves and local materials, the visitor center integrates with the Al Wathba Wetland Reserve, providing educational spaces that foster a connection between visitors and the surrounding ecosystem.
An enclosed observation area with all-round visibility allows visitors to engage deeply with the surrounding landscape while a series of designed balconies promotes social interaction and solitude, functioning as an urban lookout point.
The proposal explores retreat spaces designed for quiet reflection and meditation. The study focuses on creating a calm environment that fosters a connection to nature while supporting both individual and group activities.
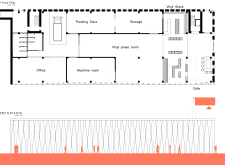
Incorporating a facade of burned wood that echoes Icelandic folklore, the retreat offers guests immersive views of Lake Mývatn and serves as a cultural haven for visitors seeking connection to local mythology and nature.
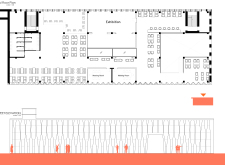
Henrique Giovani Canan,Maria Fernanda Del Giovannino De Oliveira,Lia Balassiano Strosberg,Gabriela Tiely Barros Giotoku
The design uses terraced landscapes to connect with the surrounding olive groves, creating a peaceful guest retreat that balances sustainability, community interaction, and everyday comfort.
Use architecture to create different emotional states
Edition #9ideas COMPETITIONSILENT CONTEST For this competition, NO DESCRIPTION TEXT is allowed. The architecture ideas must be communicated strictly with visuals.

Prize Monetary award
Eligibility Open to all
Advance registration deadline 12 November 2026
Open architecture competitions
Closest deadline first
Project competitions first
Selected winning projects have the potential to be constructed
Ideas competitions
Experimental competitions with the focus on pushing the boundaries of creativity
Use architecture to create different emotional states
Edition #9ideas COMPETITIONSILENT CONTEST For this competition, NO DESCRIPTION TEXT is allowed. The architecture ideas must be communicated strictly with visuals.

Only participants selected and invited by Buildner can enter these closed competitions. To be considered for future opportunities, please set up your account on Architects' Network Plus.