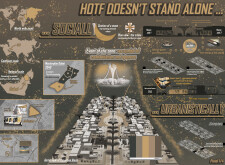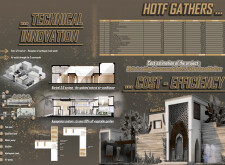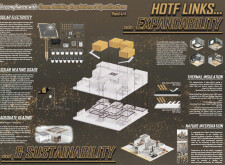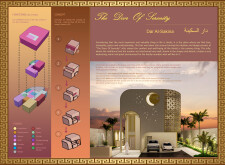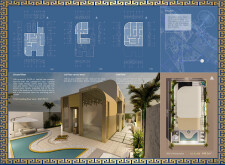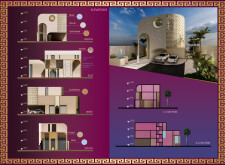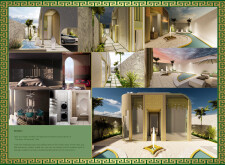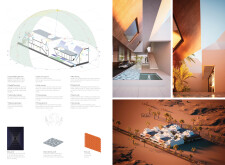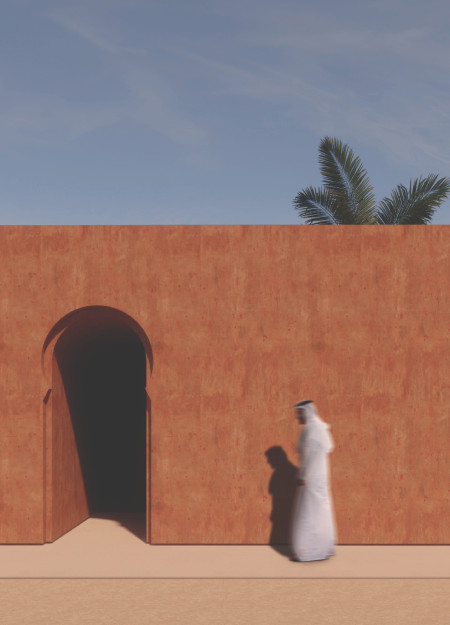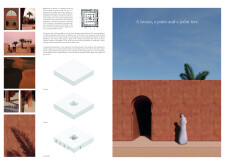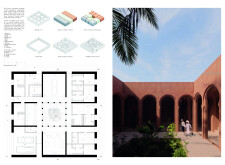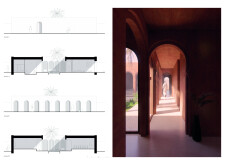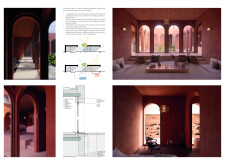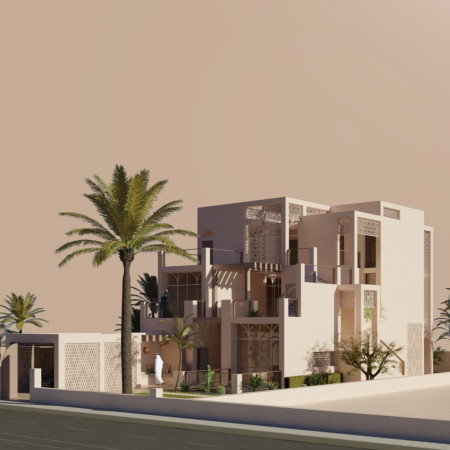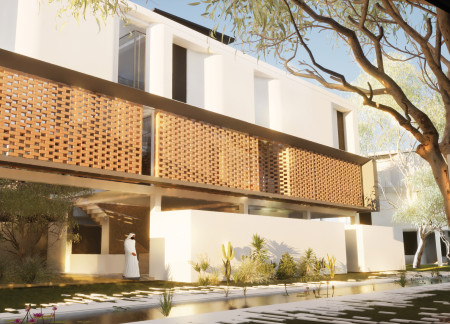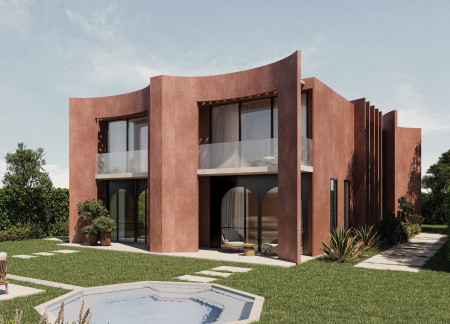
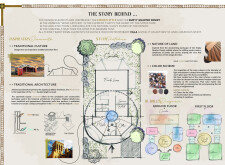
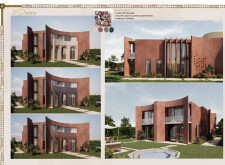
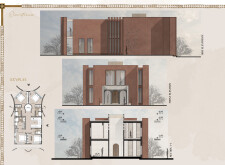
With its curvilinear adobe forms and traditional windcatchers, the design harmonizes modern living with environmental adaptability to create a sustainable family residence in the heart of the desert.
Wassim Khiyate,Emmanuel Kutemwa Chitembo,Anas Kad,Martial Johnson
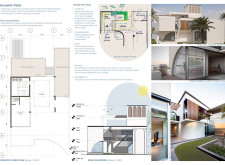
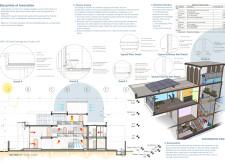

Utilizing rammed earth construction and a modern interpretation of the traditional Barjeel cooling system, the design integrates aquaponics for sustainable food production while promoting community interaction in a residential setting.
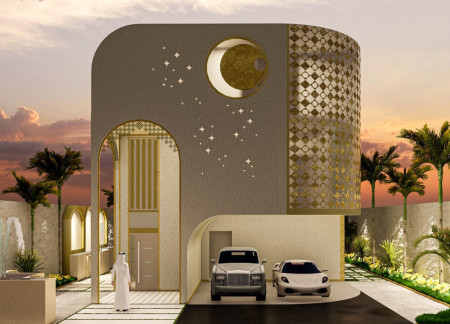
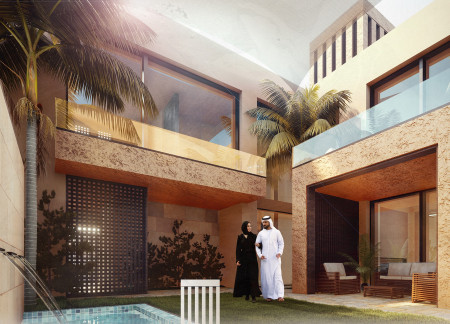
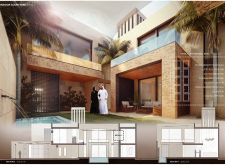
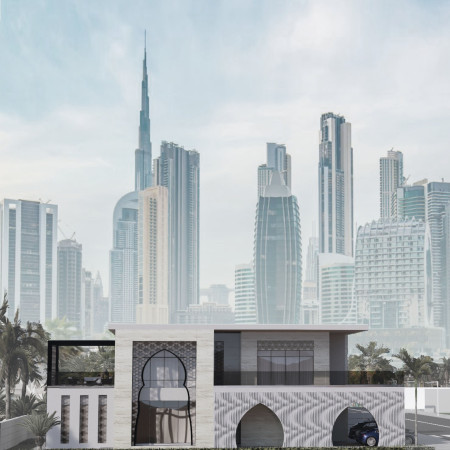
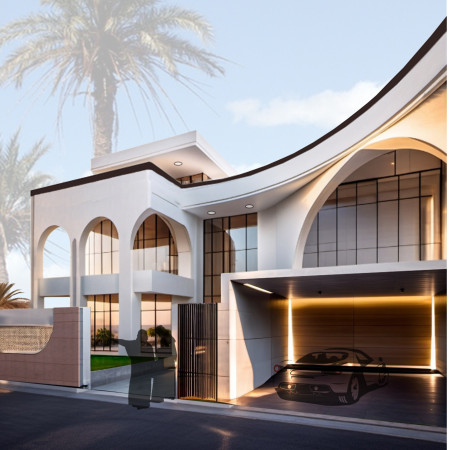
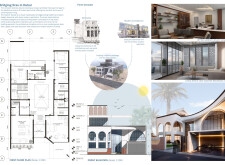
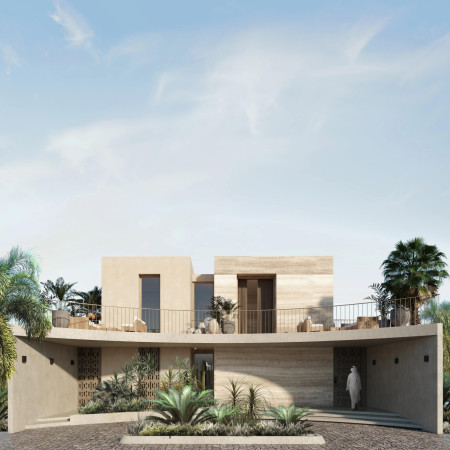
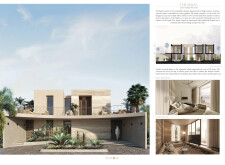
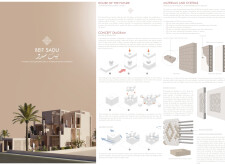
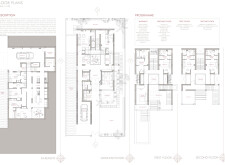
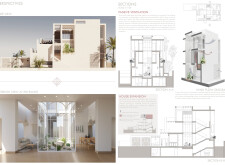
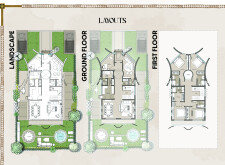
Curved windows framed in traditional arches complement gold accents and elegant beige plaster in a villa designed for family living in Dar Al-Sakina, where functionality and cultural heritage seamlessly converge.
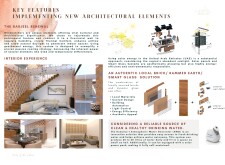
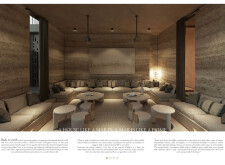
With its rammed earth construction and integrated smart glass elements, this housing solution offers a modern interpretation of traditional Emirati design for sustainable family living.
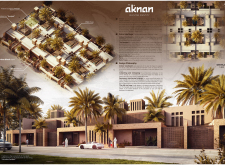
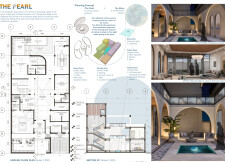
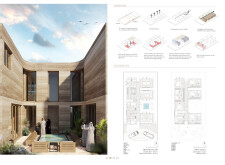
Incorporating traditional Barajeel windcatchers and a blend of locally sourced stone and brick, the design creates a sustainable living space centered around a communal courtyard that fosters social interaction among residents.
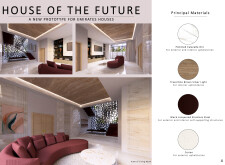
Combining polished Calacatta marble with intricate lattice work, this residence exemplifies a thoughtful integration of traditional and contemporary design elements, ultimately serving as a flexible family living space.
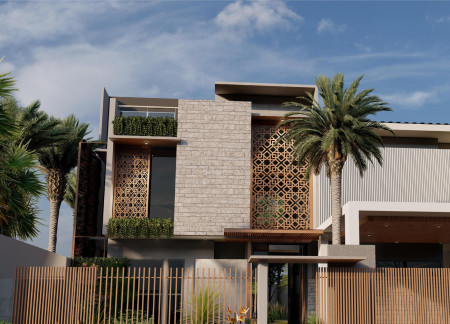
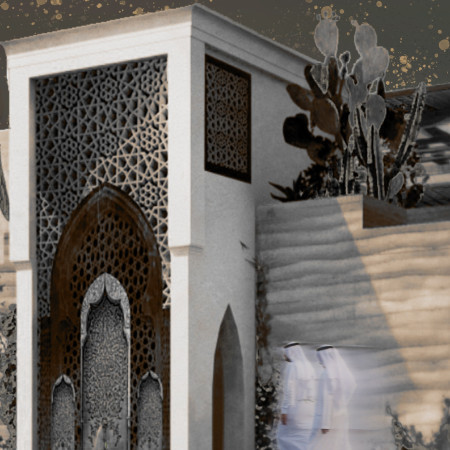
Incorporating limestone facades and intricate jaali screens, this residence enhances solar efficiency and natural cooling while providing a seamless blend of communal and private spaces.
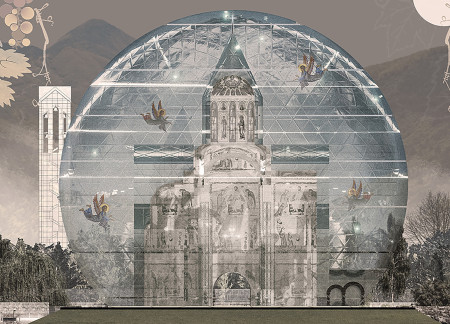
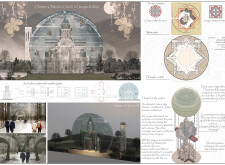
A glass block dome seamlessly integrates with traditional stone elements to create an adaptable space that serves both communal and spiritual functions.
Incorporating traditional Daejangmaru and the ondol heating method, the design offers a unique blend of natural ventilation and communal living spaces in a modern guest house framework.
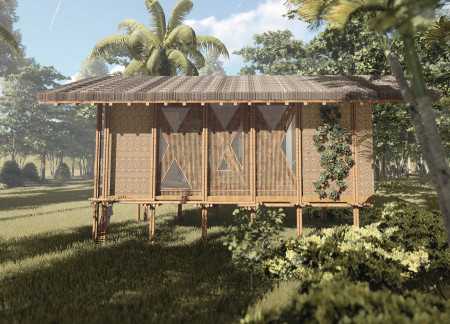
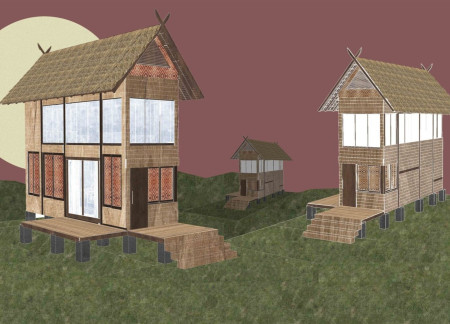
Constructed from flexible bamboo and traditional thatch, this moveable dwelling embodies community cooperation and adaptability while providing essential living spaces in a disaster-prone environment.

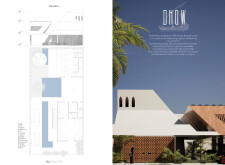
Emulating the form of a traditional dhow, the design utilizes local materials and flexible spaces to create a sustainable residence that fosters family connectivity and incorporates modern living solutions.
Alberto IbaÑez Puertolas,Maria Eugenia Bahon Fauro
Combining natural stone and adobe creates a culturally resonant structure that embraces traditional Qatari architectural elements while providing a functional home centered around communal outdoor living.
Ivan Esauh Ascencio Castillo,David Hernandez,Maria Jose Gutierrez Ordonez
Utilizing rammed earth construction and hemp blocks, the design integrates a central courtyard that enhances natural ventilation while embodying the cultural significance of a traditional majlis for communal gatherings.
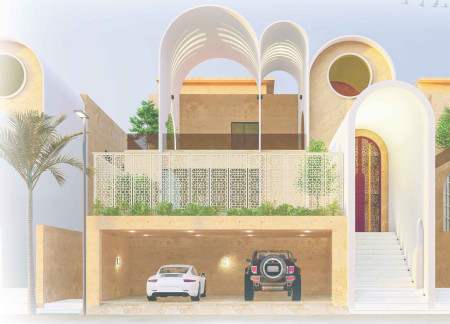
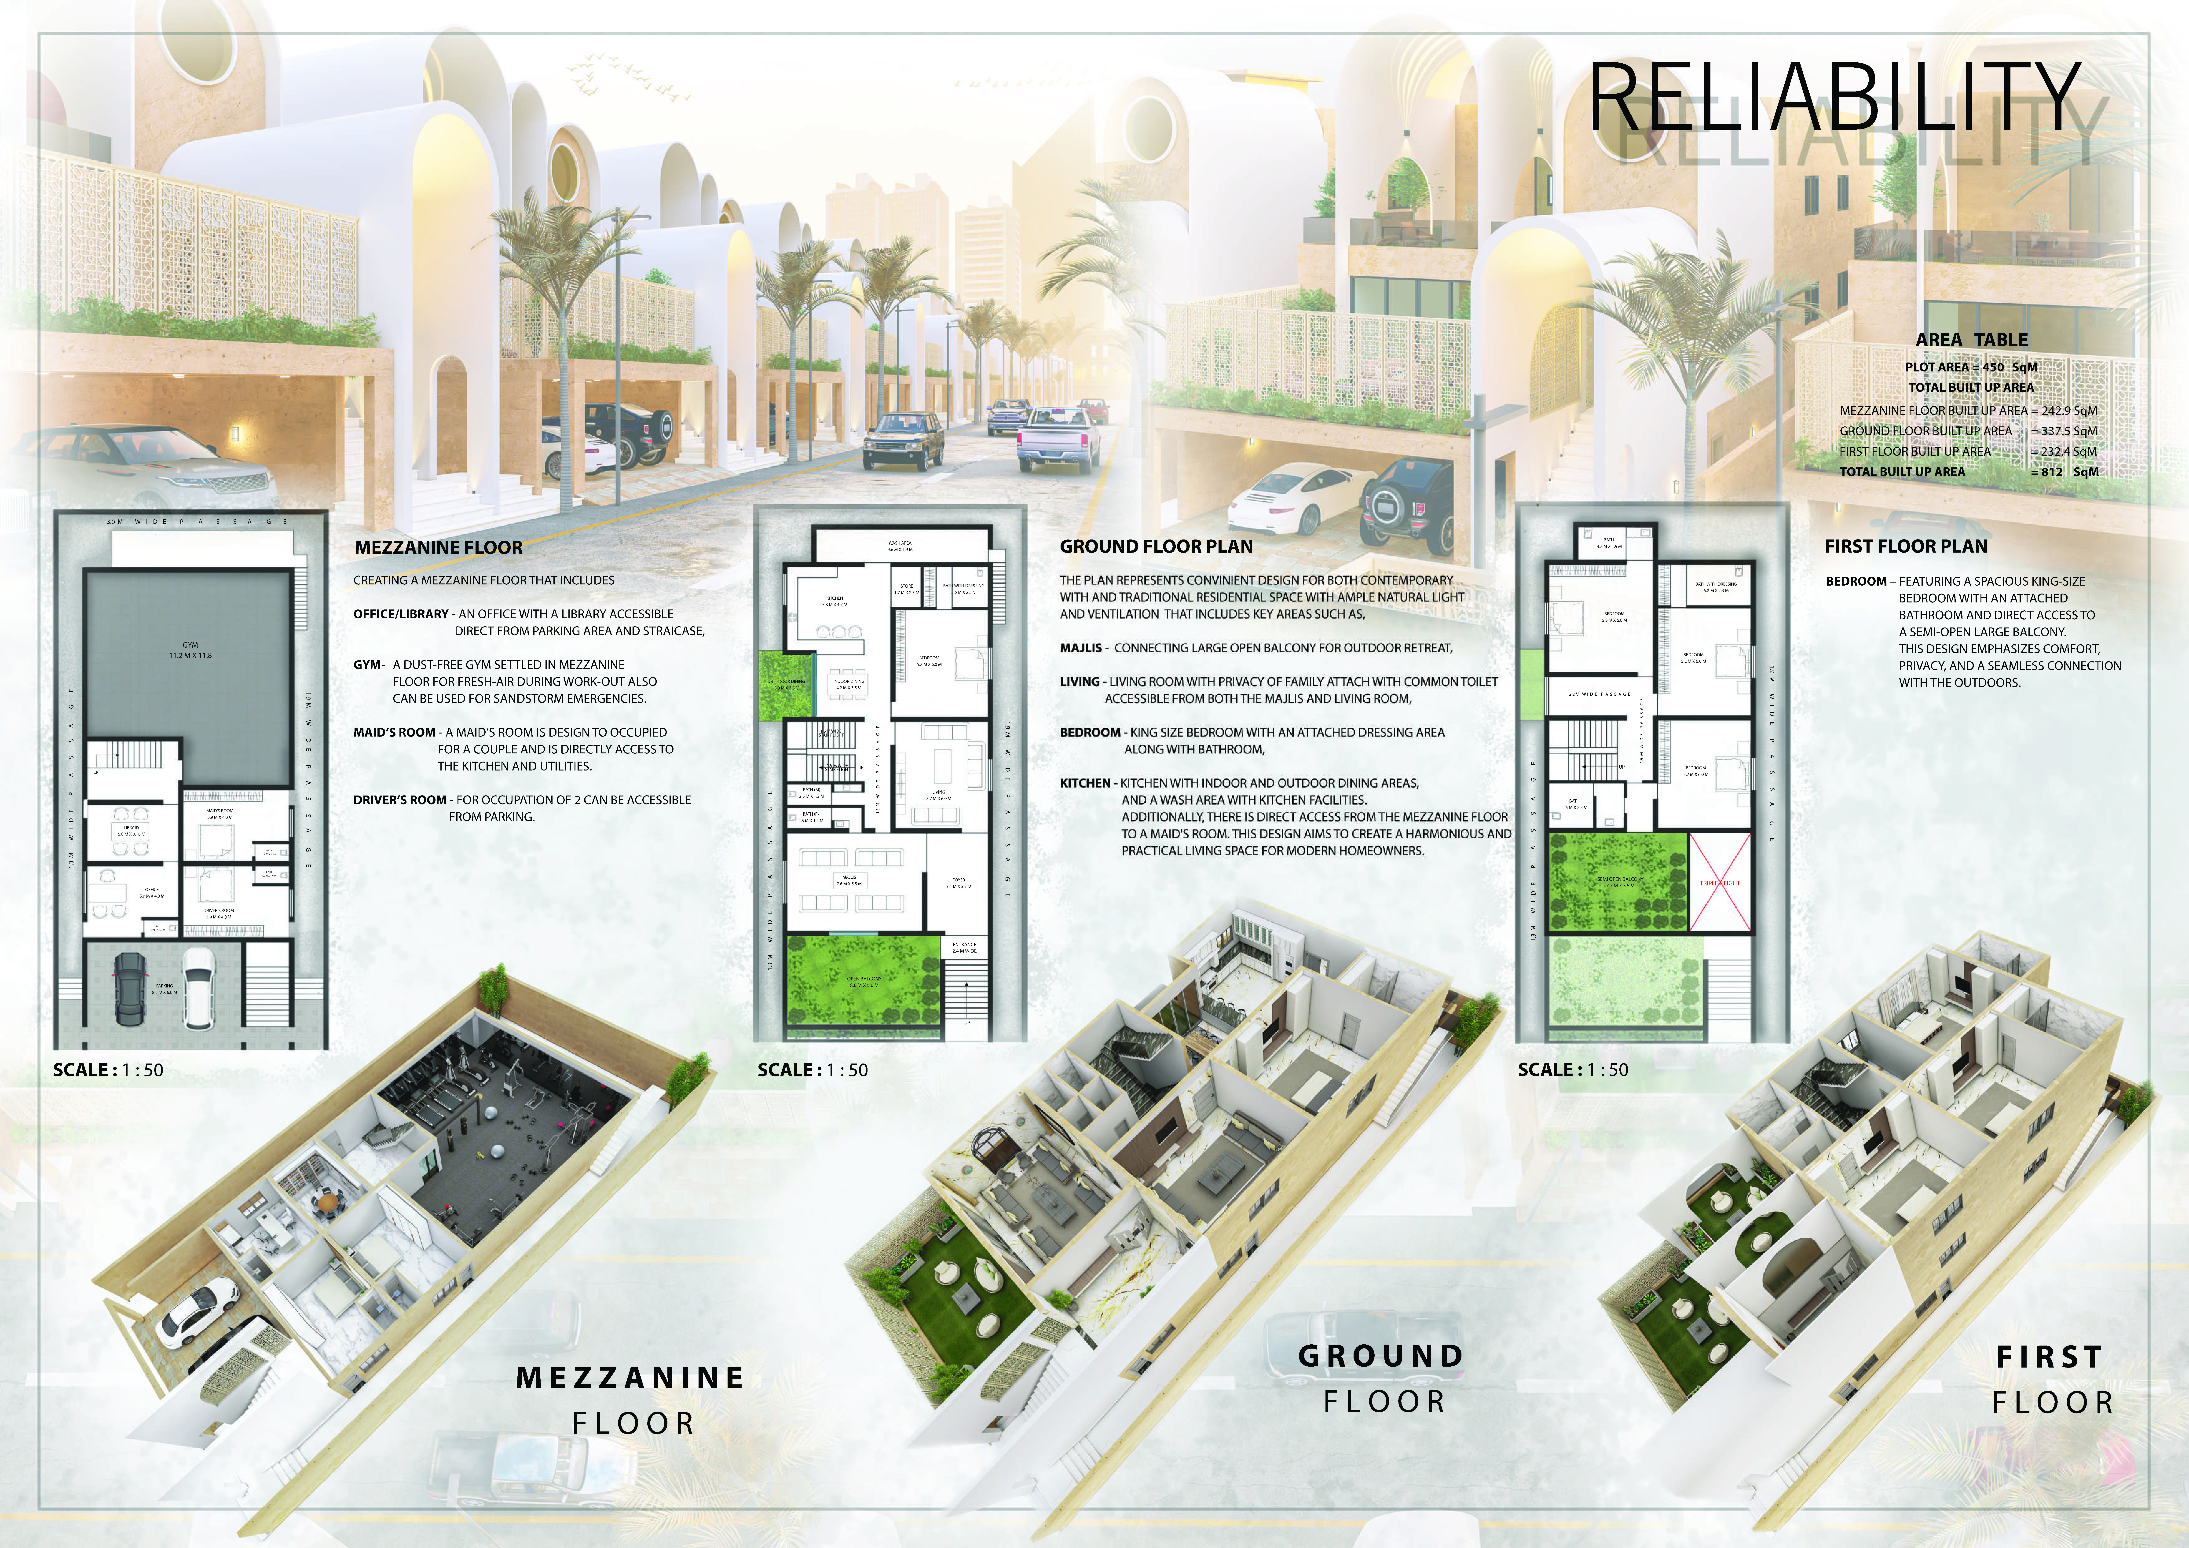
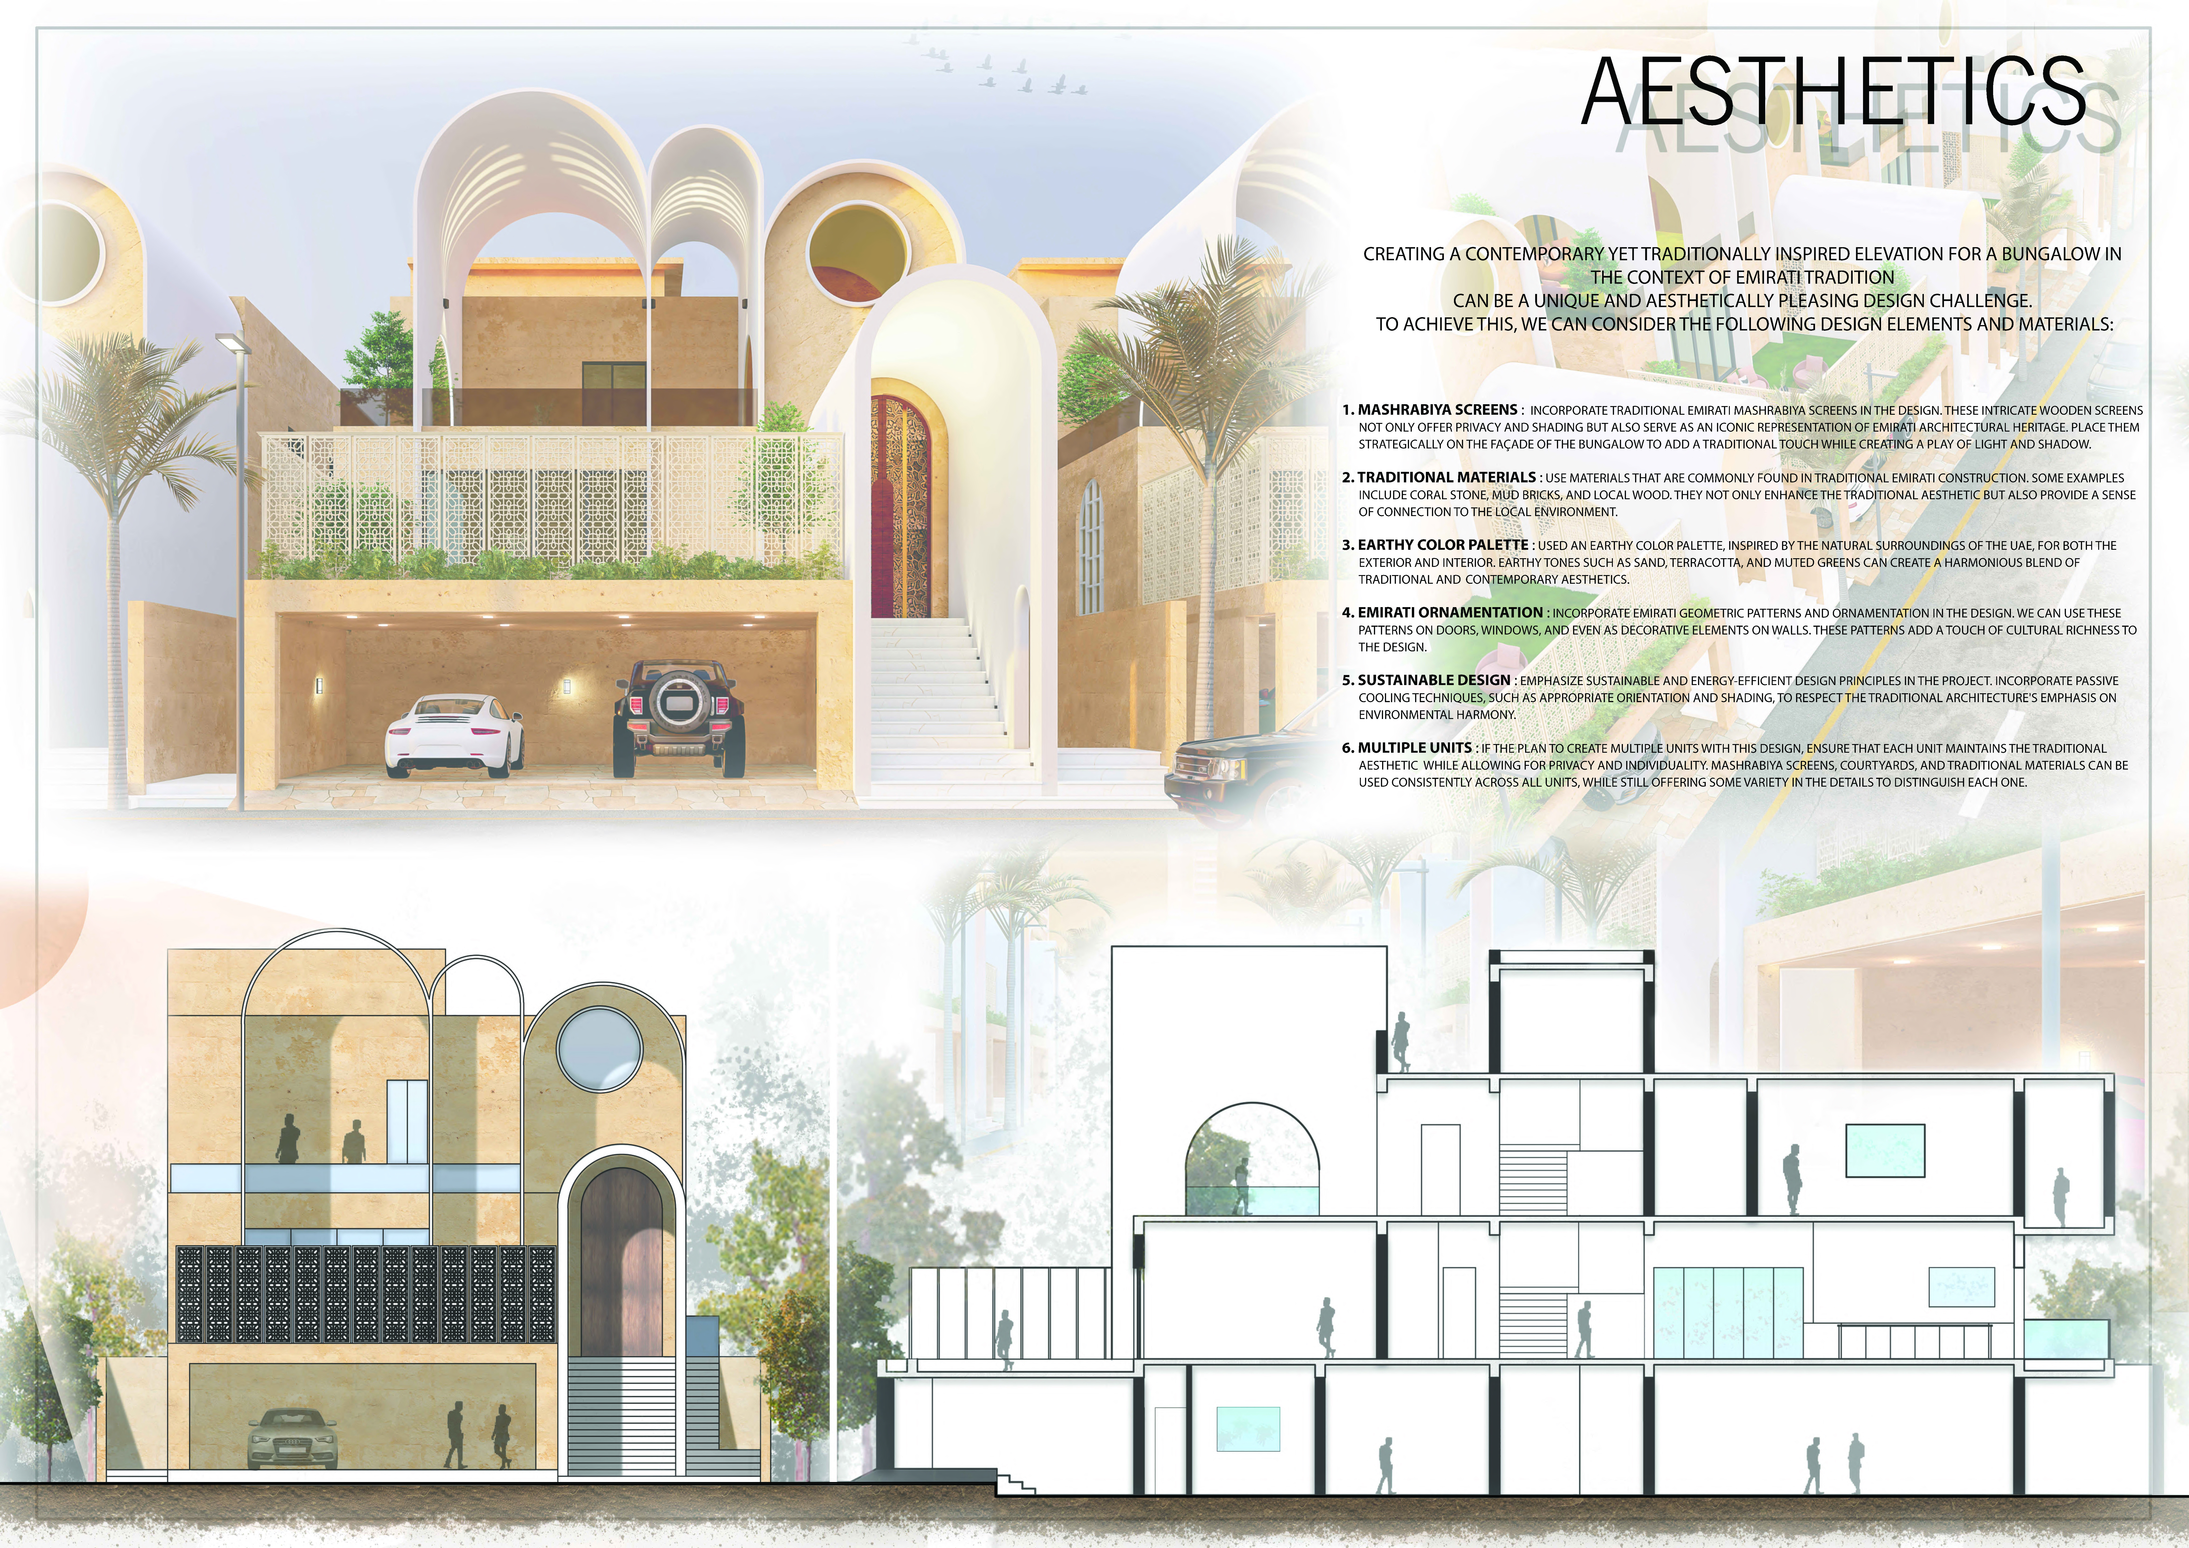

Integrating traditional Mashrabiya screens with geometric forms and natural stone, the residence creates a harmonious environment fostering privacy and spaciousness for family living.
Incorporating traditional windcatchers and locally sourced sandstone, the design optimizes passive cooling strategies to create a sustainable living space tailored for the desert environment.
Utilizing traditional Barjeel wind towers and durable compressed earth blocks, this residential design successfully combines sustainable materials with effective passive cooling strategies to create a comfortable family home in a desert climate.
Kana Sricharoenchai,Napapa Soonjan,Thanapat Limpanaset
Combining traditional wind towers for passive cooling with a modular design and natural materials, this residence exemplifies a contemporary approach to sustainable living in the UAE.
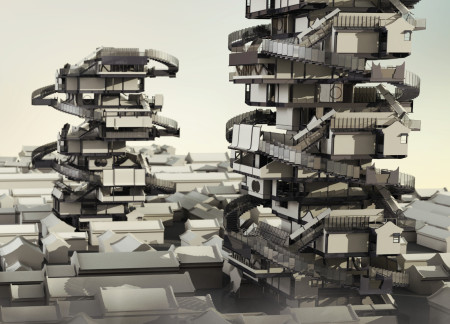
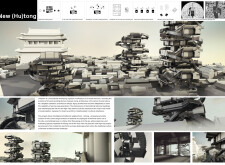
Crafted from traditional brick and modern steel, the design reinterprets the Si-He-Yuan layout to create vertical living spaces that foster community engagement within Beijing's historic hutong.
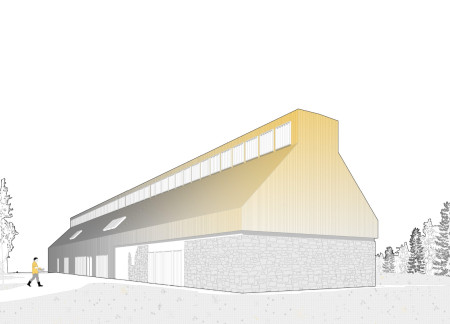
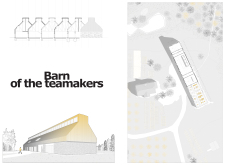
Incorporating gravitational ventilation and aluminum cladding, the herb drying facility revitalizes a historic barn structure while maintaining its agricultural roots and promoting sustainable practices.
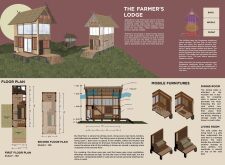
Elevated above the ground to honor local beliefs, the design incorporates bamboo and wooden elements to create functional living spaces for farmers in West Java.
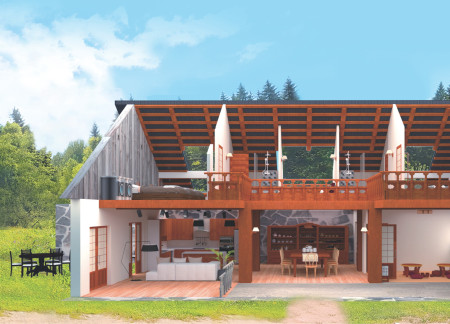
Constructed with plywood panels and strategically designed lightwells, these cabins utilize stone foundations to create versatile spaces for wellness and meditation.
Constructed using woven palm leaves and local materials, the visitor center integrates with the Al Wathba Wetland Reserve, providing educational spaces that foster a connection between visitors and the surrounding ecosystem.
An enclosed observation area with all-round visibility allows visitors to engage deeply with the surrounding landscape while a series of designed balconies promotes social interaction and solitude, functioning as an urban lookout point.
The proposal explores retreat spaces designed for quiet reflection and meditation. The study focuses on creating a calm environment that fosters a connection to nature while supporting both individual and group activities.
Located within a forested area near Gozjā “Little Lake” in Latvia, the proposal examines how small-scale architecture can support retreat and observation in a natural setting. The study considers the relationship between built forms, landscape, and light, focusing on spaces for rest, reflection, and communal gathering.
Henrique Giovani Canan,Maria Fernanda Del Giovannino De Oliveira,Lia Balassiano Strosberg,Gabriela Tiely Barros Giotoku
The design uses terraced landscapes to connect with the surrounding olive groves, creating a peaceful guest retreat that balances sustainability, community interaction, and everyday comfort.
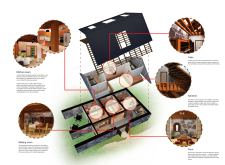
The integration of nine modular wooden boxes forms a serene inner dome that offers a versatile reading space, balancing private retreat with community interaction.
Use architecture to create different emotional states
Edition #9ideas COMPETITIONSILENT CONTEST For this competition, NO DESCRIPTION TEXT is allowed. The architecture ideas must be communicated strictly with visuals.

Prize Monetary award
Eligibility Open to all
Advance registration deadline 12 November 2026
Open architecture competitions
Closest deadline first
Project competitions first
Selected winning projects have the potential to be constructed
Ideas competitions
Experimental competitions with the focus on pushing the boundaries of creativity
Use architecture to create different emotional states
Edition #9ideas COMPETITIONSILENT CONTEST For this competition, NO DESCRIPTION TEXT is allowed. The architecture ideas must be communicated strictly with visuals.
Only participants selected and invited by Buildner can enter these closed competitions. To be considered for future opportunities, please set up your account on Architects' Network Plus.