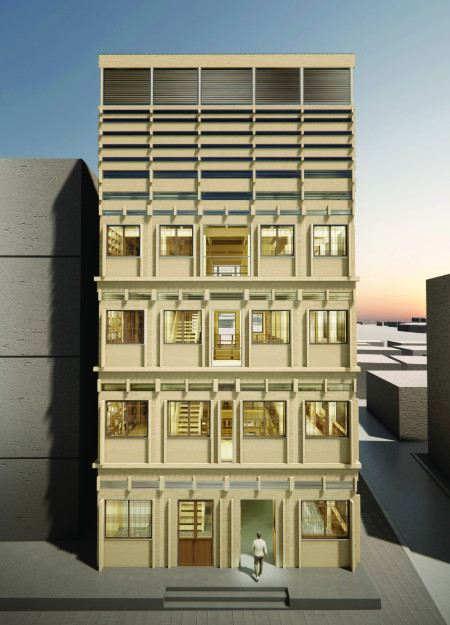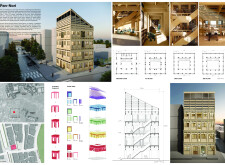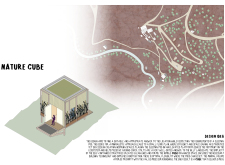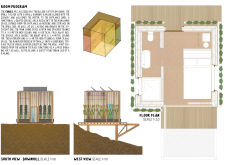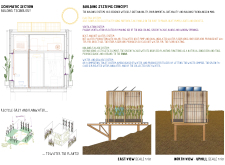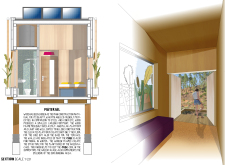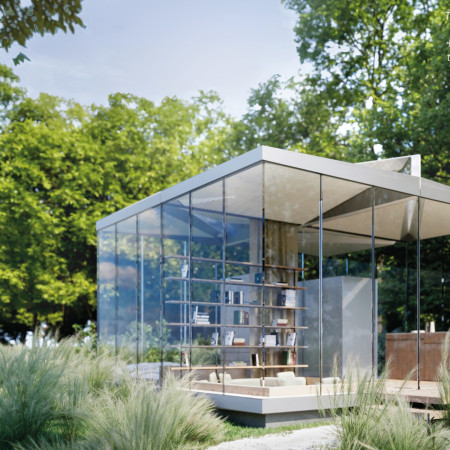
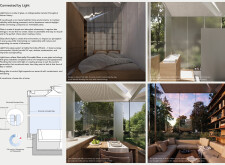
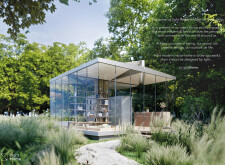
Combining laminated glass and engineered wood, this structure maximizes natural light and spatial adaptability to create a serene living environment that encourages connection with nature.
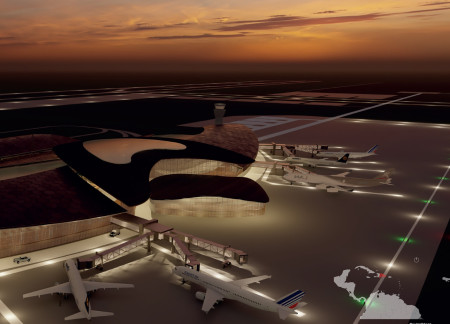
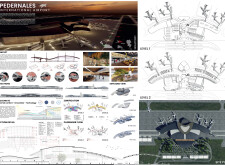
Emphasizing biomimetic design, the terminal integrates engineered wood and green roofs to create an efficient transportation hub that fosters regional connectivity while harmonizing with the local environment.
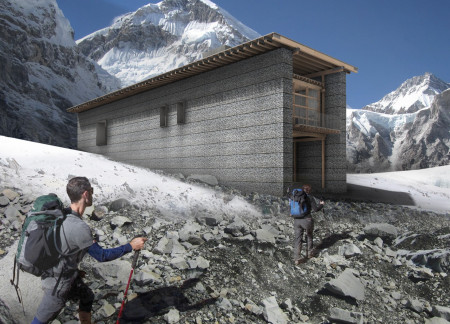
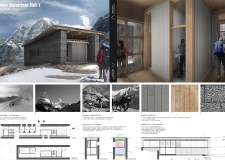
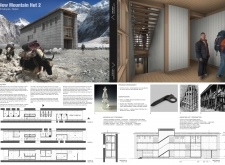

Constructed with local stone and engineered wood, these mountain huts integrate effective waste management systems and sustainable energy solutions, providing essential shelter for trekkers in the Himalayas.
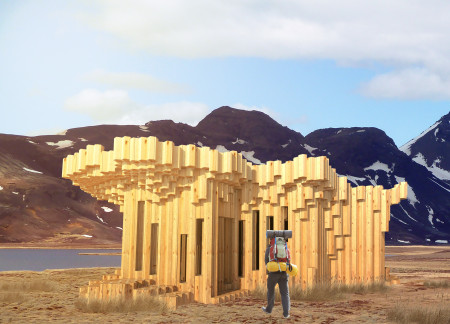
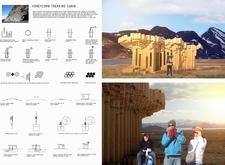
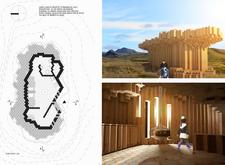
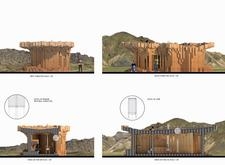
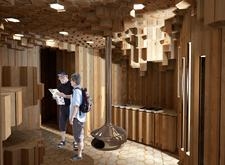
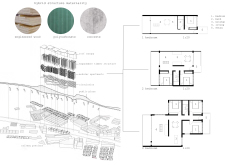
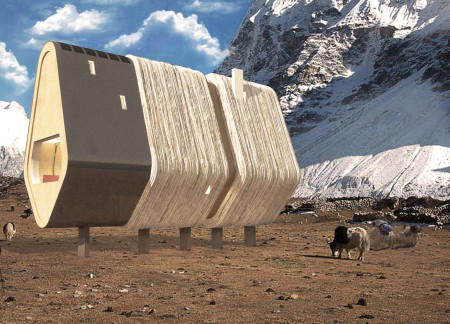
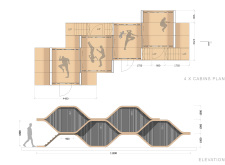
Constructed from hexagonal engineered wood columns and polystyrene insulation, this trekking cabin provides a modular and sustainable shelter for outdoor enthusiasts in remote landscapes.
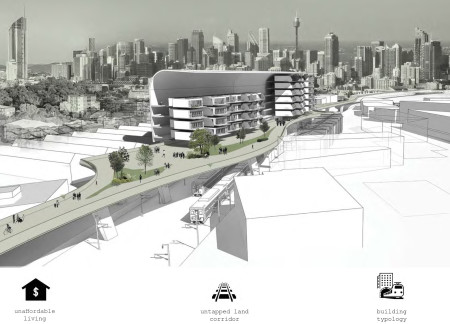
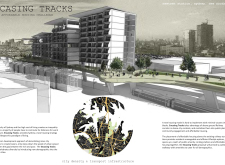
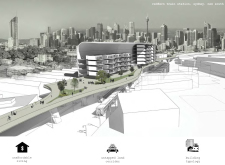
Constructed above railway corridors, this housing initiative utilizes engineered wood and polycarbonate elements to create a flexible and affordable living environment that enhances urban connectivity and community engagement.
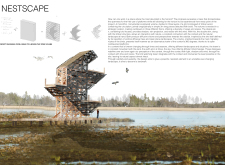
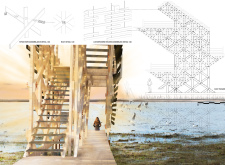
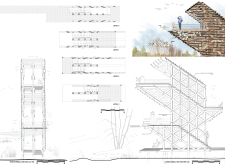
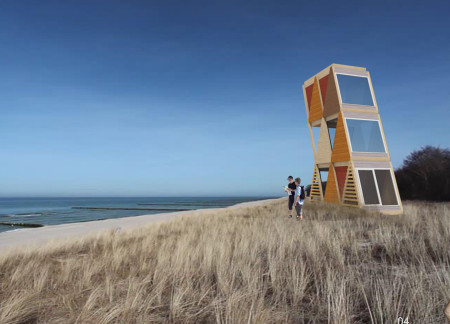
Engineered wood louvers create a dynamic facade while integrated birdhouses support local wildlife in a layered observation tower designed for immersive nature experiences.
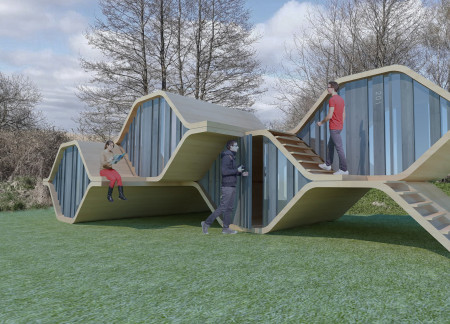
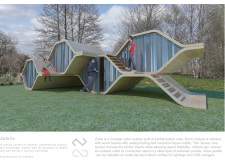
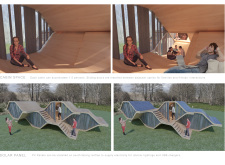
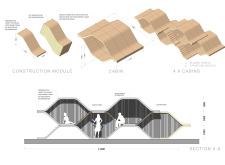
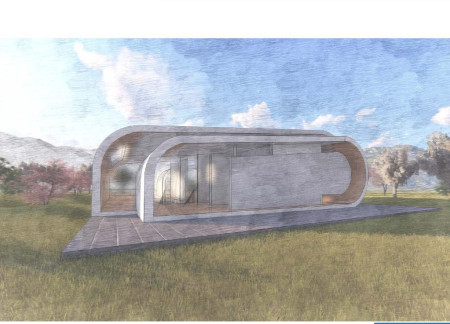
A serpentine structure clad in engineered wood and integrated solar panels defines a sustainable retreat designed for immersive engagement with nature.
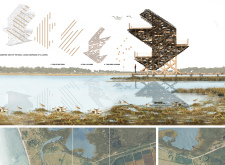
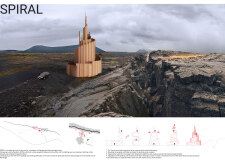
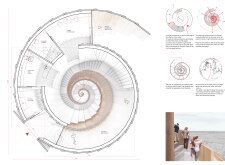
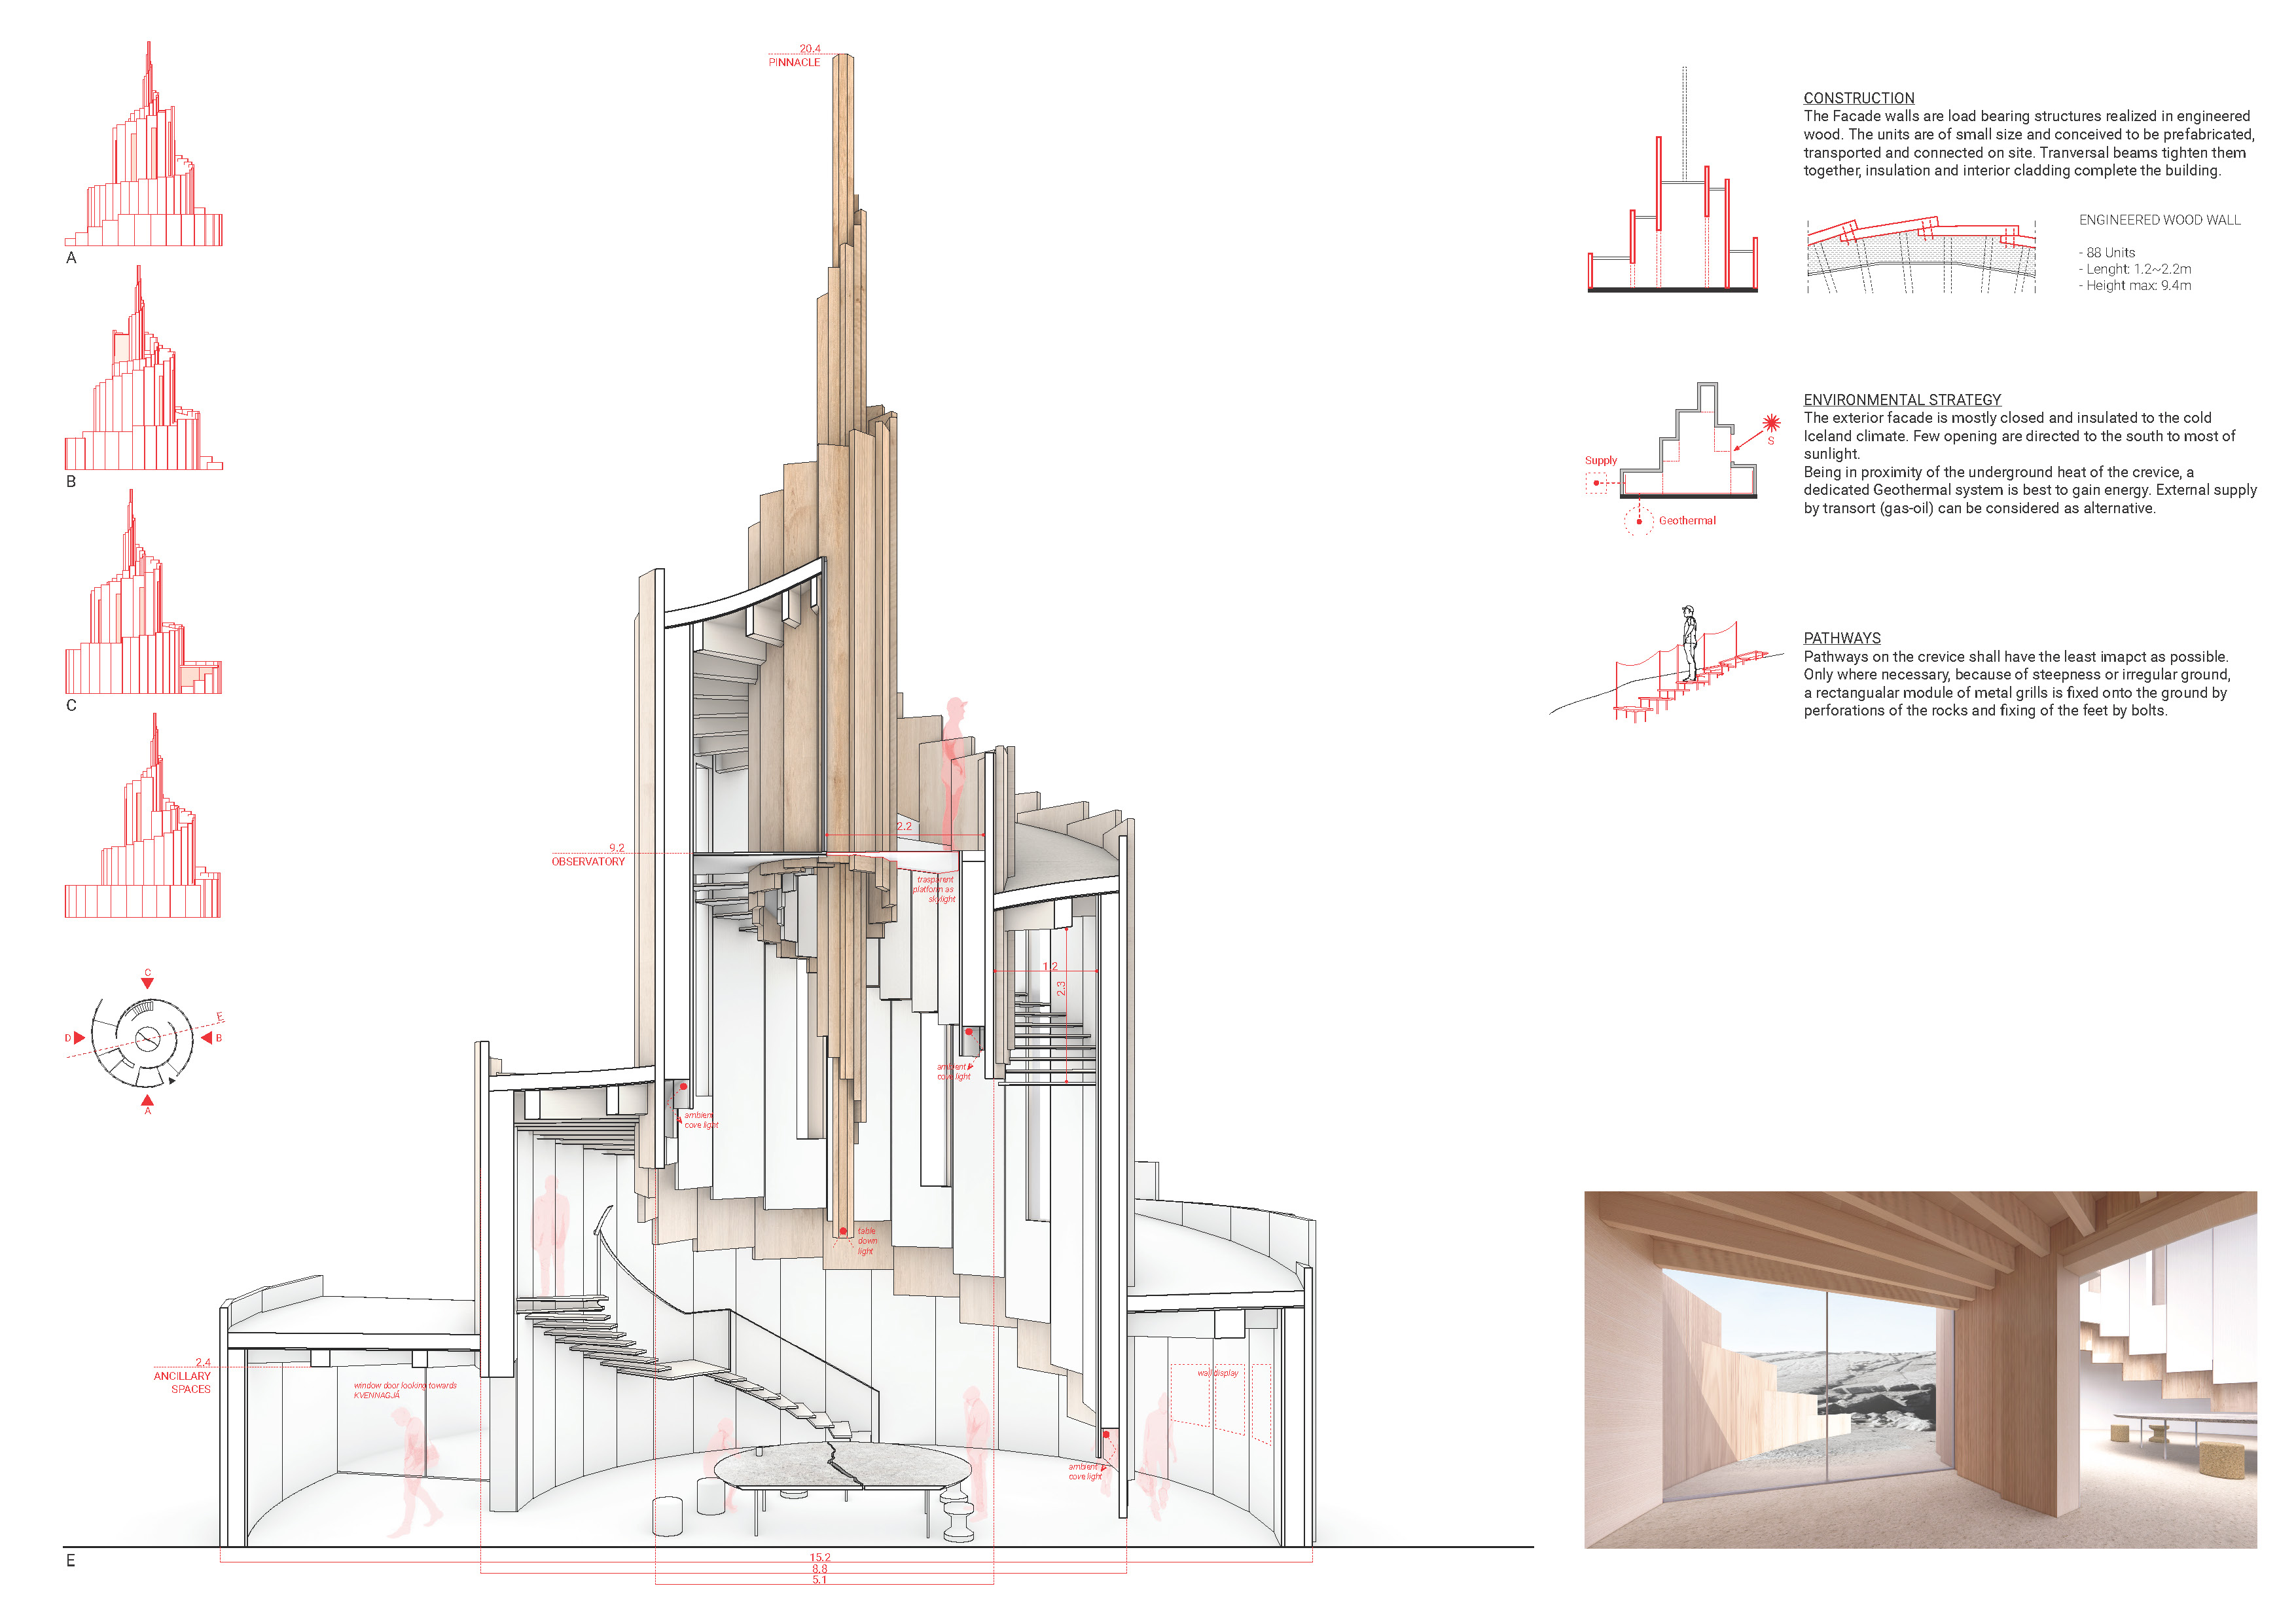
An elevated observatory formed with engineered wood and defined by semi-arches offers visitors panoramic views of Iceland's unique geological features while effectively separating tourist and bathing areas.
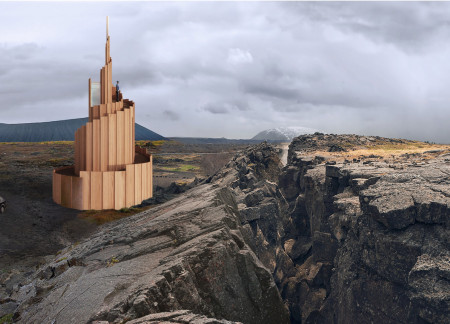
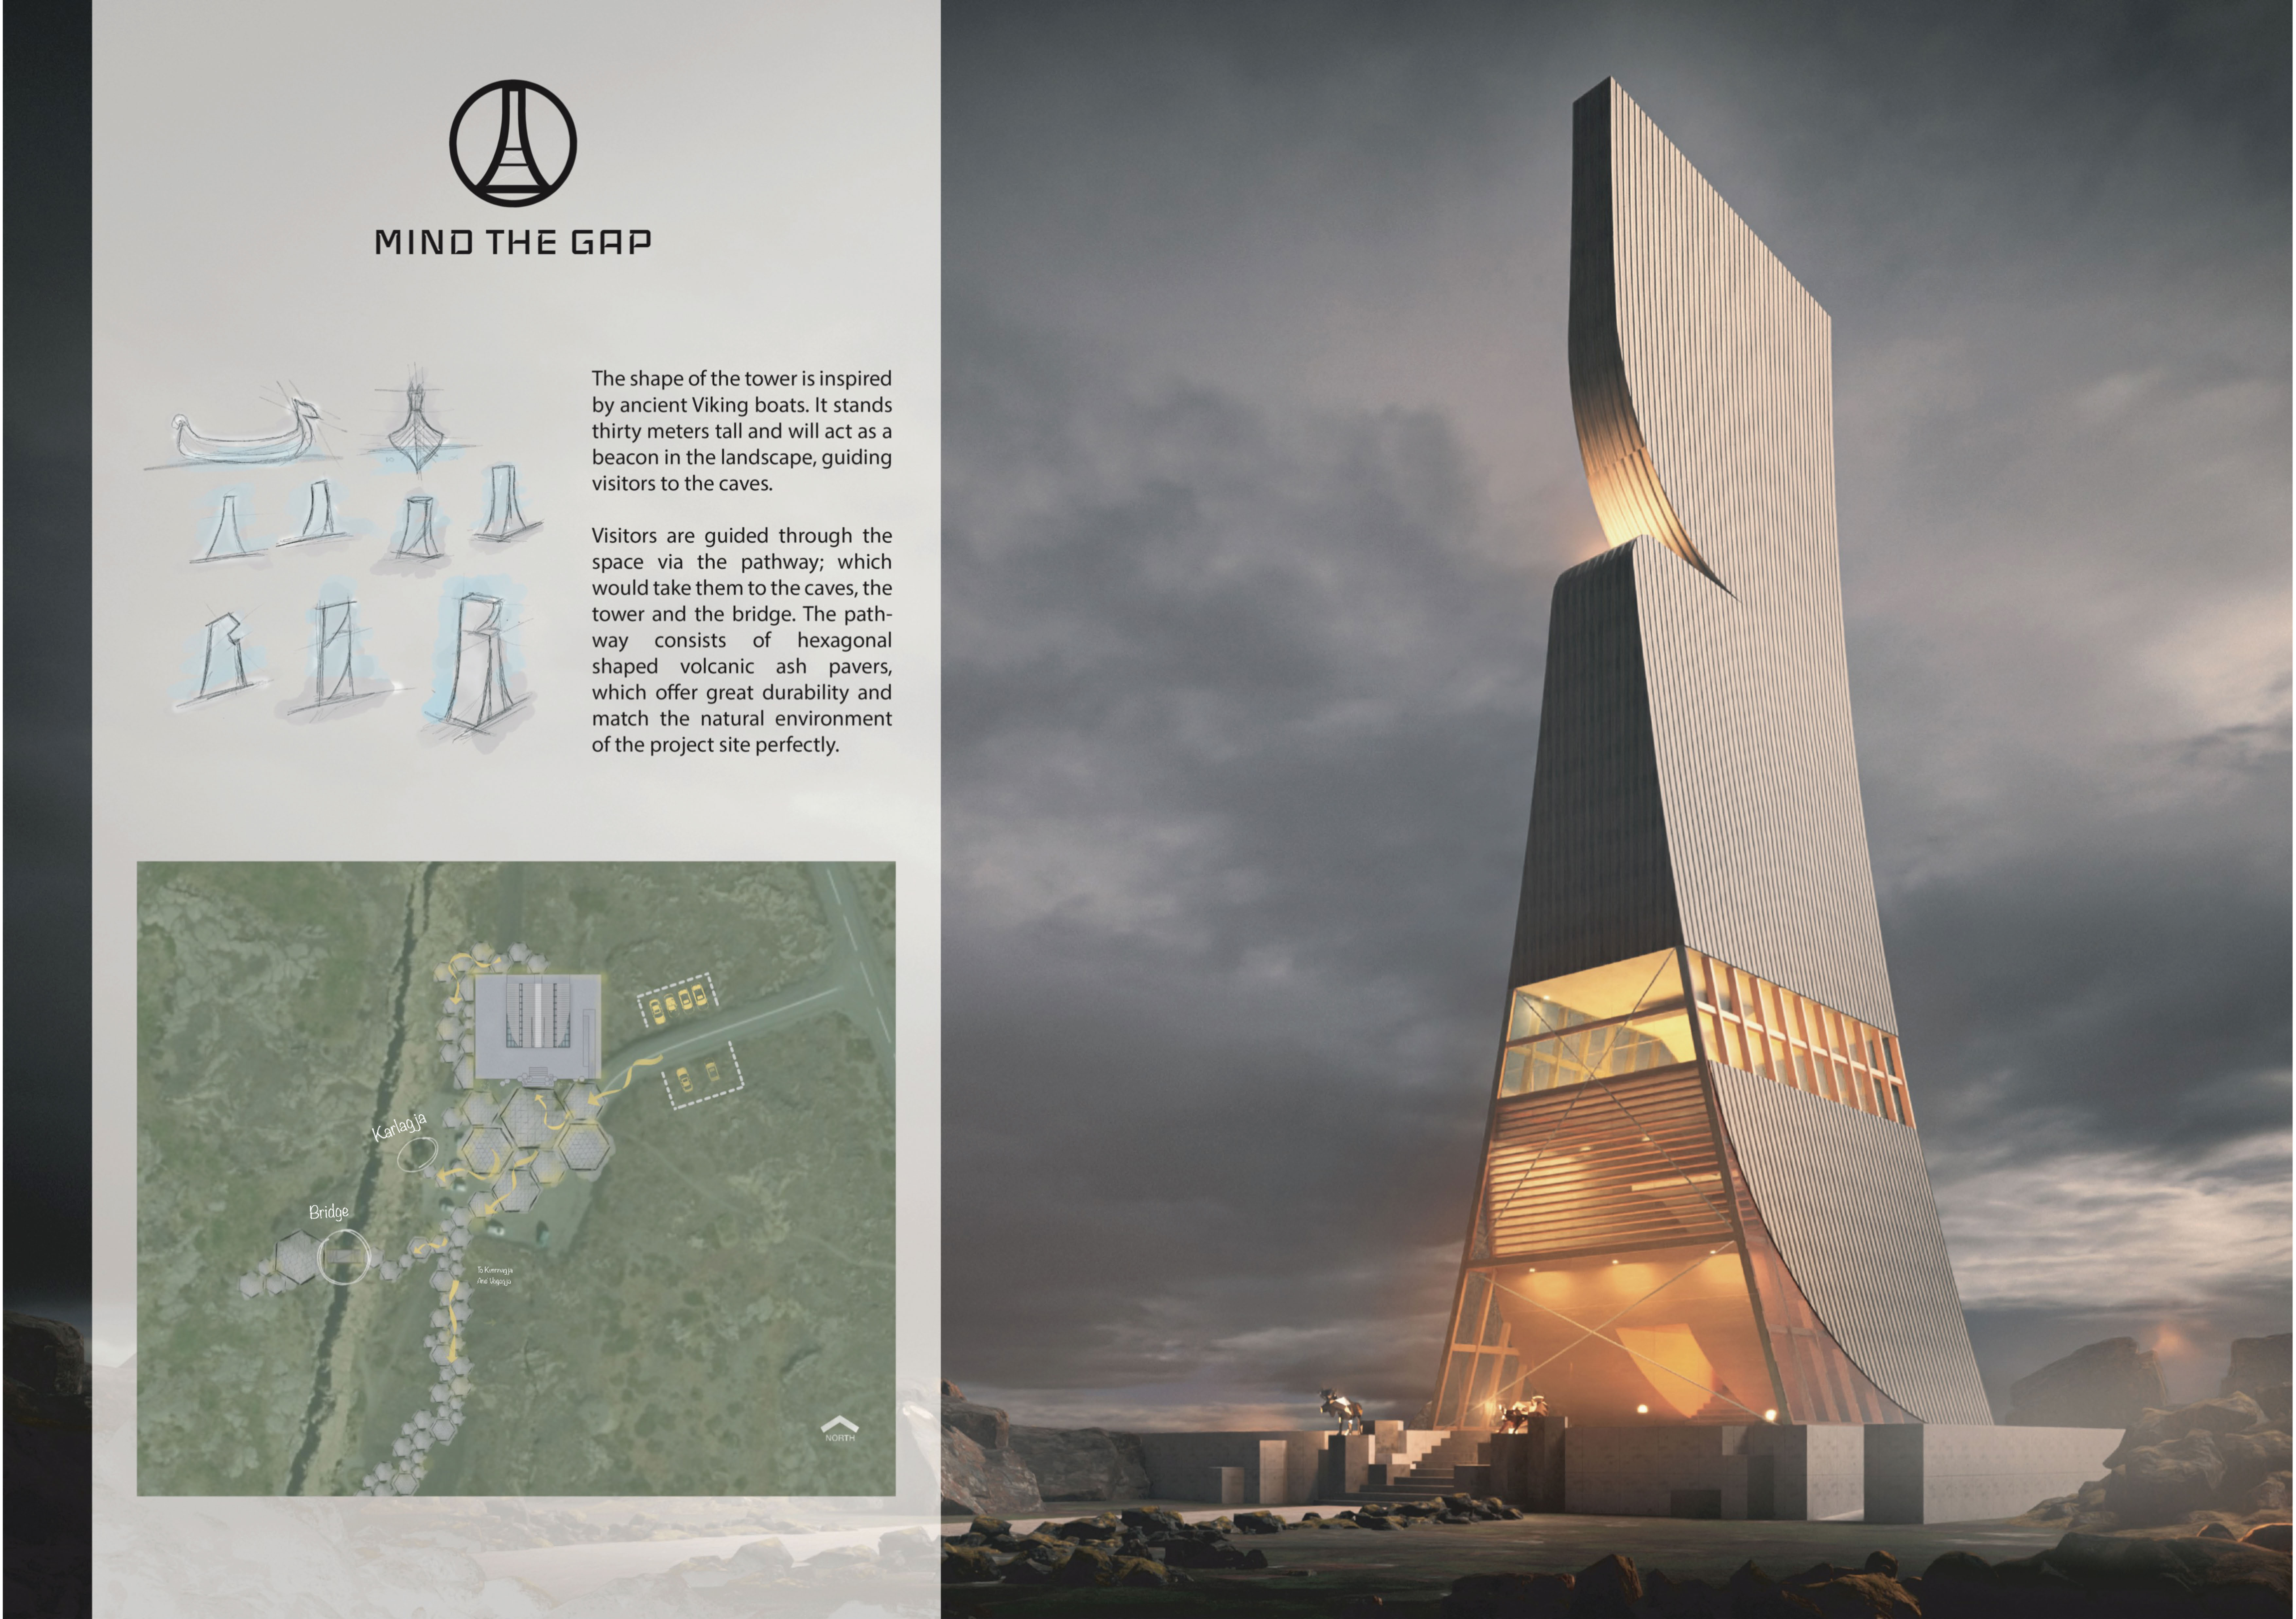
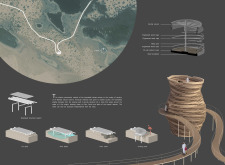
Rising thirty meters, the tower constructed from engineered wood serves as a landmark, guiding visitors along hexagonal pathways to explore nearby caves while emphasizing geothermal sustainability.
With a central greenhouse acting as the 'green lung' and walls clad in basalt, the design integrates community space and waste management functions, emphasizing sustainability in a location defined by striking natural beauty.
Constructed with charred wooden shingles and engineered wood, the design integrates traditional Korean aesthetics with modern prefabrication techniques to create a multifunctional community space that fosters social interaction and engagement.
Incorporating charred wooden shingles and a sophisticated exoskeleton, the design serves as a multifunctional urban hub that promotes community interaction and engagement.
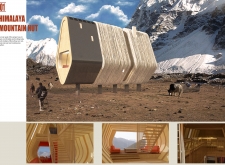
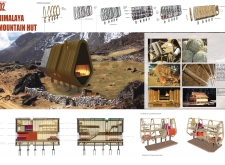
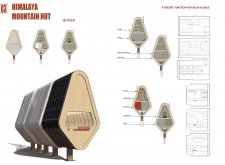
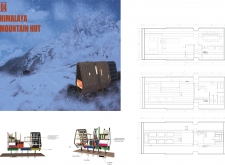
Crafted from charred wooden shingles and engineered wood, the high-altitude retreat integrates local craftsmanship and sustainable materials to create a versatile shelter for trekkers seeking comfort in the rugged Himalayan landscape.
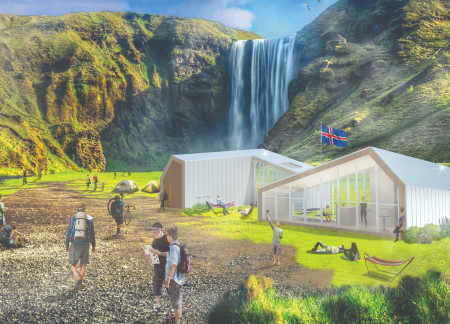
Constructed with charred wooden shingles and a framework of engineered wood, the design fosters a communal living environment while offering trekkers sustainable and comfortable accommodation in the Icelandic landscape.
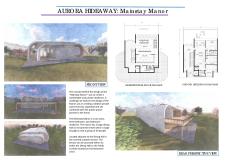
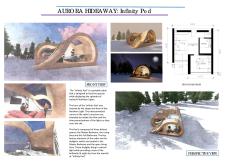
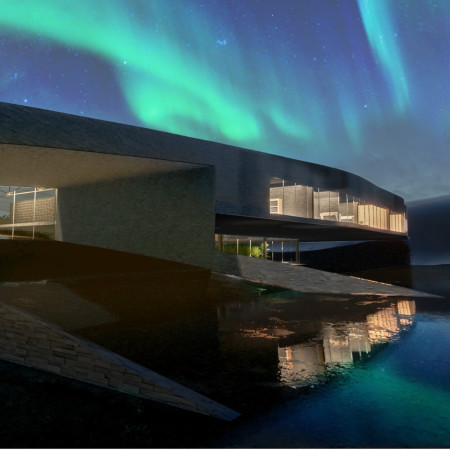
A curvilinear form constructed with engineered wood and large glass panels allows for an immersive experience of Iceland's Northern Lights while providing a comfortable retreat for guests.
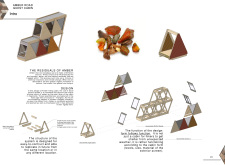
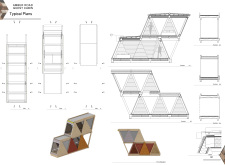
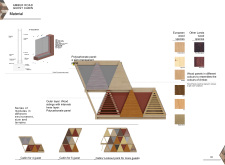
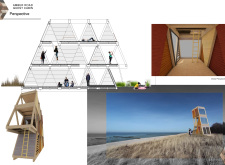
Utilizing a triangular structure of polycarbonate and engineered wood, the design integrates with the landscape to provide a sustainable guest accommodation experience for visitors seeking nature immersion.
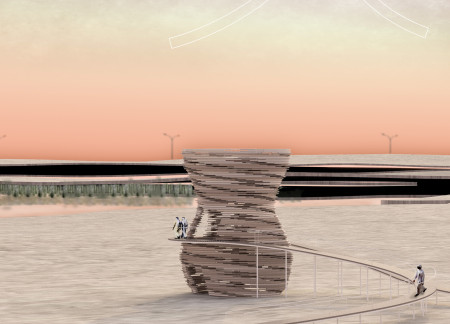
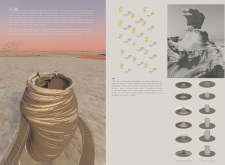
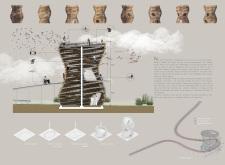
Incorporating a layered structure and engineered wood, the tower provides unobstructed views of the Al Wathba natural reserve while promoting natural airflow, serving as a unique observation point in the desert landscape.

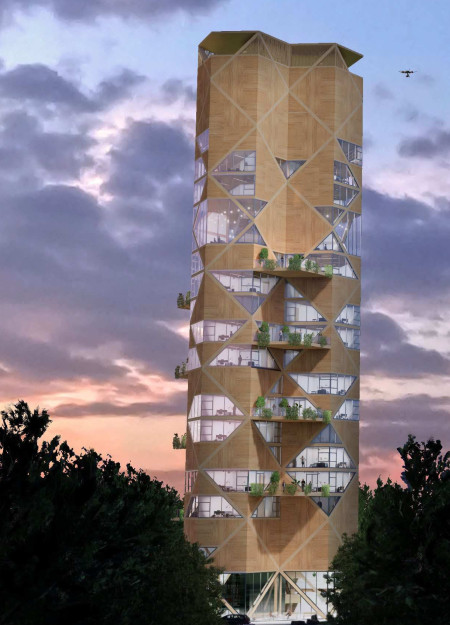
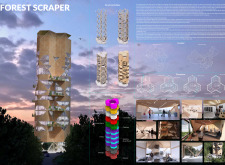
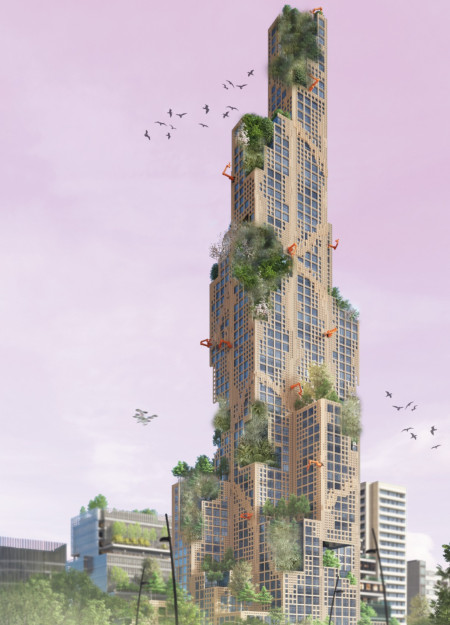
Engineered wood forms the core structure of a vertical tower designed to function as a research facility and living space, complete with a skyport for efficient supply delivery and focused on enhancing sustainable forestry management efforts.

Gia hana Lotzer,Ann-christin Timke,Chloe Hönisch gravel
An elevated structure clad in engineered wood and complemented by a vertical garden redefines compact living, creating a self-sufficient pod that integrates seamlessly into its hillside environment.
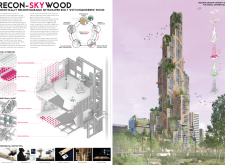
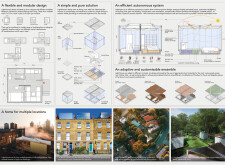
Digital twin technology combined with reconfigurable timber frames creates a flexible environment that adapts to diverse urban needs and functions as both residential and commercial space.
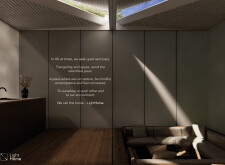
Constructed with plywood panels and strategically designed lightwells, these cabins utilize stone foundations to create versatile spaces for wellness and meditation.
Constructed using woven palm leaves and local materials, the visitor center integrates with the Al Wathba Wetland Reserve, providing educational spaces that foster a connection between visitors and the surrounding ecosystem.
An enclosed observation area with all-round visibility allows visitors to engage deeply with the surrounding landscape while a series of designed balconies promotes social interaction and solitude, functioning as an urban lookout point.
The proposal explores retreat spaces designed for quiet reflection and meditation. The study focuses on creating a calm environment that fosters a connection to nature while supporting both individual and group activities.
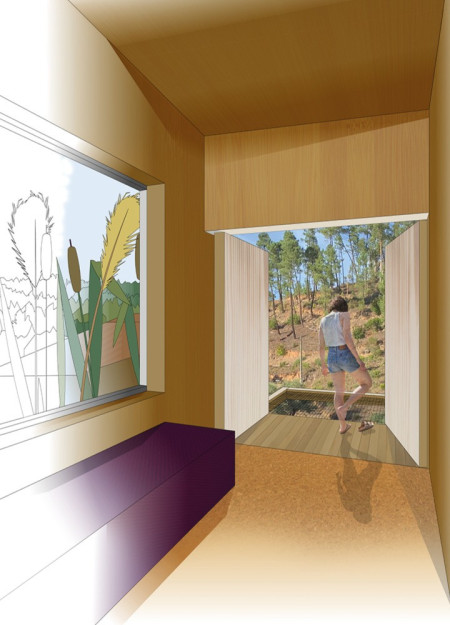
Located within a forested area near Gozjā “Little Lake” in Latvia, the proposal examines how small-scale architecture can support retreat and observation in a natural setting. The study considers the relationship between built forms, landscape, and light, focusing on spaces for rest, reflection, and communal gathering.
Henrique Giovani Canan,Maria Fernanda Del Giovannino De Oliveira,Lia Balassiano Strosberg,Gabriela Tiely Barros Giotoku
The design uses terraced landscapes to connect with the surrounding olive groves, creating a peaceful guest retreat that balances sustainability, community interaction, and everyday comfort.
The integration of nine modular wooden boxes forms a serene inner dome that offers a versatile reading space, balancing private retreat with community interaction.
Use architecture to create different emotional states
Edition #9ideas COMPETITIONSILENT CONTEST For this competition, NO DESCRIPTION TEXT is allowed. The architecture ideas must be communicated strictly with visuals.
Prize Monetary award
Eligibility Open to all
Advance registration deadline 12 November 2026
Open architecture competitions
Closest deadline first
Project competitions first
Selected winning projects have the potential to be constructed
Ideas competitions
Experimental competitions with the focus on pushing the boundaries of creativity
Use architecture to create different emotional states
Edition #9ideas COMPETITIONSILENT CONTEST For this competition, NO DESCRIPTION TEXT is allowed. The architecture ideas must be communicated strictly with visuals.
Only participants selected and invited by Buildner can enter these closed competitions. To be considered for future opportunities, please set up your account on Architects' Network Plus.