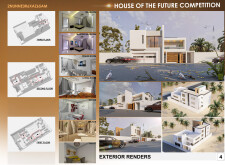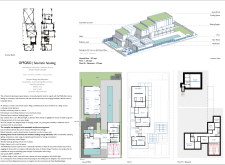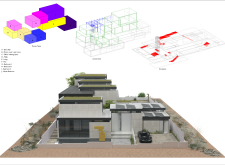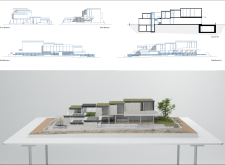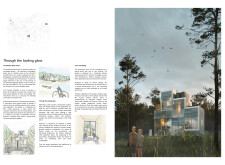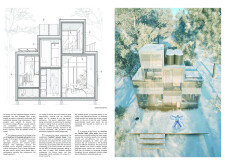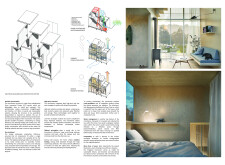
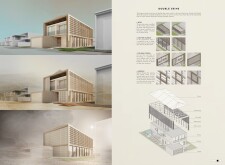
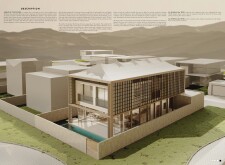
The integration of a double-skin facade and timber cladding creates an adaptable living space that harmonizes with the surrounding environment while providing a sustainable family residence.
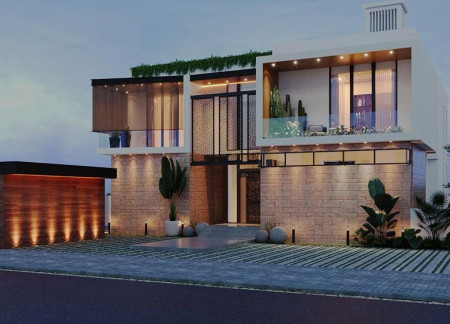
Utilizing traditional mud bricks and wind catchers, this residential design prioritizes passive cooling and sustainable living through thoughtfully integrated green roofs and adaptable modular units.
Utilizing a chicane entrance for enhanced privacy and integrating natural ventilation strategies, the residence exemplifies sustainable design while accommodating family living in an arid climate.
Modular units and charred wooden shingles shape a sustainable community housing solution designed to enhance energy efficiency and foster social interaction.
Harnessing the cooling capabilities of a modern windcatcher and utilizing durable terra cotta and concrete, this residence exemplifies a design focused on sustainability and adaptability for desert living.
Incorporating a greywater recycling system and natural stone cladding, the design offers an environmentally conscious living space that balances communal and private areas within a contemporary residential framework.
Emphasizing natural ventilation through a slatted roof and constructed from local brick, the design enhances communal living spaces while ensuring environmental efficiency.
Transparent glass facades and ecological corridors integrate seamlessly with community spaces crafted from sustainable wood, fostering interaction while enhancing the local environment.
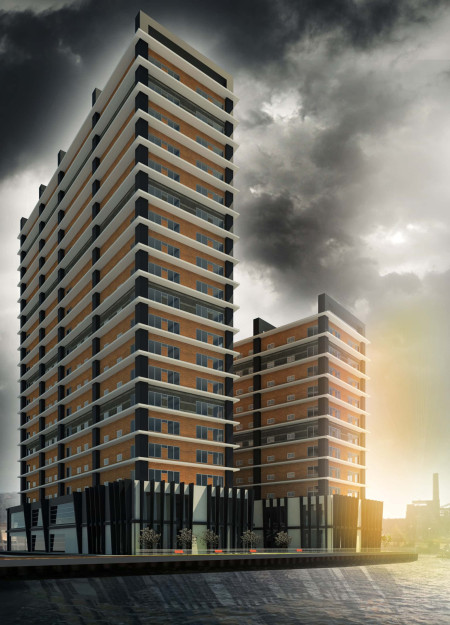
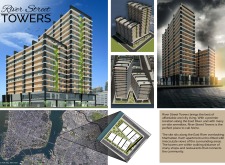
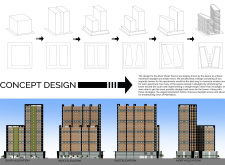
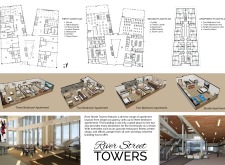
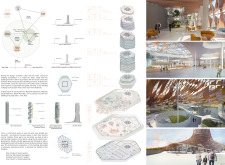
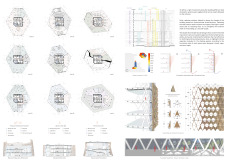
Combining vertical gardens and energy-efficient glass, this mixed-use development enhances urban living while providing essential community-focused spaces along the East River.
Corten steel and adobe walls converge in a design that emphasizes water management and wildlife observation in a desert setting, creating a sustainable space for communal living and environmental interaction.
Crafted with honeycomb vent bricks and AAC blocks, this residence offers optimal thermal comfort and ventilation, serving as a functional family home in a challenging climate.
With clay brick facades and integrated vertical gardens designed for natural ventilation, the structure embodies sustainable living within an arid desert environment, serving as a modern residential community space.
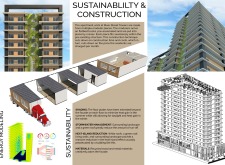
Rammed earth walls and solar panels define a sustainable residence that embraces traditional Emirati design while offering modern family living through its adaptable spaces and water conservation features.
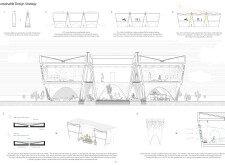
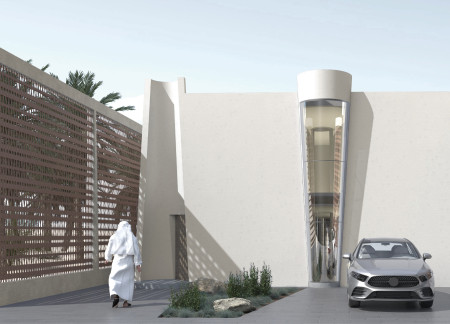
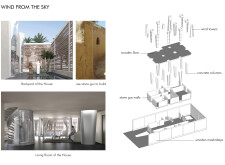
Integrating wind towers with a dual skin facade crafted from local stone and wood, this sustainable residential design optimizes natural ventilation while providing comfortable living spaces in an arid environment.
Yousef Abdulmohsen Salem Alharoun,Bashar Ali Hussain Alhaddad
The use of a geometric mashrabiya roof and a bamboo structure culminates in an environmentally sensitive residence designed to foster community interaction and sustainable living.
Incorporating traditional wind towers and locally sourced limestone, the design achieves effective passive cooling while promoting sustainable living in a modern residential space.
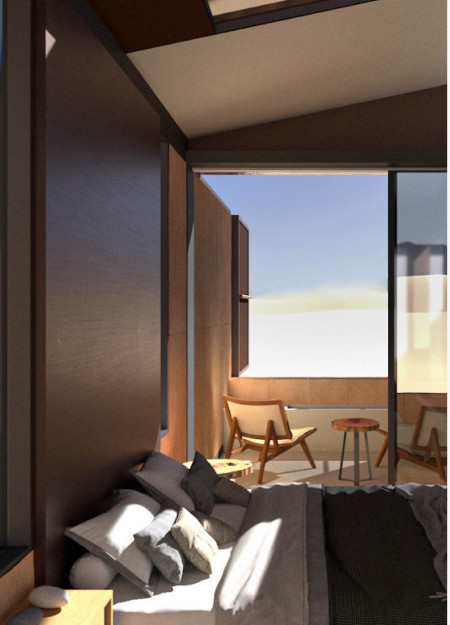
Incorporating charred wood shingles and vertical gardens, the design fosters a strong connection to nature while providing a flexible, community-focused residential space.
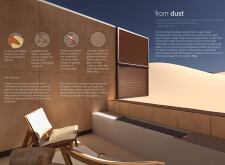
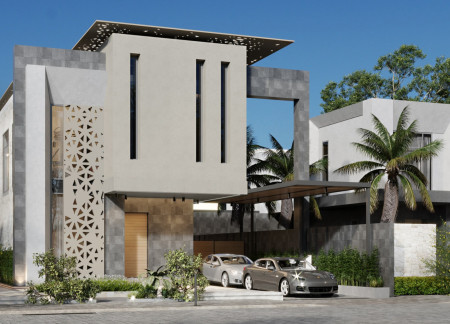
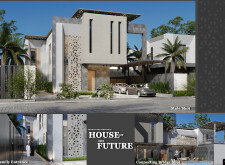
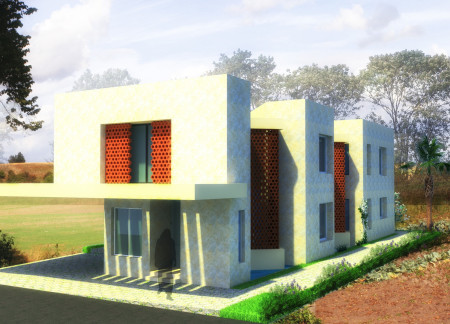
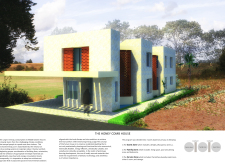
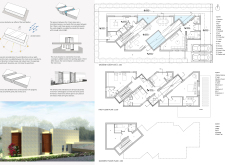
The intricate interplay of a perforated facade showcasing geometric patterns and natural ventilation techniques defines a contemporary community space that bridges traditional motifs and modern functionality.
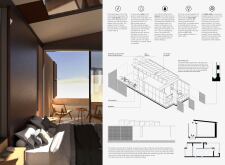
Using fiberglass and wood, the design incorporates off-grid living elements tailored for the tropical climate to provide functional micro homes for workers relocating to East Kalimantan.
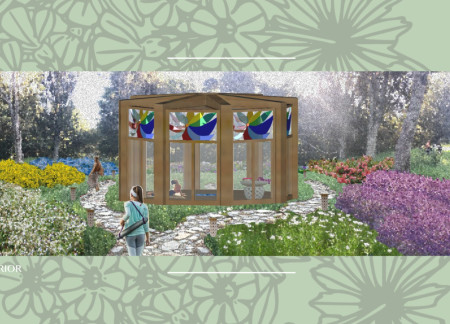
The octagonal meditation hall incorporates local timber and a floral pattern design, creating an intimate setting for the production of flower essences and meditation practices.
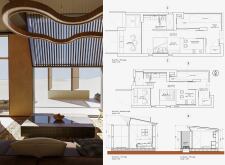
The undulating roof structure, supported by wooden elements and complemented by a reflection garden featuring preserved mature trees, creates a contemplative memorial space honoring the lives lost during the Sri Lankan Civil War.
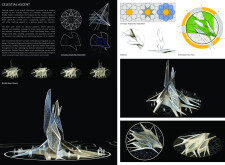
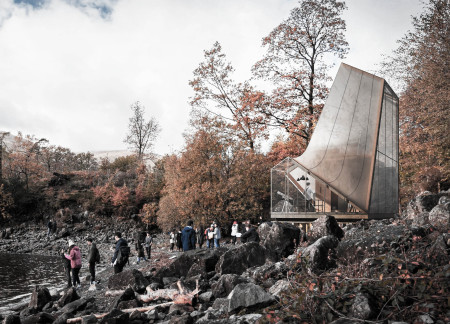
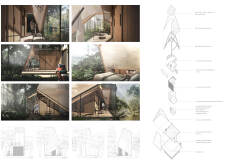
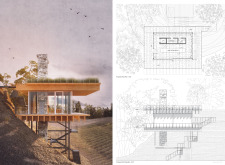
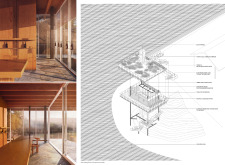
Incorporating a double-skin facade of translucent polycarbonate and locally sourced timber, the structure harmonizes with the volcanic landscape while providing essential facilities for winter recreation.
Maria Turcu
Mihai Mitrică
Alina Măldărescu
Alina Lixeanu
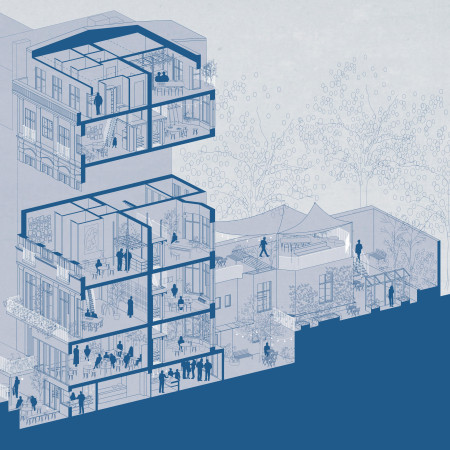
Incorporating vertical gardens and green façades, the design enhances urban connectivity and sustainability while providing multi-functional spaces for offices and public interaction.
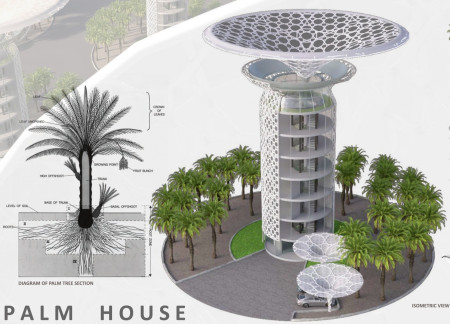
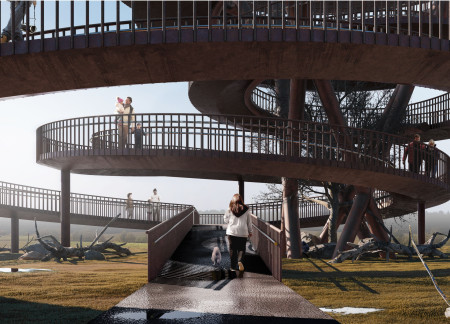
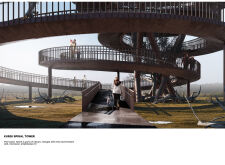
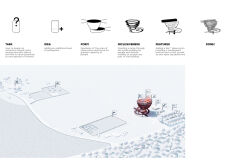
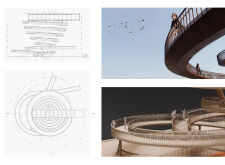
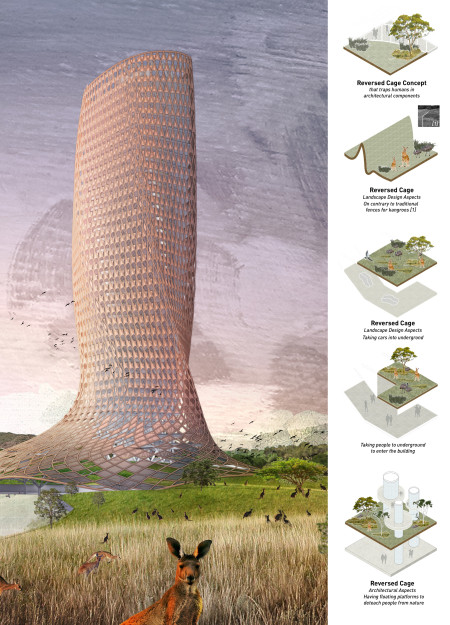
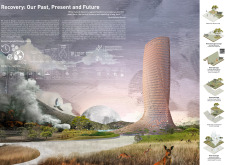
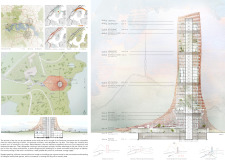
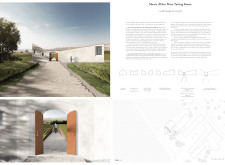
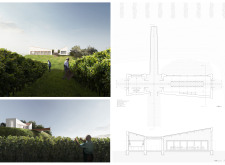
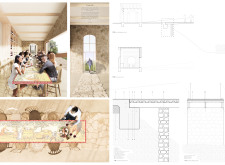
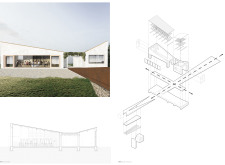
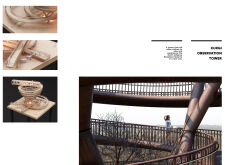
The conical structure clad in iridescent terracotta tiles offers a seamless blend of ecological sensitivity and cultural resonance, providing an elevated platform for observing the diverse wildlife of the Al Wathba Wetland Reserve, UAE.
Ana-maria Lenghen,Razvan Ioan Muntean,Silviu Ioan Popa
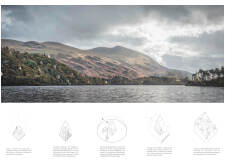
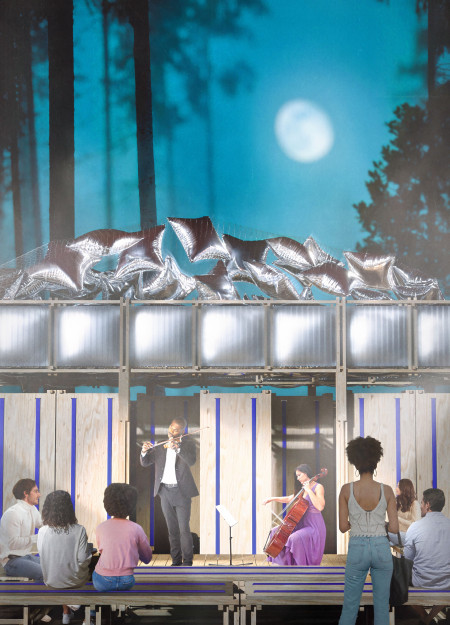
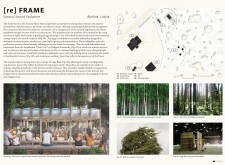
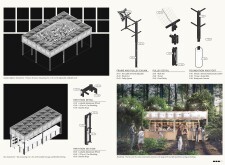
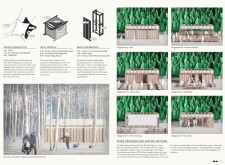
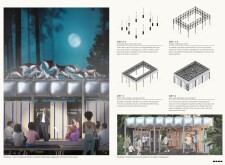
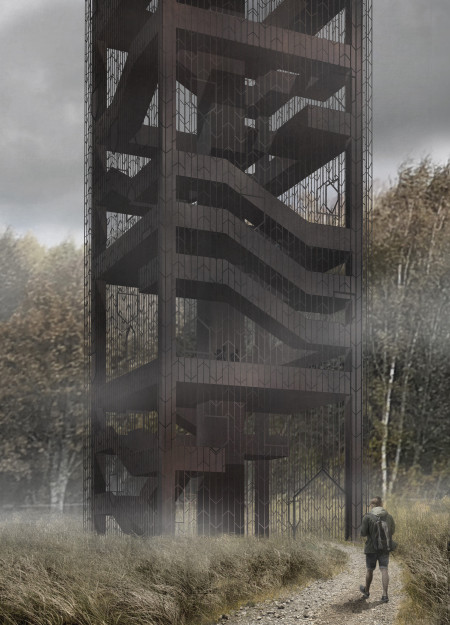
House Fo(u)r Innerlight(s) is a yoga retreat designed to foster mindfulness and community within a natural forest setting in Latvia. The project emphasizes a circular spatial organization that integrates indoor and outdoor environments while supporting both collective activities and individual reflection.
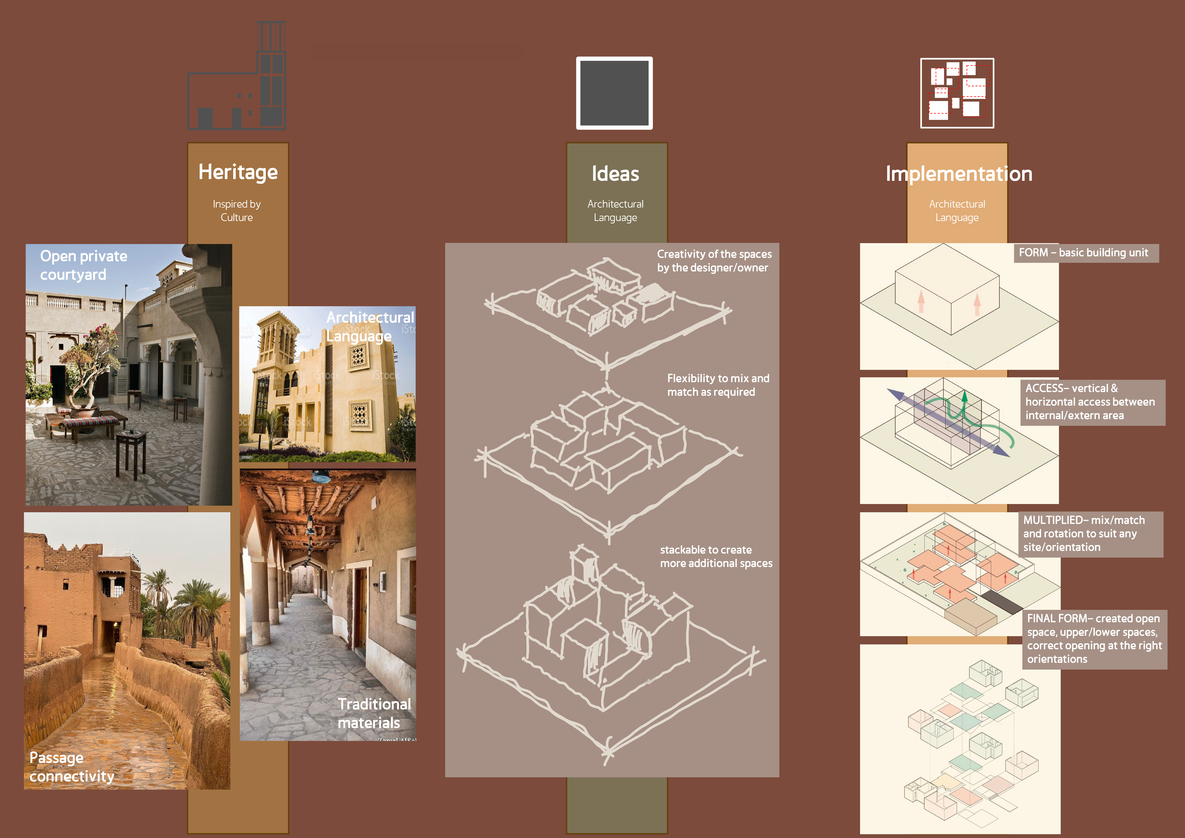
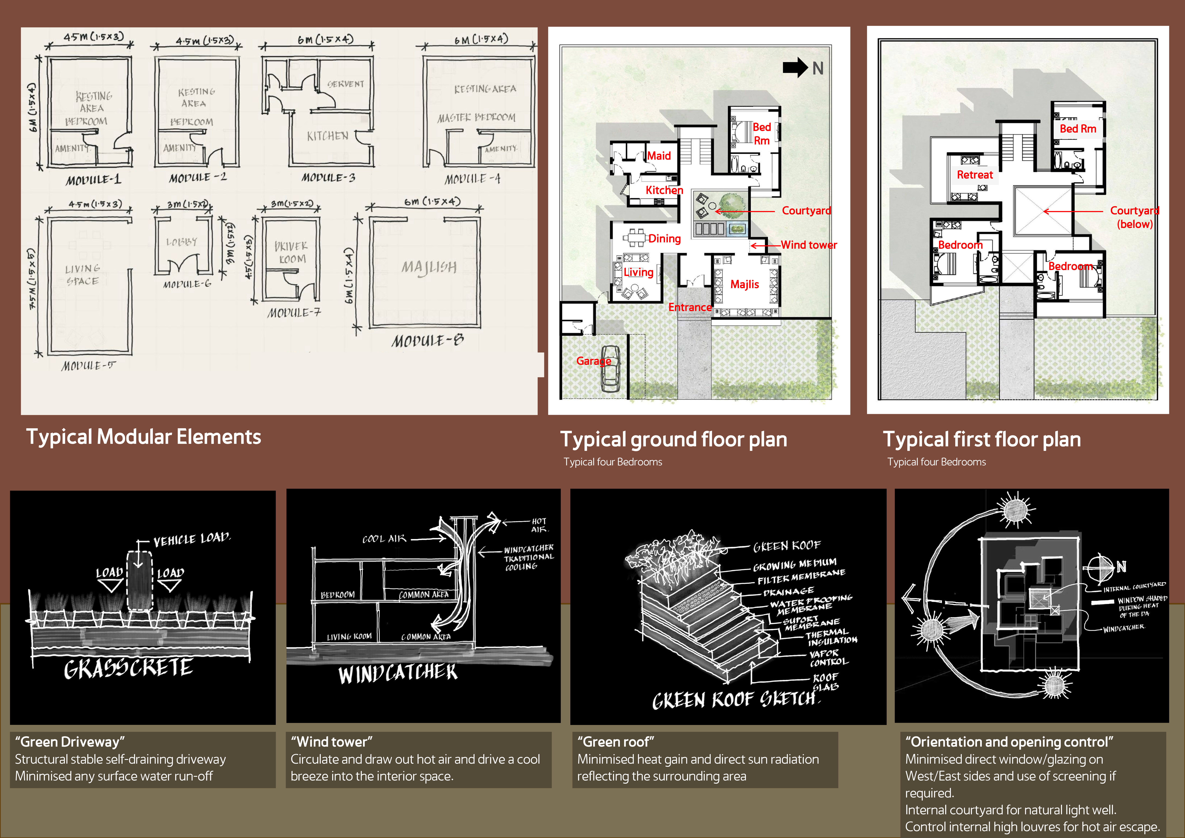
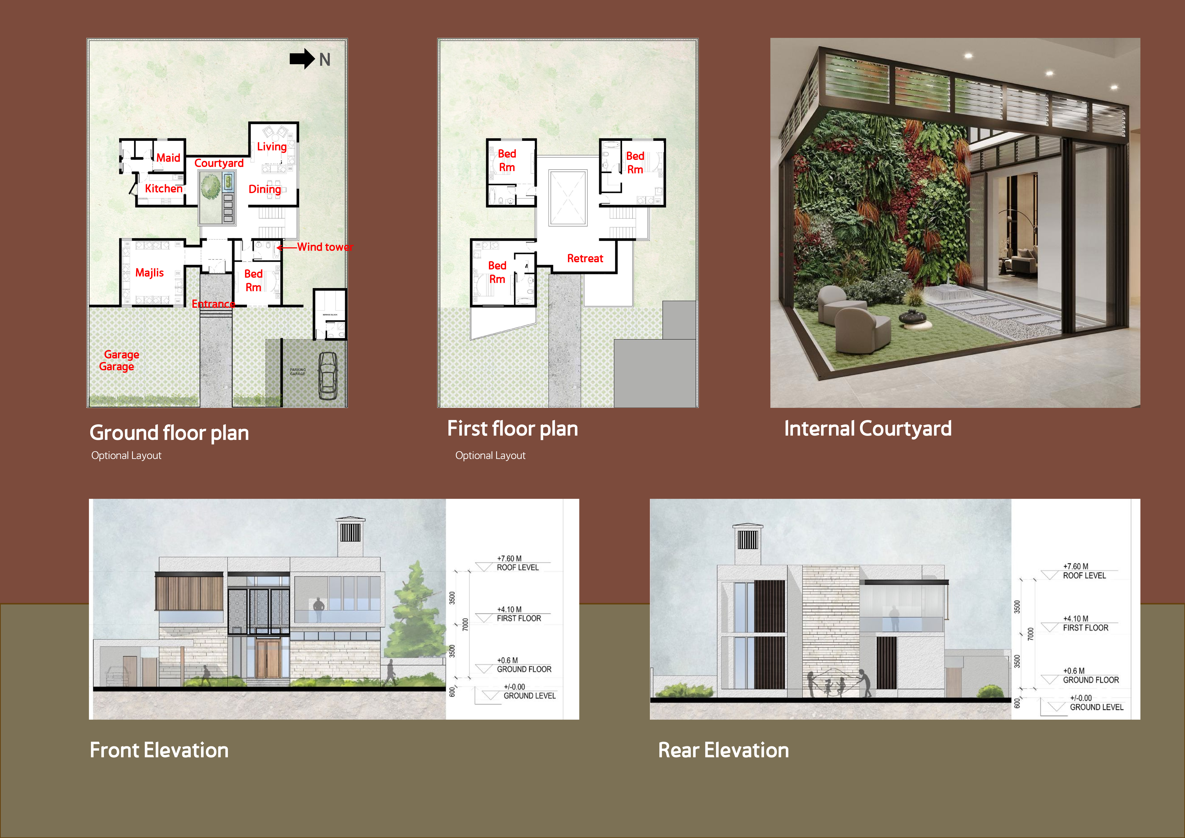
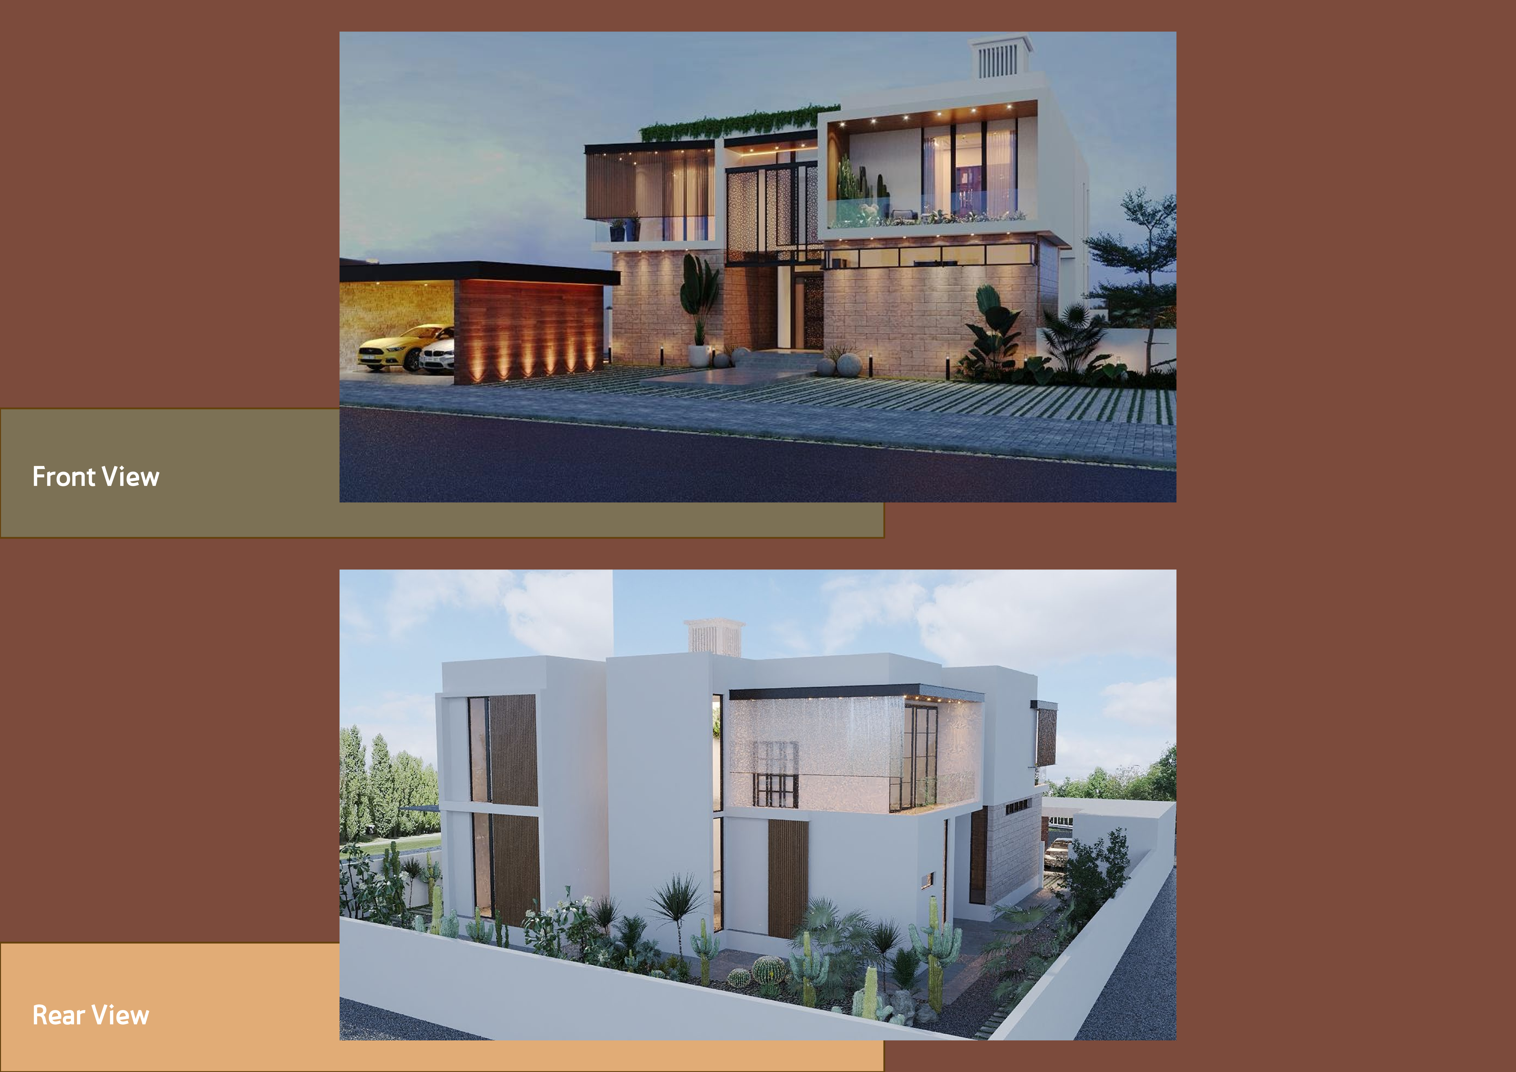
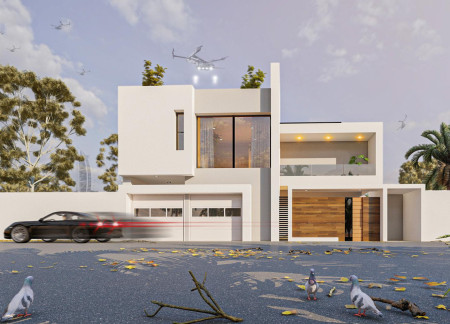
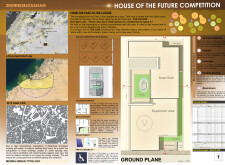
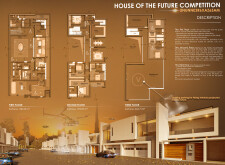
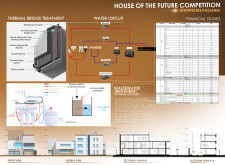
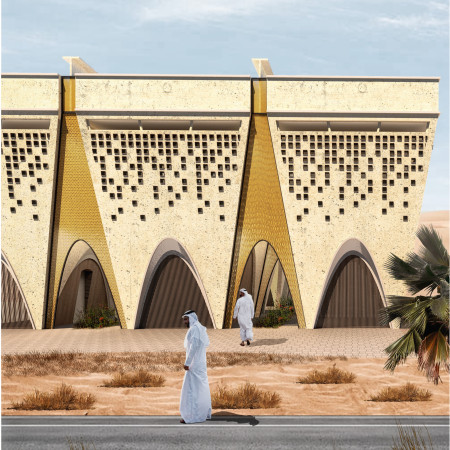
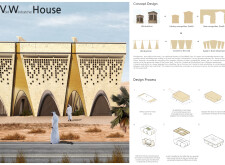
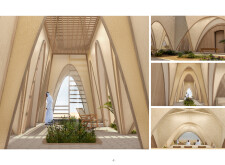
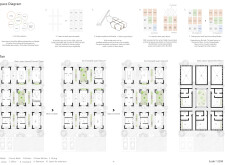
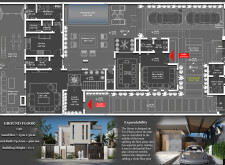
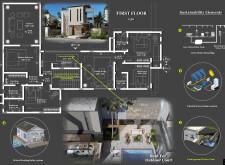
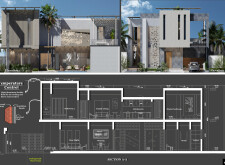
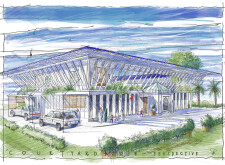
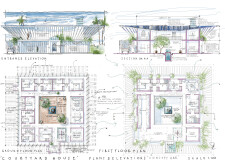
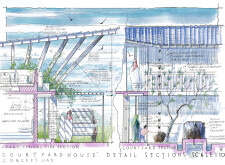
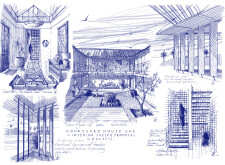
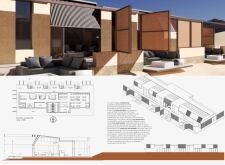
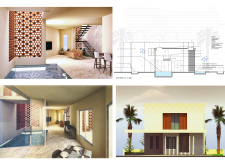
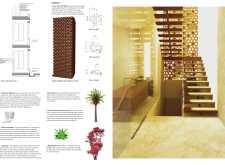
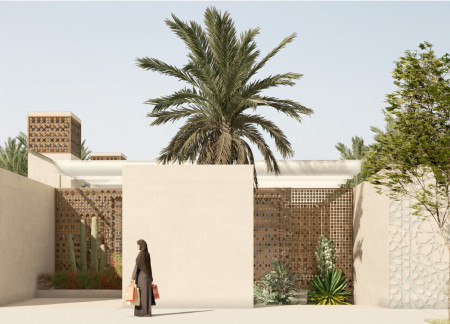
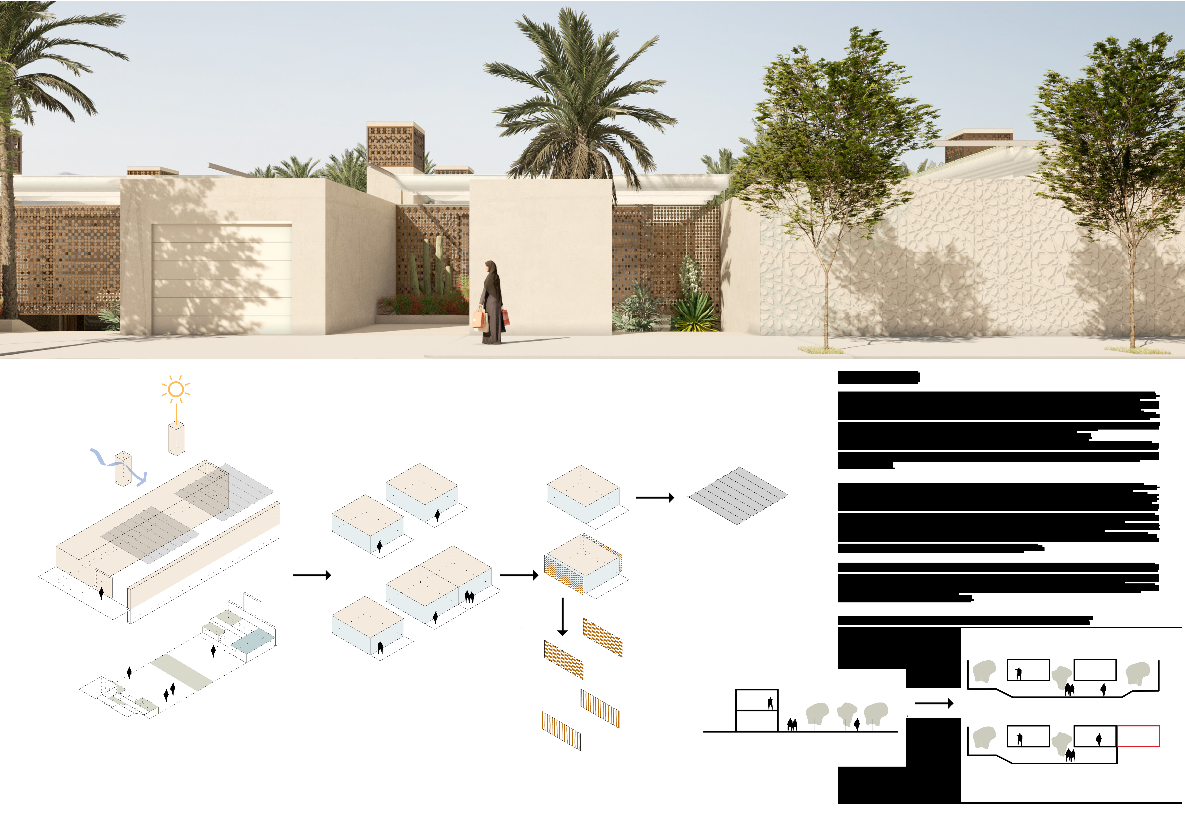
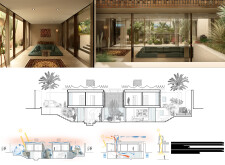
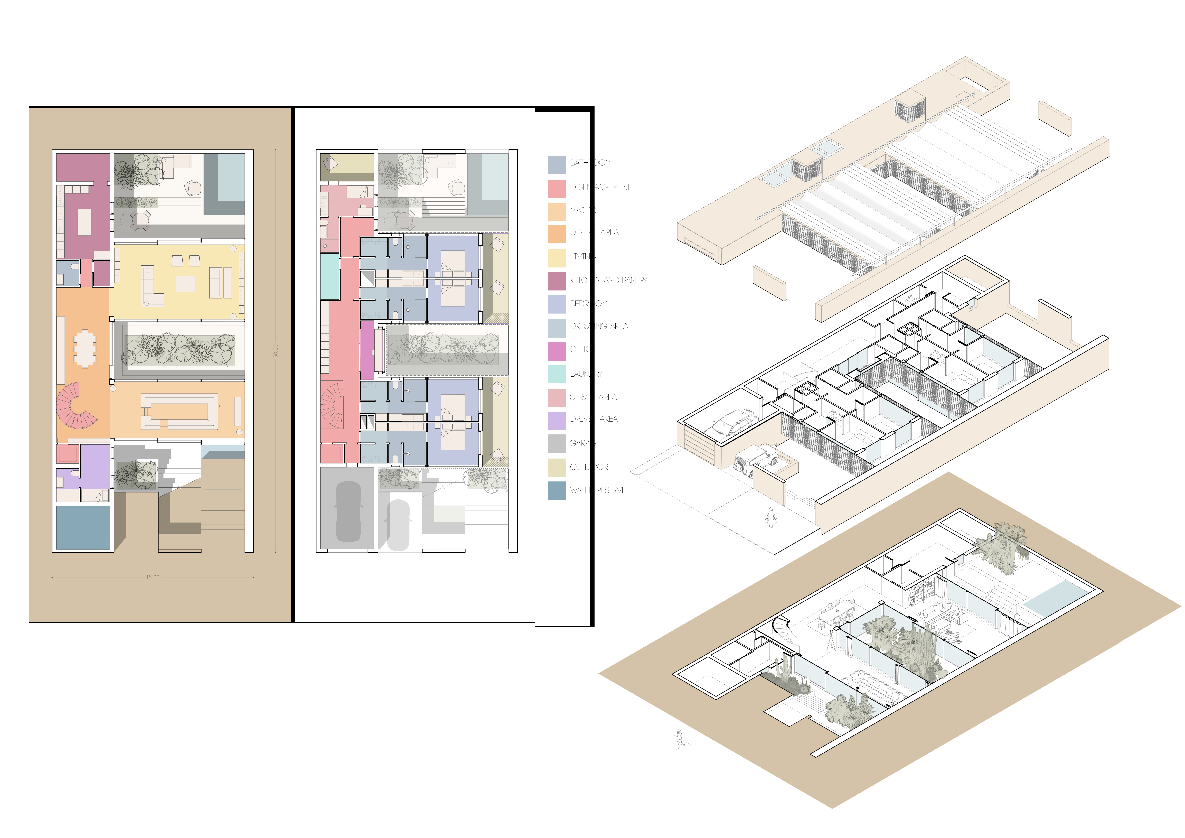
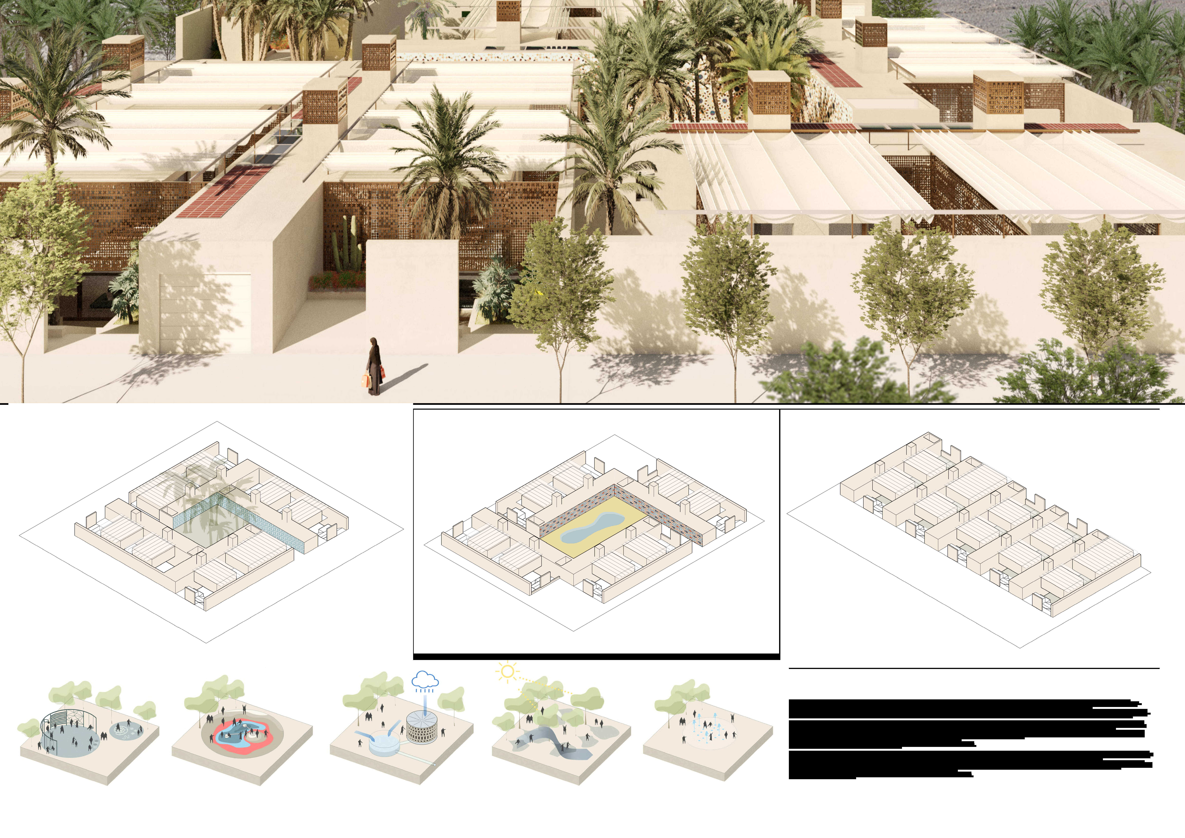
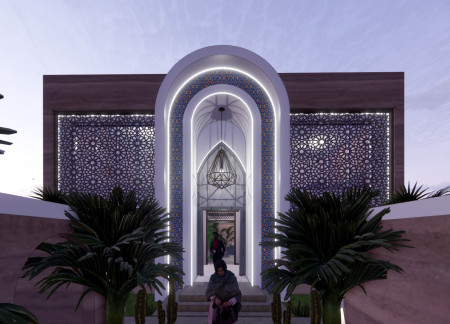
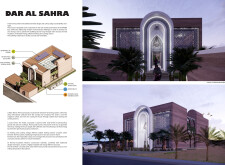
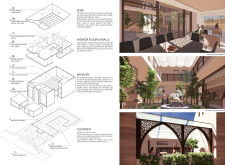
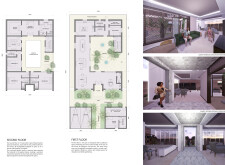
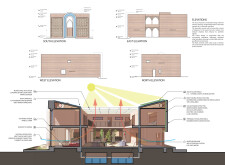
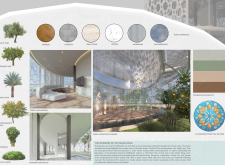
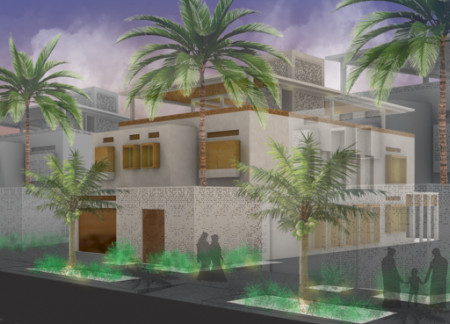
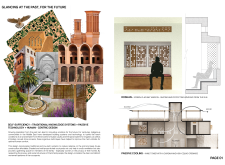
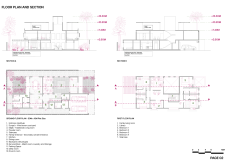
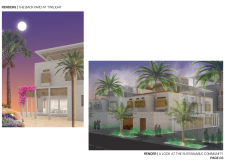
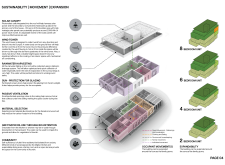
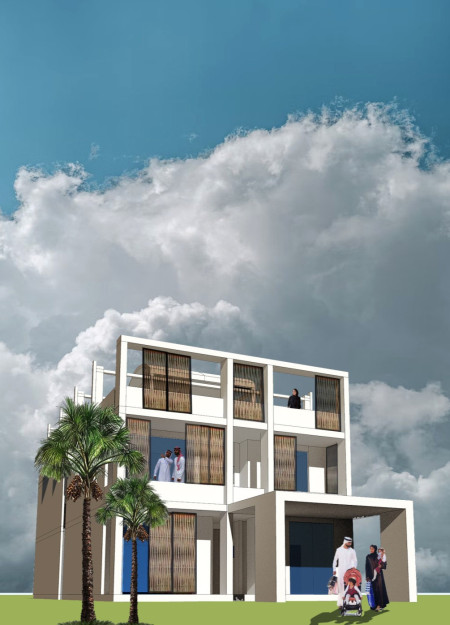
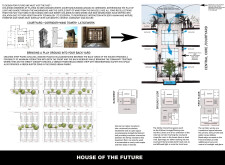
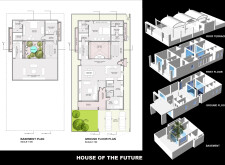

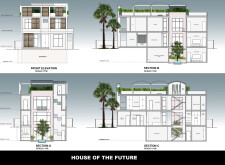
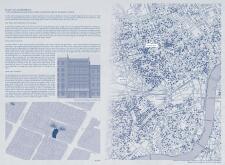
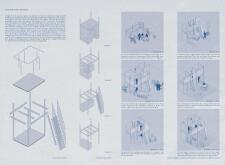
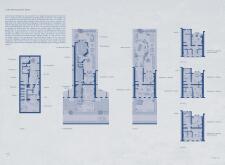
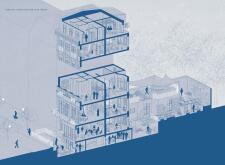
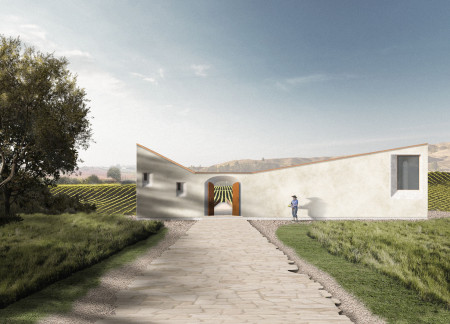
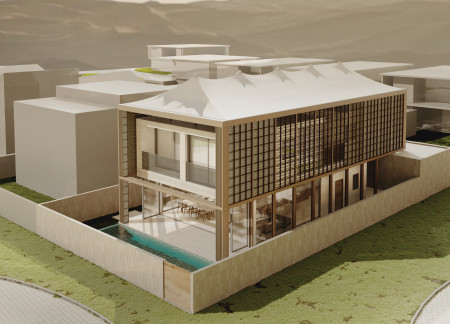
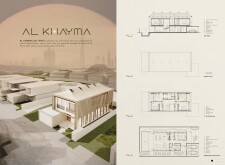
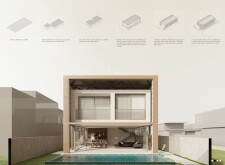
Set within a contemporary residential context in the United Arab Emirates, the design explores the relationship between traditional urban forms and present-day living requirements. It emphasizes community interaction, environmental responsiveness, and adaptability, responding to both cultural and climatic conditions.
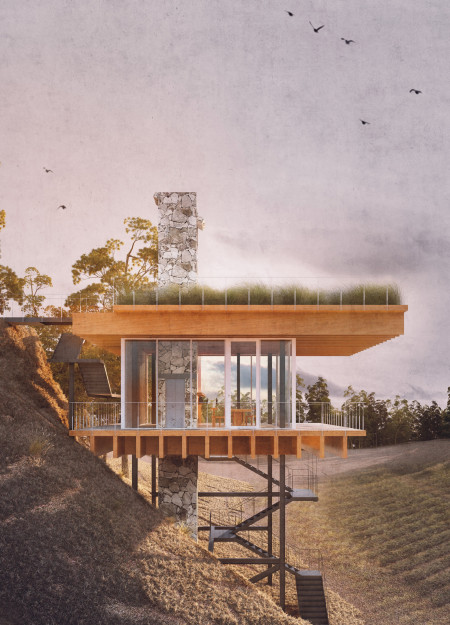
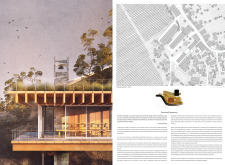
Integrating fog harvesting technology with locally sourced spruce plywood, this elevated residence offers a unique approach to sustainability while providing functional living spaces within a serene forest setting.
Colorful facades inspired by color psychology create a welcoming urban environment in a rental housing development designed to foster community interaction and adaptability.
Use architecture to create different emotional states
Edition #9ideas COMPETITIONSILENT CONTEST For this competition, NO DESCRIPTION TEXT is allowed. The architecture ideas must be communicated strictly with visuals.
Prize Monetary award
Eligibility Open to all
Advance registration deadline 12 November 2026
Open architecture competitions
Closest deadline first
Project competitions first
Selected winning projects have the potential to be constructed
Ideas competitions
Experimental competitions with the focus on pushing the boundaries of creativity
Use architecture to create different emotional states
Edition #9ideas COMPETITIONSILENT CONTEST For this competition, NO DESCRIPTION TEXT is allowed. The architecture ideas must be communicated strictly with visuals.
Only participants selected and invited by Buildner can enter these closed competitions. To be considered for future opportunities, please set up your account on Architects' Network Plus.