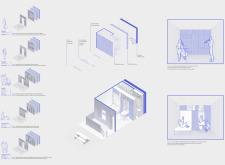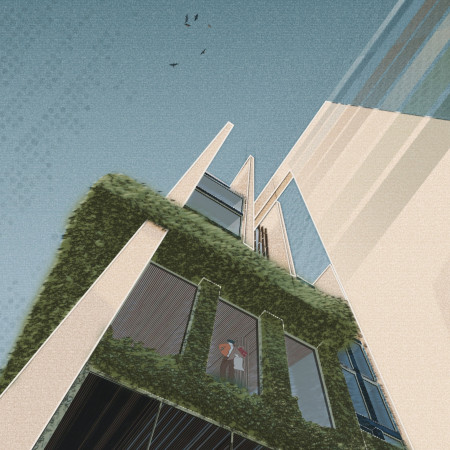
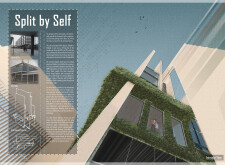
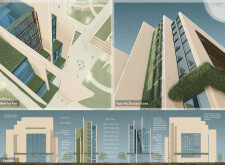
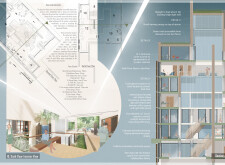

Constructed with cross-laminated timber and defined by its paper-like volumes, this mixed-use development integrates living facades to enhance urban ecology while fostering community interaction through adaptable spaces.
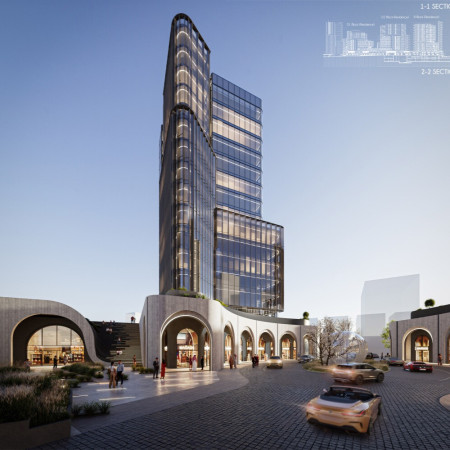
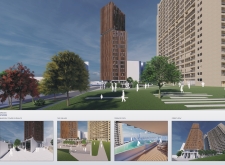
Utilizing charred wood cladding and expansive glass facades, the design enhances urban connectivity while accommodating diverse community functions in a mixed-use environment.
The integration of a dual facade with rainwater harvesting systems enhances sustainability while transforming Ramsis Square into a multifunctional urban hub serving diverse community needs.
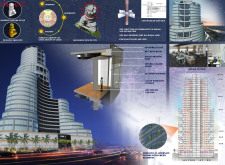
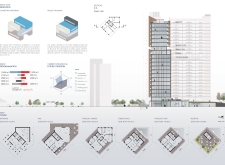
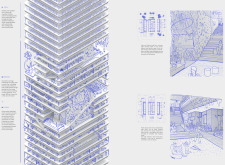
Combining vertical farming with a dynamic glass facade and natural stone, this mixed-use urban tower enhances community interaction while providing essential residential and commercial spaces.
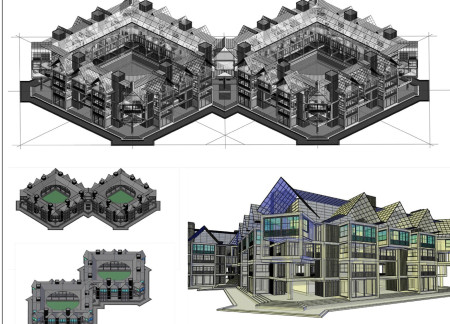
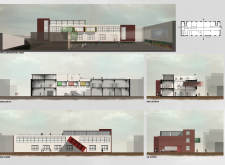
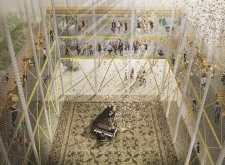
Utilizing charred wooden shingles and expansive glass facades, the design fosters a dynamic cultural hub that integrates creative studios, public performance spaces, and community engagement in a collaborative environment.
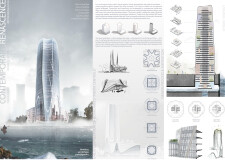
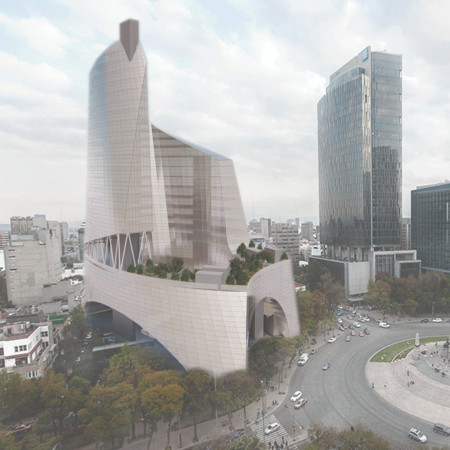
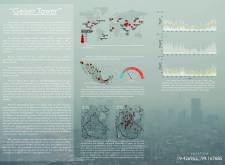
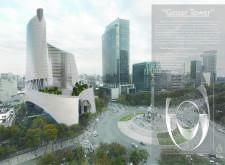
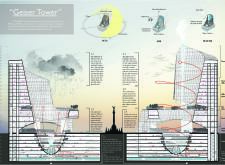
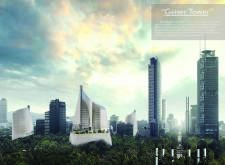
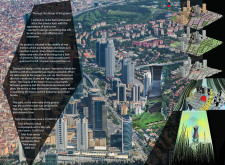
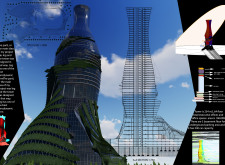
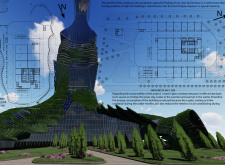
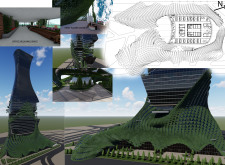
Capturing and converting polluted air into water vapor, the high-rise enhances urban living in Mexico City by integrating advanced air purification systems within a multifunctional structure that includes residential, commercial, and recreational spaces.
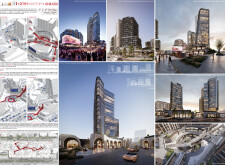
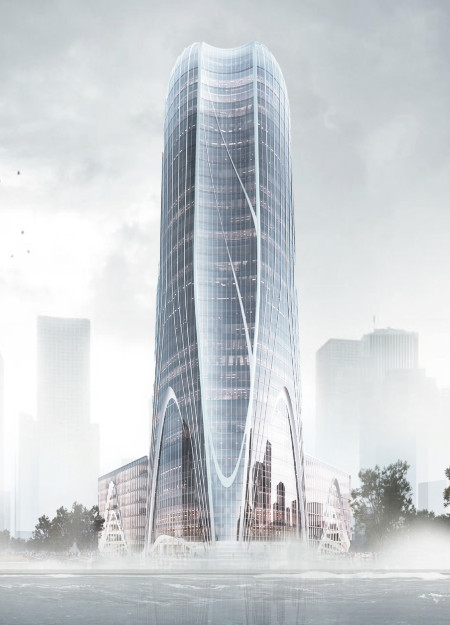
The aerodynamic form of a mixed-use tower, enhanced by energy-efficient e-glass, integrates retail and office spaces while harmonizing with the surrounding urban landscape.
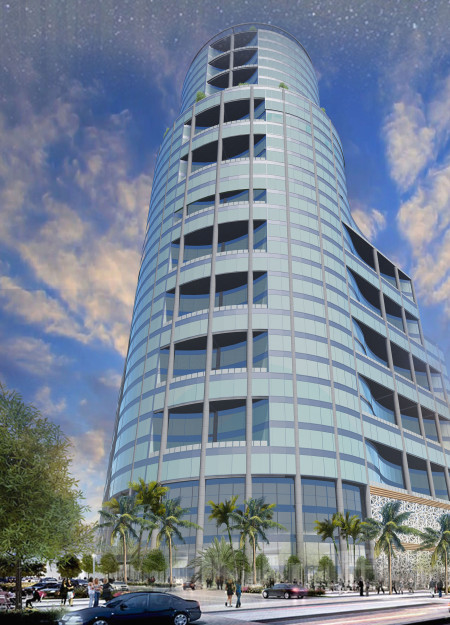
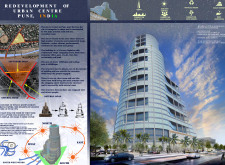
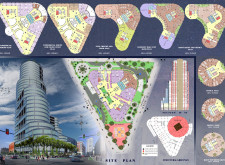
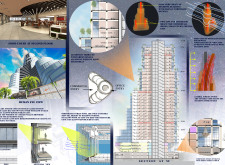
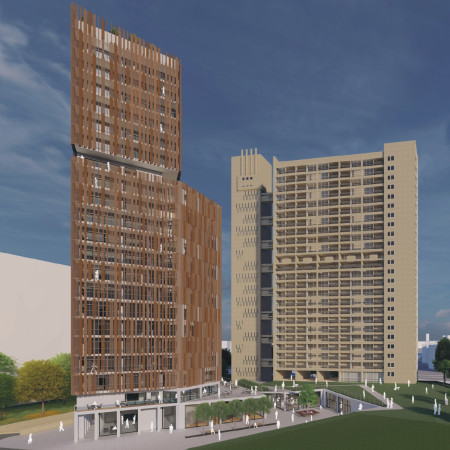
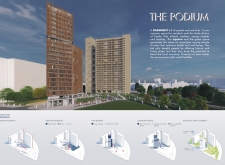
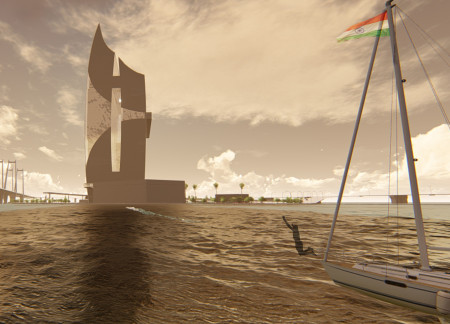
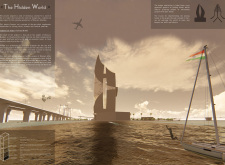
A double-glazed façade enhances energy efficiency while inviting pedestrian engagement in a mixed-use development that serves as a pivotal urban hub in Pune.
Incorporating rooftop gardens and photovoltaic panels, the development enhances community connectivity while providing essential residential and commercial spaces in the district of Poplar.
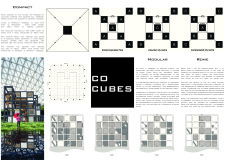
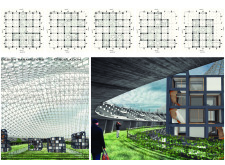
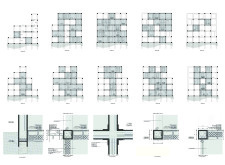
Elevated courtyards framed by Cross Laminated Timber cubes create a dynamic urban living environment focused on sustainability and community interaction.
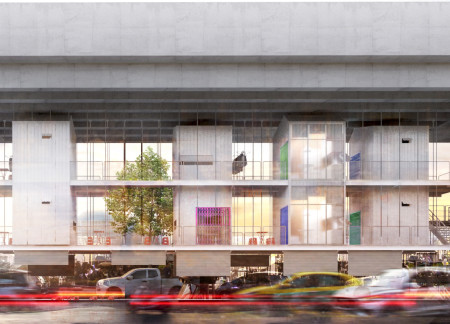
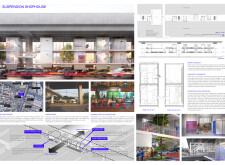
Elevated above the bustling streets of Bangkok, a suspended structure crafted from reinforced concrete incorporates an open marketplace beneath residential units, merging community functions with urban living.
Utilizing charred wood cladding and expansive glass facades, the development enhances urban connectivity while providing essential commercial and residential spaces within a revitalized community framework.
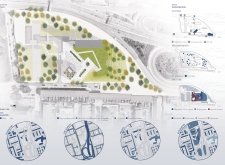
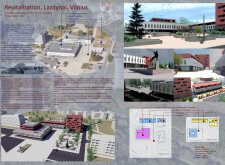
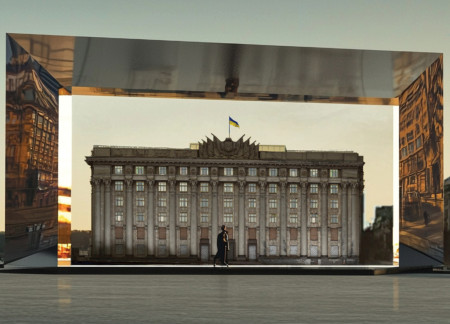
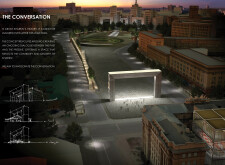
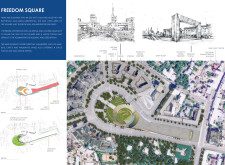
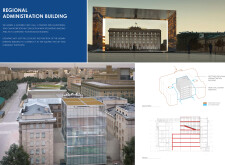
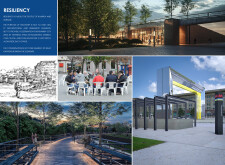
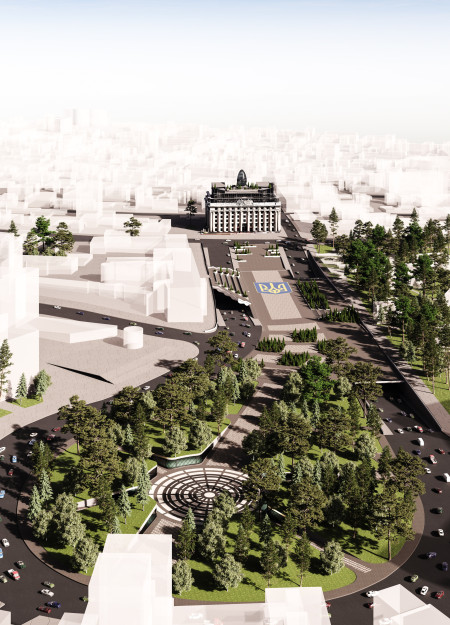
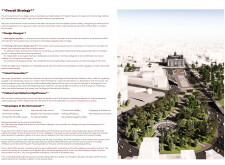
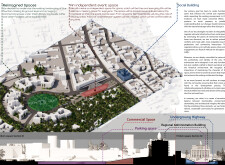
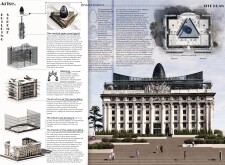
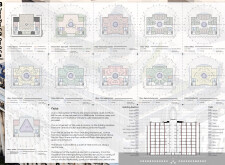
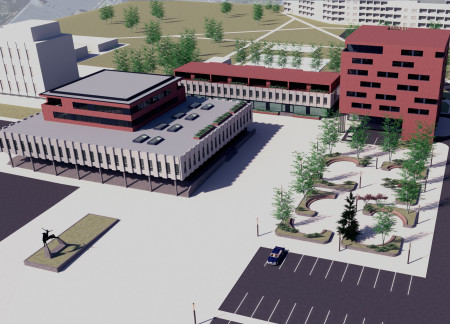
In central Kharkiv, the design reconsiders a historically significant square to address evolving civic and social demands. The approach preserves key architectural landmarks while introducing new structures and amenities to support community participation.
Integrating bamboo terracing with transparent facades, the design creates a functional urban square that enhances community interactions and pedestrian access.
Onea Ioana Alexandra,Nistor Raluca,Hirleata Stefania Daniela,Tirca Radu George
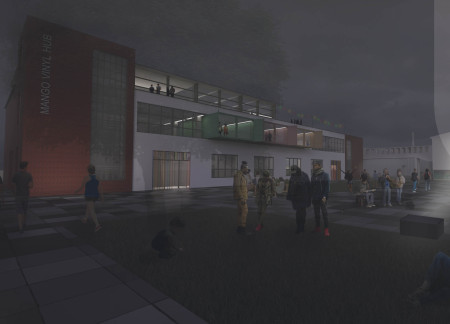
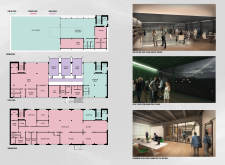
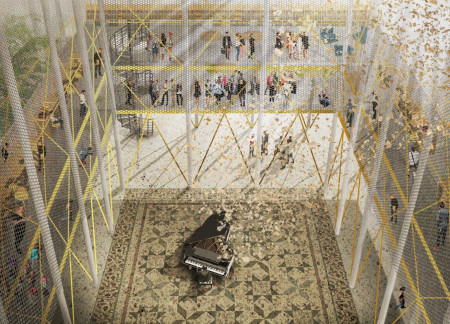
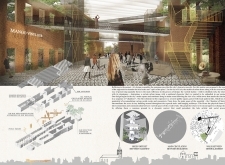
Suspended walkways and a metal mesh facade envelop a series of interconnected chambers, seamlessly integrating vertical gardens to establish a multifunctional hub for vinyl culture and community engagement.
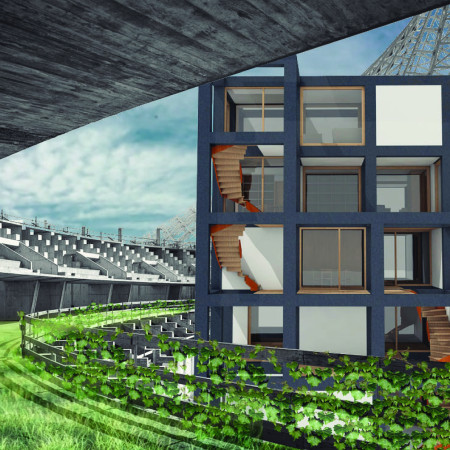
Built upon a concrete foundation and framed with light steel, the development reimagines an unfinished sports complex into a multifunctional cohousing community designed to promote sustainable living and social interaction.
With a prominent observation deck offering views over Koliwada, the tower serves as a commercial hub that empowers local entrepreneurs while integrating leisure and office spaces within its multifunctional design.
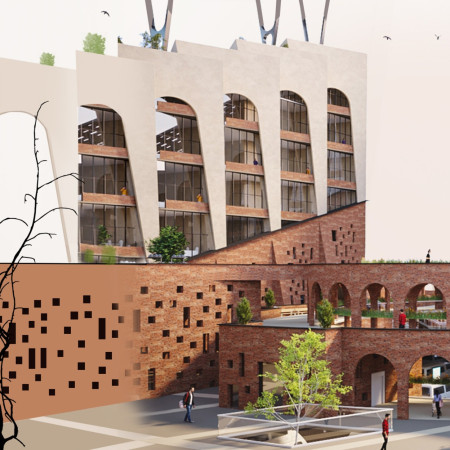
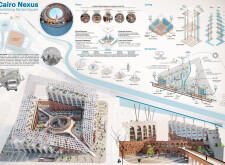
A vertical structure composed of simple blocks in downtown Cairo integrates diverse commercial and residential spaces, addressing community needs and revitalizing the urban landscape.
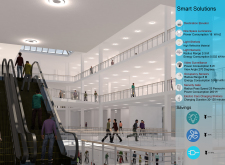
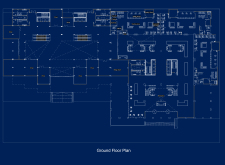
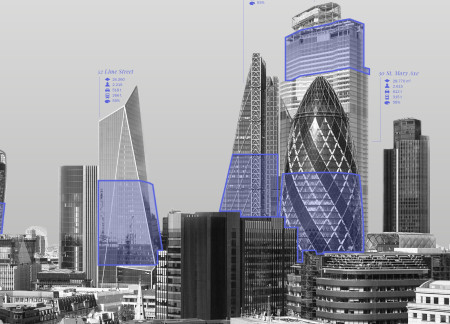
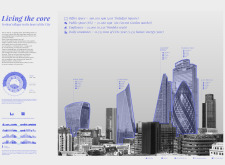
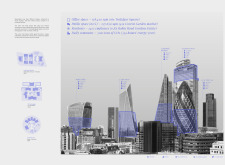
Vertical gardens and flexible living modules define a new urban concept that integrates residential and public spaces to foster community engagement within London's skyline.
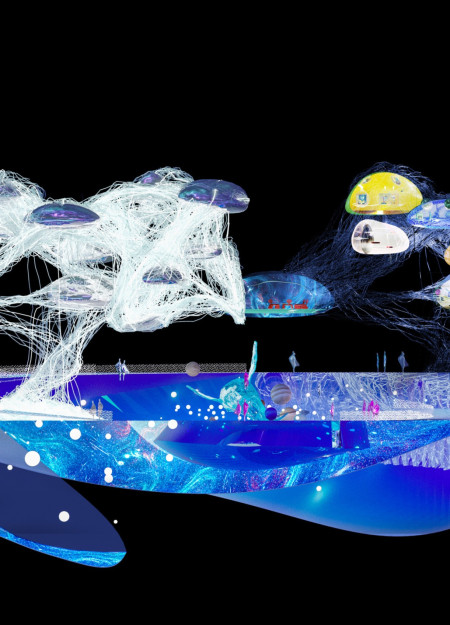
Integrating a virtual butler within a dynamic digital landscape, the design facilitates community engagement while offering multifunctional spaces for commerce and cultural activities.
Incorporating traditional azulejos and sustainable photovoltaic panels, the facility fosters community interaction among elderly residents through thoughtfully designed spaces that blend functionality with regional cultural elements.

This residential complex is designed to enhance active ageing to support its elderly residents. It prioritizes autonomy and community engagement, offering a unique blend of individual living spaces and communal areas.

Located within a uniform residential landscape in the United Arab Emirates, the design introduces a contemporary response to the region’s repetitive built environment. It proposes a modular residential typology that accommodates changing household needs while engaging with its environmental and social context.

Shiyen Wu,Jun-han Huang,Pei-shan Chen,Chun-teng Lin
Constructed with charred wooden shingles and enhanced by biophilic green walls, the design integrates residential and commercial spaces to promote community interaction within an urban setting.
Constructed with modular cross-laminated timber panels and green roof systems, the design establishes a contemporary urban hub that supports intergenerational living and promotes social cohesion.
The project is a wellness retreat that brings together yoga, meditation, and communal living through an architecture focused on minimal environmental impact. Using ecologically responsible materials and passive design strategies, it fosters a balanced relationship between daily life and the surrounding natural landscape.
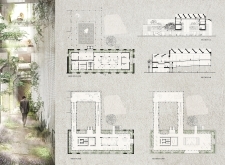
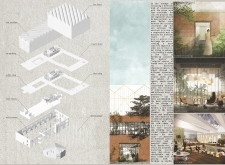
Positioned between the Baltic Sea and the Jaunupes River, the Pilgrimage Yoga House is a multifunctional space designed for yoga, meditation, and communal gathering. The project combines sustainable construction with a strong sensitivity to its landscape and users, offering a setting that supports both individual reflection and shared experience.
Use architecture to create different emotional states
Edition #9ideas COMPETITIONSILENT CONTEST For this competition, NO DESCRIPTION TEXT is allowed. The architecture ideas must be communicated strictly with visuals.
Prize Monetary award
Eligibility Open to all
Advance registration deadline 12 November 2026
Open architecture competitions
Closest deadline first
Project competitions first
Selected winning projects have the potential to be constructed
Ideas competitions
Experimental competitions with the focus on pushing the boundaries of creativity
Use architecture to create different emotional states
Edition #9ideas COMPETITIONSILENT CONTEST For this competition, NO DESCRIPTION TEXT is allowed. The architecture ideas must be communicated strictly with visuals.
Only participants selected and invited by Buildner can enter these closed competitions. To be considered for future opportunities, please set up your account on Architects' Network Plus.