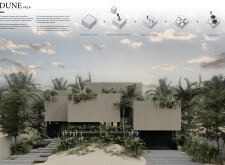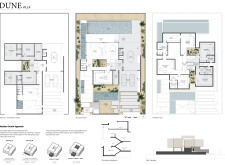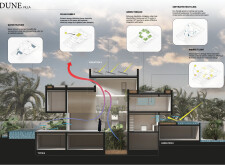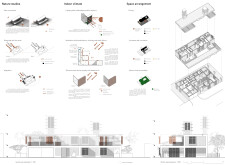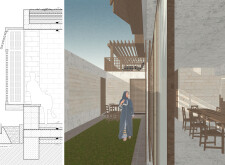
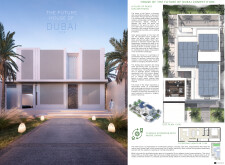
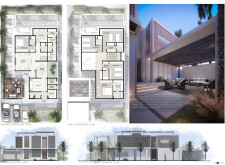
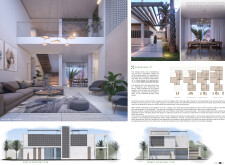
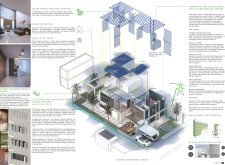
Utilizing breezing clay bricks and an automated shading system, this residence exemplifies sustainable living through innovative thermal performance and flexible spaces that cater to modern family dynamics.
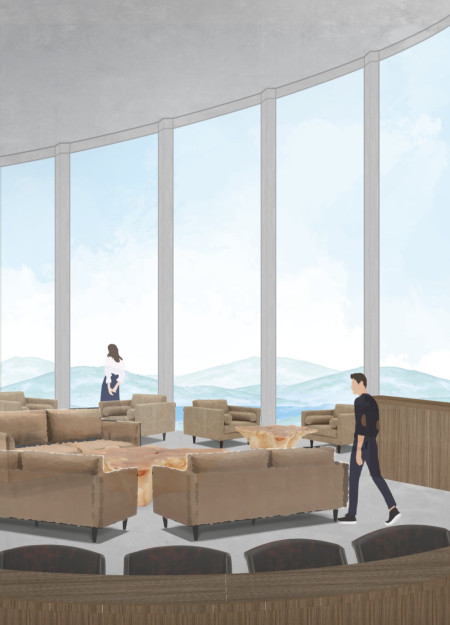
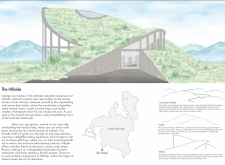
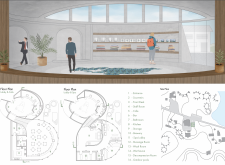
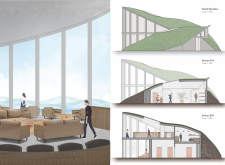
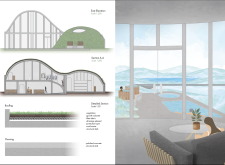
Constructed with a green roof and reinforced concrete, the design harmonizes with the Icelandic landscape while offering an immersive spa experience centered around beer-infused wellness treatments.
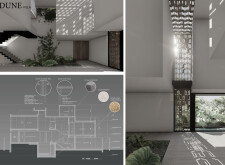
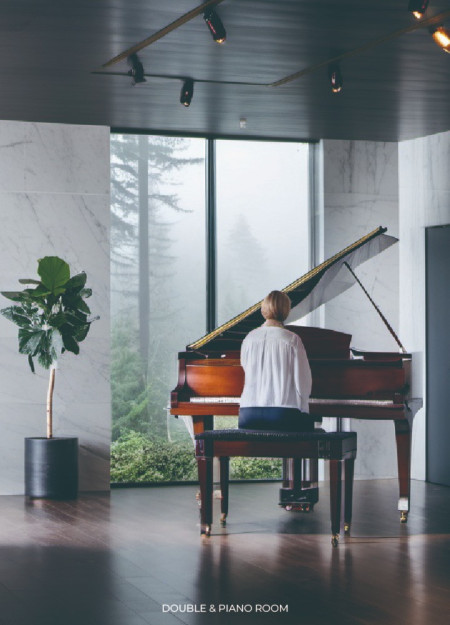
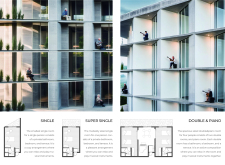
Crafted from concrete and wood, the facility integrates green roofs and dedicated piano rooms to provide a supportive environment for the elderly that fosters community engagement through music.
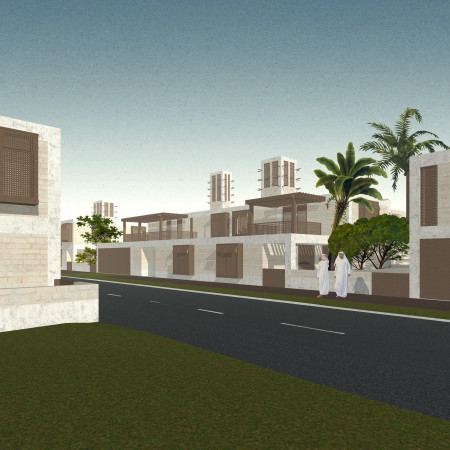
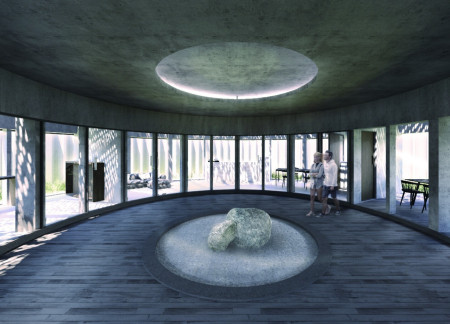
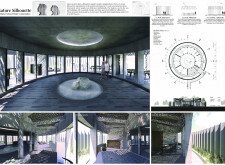
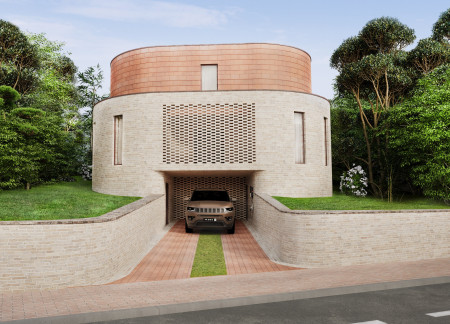
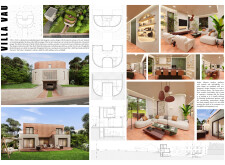
A circular layout that harnesses dynamic shadow patterns through expansive glass and natural stone elements enhances the connection between interior and exterior spaces, serving as a contemporary residential environment.
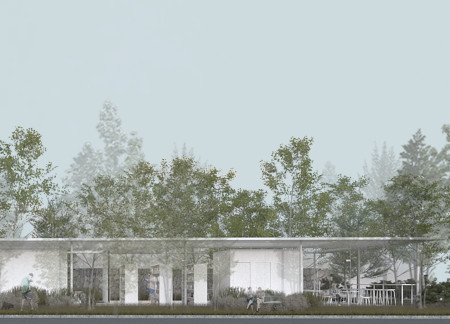
Translucent glass facades seamlessly merge with natural stone elements to create a soothing environment for terminally ill individuals, promoting healing and community interaction within a thoughtfully designed hospice space.
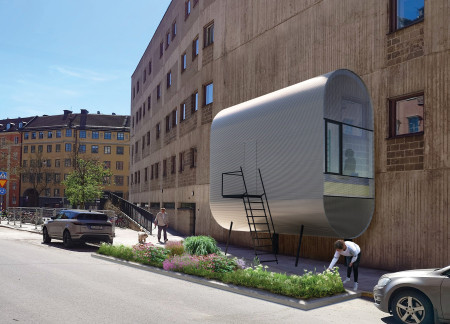

Crafted from recyclable materials and designed for seamless integration into urban environments, this modular housing solution optimizes compact living while addressing contemporary residential needs.

A fusion of cast concrete and expansive glass creates a serene environment where distinct religious practices converge, facilitating community engagement and reflective worship.

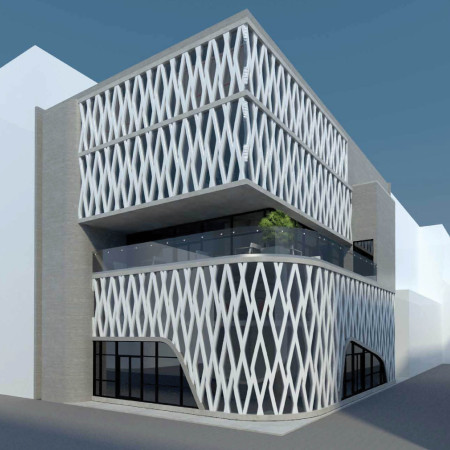
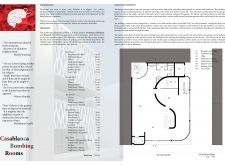
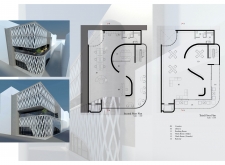
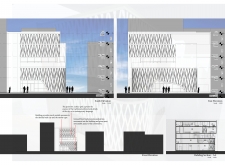
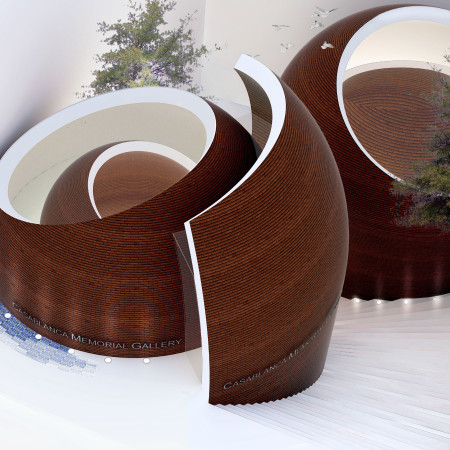
A steel and glass lattice facade envelops a multi-level educational facility in Casablanca, providing a platform for awareness and dialogue against extremism through its thoughtfully designed interactive spaces.
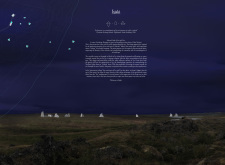
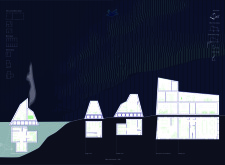
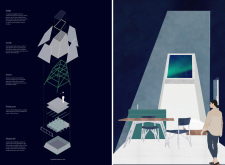
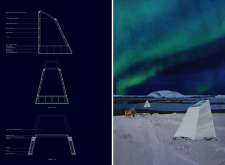
Inspired by the forms of icebergs, a series of adaptable, modular units constructed with polycarbonate and sustainable wood create a seamless connection with the Icelandic landscape while offering unique lodging experiences near Lake Mývatn.
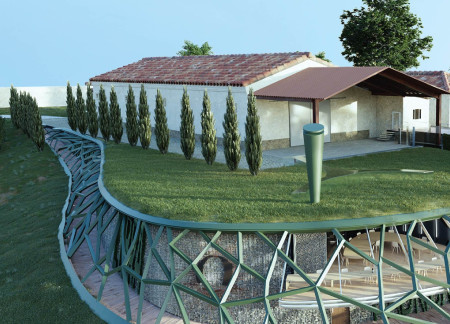
A roof garden enhances thermal efficiency, while a gabion wall integrates the tasting room into the vineyard landscape, creating a space for visitors to engage in wine appreciation.
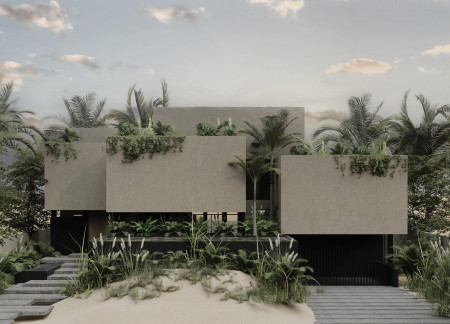
Modular units of fly ash concrete and local coral stone create a sustainable residence that fosters a seamless connection with nature through strategic landscaping and adaptable living spaces.
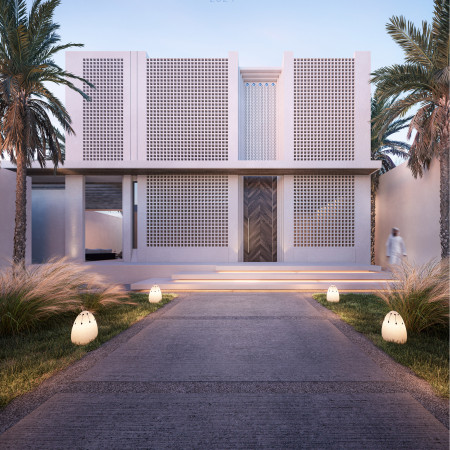
Utilizing locally sourced adobe and innovative passive ventilation techniques, the structure seamlessly integrates a central courtyard to enhance community interaction while providing functional residential space.
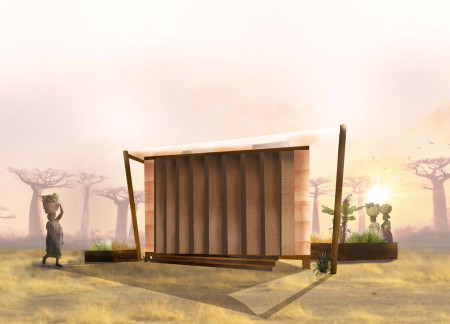

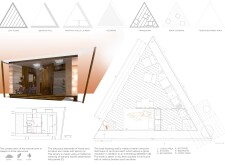

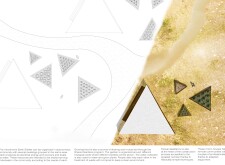
Constructed with earth walls and banana leaves, this microhome utilizes local materials and sustainable practices to foster community interaction and resilience in Madagascar.
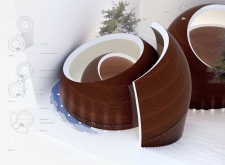
Curvilinear forms crafted from natural stone and terracotta establish a cohesive connection with the elevated landscape, providing a modern residence designed for communal living.
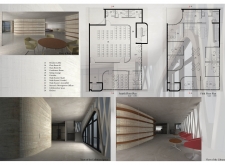
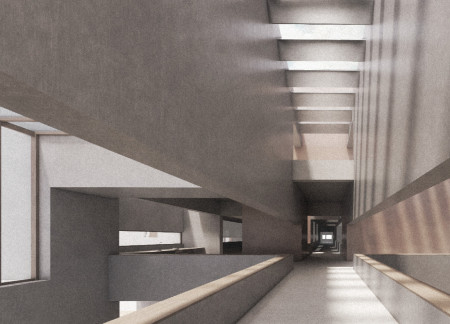
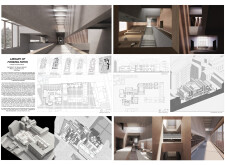
Situated within a framework of sustainability, the library integrates extensive glass facades and durable concrete, creating an interactive environment that fosters educational engagement and community collaboration.
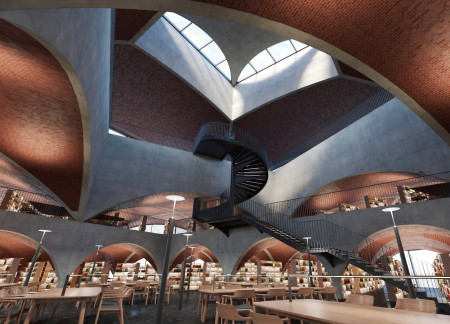
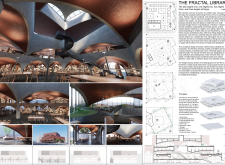
Emphasizing fractal geometry and dark red brick, the library in Los Angeles offers a dynamic, interconnected environment that supports community engagement and learning.
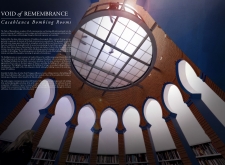
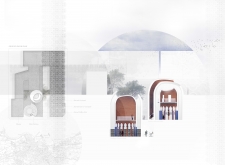
A central void illuminated by a dome of glass enhances the interplay of red brick and white concrete in a circular form designed for reflection and cultural education.
Daniela Lopez Puello,David de Jesus Urbina Solorio
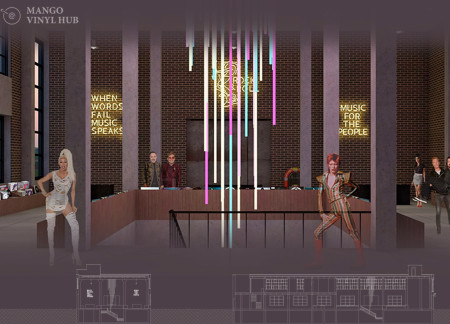
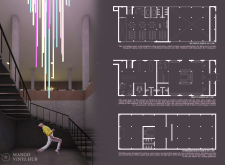
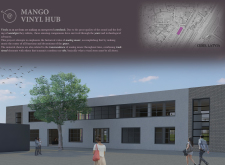
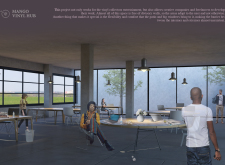
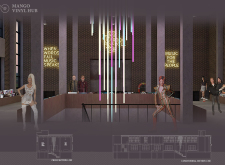
A raw concrete and glass façade defines a versatile cultural hub designed to engage communities through music, creativity, and interaction in a dynamic, flexible environment.
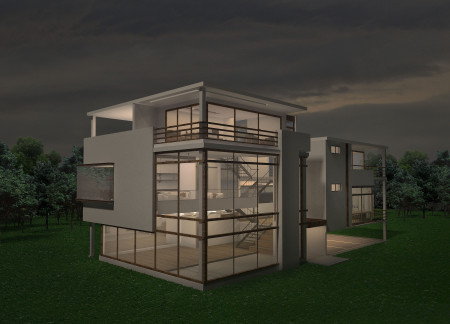
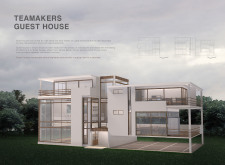
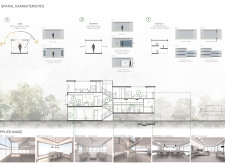


With full windows that frame scenic views and skip floors that enhance connectivity, the guest house offers a harmonious blend of warmth from wood furnishings and an immersive connection to the tranquil Latvian landscape.
Danielle Lee,Nicholas Ho,Alithea Chang,Shannon Wong
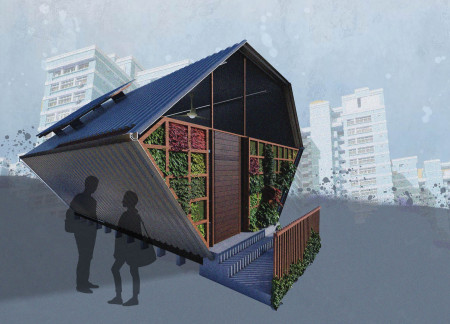
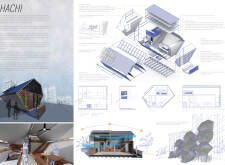
Constructed with a unique hexagonal shape and clad in recycled corrugated metal, this micro-apartment incorporates vertical farming and rainwater harvesting, providing an efficient living solution in the heart of Singapore's urban landscape.
Shiyen Wu,Jun-han Huang,Pei-shan Chen,Chun-teng Lin
Constructed with charred wooden shingles and enhanced by biophilic green walls, the design integrates residential and commercial spaces to promote community interaction within an urban setting.
Constructed with modular cross-laminated timber panels and green roof systems, the design establishes a contemporary urban hub that supports intergenerational living and promotes social cohesion.
Repurposed oil rigs form the foundation for a resilient water-based community, integrating fish farms and urban agriculture to create a sustainable habitat for future residents.
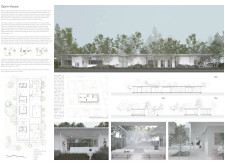
The project is a wellness retreat that brings together yoga, meditation, and communal living through an architecture focused on minimal environmental impact. Using ecologically responsible materials and passive design strategies, it fosters a balanced relationship between daily life and the surrounding natural landscape.
Positioned between the Baltic Sea and the Jaunupes River, the Pilgrimage Yoga House is a multifunctional space designed for yoga, meditation, and communal gathering. The project combines sustainable construction with a strong sensitivity to its landscape and users, offering a setting that supports both individual reflection and shared experience.
Utilizing bamboo and recycled steel, the design incorporates vertical gardens to enhance urban living environments while fostering community engagement through adaptable micro-housing units.
The project addresses the complexities of urban density while fostering social engagement and pedestrian accessibility by integrating flexible office spaces with vibrant communal areas. The design not only enhances functionality within a constrained urban footprint but also strengthens connections between disparate elements of the city’s fabric.
This study examines a multi-volume building designed to connect users with the forest landscape while accommodating communal and educational functions. Architectural strategies in these contexts can balance visual distinction with environmental sensitivity, providing spaces for learning and observation.
Use architecture to create different emotional states
Edition #9ideas COMPETITIONSILENT CONTEST For this competition, NO DESCRIPTION TEXT is allowed. The architecture ideas must be communicated strictly with visuals.
Prize Monetary award
Eligibility Open to all
Advance registration deadline 12 November 2026
Open architecture competitions
Closest deadline first
Project competitions first
Selected winning projects have the potential to be constructed
Ideas competitions
Experimental competitions with the focus on pushing the boundaries of creativity
Use architecture to create different emotional states
Edition #9ideas COMPETITIONSILENT CONTEST For this competition, NO DESCRIPTION TEXT is allowed. The architecture ideas must be communicated strictly with visuals.
Only participants selected and invited by Buildner can enter these closed competitions. To be considered for future opportunities, please set up your account on Architects' Network Plus.