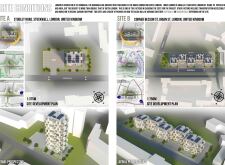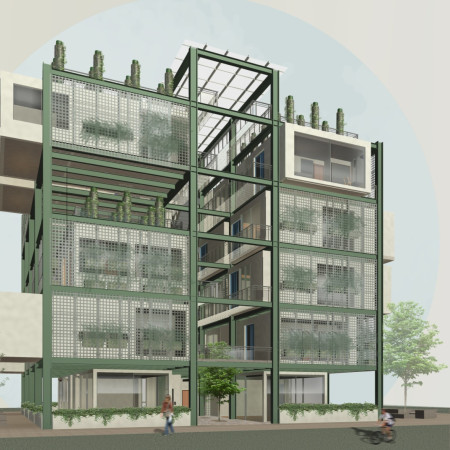

Utilizing a façade of welded mesh and integrated vertical gardens, this modular housing solution in Milan offers a sustainable approach to urban living by promoting ecological benefits while accommodating diverse residential needs.
Luis Efren Santana Adrian,Cesar Eduardo Gavidia Cabello
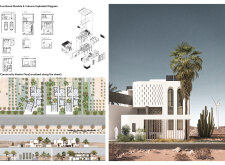
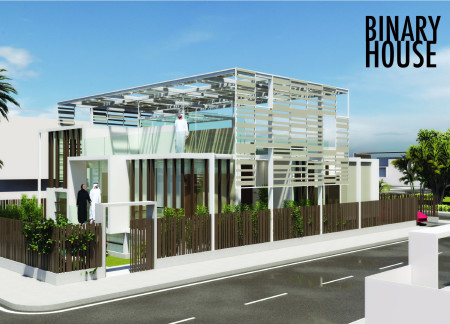
Utilizing AAC and precast concrete for vertical expansion, this compact residential structure redefines modular living in Dubai by combining sustainability with adaptability.
Expansive glass facades and natural timber elements define a vertical living solution that integrates community spaces and private residences, addressing the needs of urban life in Gangnam.
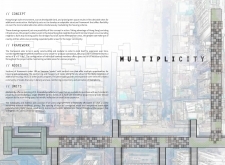
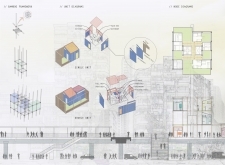
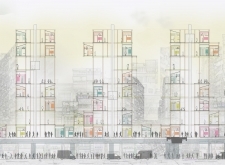
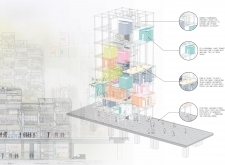
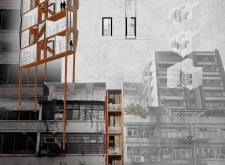
The design responds to the challenges of high-density urban living within a steep and compact cityscape. It explores modular housing solutions that integrate into existing structures, focusing on spatial relationships and efficient use of underutilized areas.
CHRISTIAN FRANCIS HERNANDEZ,CHARISHMA HUNJAN,VICTOR LIMPAWUCHARA
Harnessing kinetic energy through footbridge-integrated walkways and utilizing bamboo for modular housing, this development reflects a comprehensive approach to flexible urban living.
Edric Choo Poo Liang,Queenie Wong Quin Ee Lee Chaer Shean
Utilizing repurposed shipping containers, this design creates a modular and eco-friendly community that prioritizes vertical living spaces and communal engagement, addressing the pressing need for affordable urban housing.
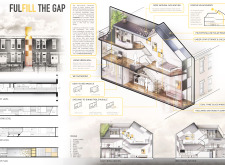
A loft expansion above a compact layout, enhanced by plywood materials and an outdoor deck, provides a flexible living solution that adapts to diverse family needs.
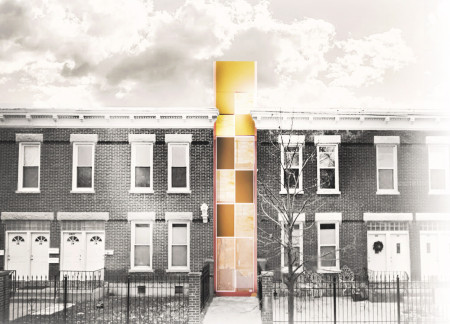
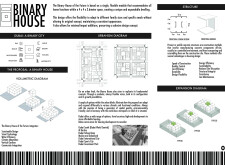
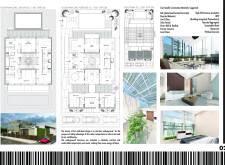
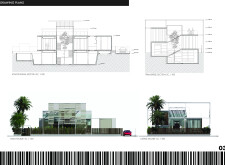
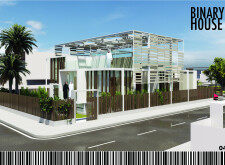
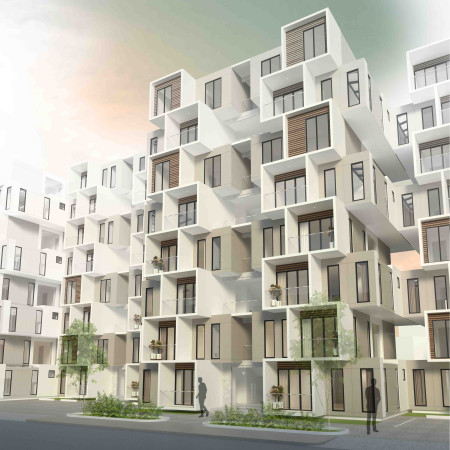
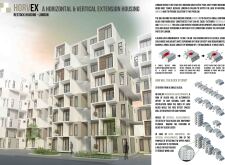
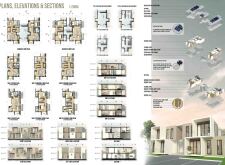
The design focuses on central core access and flexible offset units to enhance natural light and ventilation, creating adaptable housing solutions in a high-density urban environment.
A living green wall enhances the facade while reclaimed oak flooring offers warmth in a compact, vertical residence designed for urban living in Chicago.
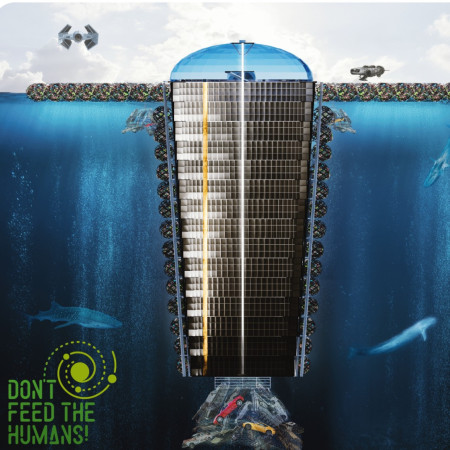
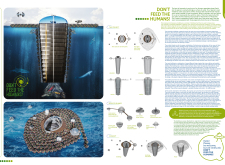
Constructed from buoyant steel and plastic, the floating complex offers an adaptive environment that explores the complexities of humanity while providing essential services within oceanic settings.
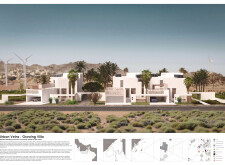
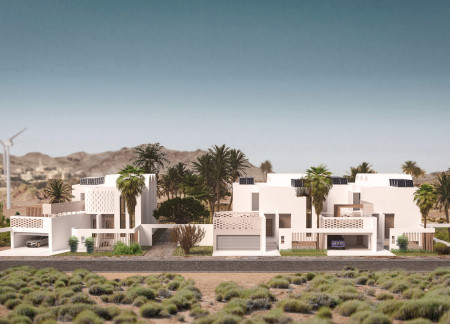
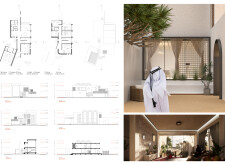
Harnessing the thermal properties of local stone and integrating rainwater harvesting systems, the design creates a sustainable residential villa that fosters community engagement while respecting the surrounding desert environment.
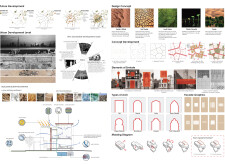
Using cross-laminated timber and green roof systems, the design creates an adaptable, modular living environment that fosters community interaction while maintaining a focus on sustainability.
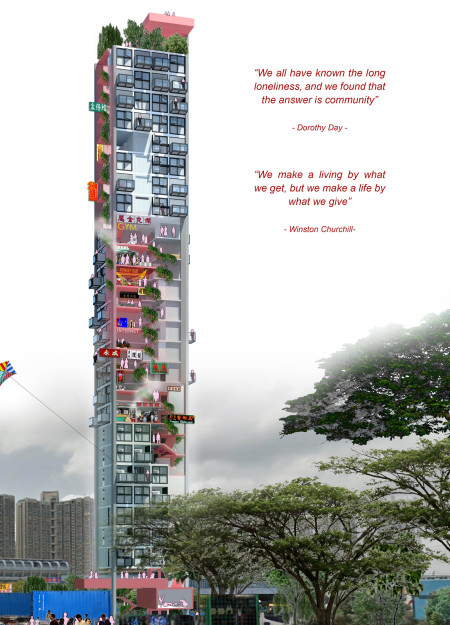
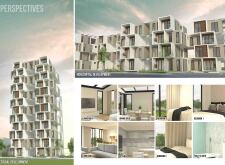
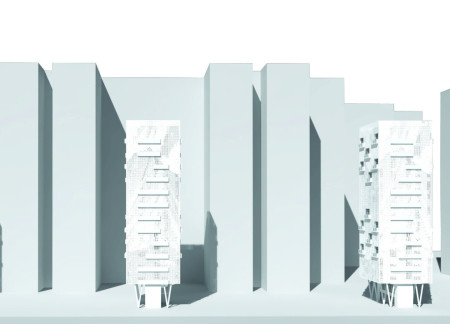
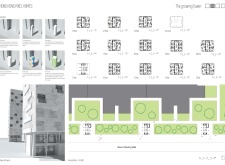
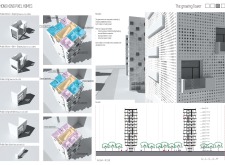
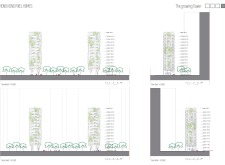
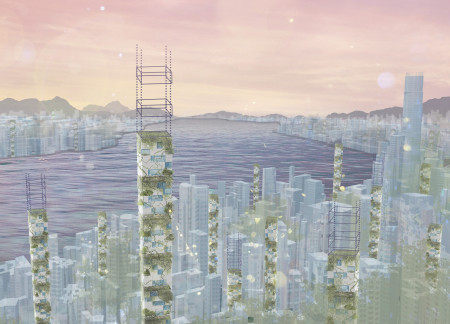
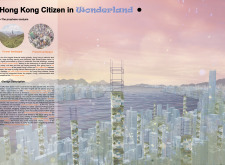
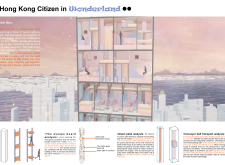
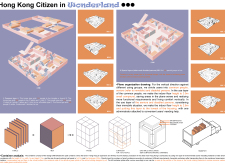
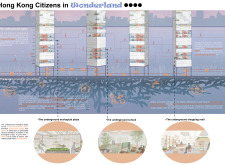
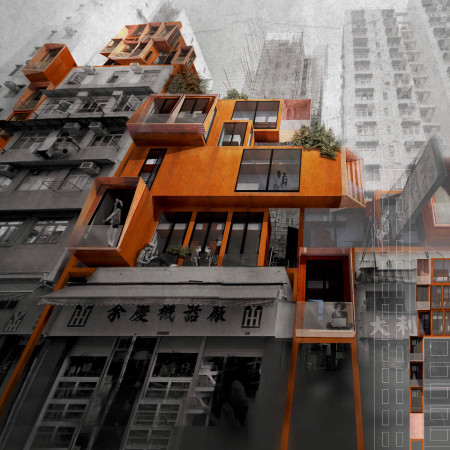
A pixelated facade of perforated panels and modular components defines a residential tower that integrates green spaces within Hong Kong's high-density fabric.

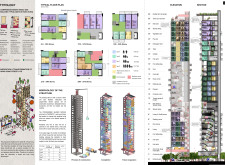
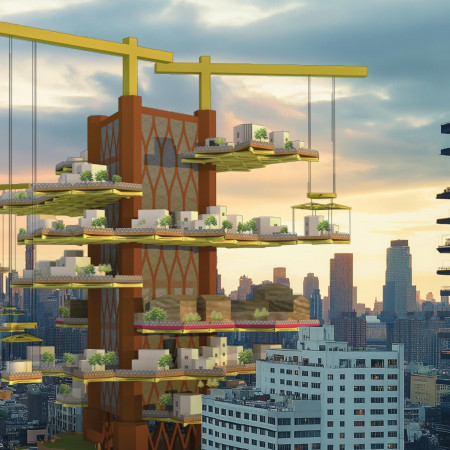
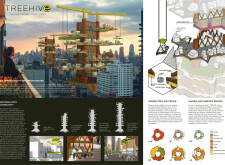
Incorporating vertical gardens and automated evacuation systems, the design revolutionizes urban living in Hong Kong by integrating nature and community-focused spaces within a multifaceted residential habitat.
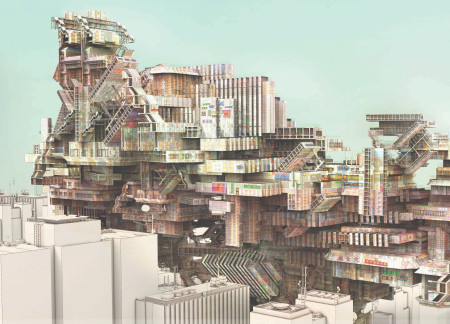
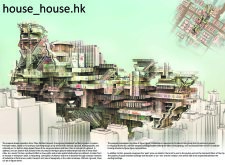
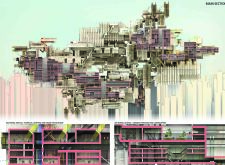
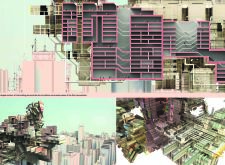
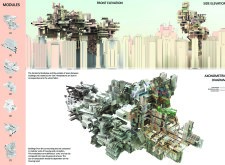
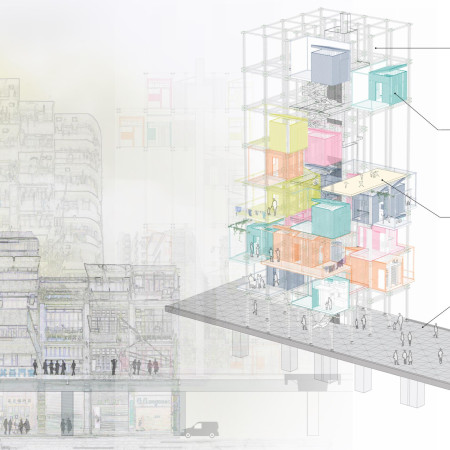
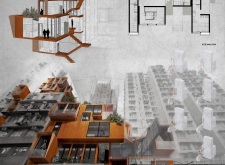
Utilizing elastic materials and a modular design approach, this development seamlessly integrates new residential units within the urban gaps of Hong Kong, addressing the city's housing challenges while promoting community connectivity and sustainable living.
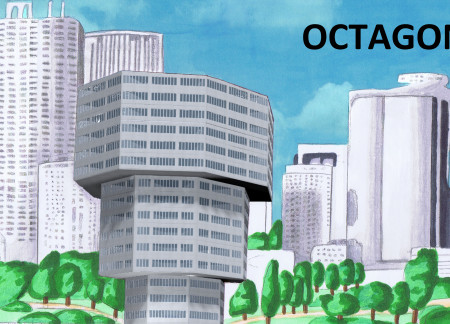

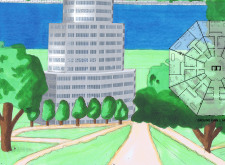
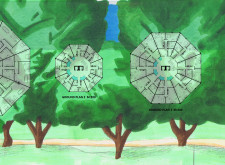
Utilizing a modular octagonal design paired with a combination of glass and concrete, the structure maximizes urban space while fostering community through thoughtfully designed residential units.

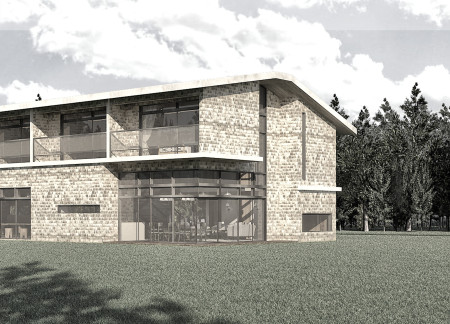
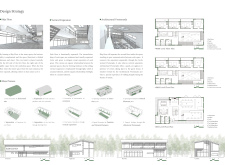
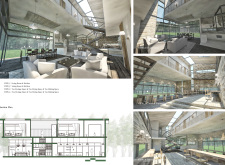
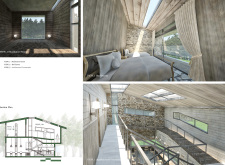
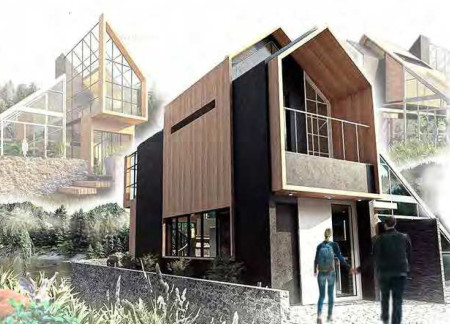
Strategically designed to enhance vertical sightlines and natural light, the building harmonizes with its forested surroundings while serving as a community-oriented guest house.

Anna Niedźwiecka,Daria Kaczmarczyk,Paulina Cieśla,Emil Micewicz
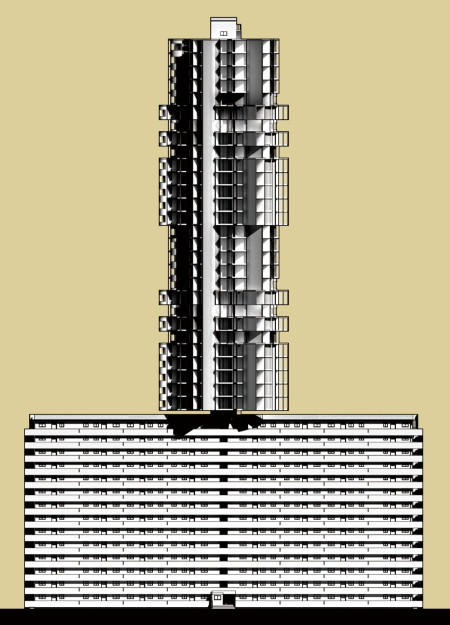
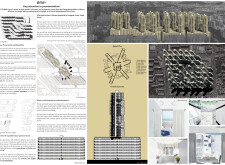
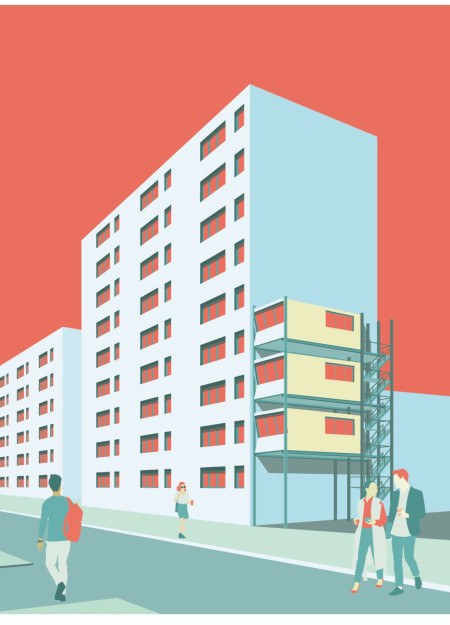
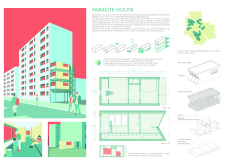
Combining vertical residential units with lightweight wooden construction and fiber cement siding, the design reimagines existing plattenbau structures to enhance urban housing density and sustainability.
Utilizing humidity captured from daily activities, the design incorporates a greenhouse into a compact microhome, providing sustainable living solutions for a young professional couple.
Modular living units equipped with solar panels and a focus on greywater reuse provide flexible housing solutions for urban families seeking adaptable and sustainable lifestyles.
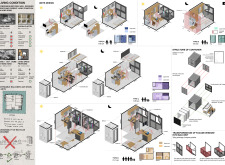
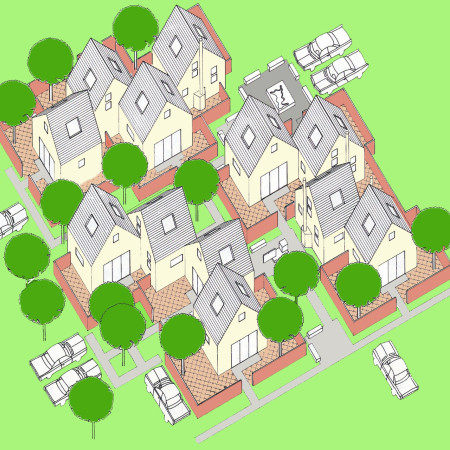
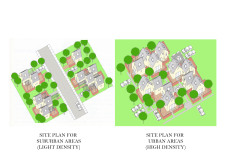

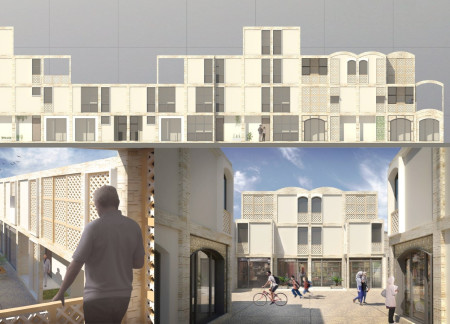
Located within a uniform residential landscape in the United Arab Emirates, the design introduces a contemporary response to the region’s repetitive built environment. It proposes a modular residential typology that accommodates changing household needs while engaging with its environmental and social context.
Shiyen Wu,Jun-han Huang,Pei-shan Chen,Chun-teng Lin
Constructed with charred wooden shingles and enhanced by biophilic green walls, the design integrates residential and commercial spaces to promote community interaction within an urban setting.
Constructed with modular cross-laminated timber panels and green roof systems, the design establishes a contemporary urban hub that supports intergenerational living and promotes social cohesion.
Repurposed oil rigs form the foundation for a resilient water-based community, integrating fish farms and urban agriculture to create a sustainable habitat for future residents.
The project is a wellness retreat that brings together yoga, meditation, and communal living through an architecture focused on minimal environmental impact. Using ecologically responsible materials and passive design strategies, it fosters a balanced relationship between daily life and the surrounding natural landscape.
Utilizing bamboo and recycled steel, the design incorporates vertical gardens to enhance urban living environments while fostering community engagement through adaptable micro-housing units.
The project addresses the complexities of urban density while fostering social engagement and pedestrian accessibility by integrating flexible office spaces with vibrant communal areas. The design not only enhances functionality within a constrained urban footprint but also strengthens connections between disparate elements of the city’s fabric.
Use architecture to create different emotional states
Edition #9ideas COMPETITIONSILENT CONTEST For this competition, NO DESCRIPTION TEXT is allowed. The architecture ideas must be communicated strictly with visuals.
Prize Monetary award
Eligibility Open to all
Advance registration deadline 12 November 2026
Open architecture competitions
Closest deadline first
Project competitions first
Selected winning projects have the potential to be constructed
Ideas competitions
Experimental competitions with the focus on pushing the boundaries of creativity
Use architecture to create different emotional states
Edition #9ideas COMPETITIONSILENT CONTEST For this competition, NO DESCRIPTION TEXT is allowed. The architecture ideas must be communicated strictly with visuals.
Only participants selected and invited by Buildner can enter these closed competitions. To be considered for future opportunities, please set up your account on Architects' Network Plus.