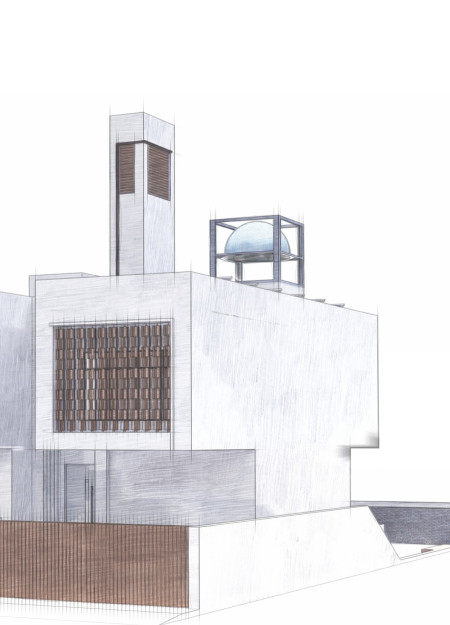
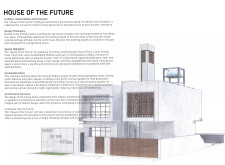
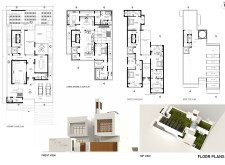
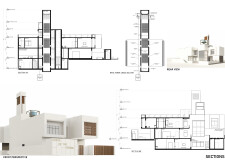
Utilizing traditional wind towers and solar panels, the design incorporates sustainable materials and natural ventilation strategies to create a contemporary residence that prioritizes energy efficiency and cultural context.
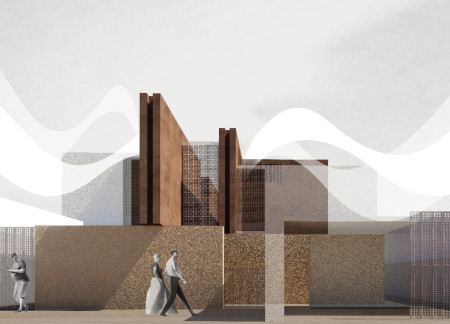
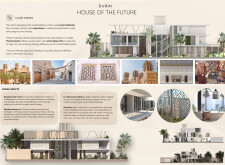
Utilizing traditional latticework and advanced natural ventilation techniques, the residence integrates concrete materials with water management systems to support sustainable living in a contemporary urban context.
Alexander Herrera-rojas,Rafael Andres Dominguez Alarcon,Katarzyna ZiÓŁkowska
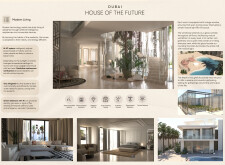
Incorporating vertical gardens and a wind tower for natural ventilation, this residential design emphasizes sustainable living while offering a functional and inviting space for family gatherings.
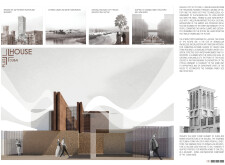
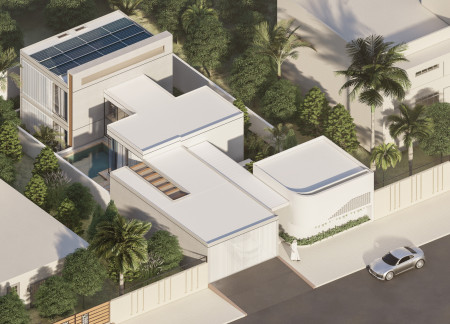
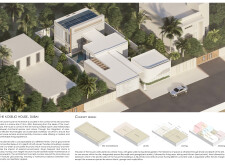
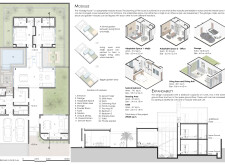
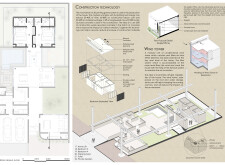
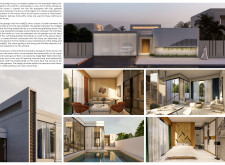
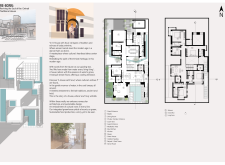
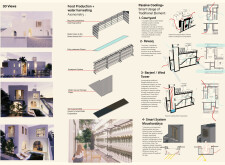
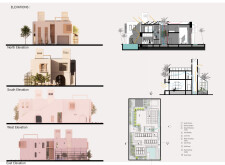
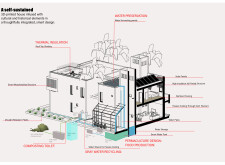
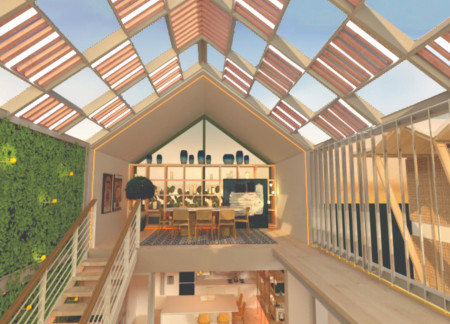
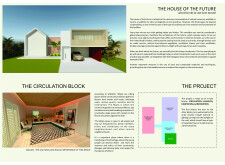
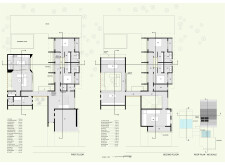
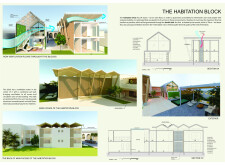
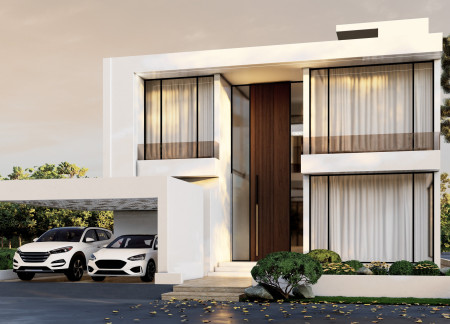
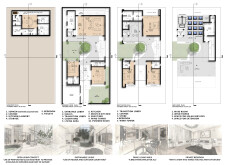
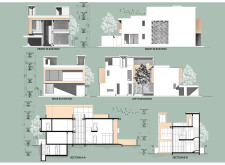
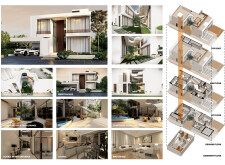
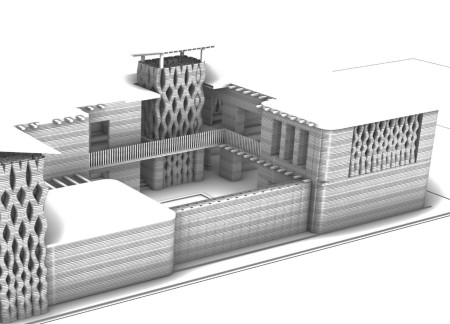
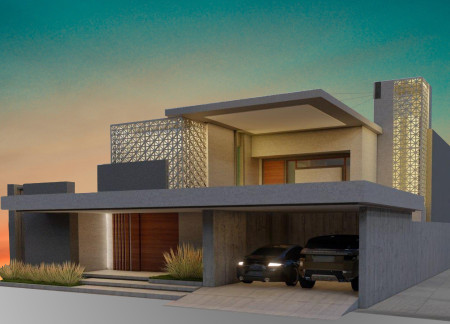
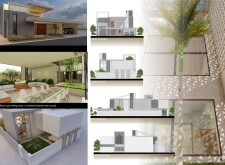
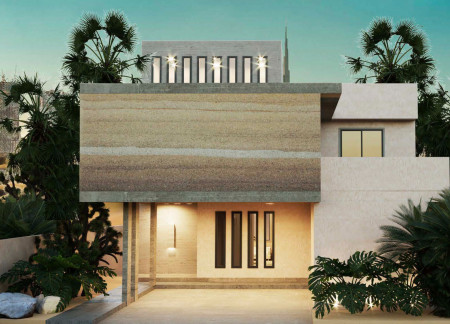
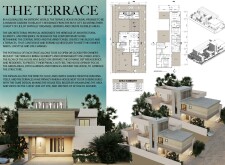
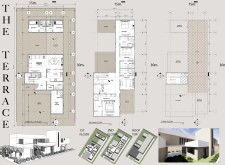

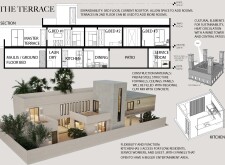
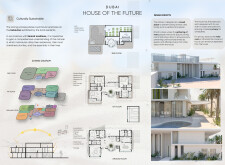
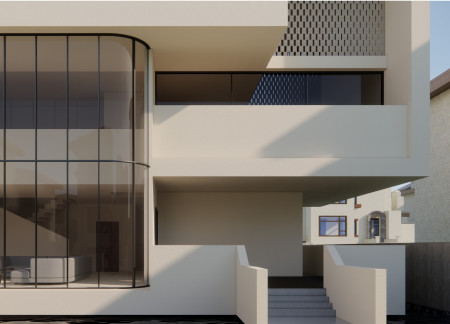
Utilizing 3D printed concrete and designed with a wind tower for passive cooling, this residence in Dubai emphasizes environmental efficiency while providing adaptable family living spaces across two levels.
Harnessing natural ventilation through innovative wind towers and sustainable materials, the residence integrates community and privacy to create a modern family living environment.
Combining a barjeel for passive cooling with an integrated aquaponic greenhouse, this sustainable Emirati residence utilizes recycled materials to enhance its functionality and environmental efficiency.
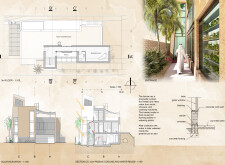
Utilizing a vertical ventilation tower and locally sourced sandstone, this residence effectively addresses the region's climate while incorporating a Majlis to foster cultural interaction within a sustainable living environment.
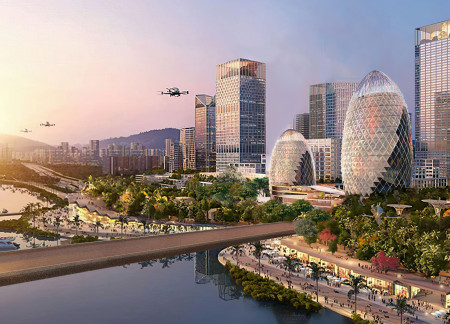
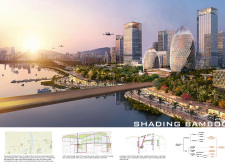
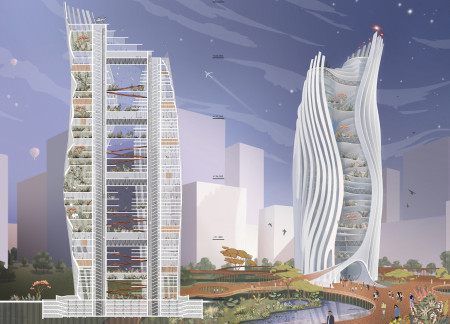
With an adaptive sunshade system that maximizes river views while minimizing solar gain, the dual towers provide both residential and commercial spaces in a harmonious integration of urban living and natural environment.
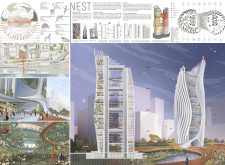
A bifurcated tower structure enhances natural ventilation while seamlessly integrating community education and a nature reserve to address urban biodiversity needs.
Utilizing charred wooden shingles and cross-laminated timber, the residence emphasizes sustainability and natural ventilation in an efficient family living space.
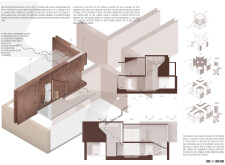
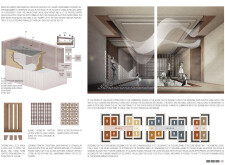
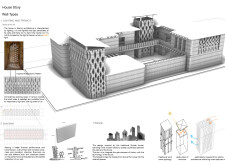



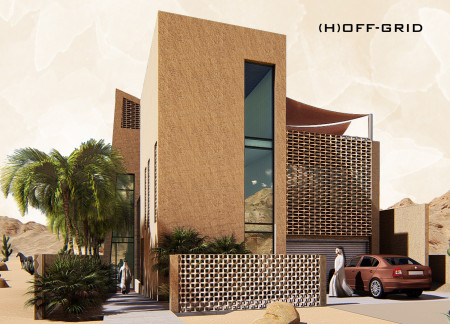
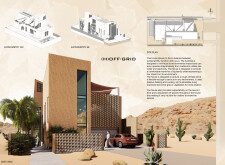
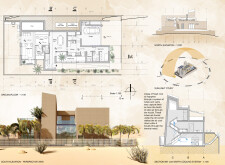
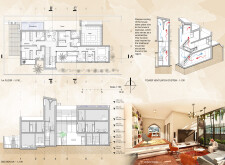
Utilizing 3D printed local mud and innovative perforated walls, this residence achieves exceptional natural ventilation while incorporating traditional Emirati elements to create a functional and culturally resonant family home.
Husna Adil Osman Elbashir,Malak Mohamedahmed Abdelrahim Mohamedahmed
Utilizing wind towers for natural ventilation and integrating locally sourced materials like date palm insulation, the design creates a sustainable residential space that fosters community interaction in a private retreat setting.
With adjustable terraces and integrated wind towers crafted from locally sourced materials, the design achieves a seamless indoor-outdoor connection in a modern residential setting.
Incorporating a traditional wind tower and electrochromic glass within a sustainable framework, the residence enhances natural cooling and energy efficiency while providing a comfortable family home.
Constructed with limestone facades and sheltered by intricately designed masonry shade screens, the dwelling emphasizes sustainable living through natural ventilation and energy efficiency in a family-oriented environment.
Simon Alejandro Cortes Luna,Alessandro Michele Altamura
Utilizing adobe's thermal mass and a passive cooling ventilation tower, the design achieves energy efficiency and environmental sensitivity while serving as a self-sufficient desert residence.
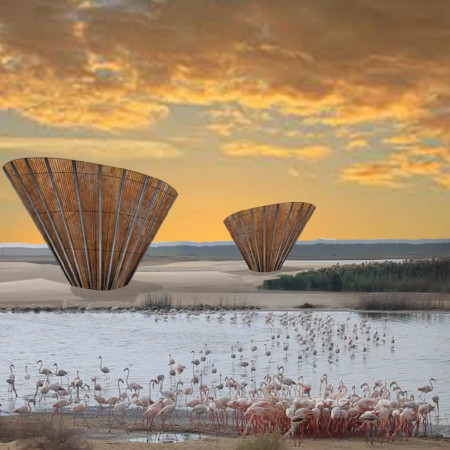
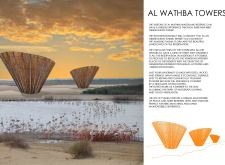
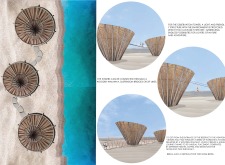

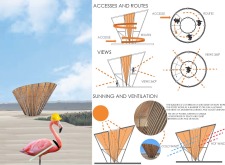
Constructed with a circular form and a unique facade of ropes, the observation tower enhances the visitor experience in the Al Wathba Waterland Reserve by providing panoramic views of its diverse ecosystem.
The central wind tower utilizes Corten steel to enhance natural ventilation while offering panoramic views, serving as a visitor center that fosters engagement with the surrounding landscape.
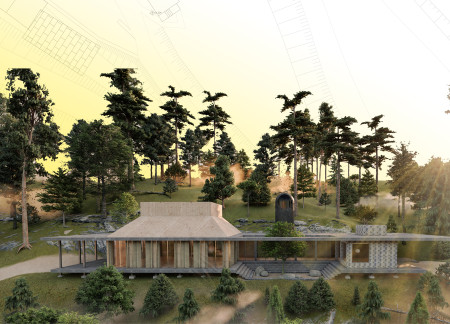
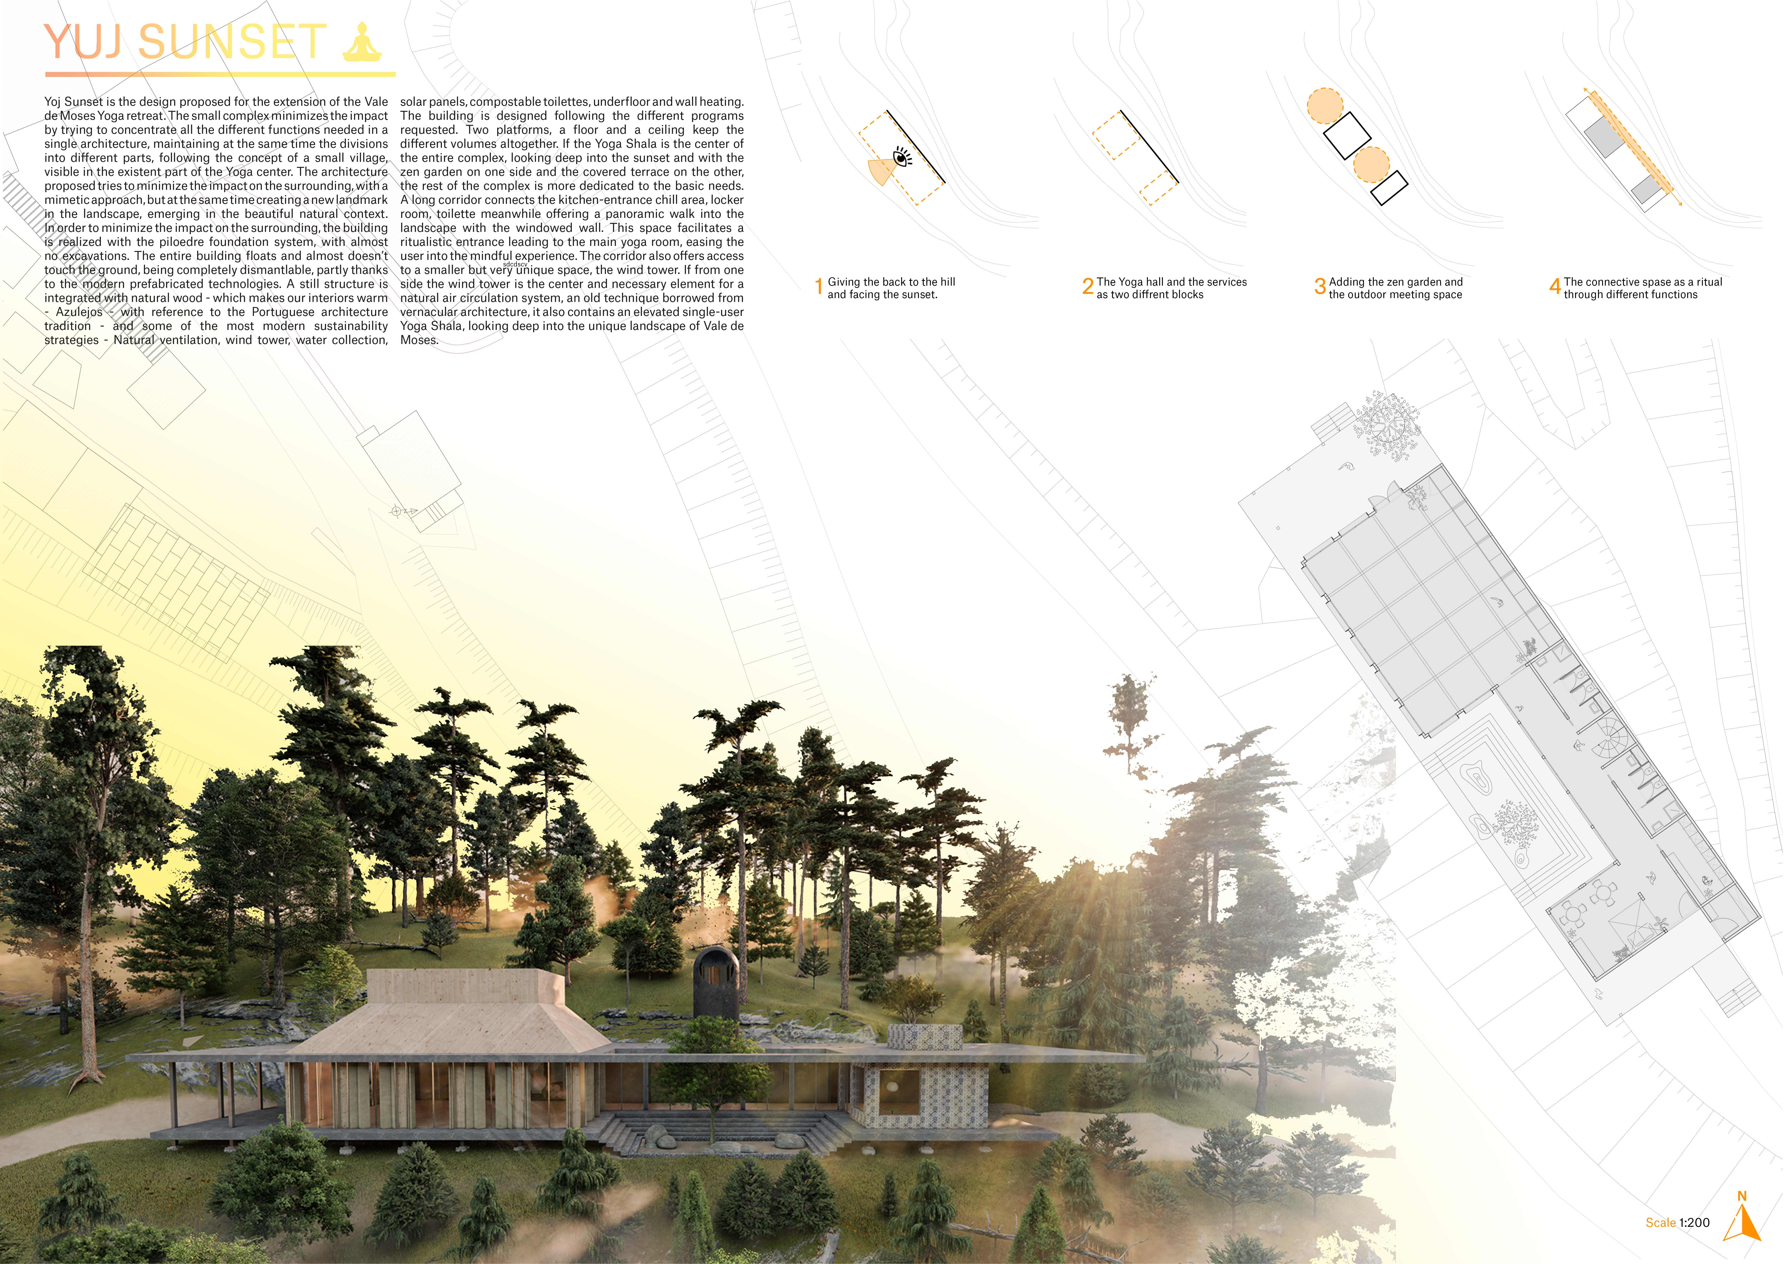
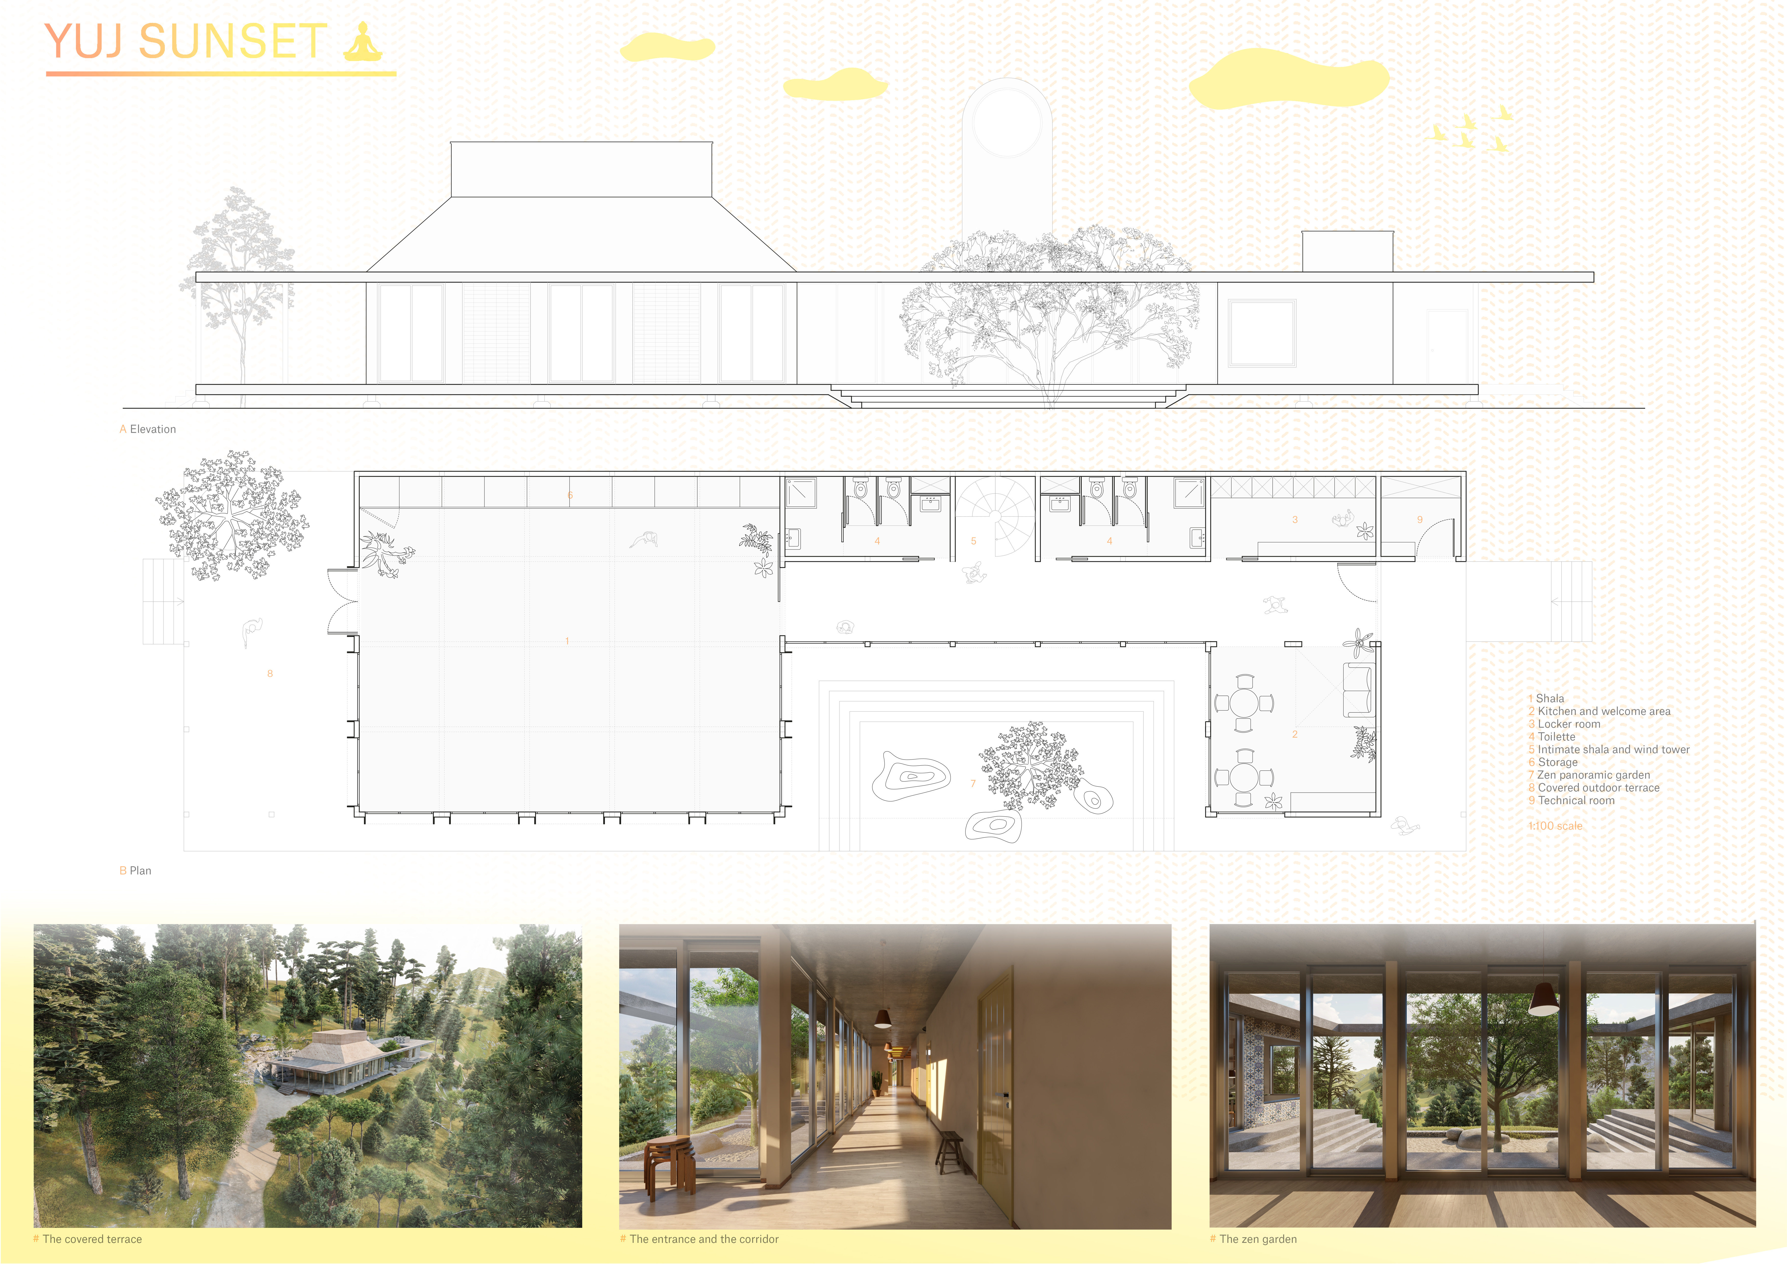
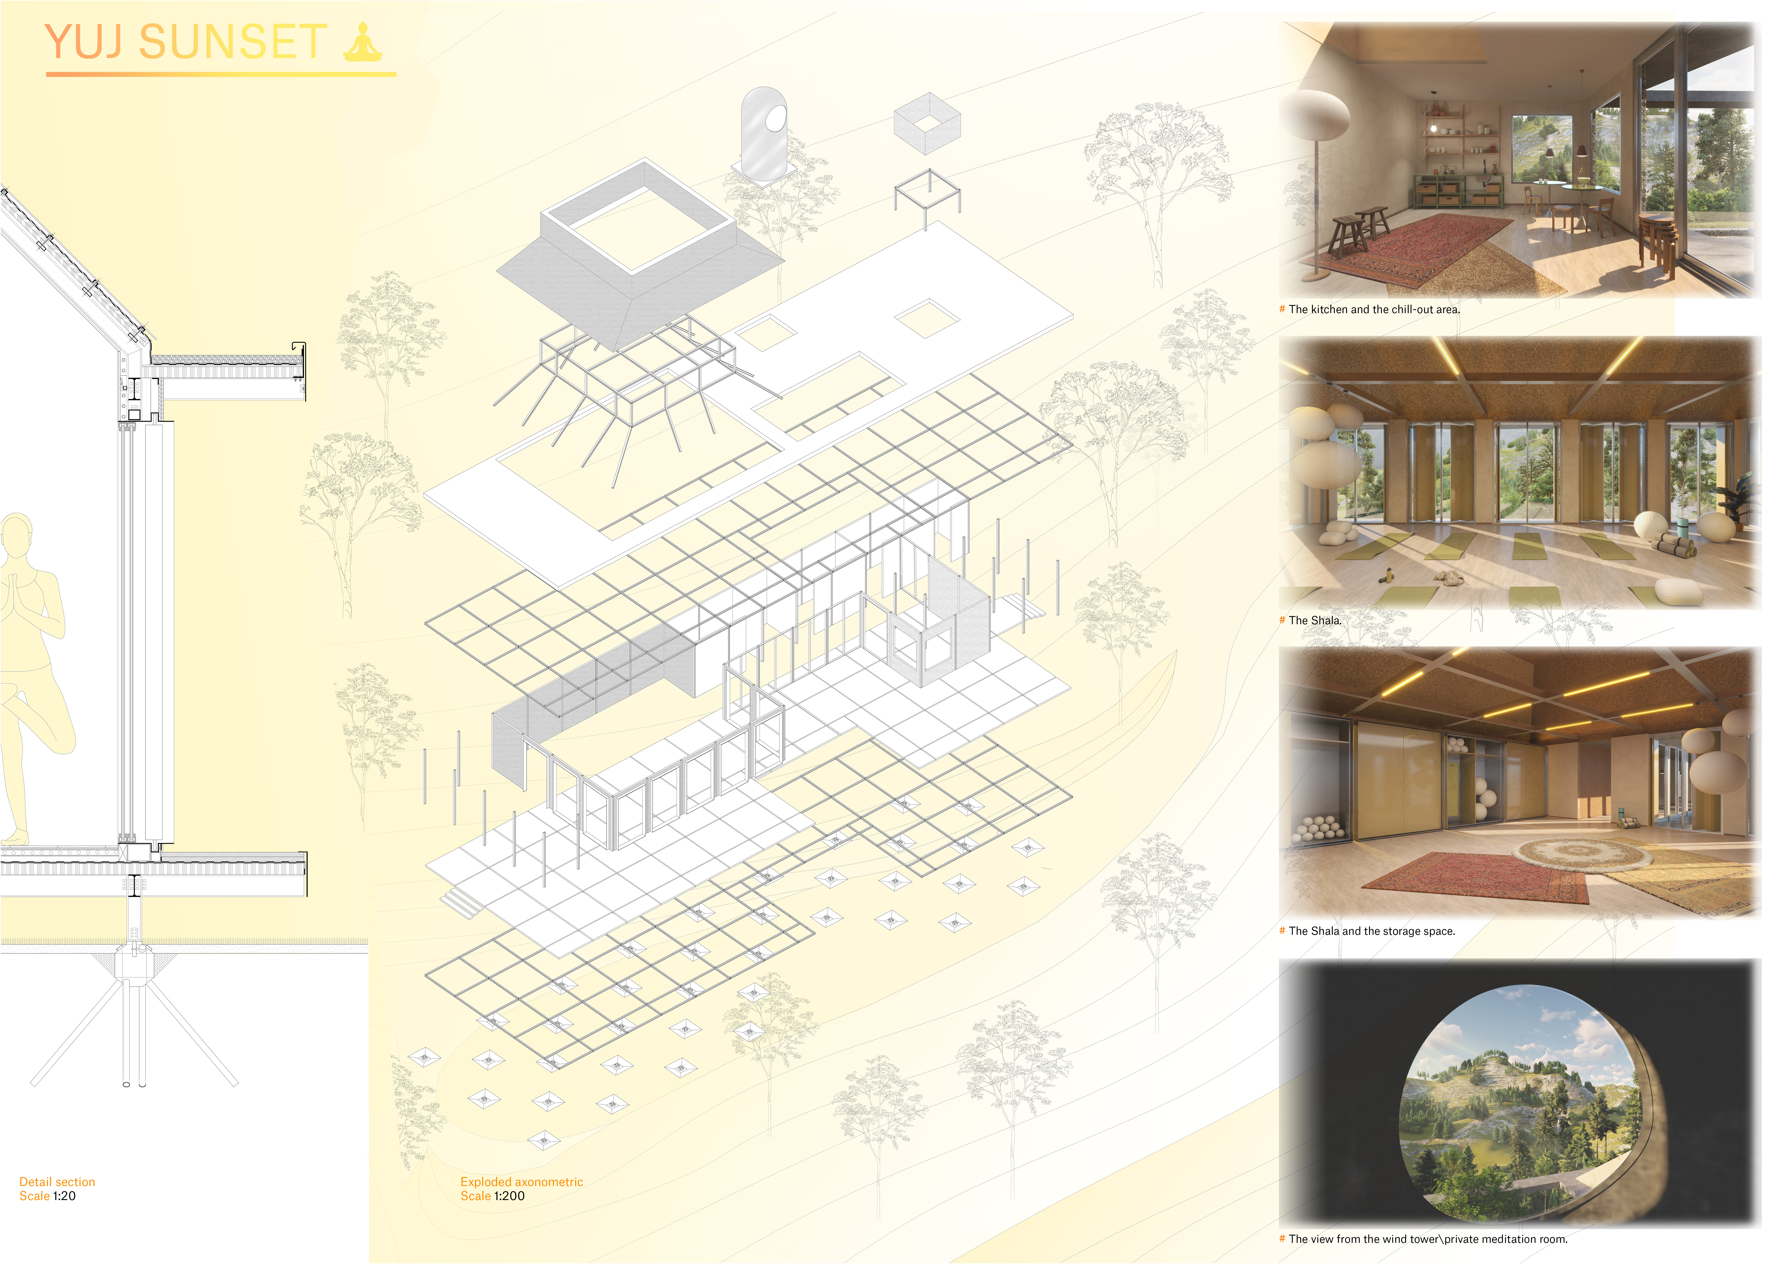
Incorporating a wind tower for natural ventilation and solar panels for energy efficiency, the design enhances the Vale de Moses Yoga retreat, providing a serene environment for wellness and mindfulness practices.
Located within a forested area near Gozjā “Little Lake” in Latvia, the proposal examines how small-scale architecture can support retreat and observation in a natural setting. The study considers the relationship between built forms, landscape, and light, focusing on spaces for rest, reflection, and communal gathering.
Incorporating a facade of burned wood that echoes Icelandic folklore, the retreat offers guests immersive views of Lake Mývatn and serves as a cultural haven for visitors seeking connection to local mythology and nature.
Henrique Giovani Canan,Maria Fernanda Del Giovannino De Oliveira,Lia Balassiano Strosberg,Gabriela Tiely Barros Giotoku
The design uses terraced landscapes to connect with the surrounding olive groves, creating a peaceful guest retreat that balances sustainability, community interaction, and everyday comfort.
The integration of nine modular wooden boxes forms a serene inner dome that offers a versatile reading space, balancing private retreat with community interaction.
Incorporating traditional azulejos and sustainable photovoltaic panels, the facility fosters community interaction among elderly residents through thoughtfully designed spaces that blend functionality with regional cultural elements.
This residential complex is designed to enhance active ageing to support its elderly residents. It prioritizes autonomy and community engagement, offering a unique blend of individual living spaces and communal areas.
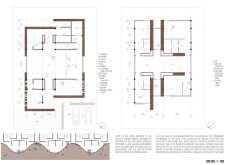
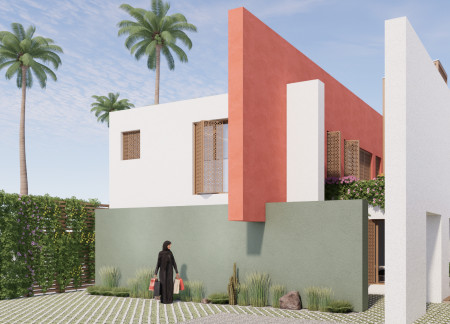
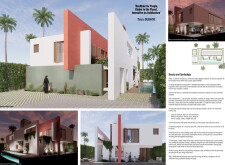
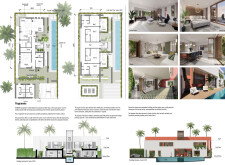
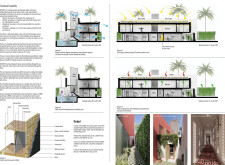
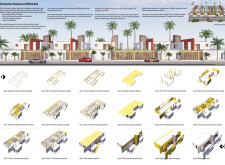
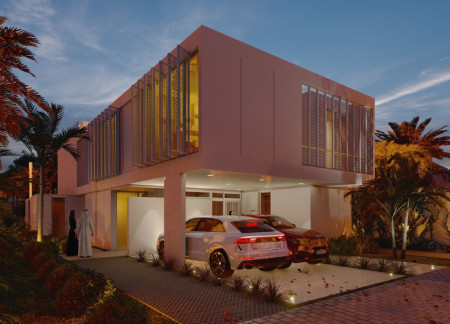
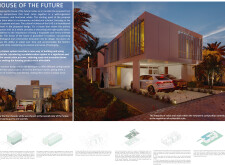
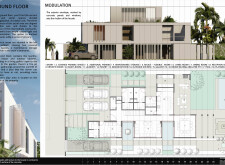
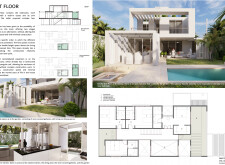
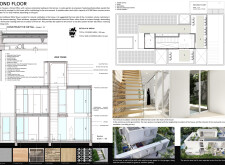
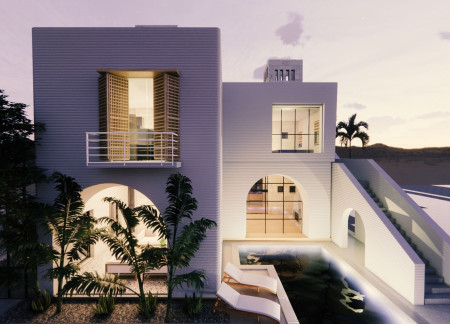
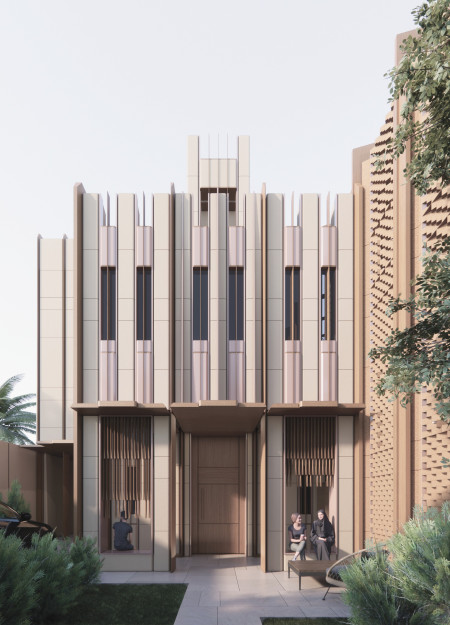
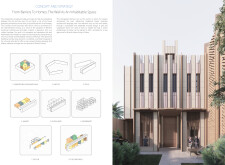
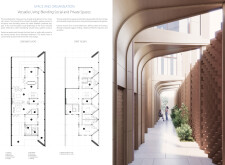
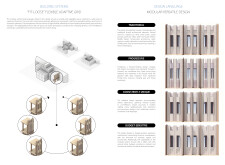
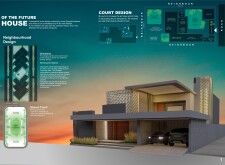
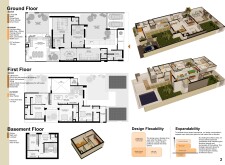
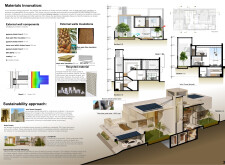
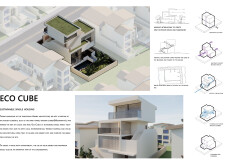
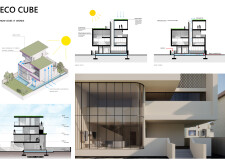
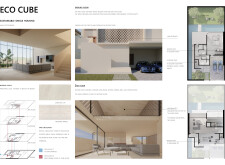
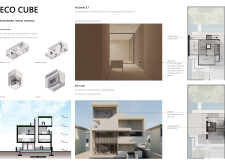
Located within a uniform residential landscape in the United Arab Emirates, the design introduces a contemporary response to the region’s repetitive built environment. It proposes a modular residential typology that accommodates changing household needs while engaging with its environmental and social context.
Use architecture to create different emotional states
Edition #9ideas COMPETITIONSILENT CONTEST For this competition, NO DESCRIPTION TEXT is allowed. The architecture ideas must be communicated strictly with visuals.

Prize Monetary award
Eligibility Open to all
Advance registration deadline 12 November 2026
Open architecture competitions
Closest deadline first
Project competitions first
Selected winning projects have the potential to be constructed
Ideas competitions
Experimental competitions with the focus on pushing the boundaries of creativity
Use architecture to create different emotional states
Edition #9ideas COMPETITIONSILENT CONTEST For this competition, NO DESCRIPTION TEXT is allowed. The architecture ideas must be communicated strictly with visuals.
Only participants selected and invited by Buildner can enter these closed competitions. To be considered for future opportunities, please set up your account on Architects' Network Plus.