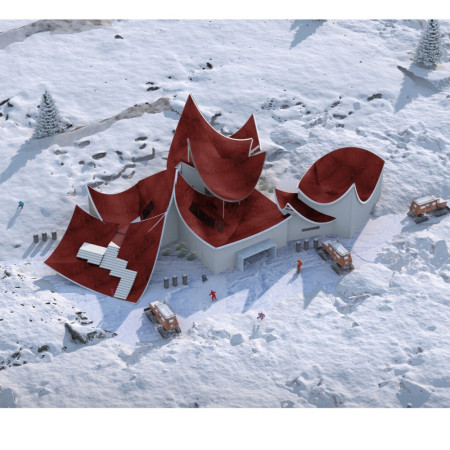
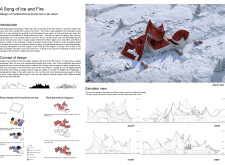
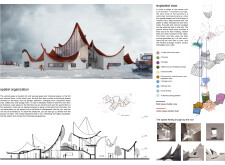
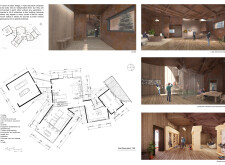
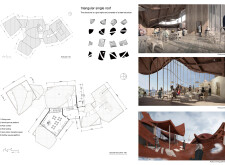
The dynamic steel roof, designed to resemble flames, integrates advanced insulation and reinforced concrete to provide a sustainable and functional tourist hut for outdoor enthusiasts amid the volcanic landscapes of Northern Iceland.
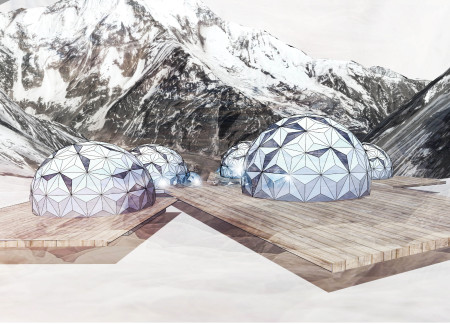
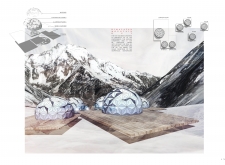
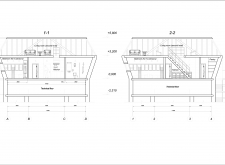
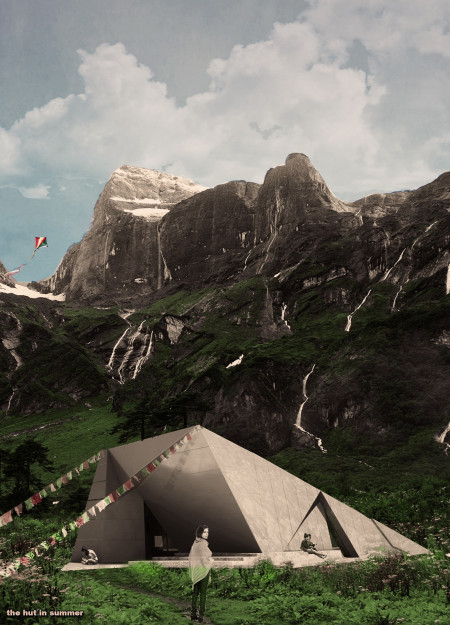
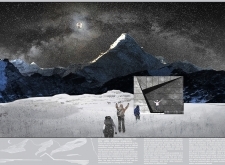
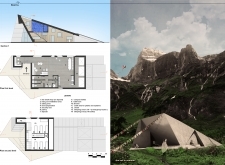
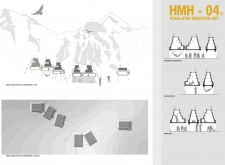
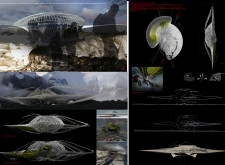
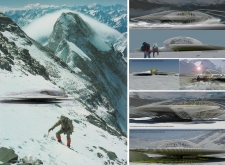
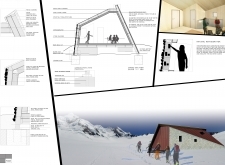
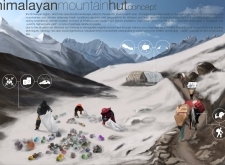
Constructed with geodesic aluminum panels and elevated on timber platforms, the shelter offers a robust refuge for climbers and trekkers navigating the challenging Himalayan landscape.
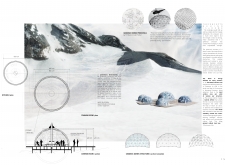
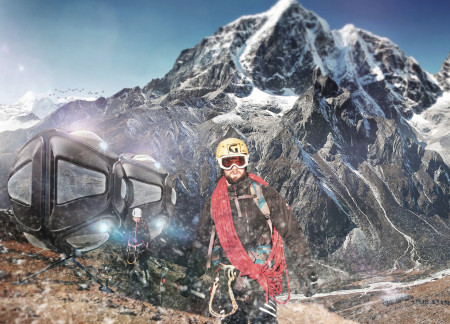
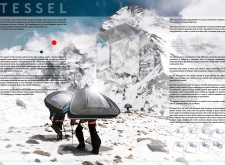
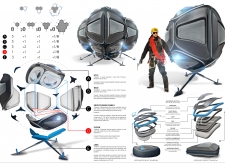
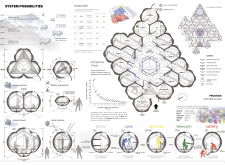
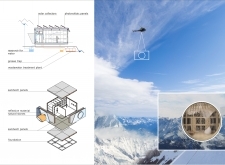
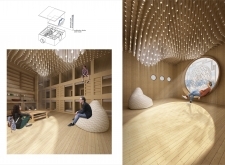
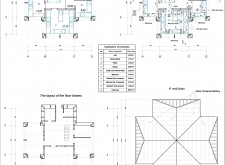
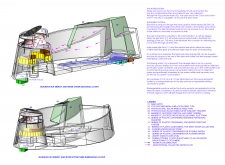
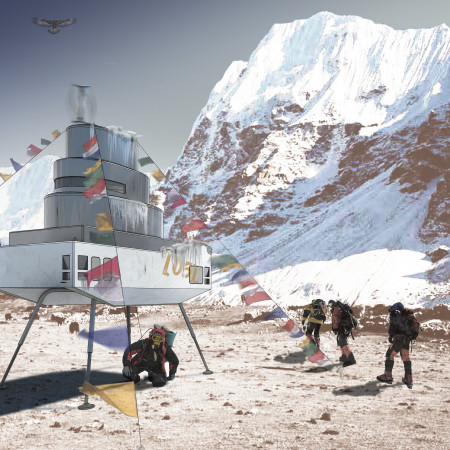
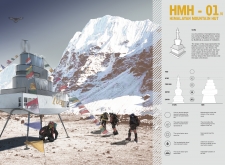
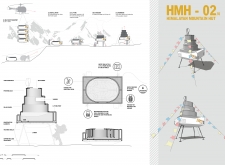

Constructed with a modular dodecahedron design and composite materials, this high-altitude shelter offers adaptable and efficient living spaces for climbers navigating extreme environments.
Anna Bolotnikova,Konstantin Balin,Regina Lugmanova
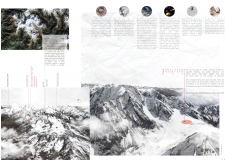
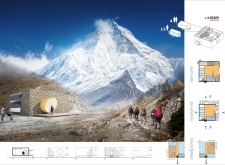
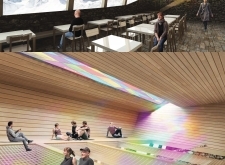
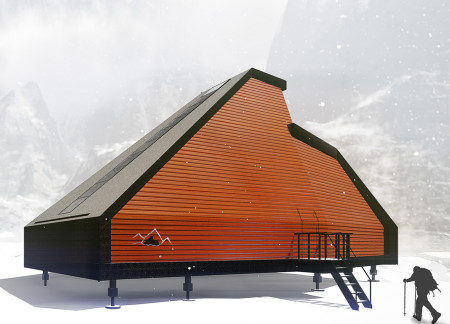
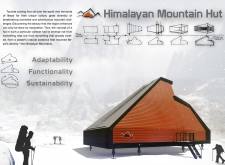
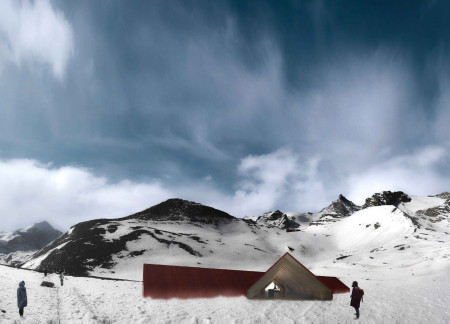
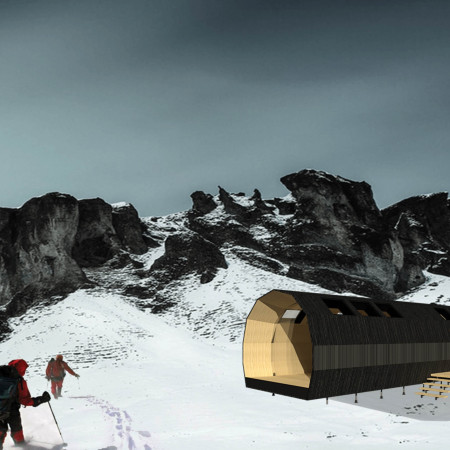
Incorporating charred wooden shingles and cross-laminated timber, the design harmonizes with its Himalayan surroundings, creating a sustainable refuge for trekkers and climbers seeking respite and reflection.
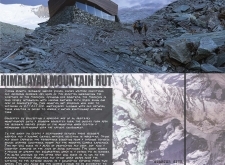
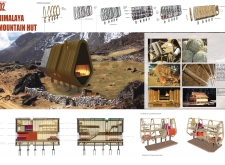
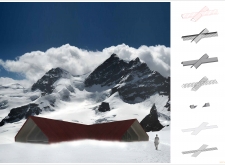
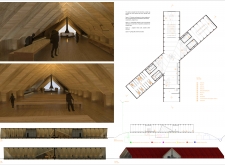
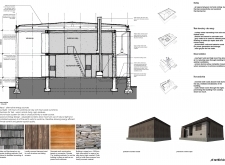
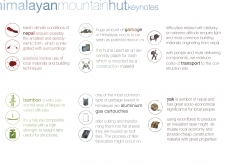
Utilizing charred wooden shingles for exterior cladding and mineral wool for insulation, the mountain hut seamlessly integrates traditional Nepali architectural elements to provide sustainable accommodation for outdoor enthusiasts in the Himalayas.
Constructed with sustainable bamboo panels and designed to withstand harsh alpine conditions, the hut serves as a communal retreat for both trekkers and locals seeking refuge in the mountains.
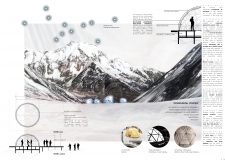
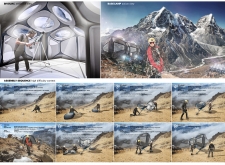
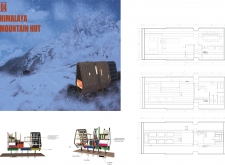

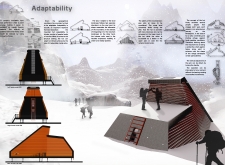
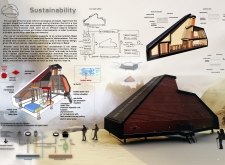
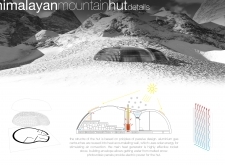
Harnessing natural elements through an innovative weather harvesting system, the hut utilizes cross-laminated timber panels and charred wooden shingles to create a functional refuge for climbers in the harsh Himalayan environment.
Crafted from charred wooden shingles and engineered wood, the high-altitude retreat integrates local craftsmanship and sustainable materials to create a versatile shelter for trekkers seeking comfort in the rugged Himalayan landscape.
Constructed with gabion walls and bamboo, this self-sufficient mountain habitat integrates renewable energy and water management systems to provide an eco-friendly living space.
Sebastian Schmid,Sebastian Schmid,Gregor Hoffelner,Florian Öhlinger
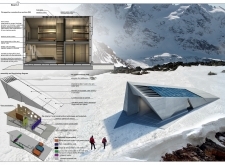
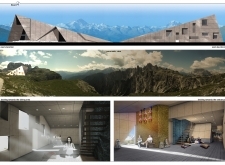
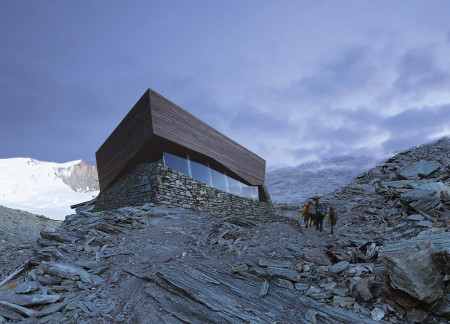
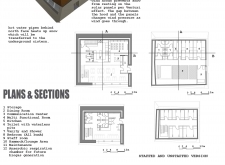
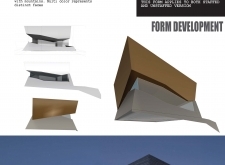
Utilizing charred wooden shingles and a steel framework, this high-altitude shelter provides essential refuge for climbers while embracing sustainable materials and efficient energy solutions.
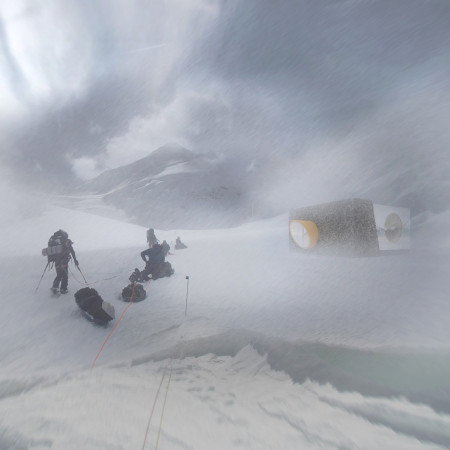
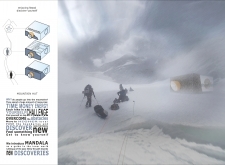
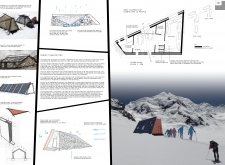
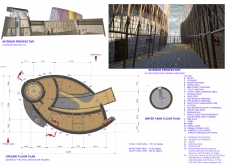
Integrating carbon fiber mesh and photovoltaic technology, the sustainable cold climate shelter redefines modern refuge, offering warmth and functionality for adventurers seeking solace in extreme environments.
Constructed with locally sourced charred wooden shingles and laminated timber, the mountain hut integrates passive solar design and rainwater management to provide a sustainable shelter for trekkers and climbers in the Himalayas.
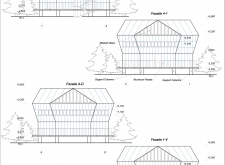
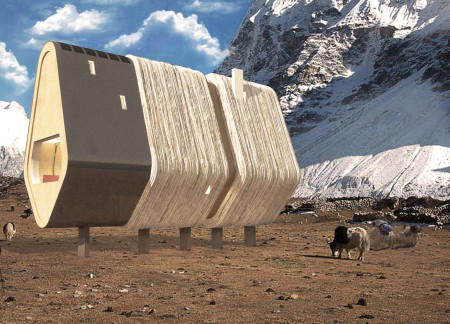
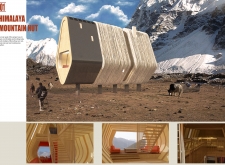
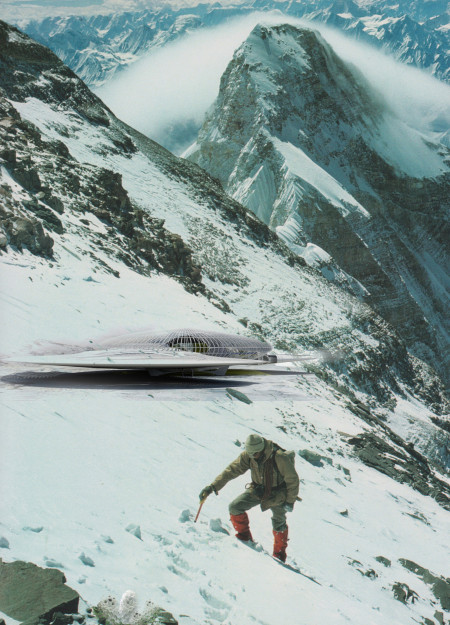
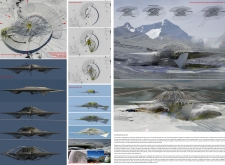
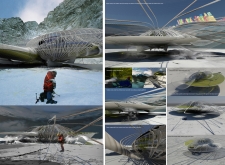
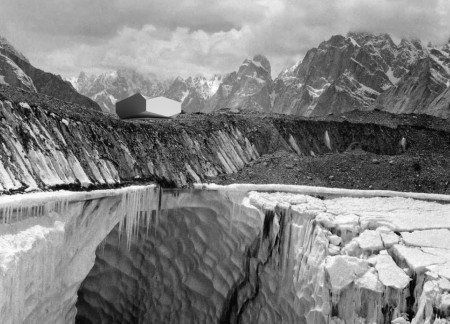
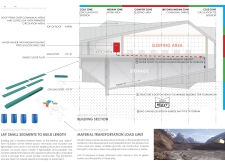
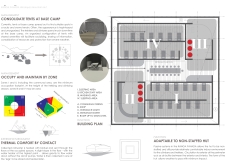

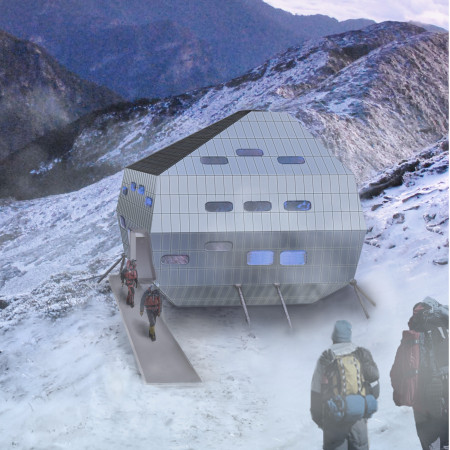
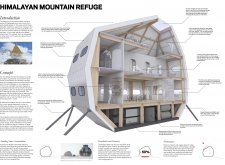
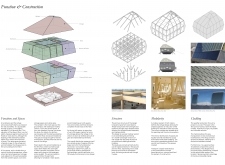
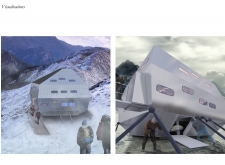
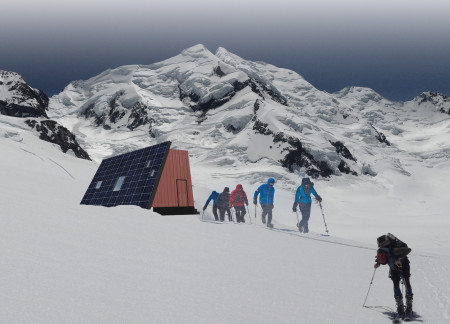
Constructed with aluminum cladding and an elevated timber framework, the refuge is designed to withstand high-altitude conditions while providing essential shelter for mountain adventurers.
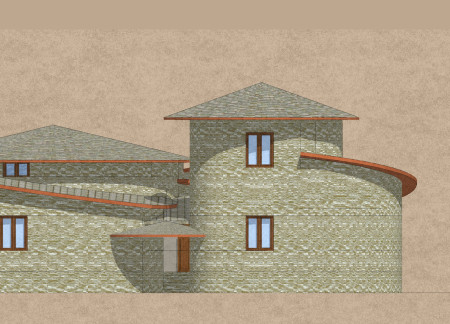
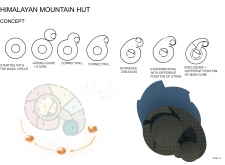
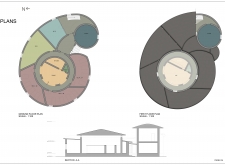
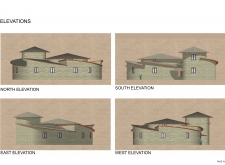
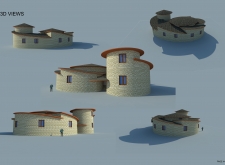
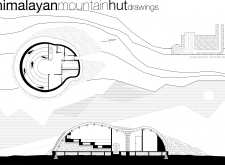
Constructed with locally sourced stone and timber, this circular hut offers a sustainable shelter for trekkers while seamlessly integrating with the alpine landscape.
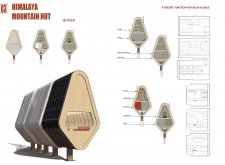
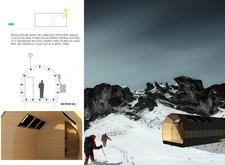
Utilizing modular design and advanced thermal insulation, the structure seamlessly integrates sustainable aluminum and wooden elements to provide a practical retreat for climbers in the challenging Himalayan landscape.
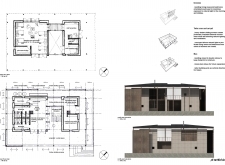
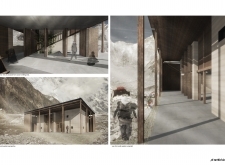
Constructed with Corten steel and local timber, the high-altitude shelter offers a resilient refuge for climbers and trekkers, promoting community engagement in a remote Himalayan setting.

Constructed from rammed earth and local hardwood, this mountain hut in the Himalayas offers thermal efficiency and a communal space for hikers seeking refuge in a remote landscape.
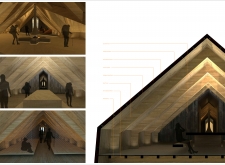
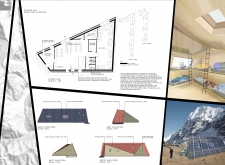
A triangular roof design constructed from durable stone cladding and sustainable materials creates a resilient mountain shelter that caters to the needs of trekkers and climbers in remote locations.
Repurposed aluminum gas cartouches and locally sourced bamboo combine to create a sustainable shelter designed for climbers navigating the Himalayan landscape.
MARIA TERESA BUSTAMANTE MORALES,ARACELY TORRES SALAZAR,OMAR ISAIAS MORENO SILVA
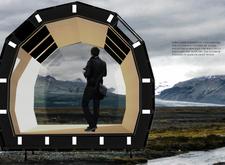
Utilizing charred wooden shingles for weather resistance and polystyrene insulation for energy efficiency, this modular shelter offers a flexible accommodation solution tailored to the unique demands of Iceland's varied landscapes.
Repurposed oil rigs form the foundation for a resilient water-based community, integrating fish farms and urban agriculture to create a sustainable habitat for future residents.
The project is a wellness retreat that brings together yoga, meditation, and communal living through an architecture focused on minimal environmental impact. Using ecologically responsible materials and passive design strategies, it fosters a balanced relationship between daily life and the surrounding natural landscape.
Positioned between the Baltic Sea and the Jaunupes River, the Pilgrimage Yoga House is a multifunctional space designed for yoga, meditation, and communal gathering. The project combines sustainable construction with a strong sensitivity to its landscape and users, offering a setting that supports both individual reflection and shared experience.
Utilizing bamboo and recycled steel, the design incorporates vertical gardens to enhance urban living environments while fostering community engagement through adaptable micro-housing units.
This study examines a multi-volume building designed to connect users with the forest landscape while accommodating communal and educational functions. Architectural strategies in these contexts can balance visual distinction with environmental sensitivity, providing spaces for learning and observation.
With a design that utilizes stacked roofs to create unobstructed jungle views, this wooden retreat fosters a close connection to nature while providing essential shelter and spaces for relaxation and meditation.
Crafted with natural brown tones and a focus on simplicity, the hut integrates into the Cambodian landscape, offering a serene retreat for reflection and relaxation.
Use architecture to create different emotional states
Edition #9ideas COMPETITIONSILENT CONTEST For this competition, NO DESCRIPTION TEXT is allowed. The architecture ideas must be communicated strictly with visuals.
Prize Monetary award
Eligibility Open to all
Advance registration deadline 12 November 2026
Open architecture competitions
Closest deadline first
Project competitions first
Selected winning projects have the potential to be constructed
Ideas competitions
Experimental competitions with the focus on pushing the boundaries of creativity
Use architecture to create different emotional states
Edition #9ideas COMPETITIONSILENT CONTEST For this competition, NO DESCRIPTION TEXT is allowed. The architecture ideas must be communicated strictly with visuals.


Only participants selected and invited by Buildner can enter these closed competitions. To be considered for future opportunities, please set up your account on Architects' Network Plus.