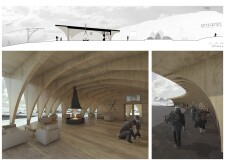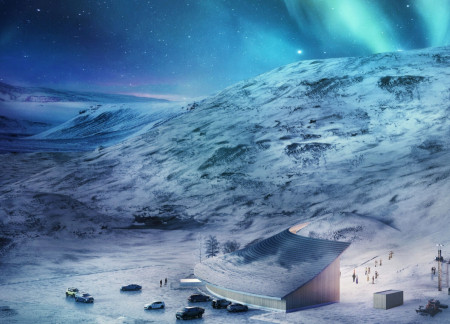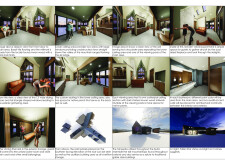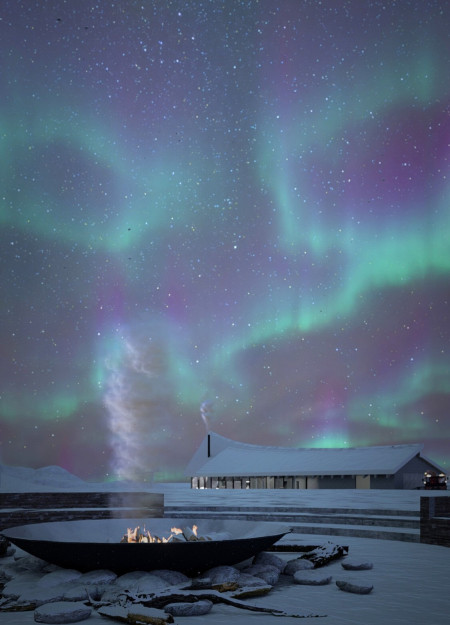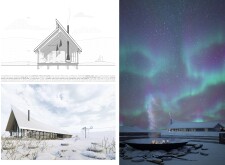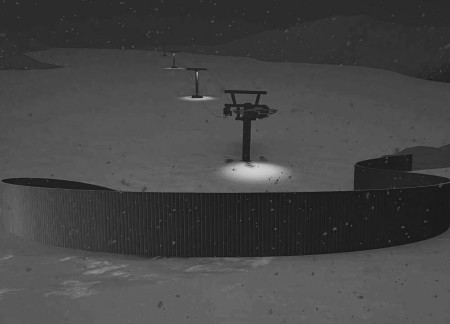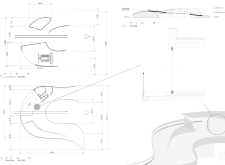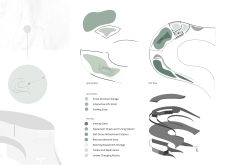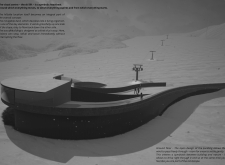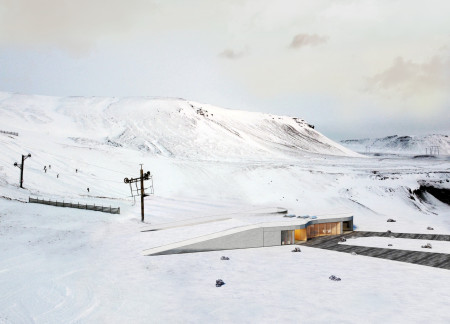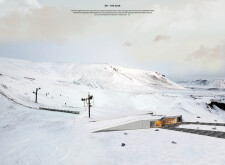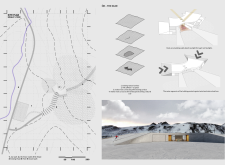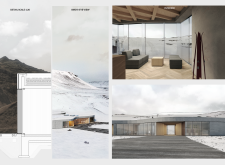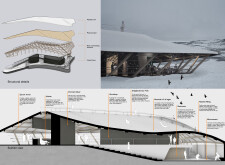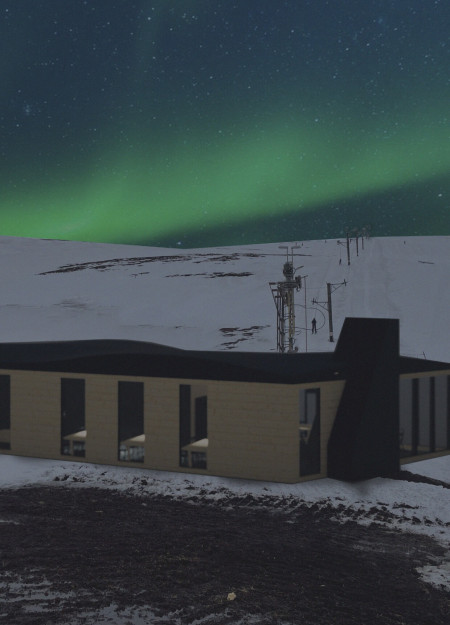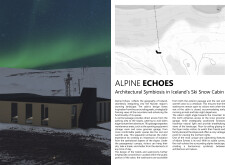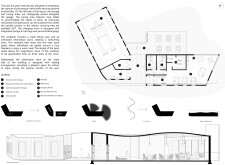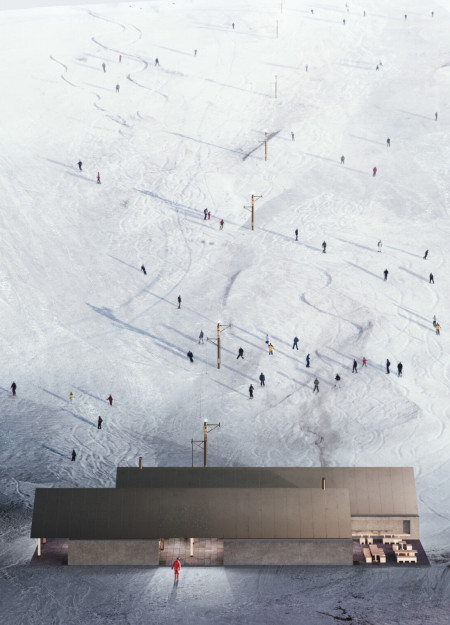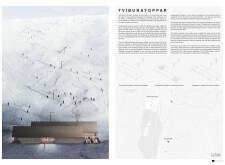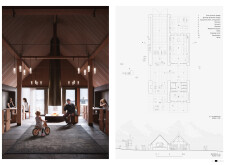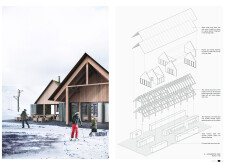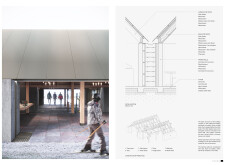
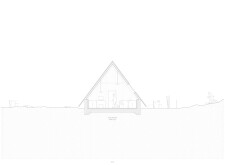
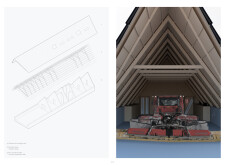
Utilizing cross-laminated timber and a steeply pitched zinc roof, this alpine structure integrates seamlessly with its environment while providing efficient access and comfort for winter sports enthusiasts.
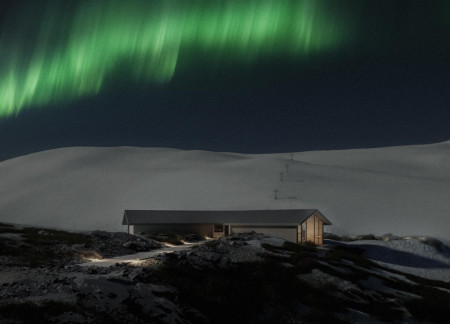
Emil Harmen Maurizio Donati,Elia Giacomo Rusconi,Elia Giacomo Rusconi
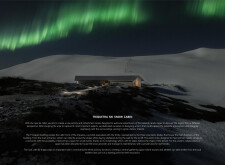
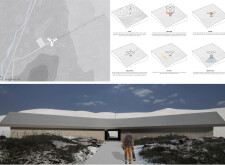
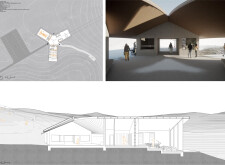
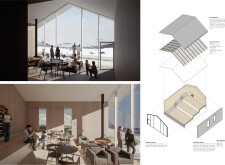
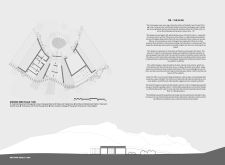
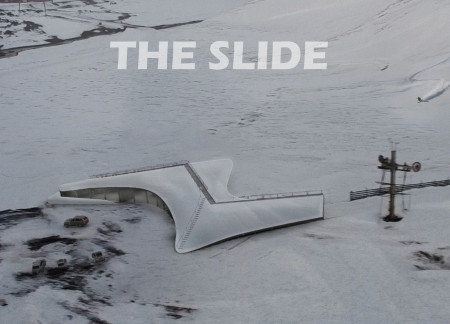
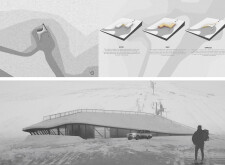
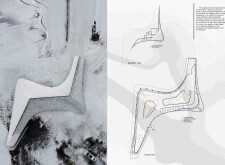

Utilizing charred wooden shingles and a Y-shaped layout, this multifunctional cabin integrates thermal mass principles to create a sustainable ski facility that fosters community interaction in Iceland's unique landscape.
Henrik Mathias Björkman,Jonathan Oskar Björkman,Alexander Björkman
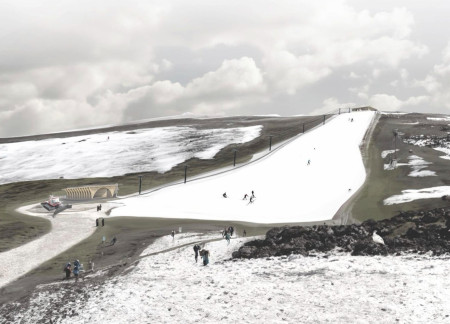
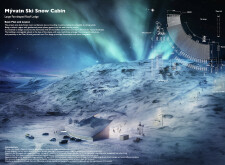
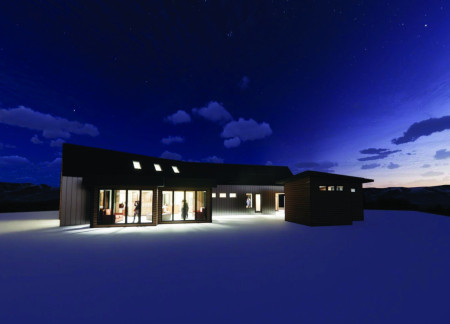
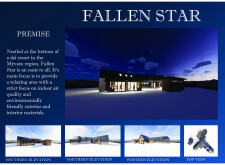
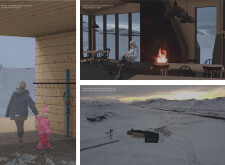
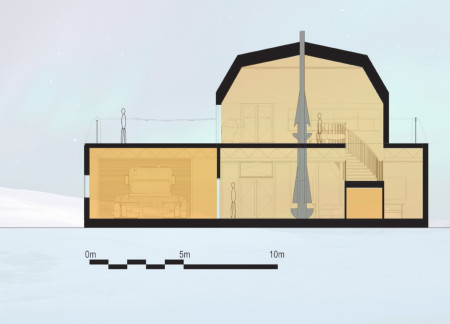
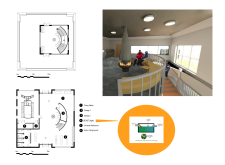
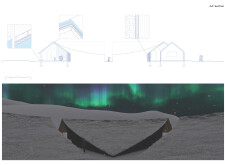

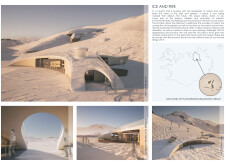
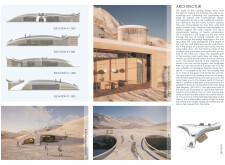
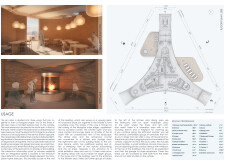
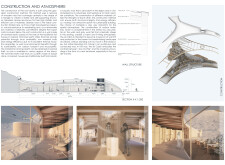
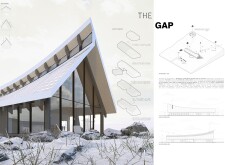
An arching structure of cross-laminated timber and charred wooden shingles creates a sustainable retreat for winter sports enthusiasts, situated harmoniously within the dramatic landscape near Lake Mývatn.
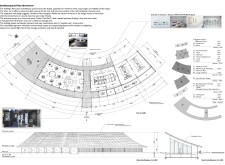
Constructed with laminated cedar and designed in a curvilinear form, the ski lodge utilizes geothermal technology to create a sustainable space that fosters community engagement and outdoor recreation.
Constructed with locally sourced basalt and Accoya wood, this retreat harmonizes with Iceland's rugged landscape while providing essential facilities for ski enthusiasts.
Utilizing cross-laminated timber and mossy stone, the design forms an environmentally integrated ski cabin that balances modern functionality with the rugged beauty of its mountainous surroundings.


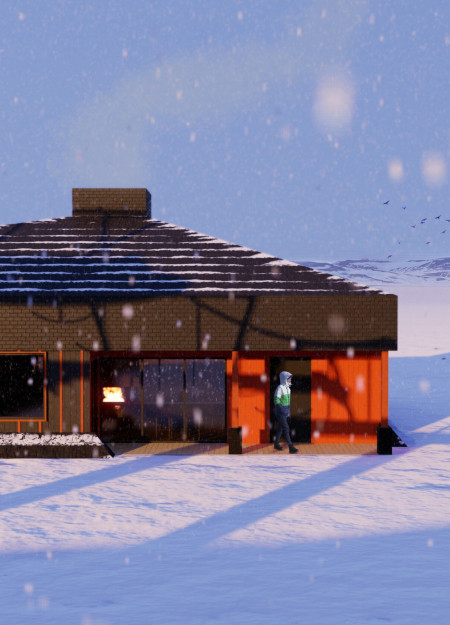
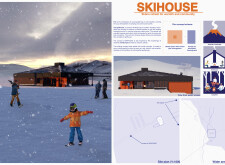
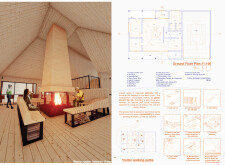
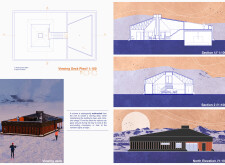
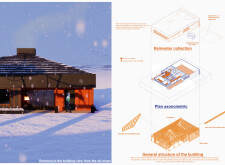
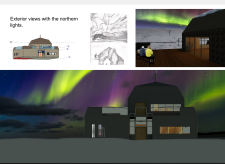
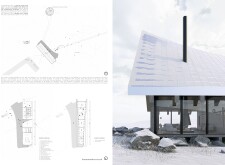
Constructed with charred wooden shingles, this retreat blends into its Icelandic landscape while providing a warm gathering space for skiers seeking refuge from the cold.
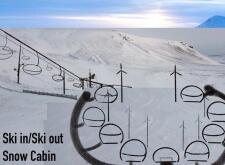
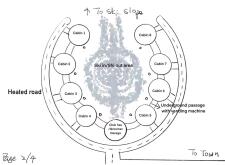
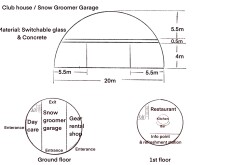
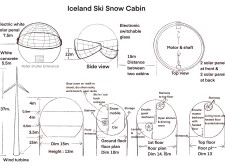
Charred wood facades and switchable glass elements blend seamlessly in a design that offers direct ski-in and ski-out access, enhancing the winter recreation experience in an alpine setting.
With a façade of charred wood and an emphasis on geothermal energy use, the design offers a sustainable ski lodge experience that harmonizes with the surrounding landscape.
Johanna Wurm,Stefanie Marie-christin Schmutz,Nina Kipper,Philippe Roderich Matei
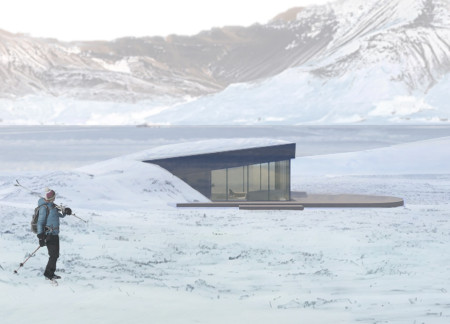
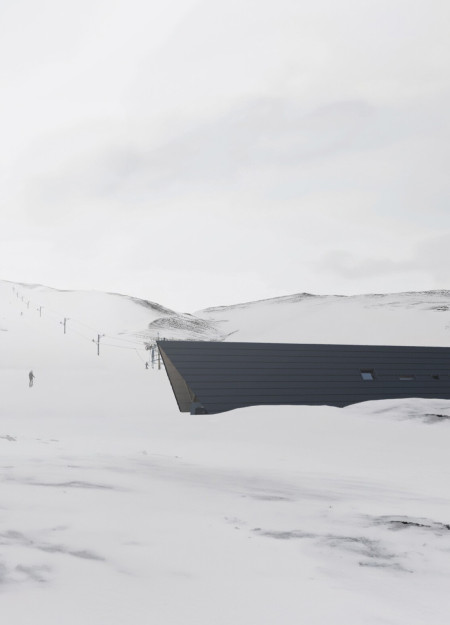
Crafted from weathered steel and enhanced by a navigable deck, the facility integrates seamlessly with the landscape to provide essential amenities and a respite for winter recreation enthusiasts.
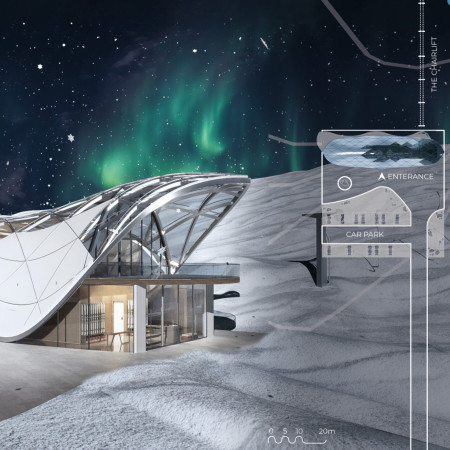
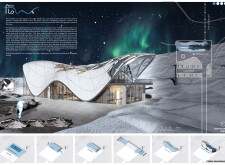
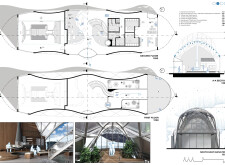
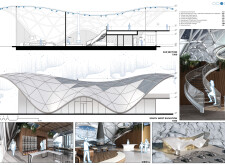
With an undulating roof formed from reinforced lava stone and expansive panoramic windows, the structure enhances its ski resort setting while prioritizing sustainable practices and environmental sensitivity.

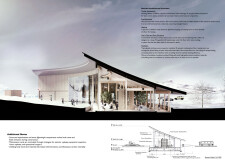
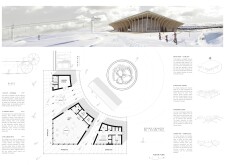
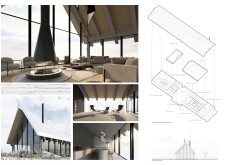
With a roof design that embodies the natural slopes of the surrounding mountains and is constructed from sustainable charred timber and spruce, this facility invites users to engage in winter recreation while harmonizing with its alpine landscape.
Incorporating charred wooden shingles and a curved roof design, this cabin blends seamlessly with Iceland's landscape while providing essential amenities for winter recreation.
Incorporating charred wooden shingles and cross-laminated timber, the design harmonizes with Iceland’s volcanic landscape to create a functional ski retreat that prioritizes sustainability and community interaction.

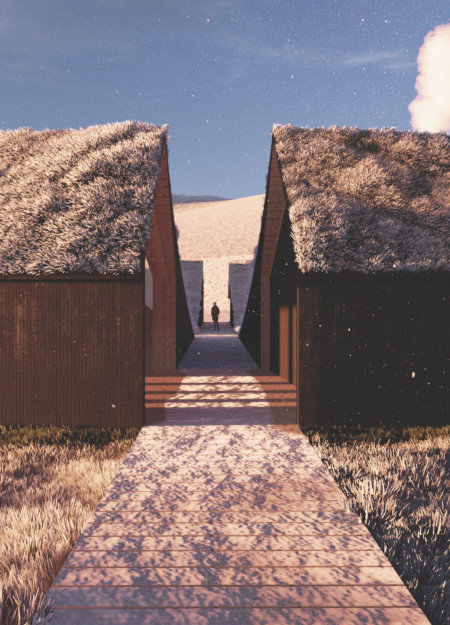
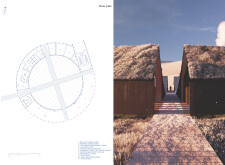

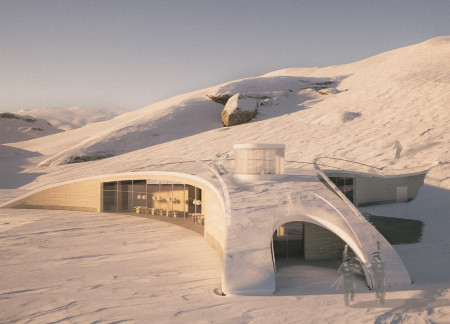
Circular geometry combined with a turf roof and local stone elements creates a seamless connection with the Mývatn landscape while providing essential facilities for winter sports enthusiasts.
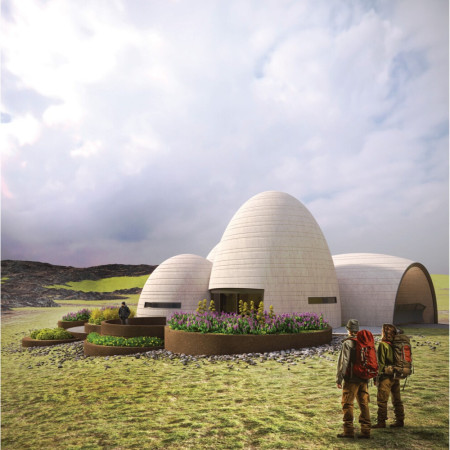
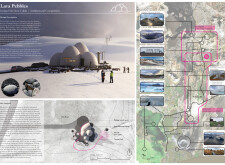
Constructed with 3D-printed concrete and designed to mimic the contours of volcanic lava pebbles, this ski retreat harmonizes modern techniques with the natural landscape to create an immersive environment for winter sports enthusiasts.
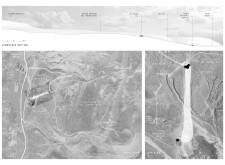
Constructed using rammed earth and basalt stone, this ski cabin in Iceland harmonizes with the rugged landscape while providing a communal space for winter activities.
Tor Vilhelm Möller,Ludvig Erik Herman Johnsson Werstam
Constructed from charred wood and local stone, the ski lodge features dual mirrored structures designed to blend with the Icelandic landscape while providing essential amenities for winter sports enthusiasts.
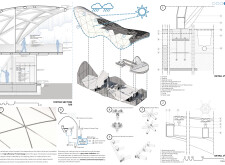
An undulating aluminum facade captures expansive views while integrating photovoltaic technology and greywater systems, supporting a ski area designed for year-round recreation in Iceland’s unique landscape.
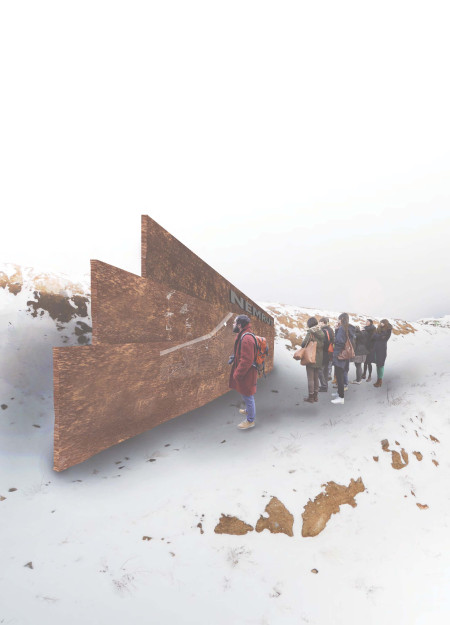
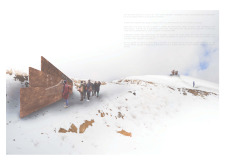
Elevated Corten steel fins form dynamic viewing platforms that seamlessly integrate with the volcanic landscape, providing an educational visitor center that enhances appreciation for the geological significance of the Nemrut site.
Incorporating traditional azulejos and sustainable photovoltaic panels, the facility fosters community interaction among elderly residents through thoughtfully designed spaces that blend functionality with regional cultural elements.
This residential complex is designed to enhance active ageing to support its elderly residents. It prioritizes autonomy and community engagement, offering a unique blend of individual living spaces and communal areas.
Located within a uniform residential landscape in the United Arab Emirates, the design introduces a contemporary response to the region’s repetitive built environment. It proposes a modular residential typology that accommodates changing household needs while engaging with its environmental and social context.
Shiyen Wu,Jun-han Huang,Pei-shan Chen,Chun-teng Lin
Constructed with charred wooden shingles and enhanced by biophilic green walls, the design integrates residential and commercial spaces to promote community interaction within an urban setting.
Constructed with modular cross-laminated timber panels and green roof systems, the design establishes a contemporary urban hub that supports intergenerational living and promotes social cohesion.
The project is a wellness retreat that brings together yoga, meditation, and communal living through an architecture focused on minimal environmental impact. Using ecologically responsible materials and passive design strategies, it fosters a balanced relationship between daily life and the surrounding natural landscape.
Positioned between the Baltic Sea and the Jaunupes River, the Pilgrimage Yoga House is a multifunctional space designed for yoga, meditation, and communal gathering. The project combines sustainable construction with a strong sensitivity to its landscape and users, offering a setting that supports both individual reflection and shared experience.
Use architecture to create different emotional states
Edition #9ideas COMPETITIONSILENT CONTEST For this competition, NO DESCRIPTION TEXT is allowed. The architecture ideas must be communicated strictly with visuals.
Prize Monetary award
Eligibility Open to all
Advance registration deadline 12 November 2026
Open architecture competitions
Closest deadline first
Project competitions first
Selected winning projects have the potential to be constructed
Ideas competitions
Experimental competitions with the focus on pushing the boundaries of creativity
Use architecture to create different emotional states
Edition #9ideas COMPETITIONSILENT CONTEST For this competition, NO DESCRIPTION TEXT is allowed. The architecture ideas must be communicated strictly with visuals.
Only participants selected and invited by Buildner can enter these closed competitions. To be considered for future opportunities, please set up your account on Architects' Network Plus.