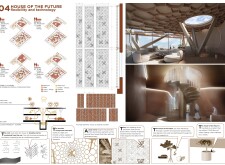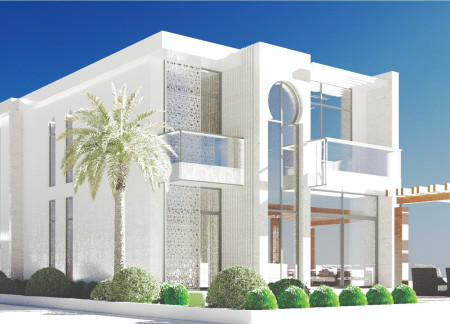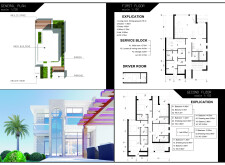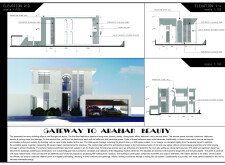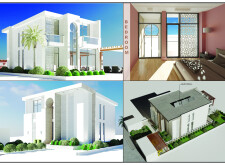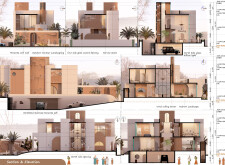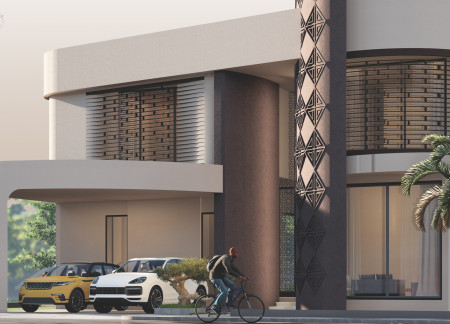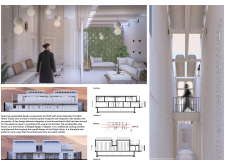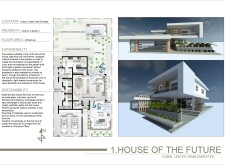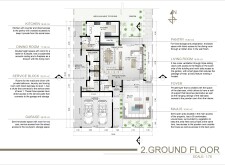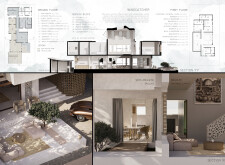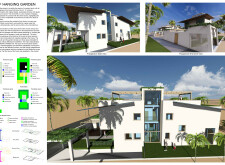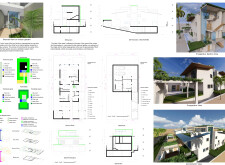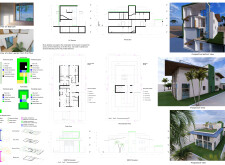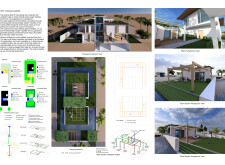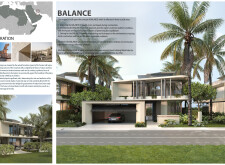
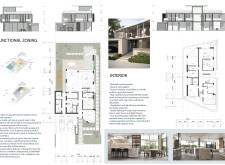
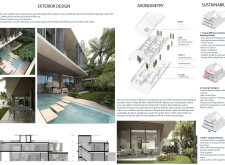
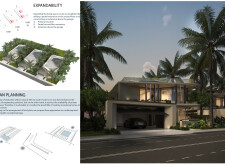
Combining marble and natural stone with innovative passive cooling techniques, the villa achieves energy efficiency while providing a spacious, functional living environment that enhances community interactions.
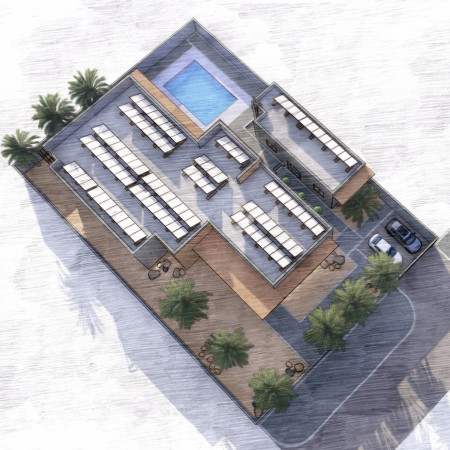
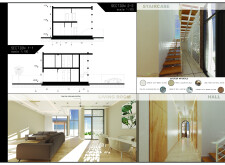
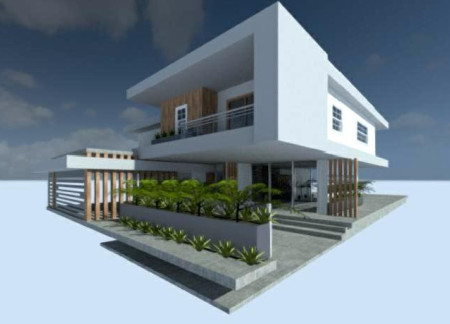
Charred wood cladding and large glass facades enhance natural ventilation and integrate seamlessly with the surrounding landscape, creating a functional family home designed for modern living.
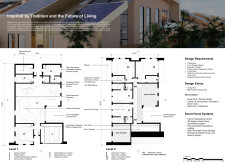
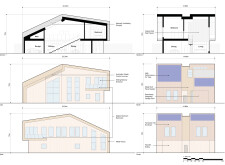
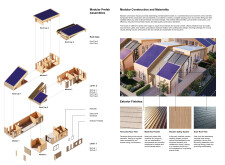
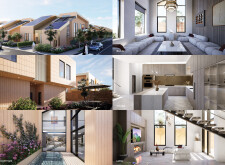
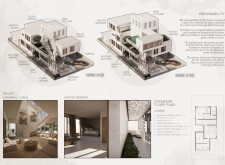
Integrating honeycomb photovoltaic cells within a durable limestone façade, this residential design exemplifies sustainable living in a desert environment, providing both community interaction and private retreat for modern families.
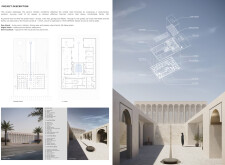
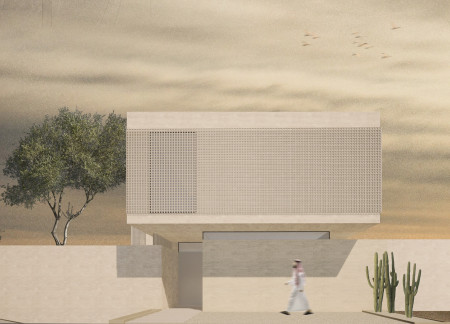
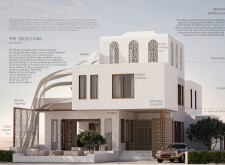
Incorporating travertine stone and responsive perforated aluminum panels, the design enhances environmental comfort while fostering community engagement through traditional Majlis spaces in a modern residential setting.
Muwaffaq Abdulatif Mohammed Saleh Hilal,Kamal Muwaffaq Abdulatif Hilal
Charred wooden shingles combined with locally sourced concrete not only enhance sustainability but also create a functional, family-oriented living space designed for modern communal engagement.
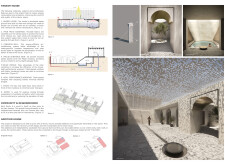
A thermoregulated cooling pond combined with solar panels creates an energy-efficient environment, while traditional Majlis spaces and the use of durable materials support modern family living in the desert climate.
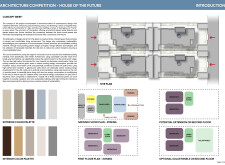
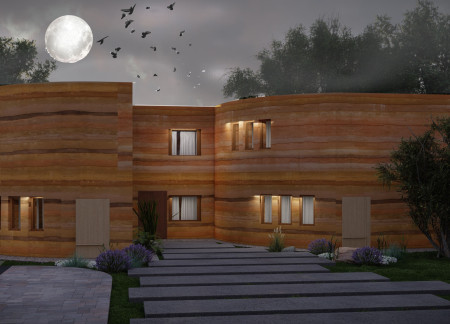
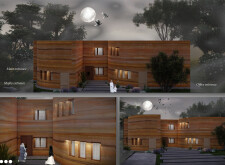
Combining the thermal mass of rammed earth construction with strategically placed natural light, the design offers a flexible residential solution that adapts to evolving occupant needs.
Maria Inmaculada Concepcion Fernandez Callejas,Jose Francisco Castillo Estevez
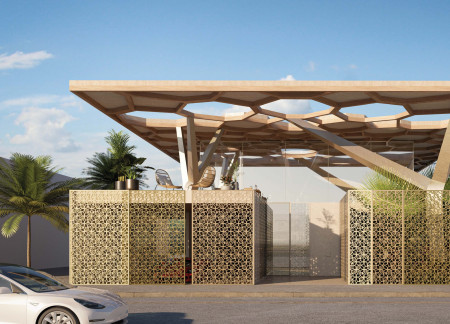
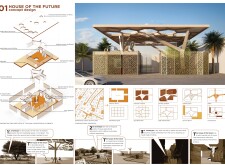
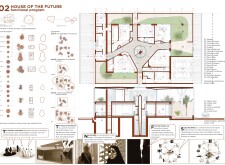
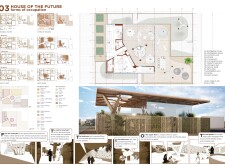
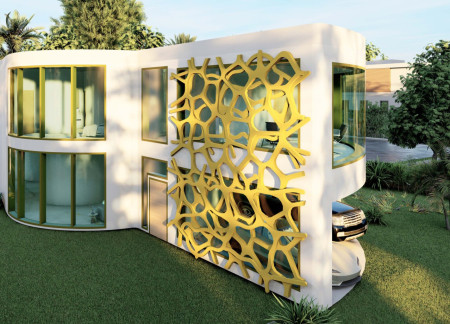
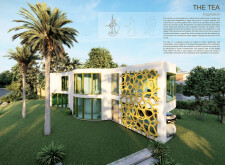
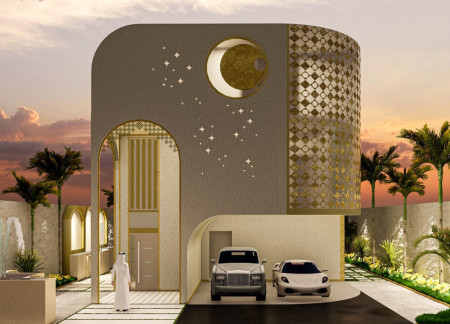
Gold-lattice accents complement the curvilinear form and precast concrete structure, transforming the residence into a functional embodiment of hospitality and cultural identity.
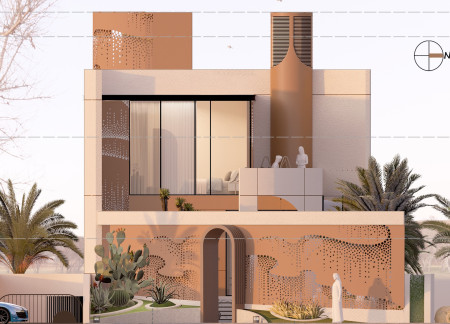
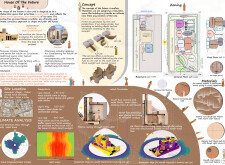
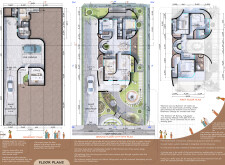
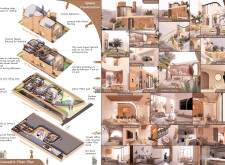
Utilizing terracotta Jali walls and a wind tunnel mechanism for natural ventilation, this Dubai residence combines sustainable materials with efficient design to create a modern living environment.
Marianna Mancini,Francesco Di Paola De Gaetani,Giorgio Barba,Michele Tota
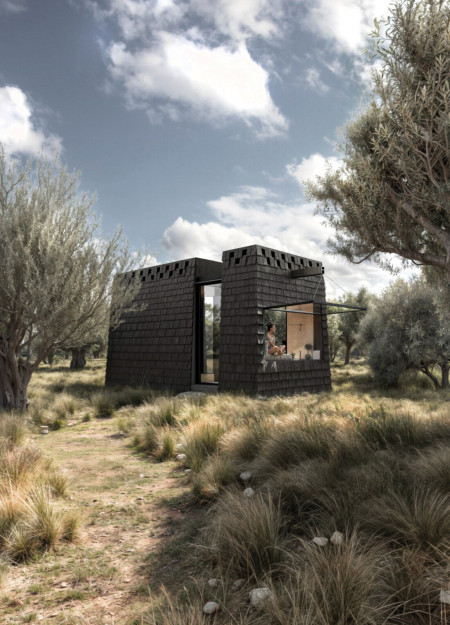
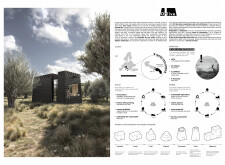
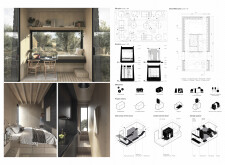
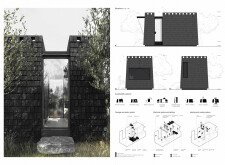
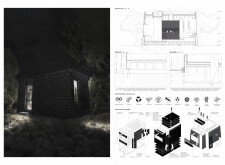
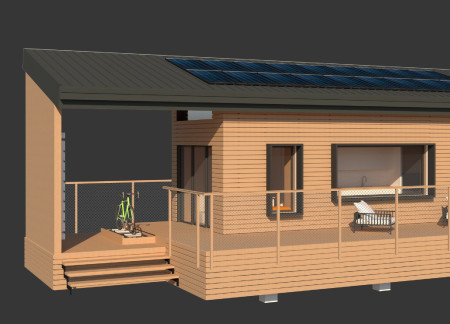
Utilizing locally sourced olive wood and integrating natural ventilation, the design reinterprets traditional forms to create a compact micro-home that addresses contemporary sustainability needs in the Apulian countryside.
Mauro Luis Sansoni,Milagros Josefina Sifon,Lucas Exequiel Daniele
Utilizing thermal mass construction techniques and incorporating water features alongside high-performance glazing, the residence offers efficient climate control and a harmonious living environment for families in a challenging desert climate.
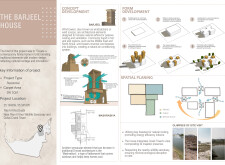
Incorporating traditional wind towers for natural ventilation and utilizing locally sourced sandstone and rockwool insulation, this residential design promotes sustainability and energy efficiency in a comfortable living environment.
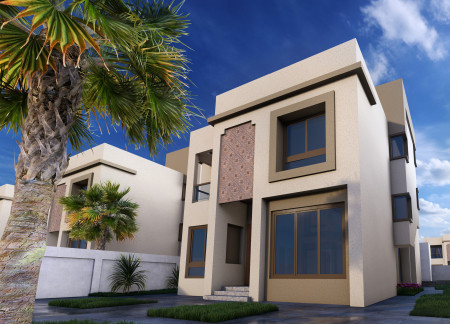
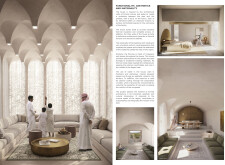
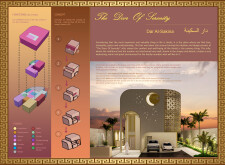
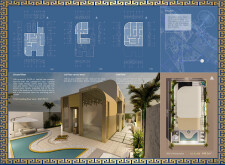
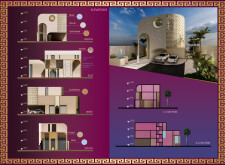
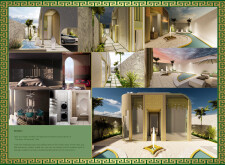
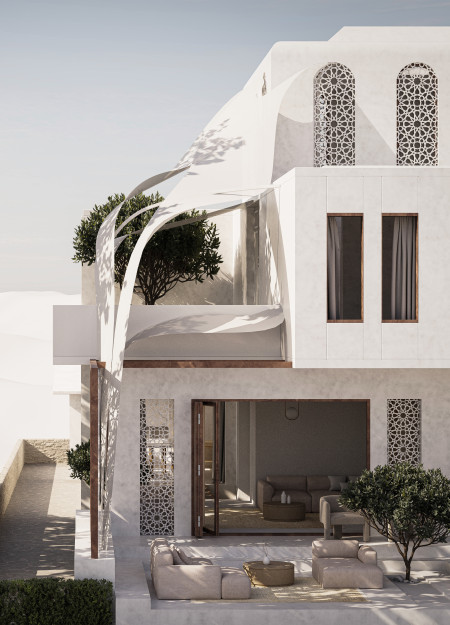
Curved windows framed in traditional arches complement gold accents and elegant beige plaster in a villa designed for family living in Dar Al-Sakina, where functionality and cultural heritage seamlessly converge.
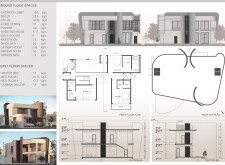
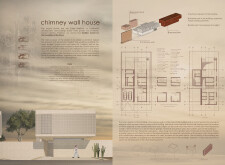
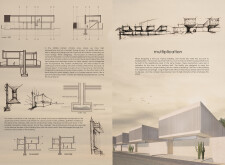
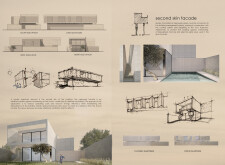
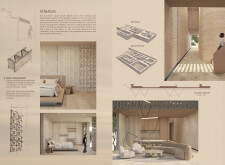
With a distinctive chimney wall that enhances natural ventilation and a second skin facade of openwork panels, this design optimizes climate responsiveness while providing a comfortable residential environment.
Incorporating wind catchers and vertical gardens within a natural timber framework, this residence in Dubai harmonizes environmental sensitivity with functionality to create a sustainable living space.
A blend of smart glass and cool brick creates a climate-responsive home that fosters connectivity between indoor and outdoor spaces, offering a functional and sustainable living environment.
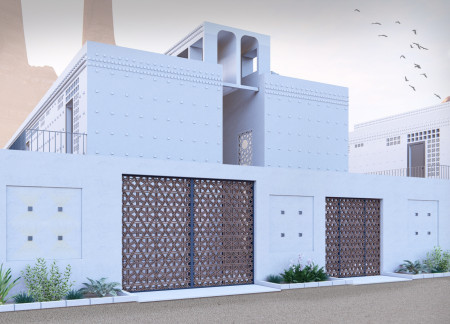
Combining textured concrete with intricately designed stone-carved Jali screens, the residence seamlessly integrates passive cooling techniques within a sustainable family home in a desert landscape.
Hempcrete walls and a green roof seamlessly blend with the desert environment, creating a sustainable residence that emphasizes natural light and air quality through an innovative indoor garden.

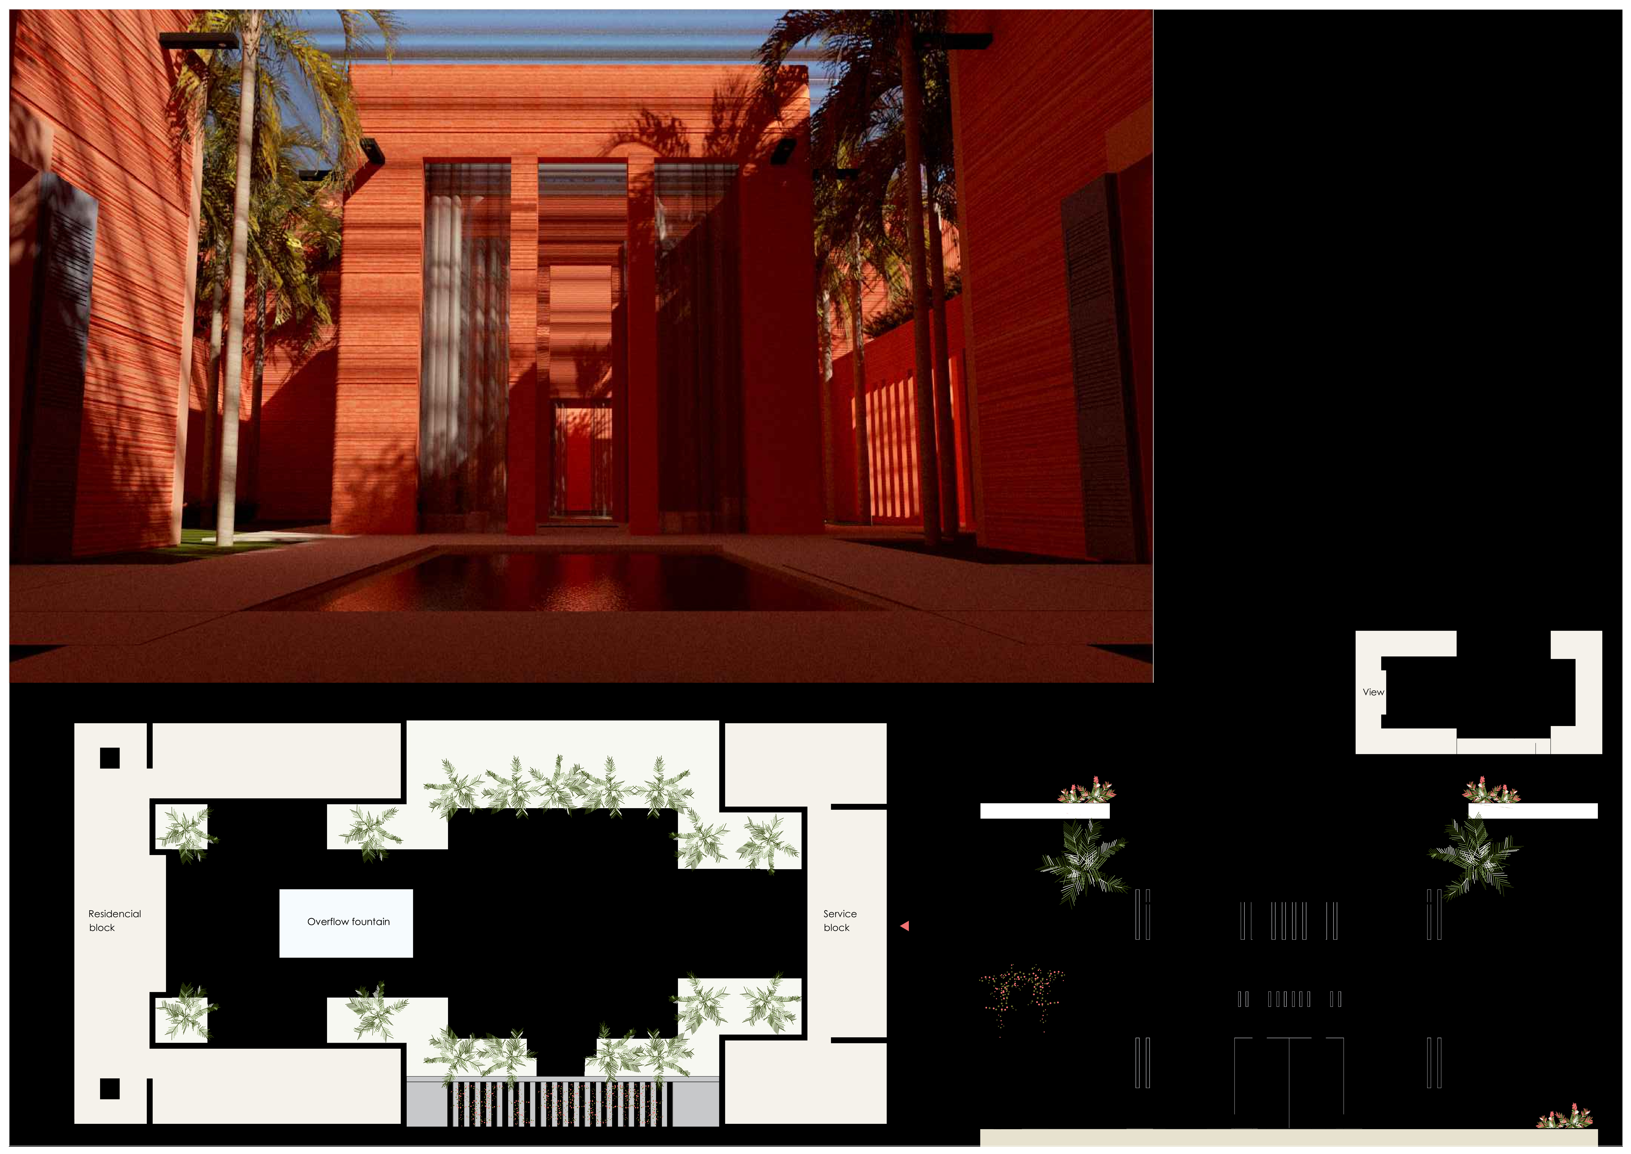
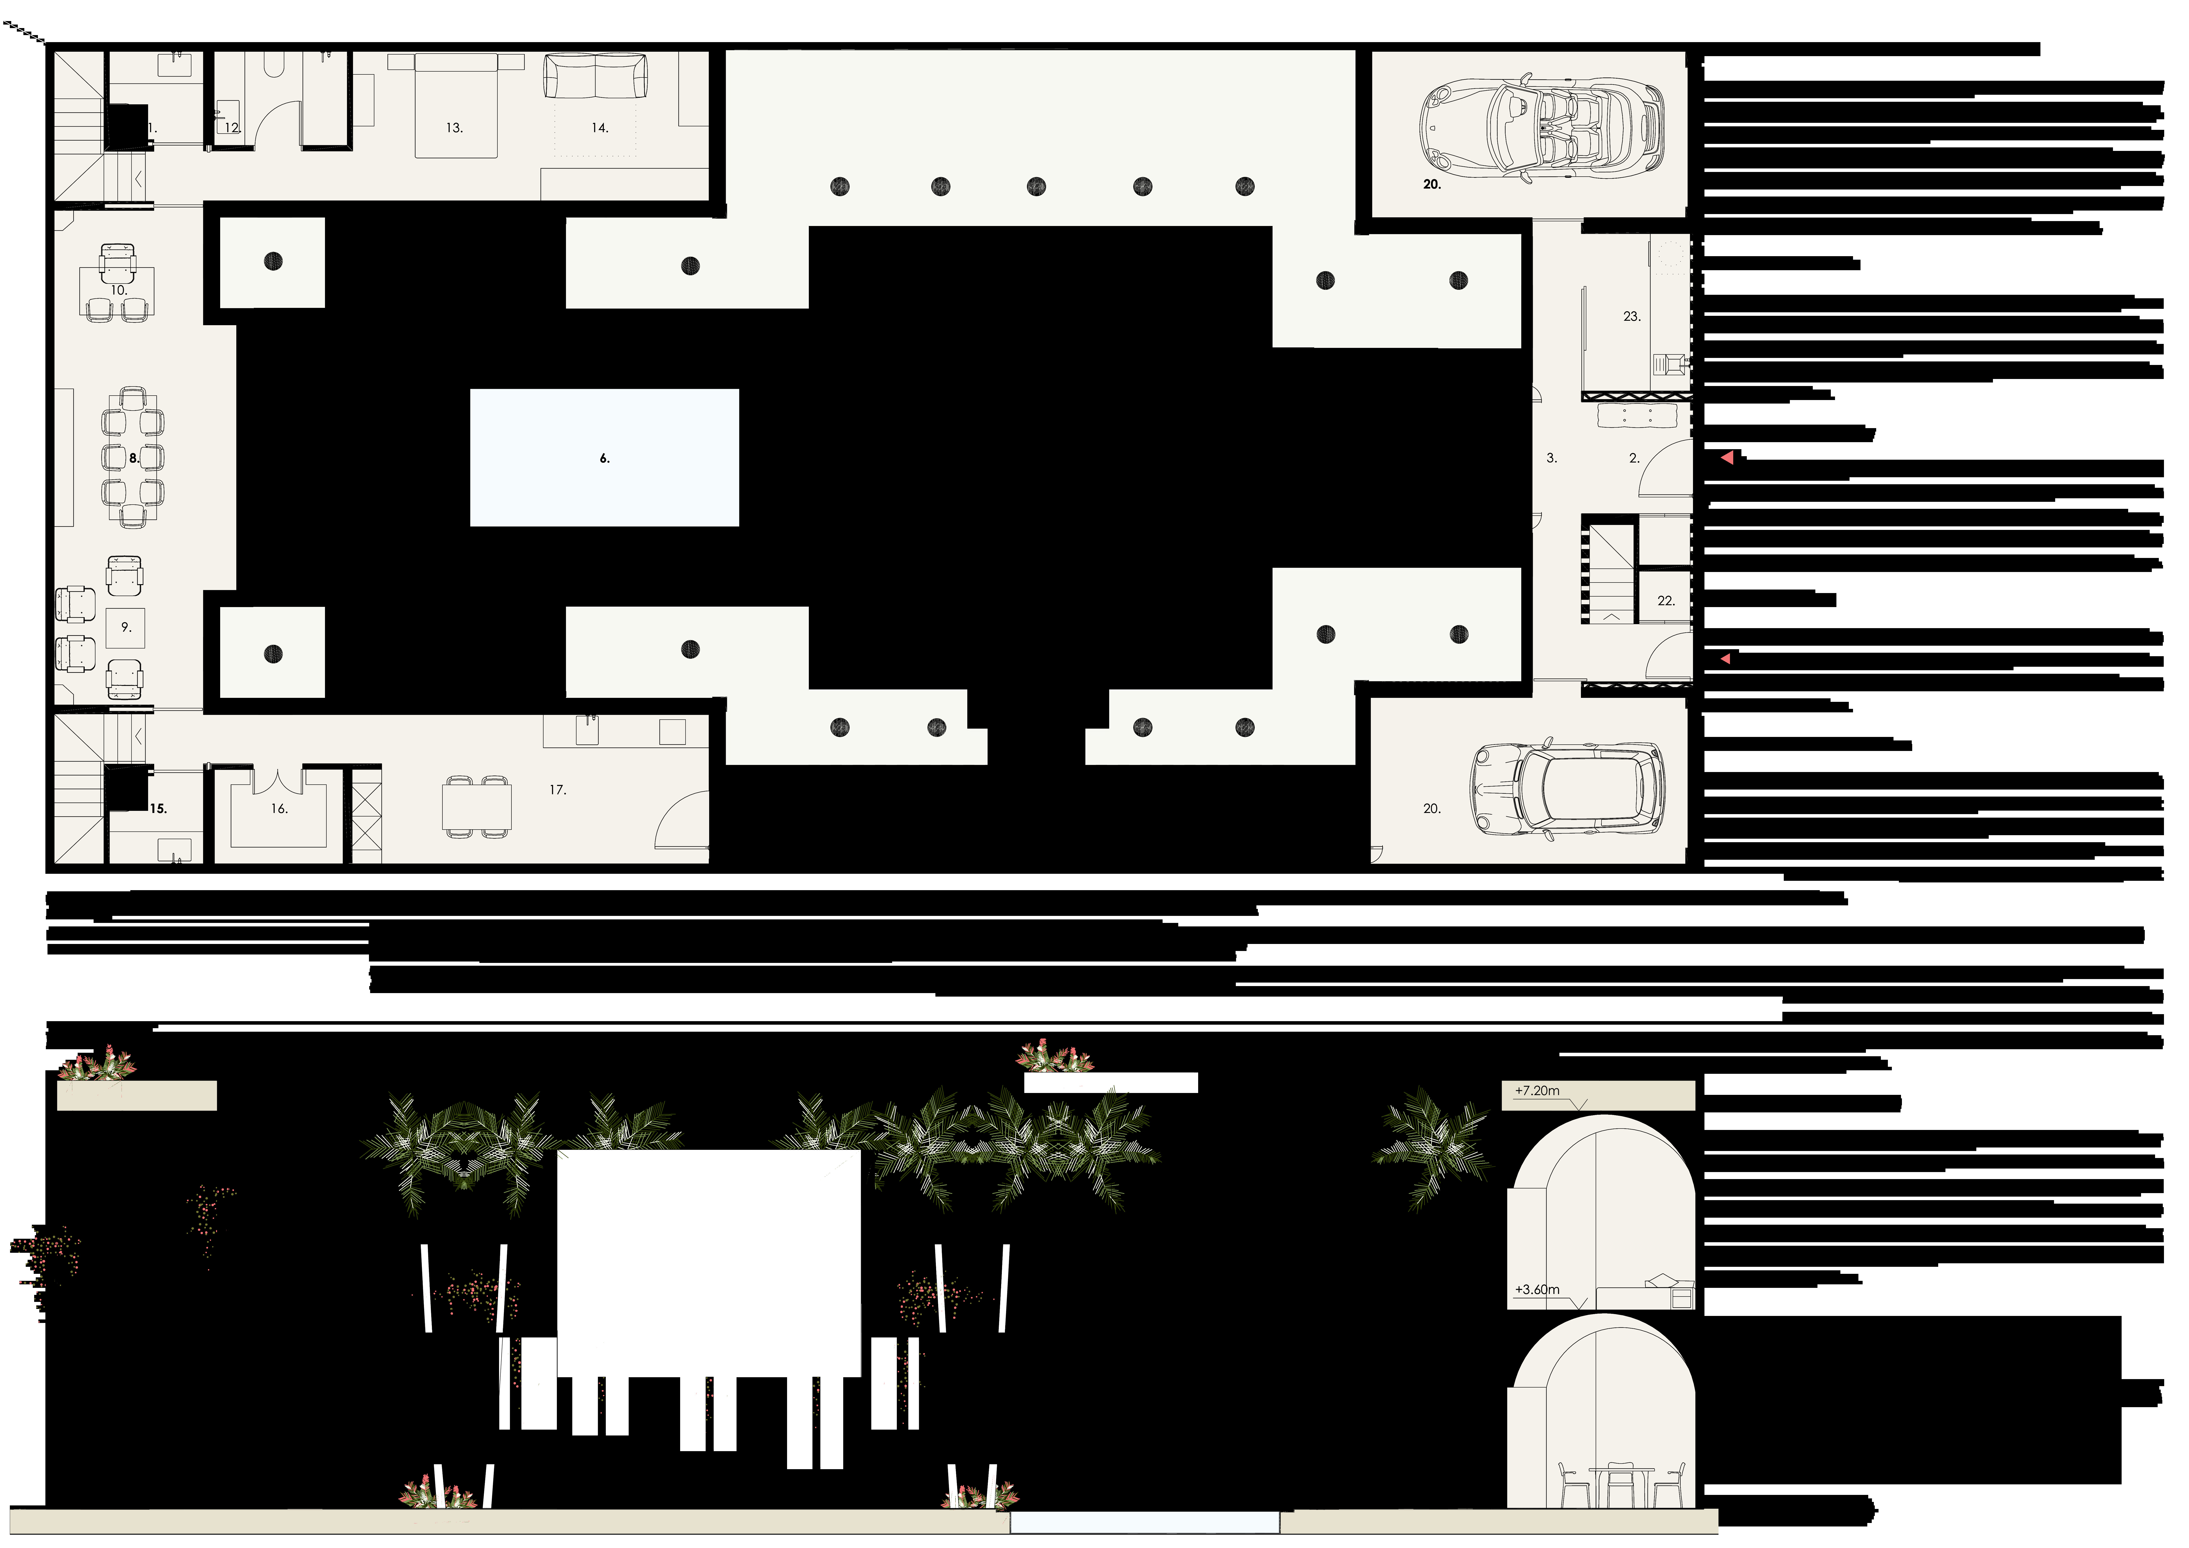
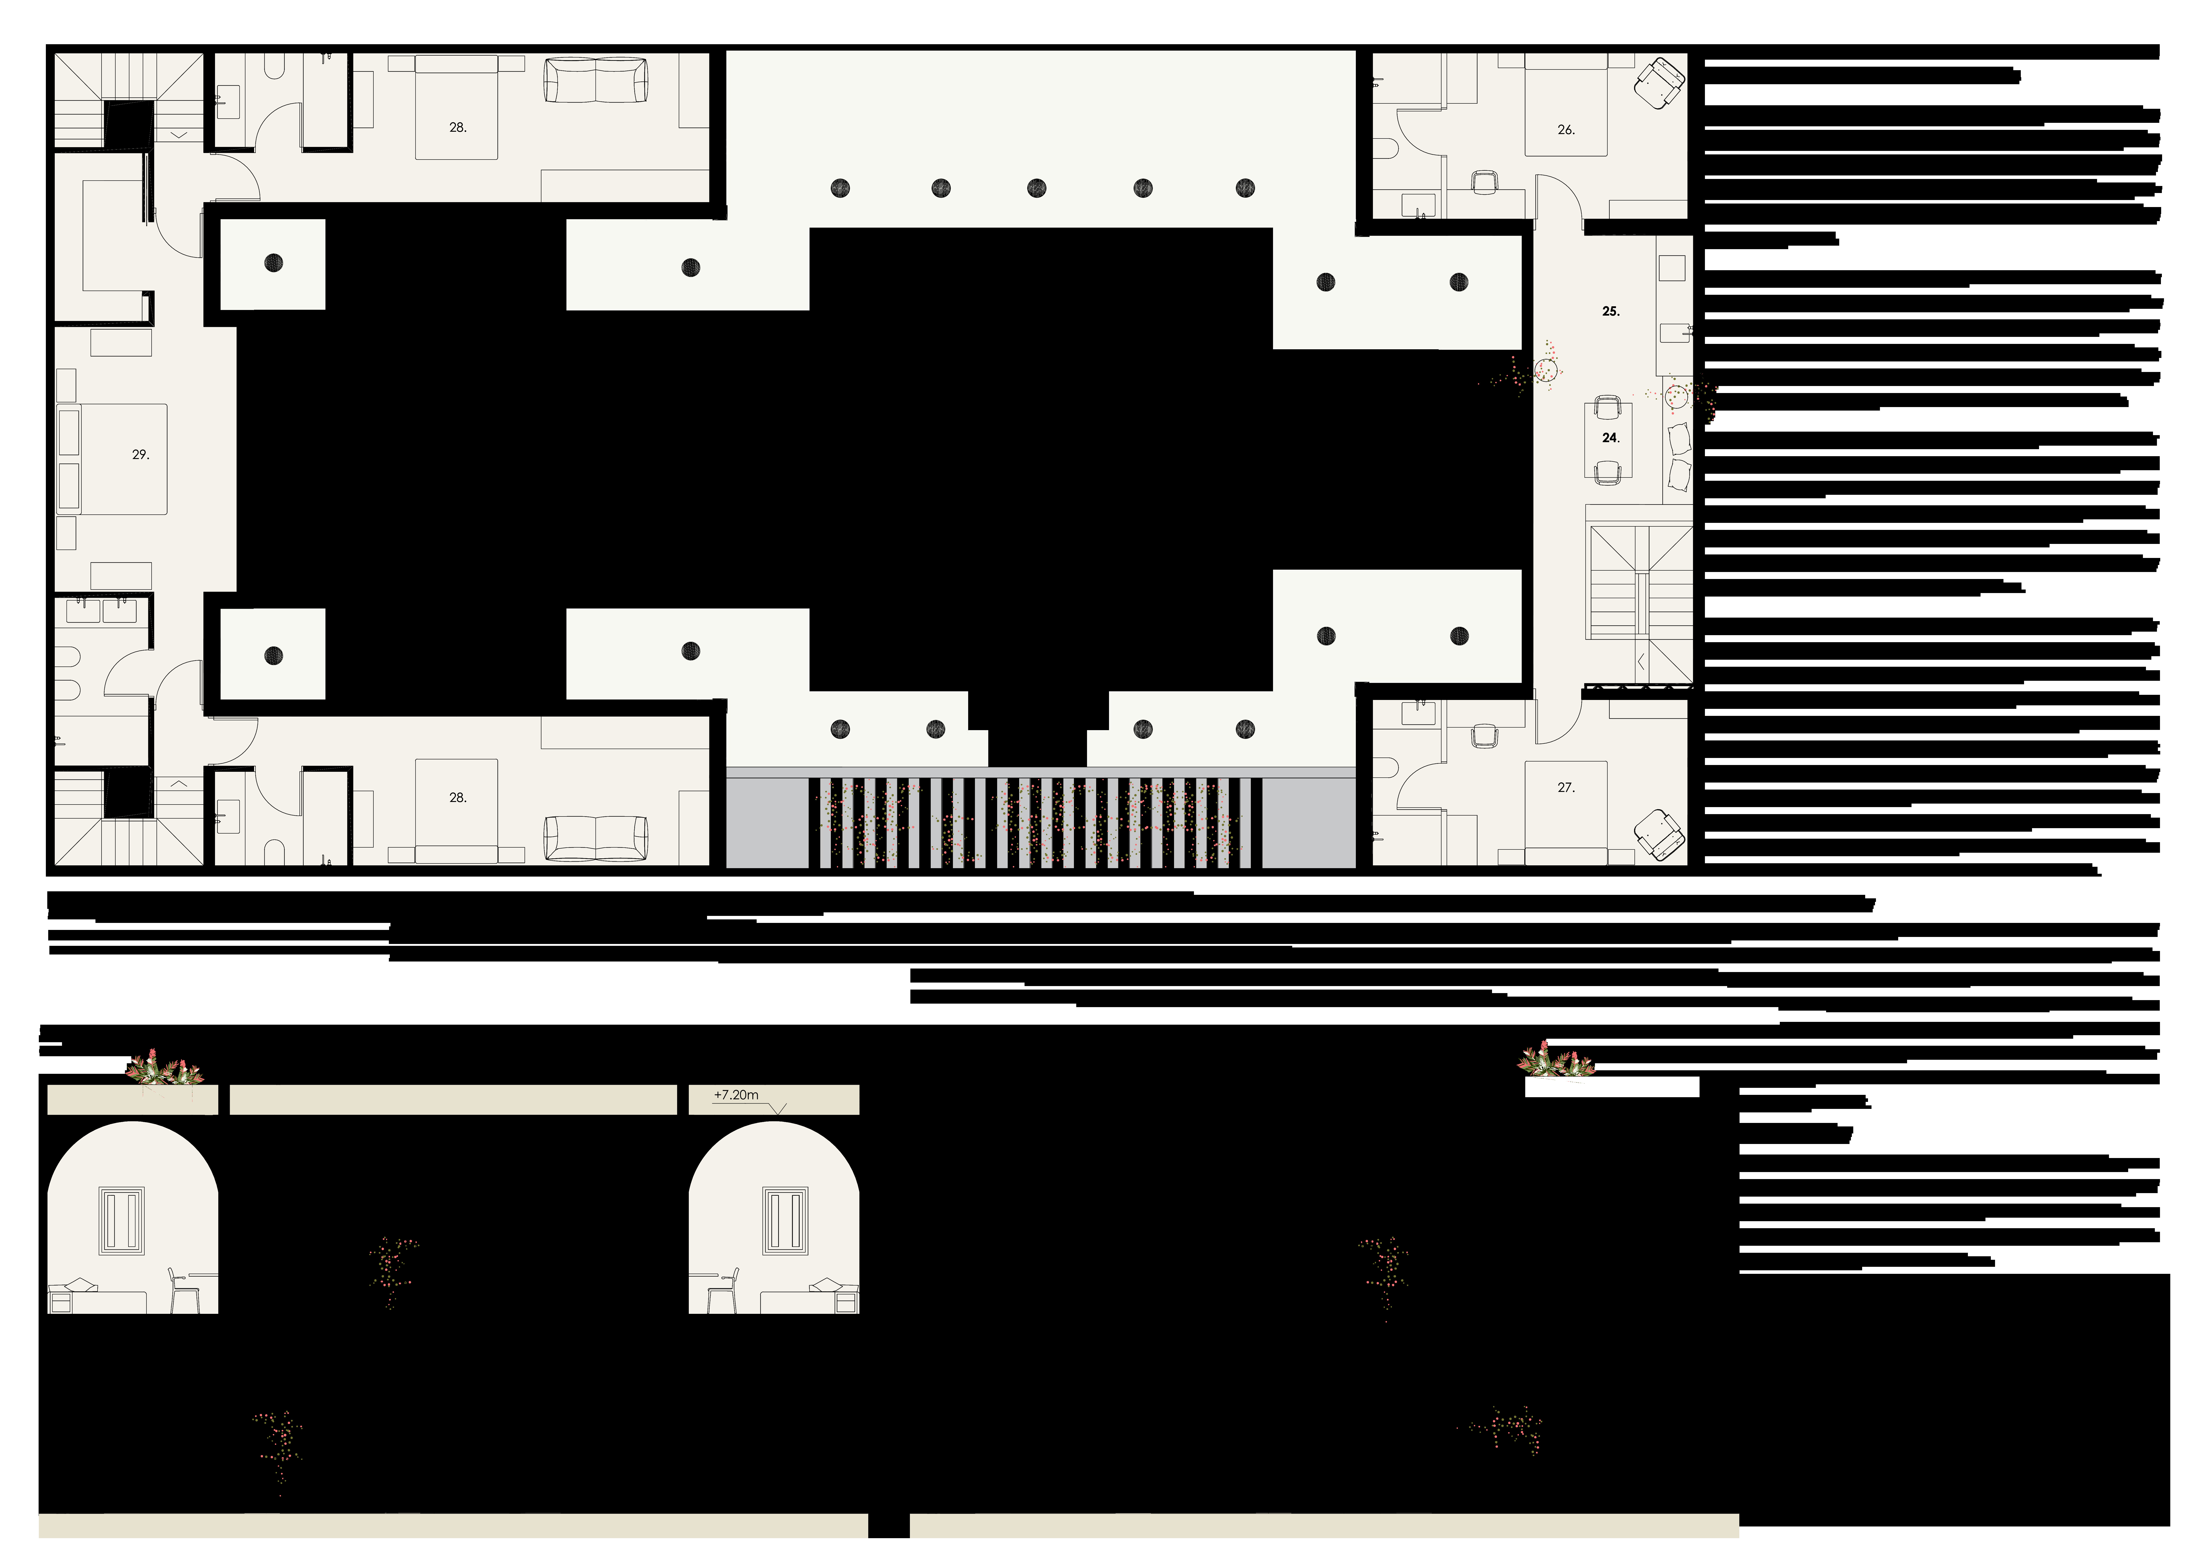
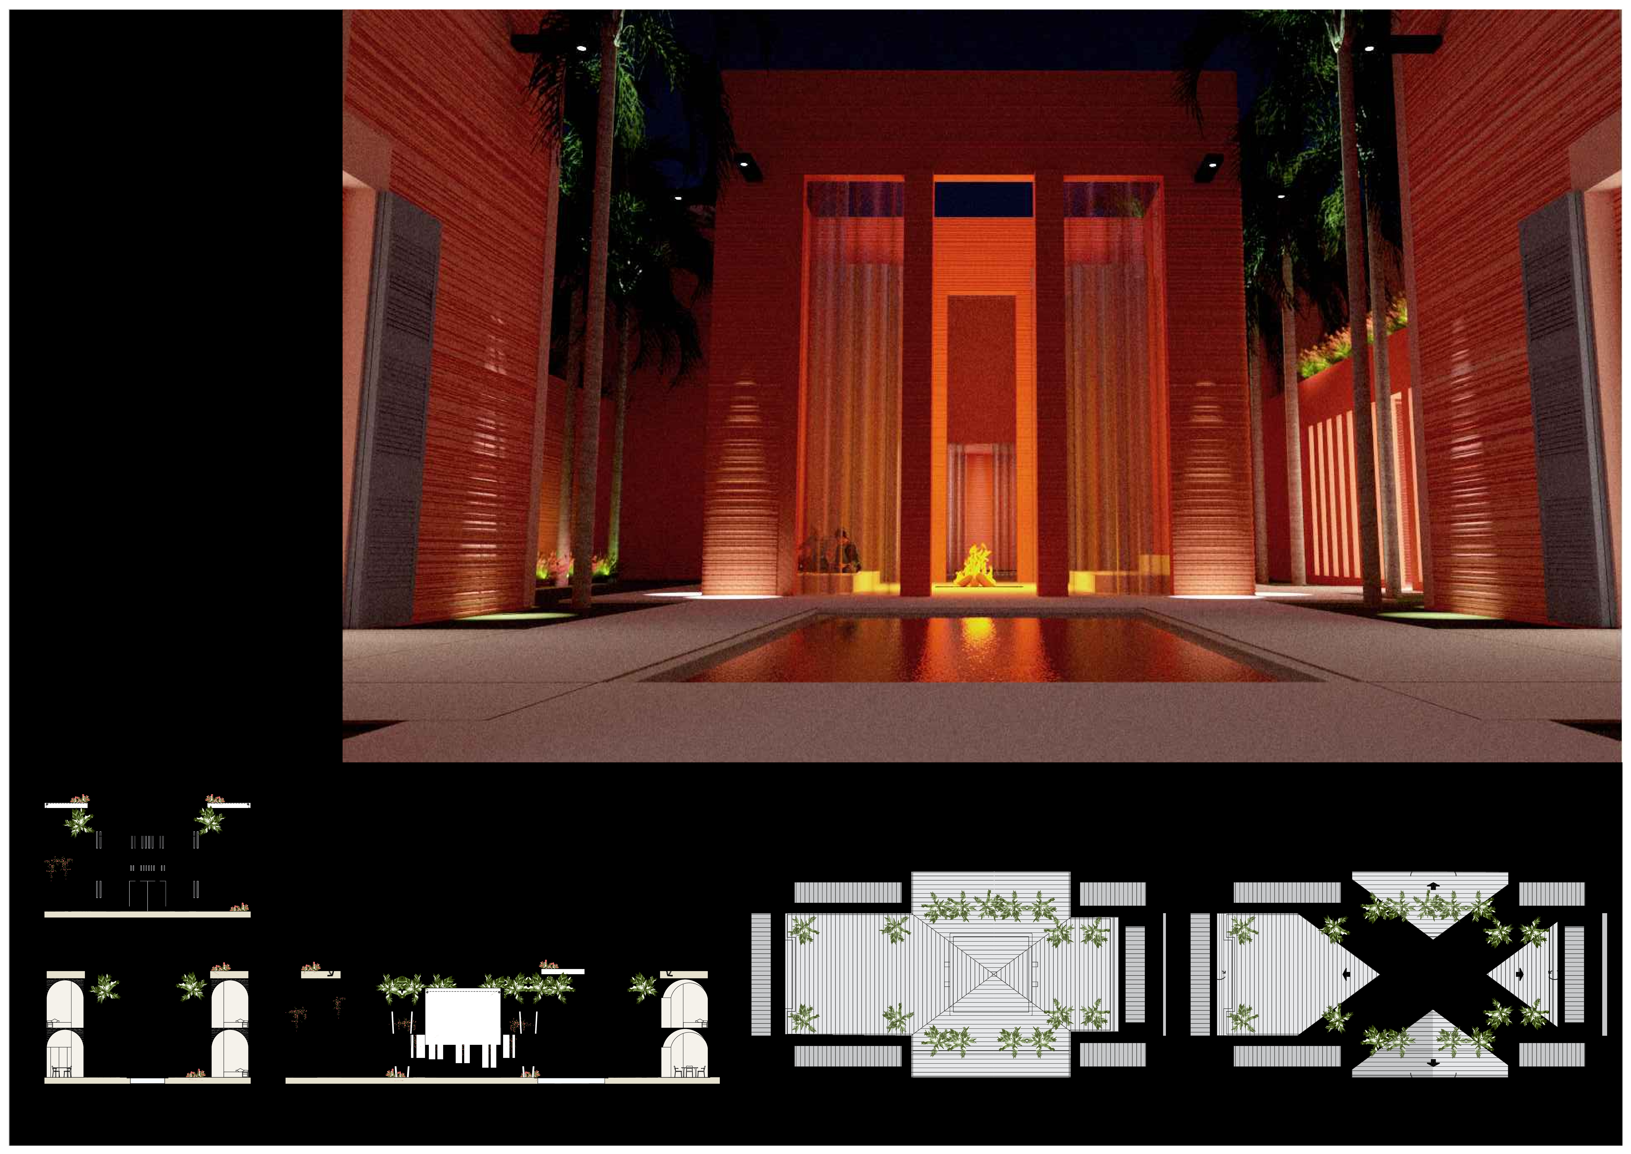
A reflective pond surrounded by a facade of clay brick provides a serene backdrop for a residential living space designed to embrace both community interaction and individual adaptability.
Constructed from cross-laminated timber, this compact residence integrates vertical gardening systems and multifunctional spaces to promote sustainable living while providing essential housing solutions.
The project addresses the complexities of urban density while fostering social engagement and pedestrian accessibility by integrating flexible office spaces with vibrant communal areas. The design not only enhances functionality within a constrained urban footprint but also strengthens connections between disparate elements of the city’s fabric.
This study examines a multi-volume building designed to connect users with the forest landscape while accommodating communal and educational functions. Architectural strategies in these contexts can balance visual distinction with environmental sensitivity, providing spaces for learning and observation.
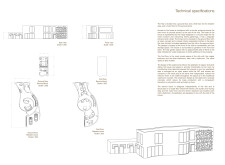
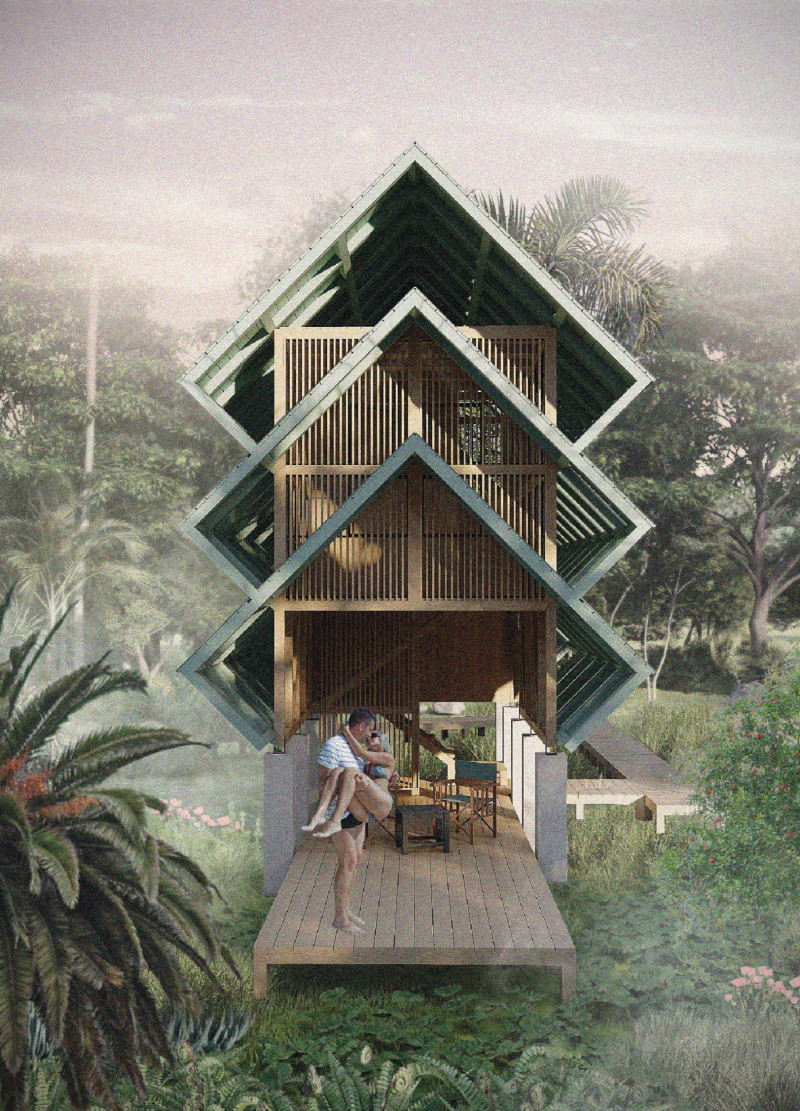
With a design that utilizes stacked roofs to create unobstructed jungle views, this wooden retreat fosters a close connection to nature while providing essential shelter and spaces for relaxation and meditation.
Crafted with natural brown tones and a focus on simplicity, the hut integrates into the Cambodian landscape, offering a serene retreat for reflection and relaxation.
Elevated on stilts, the structure utilizes cross-laminated timber panels and translucent surfaces to create a harmonious integration with the surrounding environment, serving as a serene space for meditation and reflection.
The proposal examines a visitor-oriented facility situated within a natural park landscape, designed to accommodate both recreational and educational functions. The study considers how spatial organization, vertical circulation, and cultural elements can enhance the visitor experience while addressing operational needs such as security and staff requirements.
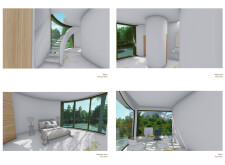
Maria Paz Debarre,Maria Azul Fontao,Eliana Daniela Lejtman
The proposal examines a series of modular cabins designed to support cyclists along a major European route. The study focuses on how compact structures equipped with essential facilities can provide comfort and rest while maintaining a low impact on the natural environment.
The undulating roof structure, supported by wooden elements and complemented by a reflection garden featuring preserved mature trees, creates a contemplative memorial space honoring the lives lost during the Sri Lankan Civil War.
Use architecture to create different emotional states
Edition #9ideas COMPETITIONSILENT CONTEST For this competition, NO DESCRIPTION TEXT is allowed. The architecture ideas must be communicated strictly with visuals.
Prize Monetary award
Eligibility Open to all
Advance registration deadline 12 November 2026
Open architecture competitions
Closest deadline first
Project competitions first
Selected winning projects have the potential to be constructed
Ideas competitions
Experimental competitions with the focus on pushing the boundaries of creativity
Use architecture to create different emotional states
Edition #9ideas COMPETITIONSILENT CONTEST For this competition, NO DESCRIPTION TEXT is allowed. The architecture ideas must be communicated strictly with visuals.
Only participants selected and invited by Buildner can enter these closed competitions. To be considered for future opportunities, please set up your account on Architects' Network Plus.