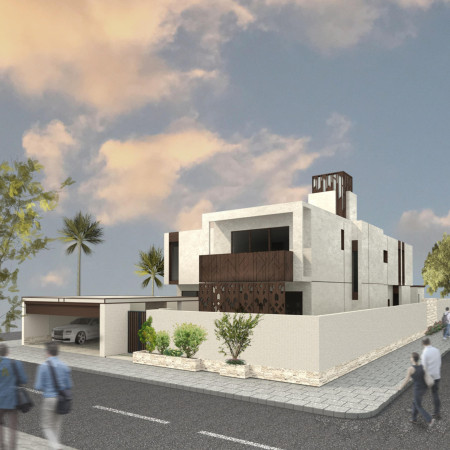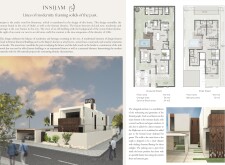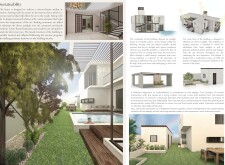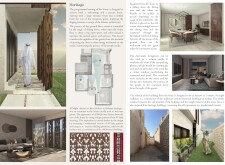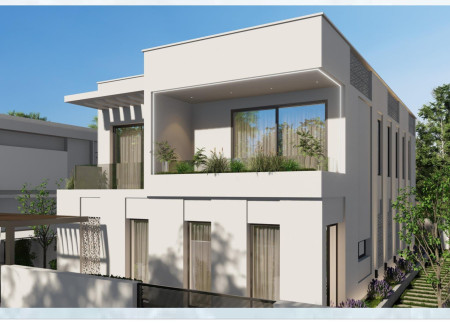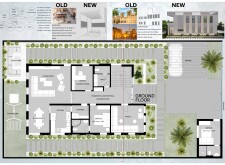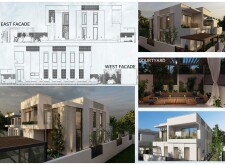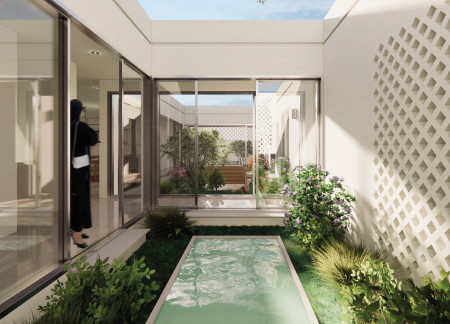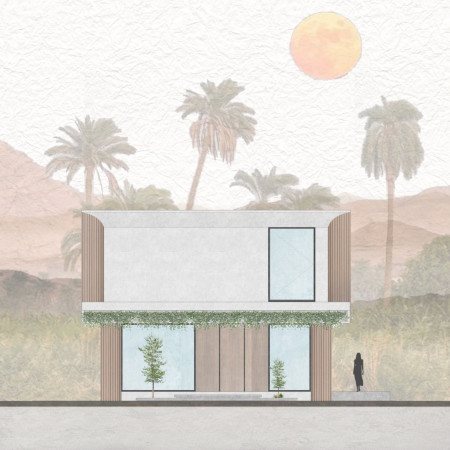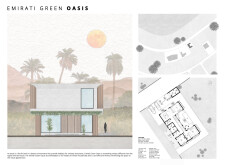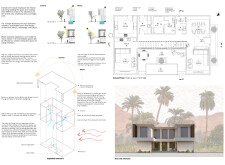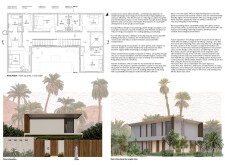
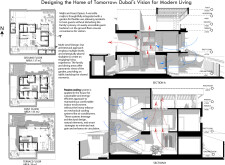
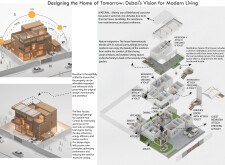
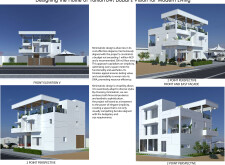
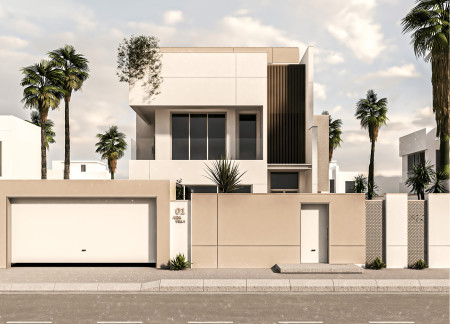
Utilizing charred wooden shingles and reinforced concrete, this residence integrates natural ventilation systems to create a sustainable living environment tailored for modern family life.
Amr Gamal Said Abdelkhalek,Ahmed Essam Nadi Mohamed Hamza,Rana Mohamed Hany Mohamed Fouad Ismail
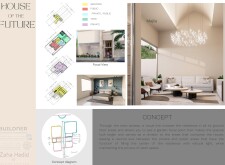
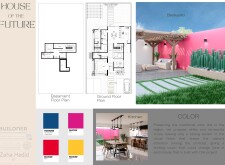
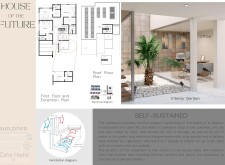
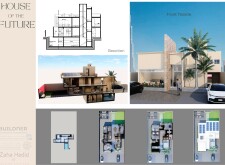
Incorporating Thermo Hollow Blocks and a green roof, this environmentally sensitive residence balances cultural motifs with modern living needs, offering a sustainable home for a contemporary family in the UAE.
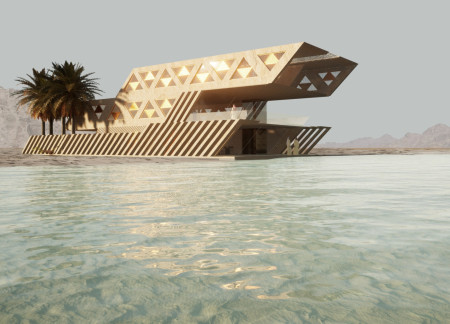
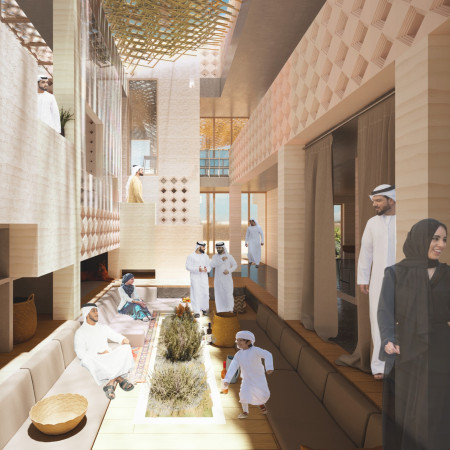
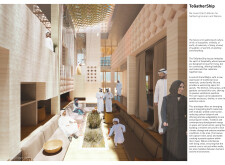
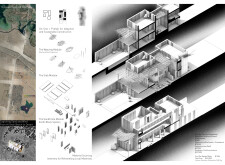
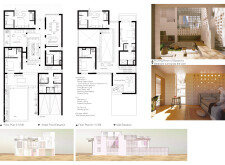
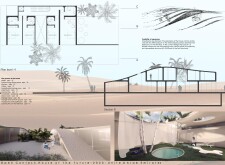
Crafted from regional stone and enhanced by intricate geometric patterns, the design fosters natural ventilation and energy efficiency within a residential space located in a desert environment.
The integration of a U-shaped courtyard and local stone craftsmanship creates a sustainable residential space that emphasizes cultural heritage while fostering community interaction.
Incorporating coal bottom ash for structural sustainability and traditional wind towers for enhanced ventilation, the residence harmonizes modern living with Emirati heritage.
Nastaran Eidani Asl,Alireza Eshtehardiha,Afshin Afshar,Masoud Amir Kashani
Integrating charred wood shingles and thermal clay walls, this residential design delivers a sustainable oasis tailored to the climatic challenges of the Emirates.
Employing lattice screens for light filtration and a rooftop garden for outdoor tranquility, the design integrates natural stone and sustainable materials to create a communal living space that emphasizes both interaction and privacy.
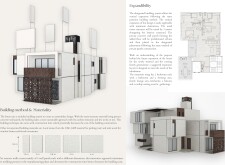
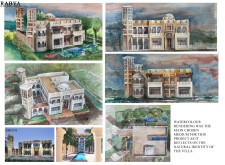
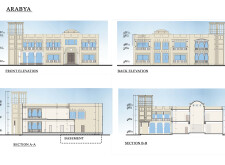
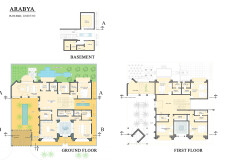
The integration of a natural stone facade and traditional mashrabiya screens creates a harmonious balance between sustainability and cultural heritage in a residence designed for family living and social gatherings.
Incorporating bamboo sunshades and bio-based tiles, the design prioritizes sustainability and cultural relevance while providing a modern residential living space in Dubai.
Utilizing a unique combination of Finees composite materials and solar glass, the design prioritizes sustainable living while creating an inviting central courtyard for family interactions in a residential setting.
Utilizing compressed earth blocks and natural timber, the design creates a sustainable communal space that harmonizes with the desert environment while fostering social connections among residents.
Facundo Pablo Rossi,Lourdes Belén Lois,Lucia Eva Rango,Benjamin Quian
Incorporating charred brick panels and a resilient steel framework, this residence offers a modular design that adapts to the evolving needs of family life while promoting energy efficiency and cultural connectivity.
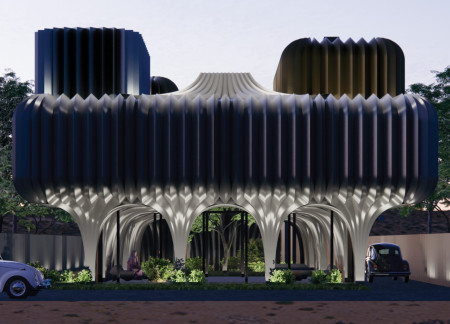
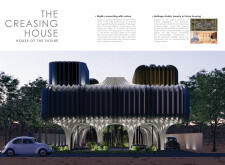
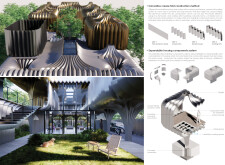
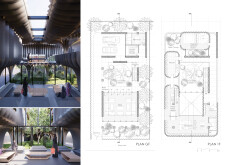
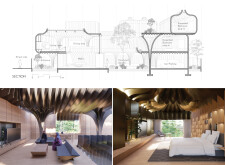
Creased aluminum shells define a modern Emirati residence, seamlessly blending thermal efficiency with community-focused spaces designed for family living.
Utilizing 3D printed concrete and designed with a wind tower for passive cooling, this residence in Dubai emphasizes environmental efficiency while providing adaptable family living spaces across two levels.
Utilizing passive cooling techniques and local materials, the design integrates thermal mass with native vegetation to create a sustainable residential oasis tailored for living in the desert climate.
Guido Giacomo Bondielli,Antonio Mario Mastrangelo,Micaela Podesta',Vincenzo Alessandro Legnante,Elisa Mastrangelo
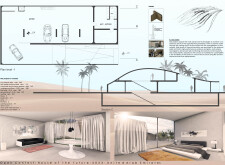
Inspired by the contours of desert dunes, the residence utilizes mineralized wood fiber insulation and high-performance glass to create a sustainable living environment that balances communal spaces with private retreats.
Utilizing precast concrete and a double-height Majlis, the architectural design seamlessly merges traditional Emirati elements with modern sustainability, serving as a functional family residence.
Agustin Pedrote Aznar,Ma. Del Carmen Ramirez Becerril,Cesar Lucas Alva,Jorge Manuel Lucas BolaÑos
Designed with a terracotta facade and a functional indoor garden, the residence exemplifies sustainable living while providing a versatile space for modern family life.
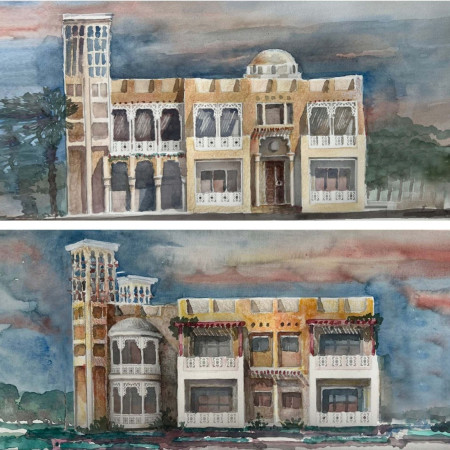
Incorporating traditional wind tower cooling and robust limestone facades, this residence emphasizes natural ventilation and adaptability while creating a functional living environment.
Incorporating a greywater recycling system and natural stone cladding, the design offers an environmentally conscious living space that balances communal and private areas within a contemporary residential framework.
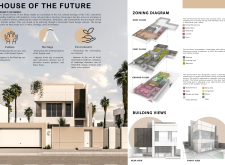
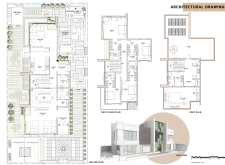
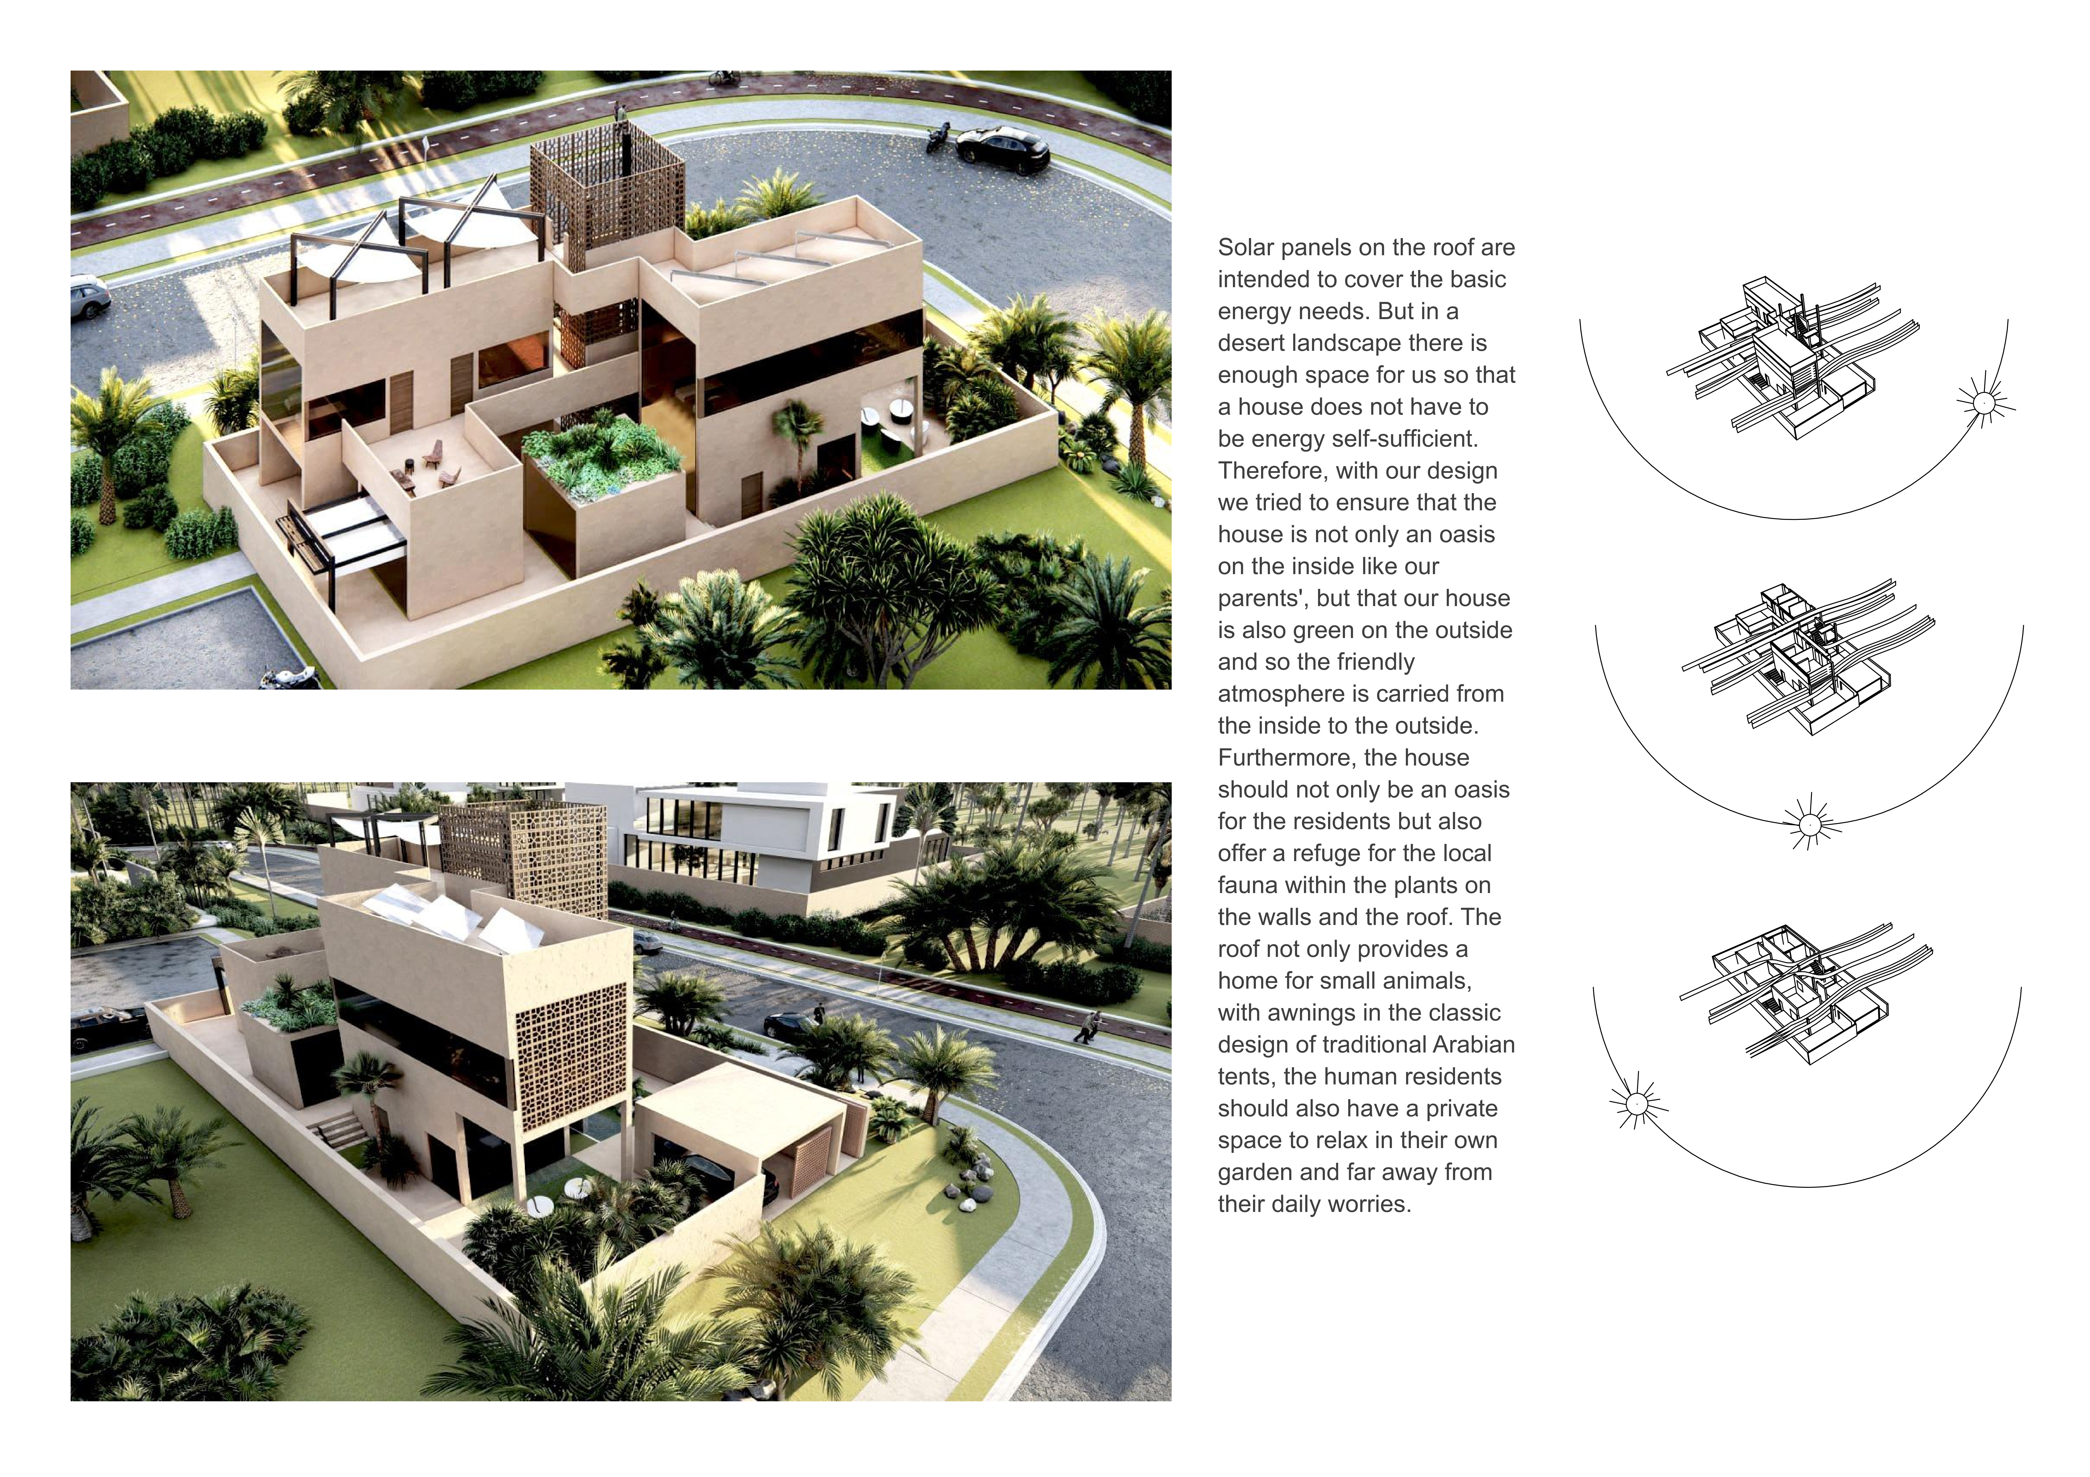
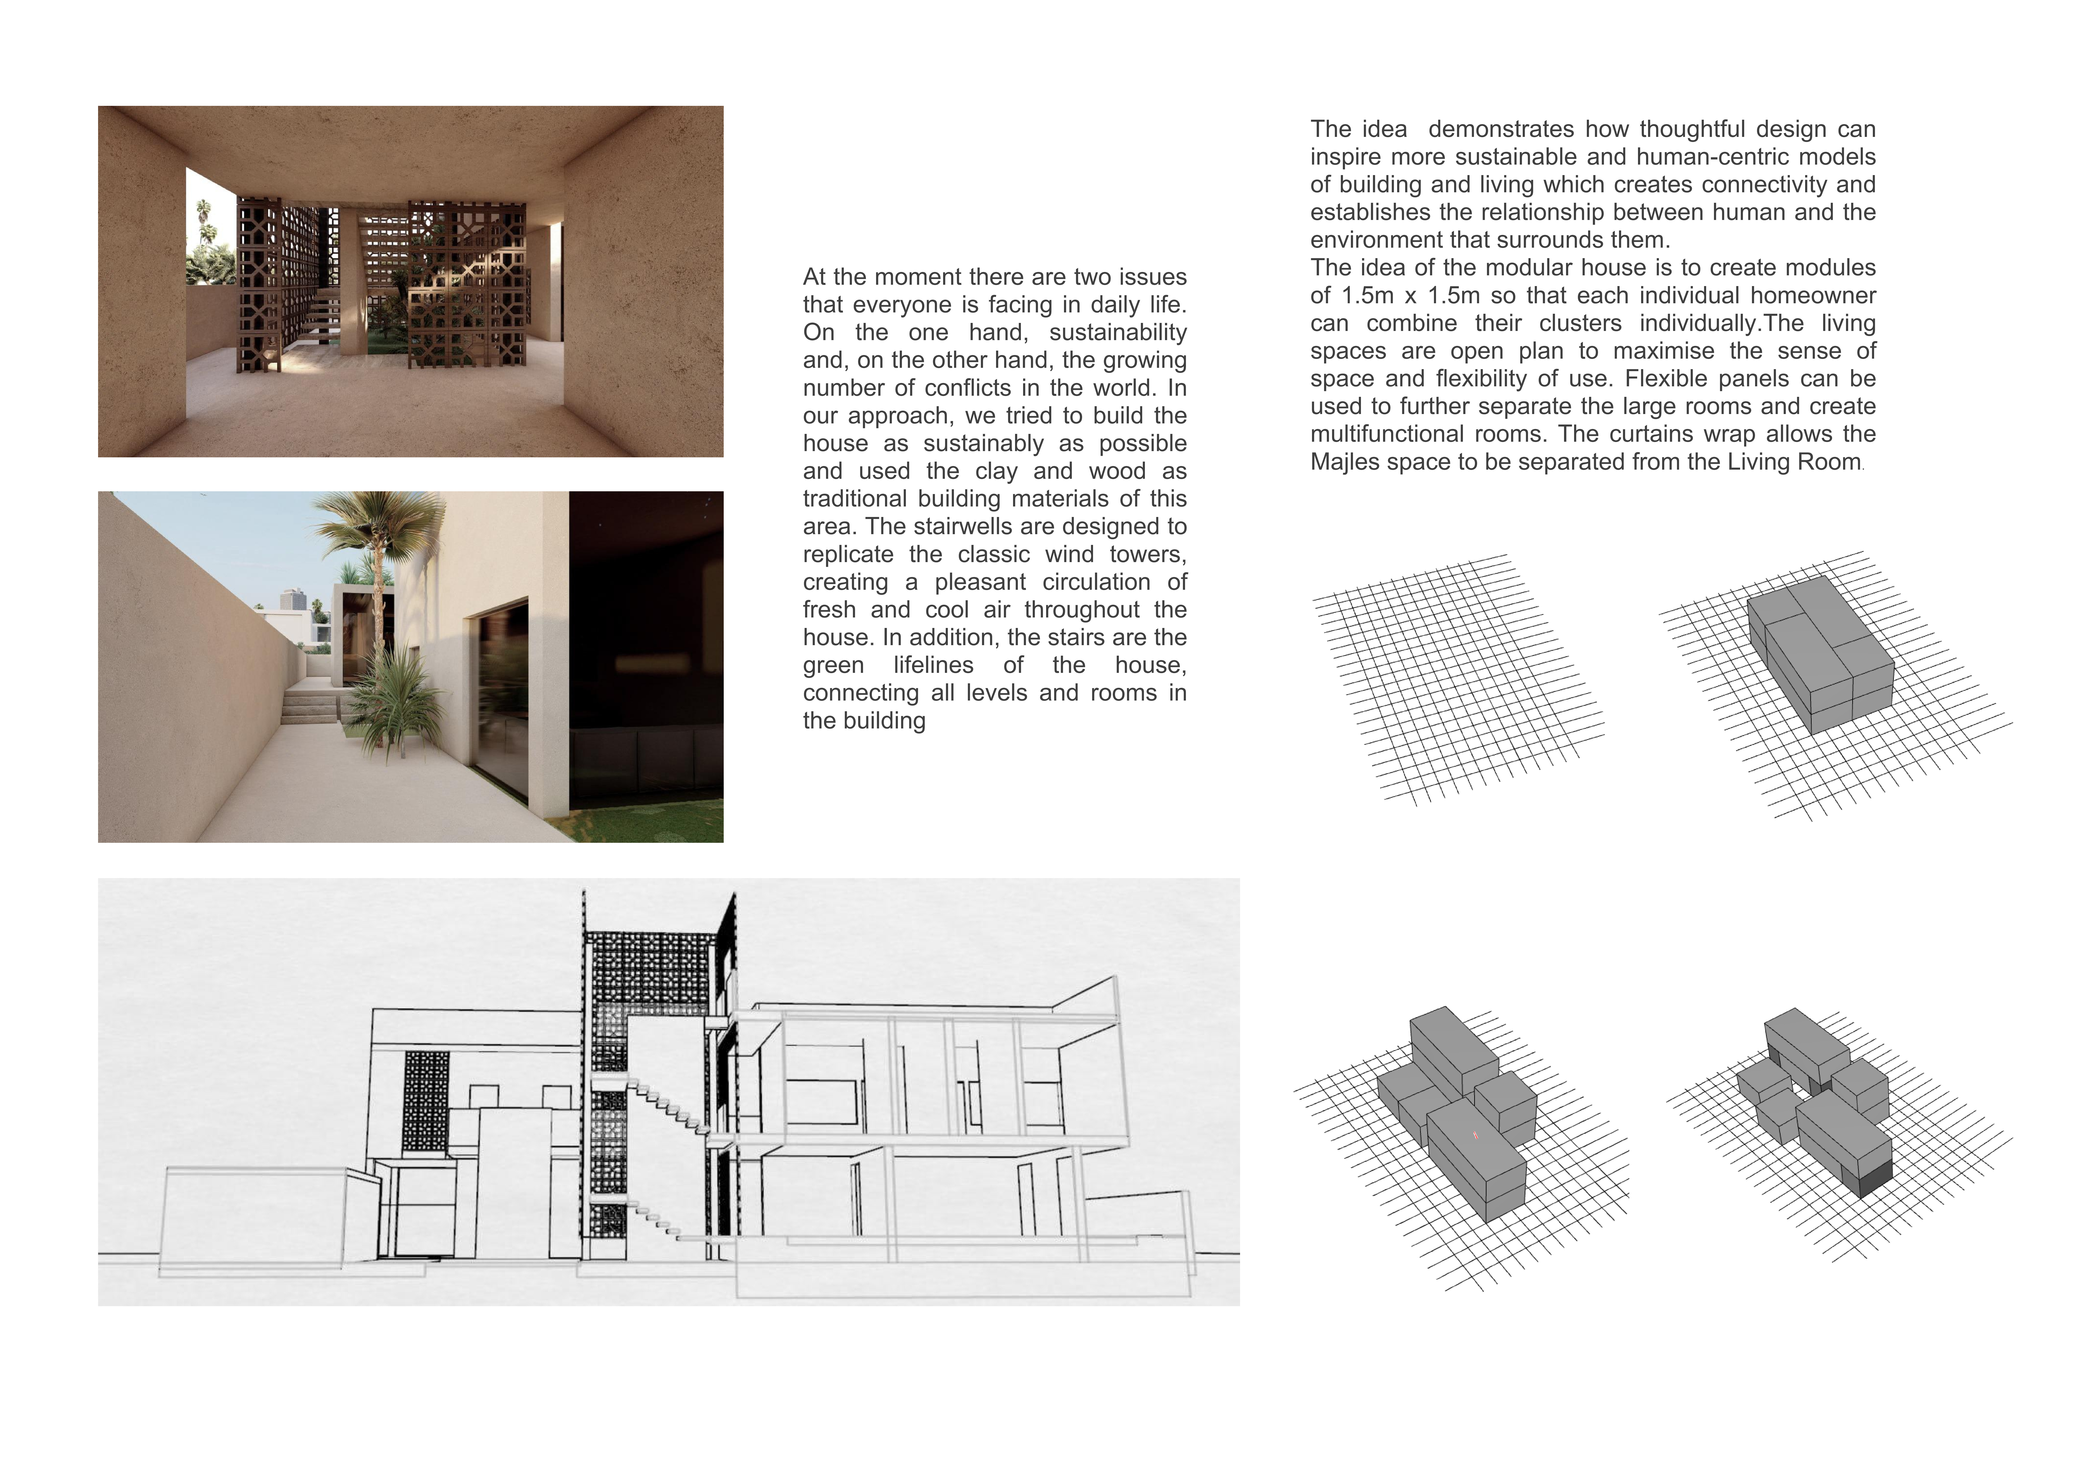
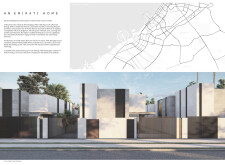
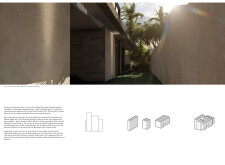
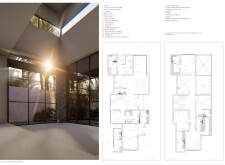
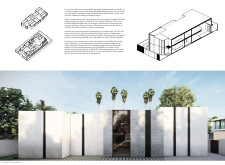
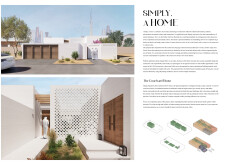
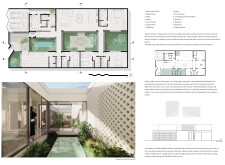
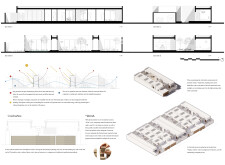
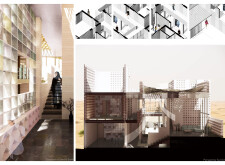

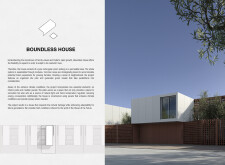
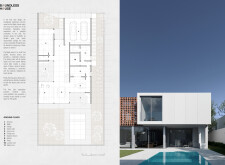
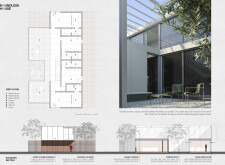
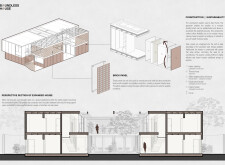
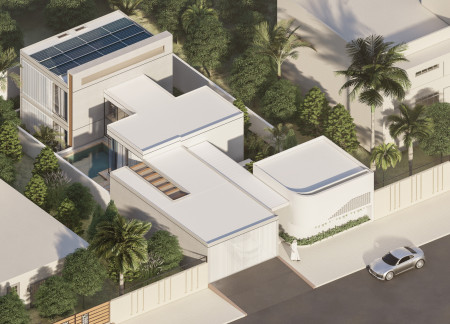
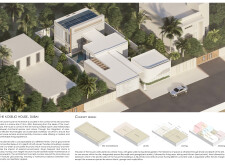
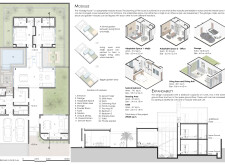
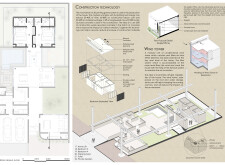
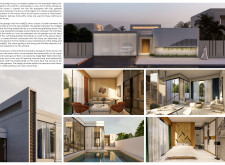
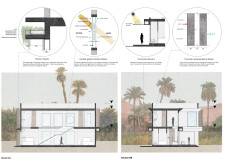
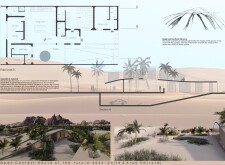
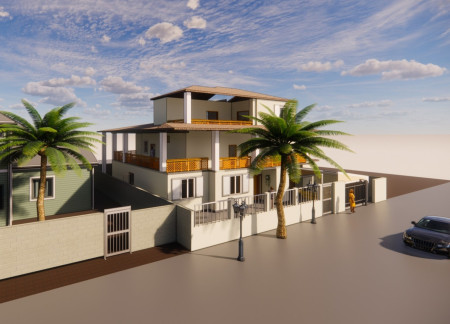
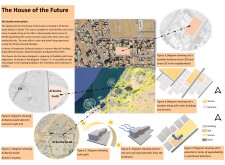
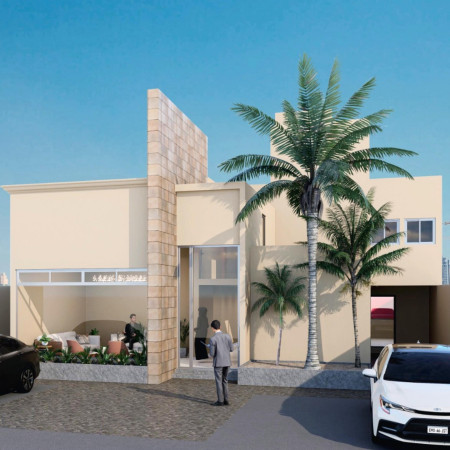
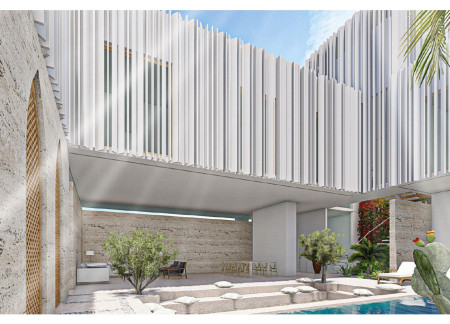
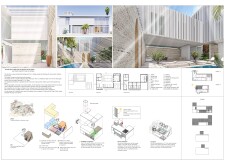
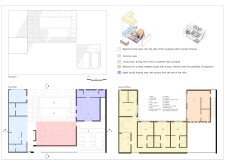
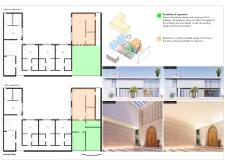
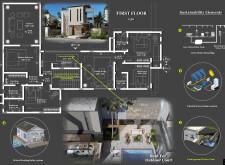
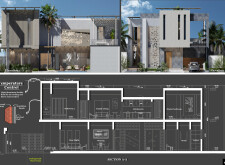
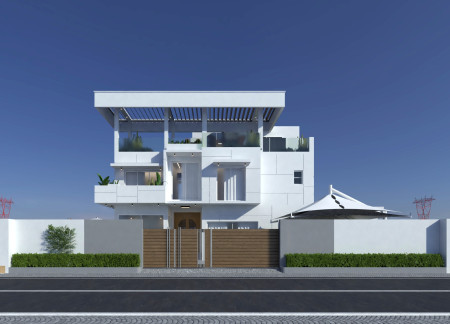
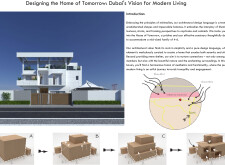
Located within a uniform residential landscape in the United Arab Emirates, the design introduces a contemporary response to the region’s repetitive built environment. It proposes a modular residential typology that accommodates changing household needs while engaging with its environmental and social context.
Shiyen Wu,Jun-han Huang,Pei-shan Chen,Chun-teng Lin
Constructed with charred wooden shingles and enhanced by biophilic green walls, the design integrates residential and commercial spaces to promote community interaction within an urban setting.
Constructed with modular cross-laminated timber panels and green roof systems, the design establishes a contemporary urban hub that supports intergenerational living and promotes social cohesion.
Repurposed oil rigs form the foundation for a resilient water-based community, integrating fish farms and urban agriculture to create a sustainable habitat for future residents.
The project is a wellness retreat that brings together yoga, meditation, and communal living through an architecture focused on minimal environmental impact. Using ecologically responsible materials and passive design strategies, it fosters a balanced relationship between daily life and the surrounding natural landscape.
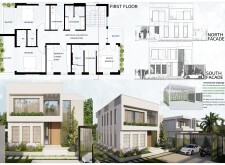
Utilizing bamboo and recycled steel, the design incorporates vertical gardens to enhance urban living environments while fostering community engagement through adaptable micro-housing units.
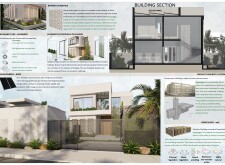
The project addresses the complexities of urban density while fostering social engagement and pedestrian accessibility by integrating flexible office spaces with vibrant communal areas. The design not only enhances functionality within a constrained urban footprint but also strengthens connections between disparate elements of the city’s fabric.

Use architecture to create different emotional states
Edition #9ideas COMPETITIONSILENT CONTEST For this competition, NO DESCRIPTION TEXT is allowed. The architecture ideas must be communicated strictly with visuals.
Prize Monetary award
Eligibility Open to all
Advance registration deadline 12 November 2026
Open architecture competitions
Closest deadline first
Project competitions first
Selected winning projects have the potential to be constructed
Ideas competitions
Experimental competitions with the focus on pushing the boundaries of creativity
Use architecture to create different emotional states
Edition #9ideas COMPETITIONSILENT CONTEST For this competition, NO DESCRIPTION TEXT is allowed. The architecture ideas must be communicated strictly with visuals.
Only participants selected and invited by Buildner can enter these closed competitions. To be considered for future opportunities, please set up your account on Architects' Network Plus.