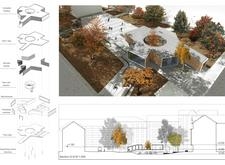
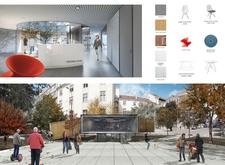
Tomas Milkamanavičius,Paulius Venckūnas,Linas Jurevičius

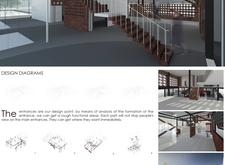
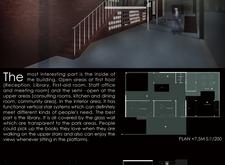
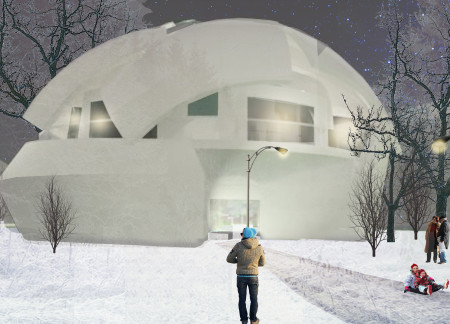
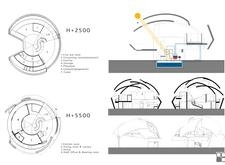
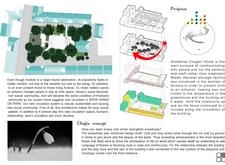
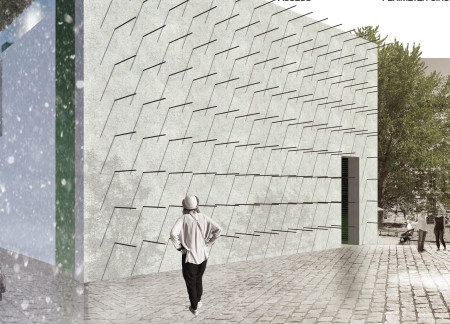
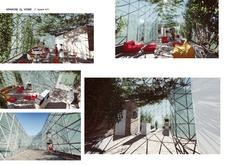
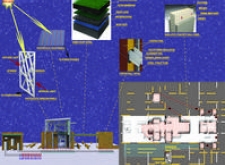
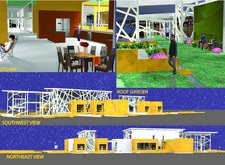
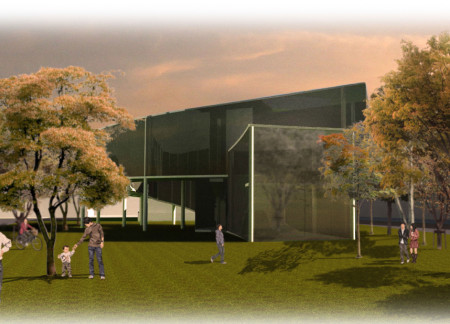
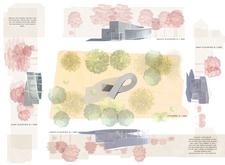
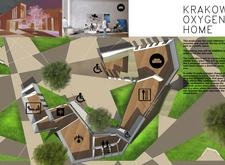
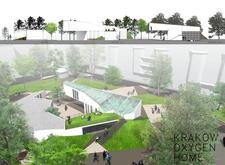
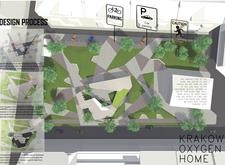
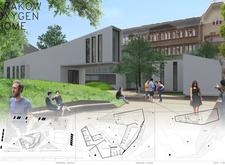
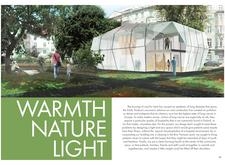

A hexagonal structure with a breathing façade and abundant natural light serves as a supportive environment for lung cancer patients, seamlessly integrating therapeutic gardens and flexible consultation spaces to enhance well-being and community interaction.
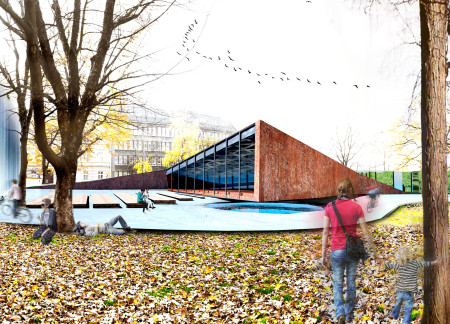
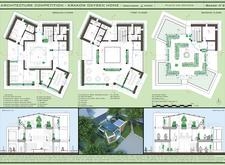
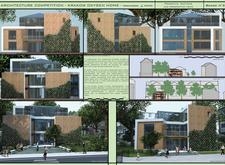
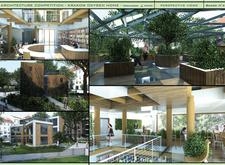
Michał Szymanowski,Katarzyna Charciarek,Mateusz Szymanowski,Diego Llorente
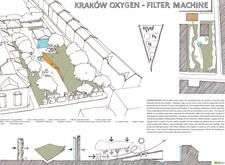
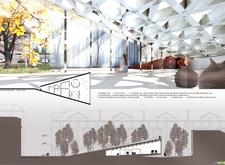
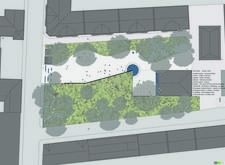
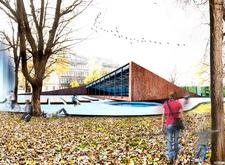
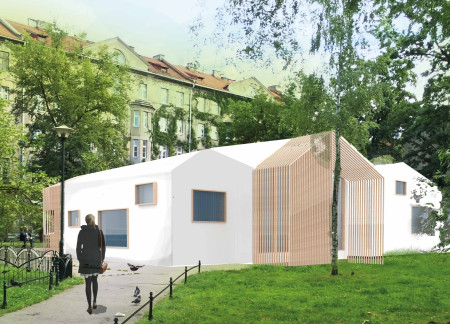
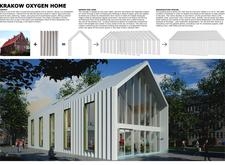
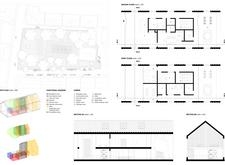
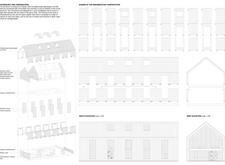
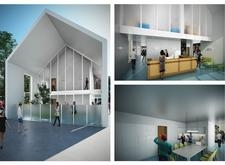
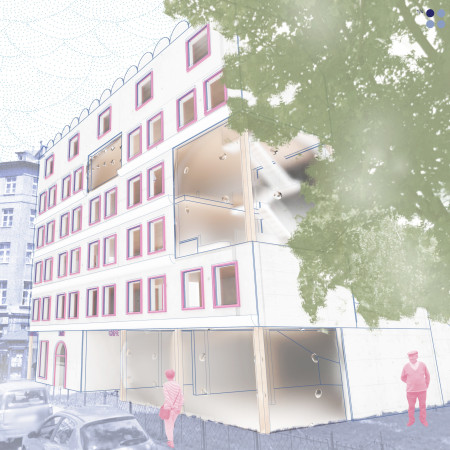
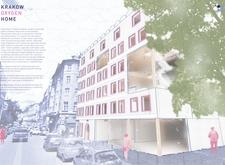
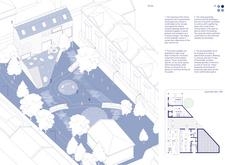
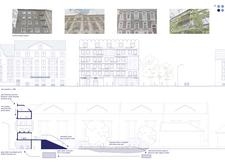
Combining gabion stone filters with textured brick, the design enhances urban air quality while creating a multifunctional community space for engagement and wellness.
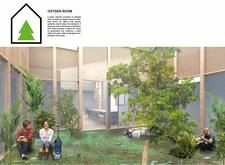
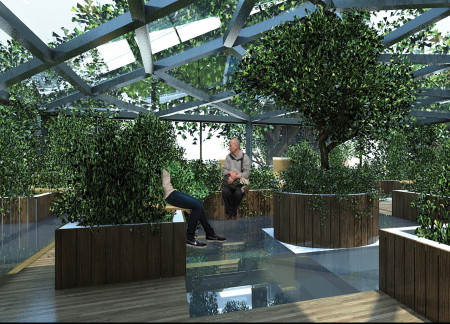
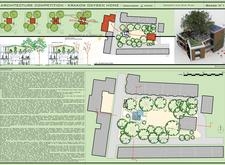
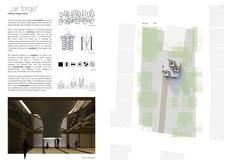
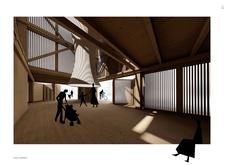
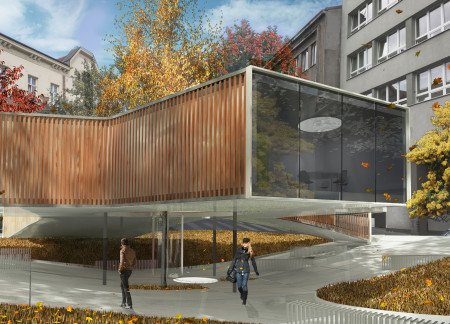
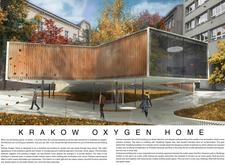
Incorporating air-purifying plants within a naturally illuminated courtyard, this design utilizes timber and glass to create a supportive environment for individuals undergoing cancer treatment.
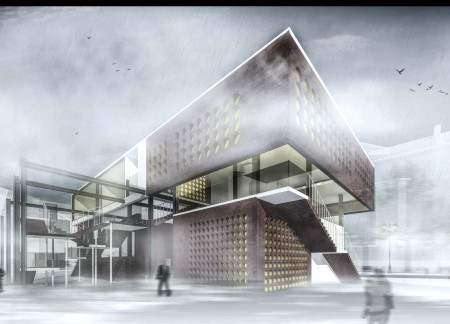
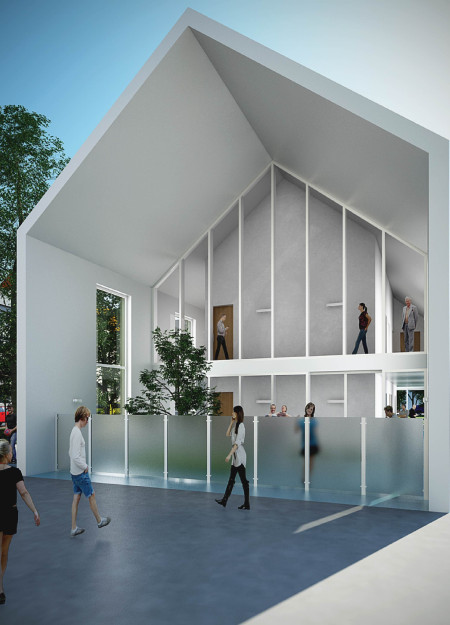
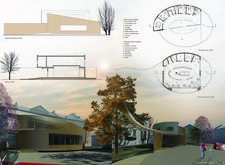
The extensive use of a perforated brick façade and transparent glass elements creates a therapeutic environment that connects patients with nature while providing essential care for lung cancer treatment.
Incorporating charred wooden shingles and a thermal water storage system, this community health facility is designed to combat air pollution while providing essential medical support and fostering social interaction among its users.
Utilizing folding facades and plant-based resins, the design creates a sustainable community health hub that addresses air pollution while enhancing social interaction.
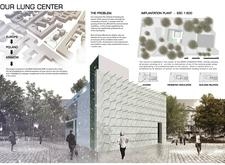
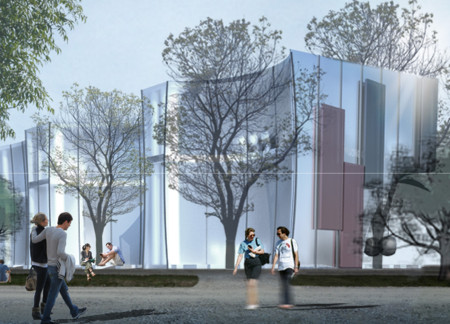
Perforated metal screens create a dynamic interplay of light and air within a thoughtfully designed healing environment, seamlessly integrating natural elements to support lung care and patient wellness.
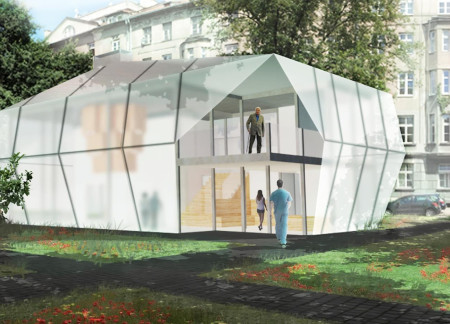
Elie Hawi,Mikael tawk,Sarah Mardini,Melissa el hachem
With a polycarbonate facade that seamlessly merges indoor and outdoor environments, this healthcare facility utilizes geothermal systems and air-purifying tiles to foster community interaction and well-being.
Incorporating charred wooden shingles and triangulated structural forms, this multi-functional community hub merges innovative design with sustainable materials to enhance social interaction and accessibility.
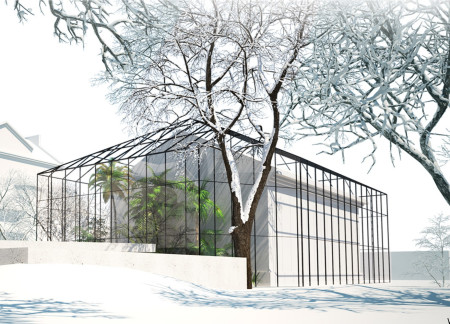
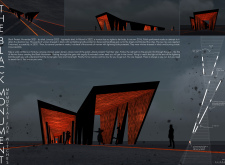
Constructed from Corten steel and enhanced with a green roof, the design prioritizes air quality while offering a communal space for wellness in an urban setting.
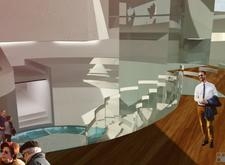
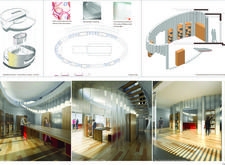
Mist glass facades and wood flooring create a calming environment in a healthcare facility designed to support lung cancer patients through community engagement and emotional well-being.
Benjamin Campos,Guillermo Villegas,Emmanuel Vara,Andrés Garza
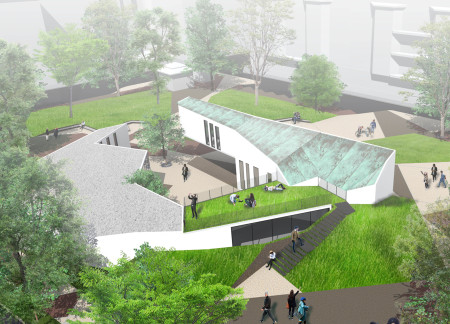
Incorporating a copper roof and extensive glass elements, the design harmonizes with natural landscaping to create an accessible community hub that fosters interaction and engagement among residents.
Utilizing self-cleaning concrete and adaptable pneumatic structures, the design fosters a healthier urban environment while serving as a supportive residence for communities affected by poor air quality.
Crafted with charred wooden shingles and designed to maximize natural light, this healthcare facility fosters recovery and community interaction through its flexible spaces and patient-centric layout.
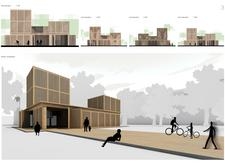
Incorporating living walls and natural ventilation, this community-oriented timber structure enhances urban living through its focus on sustainability and social connection.
Set within Bror Hansson Park, the rehabilitation center integrates a curvilinear design with extensive zinc cladding and a central communal hearth, creating a light-filled environment that promotes healing and well-being for patients with respiratory conditions.

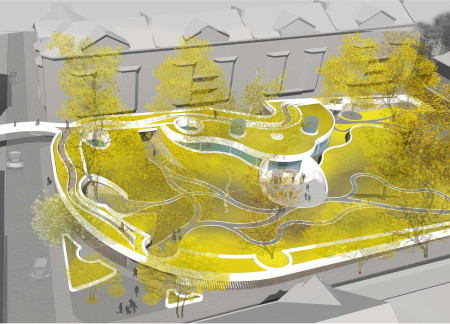
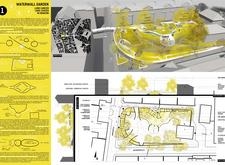
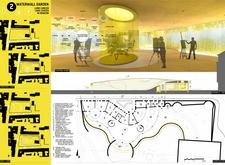
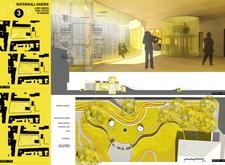
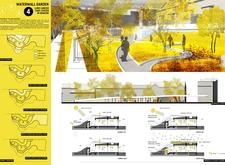
Incorporating oxygen capsules and a central water wall, this healing environment fosters recovery for lung cancer patients through a carefully designed landscape that promotes tranquility and community engagement.
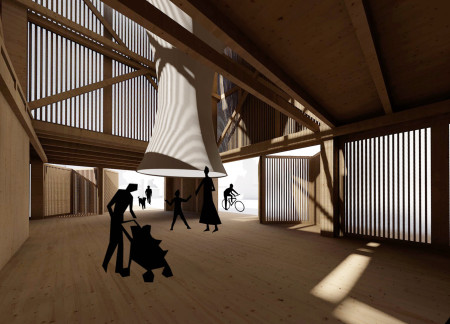
The integration of a timber-structured pavilion with modular grid planning and natural ventilation mechanisms creates an adaptive community space, designed to enhance social interaction while addressing urban air quality challenges.
Incorporating carbon-absorbing pavements and cross-laminated timber, the design addresses urban sustainability while serving as a multifunctional community hub that enhances public engagement and green connectivity.
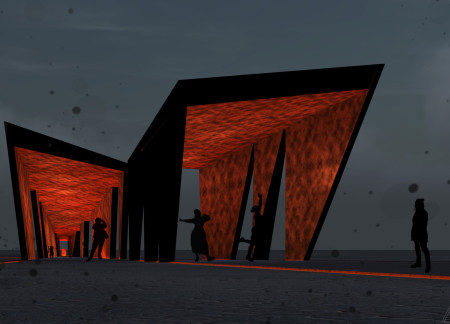
A Corten steel gate leads visitors into a narrowing tunnel that symbolizes the ongoing struggle for women's rights, ultimately serving as both a memorial and a pathway for reflection.
Constructed with modular cross-laminated timber panels and green roof systems, the design establishes a contemporary urban hub that supports intergenerational living and promotes social cohesion.
Repurposed oil rigs form the foundation for a resilient water-based community, integrating fish farms and urban agriculture to create a sustainable habitat for future residents.
Valeria Baeza
Mario Arancibia
Felipe Gonzalez
Tomas Zelada
The project is a wellness retreat that brings together yoga, meditation, and communal living through an architecture focused on minimal environmental impact. Using ecologically responsible materials and passive design strategies, it fosters a balanced relationship between daily life and the surrounding natural landscape.
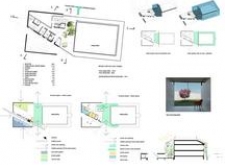
Positioned between the Baltic Sea and the Jaunupes River, the Pilgrimage Yoga House is a multifunctional space designed for yoga, meditation, and communal gathering. The project combines sustainable construction with a strong sensitivity to its landscape and users, offering a setting that supports both individual reflection and shared experience.
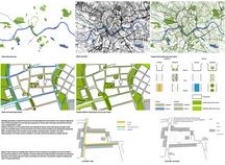
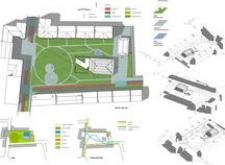
The project addresses the complexities of urban density while fostering social engagement and pedestrian accessibility by integrating flexible office spaces with vibrant communal areas. The design not only enhances functionality within a constrained urban footprint but also strengthens connections between disparate elements of the city’s fabric.
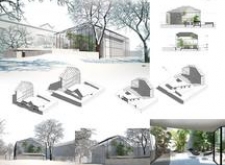
This study examines a multi-volume building designed to connect users with the forest landscape while accommodating communal and educational functions. Architectural strategies in these contexts can balance visual distinction with environmental sensitivity, providing spaces for learning and observation.
With a design that utilizes stacked roofs to create unobstructed jungle views, this wooden retreat fosters a close connection to nature while providing essential shelter and spaces for relaxation and meditation.
Use architecture to create different emotional states
Edition #9ideas COMPETITIONSILENT CONTEST For this competition, NO DESCRIPTION TEXT is allowed. The architecture ideas must be communicated strictly with visuals.

Prize Monetary award
Eligibility Open to all
Advance registration deadline 12 November 2026
Open architecture competitions
Closest deadline first
Project competitions first
Selected winning projects have the potential to be constructed
Ideas competitions
Experimental competitions with the focus on pushing the boundaries of creativity
Use architecture to create different emotional states
Edition #9ideas COMPETITIONSILENT CONTEST For this competition, NO DESCRIPTION TEXT is allowed. The architecture ideas must be communicated strictly with visuals.
Only participants selected and invited by Buildner can enter these closed competitions. To be considered for future opportunities, please set up your account on Architects' Network Plus.