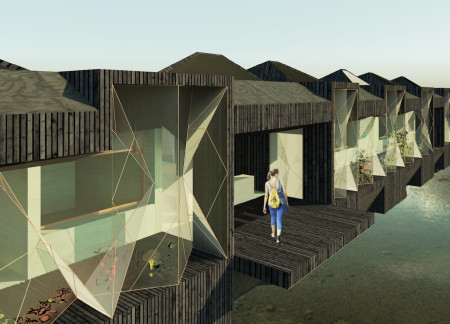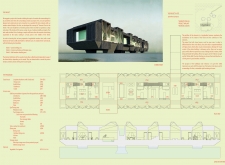
Utilizing charred wooden shingles and natural stone, the design integrates sustainable features with well-defined interior gardens to create a versatile family residence.
Employing locally sourced stone and intricate mashrabiya screens, the spacious layout incorporates a central courtyard that fosters community engagement while adapting to the demands of modern family living.
Utilizing rammed earth and innovative solar textiles, the residence embodies sustainable living in a desert environment while promoting community interaction and individual privacy.
Wilson Lopes Do Nascimento Junior,Valerio Ziantoni,Gabriela Vitória Carvalho,João Pedro Pina
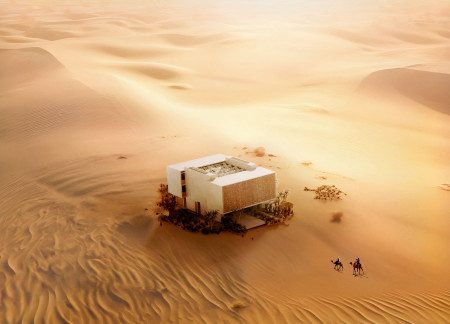
The design addresses the challenges of desert living by integrating sustainable strategies that support self-sufficiency and environmental resilience. Emphasizing resource efficiency and ecological balance, the project highlights the relationship between built form and natural systems in a harsh environment.

David Davoodians,Noura Toubrakji,Syuzanna Avagyan,Shushanik Ovakimian
Utilizing charred wood panels and bamboo flooring, this compact dwelling exemplifies sustainable living through efficient space design and innovative material use, catering to the needs of modern occupants.
Maria Gabriela Sanz Rodriguez,Gabriel Jesús Luque Cáceres,Benjamín Abel Guillen Zubiaga,Ronald Soto Mendieta
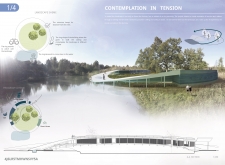
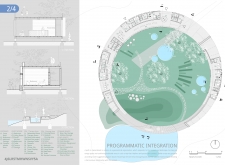
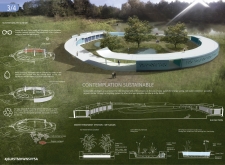
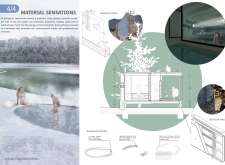
Constructed with rammed earth and bamboo, the circular retreat harmoniously integrates wellness facilities with the surrounding landscape, offering a space for reflection and relaxation.
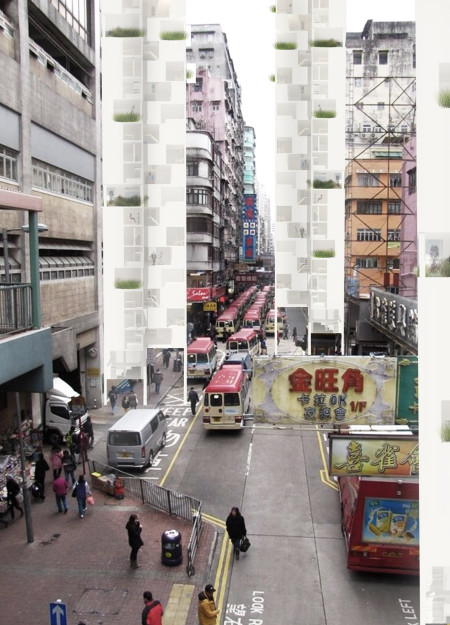
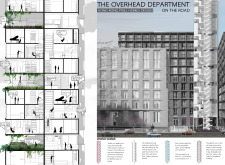
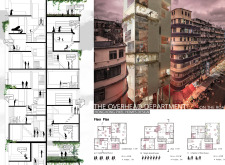

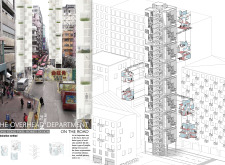
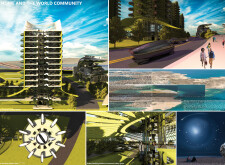
Modular living units arranged vertically incorporate sustainable materials and green spaces to address Hong Kong's urban housing needs through an innovative approach to community dwelling.
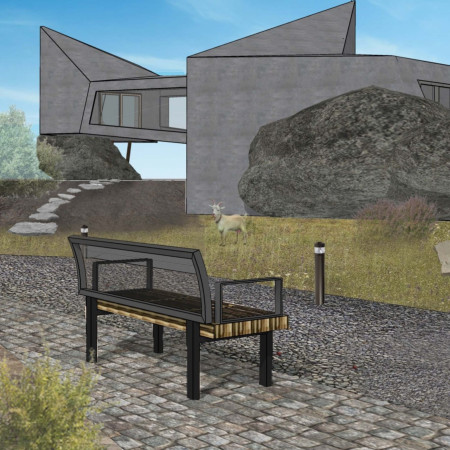
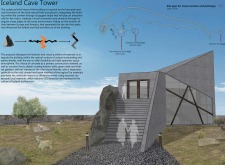
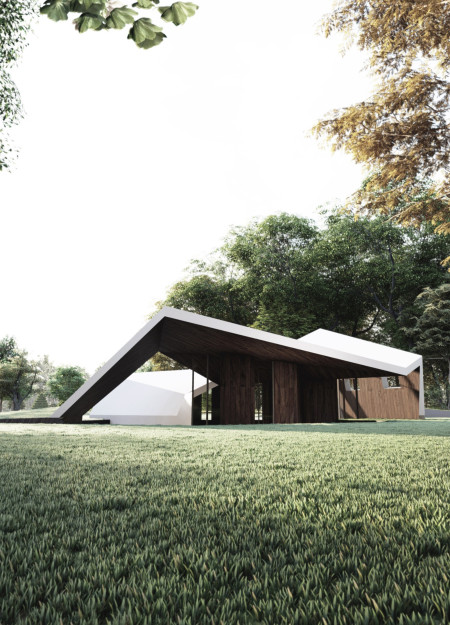
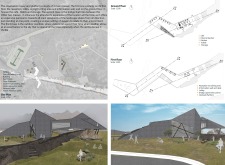
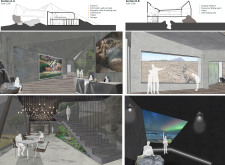
The jagged concrete structure rises dramatically from the Icelandic landscape, offering panoramic views and integrating sustainable design elements, while serving as a visitor center for exploration and engagement with the unique natural environment.
Maiwenn Le berre,Alexandra Iordache,Alexia Borcoman
Crafted from rammed earth and accented with natural timber, this community-focused structure integrates sustainable practices and biophilic design to facilitate social interaction and shared living.
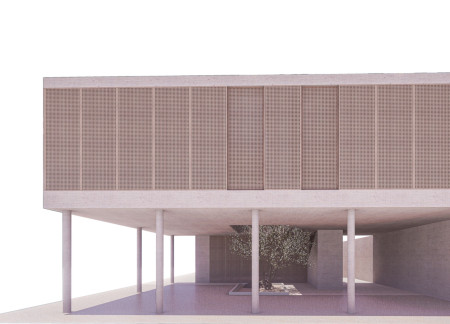
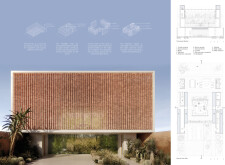
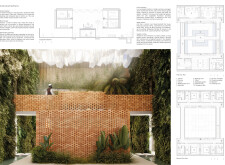
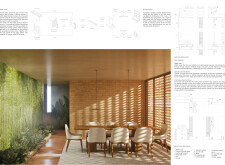
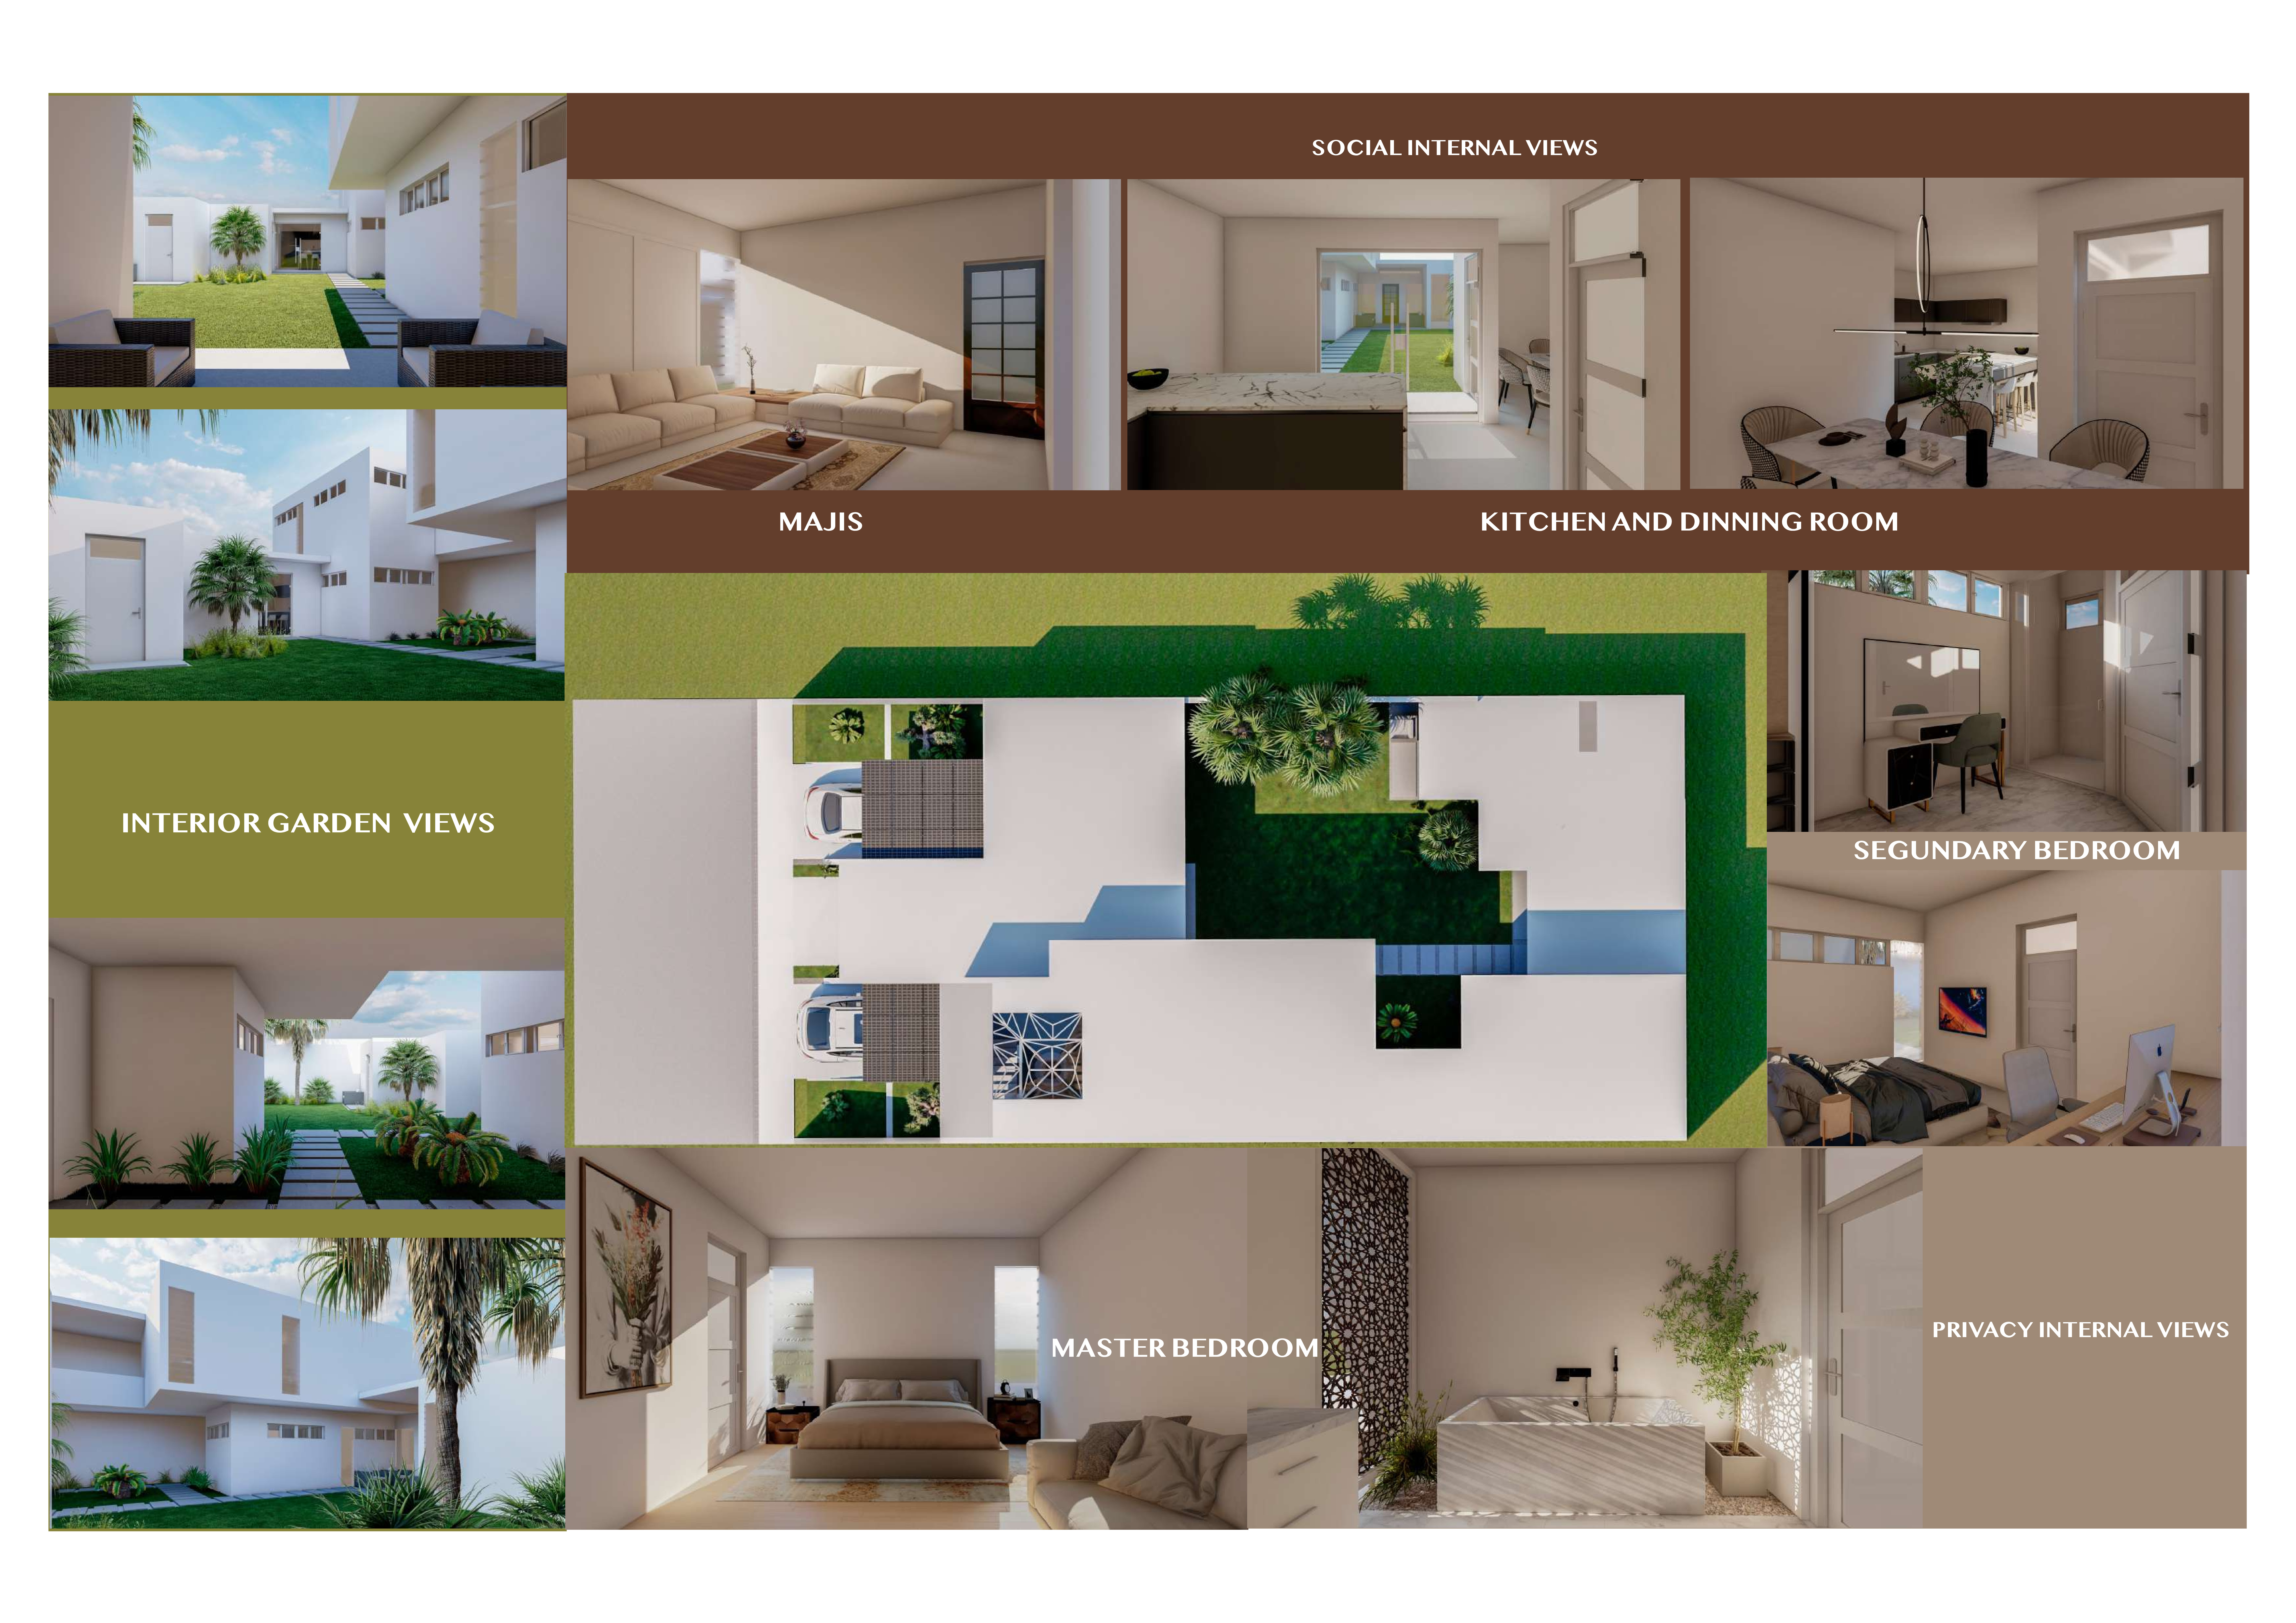
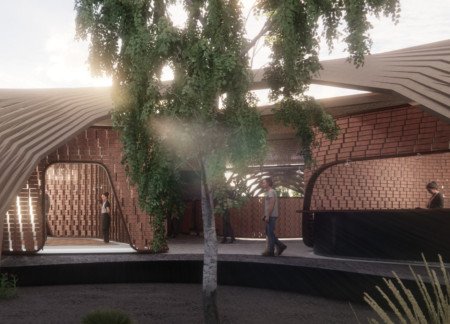
The integration of a central interior garden with a clay brick facade enhances the home's thermal efficiency while fostering a connection to nature, making it an ideal private residence for family living.
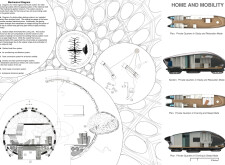
Utilizing 3D-printed layers and incorporating vertical gardens, the design merges sustainability with adaptability to create a flexible urban residence that responds to the changing needs of its inhabitants.
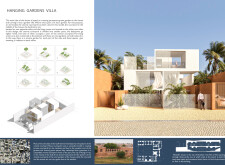
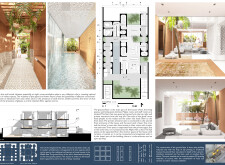
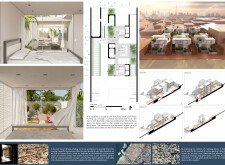
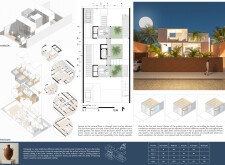
Constructed with charred wooden shingles and enhanced by cross-ventilation, the villa seamlessly merges lush micro-gardens within a climate-responsive design to provide an adaptive residential environment.
Yariela Lucia Vindas Salazar,Juan Felix Cerdas Valverde
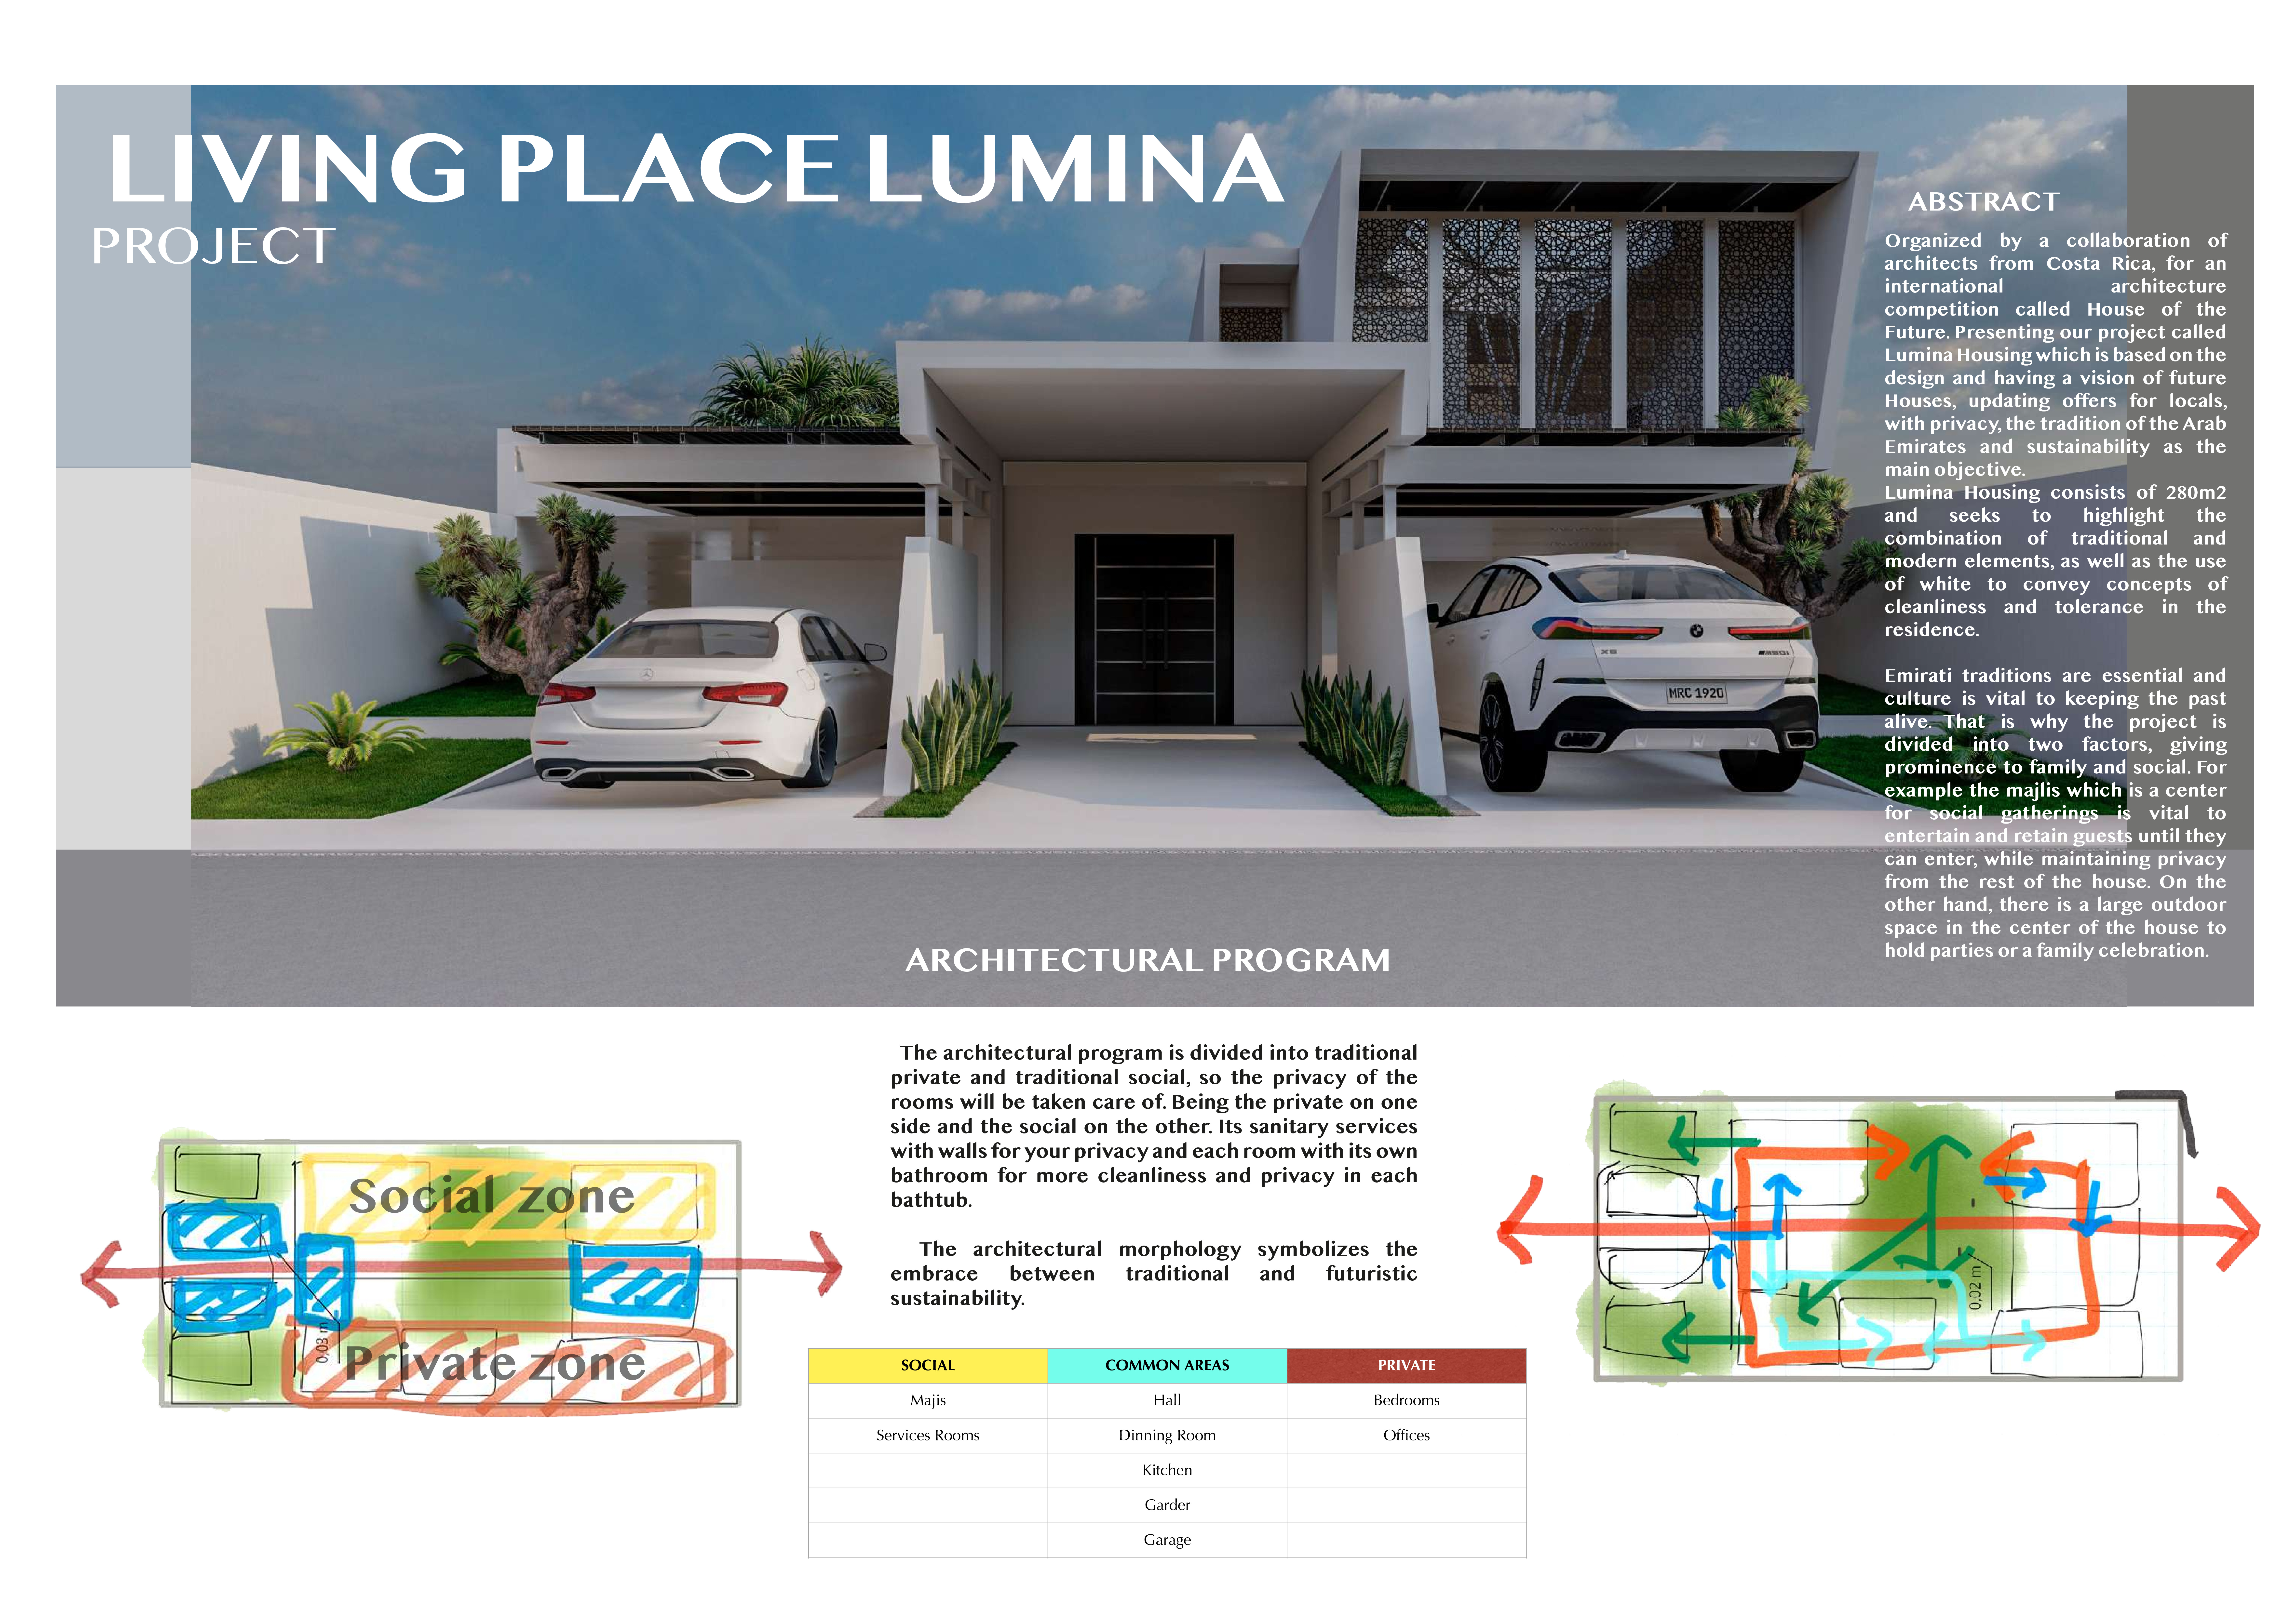


Integrating cross ventilation and interior gardens with photovoltaic panels, this contemporary residence in Costa Rica serves as a model for sustainable living while fostering community interaction through its dedicated gathering spaces.
Utilizing perforated metal facades and hydroponic gardens, the design establishes a sustainable urban living environment that seamlessly integrates community interaction with individual residential needs.
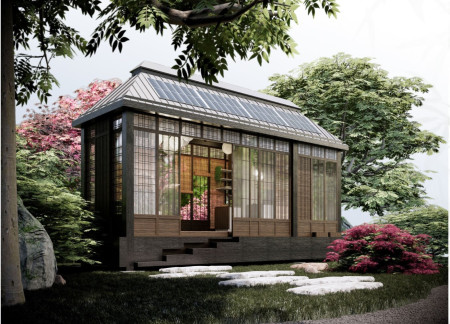
With charred wood cladding that seamlessly blends with expansive glass views of tranquil gardens, this palliative care residence fosters a meditative environment for healing and reflection.
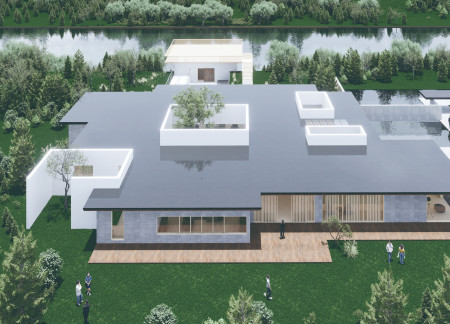
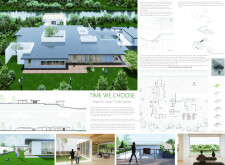
Utilizing charred wooden shingles and cross-laminated timber, the design integrates seamlessly into its forested surroundings while offering a tranquil retreat that fosters relaxation and community engagement.
With its elevated spaces and integrated private gardens, this suburban residence creates a seamless connection to the outdoors while maintaining functionality for individuals or couples seeking a compact living environment.
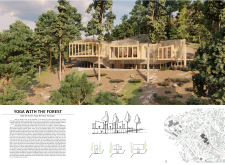
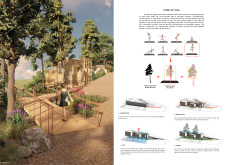
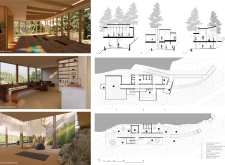
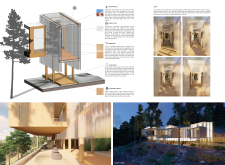
An elevated meditation space constructed from locally sourced timber and cork seamlessly integrates with its forest surroundings, offering a tranquil environment for wellness and yoga practices.
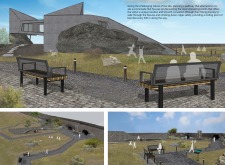
Incorporating a spiral entrance and sanctuary gardens, the design offers a layered interaction with Iceland's volcanic landscape while providing a functional all-season café for visitors.
Incorporating traditional azulejos and sustainable photovoltaic panels, the facility fosters community interaction among elderly residents through thoughtfully designed spaces that blend functionality with regional cultural elements.
This residential complex is designed to enhance active ageing to support its elderly residents. It prioritizes autonomy and community engagement, offering a unique blend of individual living spaces and communal areas.
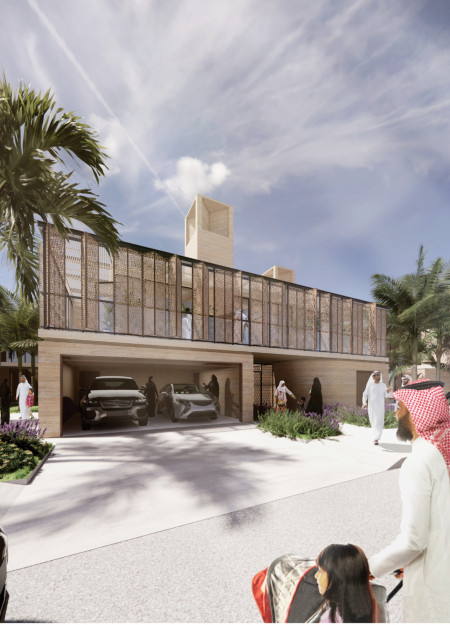
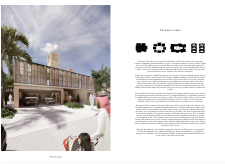
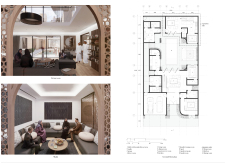
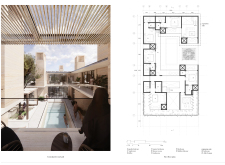

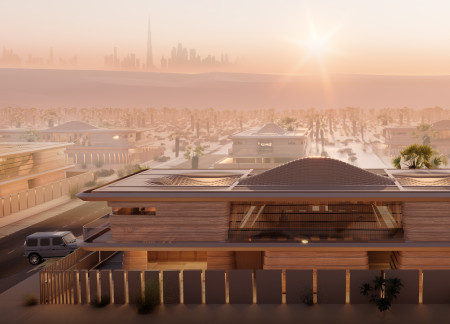
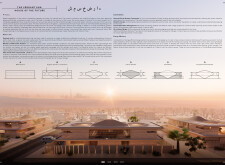
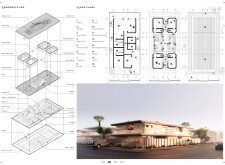

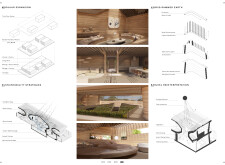
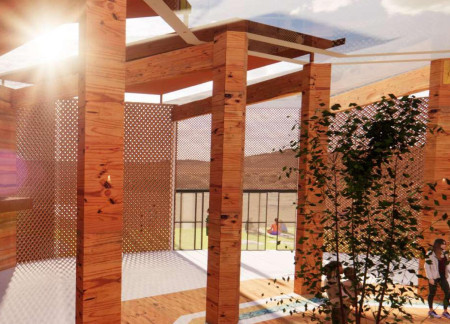
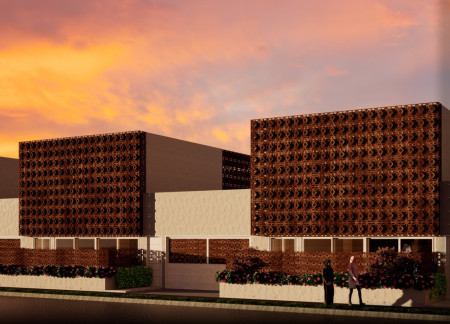
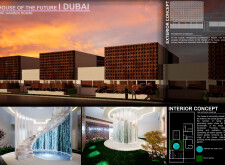
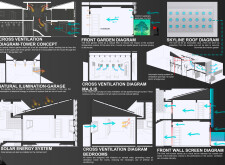
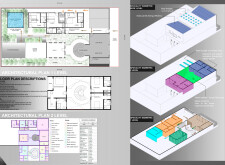
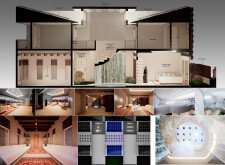
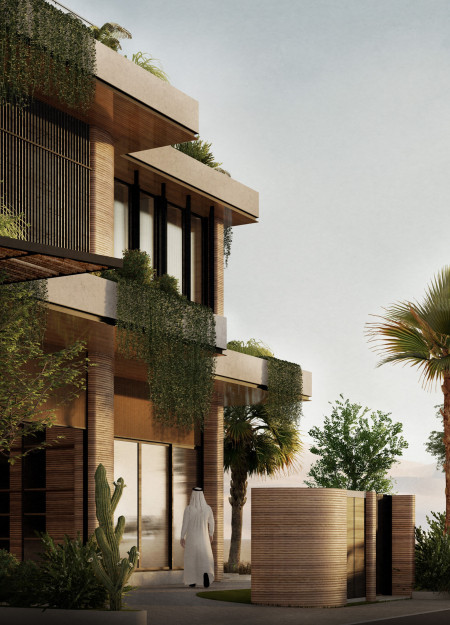
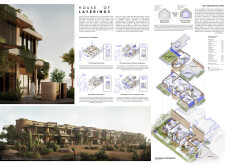
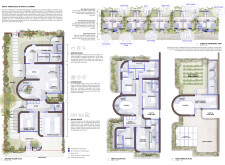
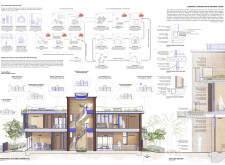
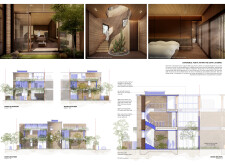
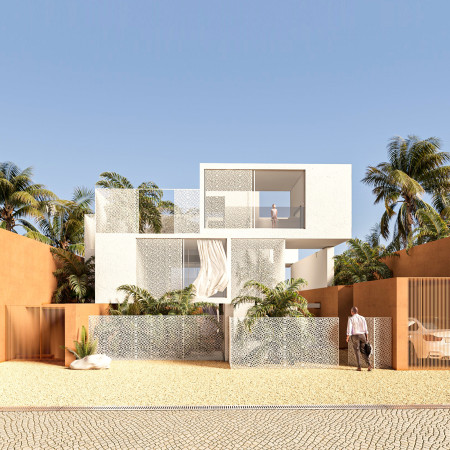
Located within a uniform residential landscape in the United Arab Emirates, the design introduces a contemporary response to the region’s repetitive built environment. It proposes a modular residential typology that accommodates changing household needs while engaging with its environmental and social context.
Shiyen Wu,Jun-han Huang,Pei-shan Chen,Chun-teng Lin
Constructed with charred wooden shingles and enhanced by biophilic green walls, the design integrates residential and commercial spaces to promote community interaction within an urban setting.
Constructed with modular cross-laminated timber panels and green roof systems, the design establishes a contemporary urban hub that supports intergenerational living and promotes social cohesion.

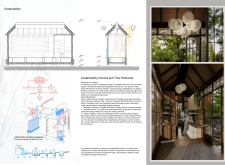
The project is a wellness retreat that brings together yoga, meditation, and communal living through an architecture focused on minimal environmental impact. Using ecologically responsible materials and passive design strategies, it fosters a balanced relationship between daily life and the surrounding natural landscape.

Positioned between the Baltic Sea and the Jaunupes River, the Pilgrimage Yoga House is a multifunctional space designed for yoga, meditation, and communal gathering. The project combines sustainable construction with a strong sensitivity to its landscape and users, offering a setting that supports both individual reflection and shared experience.
Use architecture to create different emotional states
Edition #9ideas COMPETITIONSILENT CONTEST For this competition, NO DESCRIPTION TEXT is allowed. The architecture ideas must be communicated strictly with visuals.
Prize Monetary award
Eligibility Open to all
Advance registration deadline 12 November 2026
Open architecture competitions
Closest deadline first
Project competitions first
Selected winning projects have the potential to be constructed
Ideas competitions
Experimental competitions with the focus on pushing the boundaries of creativity
Use architecture to create different emotional states
Edition #9ideas COMPETITIONSILENT CONTEST For this competition, NO DESCRIPTION TEXT is allowed. The architecture ideas must be communicated strictly with visuals.
Only participants selected and invited by Buildner can enter these closed competitions. To be considered for future opportunities, please set up your account on Architects' Network Plus.