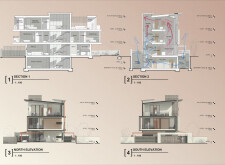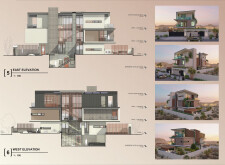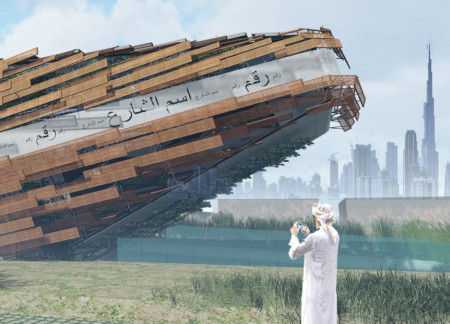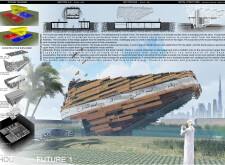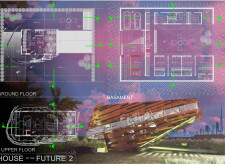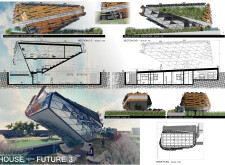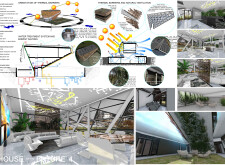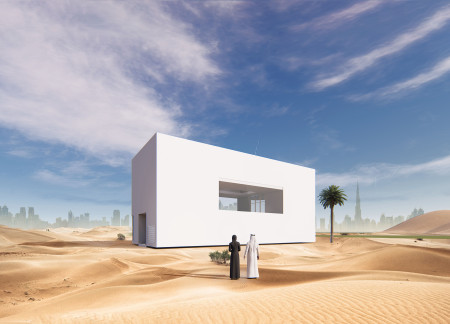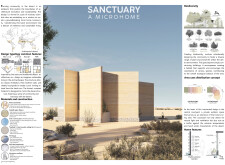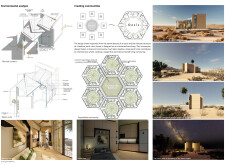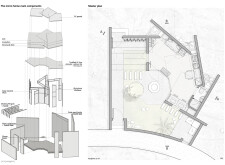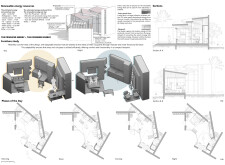
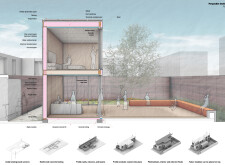
Constructed with structural insulated panels and incorporating biophilic gardens, this residence efficiently blends indoor and outdoor spaces while addressing the challenges of a desert climate.
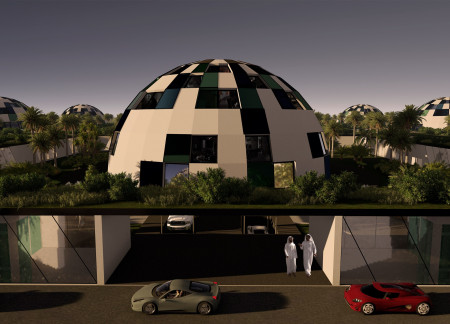
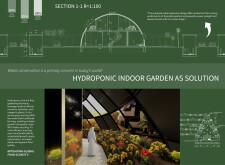
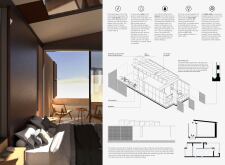
Utilizing Piterak cladding and an integrated hydroponic garden, this residential design in the Al Qudra Desert emphasizes sustainable living while providing essential modern amenities.
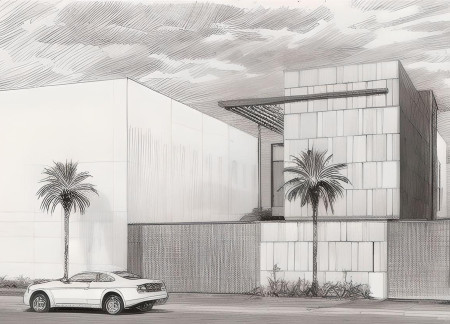
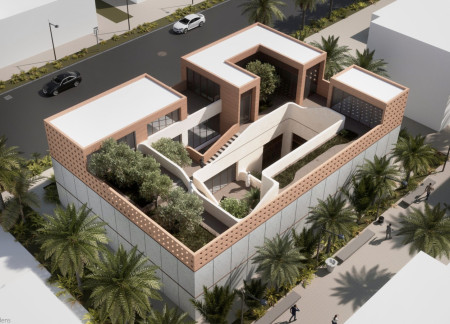
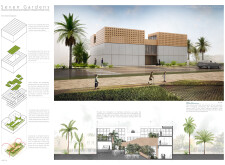
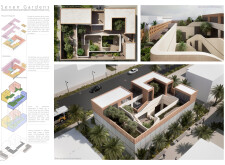
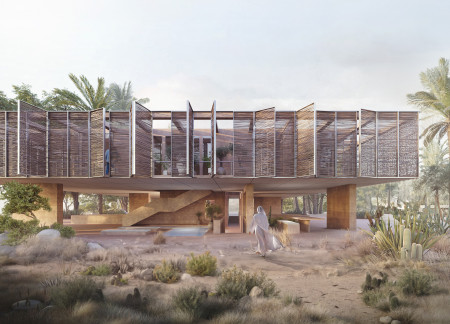
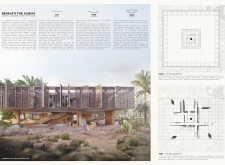
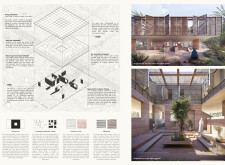
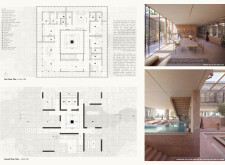
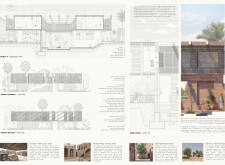
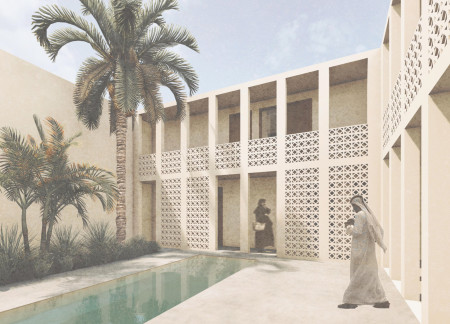
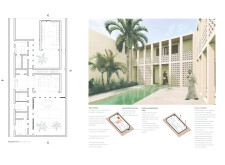
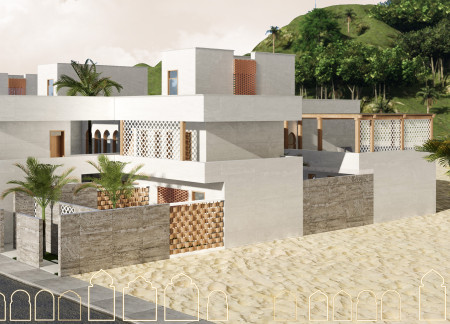
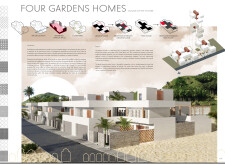
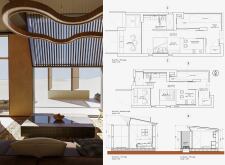
Incorporating perforated solar shading and durable limestone facades, the design facilitates a harmonious blend of communal living and privacy, tailored for multi-family use in the UAE's unique environment.
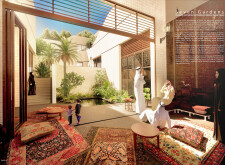
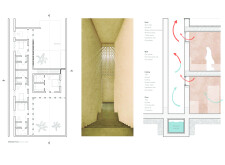
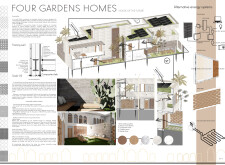
Integrating water gardens and solar-harvesting BIPV systems, the design creates a sustainable living environment tailored for desert conditions, promoting community interaction and thermal comfort in residential spaces.

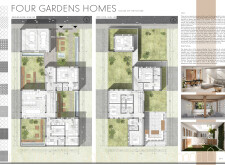
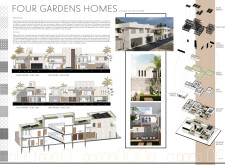
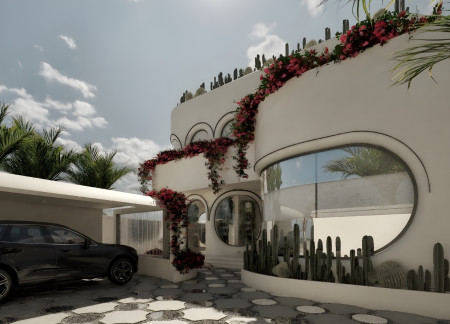
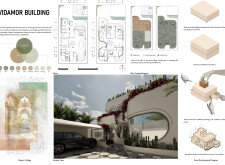
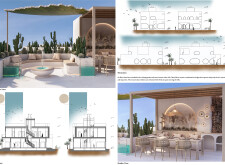
Utilizing modular construction techniques and a network of interconnected garden spaces, the design emphasizes sustainability through native plant landscapes and durable materials, creating adaptable family living environments.
Mohamed Hassan Ali Elgendy,Nahed Mosaad Mohamed Zmeter
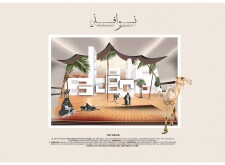
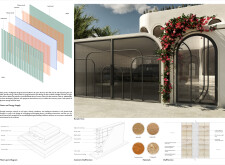
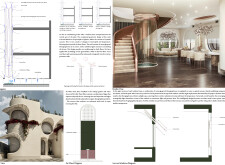
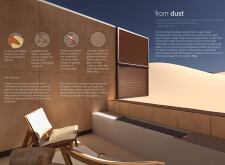
Crafted with rammed earth and recycled timber, the design incorporates a shaded sagifa and a central Majlis, creating a sustainable residence that emphasizes community interaction.
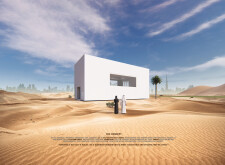
Constructed with a clay plaster facade and integrated solar panels, the residence exemplifies sustainable living in a desert environment, providing a functional and welcoming home for a family while maintaining cultural traditions.
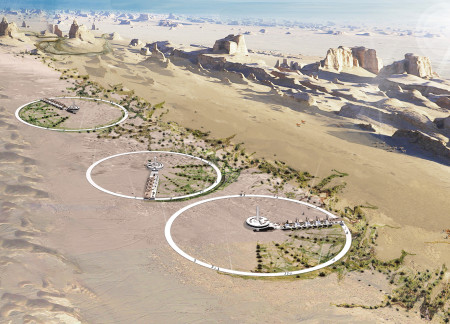
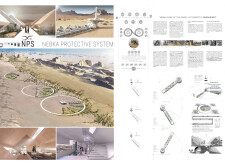
Circular structures composed of local stone and concrete establish an ecological hub in the Great Lut Desert, promoting biodiversity and sustainability through educational initiatives and research facilities.
Built with glass panels filled with fine sand, the lodges offer panoramic views and natural ventilation in a desert setting, providing a sustainable habitat for observing Arabian oryx.
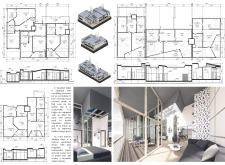
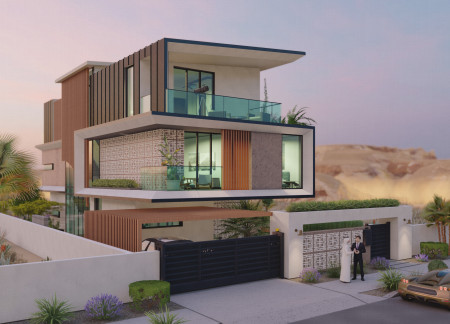
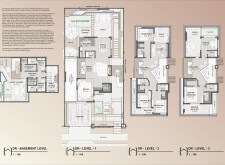
Natural stone cladding and integrated vertical gardens enhance the sustainability of a multi-level residence designed to harmonize with its desert surroundings while providing spacious family living areas.
With a facade of micro-perforated metal and integrated vertical gardens, the residence employs geothermal cooling and sustainable materials to create an energy-efficient living space suited for arid climates.
Incorporating charred wooden shingles and a hydroponic system for water conservation, this sustainable residence adapts to arid climates while promoting communal living and flexibility.
Mihai Daneliuc,Cristina-monalisa ŞuŞter,Alina GrigoraŞ,Dimitrie-vlad Aconstantinesei
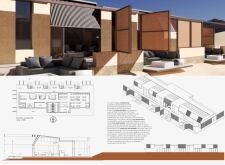
Utilizing permeable walls and energy-efficient solar technology, the design harmonizes with its desert environment to create a sustainable residential community that fosters both privacy and connectivity among families.
Constructed with algal filters and high-content concrete, the design creates a self-sufficient community environment that enhances air quality while addressing the unique challenges of a desert landscape.
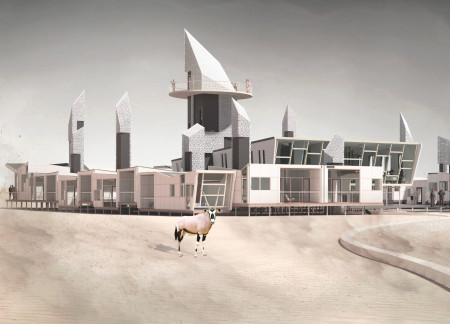
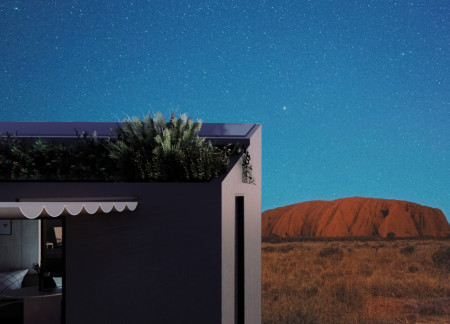
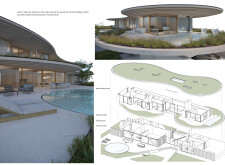
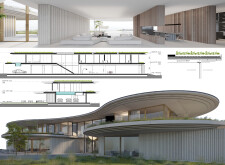
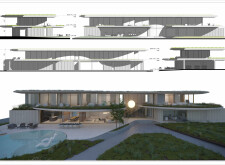
Incorporating micro-cement facades and green roofs, the residence is designed to seamlessly integrate with the desert environment while providing sustainable living solutions.
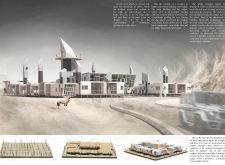
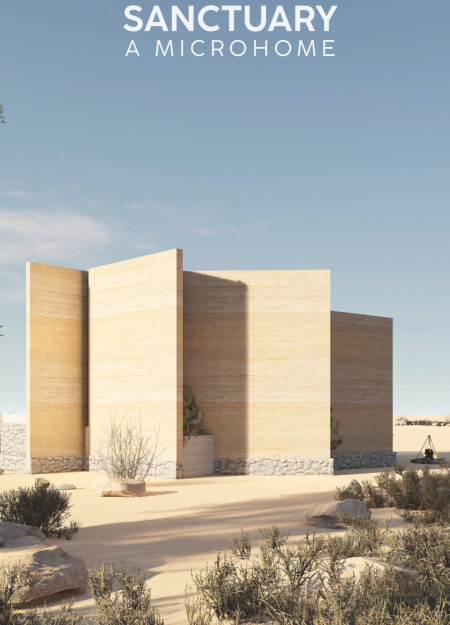
Constructed with palmifil bricks and designed with integrated fog harps, this microhome optimizes water conservation and energy efficiency while providing a flexible living space adapted for desert conditions.
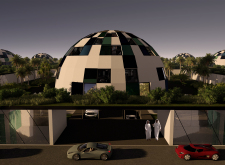
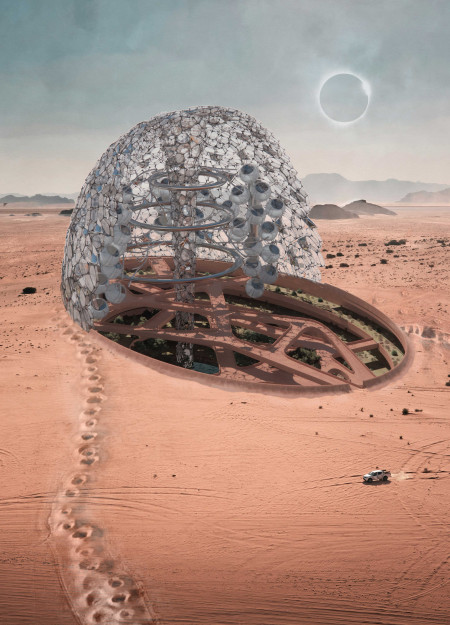
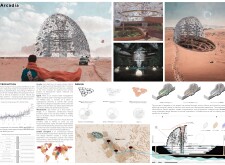
A transparent ETFE dome integrates passive ventilation and vertical gardens to create a sustainable habitat tailored for arid desert conditions, serving as a refuge for both people and local ecology.
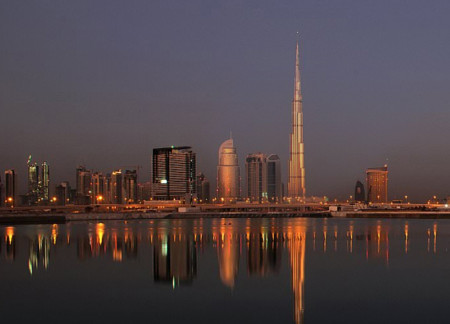
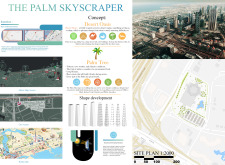
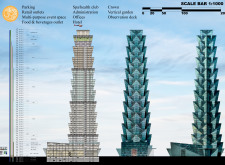
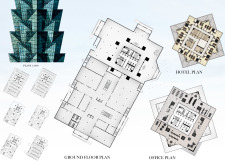
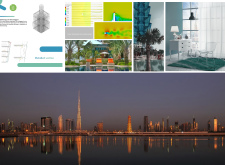
Electricity-generating windows and vertical gardens characterize a skyscraper inspired by desert oasis themes, integrating resilience and sustainability within a multifunctional space in Dubai’s urban landscape.
Corten steel and adobe walls converge in a design that emphasizes water management and wildlife observation in a desert setting, creating a sustainable space for communal living and environmental interaction.
Incorporating traditional azulejos and sustainable photovoltaic panels, the facility fosters community interaction among elderly residents through thoughtfully designed spaces that blend functionality with regional cultural elements.
This residential complex is designed to enhance active ageing to support its elderly residents. It prioritizes autonomy and community engagement, offering a unique blend of individual living spaces and communal areas.
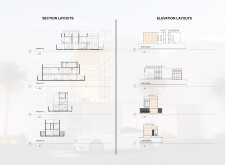
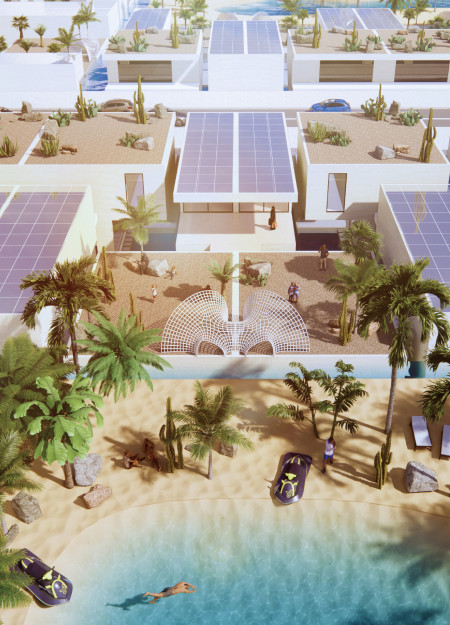
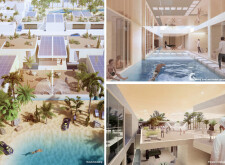
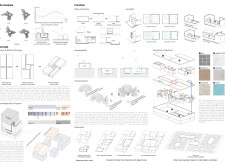
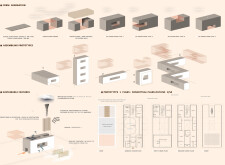
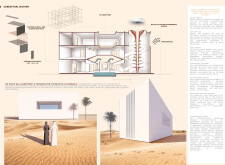
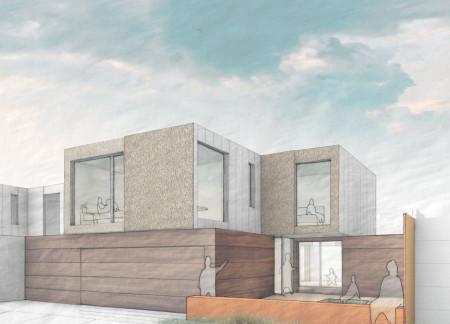
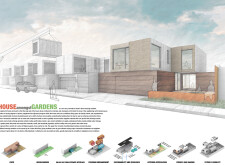
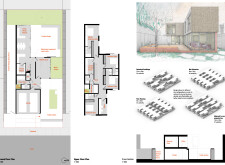
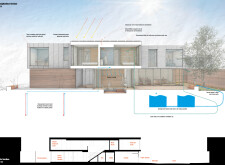
Located within a uniform residential landscape in the United Arab Emirates, the design introduces a contemporary response to the region’s repetitive built environment. It proposes a modular residential typology that accommodates changing household needs while engaging with its environmental and social context.
Shiyen Wu,Jun-han Huang,Pei-shan Chen,Chun-teng Lin
Constructed with charred wooden shingles and enhanced by biophilic green walls, the design integrates residential and commercial spaces to promote community interaction within an urban setting.
Constructed with modular cross-laminated timber panels and green roof systems, the design establishes a contemporary urban hub that supports intergenerational living and promotes social cohesion.
The project is a wellness retreat that brings together yoga, meditation, and communal living through an architecture focused on minimal environmental impact. Using ecologically responsible materials and passive design strategies, it fosters a balanced relationship between daily life and the surrounding natural landscape.
Positioned between the Baltic Sea and the Jaunupes River, the Pilgrimage Yoga House is a multifunctional space designed for yoga, meditation, and communal gathering. The project combines sustainable construction with a strong sensitivity to its landscape and users, offering a setting that supports both individual reflection and shared experience.
Use architecture to create different emotional states
Edition #9ideas COMPETITIONSILENT CONTEST For this competition, NO DESCRIPTION TEXT is allowed. The architecture ideas must be communicated strictly with visuals.
Prize Monetary award
Eligibility Open to all
Advance registration deadline 12 November 2026
Open architecture competitions
Closest deadline first
Project competitions first
Selected winning projects have the potential to be constructed
Ideas competitions
Experimental competitions with the focus on pushing the boundaries of creativity
Use architecture to create different emotional states
Edition #9ideas COMPETITIONSILENT CONTEST For this competition, NO DESCRIPTION TEXT is allowed. The architecture ideas must be communicated strictly with visuals.
Only participants selected and invited by Buildner can enter these closed competitions. To be considered for future opportunities, please set up your account on Architects' Network Plus.