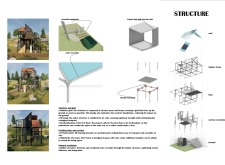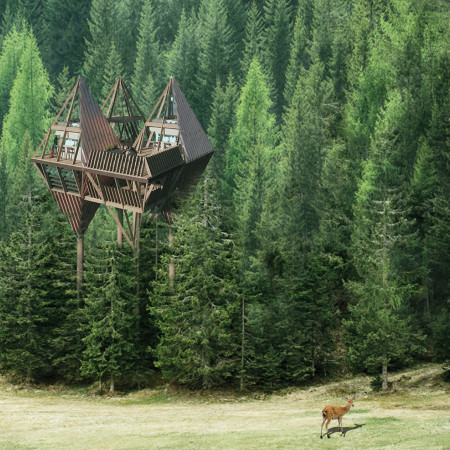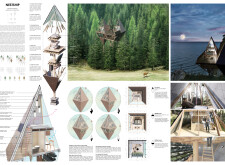
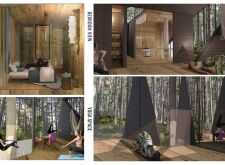
Constructed with charred shingles and cross-laminated timber panels, the elevated yoga retreat harmonizes with its natural surroundings while offering serene spaces for meditation and wellness.
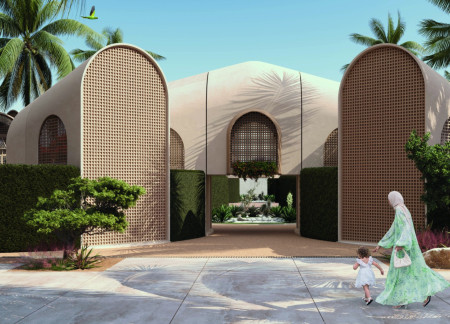
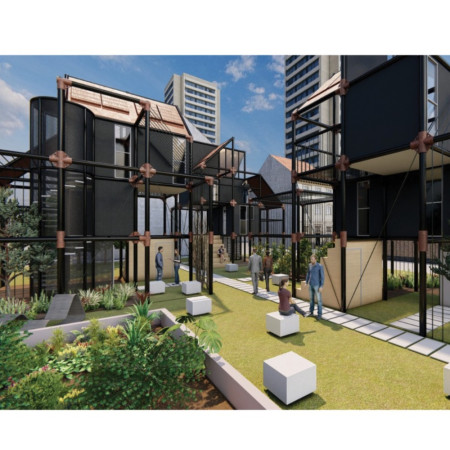
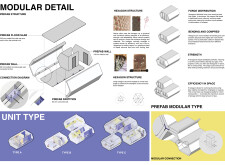
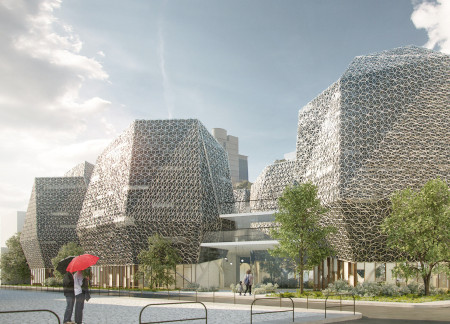
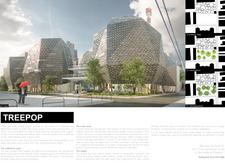
Incorporating GRC panels and sandalwood elements, the design blends biomimetic principles with modular units to create a sustainable community housing initiative that fosters social interaction and environmental stewardship.
ZalÁn Szennyai,KrisztiÁn Rinczki,BenedÉk GellÉrt Szarka Benedek GellÉrt,MÁtyÁs Endresz
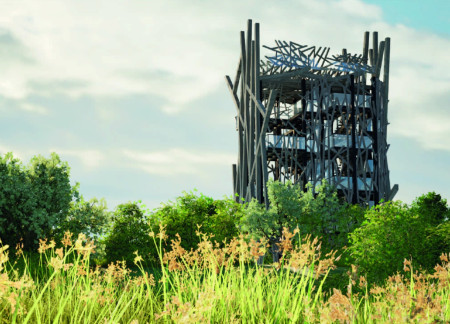
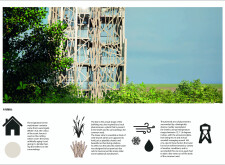
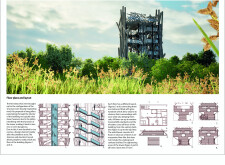
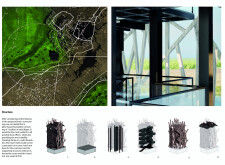
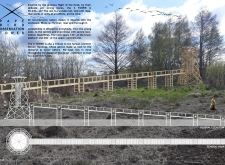
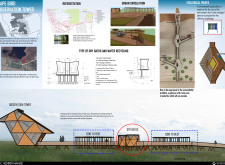
Constructed with locally sourced reed strands and enveloped in natural moss, the watchtower provides an elevated platform for ecological observation while seamlessly integrating into the surrounding landscape.
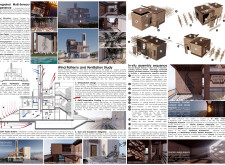
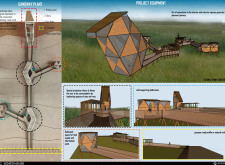
Utilizing sustainable sandwich panels and a network of circular posts, the design integrates modular living spaces within a desert environment, promoting community interaction and ecological responsibility.
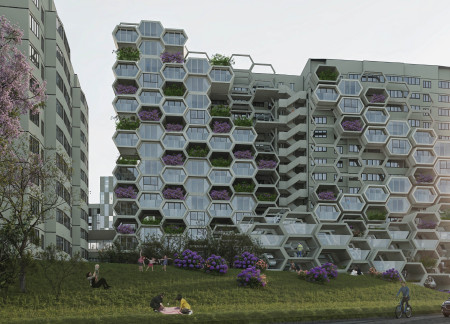
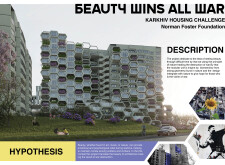
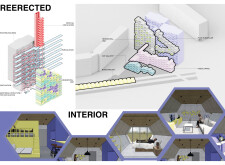
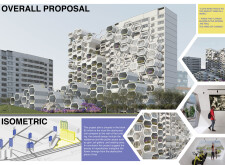
With a focus on a hexagonal layout and the use of prefabricated concrete, the design integrates green terraces to promote community well-being and resilience in a post-conflict housing environment.
Adrian alexandru Gheorghe,Adrian Gheorghe,Adrian Gheorghe
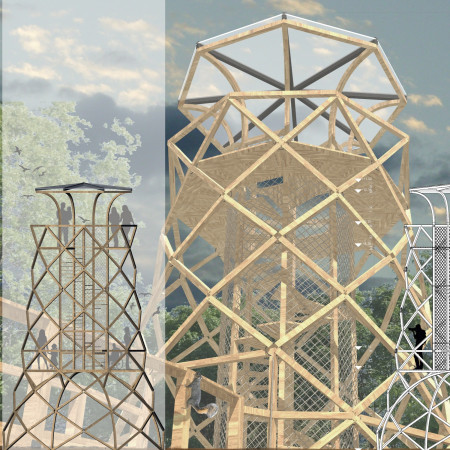
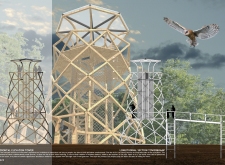
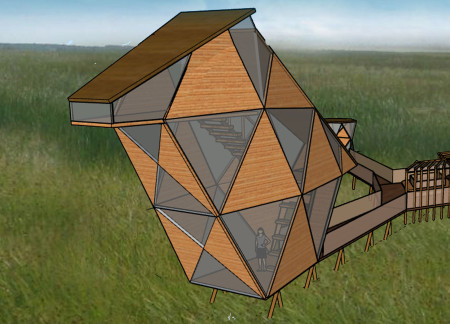
Constructed from laminated wood with a geometric lattice design, this observation tower provides an accessible platform for engaging with local avian species while minimizing environmental disruption.
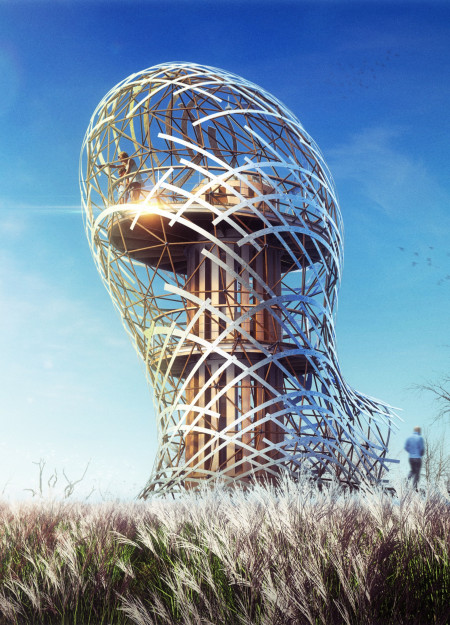
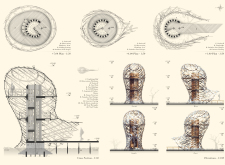
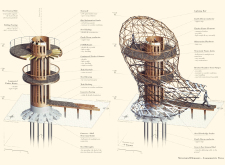
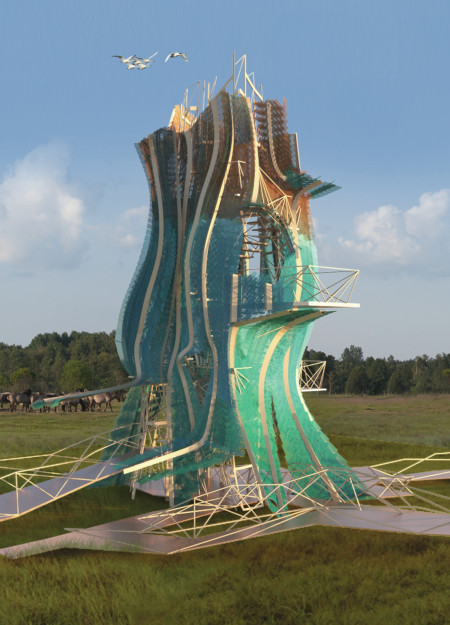
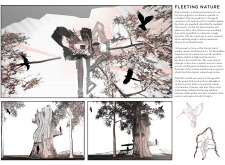

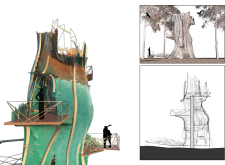

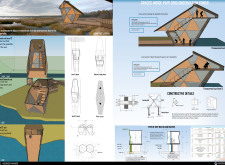
With a curvilinear form clad in reflective stainless steel and built atop a stable foundation of laminated timber, the structure offers an immersive vantage point for observing the surrounding landscape while fostering educational engagement with local wildlife.
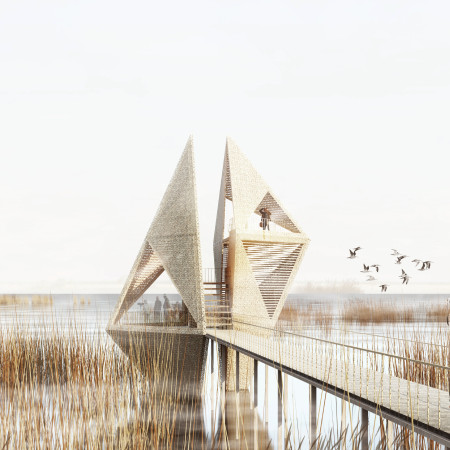
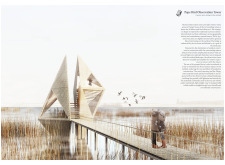
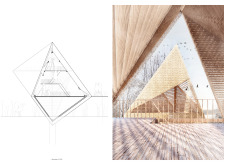
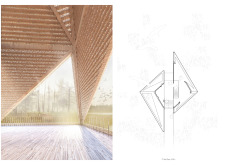
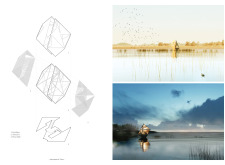
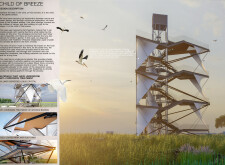
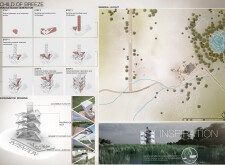
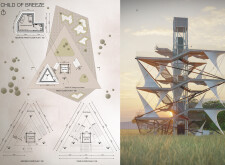
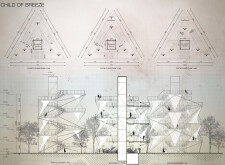
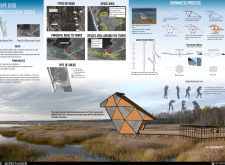
Constructed with biomimetic design principles and native reed roofing, the triangular observation tower elevates visitors above the wetland to enhance birdwatching experiences while fostering community engagement.
Designed with responsive wooden panels that adapt to environmental changes, the retreat utilizes natural ventilation and sustainable timber construction to provide an efficient and harmonious living space.
Incorporating biodegradable composites and living walls, the design creates a cohesive environment that promotes sustainability while serving as a versatile multi-use space.
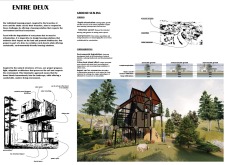
Constructed with charred wooden shingles and cross-laminated timber panels, the residence embodies sustainable design principles while providing a functional living space tailored to the unique climate of Dubai.
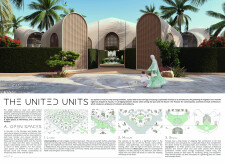
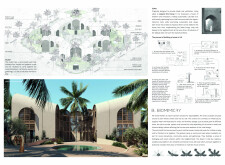
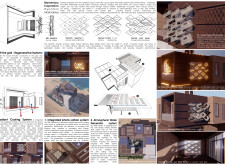
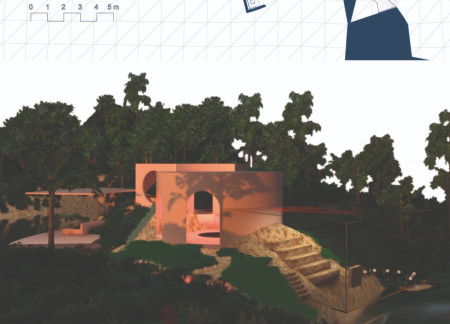
Employing 3D printed concrete and biomimetic textiles, the design creates an energy-efficient residential space that prioritizes thermal comfort and privacy through an innovative courtyard layout.
Employing dynamic glazing and a feather-inspired structure, this multi-functional facility integrates sustainable materials while providing an observation space that enhances interaction with the surrounding landscape.
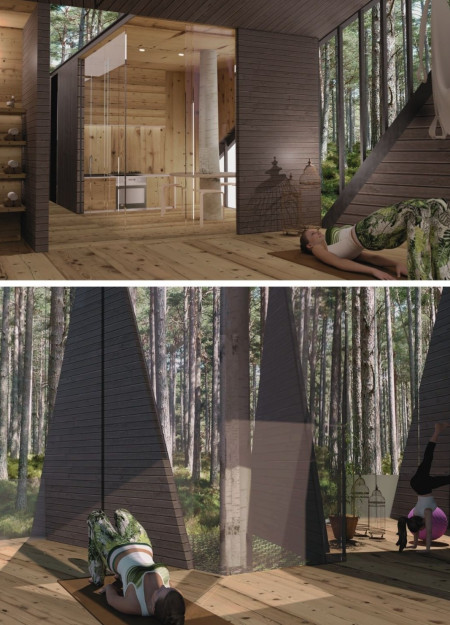
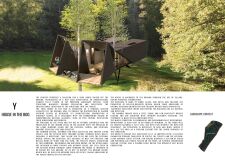
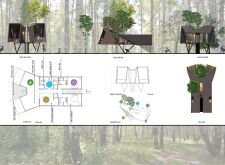
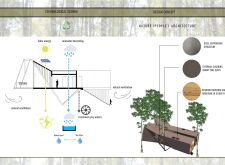
With angular forms crafted from charred wooden shingles and extensive glazing, the design integrates seamlessly into its woodland setting, elevating residential living through a focus on sustainability and multifunctionality.
The hexagonal glass façade and biomimetic canopy of this community hub integrate sustainably sourced wood finishes, fostering collaborative spaces for engagement and learning.
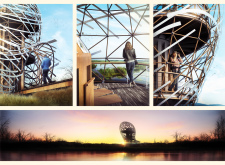
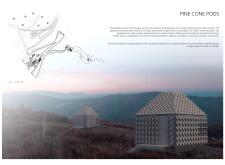
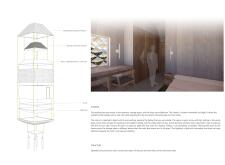
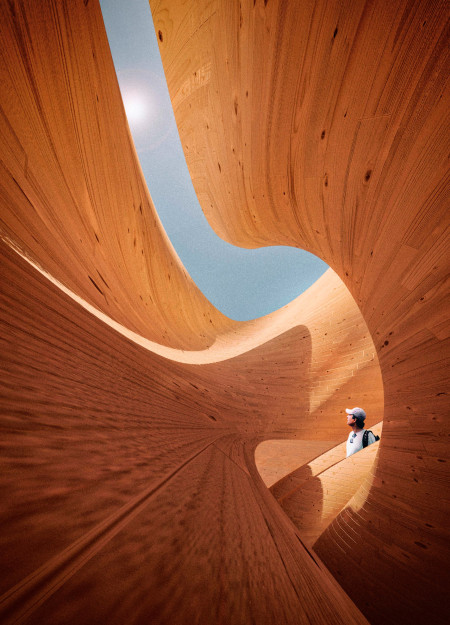
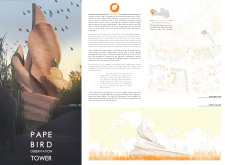
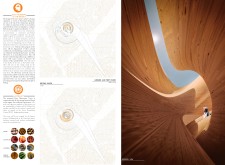
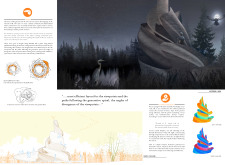
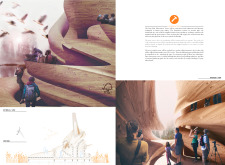
The spiraling form crafted from sustainable pine wood integrates biomimetic design principles to enhance ecological awareness while serving as an observation platform for birdwatchers in a protected natural habitat.
Arif Javed,Yasmine Zahlan,Suzanne Agbayani,Erick Maldonado
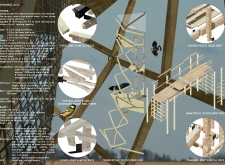
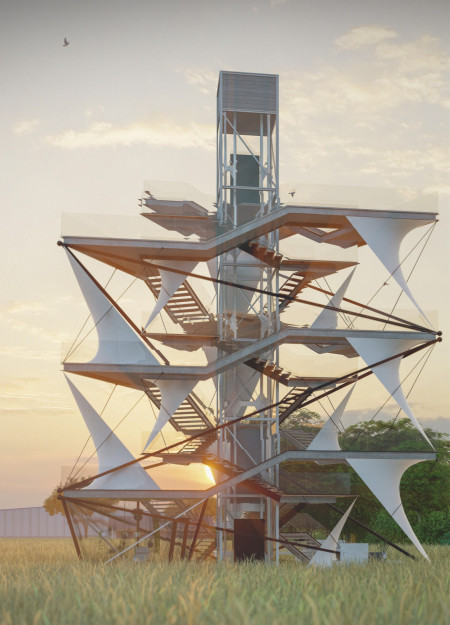
Crafted from a dynamic wood lattice, this biomimetic observatory integrates seamless observation decks for immersive birdwatching experiences within a natural landscape.
maria camila silvana sanabria rivera,danna carolina martinez gomez,estefhany dueñez calderón,Jaiza alexandra portilla jaimes
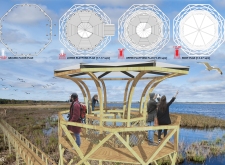
Crafted from laminated wood and aluminum mesh, the observation tower leverages biomimetic design principles to create integrated spaces for immersive birdwatching while enhancing ecological engagement within Pape Natural Park.
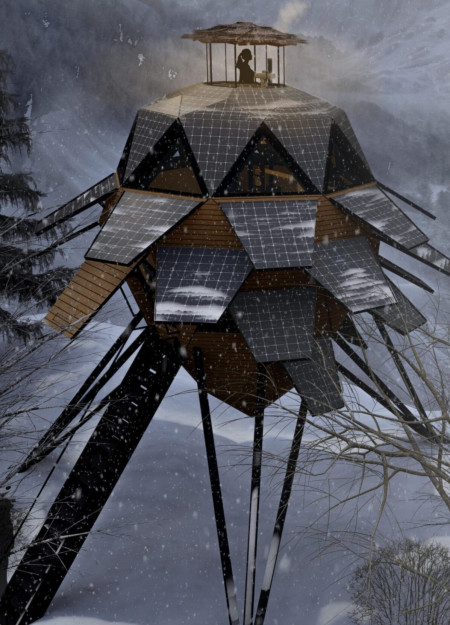
With movable solar panels that track sunlight and a thatched roof for thermal efficiency, the design serves as a sustainable residence for foresters in cold forest regions.
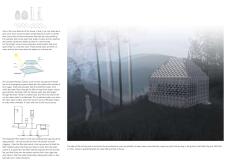
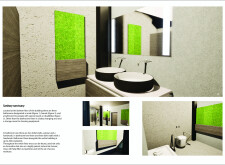
Drawing from the principles of neuro-architecture, the design incorporates digital glass and biodegradable polymers to create a nature-integrated environment that caters to wellness and therapeutic functions.
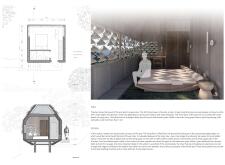
Located within a forested area near Gozjā “Little Lake” in Latvia, the proposal examines how small-scale architecture can support retreat and observation in a natural setting. The study considers the relationship between built forms, landscape, and light, focusing on spaces for rest, reflection, and communal gathering.
Incorporating a facade of burned wood that echoes Icelandic folklore, the retreat offers guests immersive views of Lake Mývatn and serves as a cultural haven for visitors seeking connection to local mythology and nature.
Henrique Giovani Canan,Maria Fernanda Del Giovannino De Oliveira,Lia Balassiano Strosberg,Gabriela Tiely Barros Giotoku
The design uses terraced landscapes to connect with the surrounding olive groves, creating a peaceful guest retreat that balances sustainability, community interaction, and everyday comfort.
The integration of nine modular wooden boxes forms a serene inner dome that offers a versatile reading space, balancing private retreat with community interaction.
Incorporating traditional azulejos and sustainable photovoltaic panels, the facility fosters community interaction among elderly residents through thoughtfully designed spaces that blend functionality with regional cultural elements.
This residential complex is designed to enhance active ageing to support its elderly residents. It prioritizes autonomy and community engagement, offering a unique blend of individual living spaces and communal areas.
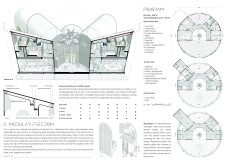
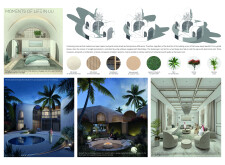
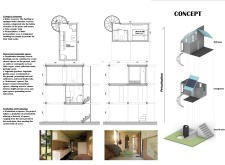
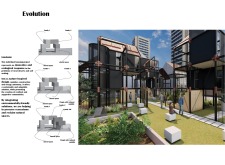
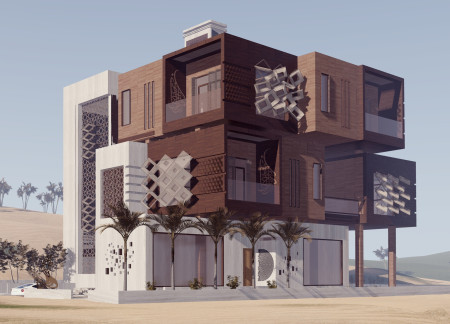
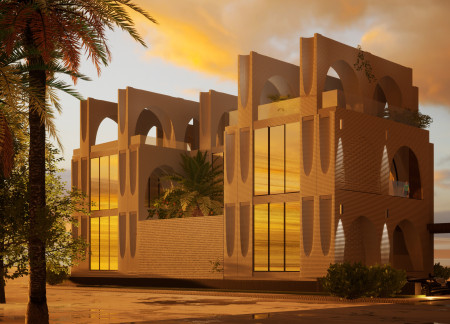
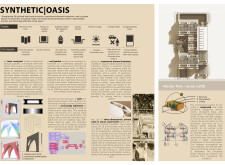
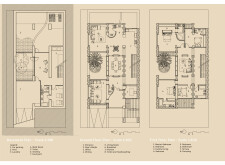
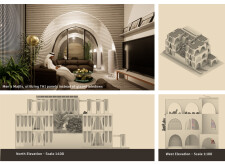
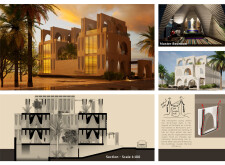
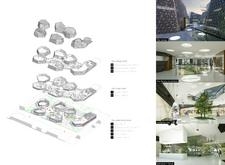
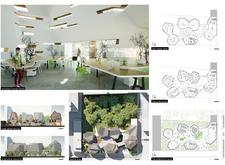
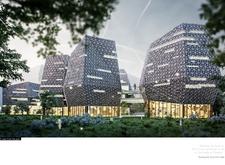
Located within a uniform residential landscape in the United Arab Emirates, the design introduces a contemporary response to the region’s repetitive built environment. It proposes a modular residential typology that accommodates changing household needs while engaging with its environmental and social context.
Use architecture to create different emotional states
Edition #9ideas COMPETITIONSILENT CONTEST For this competition, NO DESCRIPTION TEXT is allowed. The architecture ideas must be communicated strictly with visuals.
Prize Monetary award
Eligibility Open to all
Advance registration deadline 12 November 2026
Open architecture competitions
Closest deadline first
Project competitions first
Selected winning projects have the potential to be constructed
Ideas competitions
Experimental competitions with the focus on pushing the boundaries of creativity
Use architecture to create different emotional states
Edition #9ideas COMPETITIONSILENT CONTEST For this competition, NO DESCRIPTION TEXT is allowed. The architecture ideas must be communicated strictly with visuals.
Only participants selected and invited by Buildner can enter these closed competitions. To be considered for future opportunities, please set up your account on Architects' Network Plus.