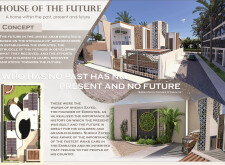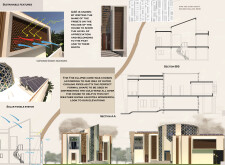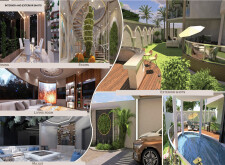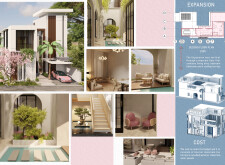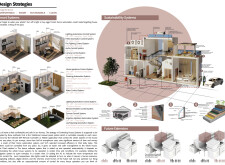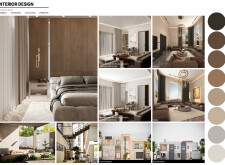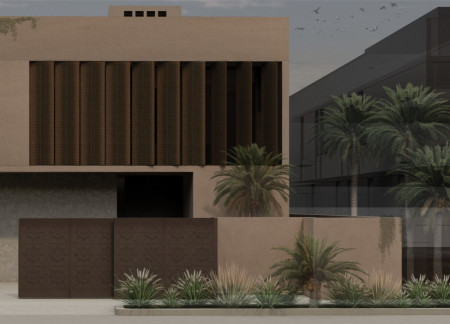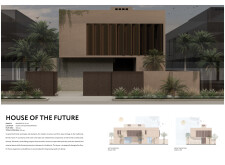
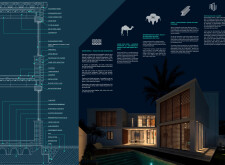
Utilizing eco bricks and photocatalytic plaster, the residence integrates sustainable materials with cultural elements to create a harmonious living environment that promotes both community interaction and individual privacy.
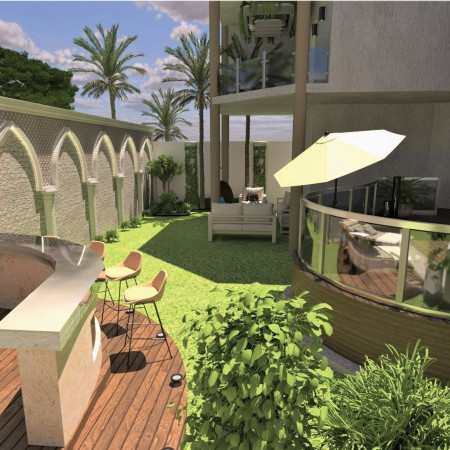
Rowan Sherif,Mohab Maged,Jeroum George,Yara Abbas Elhabiby
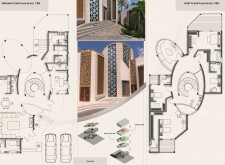
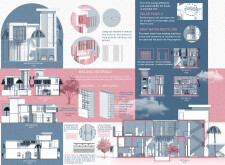
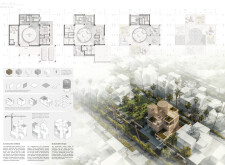
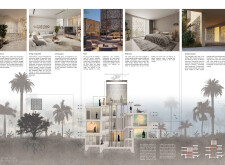
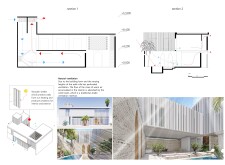
Incorporating custom Meshrabiya facades and an innovative elliptical core, this sustainable residence optimizes natural ventilation while fostering communal interaction within its family-oriented spaces.
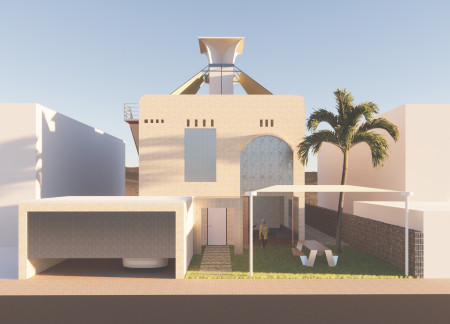
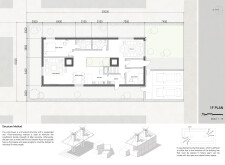
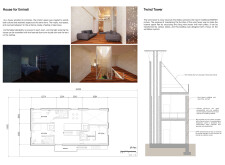
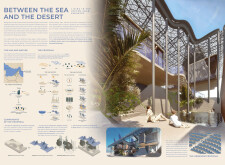
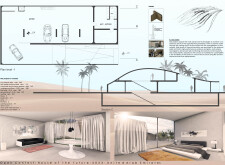
Incorporating a modern wind tower for passive cooling, the design utilizes foamed aluminum and MgO concrete to create a sustainable residence that addresses the environmental challenges of a desert climate.
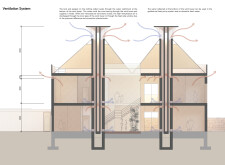
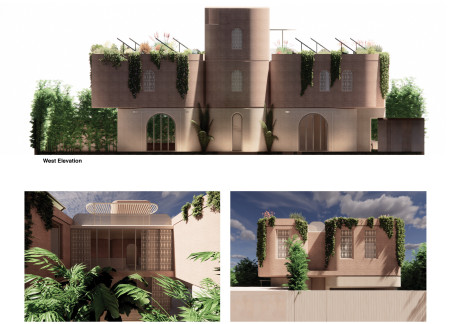
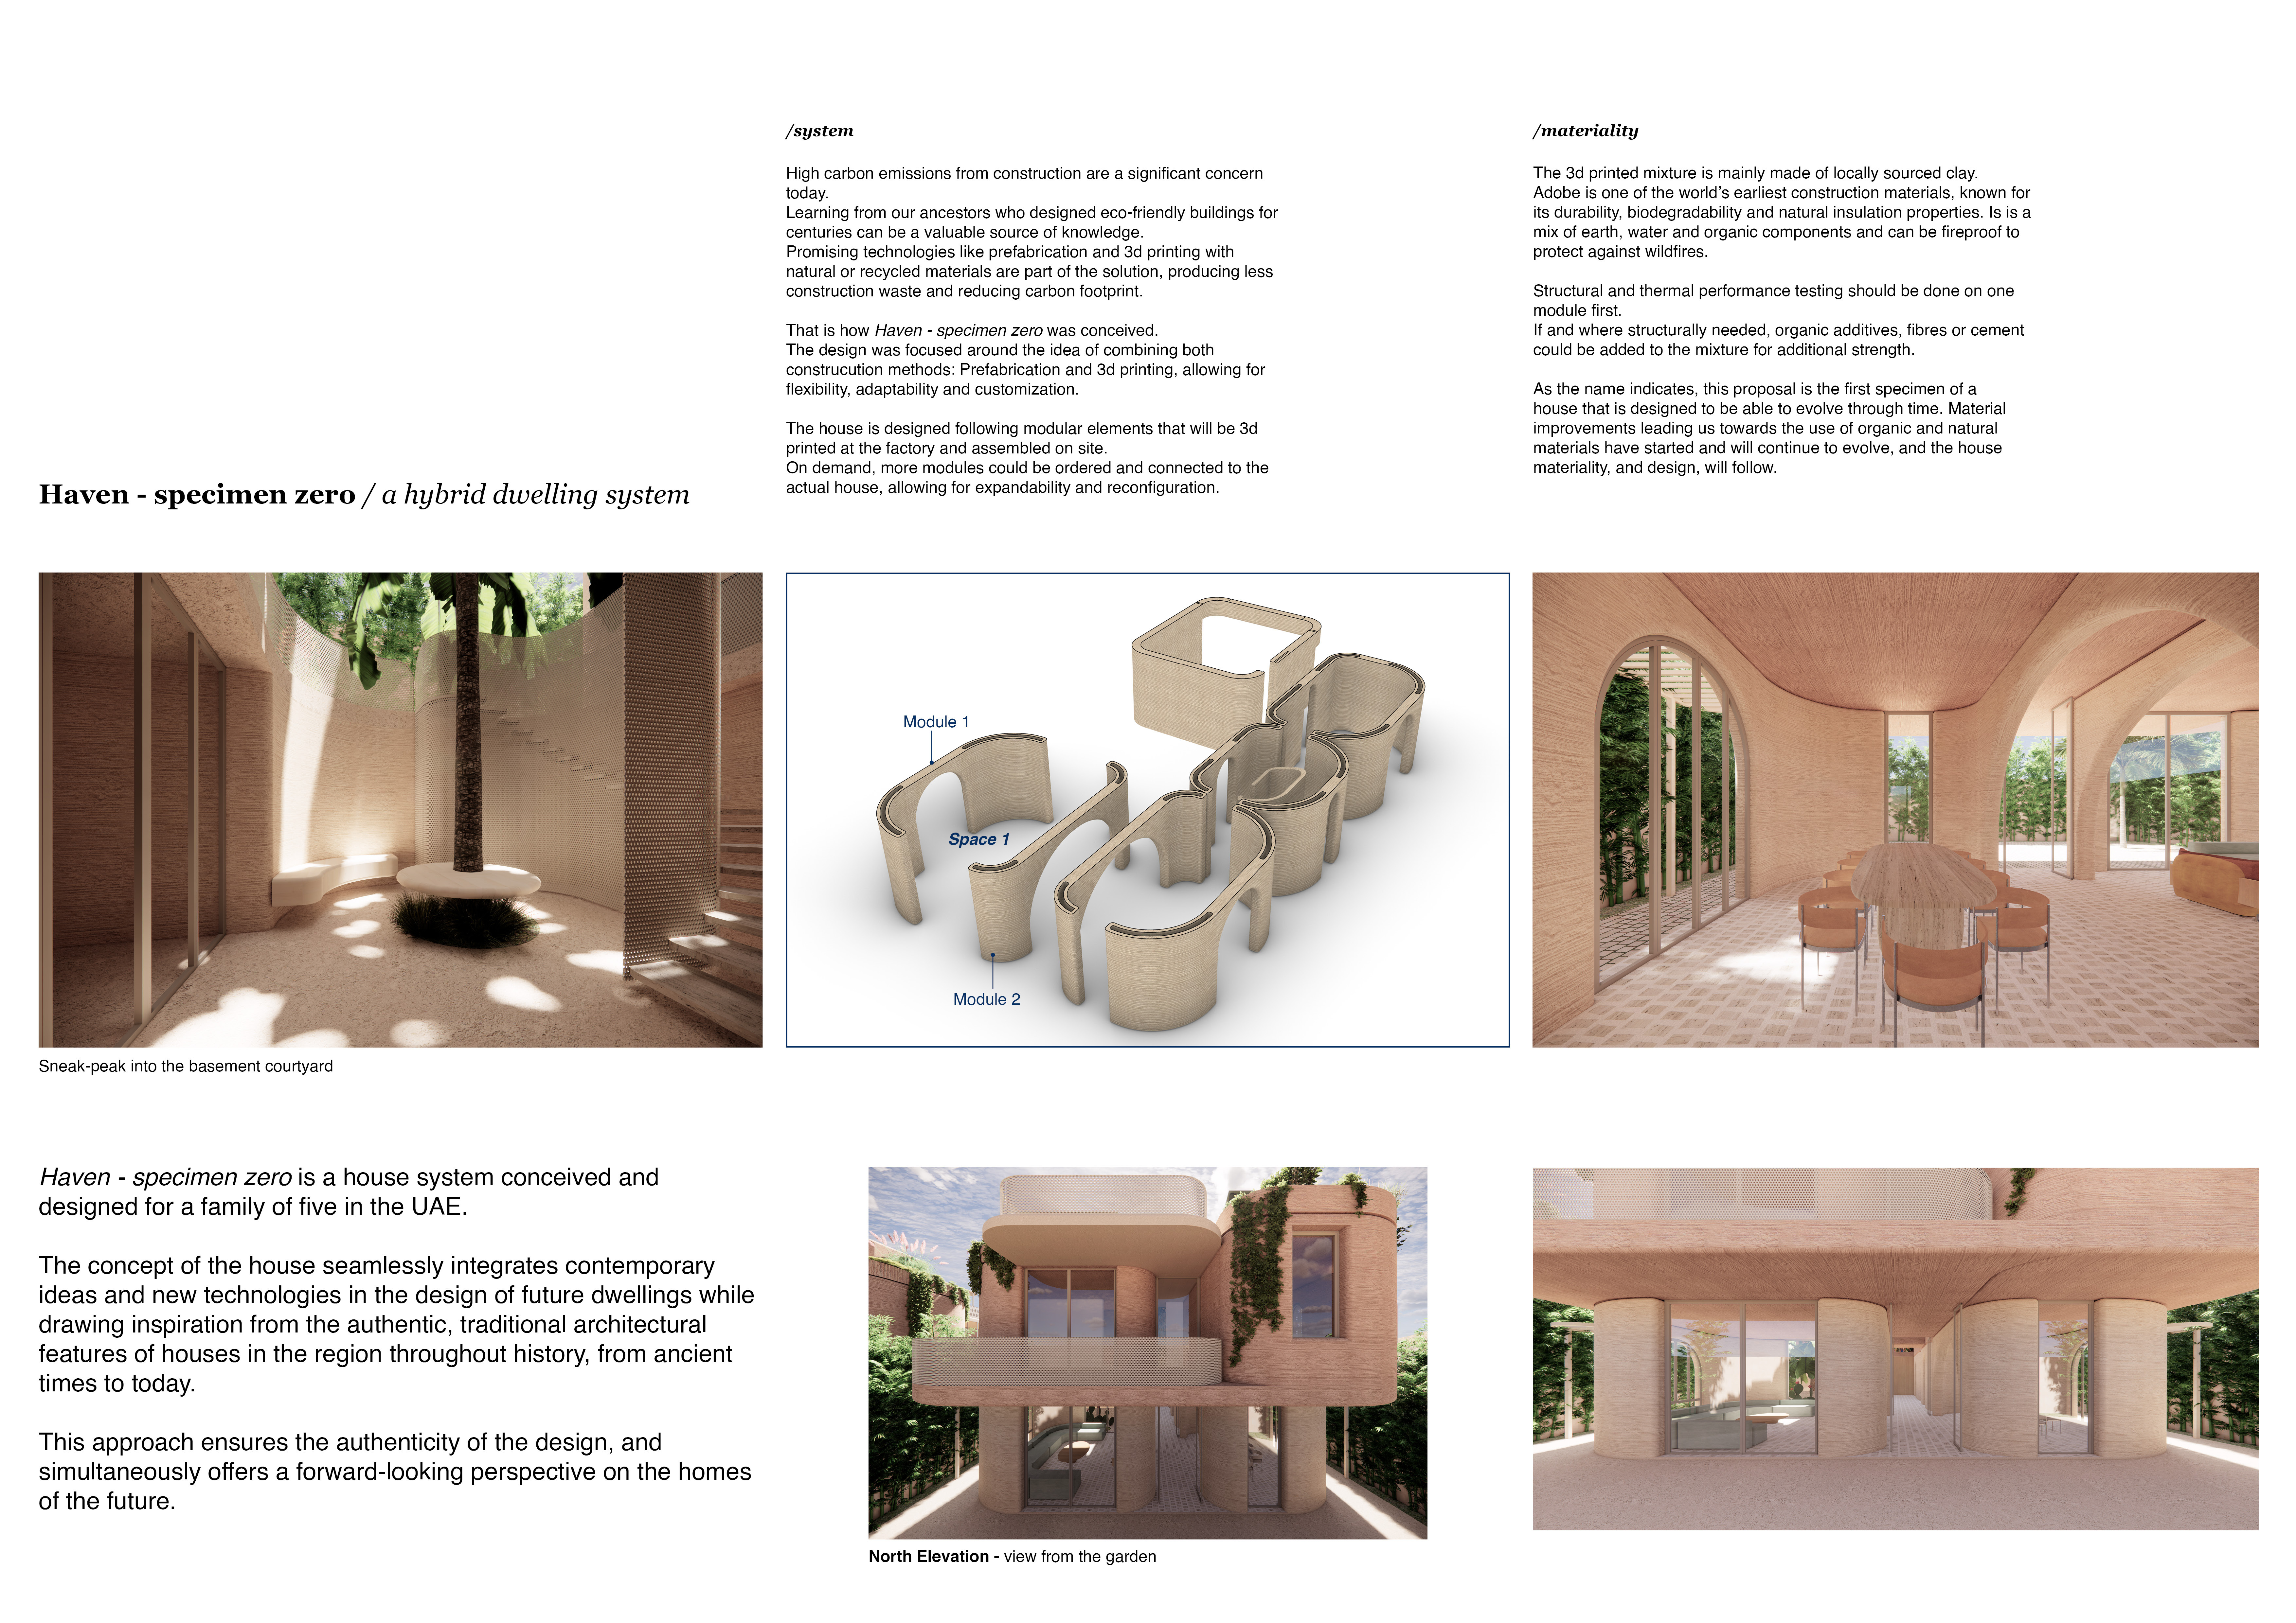

Incorporating locally sourced adobe and bamboo screens, the design achieves a balance between sustainable living and modular flexibility, providing an adaptable home for a family of five.
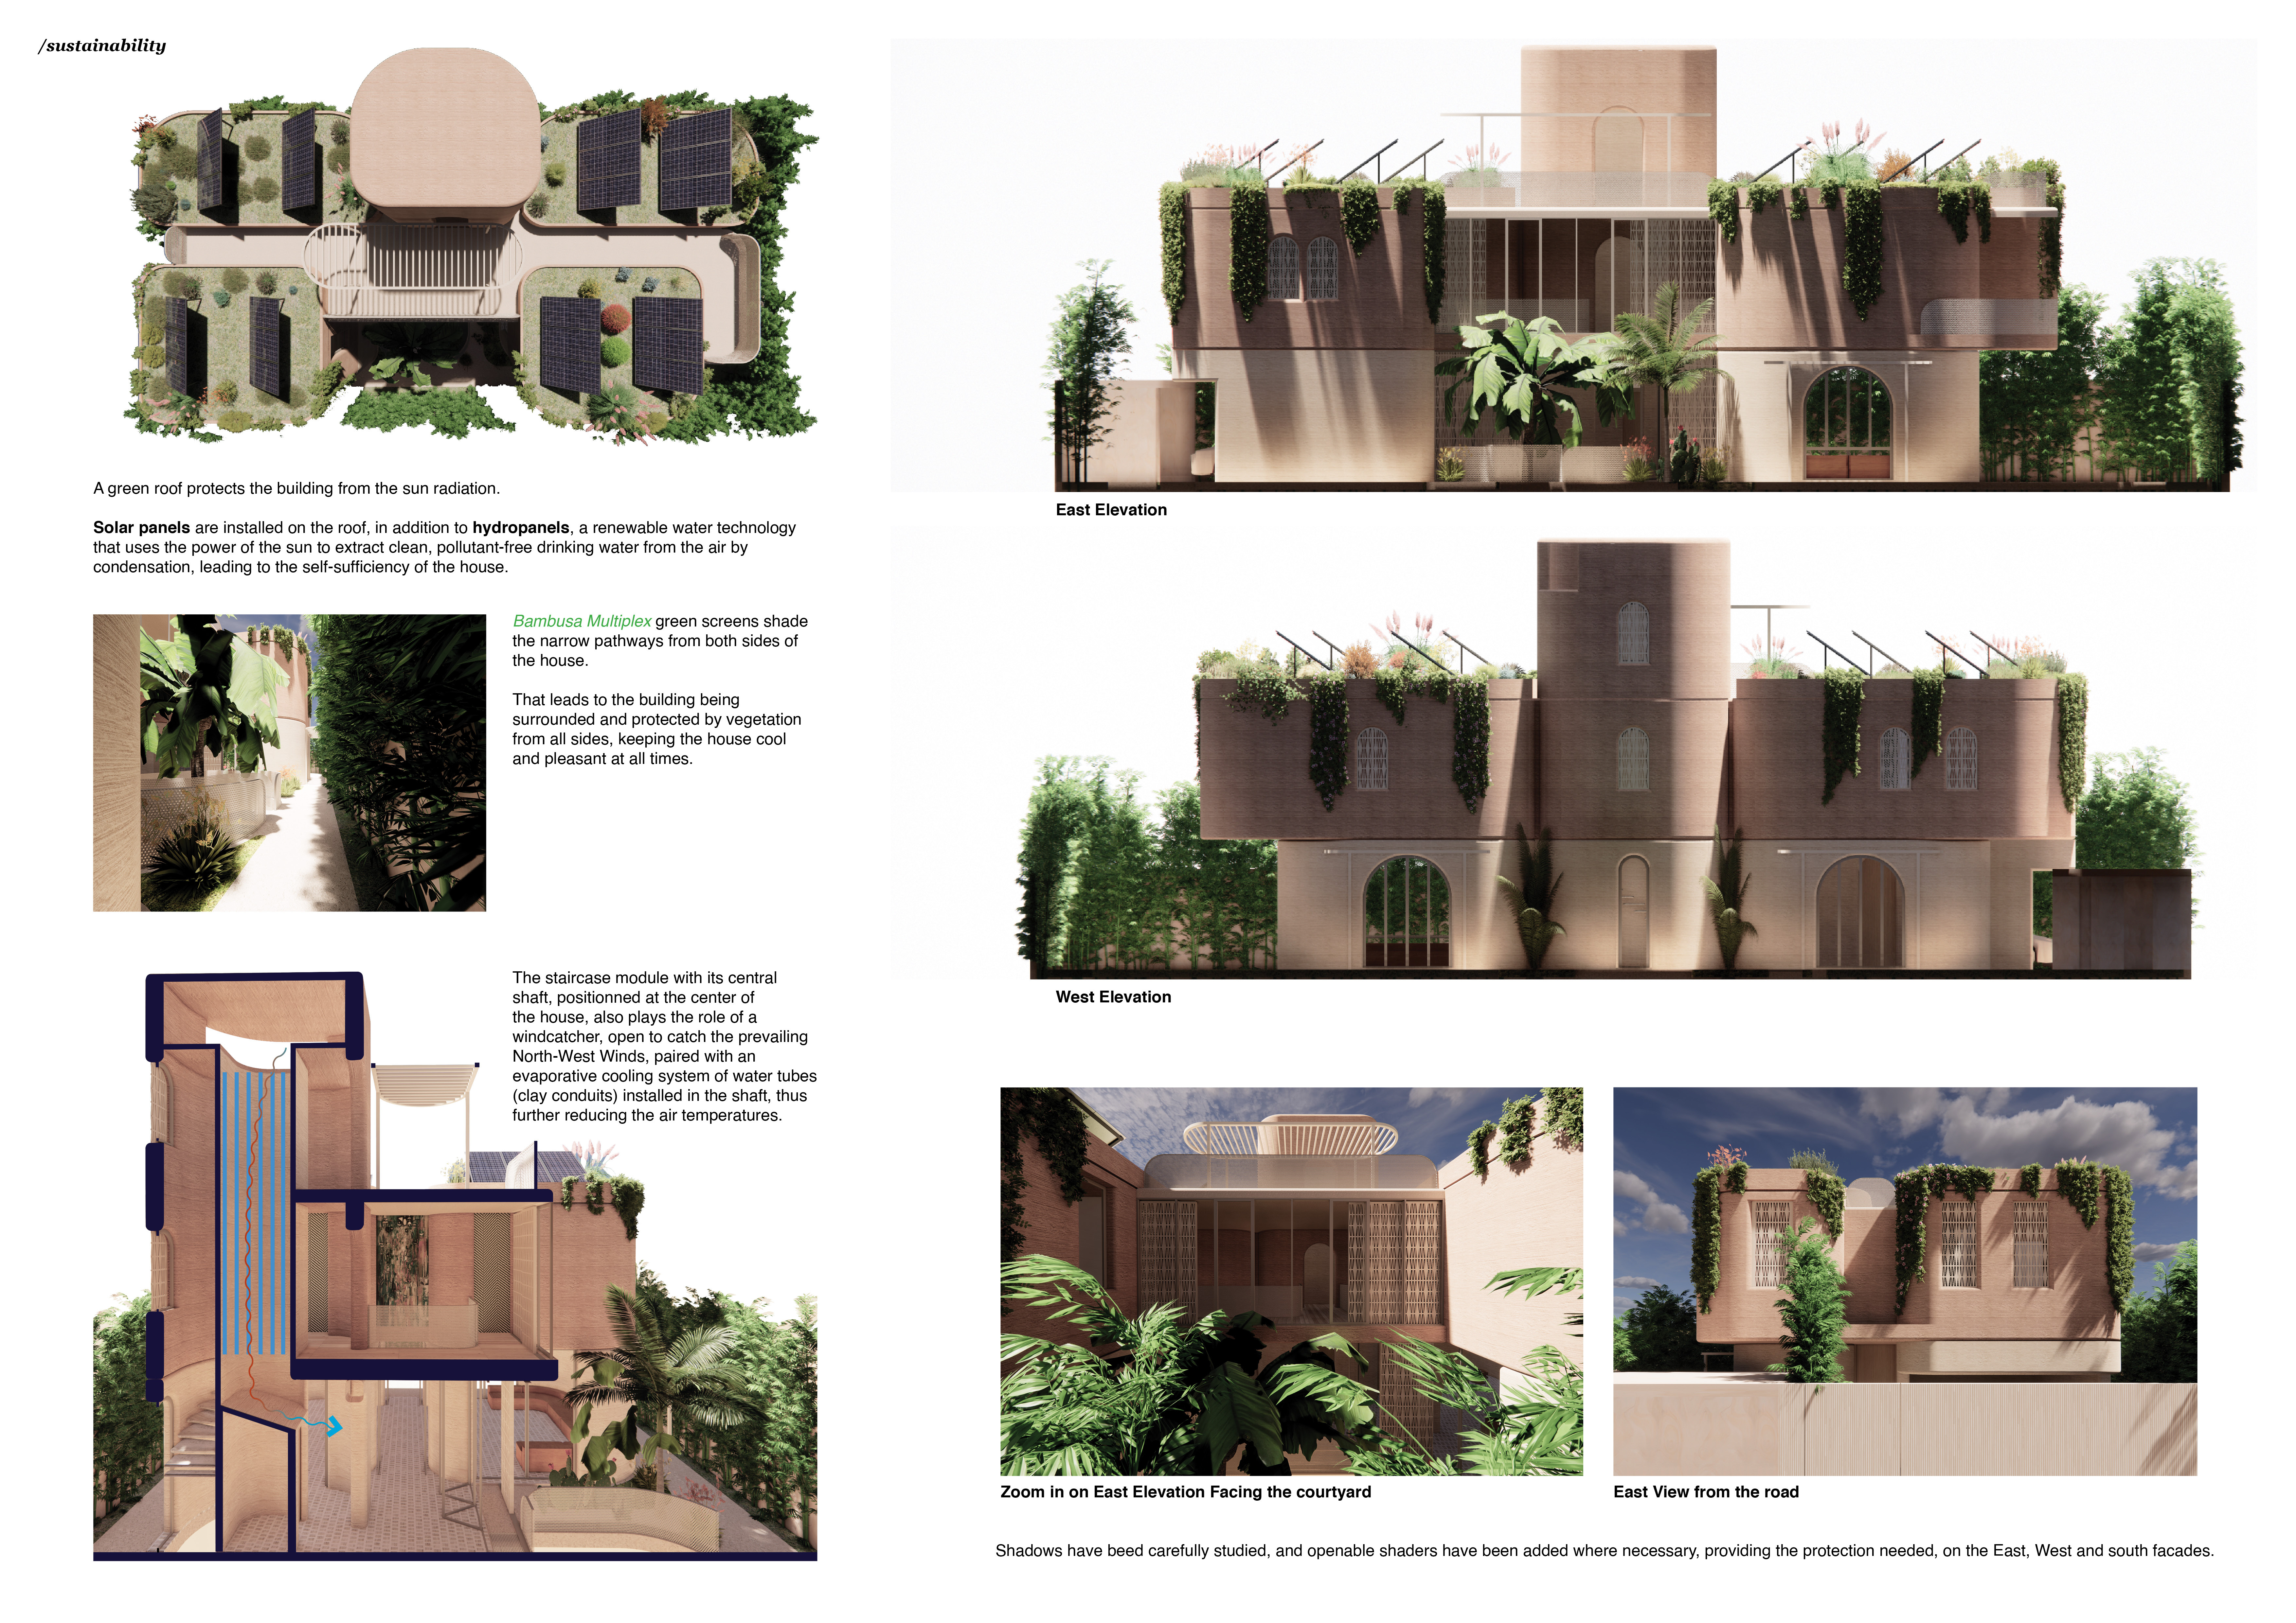
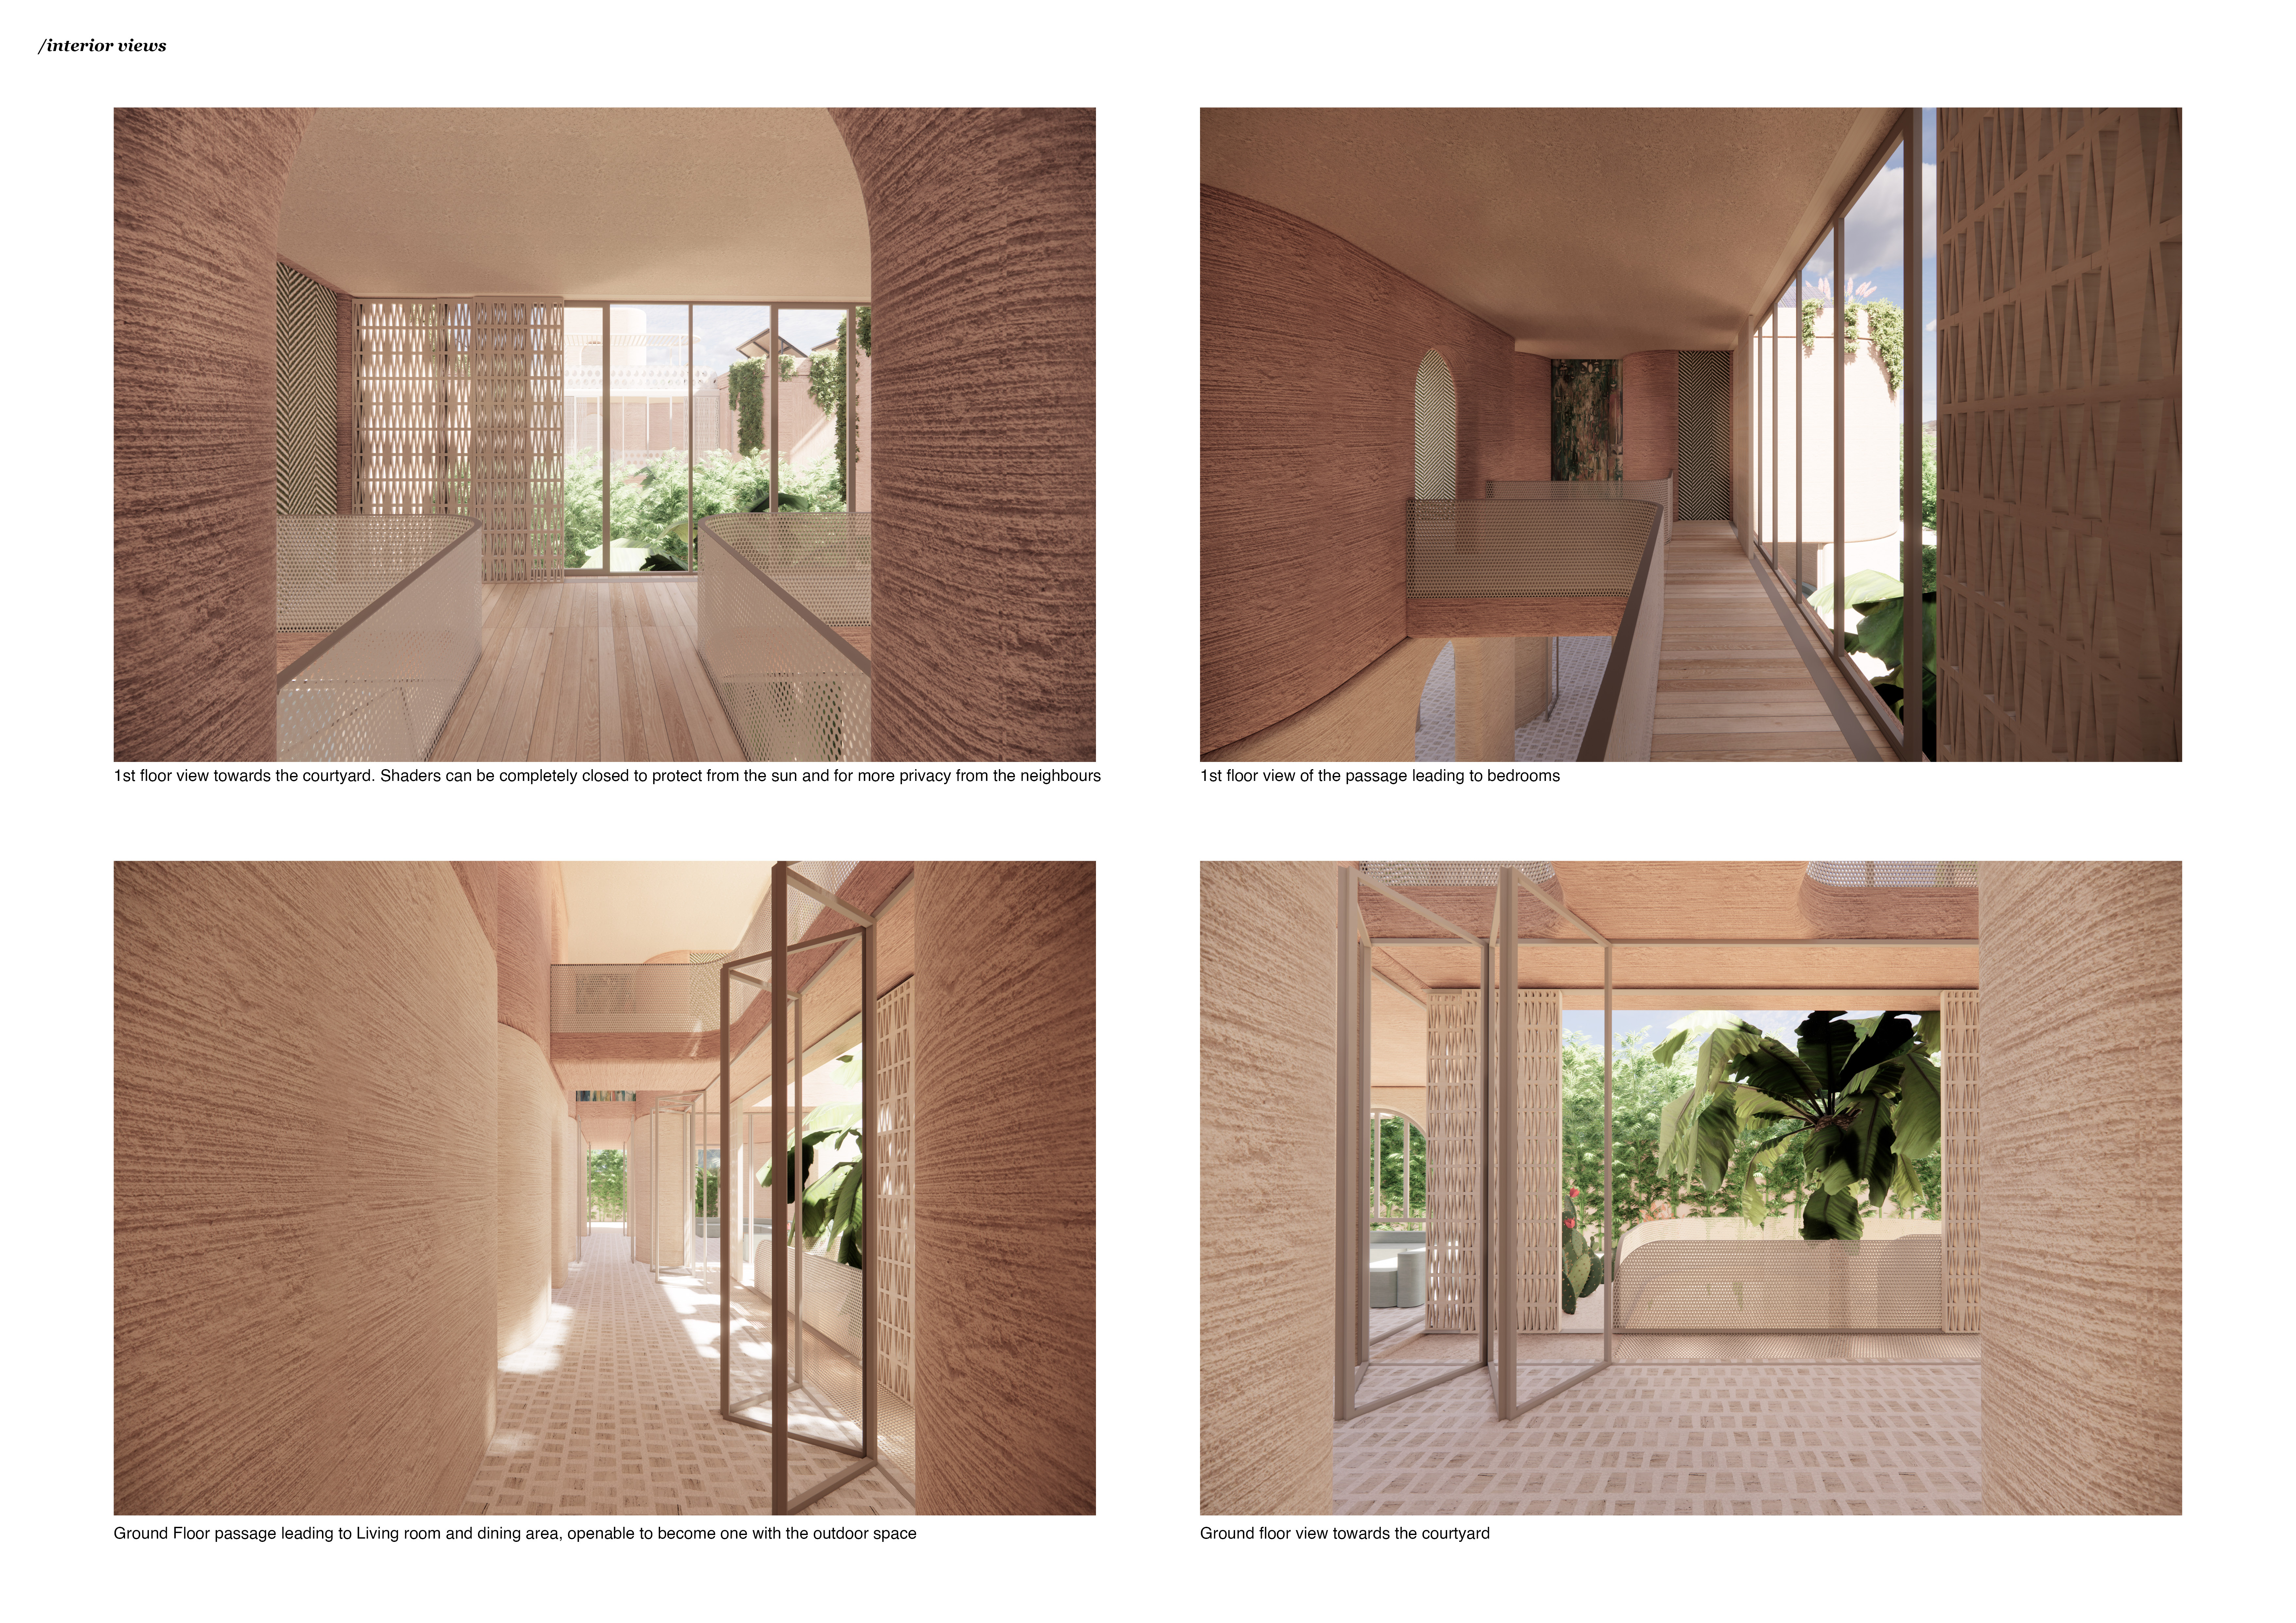

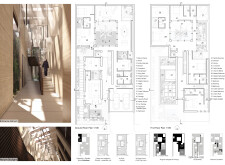
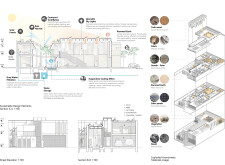
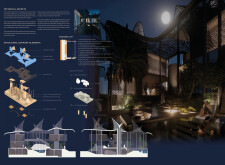
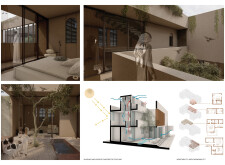
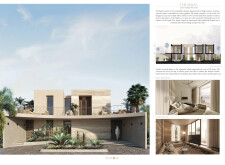
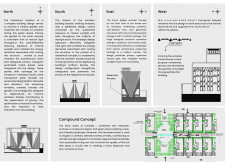
Incorporating a central courtyard and windcatcher system, this residence employs locally sourced lime stone and clay brick to address environmental challenges while maintaining family privacy in a sustainable living space.
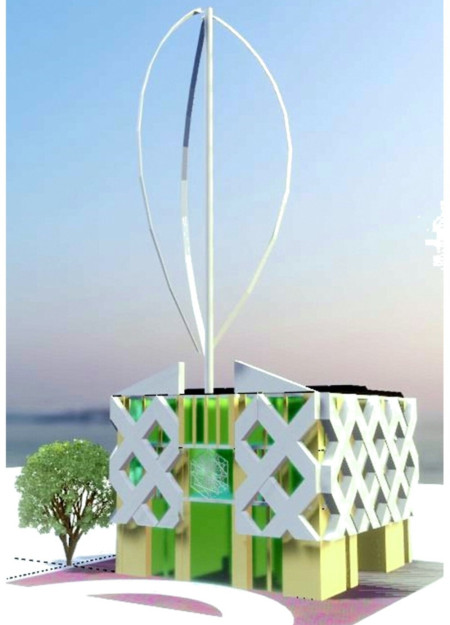
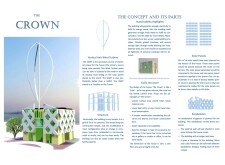
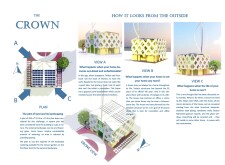
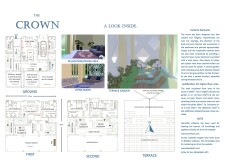
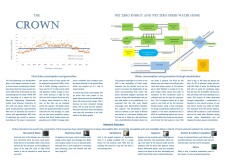
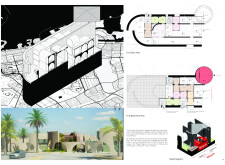
The integration of a gypsum exoskeleton and vertical axis wind turbine enables a sustainable energy-efficient residential structure designed for adaptability and cultural relevance in the United Arab Emirates.
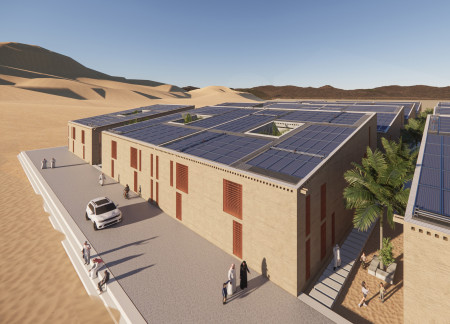
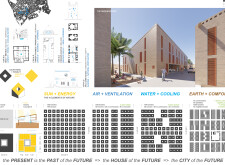
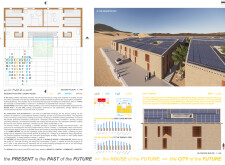

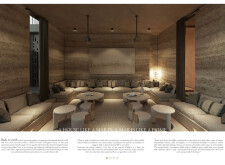
Rammed earth construction integrates with shaded courtyards and passive cooling systems to create a community-focused residential environment designed for comfort in an arid climate.
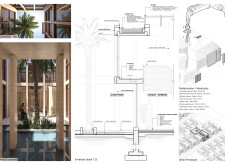
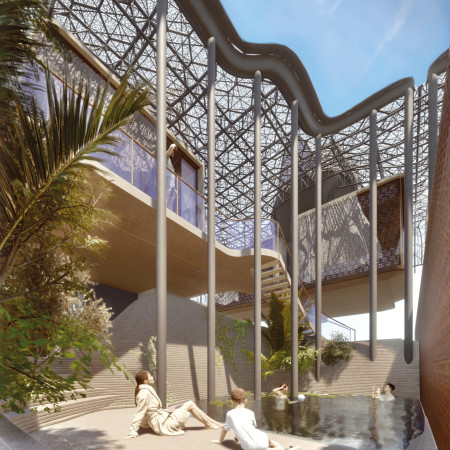
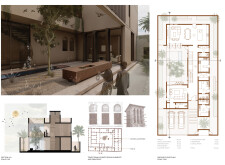
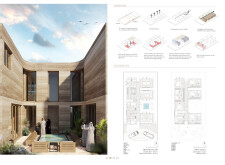
Rammed earth walls and a central atrium create natural ventilation in a family-focused residence that emphasizes sustainability and interaction with its surroundings.
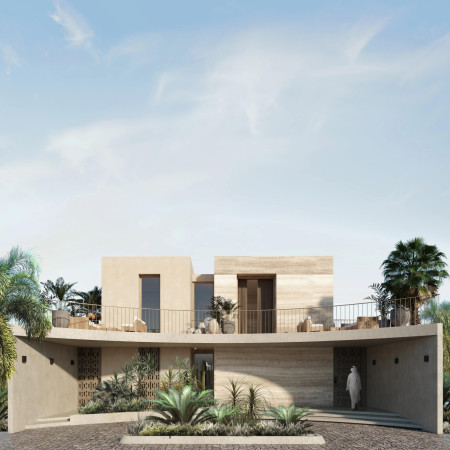
Incorporating traditional wind tower cooling and robust limestone facades, this residence emphasizes natural ventilation and adaptability while creating a functional living environment.
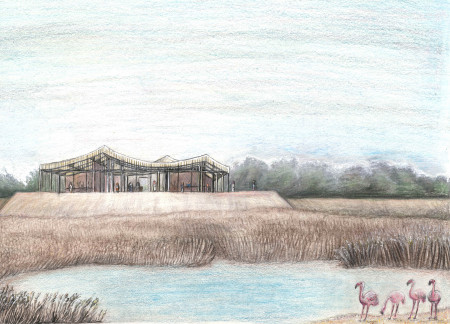
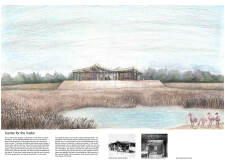
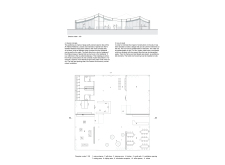
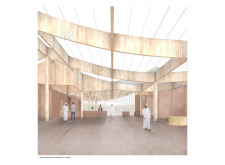
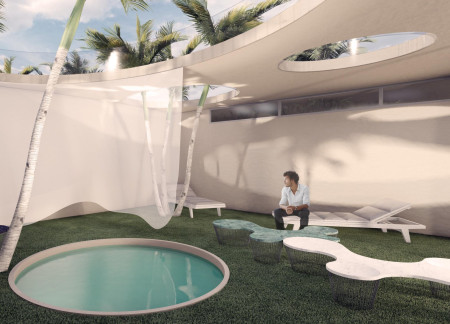
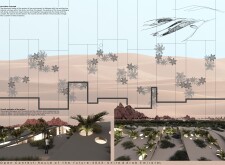
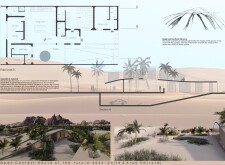
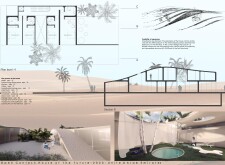
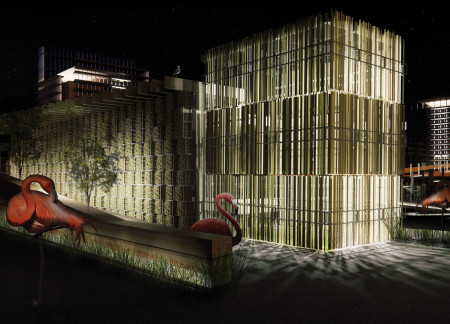
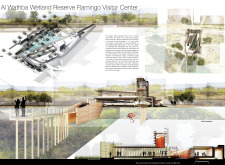

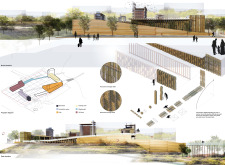
Constructed with palm slats and showcasing earthy tones, the center effectively educates visitors about the unique ecology of the Al Wathba Wetlands while reflecting local nomadic traditions.
Youssef Rafik Mustafa Mohammed,Abdelrahman Salah Salama Mohamed Ghoneim,Roubair Ashraf Fekry George

Combining rammed earth construction with traditional Areesha mashrabiya, the design offers a sustainable residential solution that enhances natural cooling and promotes community interaction in a modern urban landscape.
Carlos Alberto Mendez Cardenas,Melisa Yume Parra Takeuchi,Andres Julian Pedroza Salcedo,Johan Sebastian Baquero Garzon
Incorporating wind catchers and recycled materials, the design creates a flexible habitat that harmonizes with both desert and coastal environments while promoting sustainable living.
Guido Giacomo Bondielli,Antonio Mario Mastrangelo,Micaela Podesta',Vincenzo Alessandro Legnante,Elisa Mastrangelo
Inspired by the contours of desert dunes, the residence utilizes mineralized wood fiber insulation and high-performance glass to create a sustainable living environment that balances communal spaces with private retreats.
Sameh Ali,Ali Shaheen,Nourhan Reda,Mohamed Abdo,Mayar Hossam,Habiba Mohammad,Rawan Mahmoud,Sara Kamal
Employing charred wood cladding and extensive glass facades, the design creates a seamless integration of indoor and outdoor living spaces, emphasizing sustainability and privacy in a contemporary family residence.
Obaid Salim Obaid Salim Obaid Alsuwaidi,Mansoor Jaber Abdulla Mohammad Alharbi
Incorporating traditional wind towers and sustainable adobe, the villa maximizes natural cooling while providing a flexible family living environment in Ajman.
Ivan Esauh Ascencio Castillo,David Hernandez,Maria Jose Gutierrez Ordonez
Utilizing rammed earth construction and hemp blocks, the design integrates a central courtyard that enhances natural ventilation while embodying the cultural significance of a traditional majlis for communal gatherings.
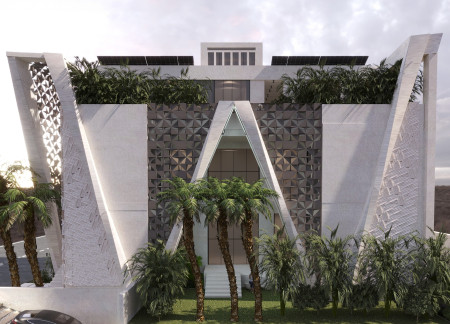

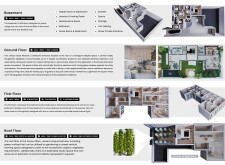
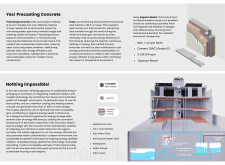
Incorporating triangular precast elements and a green roof for vertical farming, this residence enhances energy efficiency while providing ample space for a large family.
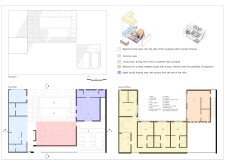
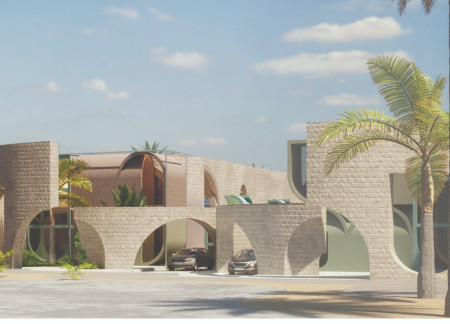
Thick local stone walls and multi-level courtyards create inviting communal spaces in a culturally integrated residential development designed to enhance social interaction and adaptability.
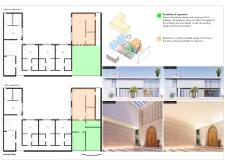
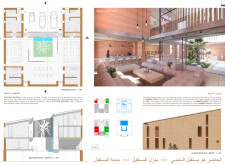
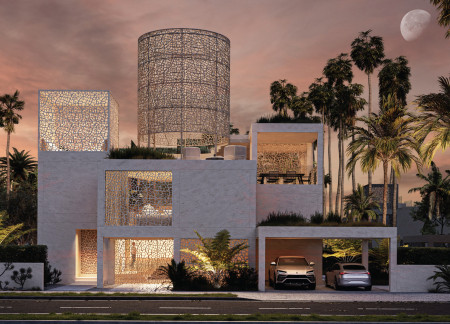
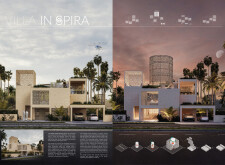
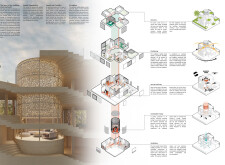
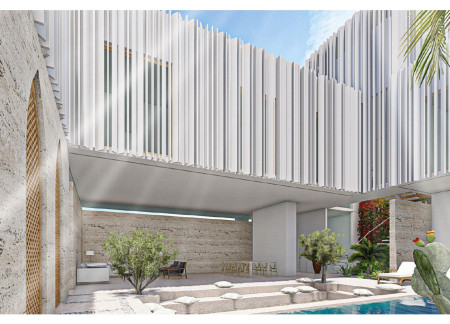
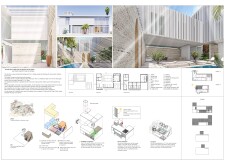
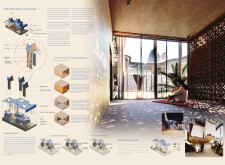
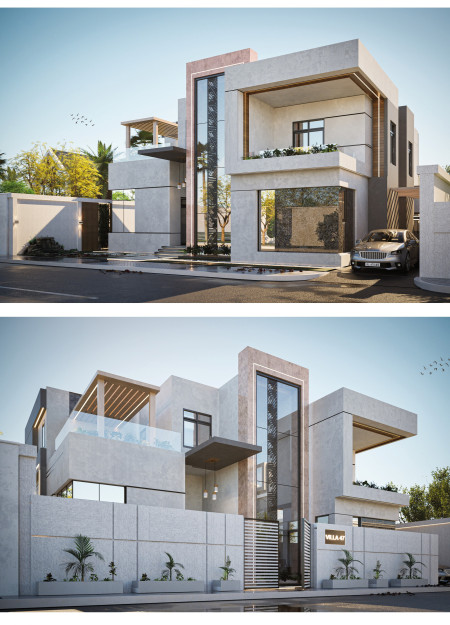
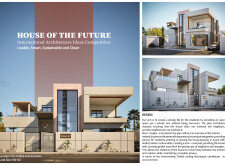
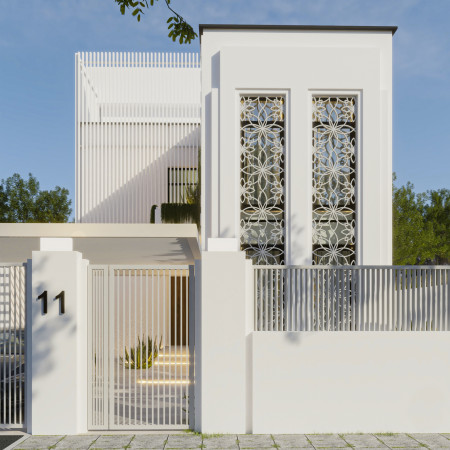
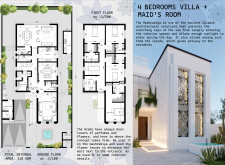
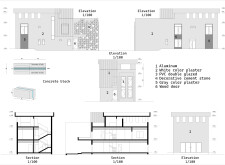
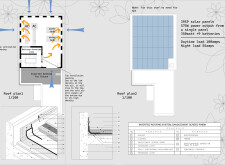
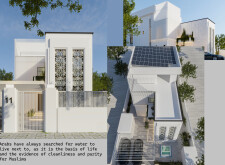
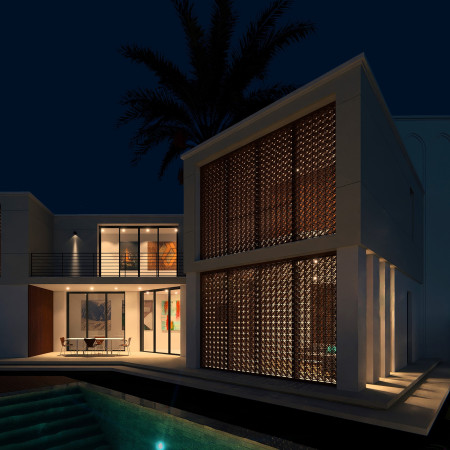
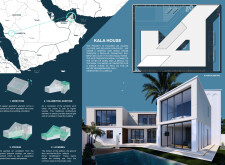
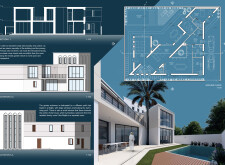
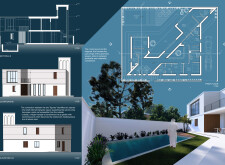
The intricate mashrabiyya facade with floral patterns enhances both privacy and natural light in this eco-friendly villa designed for contemporary family living.

Elevated pathways and reed panel structures enhance habitat connectivity while serving as a visitor center that fosters understanding of the wetland ecosystem.
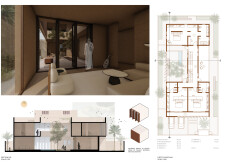
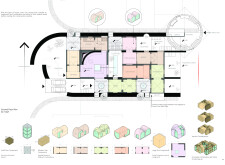
The integration of nine modular wooden boxes forms a serene inner dome that offers a versatile reading space, balancing private retreat with community interaction.
Light-colored sand and pinkish hues define an educational facility that merges porous walls with the natural landscape of a wetland, promoting biodiversity while enhancing visitor engagement.
Incorporating traditional azulejos and sustainable photovoltaic panels, the facility fosters community interaction among elderly residents through thoughtfully designed spaces that blend functionality with regional cultural elements.
This residential complex is designed to enhance active ageing to support its elderly residents. It prioritizes autonomy and community engagement, offering a unique blend of individual living spaces and communal areas.
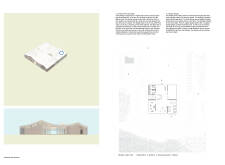
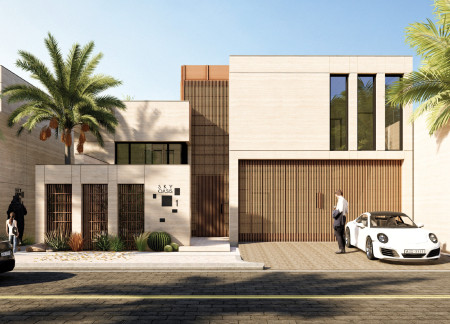
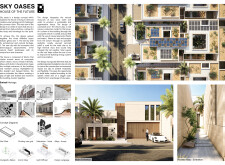
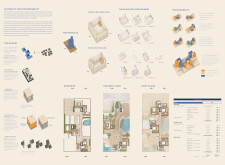
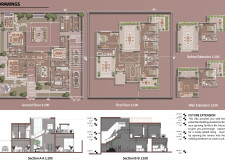
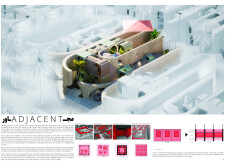
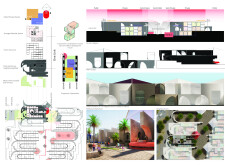
Located within a uniform residential landscape in the United Arab Emirates, the design introduces a contemporary response to the region’s repetitive built environment. It proposes a modular residential typology that accommodates changing household needs while engaging with its environmental and social context.
Constructed with modular cross-laminated timber panels and green roof systems, the design establishes a contemporary urban hub that supports intergenerational living and promotes social cohesion.
Repurposed oil rigs form the foundation for a resilient water-based community, integrating fish farms and urban agriculture to create a sustainable habitat for future residents.
The project is a wellness retreat that brings together yoga, meditation, and communal living through an architecture focused on minimal environmental impact. Using ecologically responsible materials and passive design strategies, it fosters a balanced relationship between daily life and the surrounding natural landscape.
Use architecture to create different emotional states
Edition #9ideas COMPETITIONSILENT CONTEST For this competition, NO DESCRIPTION TEXT is allowed. The architecture ideas must be communicated strictly with visuals.
Prize Monetary award
Eligibility Open to all
Advance registration deadline 12 November 2026
Open architecture competitions
Closest deadline first
Project competitions first
Selected winning projects have the potential to be constructed
Ideas competitions
Experimental competitions with the focus on pushing the boundaries of creativity
Use architecture to create different emotional states
Edition #9ideas COMPETITIONSILENT CONTEST For this competition, NO DESCRIPTION TEXT is allowed. The architecture ideas must be communicated strictly with visuals.
Only participants selected and invited by Buildner can enter these closed competitions. To be considered for future opportunities, please set up your account on Architects' Network Plus.