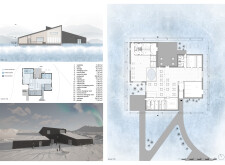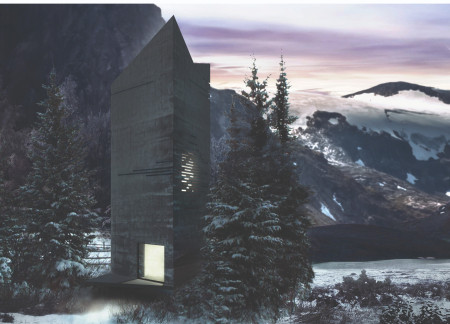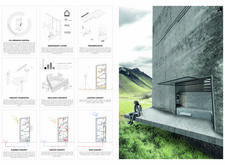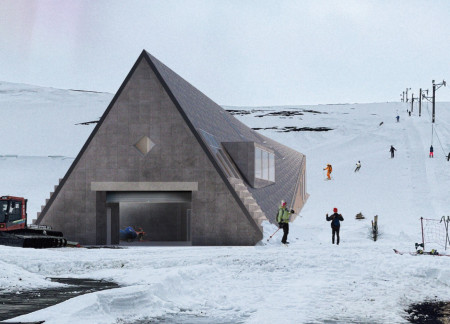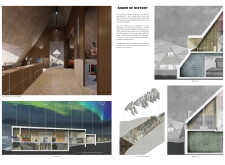
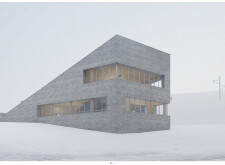
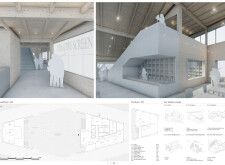
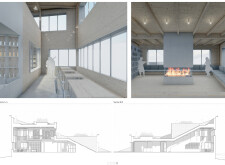
Built with textured concrete and warm timber, the design harmonizes with the rugged Icelandic landscape while providing a functional seasonal retreat for outdoor enthusiasts.
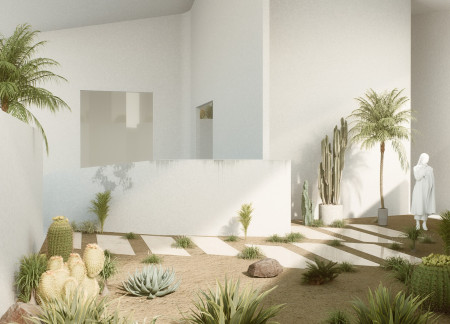
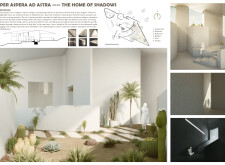
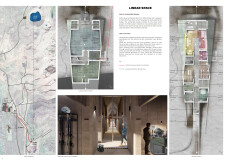
Utilizing carefully designed light wells and textured concrete, the residence in Jerusalem establishes a harmonious link between its spiritual environment and intimate living spaces, serving as a contemplative home for a religious couple.
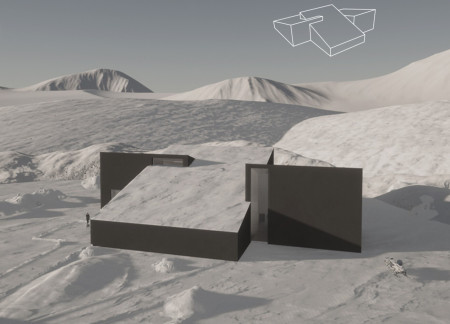
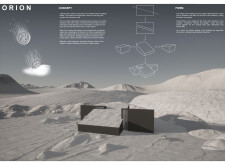
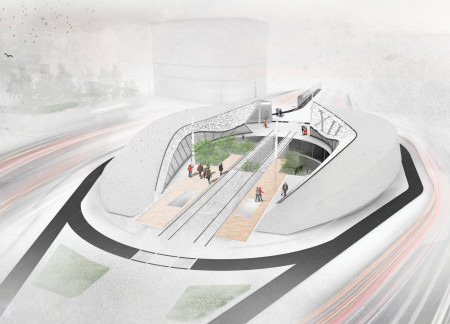
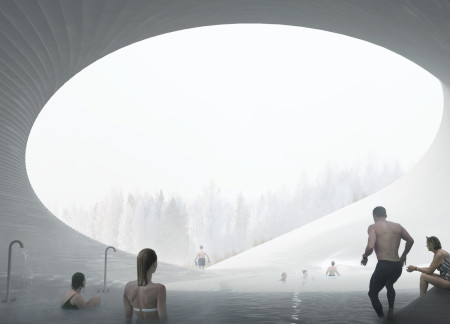
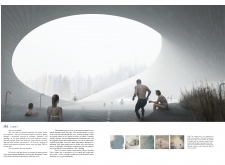
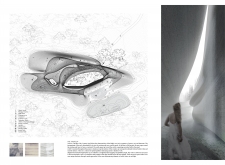
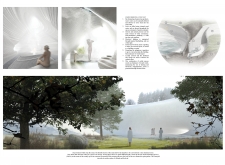
Inspired by the shape of a meteorite, the design integrates textured concrete and angular forms into the rugged Icelandic terrain, creating a wellness center, restaurant, and garage that echoes the natural landscape.
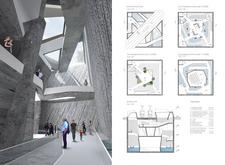
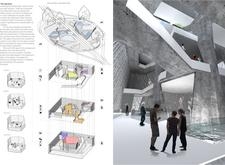
Utilizing radial geometry and textured concrete, the structure invites visitors to navigate between illuminated and shadowed spaces, creating a thoughtful environment focused on an interactive exhibit.
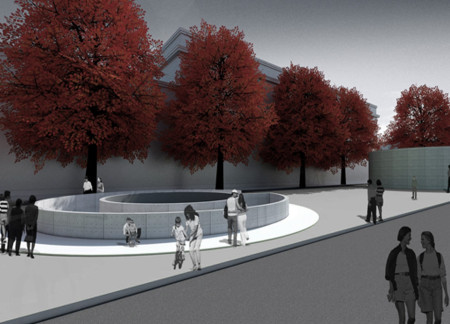
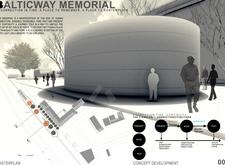
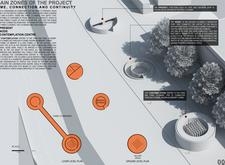
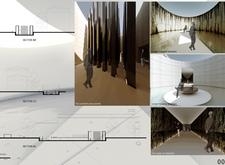
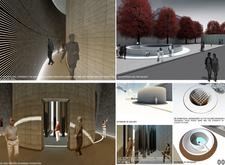
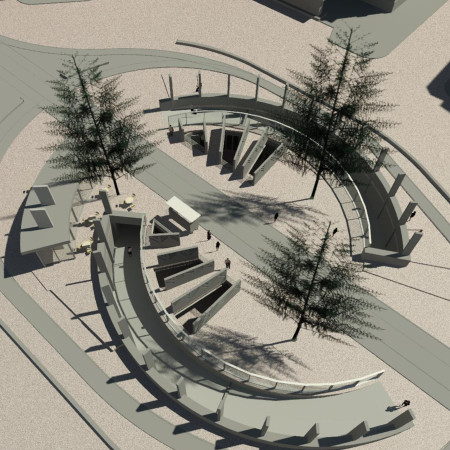

Crafted from textured concrete and granite columns, the memorial's circular form invites visitors into a contemplative space designed for reflection and engagement with historical narratives.
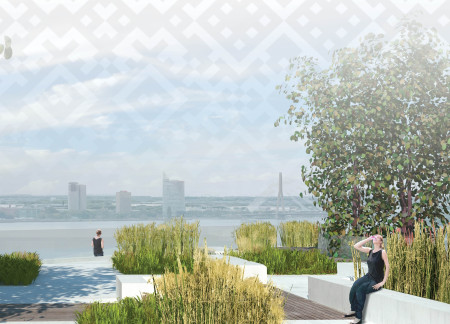
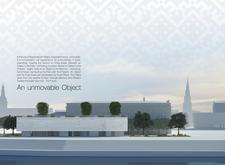
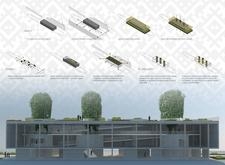

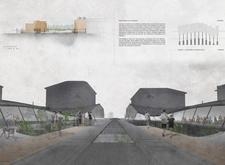
Textured concrete pillars and an expansive roof garden seamlessly integrate history and nature, creating a dynamic cultural space in Riga that engages visitors with its past while serving as a vibrant community hub.
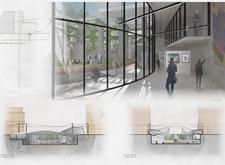
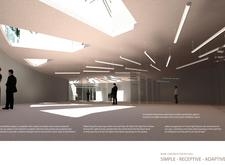
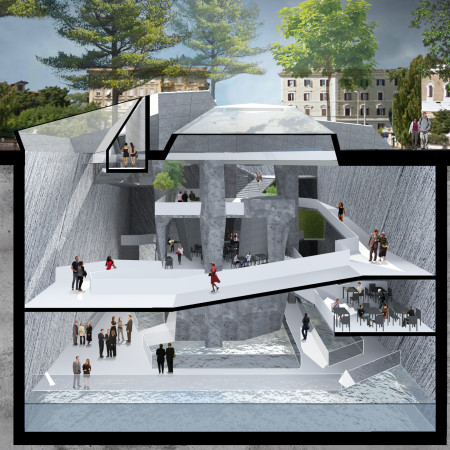

Textured concrete forms and strategically placed oculi channel natural light into a community hub that seamlessly integrates modern functionality with the historic fabric of Rome.
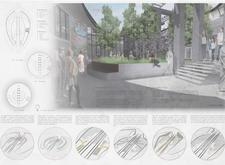
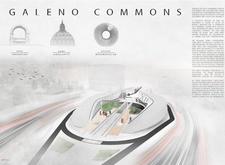
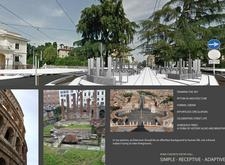
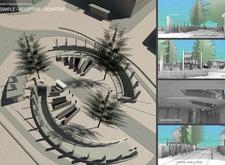
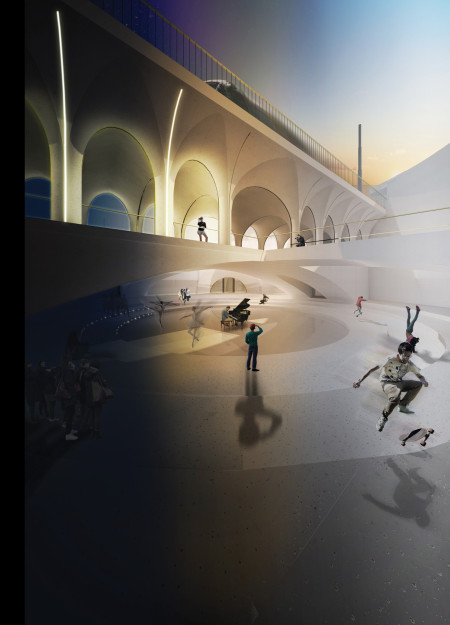
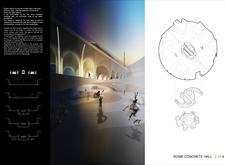
Textured concrete and fluid curved forms establish an engaging cultural hub in the heart of Rome, designed to facilitate community interaction and artistic expression.
With its textured concrete façade and an advanced rainwater management system, the residence integrates seamlessly into the landscape while fostering community interaction through its vertical design.
Edgar Alejandro Fernandez Cardenas,Diego Alonso Mata Sanchez,Erick Alejandro Gauna Perez,Edgar Omar Castro Legorreta
Utilizing textured concrete and locally sourced blue clay, the design integrates harmoniously with the landscape to create a wellness retreat focused on relaxation and rejuvenation.
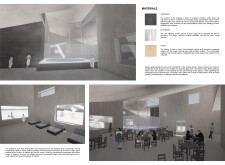
Utilizing textured concrete and large openings for natural light, this hospice creates a serene environment that fosters healing and reflection within a cohesive connection to nature.
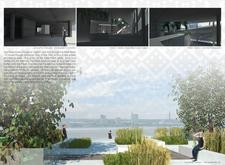
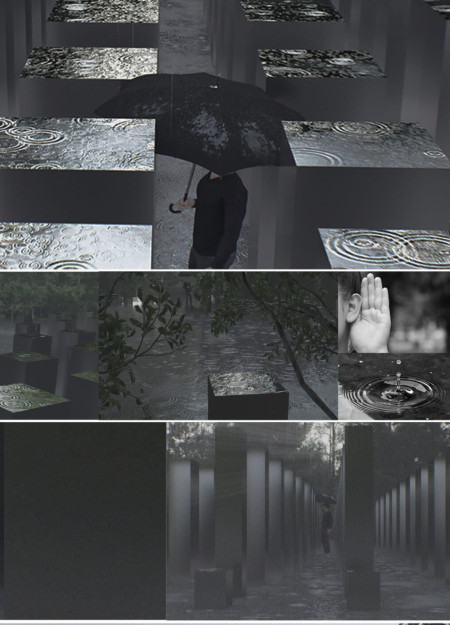
Employing reflective water features and a tactile interplay of concrete and steel, the design establishes a contemplative space that invites introspection and connection with nature.
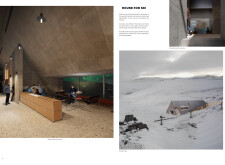
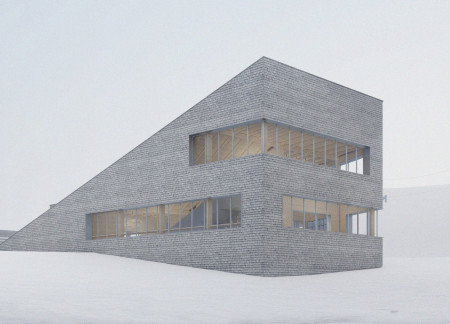
Utilizing a combination of textured concrete and warm timber finishes, the design integrates geothermal efficiency to create a functional hub for winter sports activities.
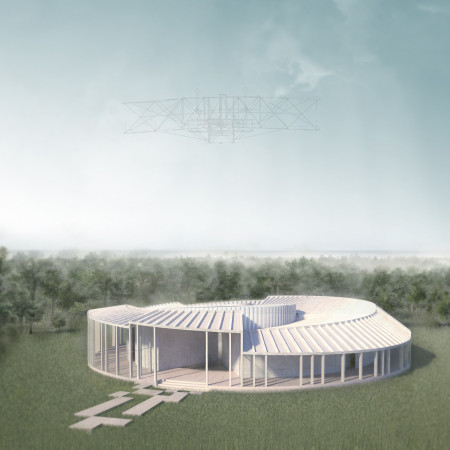
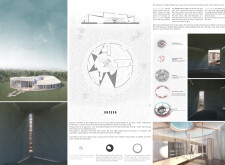
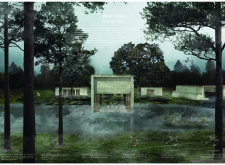
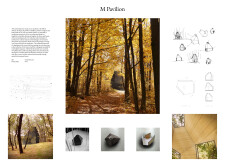
Crafted with a pentagonal form and a seamless blend of textured concrete and warm timber, this pavilion fosters a connection with its oak forest surroundings while providing a versatile space for community gatherings and quiet reflection.
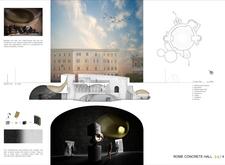
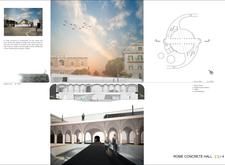
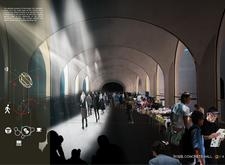
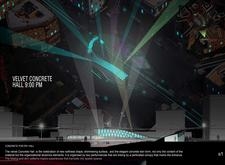
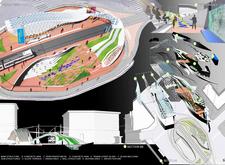
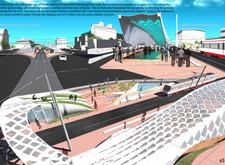
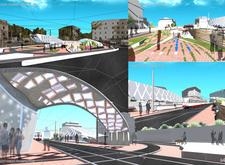
Nestled in the vibrant urban landscape of Rome, the design integrates textured concrete and brass accents, creating a multifunctional hall that facilitates community engagement and cultural participation.
Textured concrete and asymmetrical forms converge to create an engaging multi-functional space that fosters community interaction while seamlessly integrating natural light and landscaping elements.

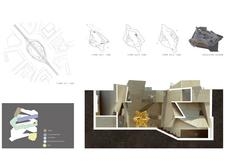
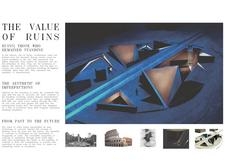
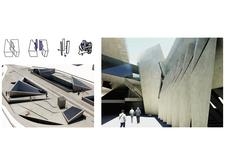
Textured concrete surfaces and detailed wood elements merge to create a cultural exhibition space that celebrates the narrative of ruins while fostering community interaction.
A textured concrete facade integrates with biophilic landscaping to create versatile cultural performance spaces designed for community engagement and artistic expression.
Textured concrete and natural clay converge to create a cave-inspired retreat seamlessly integrated into the Latvian landscape, designed to offer restorative wellness experiences.
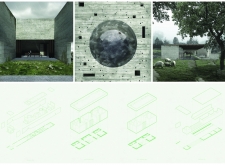
With circular urn niches crafted from textured concrete and infused with ash, the columbarium facilitates communal reflection and personal solace for those navigating the complexities of grief.

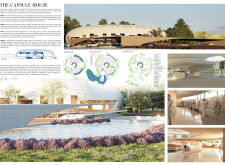
The integration of nine modular wooden boxes forms a serene inner dome that offers a versatile reading space, balancing private retreat with community interaction.
Light-colored sand and pinkish hues define an educational facility that merges porous walls with the natural landscape of a wetland, promoting biodiversity while enhancing visitor engagement.
Incorporating traditional azulejos and sustainable photovoltaic panels, the facility fosters community interaction among elderly residents through thoughtfully designed spaces that blend functionality with regional cultural elements.

This residential complex is designed to enhance active ageing to support its elderly residents. It prioritizes autonomy and community engagement, offering a unique blend of individual living spaces and communal areas.
Located within a uniform residential landscape in the United Arab Emirates, the design introduces a contemporary response to the region’s repetitive built environment. It proposes a modular residential typology that accommodates changing household needs while engaging with its environmental and social context.
Constructed with modular cross-laminated timber panels and green roof systems, the design establishes a contemporary urban hub that supports intergenerational living and promotes social cohesion.
Repurposed oil rigs form the foundation for a resilient water-based community, integrating fish farms and urban agriculture to create a sustainable habitat for future residents.
The project is a wellness retreat that brings together yoga, meditation, and communal living through an architecture focused on minimal environmental impact. Using ecologically responsible materials and passive design strategies, it fosters a balanced relationship between daily life and the surrounding natural landscape.
Use architecture to create different emotional states
Edition #9ideas COMPETITIONSILENT CONTEST For this competition, NO DESCRIPTION TEXT is allowed. The architecture ideas must be communicated strictly with visuals.
Prize Monetary award
Eligibility Open to all
Advance registration deadline 12 November 2026
Open architecture competitions
Closest deadline first
Project competitions first
Selected winning projects have the potential to be constructed
Ideas competitions
Experimental competitions with the focus on pushing the boundaries of creativity
Use architecture to create different emotional states
Edition #9ideas COMPETITIONSILENT CONTEST For this competition, NO DESCRIPTION TEXT is allowed. The architecture ideas must be communicated strictly with visuals.
Only participants selected and invited by Buildner can enter these closed competitions. To be considered for future opportunities, please set up your account on Architects' Network Plus.