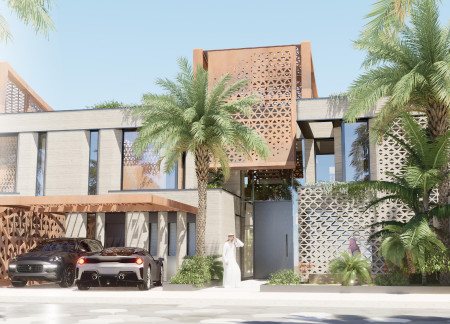
Constructed with 3D-printed walls and clad in weathering steel, the residence exemplifies sustainable living through innovative material use and integrates outdoor spaces with functional areas for modern family life.
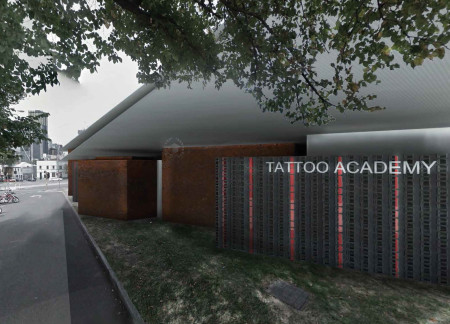
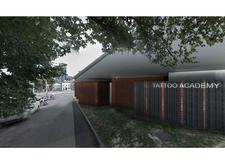
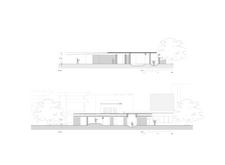
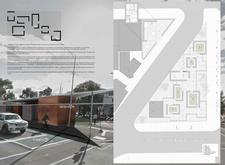
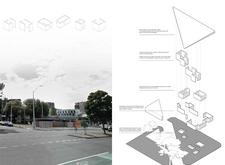
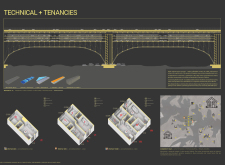
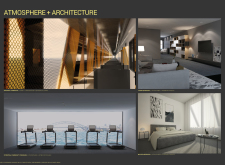
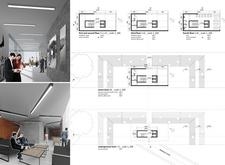
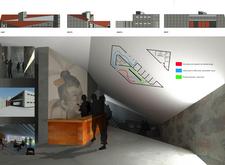
Utilizing a facade of corten steel and dynamic perforated metal panels, the educational facility fosters an interactive learning atmosphere for aspiring tattoo artists.
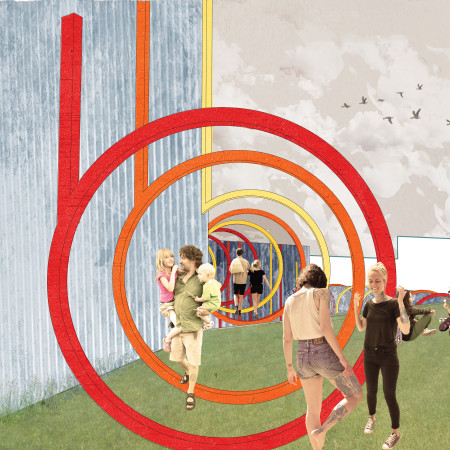
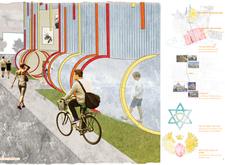
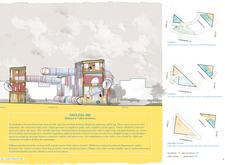
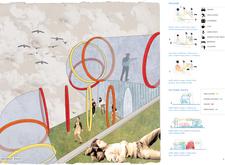
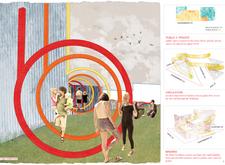
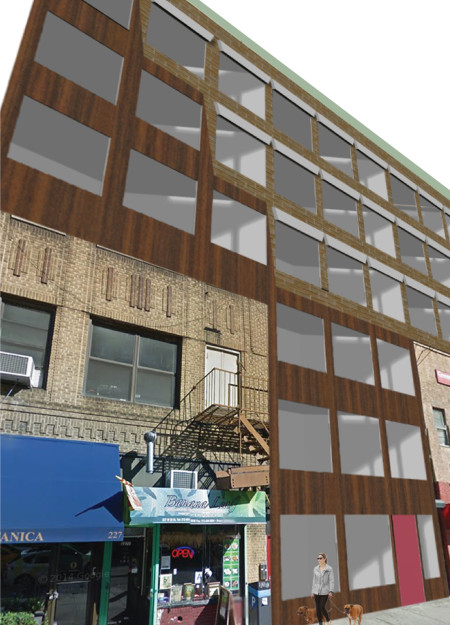
A vibrant collection of colorful tubular structures and a transparent steel facade transforms the traditional notion of a tattoo academy into an inviting urban hub for education and community interaction.
Victor Rodriguez R.A. NCARB Licensed Architect,DRG Group New Jersey, USA DRG Group,DRG Group New Jersey, USA DRG Group
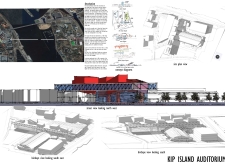
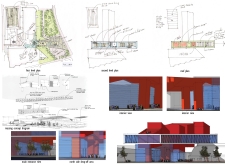
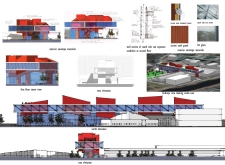
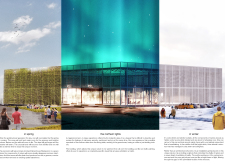
Utilizing Corten steel and frit glass to merge durability with transparency, this venue fosters community interaction while serving as a versatile space for diverse cultural events.
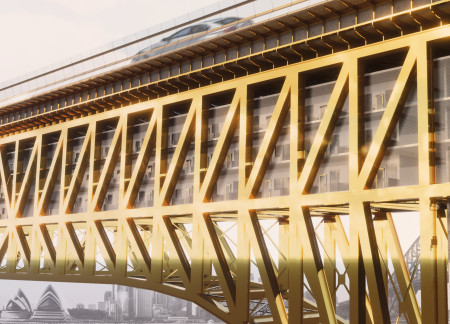
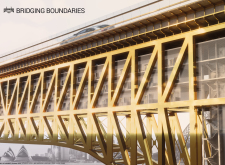
A reflective steel facade, enhanced by integrated green spaces, redefines urban living by seamlessly blending residential needs with essential transportation infrastructure in Sydney.
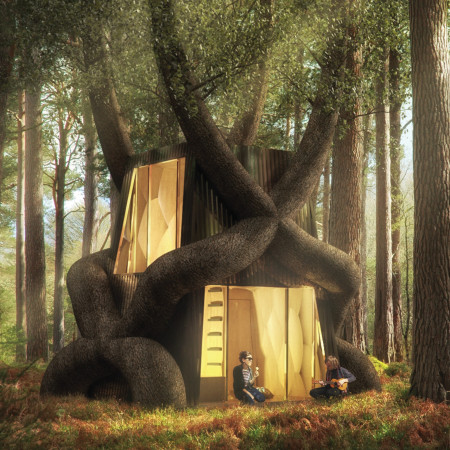
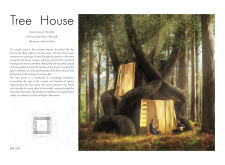
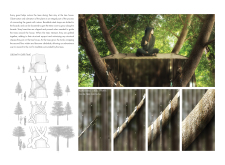
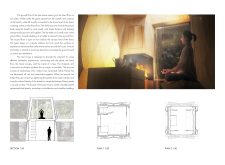
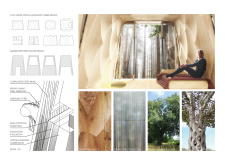
Polished steel clads a tree-integrated structure that allows guests to engage with their forest surroundings while nurturing the very trees that envelop their retreat.
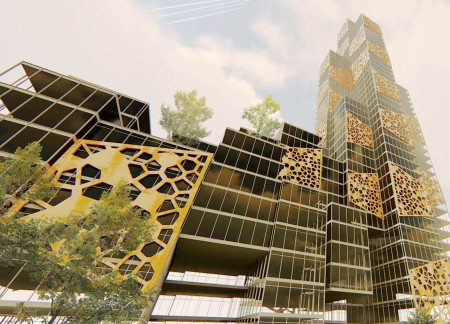

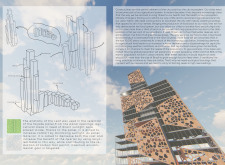
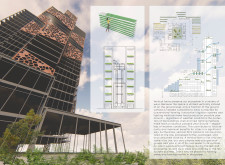
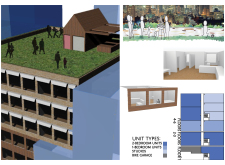
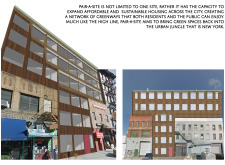
The Corten steel façade integrates a sky farming area that supports urban agriculture, enhancing community engagement while addressing the growing demand for sustainable food sources in a densely populated environment.
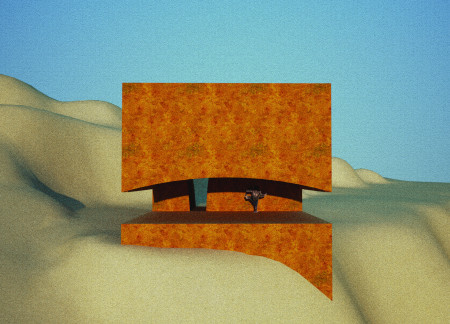
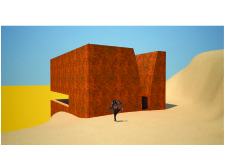
The weathered Corten steel facade complements the surrounding desert landscape while maximizing natural light and ventilation, creating an efficient residential space that harmonizes with its environment.
Constructed with a corten steel facade and large glazed openings, this building integrates sustainable practices and smart home technology to create a multi-functional space that promotes community interaction.

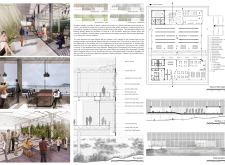
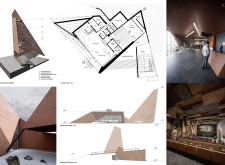
A corten steel facade frames panoramic views of the Icelandic landscape, complemented by sustainable CLT panels and a layout that invites community engagement in a welcoming café setting.
Marek Ostrowski,Weronika Kurdziałek,Mateusz Słoboda
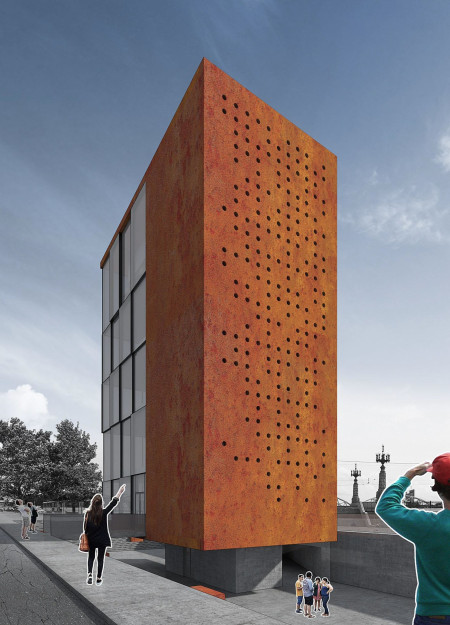
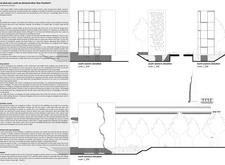
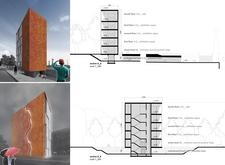
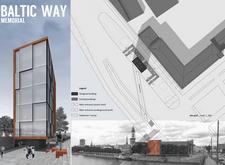
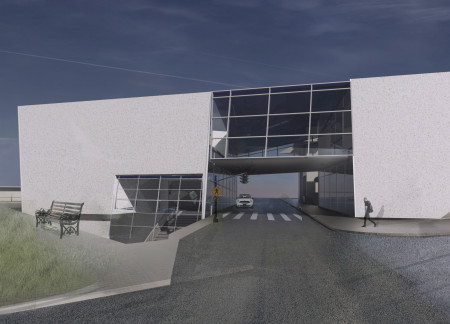
Characterized by its weathered steel façade and intricate perforations, the memorial integrates reflective spaces and educational exhibits, inviting visitors to engage with the history of the Baltic Way.
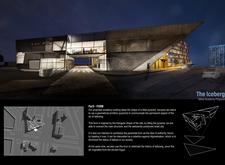
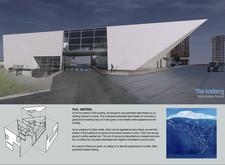

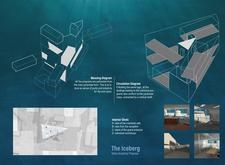
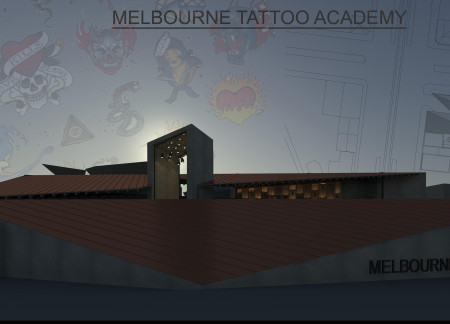
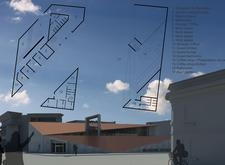
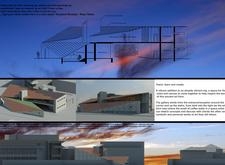
A tilted pyramid of perforated steel and expansive glass fosters transparency and community interaction within a dedicated educational space for tattoo artistry.
An engaging interplay of textured concrete and cor-ten steel defines a purposeful environment for tattoo artistry and education, fostering collaboration within a dedicated community hub.
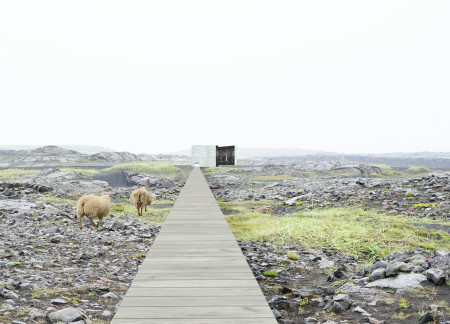
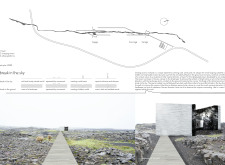
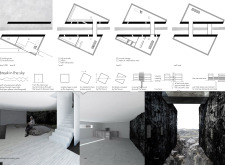
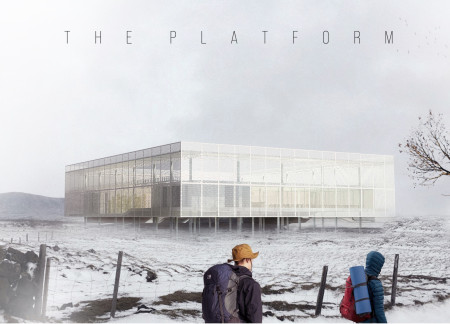
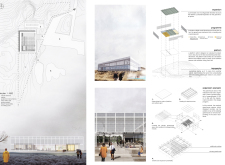
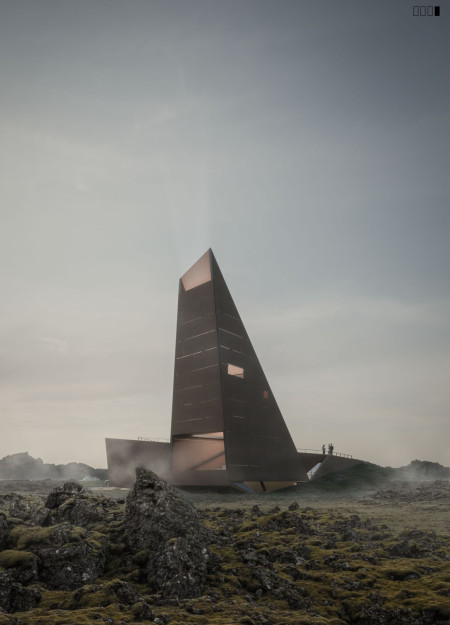
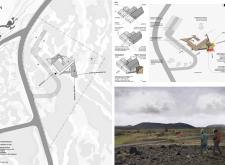
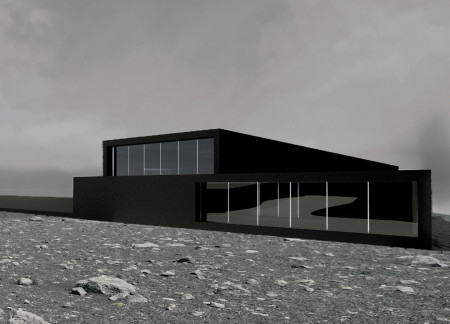
A perforated steel façade harmonizes with the rugged volcanic landscape, creating a modular space that serves as an educational hub for visitors to engage with the unique geological features of the site.
A reflective steel façade defines a four-story residential structure designed for adaptability and community engagement, incorporating natural light and sustainable energy solutions for modern urban living.
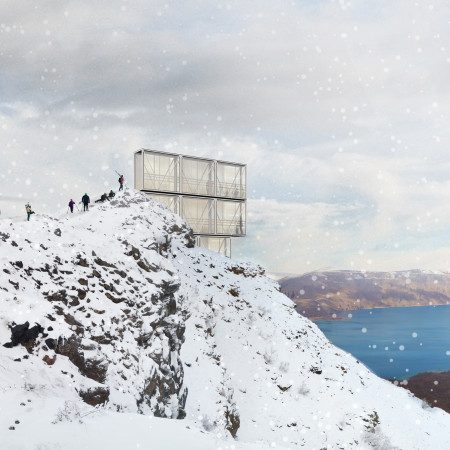
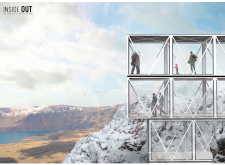
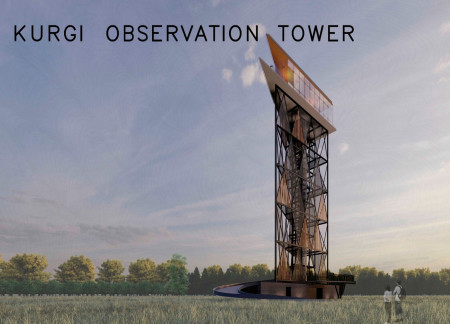
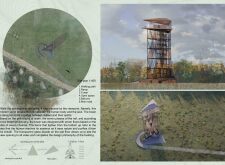
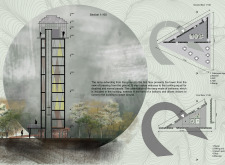
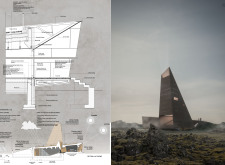
A layered structure of corten steel and wood allows for unobstructed views of the surrounding landscape, creating an observation tower that integrates seamlessly with its natural environment while serving as a focal point for tourism.
A perforated steel facade filters natural light into a warm interior, creating a dining space that integrates with the Icelandic landscape while promoting community interaction and sustainability.
Liana Necsulescu,emilian iamsec,Roxana Barbulescu,mircea sava
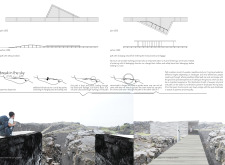

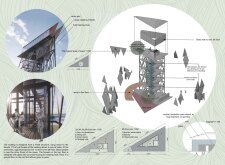
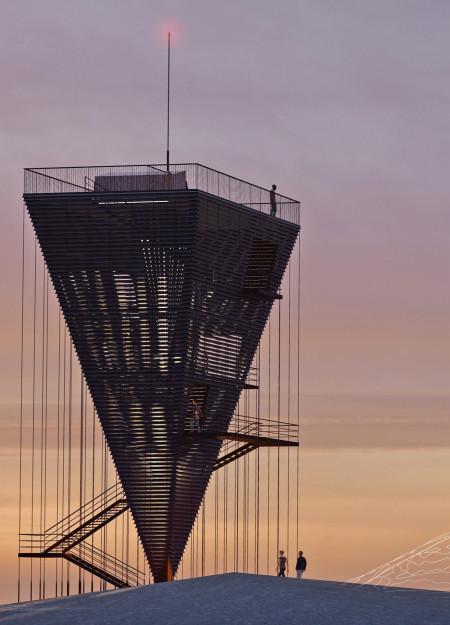
A kinetic steel facade reacts to the Icelandic wind, casting dynamic shadows while offering a floating viewpoint for visitors to engage with the striking landscape of the Myvatn Region.
Piotr Kutek,Oleh Kyshliaruk,Anna Romaniak,Maryna Pasko
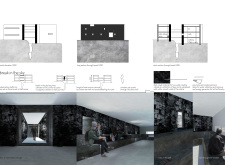
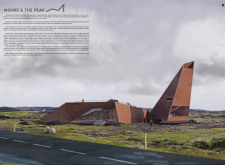
Emerging from the Icelandic landscape, the design features a Corten steel facade and sunken cinema auditorium that seamlessly integrate with the local geology while serving as a cultural space for film and community activities.
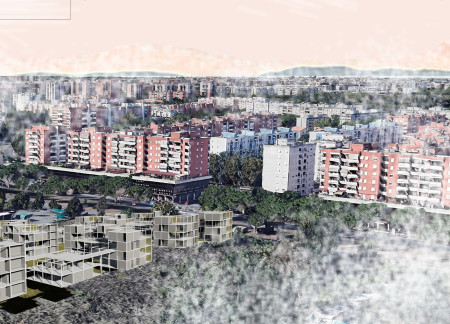
Constructed with modular cross-laminated timber panels and green roof systems, the design establishes a contemporary urban hub that supports intergenerational living and promotes social cohesion.
Repurposed oil rigs form the foundation for a resilient water-based community, integrating fish farms and urban agriculture to create a sustainable habitat for future residents.
Valeria Baeza
Mario Arancibia
Felipe Gonzalez
Tomas Zelada
The project is a wellness retreat that brings together yoga, meditation, and communal living through an architecture focused on minimal environmental impact. Using ecologically responsible materials and passive design strategies, it fosters a balanced relationship between daily life and the surrounding natural landscape.

Positioned between the Baltic Sea and the Jaunupes River, the Pilgrimage Yoga House is a multifunctional space designed for yoga, meditation, and communal gathering. The project combines sustainable construction with a strong sensitivity to its landscape and users, offering a setting that supports both individual reflection and shared experience.

The project addresses the complexities of urban density while fostering social engagement and pedestrian accessibility by integrating flexible office spaces with vibrant communal areas. The design not only enhances functionality within a constrained urban footprint but also strengthens connections between disparate elements of the city’s fabric.
This study examines a multi-volume building designed to connect users with the forest landscape while accommodating communal and educational functions. Architectural strategies in these contexts can balance visual distinction with environmental sensitivity, providing spaces for learning and observation.
With a design that utilizes stacked roofs to create unobstructed jungle views, this wooden retreat fosters a close connection to nature while providing essential shelter and spaces for relaxation and meditation.
Use architecture to create different emotional states
Edition #9ideas COMPETITIONSILENT CONTEST For this competition, NO DESCRIPTION TEXT is allowed. The architecture ideas must be communicated strictly with visuals.
Prize Monetary award
Eligibility Open to all
Advance registration deadline 12 November 2026
Open architecture competitions
Closest deadline first
Project competitions first
Selected winning projects have the potential to be constructed
Ideas competitions
Experimental competitions with the focus on pushing the boundaries of creativity
Use architecture to create different emotional states
Edition #9ideas COMPETITIONSILENT CONTEST For this competition, NO DESCRIPTION TEXT is allowed. The architecture ideas must be communicated strictly with visuals.
Only participants selected and invited by Buildner can enter these closed competitions. To be considered for future opportunities, please set up your account on Architects' Network Plus.