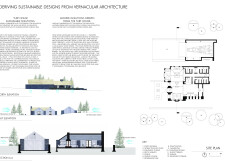
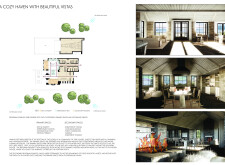
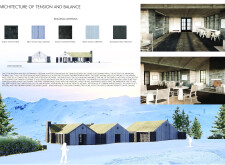
Integrating a basalt stone facade with a green roof, this residential retreat leverages local materials and traditional methods to achieve energy efficiency while harmonizing with the rugged Icelandic landscape.
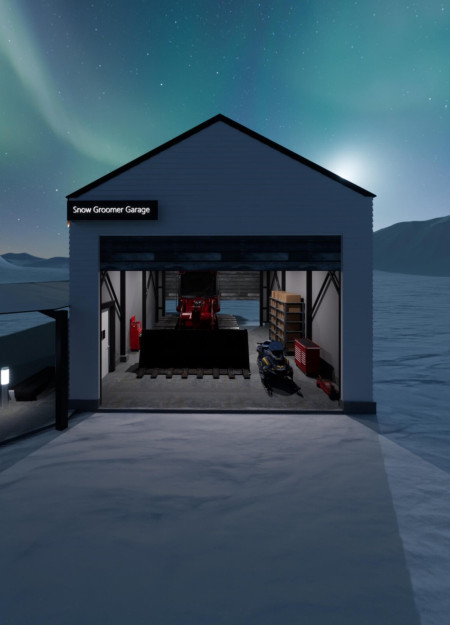
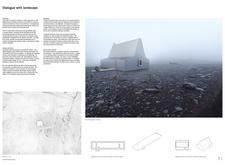
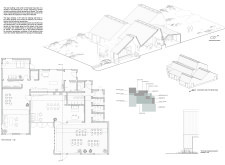
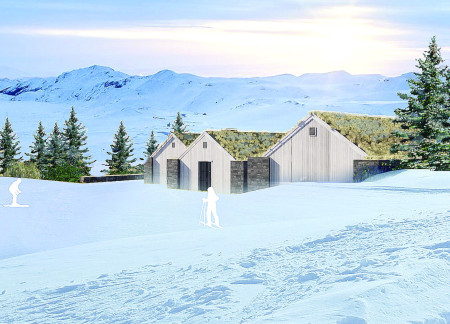
With a grass-covered roof and locally sourced stone facade, the structure seamlessly integrates into its rugged Icelandic landscape while serving as a multifunctional visitor center.
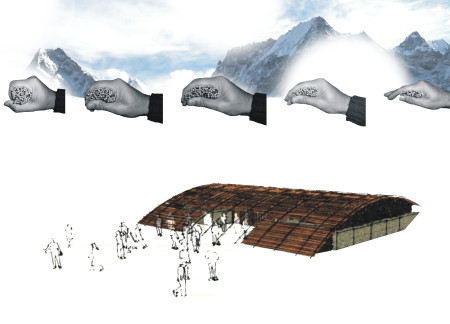
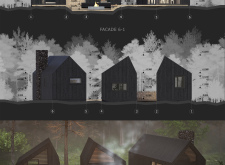
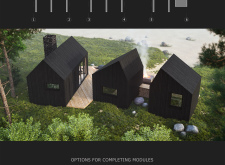
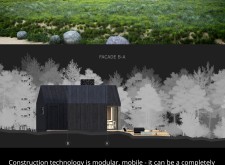
Utilizing charred wooden shingles and a modular design, this high-altitude retreat addresses environmental challenges while providing a functional space for community gatherings and individual retreats.
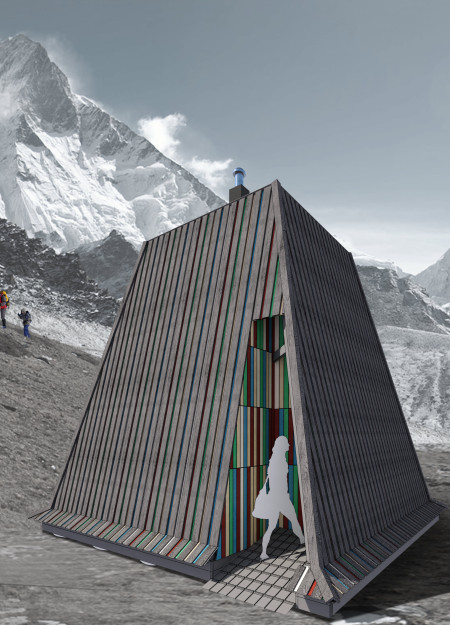
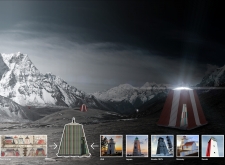
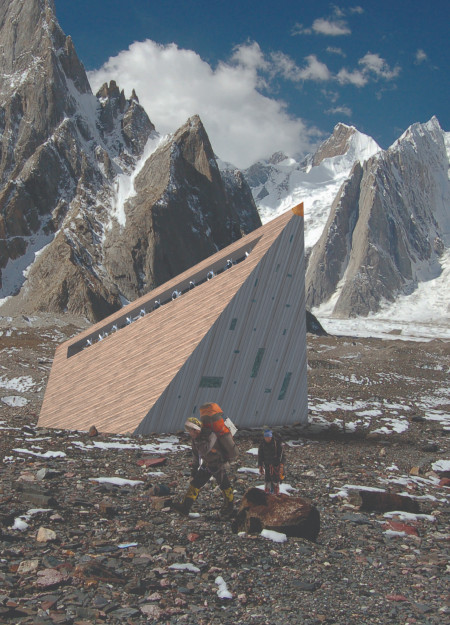
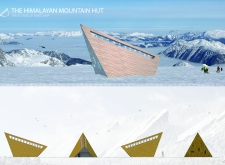
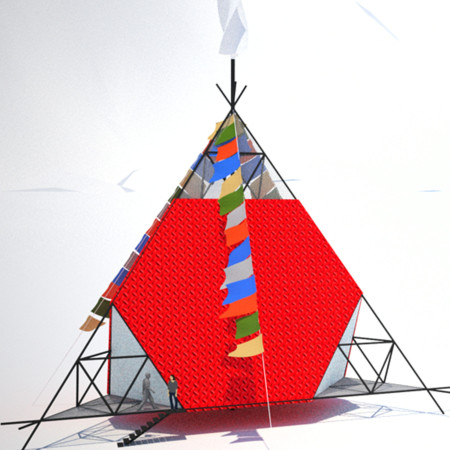
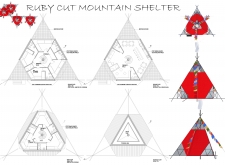
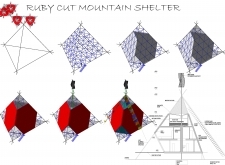
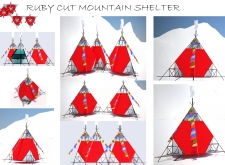
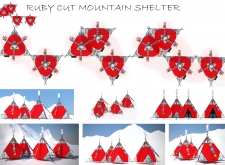
Constructed with translucent elements and local stone, the pyramid-shaped shelter integrates renewable energy sources to provide a communal refuge for climbers in the challenging Himalayan landscape.
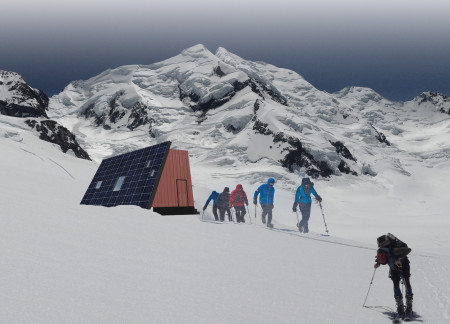
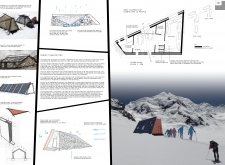
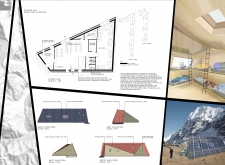
A triangular roof design constructed from durable stone cladding and sustainable materials creates a resilient mountain shelter that caters to the needs of trekkers and climbers in remote locations.
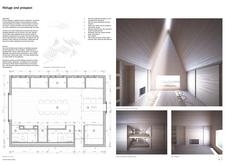
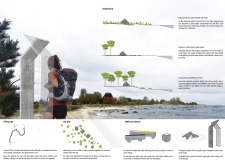
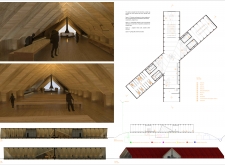
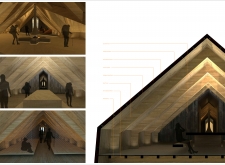
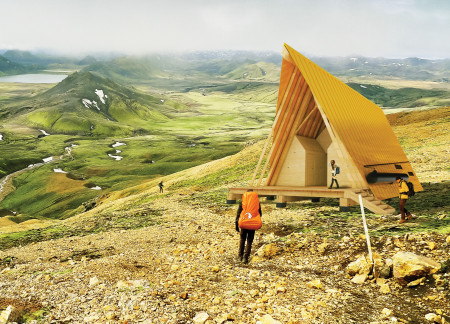
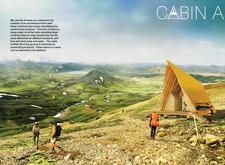
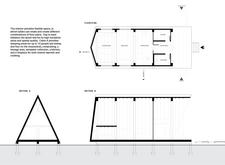
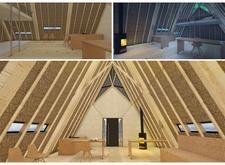
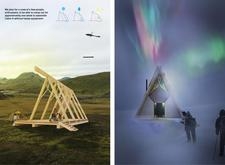
Constructed with charred wooden shingles and laminated timber, the design provides a harmonious retreat for trekkers, integrating functionality with essential amenities amidst the rugged Icelandic landscape.
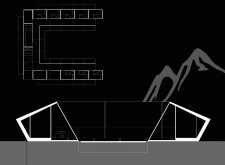
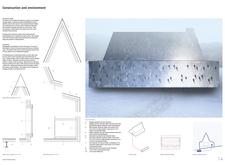
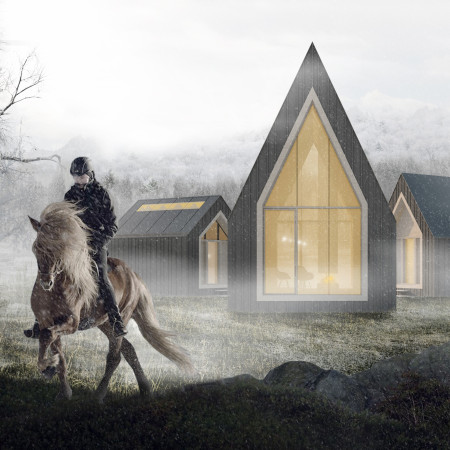
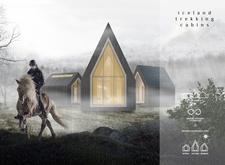
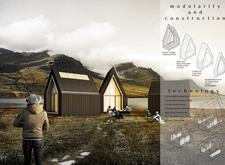
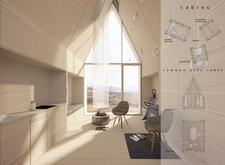
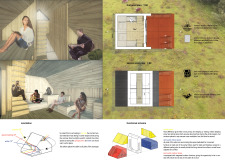
Utilizing charred wooden shingles and modular construction, the cabins provide sustainable accommodations that harmonize with Iceland's rugged landscape, offering a unique retreat for trekkers.
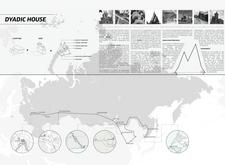
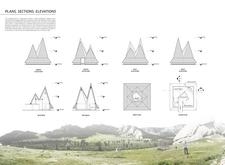

With a faceted roof crafted from charred wooden shingles, the design integrates a polygonal courtyard that fosters community engagement while providing sustainable living spaces along the Trans-Siberian Railroad.
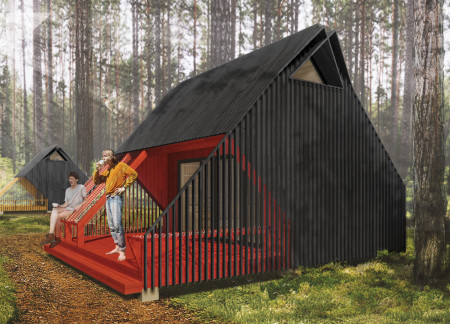
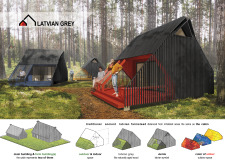
Charred wooden shingles envelop sustainably sourced timber structures, creating a functional living environment that seamlessly integrates with the rural Latvian landscape.
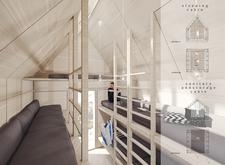
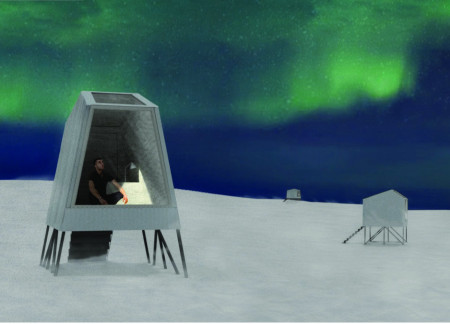
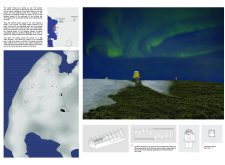
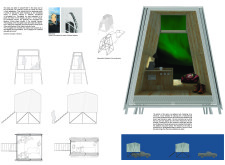
Utilizing charred wooden shingles and metal cladding, the design creates eco-friendly cabins that seamlessly integrate with the rugged Icelandic landscape, providing an ideal setting for northern lights observation.
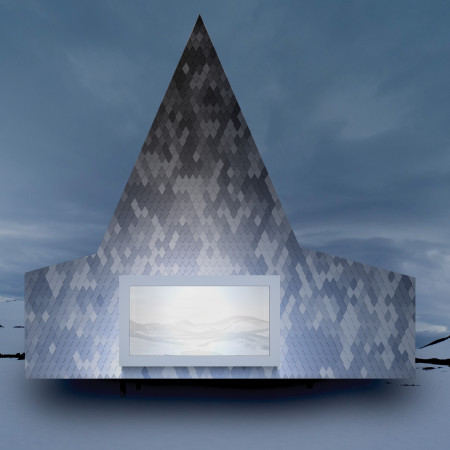
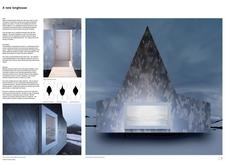
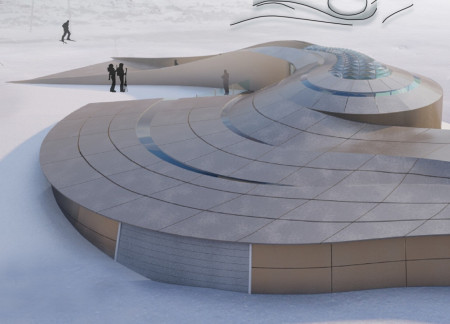
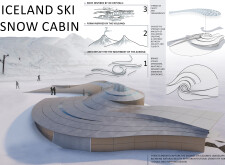
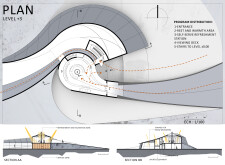

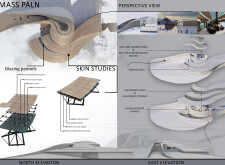
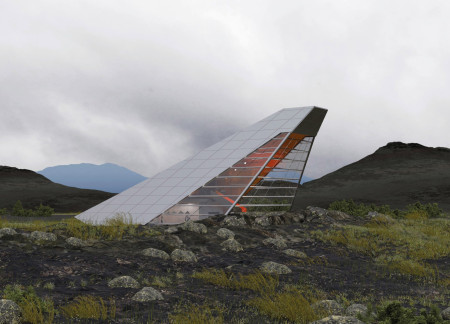
The distinct crystalline roof constructed from GRC panels merges with Iceland's volcanic landscape, providing a functional retreat for winter sports enthusiasts.
Utilizing local stone and cross-laminated timber, the design incorporates a curvilinear form that seamlessly integrates with the mountainous terrain, serving as an adaptable living and learning space.
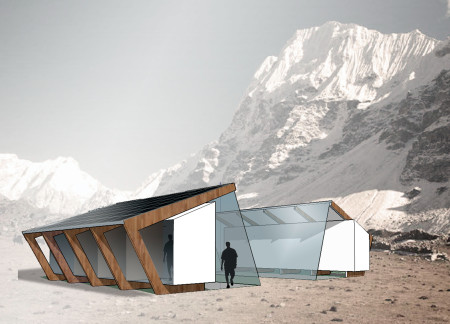
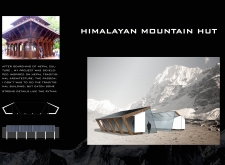
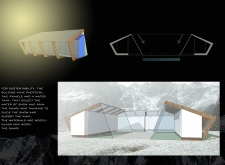
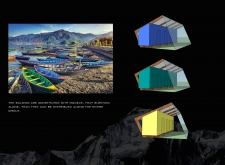
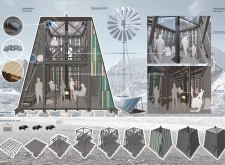
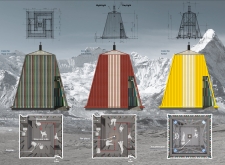
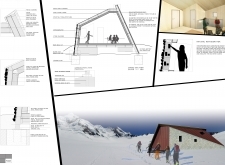
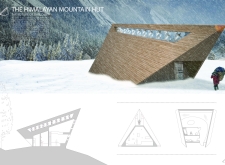
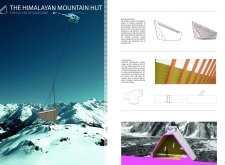
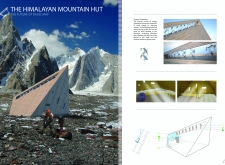
Constructed with charred wooden shingles and designed to harness wind energy, the mountain hut provides a resilient and eco-friendly base camp for climbers navigating the challenging Himalayan terrain.
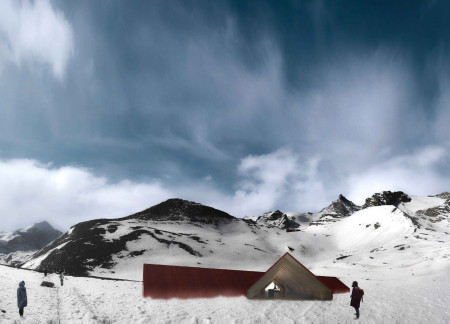
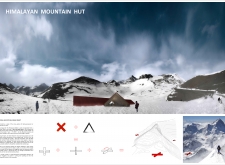
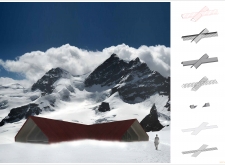
Constructed with Corten steel and local timber, the high-altitude shelter offers a resilient refuge for climbers and trekkers, promoting community engagement in a remote Himalayan setting.
Utilizing a lightweight aluminum framework and a unique pneumatic membrane, the design integrates solar panels and adaptable spaces to create a sustainable mountain shelter ideal for communal outdoor activities.
Utilizing cross-laminated timber and hay insulation, this retreat harmoniously integrates with its mountainous surroundings, providing a flexible space for recreation and connection with nature.
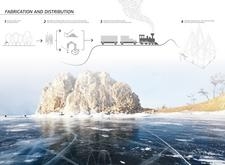
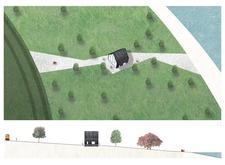
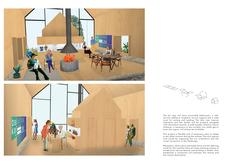
Constructed from charred cedar and local stone, these strategically placed shelters offer travelers along Lake Baikal a unique blend of comfort and cultural engagement, promoting rest and exploration in a rugged natural landscape.
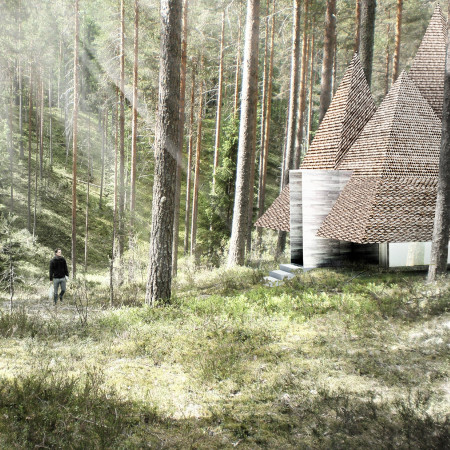
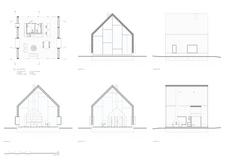
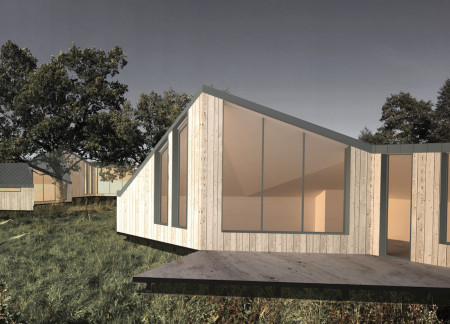
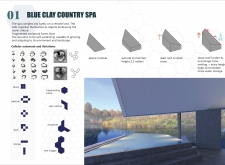
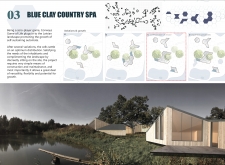
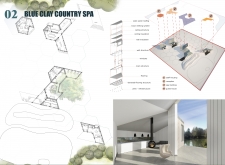
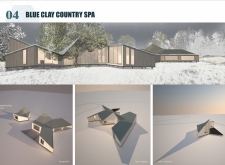
Incorporating charred wood shingles and expansive glass facades, the design seamlessly merges with its natural surroundings to create an adaptable wellness retreat focused on relaxation and rejuvenation.
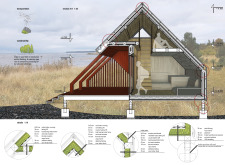
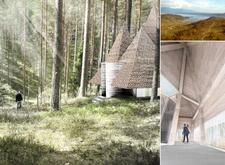
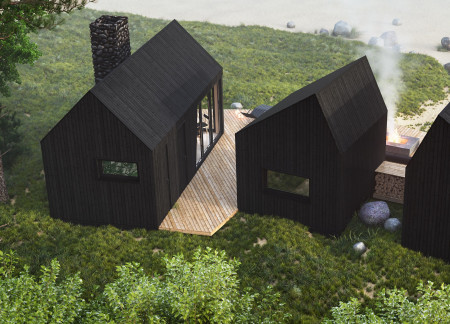
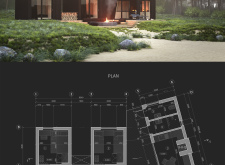
Utilizing charred wooden shingles and cross-laminated timber, the cabins are designed to blend into their forested surroundings while providing sustainable lodging for trekking enthusiasts.
Ádám Farkas,Alex Quintus,Péter Salavecz,Fruzsina Gölles
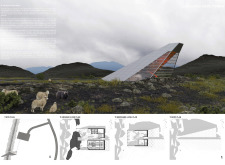
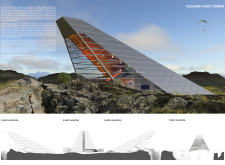
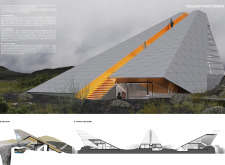
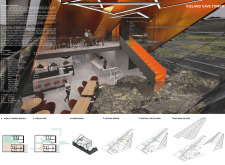
Defined by its angular glass façade and reinforced concrete structure, the design integrates seamlessly with the volcanic landscape while serving as an accessible visitor center for the surrounding cave environment.
Henrique Giovani Canan,Maria Fernanda Del Giovannino De Oliveira,Lia Balassiano Strosberg,Gabriela Tiely Barros Giotoku
The design uses terraced landscapes to connect with the surrounding olive groves, creating a peaceful guest retreat that balances sustainability, community interaction, and everyday comfort.
The integration of nine modular wooden boxes forms a serene inner dome that offers a versatile reading space, balancing private retreat with community interaction.
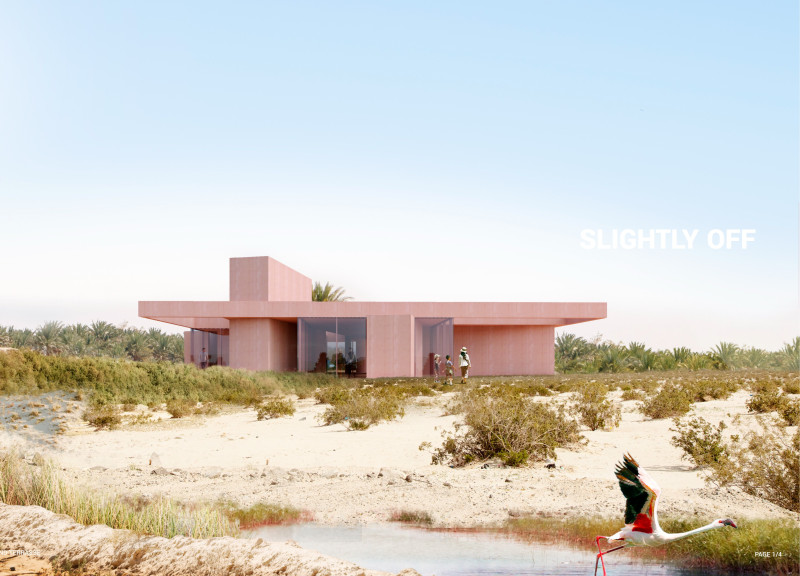
Light-colored sand and pinkish hues define an educational facility that merges porous walls with the natural landscape of a wetland, promoting biodiversity while enhancing visitor engagement.
Incorporating traditional azulejos and sustainable photovoltaic panels, the facility fosters community interaction among elderly residents through thoughtfully designed spaces that blend functionality with regional cultural elements.
This residential complex is designed to enhance active ageing to support its elderly residents. It prioritizes autonomy and community engagement, offering a unique blend of individual living spaces and communal areas.
Shiyen Wu,Jun-han Huang,Pei-shan Chen,Chun-teng Lin
Constructed with charred wooden shingles and enhanced by biophilic green walls, the design integrates residential and commercial spaces to promote community interaction within an urban setting.
Constructed with modular cross-laminated timber panels and green roof systems, the design establishes a contemporary urban hub that supports intergenerational living and promotes social cohesion.
Repurposed oil rigs form the foundation for a resilient water-based community, integrating fish farms and urban agriculture to create a sustainable habitat for future residents.
Use architecture to create different emotional states
Edition #9ideas COMPETITIONSILENT CONTEST For this competition, NO DESCRIPTION TEXT is allowed. The architecture ideas must be communicated strictly with visuals.
Prize Monetary award
Eligibility Open to all
Advance registration deadline 12 November 2026
Open architecture competitions
Closest deadline first
Project competitions first
Selected winning projects have the potential to be constructed
Ideas competitions
Experimental competitions with the focus on pushing the boundaries of creativity
Use architecture to create different emotional states
Edition #9ideas COMPETITIONSILENT CONTEST For this competition, NO DESCRIPTION TEXT is allowed. The architecture ideas must be communicated strictly with visuals.
Only participants selected and invited by Buildner can enter these closed competitions. To be considered for future opportunities, please set up your account on Architects' Network Plus.