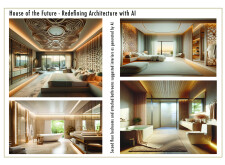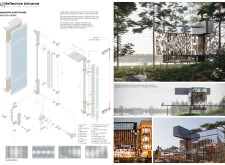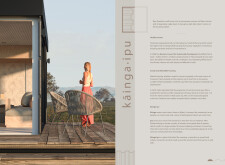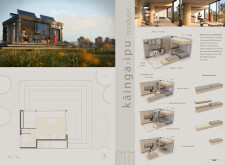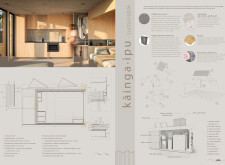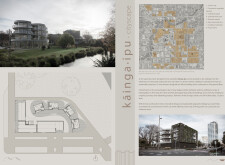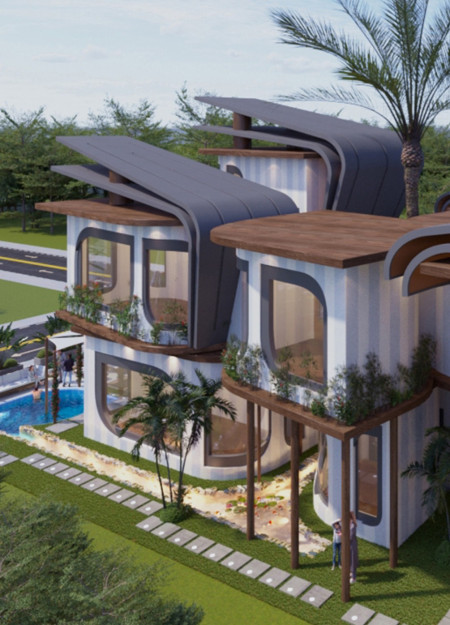
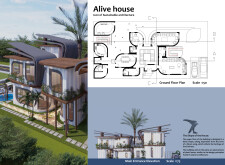
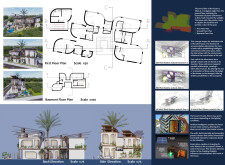
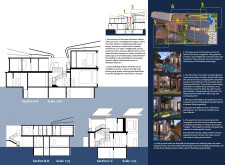

Smart bricks and charred wooden shingles form a dynamic facade that adapts to the environment, creating a sustainable living space designed for modern residential comfort.
Roaa Naser Ahmed Aljaghbeir,Mira Jaafar,Maha Lutfi Ali Malkawi,Noura Ibrahim Naser Saeed Al Ameri,Ahmed Abd Elaziz Elsayed Elshakhs
Incorporating hydroponics and smart glass, this residence utilizes aerated concrete to create a sustainable living space that promotes environmental efficiency and community interaction.
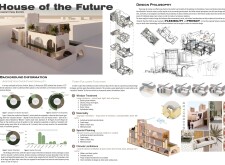
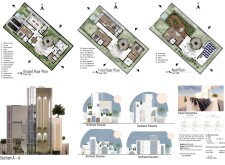
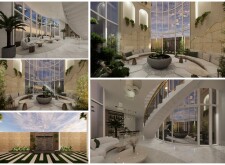
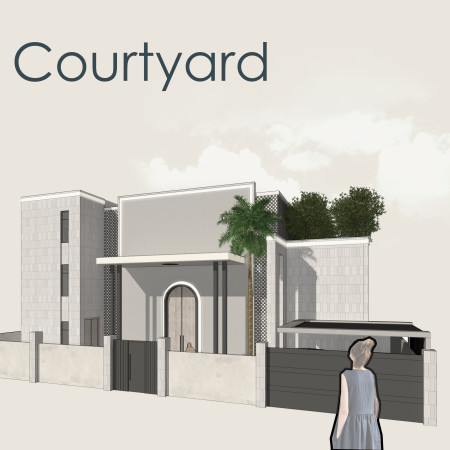
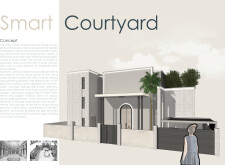
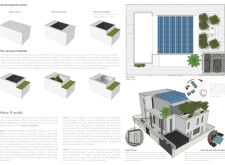
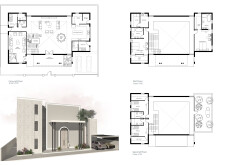
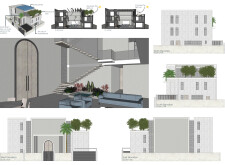
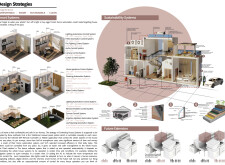
A smart ceramic façade dynamically adapts to environmental conditions while the central courtyard fosters community interaction, creating a sustainable residential space designed for modern living.
Incorporating charred wooden shingles and natural stone, this residence balances sustainable materials with climate-responsive design to create an adaptable living space aligned with modern environmental needs.
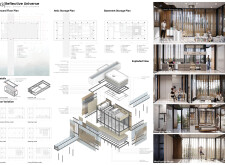
Utilizing expanded clay aggregate and hydroponic systems, this sustainable urban housing solution redefines adaptability through modular walls, creating versatile living spaces for contemporary families.
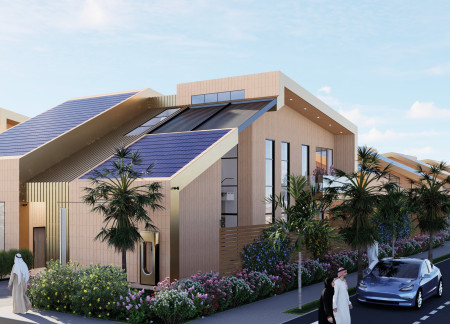
With its reflective solar panels and modular design, the microhome seamlessly integrates sustainability and adaptability to create a versatile living space suited for modern lifestyles.
Utilizing charred wood and wool insulation, this architectural undertaking creates a sustainable urban housing solution that emphasizes adaptability and cultural integration.
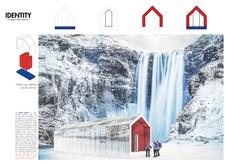
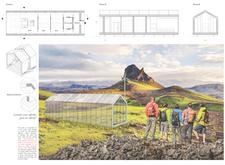
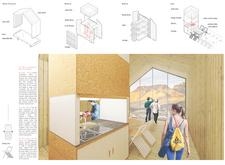
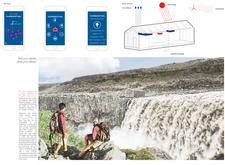
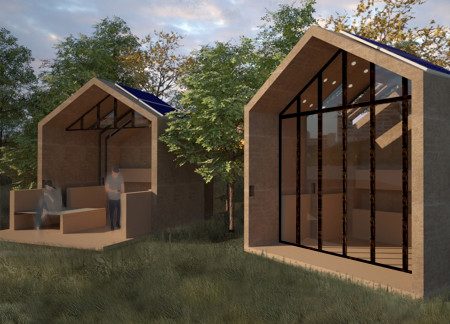
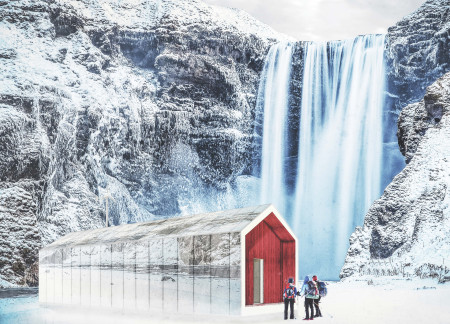
Utilizing sustainable cork insulation and modular wooden construction, this design offers customizable cabins that seamlessly blend with Iceland's rugged landscape, providing essential shelter for trekkers.
Anna Karagianni,Vasiliki Geropanta,Georgia Lytsika,Dimitra Nyktari
A retractable cork shell allows for dynamic flexibility and interaction with the Mediterranean landscape, enhancing living conditions through adaptable canvas partitions in this sustainable microhome.
Inspired by the forms of icebergs, the design integrates a circular economy approach while facilitating a community space that emphasizes sustainability through its interconnected residential, agricultural, and recycling areas.
Sameh Ali,Ali Shaheen,Nourhan Reda,Mohamed Abdo,Mayar Hossam,Habiba Mohammad,Rawan Mahmoud,Sara Kamal
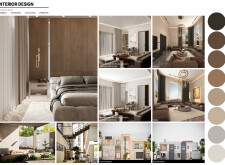
Employing charred wood cladding and extensive glass facades, the design creates a seamless integration of indoor and outdoor living spaces, emphasizing sustainability and privacy in a contemporary family residence.

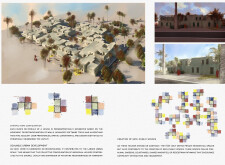
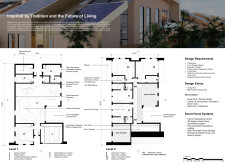
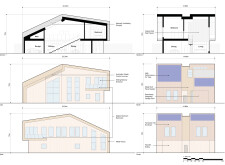
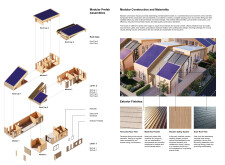
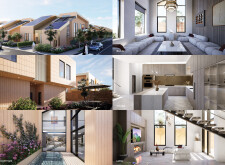
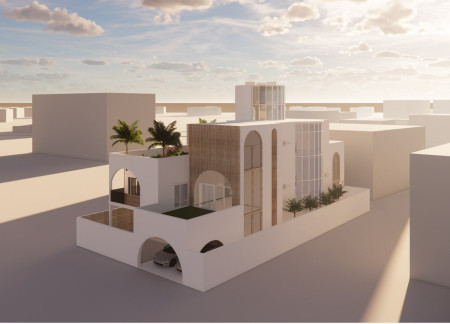
Integrating charred wood accents and an adaptive smart fabric façade, this sustainable residence in the UAE articulates a modern interpretation of cultural heritage while serving as a family home.
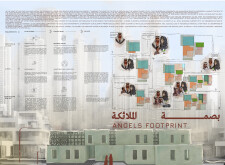
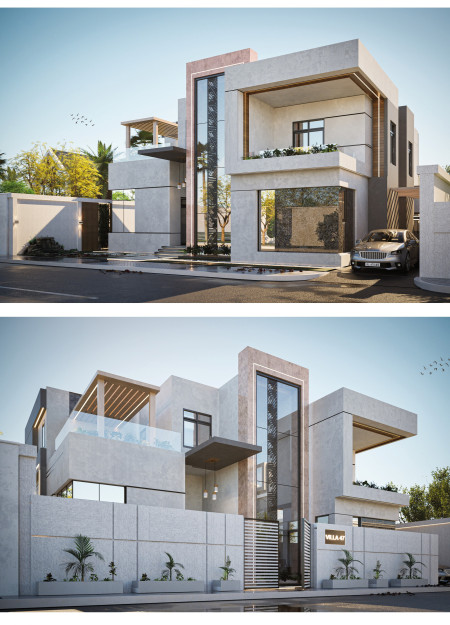
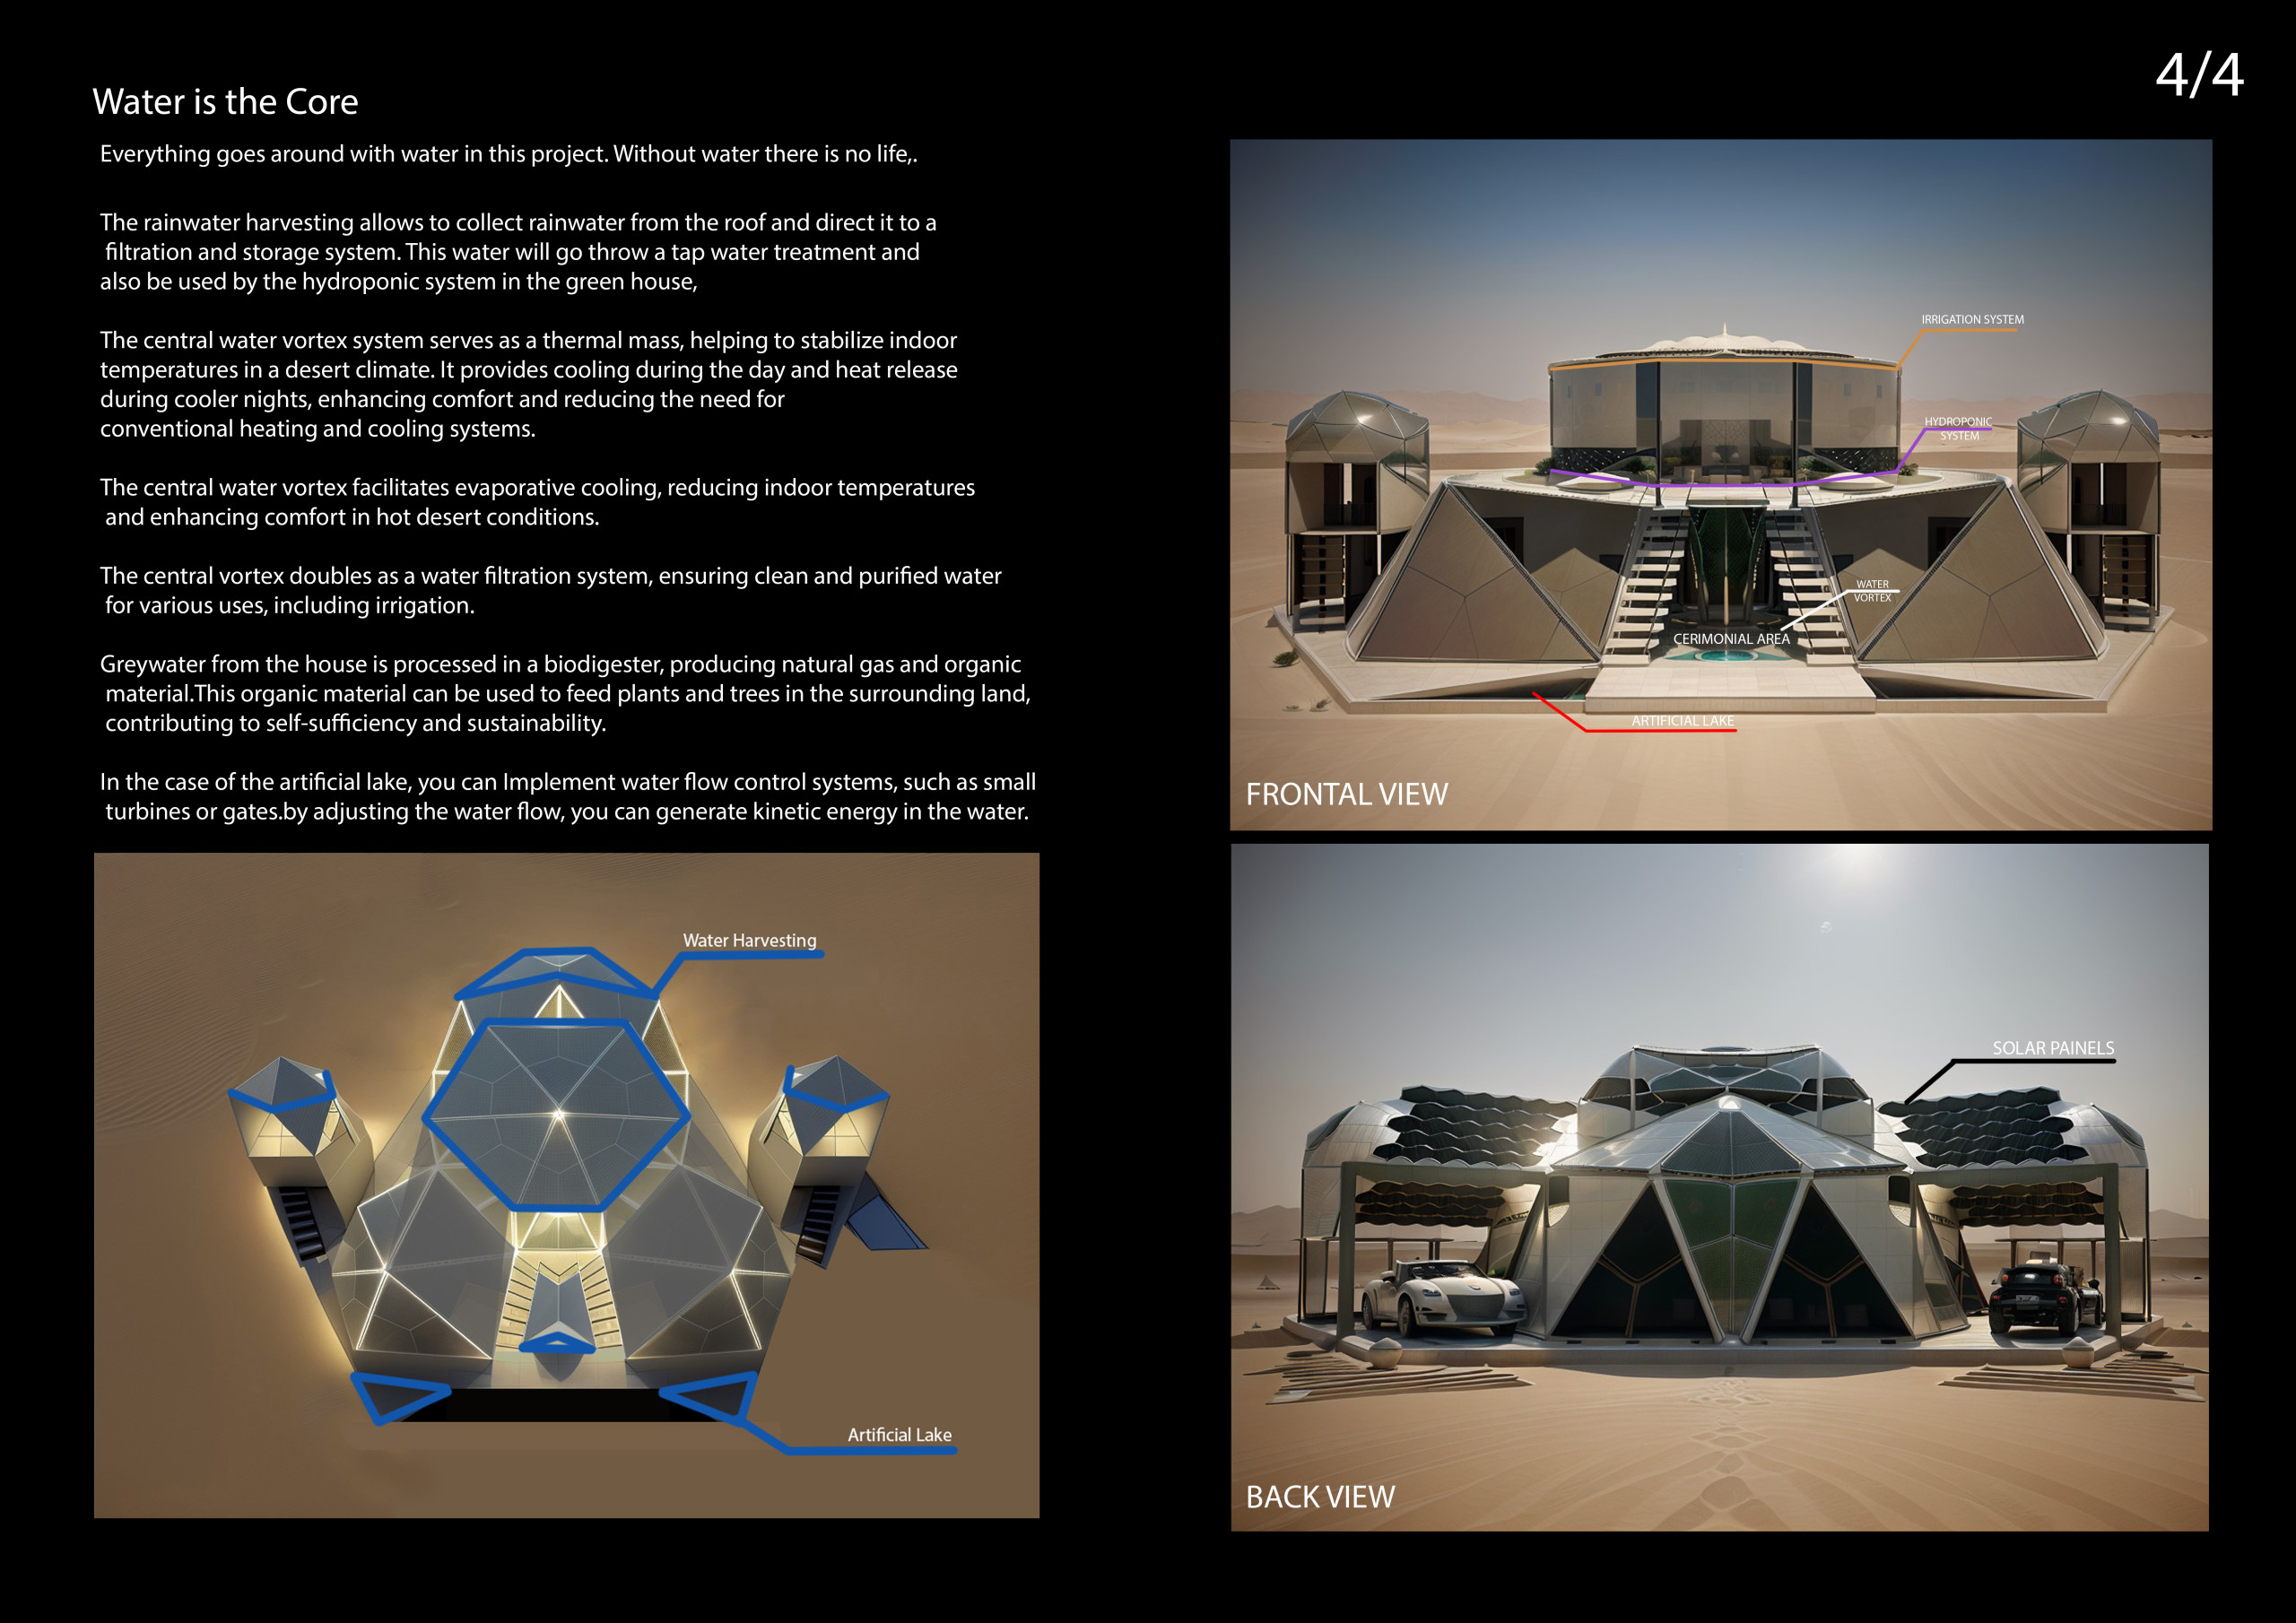
A thermoregulated cooling pond combined with solar panels creates an energy-efficient environment, while traditional Majlis spaces and the use of durable materials support modern family living in the desert climate.
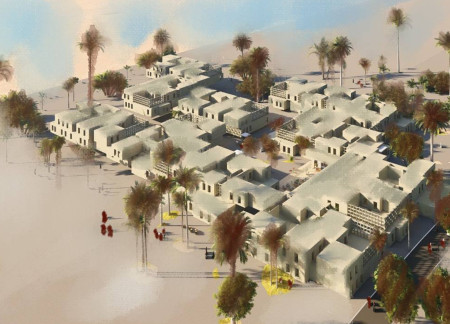
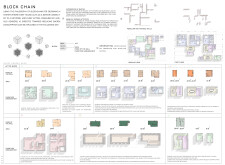
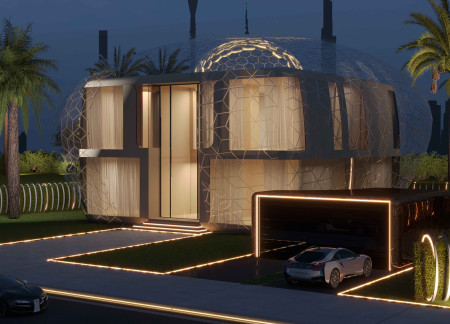
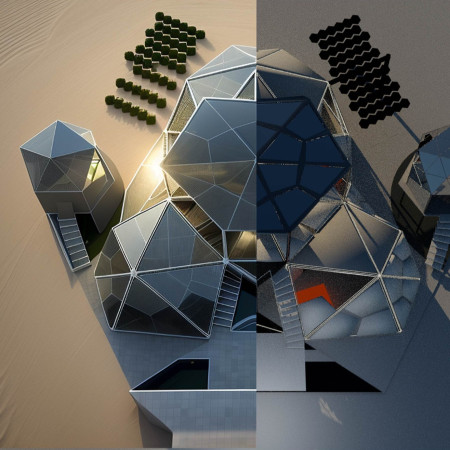
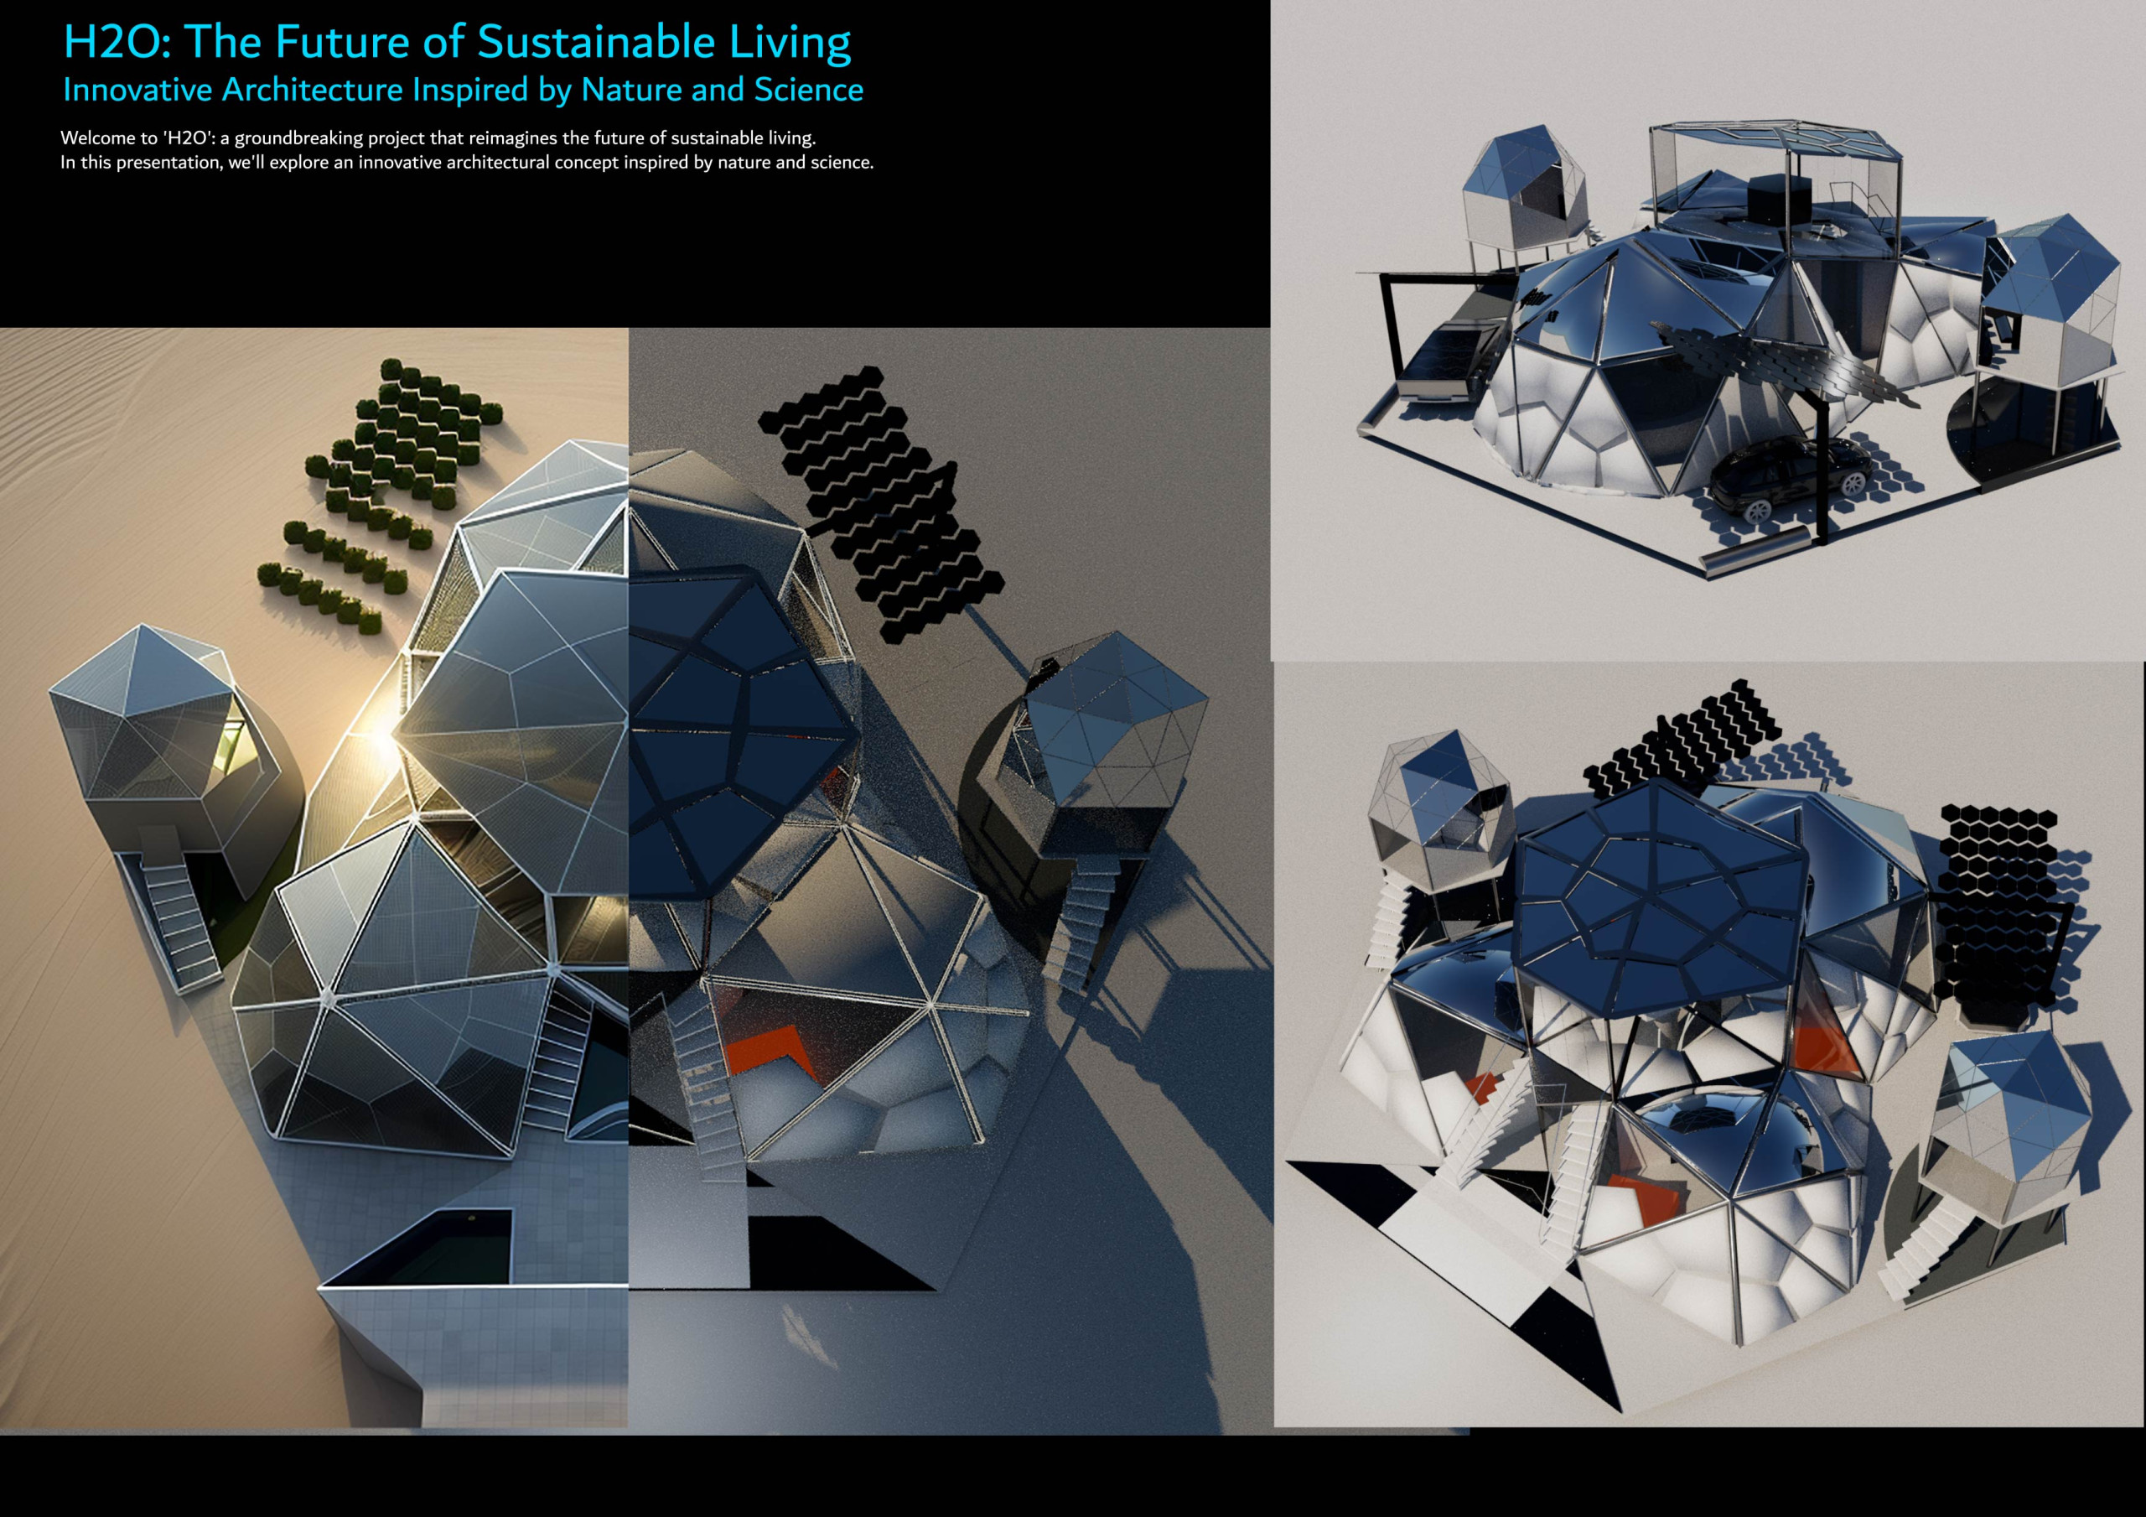
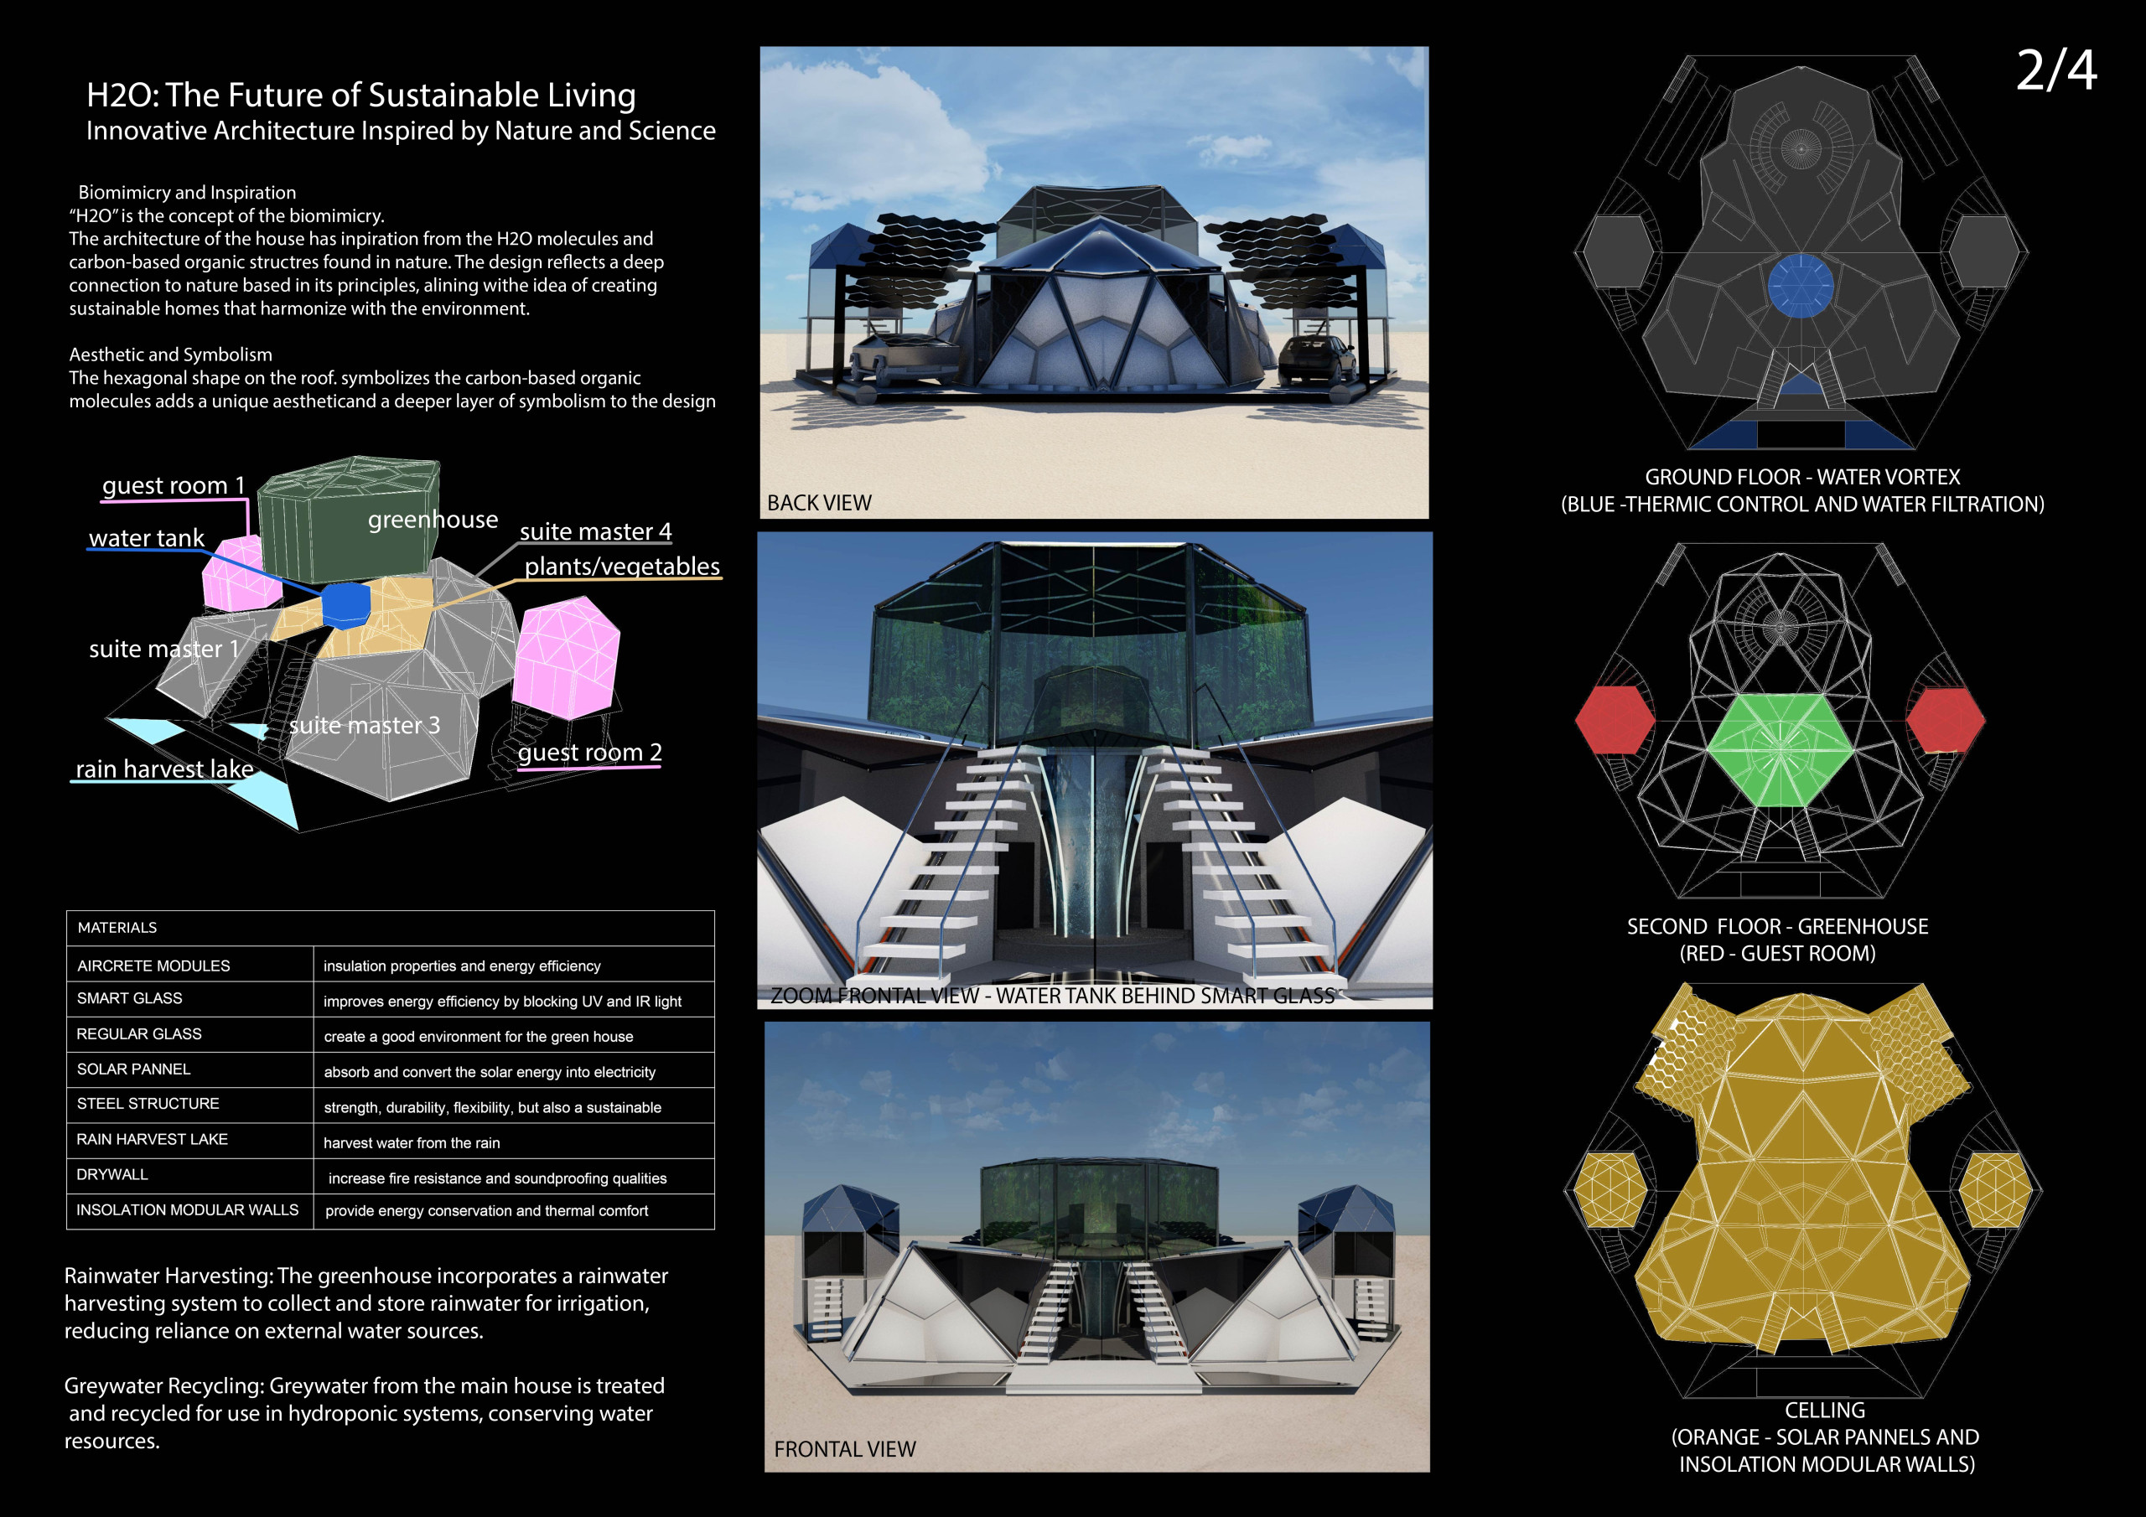
Constructed with aircrete and smart glass, the hexagonal modules facilitate energy efficiency and water management, creating a sustainable habitat that fosters community living.
Constructed with carbon fiber and smart glass, this adaptable residence showcases dynamic spatial configurations to offer flexible living solutions in a compact footprint.
Incorporating living walls and geothermal systems, this residence utilizes recycled concrete and treated wood to create a sustainable living space that enhances community connection along the waterfront.
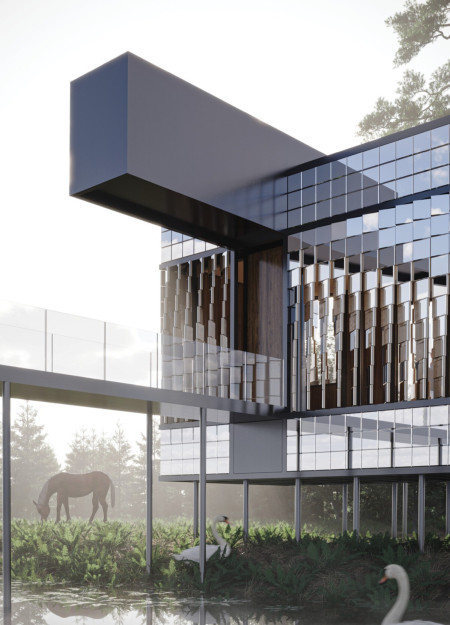
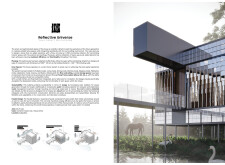
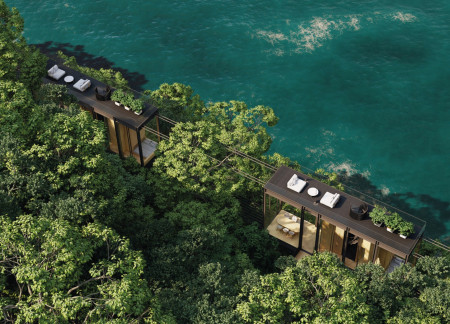
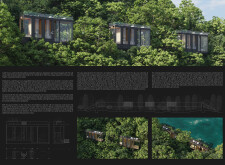
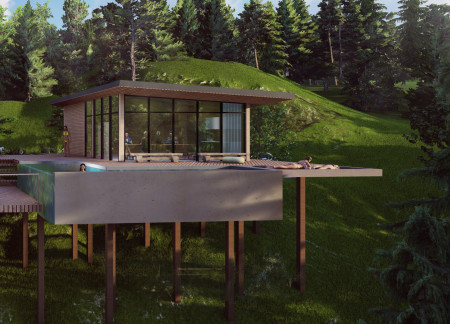
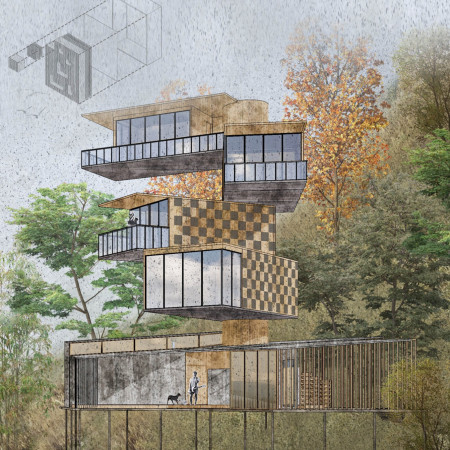
Combining charred wooden shingles with cross-laminated timber, this elevated dwelling harmonizes with its forest surroundings while providing a sustainable retreat for restorative living.
Constructed with charred wooden shingles and designed to capture rainwater, the structure integrates smart technology and flexible spaces, serving as a vibrant hub for community interaction and sustainability in urban living.
The rotating house, constructed with Cross-Laminated Timber, offers a customizable living experience that fosters community interaction while prioritizing adaptability and sustainability in residential living.
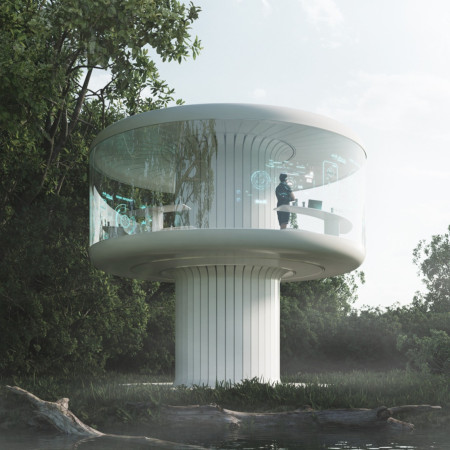
With a roof covered in graphene-enhanced solar panels and a 360-degree panoramic window system, the dwelling provides a secure and adaptive environment for scientists conducting research in remote natural settings.


Constructed with plywood panels and strategically designed lightwells, these cabins utilize stone foundations to create versatile spaces for wellness and meditation.
Constructed using woven palm leaves and local materials, the visitor center integrates with the Al Wathba Wetland Reserve, providing educational spaces that foster a connection between visitors and the surrounding ecosystem.
An enclosed observation area with all-round visibility allows visitors to engage deeply with the surrounding landscape while a series of designed balconies promotes social interaction and solitude, functioning as an urban lookout point.

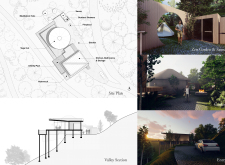
The proposal explores retreat spaces designed for quiet reflection and meditation. The study focuses on creating a calm environment that fosters a connection to nature while supporting both individual and group activities.
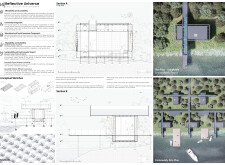
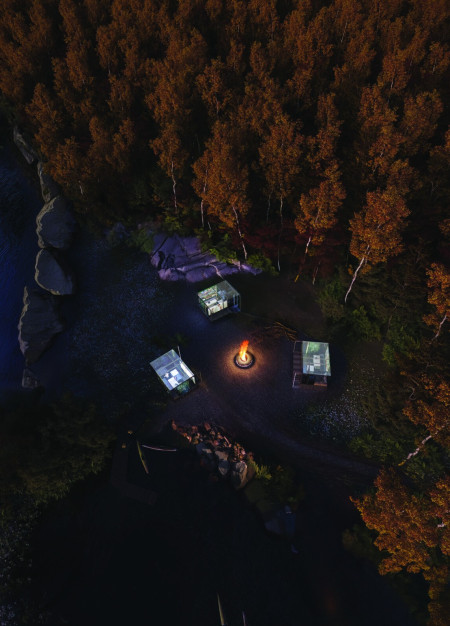
Located within a forested area near Gozjā “Little Lake” in Latvia, the proposal examines how small-scale architecture can support retreat and observation in a natural setting. The study considers the relationship between built forms, landscape, and light, focusing on spaces for rest, reflection, and communal gathering.
Henrique Giovani Canan,Maria Fernanda Del Giovannino De Oliveira,Lia Balassiano Strosberg,Gabriela Tiely Barros Giotoku
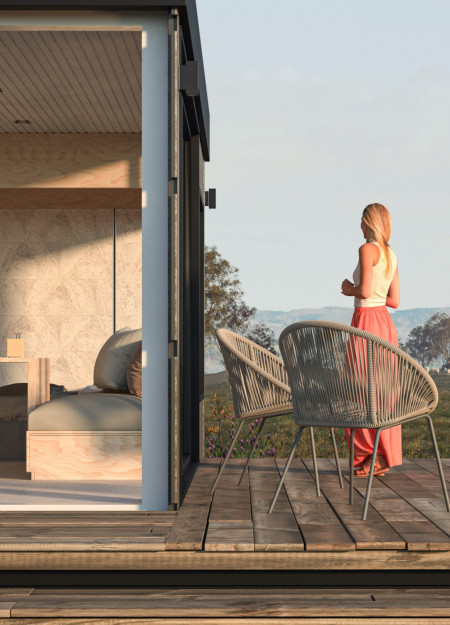
The design uses terraced landscapes to connect with the surrounding olive groves, creating a peaceful guest retreat that balances sustainability, community interaction, and everyday comfort.
The integration of nine modular wooden boxes forms a serene inner dome that offers a versatile reading space, balancing private retreat with community interaction.
Use architecture to create different emotional states
Edition #9ideas COMPETITIONSILENT CONTEST For this competition, NO DESCRIPTION TEXT is allowed. The architecture ideas must be communicated strictly with visuals.

Prize Monetary award
Eligibility Open to all
Advance registration deadline 12 November 2026
Open architecture competitions
Closest deadline first
Project competitions first
Selected winning projects have the potential to be constructed
Ideas competitions
Experimental competitions with the focus on pushing the boundaries of creativity
Use architecture to create different emotional states
Edition #9ideas COMPETITIONSILENT CONTEST For this competition, NO DESCRIPTION TEXT is allowed. The architecture ideas must be communicated strictly with visuals.
Only participants selected and invited by Buildner can enter these closed competitions. To be considered for future opportunities, please set up your account on Architects' Network Plus.