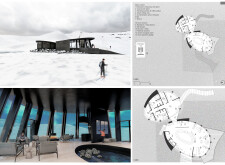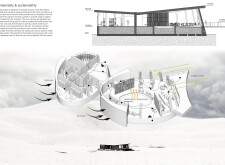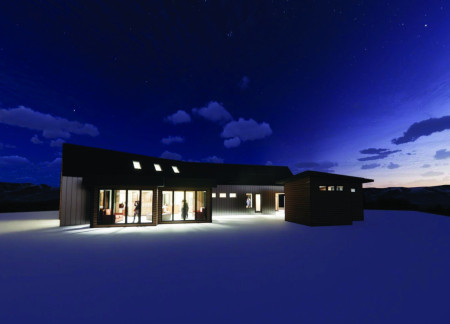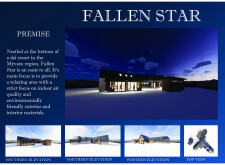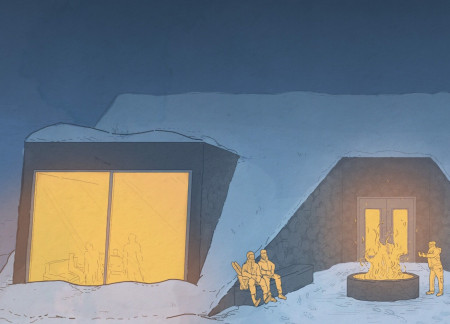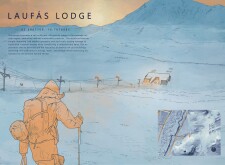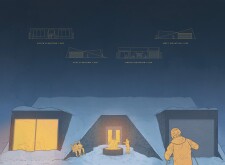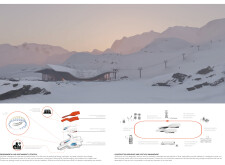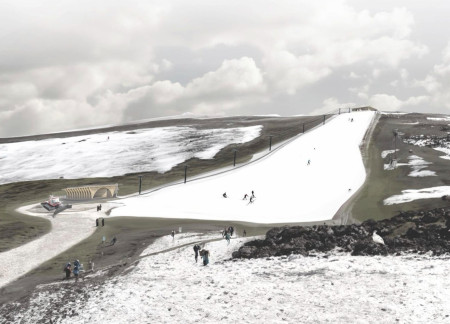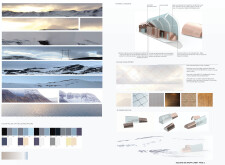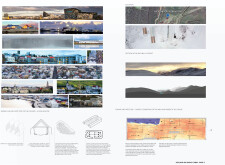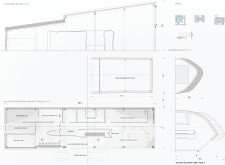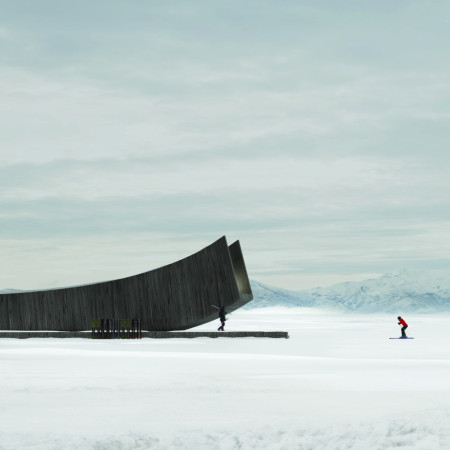
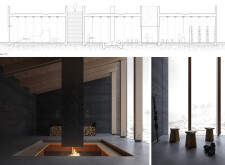
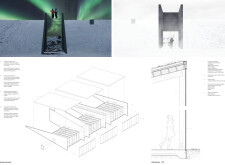
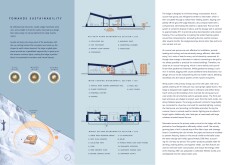
Utilizing rammed earth walls and a green roof, this ski cabin integrates sustainable materials and local design principles to provide a functional retreat for outdoor enthusiasts amid the Icelandic landscape.
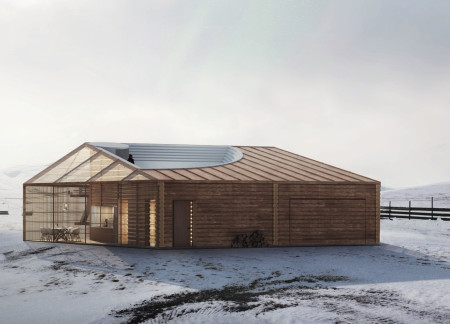
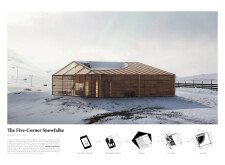
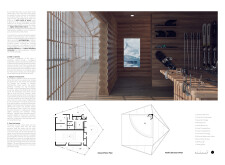
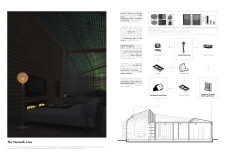
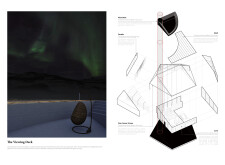
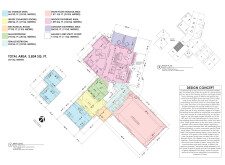
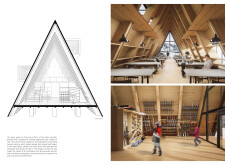
Constructed with transparent wood and characterized by a pentagonal footprint, the design integrates seamlessly with its alpine surroundings, providing an efficient retreat for recreational activities.
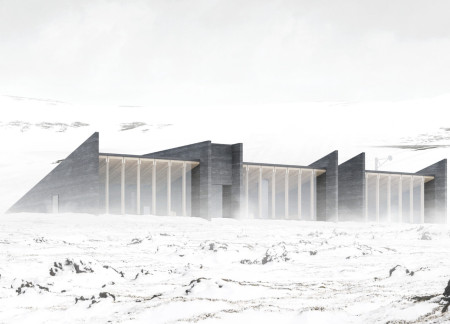
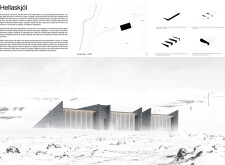
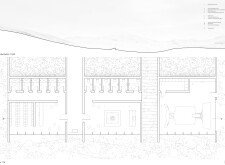
Constructed from rammed earth and designed with snow-resistant angled roofs, the ski cabin provides a thermal refuge that integrates seamlessly with the Icelandic landscape, serving as a functional base for outdoor enthusiasts.
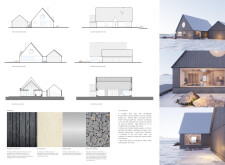
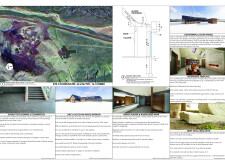
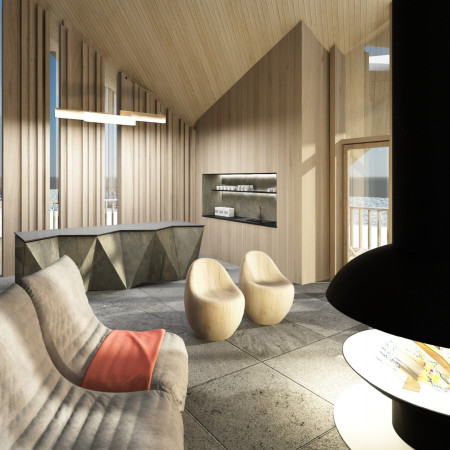
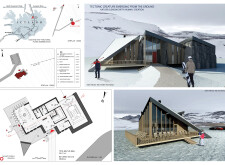
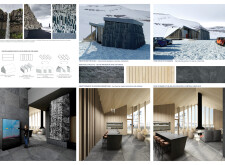
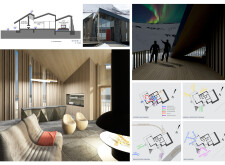
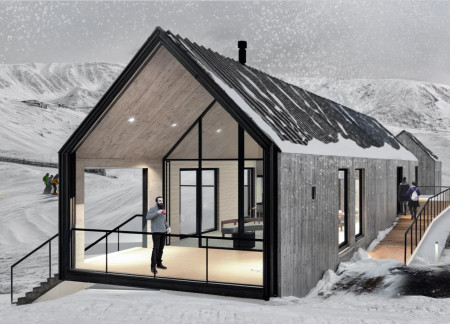
Charrd ash cladding and basalt stone foundation blend with the volcanic landscape to create a sustainable ski lodge that serves as a functional retreat for outdoor enthusiasts.
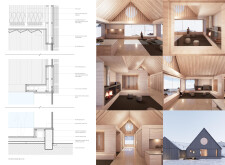
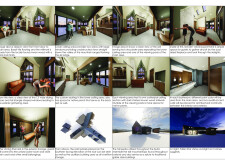
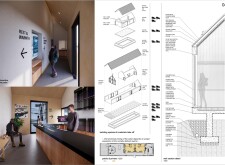
Utilizing charred wooden shingles and cross-laminated timber, the design integrates seamlessly into the Icelandic landscape while serving as a versatile ski cabin that fosters community engagement and interaction.
Constructed with locally sourced basalt and Accoya wood, this retreat harmonizes with Iceland's rugged landscape while providing essential facilities for ski enthusiasts.
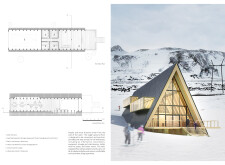
A triangular form of volcanic stone and birch creates a lodge that not only withstands harsh Icelandic weather but also fosters community engagement through its multifunctional spaces tailored for skiers and tourists.
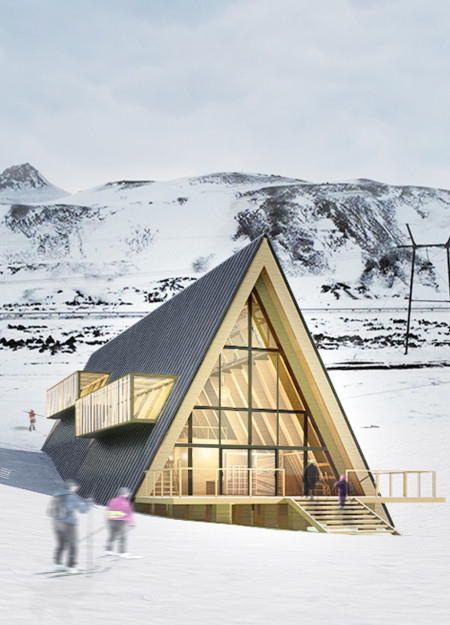
Utilizing cross-laminated timber and triple-glazed panels, this facility is designed to manage snow effectively while offering expansive views, serving as a functional hub for winter sports enthusiasts.
Constructed with volcanic rock and charred wooden shingles, the lodge blends with its Icelandic landscape while providing a sustainable and comfortable retreat for winter guests.
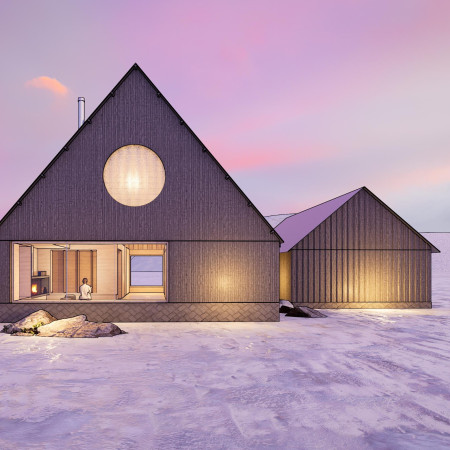
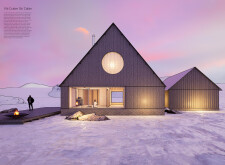
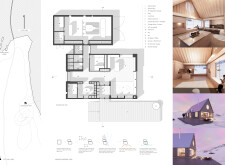


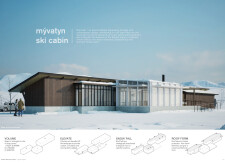
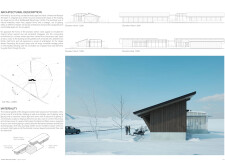
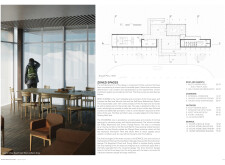
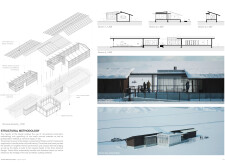
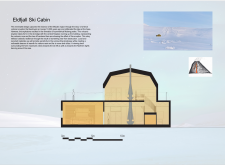
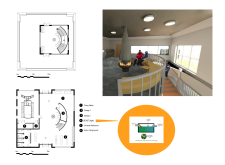
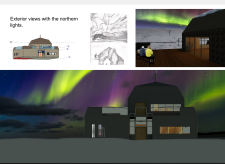
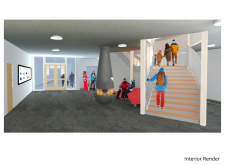
Constructed with charred wooden shingles and cross-laminated timber, the design harmonizes with the Mývatn landscape, providing a functional ski cabin that balances modern amenities with local materiality.
Emerging from the Icelandic landscape with a basalt stone facade and angular geometry, the ski retreat combines local craftsmanship and sustainable materials to provide a functional sanctuary for winter sports enthusiasts.
Michael James O'reilly,Yaseen Sharif Bhatti,Murathan Alp özok,Jizhe Han
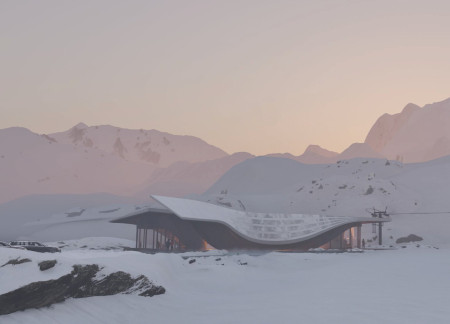
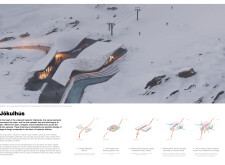
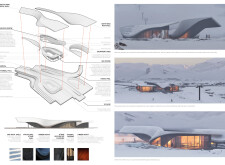
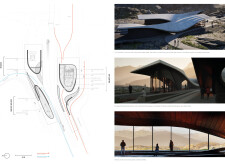
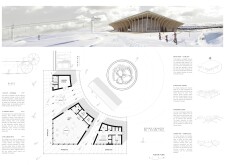
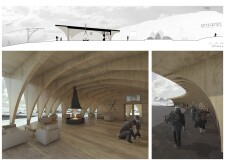
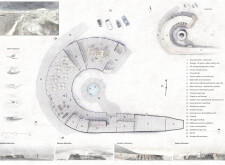
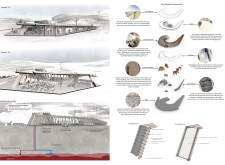
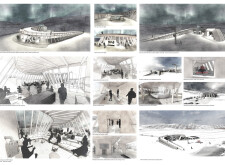
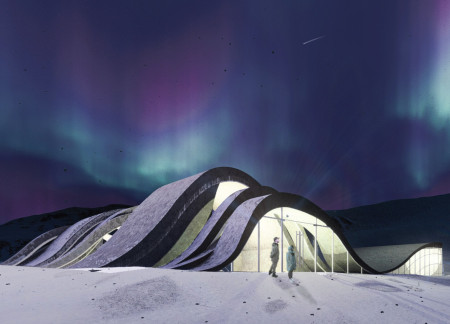
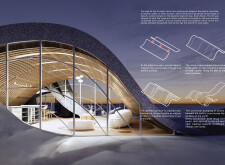
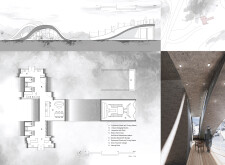
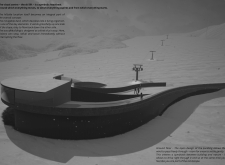
Crafted with glass-reinforced concrete and local timber, this curvilinear structure harmonizes with the Icelandic Highlands while serving as a multifunctional visitor center and ski facility.
Henrik Mathias Björkman,Jonathan Oskar Björkman,Alexander Björkman

An arching structure of cross-laminated timber and charred wooden shingles creates a sustainable retreat for winter sports enthusiasts, situated harmoniously within the dramatic landscape near Lake Mývatn.
Designed with a circular layout and constructed from cross-laminated timber, the facility harnesses geothermal energy to create a sustainable wellness center that connects users with the unique Icelandic landscape.
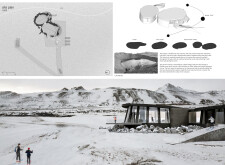
Incorporating charred wooden shingles and cross-laminated timber, the design harmonizes with Iceland’s volcanic landscape to create a functional ski retreat that prioritizes sustainability and community interaction.
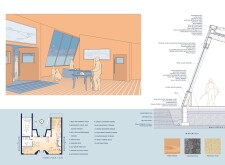
Constructed with concrete walls and sustainable timber elements, the cabin harnesses geothermal energy to provide a functional warming shelter for skiers in the Krafla volcanic region.
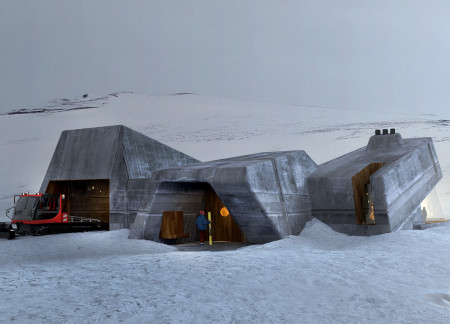
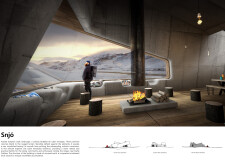
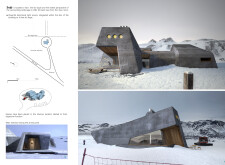
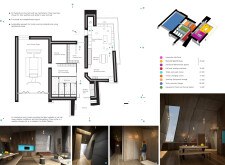
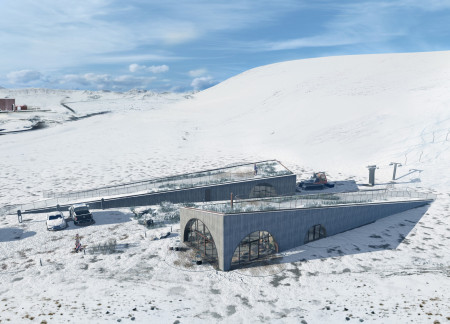
Asymmetrical concrete structures with integrated thermal insulation and natural wood accents create a seamless connection to the volcanic landscape, serving as a functional ski cabin for outdoor enthusiasts.
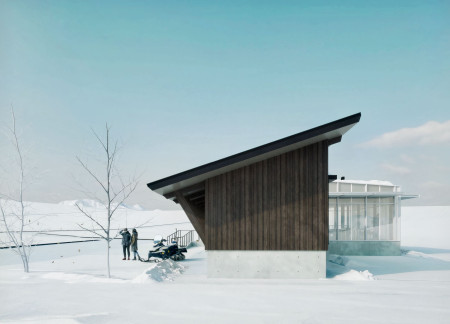
Constructed with a sloping roof and sustainable timber materials, the cabin seamlessly blends into its Icelandic landscape, offering an inviting retreat for skiers amid the rugged mountains.
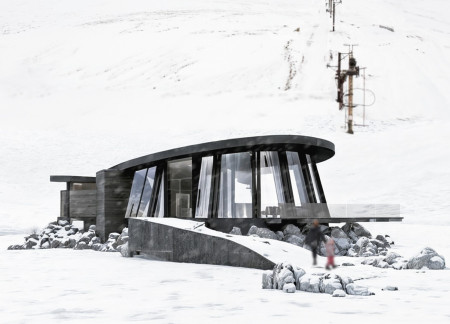
A curvilinear form wrapped in charred wooden shingles and expansive glazing offers a direct connection to the surrounding landscape while providing a functional retreat for skiing enthusiasts.
Johanna Wurm,Stefanie Marie-christin Schmutz,Nina Kipper,Philippe Roderich Matei
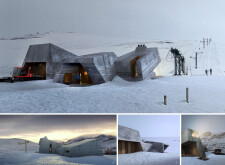
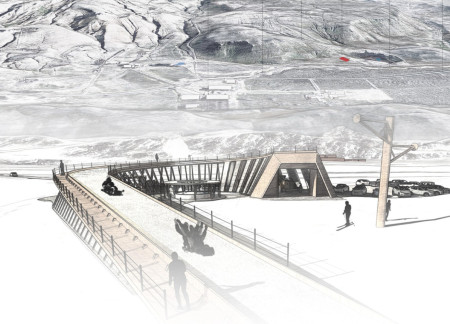
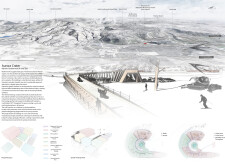
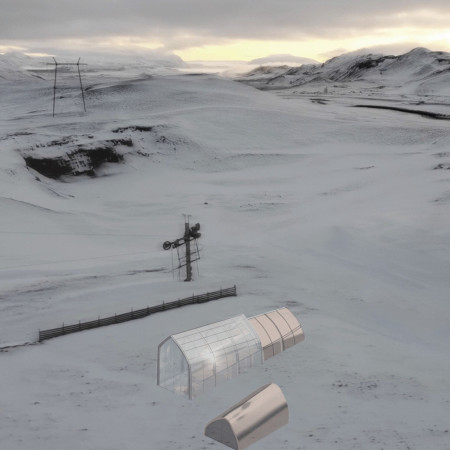
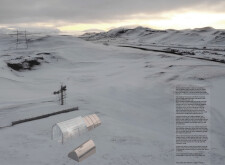
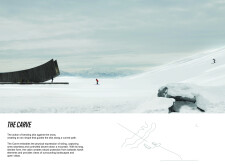
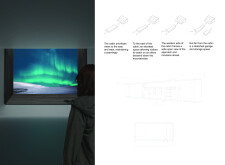

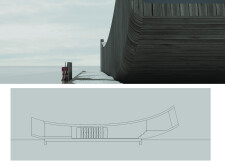
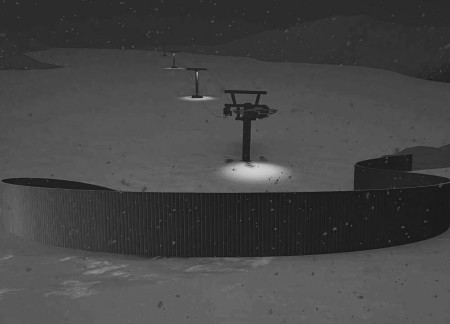
Crafted from weathered steel and enhanced by a navigable deck, the facility integrates seamlessly with the landscape to provide essential amenities and a respite for winter recreation enthusiasts.
Repurposed oil rigs form the foundation for a resilient water-based community, integrating fish farms and urban agriculture to create a sustainable habitat for future residents.
The project is a wellness retreat that brings together yoga, meditation, and communal living through an architecture focused on minimal environmental impact. Using ecologically responsible materials and passive design strategies, it fosters a balanced relationship between daily life and the surrounding natural landscape.
Positioned between the Baltic Sea and the Jaunupes River, the Pilgrimage Yoga House is a multifunctional space designed for yoga, meditation, and communal gathering. The project combines sustainable construction with a strong sensitivity to its landscape and users, offering a setting that supports both individual reflection and shared experience.
Utilizing bamboo and recycled steel, the design incorporates vertical gardens to enhance urban living environments while fostering community engagement through adaptable micro-housing units.
This study examines a multi-volume building designed to connect users with the forest landscape while accommodating communal and educational functions. Architectural strategies in these contexts can balance visual distinction with environmental sensitivity, providing spaces for learning and observation.

With a design that utilizes stacked roofs to create unobstructed jungle views, this wooden retreat fosters a close connection to nature while providing essential shelter and spaces for relaxation and meditation.
Crafted with natural brown tones and a focus on simplicity, the hut integrates into the Cambodian landscape, offering a serene retreat for reflection and relaxation.
Use architecture to create different emotional states
Edition #9ideas COMPETITIONSILENT CONTEST For this competition, NO DESCRIPTION TEXT is allowed. The architecture ideas must be communicated strictly with visuals.
Prize Monetary award
Eligibility Open to all
Advance registration deadline 12 November 2026
Open architecture competitions
Closest deadline first
Project competitions first
Selected winning projects have the potential to be constructed
Ideas competitions
Experimental competitions with the focus on pushing the boundaries of creativity
Use architecture to create different emotional states
Edition #9ideas COMPETITIONSILENT CONTEST For this competition, NO DESCRIPTION TEXT is allowed. The architecture ideas must be communicated strictly with visuals.
Only participants selected and invited by Buildner can enter these closed competitions. To be considered for future opportunities, please set up your account on Architects' Network Plus.