Nicolas Adrien Braillon,Dang Khoa Phan,Thomas Dupond
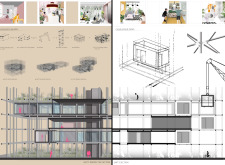
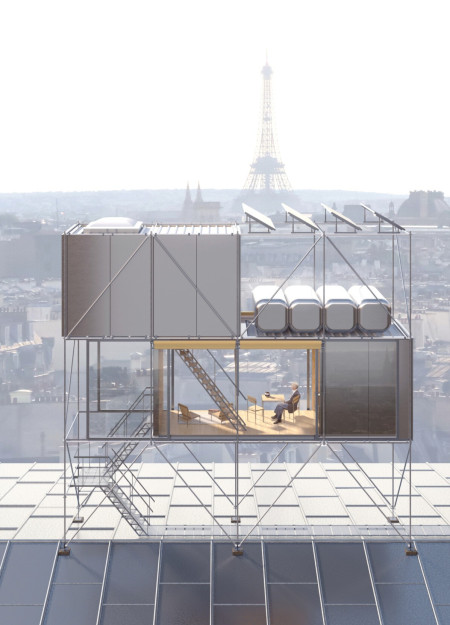
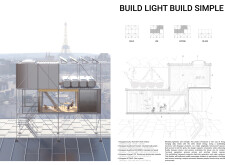
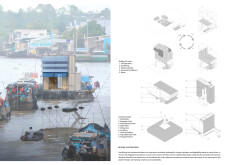
Utilizing charred wooden shingles and advanced Kingspan insulation, the structure redefines urban living through its modular design, promoting adaptability and sustainability in modern residential spaces.
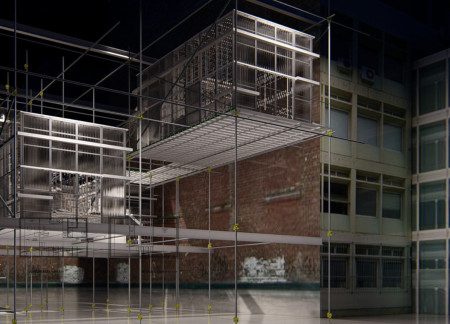
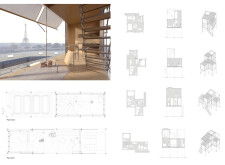
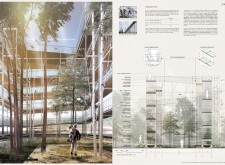
An exposed steel framework and modular glass units create a flexible living environment that reinvents urban infill while addressing the demand for affordable housing.
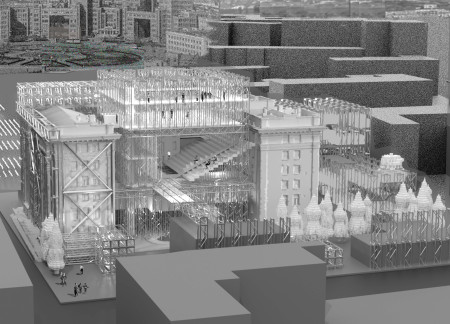
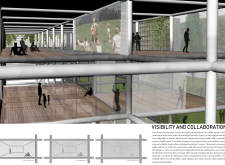
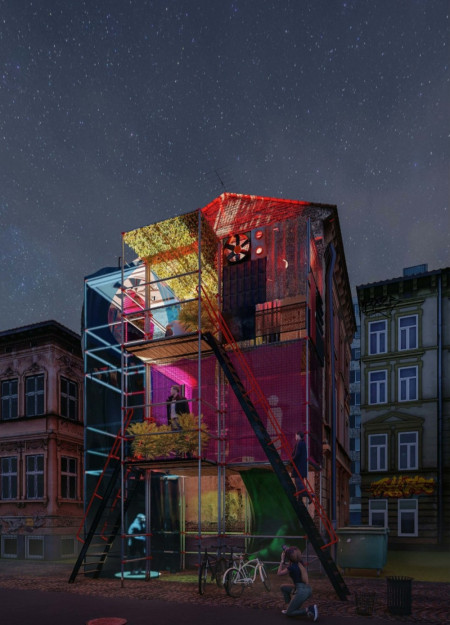
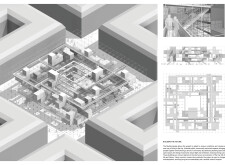
Utilizing charred wood shingles and a steel framework, the design redefines community engagement in a vibrant urban setting, offering adaptable spaces for cultural events and social interaction.
Utilizing bamboo scaffolding as a structural element, the design integrates a tiered geometric form that fosters community spaces within a high-density urban residence.
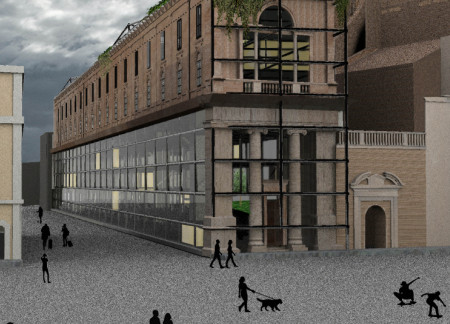
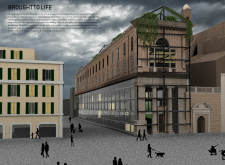
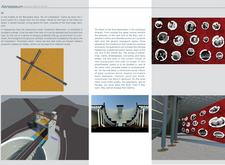
Incorporating a dynamic scaffolding system and scrim partitions, the revitalization of the historic Hospital of San Giacomo transforms it into adaptable co-living spaces that merge community interaction with natural light and greenery.
Arefin Chisty,S m mushfeq-us-saleheen Chowdhury,Farhan al Rafi,Tasdir Islam
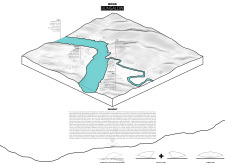
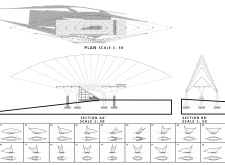
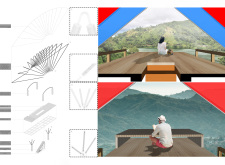
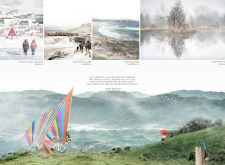
Utilizing a tarpaulin canopy and locally sourced wood, the design creates an accessible reading room that fosters literacy and community engagement among the Chakma and Marma populations by the Karnaphuli River.
Anna Niedźwiecka,Daria Kaczmarczyk,Paulina Cieśla,Emil Micewicz
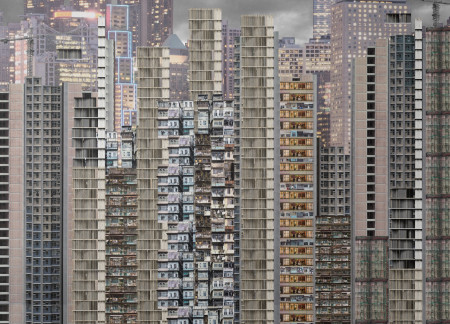
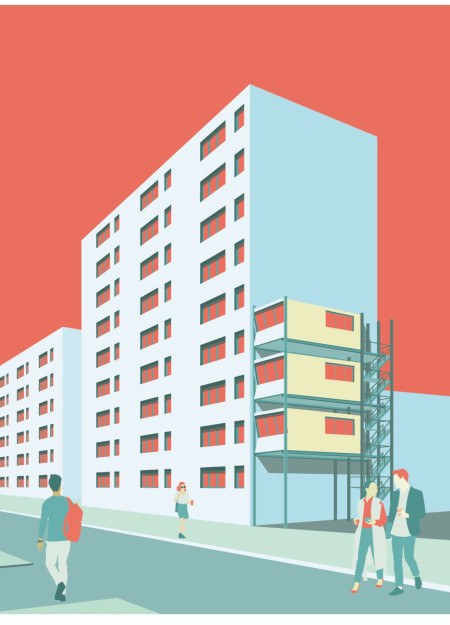
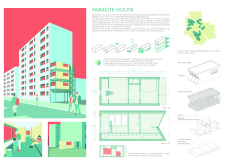
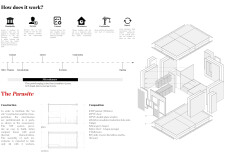
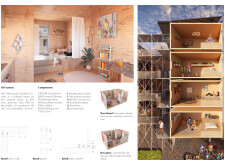
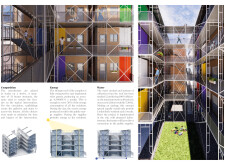
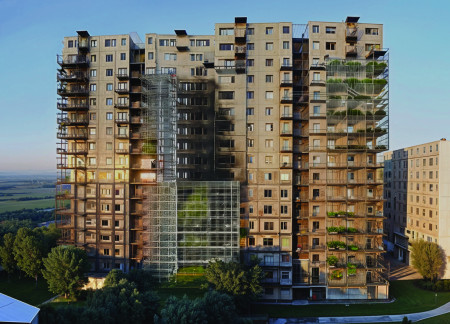
Combining vertical residential units with lightweight wooden construction and fiber cement siding, the design reimagines existing plattenbau structures to enhance urban housing density and sustainability.
Set against a geological fault, the modular structure employs a polycarbonate facade to create a visually striking connection between the tower and hotel while enhancing the visitor experience of the surrounding landscape.
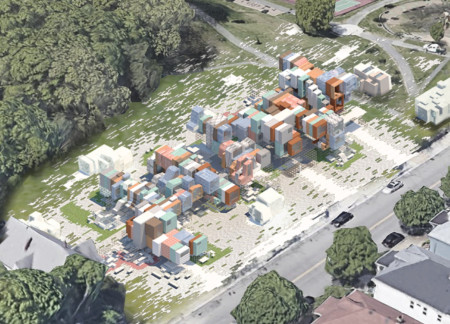
Supported by community pods and constructed with structural insulated panels, the development in Mattapan offers a cooperative housing model that emphasizes modularity and shared resources to foster an inclusive living environment.
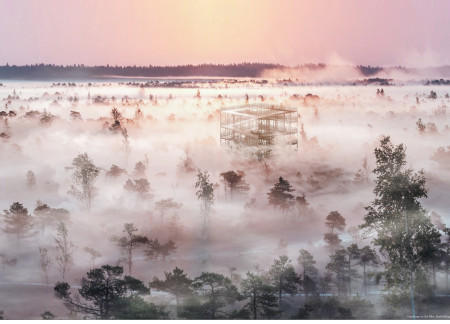
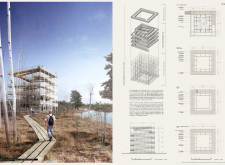
Constructed from recycled scaffolding, the observation tower offers a transparent platform that invites visitors to engage with the unique landscape of Kemeri National Park, enhancing community interaction and accessibility.
Mateus Costa da silva,Catarina Sofia Lopes De Freitas,Diogo Pedro Rocha Leal,Xavier Carmo Falcão
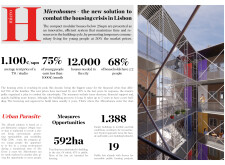
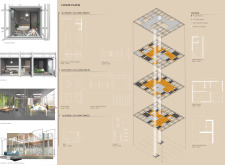
Featuring modular construction with structural insulated panels and a scaffolding framework, these compact units offer off-grid living solutions tailored for young residents in Lisbon.
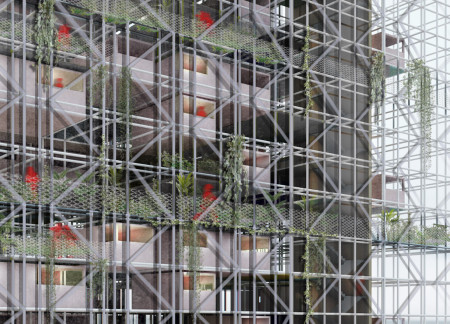
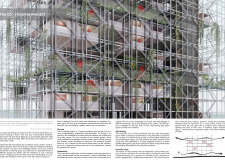
Utilizing a modular scaffolding system intertwined with greenery and sustainable materials, the design facilitates quick urban regeneration while creating adaptable living spaces for the community.
JOSE LUIS CHACON,EDGAR YANEZ,MIGUEL CHACON,DANIEL PINILLA
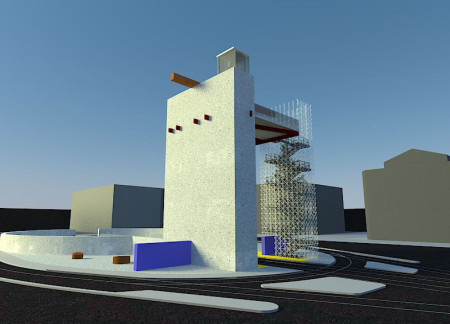
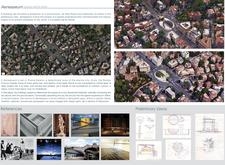
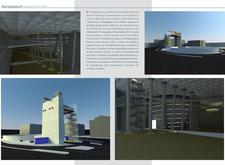
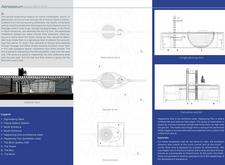
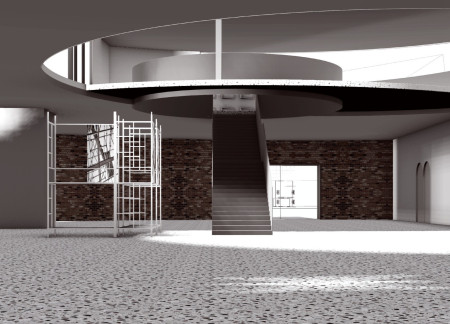
Constructed with interactive scaffolding and concrete, this cultural venue offers a unique amphitheater experience that fosters community engagement through poetry and artistic expression in the heart of Rome.
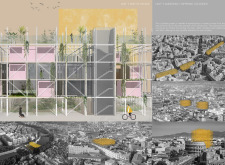
Built with a flexible arrangement of living units supported by a metal grid structure, the design emphasizes adaptability and community interaction within the framework of collective housing in Rome.
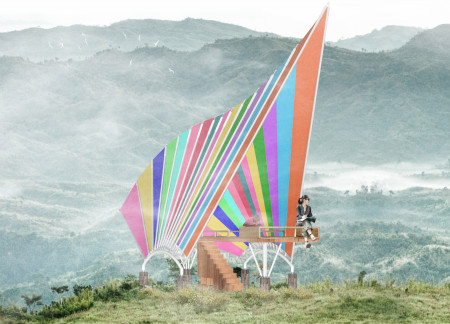
Suspended timber platforms, wrapped in rope cladding, create an accessible pathway through a natural landscape, providing observation points for visitors to engage with the surrounding environment.
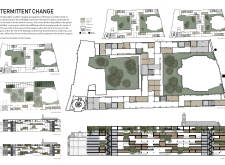
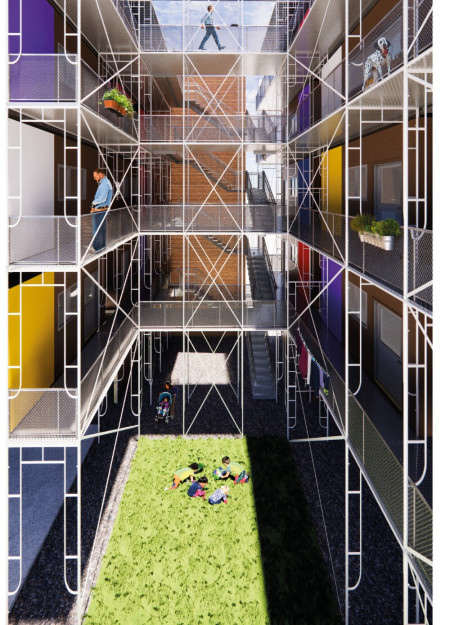
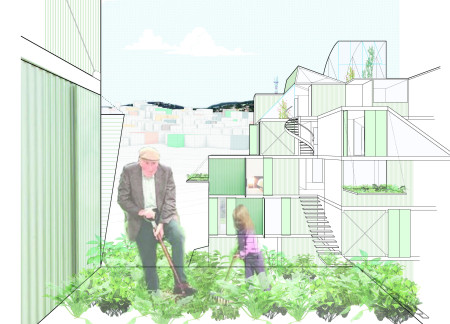
The use of a thin steel framework allows for flexible configurations and the integration of communal gardens, fostering a sustainable living environment in an urban setting.
Crafted from latex and repurposed scaffolding, the design creates dynamic booths that promote social interaction and personal reflection within a vibrant urban setting.
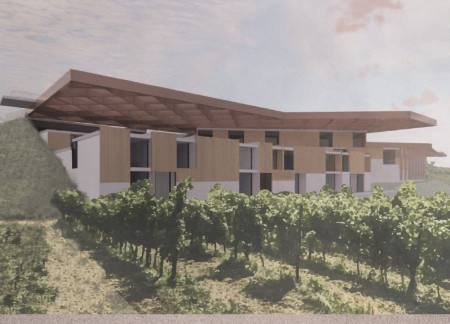
Surrounded by vineyards, a trellis-structured hotel incorporates wood and white walls to create a harmonious space that invites guests to engage with the natural landscape.
Incorporating a dedicated olive oil mill within its scaffolding framework and using local stone slates, this community-focused space blends agricultural functions with multipurpose areas for education and artistic expression.
Rammed earth walls and geothermal cooling systems create an environmentally responsive facility that facilitates wildlife observation and education within the wetlands ecosystem.
Utilizing a frame-wall structure and a steel plate system, the design integrates natural elements to facilitate interactive learning within the diverse ecosystems of the Al Wathba Wetland Reserve.
Constructed with plywood panels and strategically designed lightwells, these cabins utilize stone foundations to create versatile spaces for wellness and meditation.
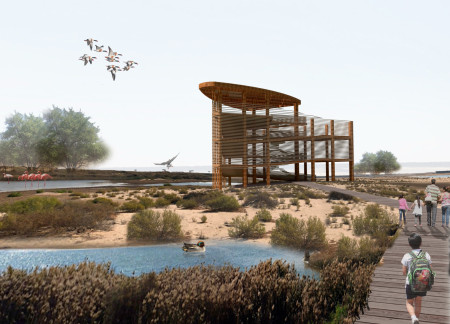
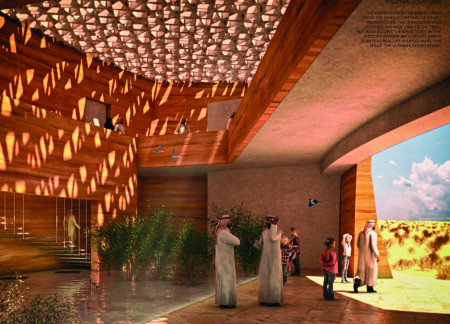
Constructed using woven palm leaves and local materials, the visitor center integrates with the Al Wathba Wetland Reserve, providing educational spaces that foster a connection between visitors and the surrounding ecosystem.
An enclosed observation area with all-round visibility allows visitors to engage deeply with the surrounding landscape while a series of designed balconies promotes social interaction and solitude, functioning as an urban lookout point.
The proposal explores retreat spaces designed for quiet reflection and meditation. The study focuses on creating a calm environment that fosters a connection to nature while supporting both individual and group activities.
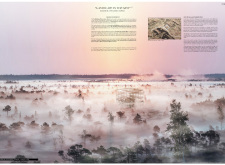
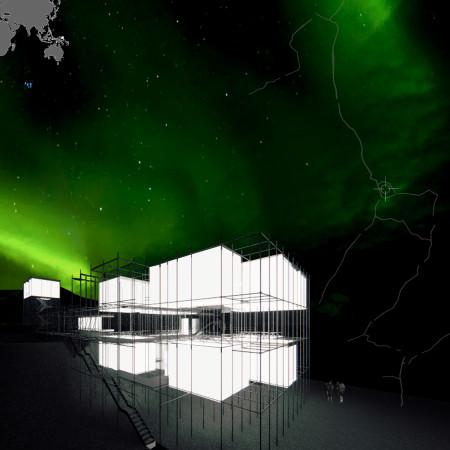
Incorporating a facade of burned wood that echoes Icelandic folklore, the retreat offers guests immersive views of Lake Mývatn and serves as a cultural haven for visitors seeking connection to local mythology and nature.
Henrique Giovani Canan,Maria Fernanda Del Giovannino De Oliveira,Lia Balassiano Strosberg,Gabriela Tiely Barros Giotoku
The design uses terraced landscapes to connect with the surrounding olive groves, creating a peaceful guest retreat that balances sustainability, community interaction, and everyday comfort.
Use architecture to create different emotional states
Edition #9ideas COMPETITIONSILENT CONTEST For this competition, NO DESCRIPTION TEXT is allowed. The architecture ideas must be communicated strictly with visuals.
Prize Monetary award
Eligibility Open to all
Advance registration deadline 12 November 2026
Open architecture competitions
Closest deadline first
Project competitions first
Selected winning projects have the potential to be constructed
Ideas competitions
Experimental competitions with the focus on pushing the boundaries of creativity
Use architecture to create different emotional states
Edition #9ideas COMPETITIONSILENT CONTEST For this competition, NO DESCRIPTION TEXT is allowed. The architecture ideas must be communicated strictly with visuals.

Only participants selected and invited by Buildner can enter these closed competitions. To be considered for future opportunities, please set up your account on Architects' Network Plus.