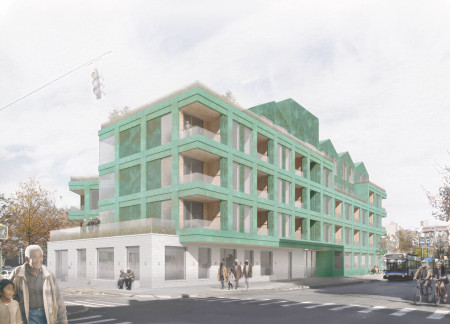
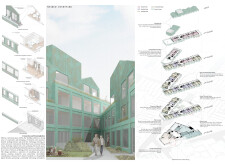
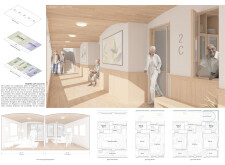
Located in Jackson Heights, Queens, Crossroads Senior Housing addresses the evolving needs of an aging population through a multifamily residential development focused on accessibility, flexibility, and community engagement. The project integrates private living units with shared communal spaces, fostering a supportive environment within a dense urban context.
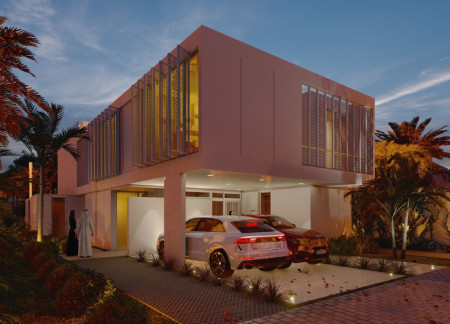
Harnessing natural ventilation through innovative wind towers and sustainable materials, the residence integrates community and privacy to create a modern family living environment.
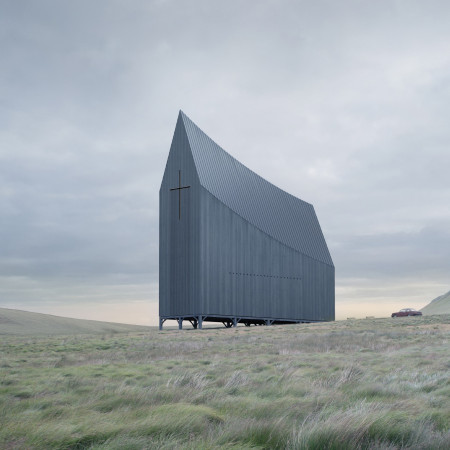
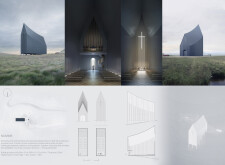
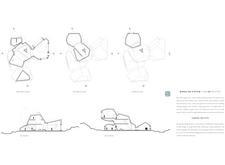
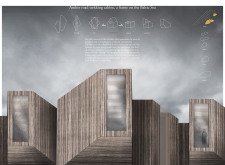
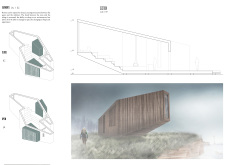
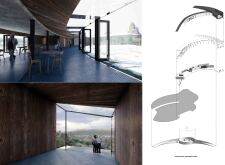
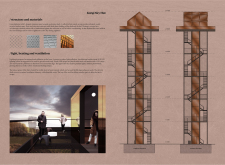
Constructed with charred wooden shingles and an angular roof design, the community space serves as a serene environment for reflection and gathering amid a thoughtful integration with its natural surroundings.
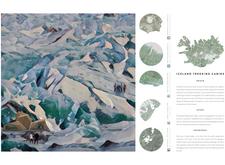
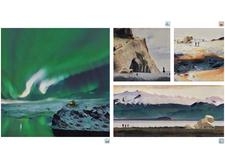
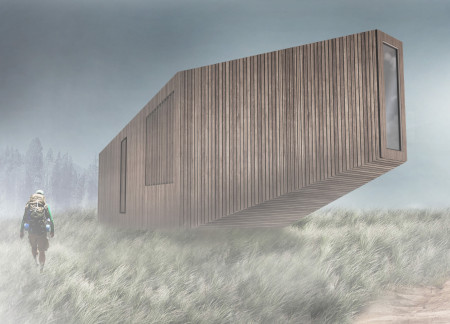
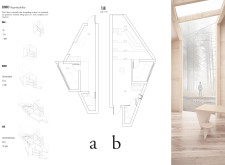
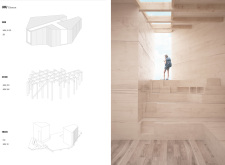
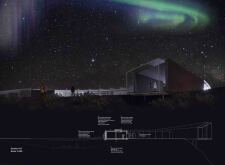
Utilizing charred wooden shingles and a modular design, these cabins seamlessly integrate into Iceland's rugged landscape, providing essential shelter for outdoor trekkers.
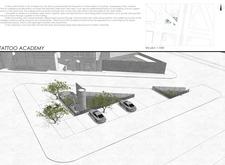
Charred wood cladding and expansive glass facades merge to create an engaging educational environment, uniquely positioned as a community hub for aspiring tattoo artists in an urban setting.
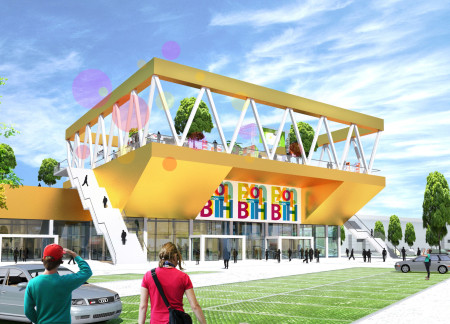
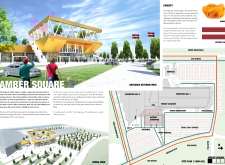
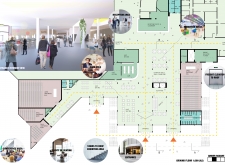
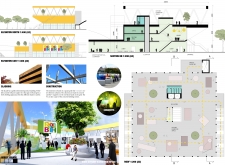
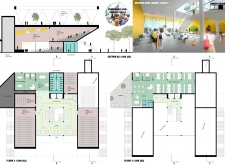
Crafted with golden metal cladding and expansive glass facades, the design integrates outdoor spaces to create a versatile community hub for exhibitions and cultural events.
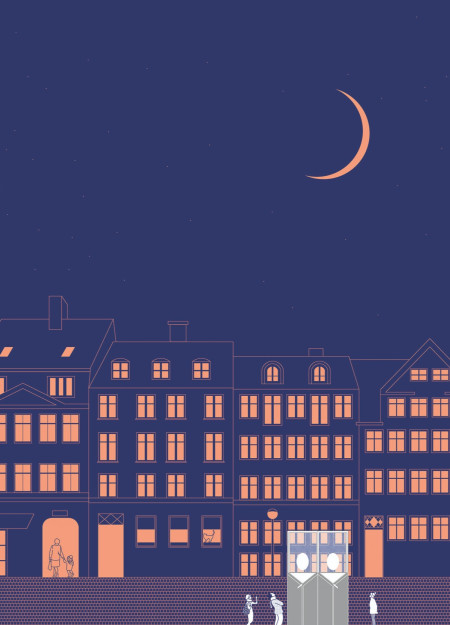
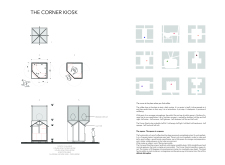
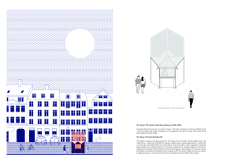
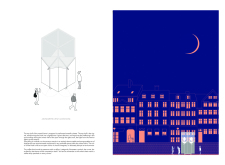
The unique combination of perforated metal cladding and a transparent glass canopy creates an engaging focal point in the urban landscape, facilitating social interaction within a compact kiosk designed for serving coffee.
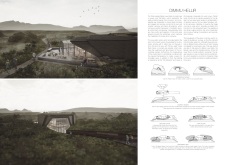
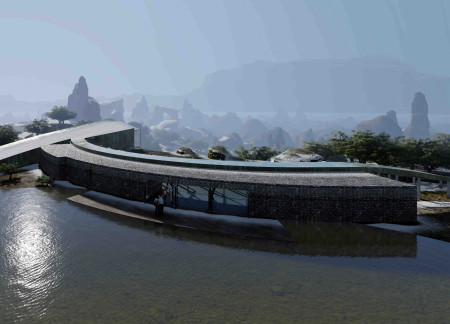
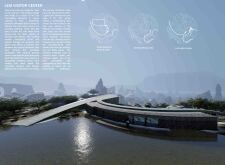
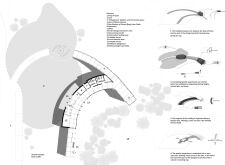
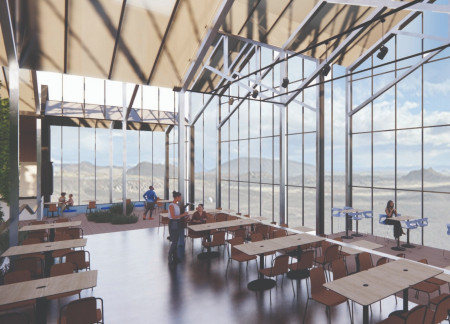
Incorporating rainscreen cladding and expansive glass façades, the visitor center reflects local folklore while providing essential information and amenities within the dramatic landscape of the Dimmuborgir Black Lava Fields.
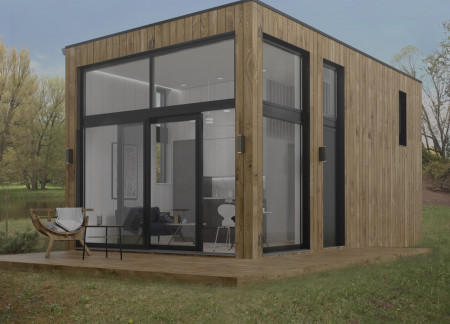
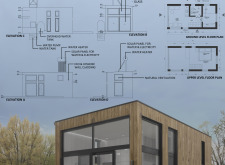
With its eco cladding and expansive glass elements, this small cabin emphasizes energy efficiency and natural lighting, designed as a self-sufficient retreat for modern living.
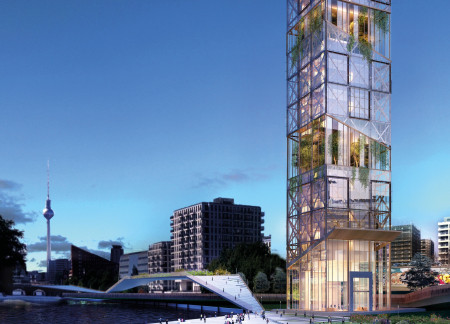
A double skin facade enhances climate control while integrated sky gardens provide green spaces within a community housing development, promoting sustainability and connectivity in an urban setting.
The design incorporates an openable roofing system and natural stone facade to create a versatile living space that enhances connections with the surrounding environment.
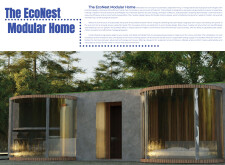
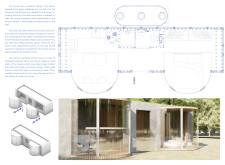
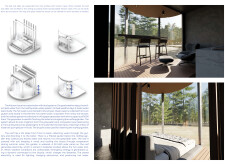
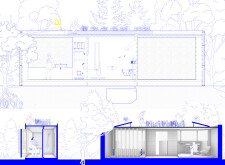
Utilizing modular concrete units and large glass surfaces for optimal natural light, this sustainable home incorporates biophilic design principles and renewable energy systems to create a functional and adaptive living space.
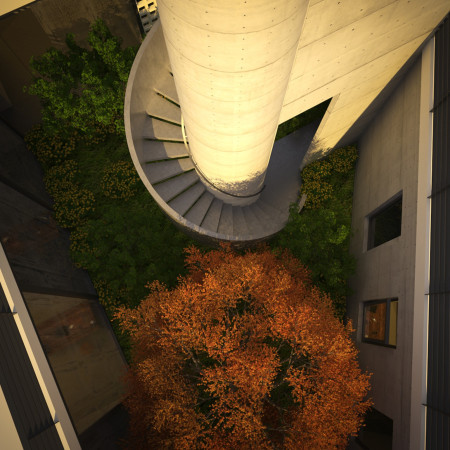
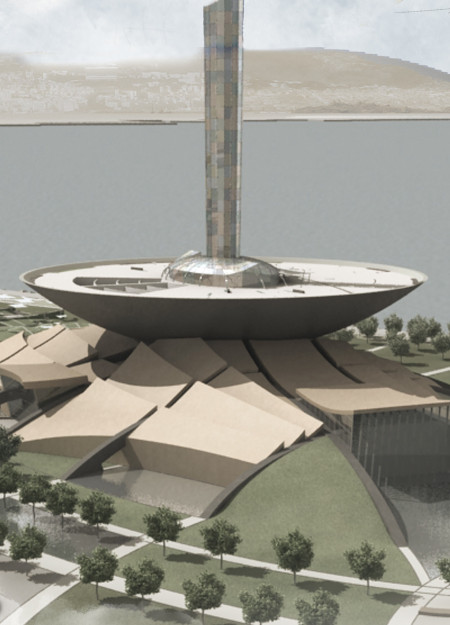
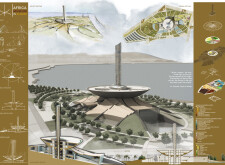
A reflective glass-clad tower incorporates water harvesting systems and natural ventilation, serving as a central cultural hub dedicated to showcasing African heritage.
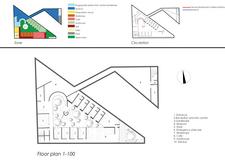
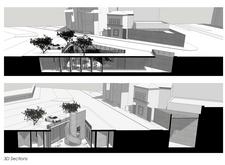

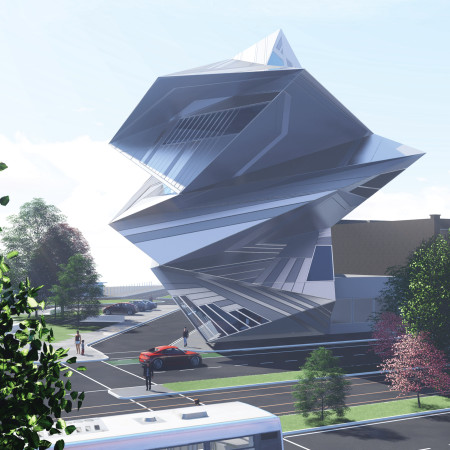
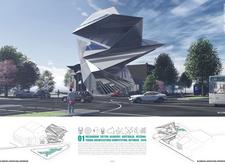
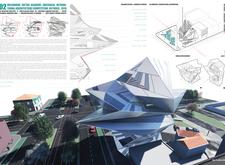
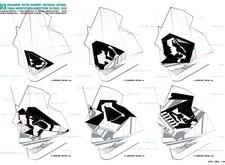

Dynamic geometric forms clad in metal and glass create a distinctive cultural hub that elevates tattoo artistry through innovative workshop spaces and community engagement.
Incorporating charred wood cladding and expansive glass facades, this exhibition center enhances visitor interaction while prioritizing sustainability through adaptable spaces for diverse events.
Constructed with durable pine and expansive glass, the design merges contemporary modularity with the coastal landscape, offering a series of sustainable retreat cabins for nature enthusiasts.
Werner Henken,Gerd Bolt,Mila Blot,Frederik Engelbreght
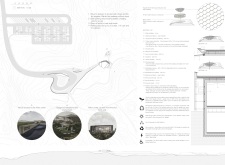
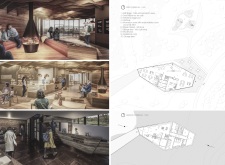
The use of volcanic stone cladding and a prominent glass box allows for panoramic views of the Dimmu Borgir lava fields while serving as an educational visitor center that connects guests with the unique geological features of the Icelandic landscape.
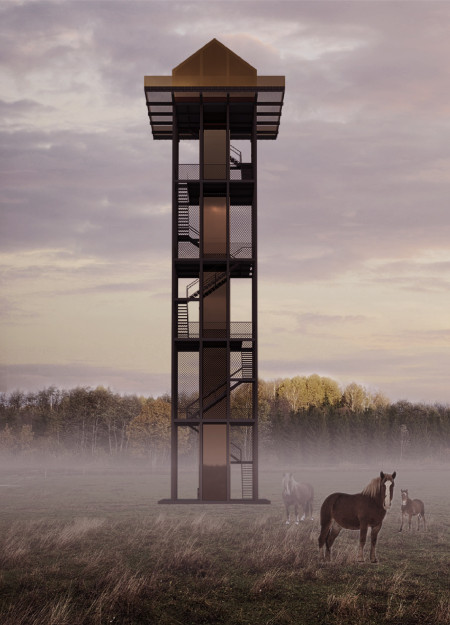
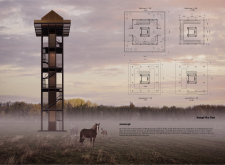
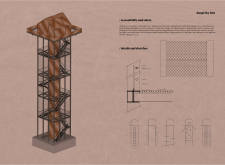
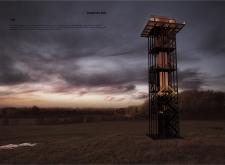
A vertical observation structure clad in reflective glass and enhanced by a chain-link framework offers a seamless blend of modern materiality and agricultural context, serving as a pivotal point for community engagement and environmental appreciation.
Reflective metal cladding and laminated glass envelop natural wood elements to create a cabin that serves as a tranquil retreat for meditation and introspection.
A transparent glass atrium, complemented by burned wood veneer, creates a vibrant space dedicated to organic farming and community engagement, seamlessly integrating with the stunning backdrop of Volcano Hverfjall and Lake Myvatn.
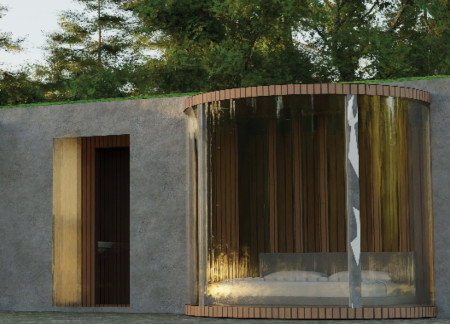
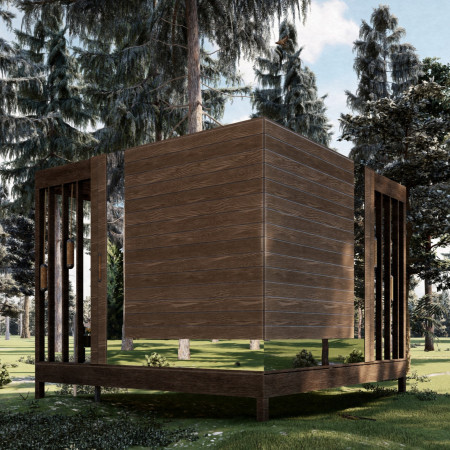
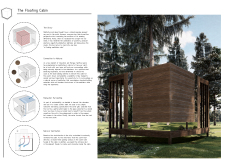
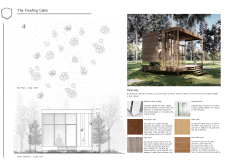
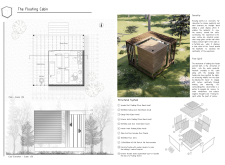
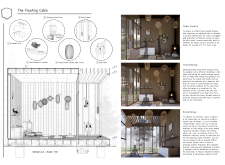
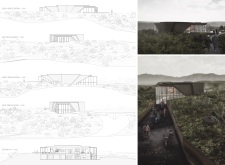
Located within a forested area near Gozjā “Little Lake” in Latvia, the proposal examines how small-scale architecture can support retreat and observation in a natural setting. The study considers the relationship between built forms, landscape, and light, focusing on spaces for rest, reflection, and communal gathering.
Incorporating a facade of burned wood that echoes Icelandic folklore, the retreat offers guests immersive views of Lake Mývatn and serves as a cultural haven for visitors seeking connection to local mythology and nature.
Henrique Giovani Canan,Maria Fernanda Del Giovannino De Oliveira,Lia Balassiano Strosberg,Gabriela Tiely Barros Giotoku
The design uses terraced landscapes to connect with the surrounding olive groves, creating a peaceful guest retreat that balances sustainability, community interaction, and everyday comfort.
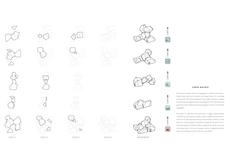
The integration of nine modular wooden boxes forms a serene inner dome that offers a versatile reading space, balancing private retreat with community interaction.
Incorporating traditional azulejos and sustainable photovoltaic panels, the facility fosters community interaction among elderly residents through thoughtfully designed spaces that blend functionality with regional cultural elements.
This residential complex is designed to enhance active ageing to support its elderly residents. It prioritizes autonomy and community engagement, offering a unique blend of individual living spaces and communal areas.
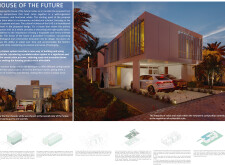
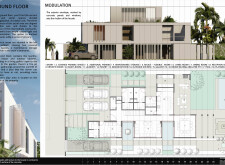
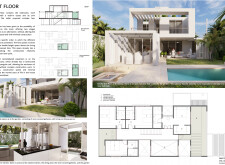
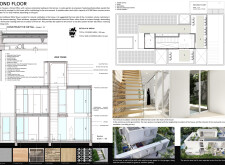
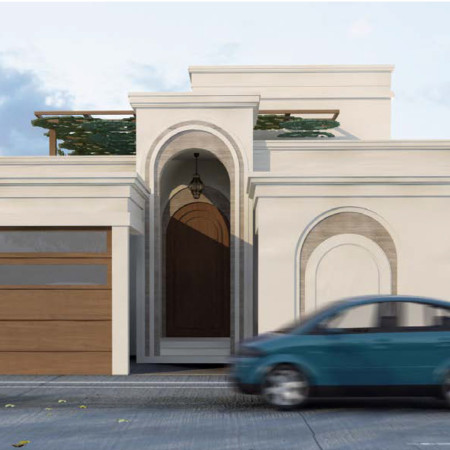
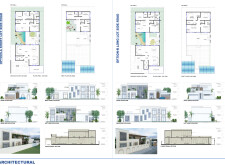
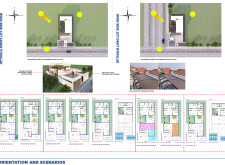
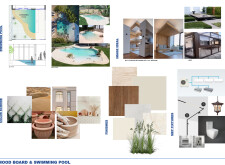
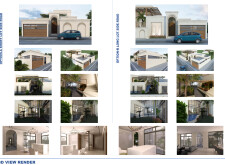
Located within a uniform residential landscape in the United Arab Emirates, the design introduces a contemporary response to the region’s repetitive built environment. It proposes a modular residential typology that accommodates changing household needs while engaging with its environmental and social context.
Use architecture to create different emotional states
Edition #9ideas COMPETITIONSILENT CONTEST For this competition, NO DESCRIPTION TEXT is allowed. The architecture ideas must be communicated strictly with visuals.

Prize Monetary award
Eligibility Open to all
Advance registration deadline 12 November 2026
Open architecture competitions
Closest deadline first
Project competitions first
Selected winning projects have the potential to be constructed
Ideas competitions
Experimental competitions with the focus on pushing the boundaries of creativity
Use architecture to create different emotional states
Edition #9ideas COMPETITIONSILENT CONTEST For this competition, NO DESCRIPTION TEXT is allowed. The architecture ideas must be communicated strictly with visuals.
Only participants selected and invited by Buildner can enter these closed competitions. To be considered for future opportunities, please set up your account on Architects' Network Plus.