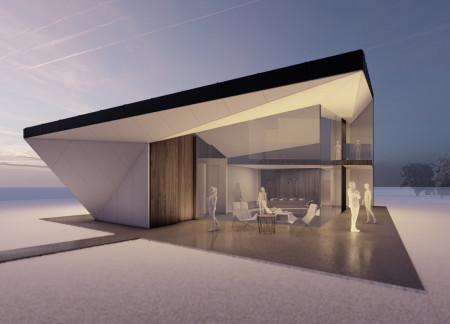
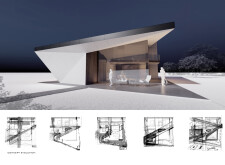
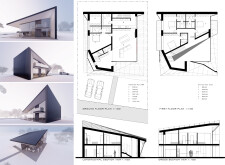

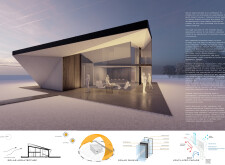
A cantilevered roof combined with high-performance glass and eco-friendly timber elements creates a cohesive residential structure designed for energy efficiency and comfort.
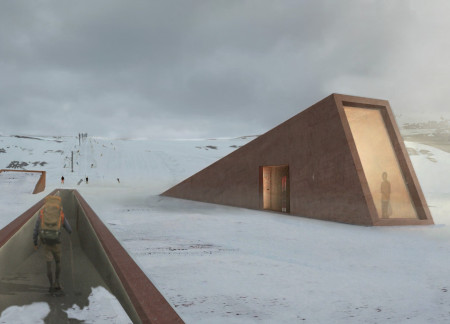
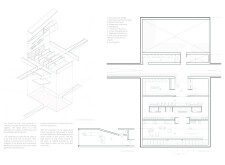
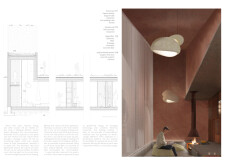
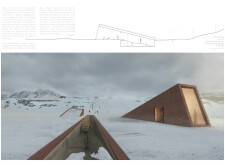
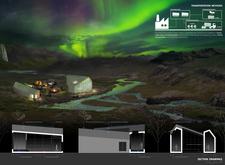
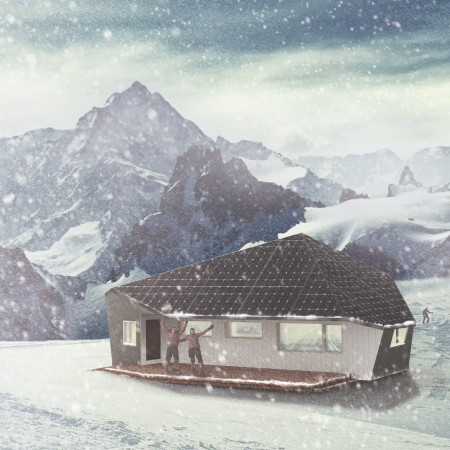
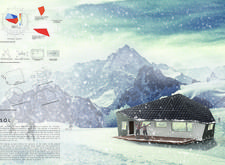
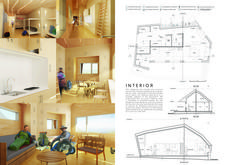
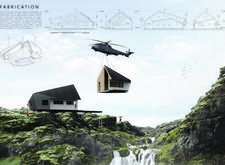
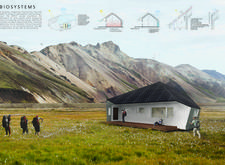
Defined by its angular roofs and red concrete facade, this retreat utilizes geothermal systems to provide a sustainable haven for skiers and hikers in the harsh Icelandic landscape.
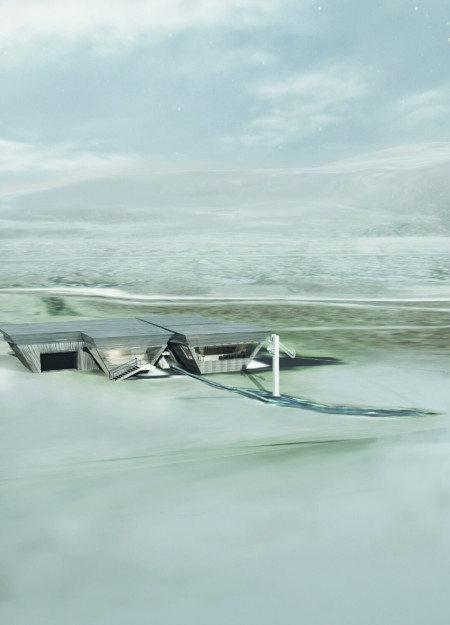
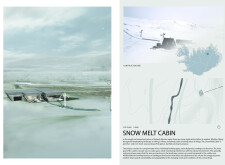
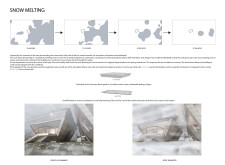
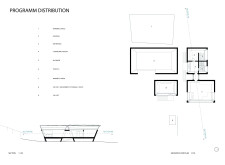
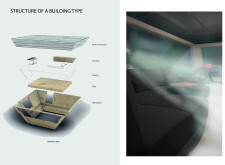
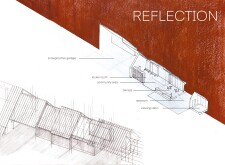
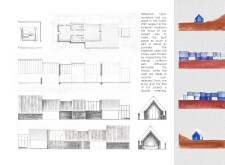
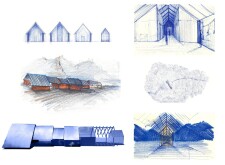
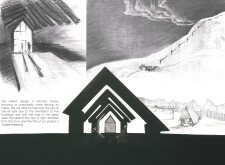
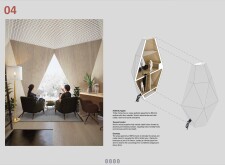
A dynamic ETFE membrane roof, supported by a flexible steel framework, adapts to seasonal snowfall while providing a sustainable retreat for outdoor enthusiasts in Iceland's rugged landscape.
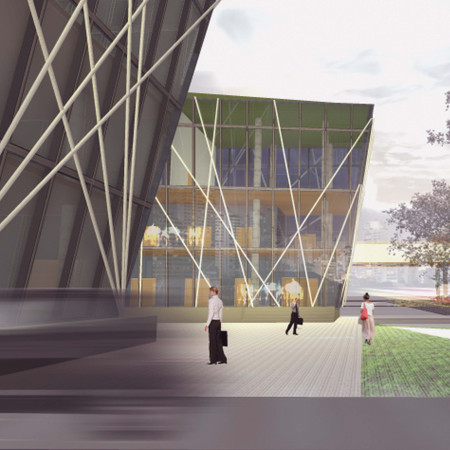
The geometric glass facade and integrated green roof complement the steel framework, creating a multifunctional hub for fashion and community engagement in the heart of Bangkok.
Incorporating charred wooden shingles and triangulated structural forms, this multi-functional community hub merges innovative design with sustainable materials to enhance social interaction and accessibility.
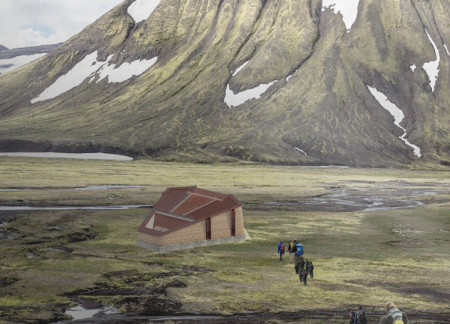
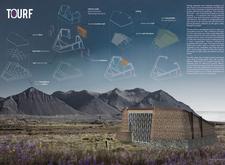
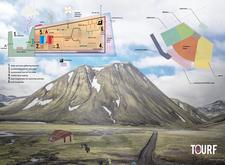
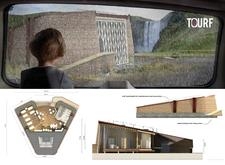
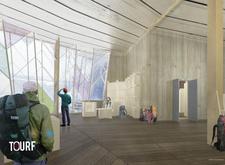
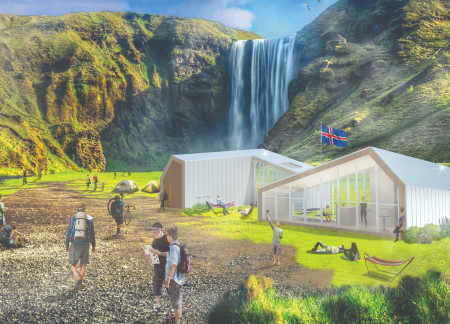
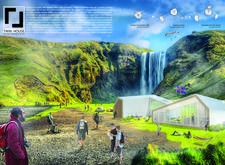
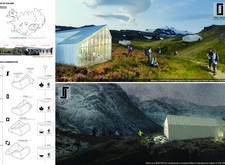
Constructed with traditional turf walls and designed to leverage geothermal heating, the shelter offers a sustainable accommodation solution for eco-tourism within Iceland's unique landscape.
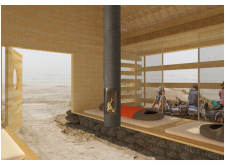
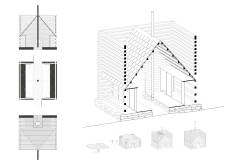
Constructed with charred wooden shingles and a framework of engineered wood, the design fosters a communal living environment while offering trekkers sustainable and comfortable accommodation in the Icelandic landscape.
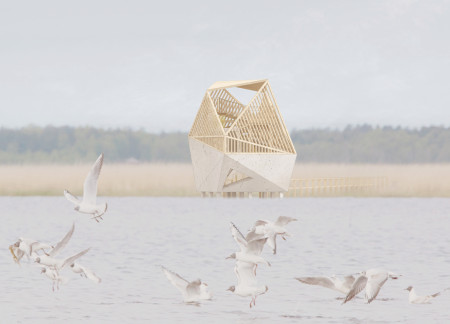
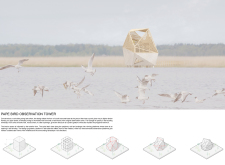
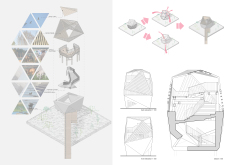

Cantilevered platforms constructed from cross-laminated timber provide unobstructed views into the wetland ecosystem, offering an elevated space for birdwatching and wildlife observation.
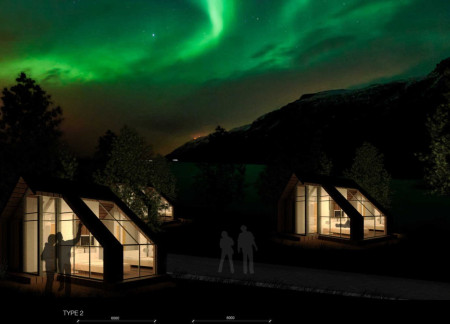
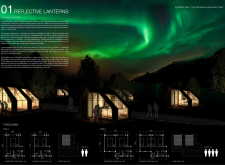

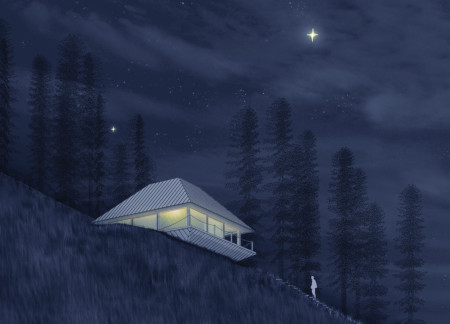
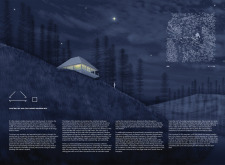
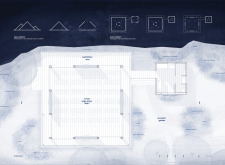
Emphasizing reflective surfaces and SHEFRA cladding, the design integrates sustainably sourced timber and engages with local mythology to create a guest village that enhances visitor experience in the striking landscape of northern Scandinavia.
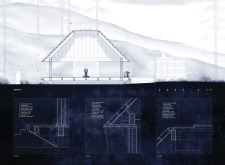
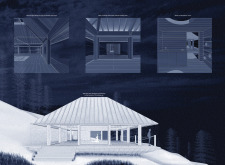
Employing charred wooden shingles and a pyramidal roof, this pavilion seamlessly merges with its mountainous surroundings while providing a dedicated space for yoga and meditation.
Yousef Abdulmohsen Salem Alharoun,Bashar Ali Hussain Alhaddad
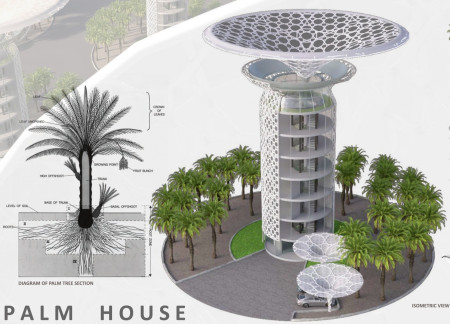
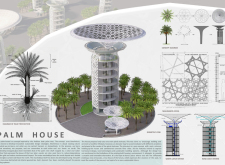
The use of a geometric mashrabiya roof and a bamboo structure culminates in an environmentally sensitive residence designed to foster community interaction and sustainable living.
With driftwood facades that echo the natural landscape and volcanic rock foundations designed for durability, the structure integrates community spaces with a focus on sustainability and environmental sensitivity.
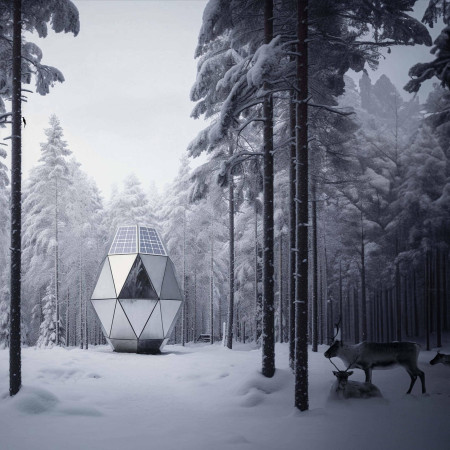
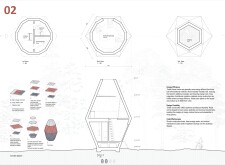
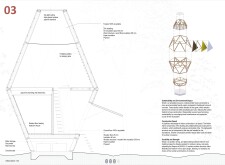
Constructed with tempered geometric precision, this eco-cabin integrates zinc cladding and a rainwater collection roof within a compact footprint, designed to offer efficient and sustainable living in a forest setting.
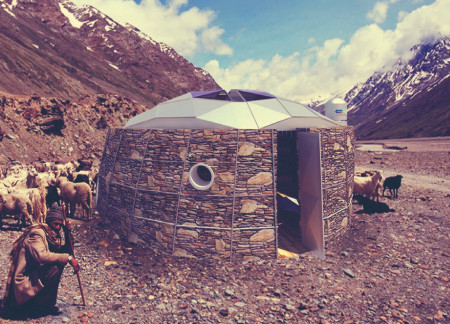
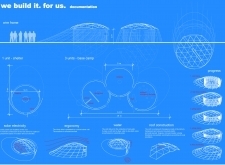
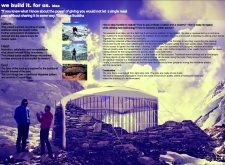
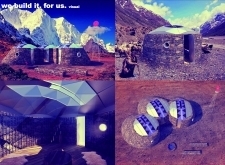
Constructed from piled stone and featuring aluminum panels, the shelter provides a resilient and energy-efficient respite for climbers and trekkers in the demanding conditions of the Mount Everest region.
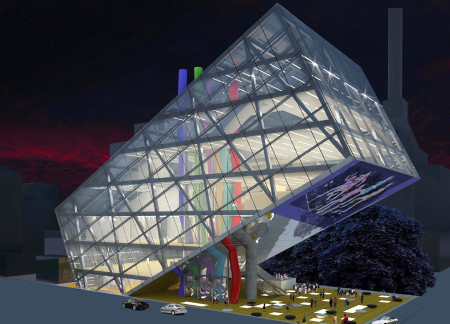

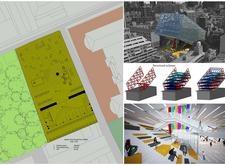
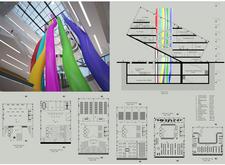
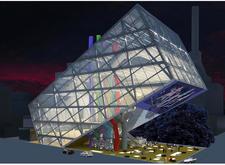
A slanted steel structure with an expansive glass façade transforms the urban landscape into a vibrant cultural hub, designed to foster creativity and community interaction.
Christina James,Logan Armstrong,Guy Gardner,Logan Armstrong,Guy Gardner
Showcasing cross-laminated timber construction and an angled roof for optimal solar capture, this sustainable structure provides versatile accommodations for travelers in the dynamic Icelandic landscape.
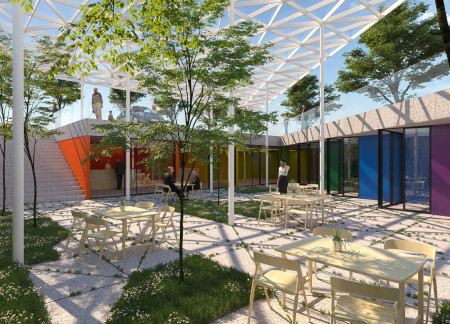
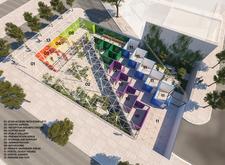
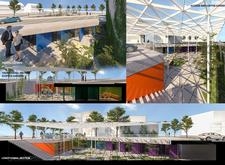
Nestled below street level, a vivid interplay of steel lattice framework and colorful metal panels creates an inviting communal space designed for social interaction and creative engagement.
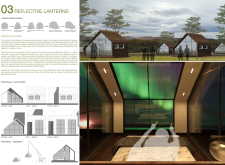
Julia Tarnawski Español,Mateo Marsicano Lavitula,Miquel Benedito Ribelles,Pol Clusella Arimany
Charred wooden shingles and slatted facades harmonize with the coastal landscape to create a multifunctional gathering space that invites exploration and community engagement.
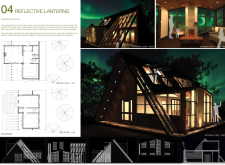
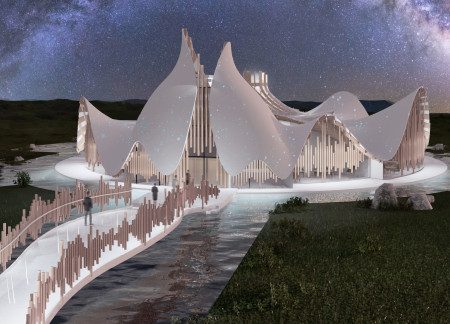
Capturing the essence of seismic activity through a timber structural envelope, the museum engages visitors with its geology-focused design that enhances understanding of the region's volcanic history.
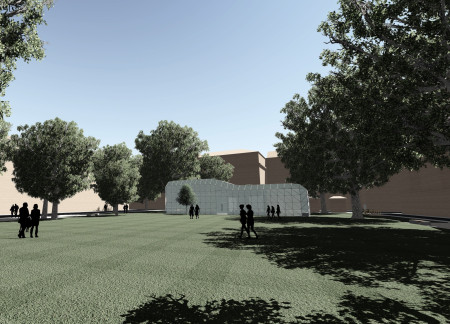
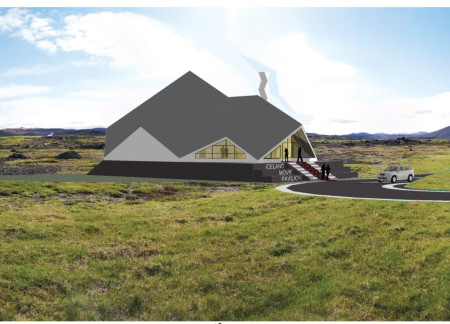
The faceted roofline, constructed with volcanic stone and fire-protected spruce, harmonizes with the natural landscape to create a multifunctional pavilion that encompasses a café, exhibition spaces, and a theatre.
Light-colored sand and pinkish hues define an educational facility that merges porous walls with the natural landscape of a wetland, promoting biodiversity while enhancing visitor engagement.

Incorporating traditional azulejos and sustainable photovoltaic panels, the facility fosters community interaction among elderly residents through thoughtfully designed spaces that blend functionality with regional cultural elements.

This residential complex is designed to enhance active ageing to support its elderly residents. It prioritizes autonomy and community engagement, offering a unique blend of individual living spaces and communal areas.
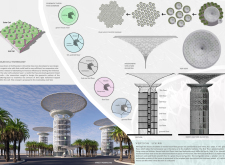
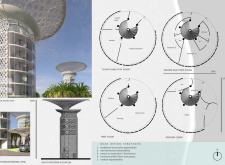
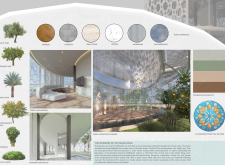
Located within a uniform residential landscape in the United Arab Emirates, the design introduces a contemporary response to the region’s repetitive built environment. It proposes a modular residential typology that accommodates changing household needs while engaging with its environmental and social context.
Shiyen Wu,Jun-han Huang,Pei-shan Chen,Chun-teng Lin
Constructed with charred wooden shingles and enhanced by biophilic green walls, the design integrates residential and commercial spaces to promote community interaction within an urban setting.
Repurposed oil rigs form the foundation for a resilient water-based community, integrating fish farms and urban agriculture to create a sustainable habitat for future residents.
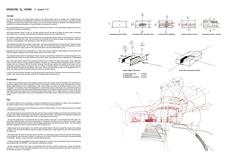
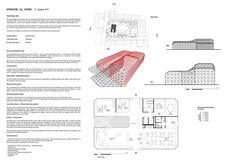
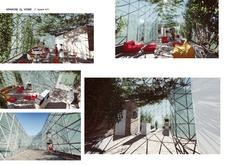
The project is a wellness retreat that brings together yoga, meditation, and communal living through an architecture focused on minimal environmental impact. Using ecologically responsible materials and passive design strategies, it fosters a balanced relationship between daily life and the surrounding natural landscape.
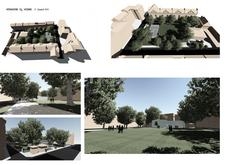
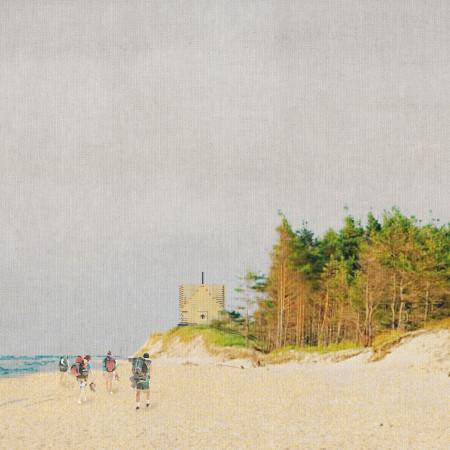
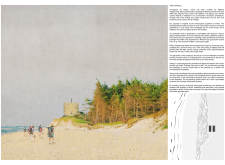
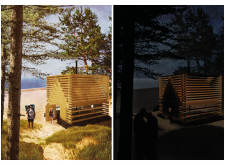
Positioned between the Baltic Sea and the Jaunupes River, the Pilgrimage Yoga House is a multifunctional space designed for yoga, meditation, and communal gathering. The project combines sustainable construction with a strong sensitivity to its landscape and users, offering a setting that supports both individual reflection and shared experience.
Use architecture to create different emotional states
Edition #9ideas COMPETITIONSILENT CONTEST For this competition, NO DESCRIPTION TEXT is allowed. The architecture ideas must be communicated strictly with visuals.
Prize Monetary award
Eligibility Open to all
Advance registration deadline 12 November 2026
Open architecture competitions
Closest deadline first
Project competitions first
Selected winning projects have the potential to be constructed
Ideas competitions
Experimental competitions with the focus on pushing the boundaries of creativity
Use architecture to create different emotional states
Edition #9ideas COMPETITIONSILENT CONTEST For this competition, NO DESCRIPTION TEXT is allowed. The architecture ideas must be communicated strictly with visuals.
Only participants selected and invited by Buildner can enter these closed competitions. To be considered for future opportunities, please set up your account on Architects' Network Plus.