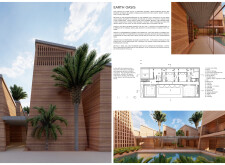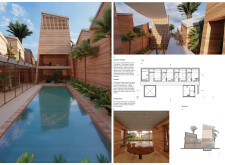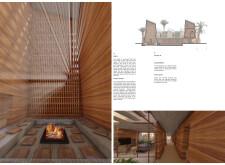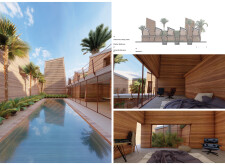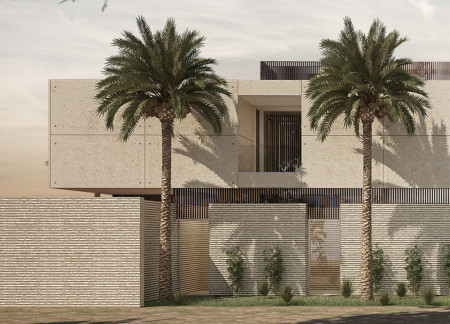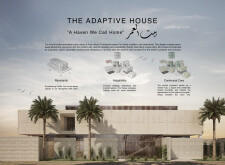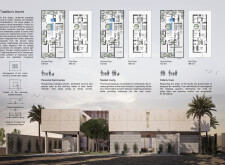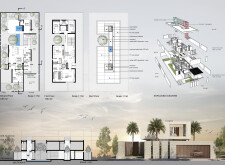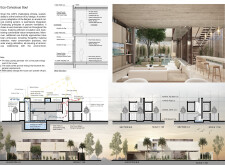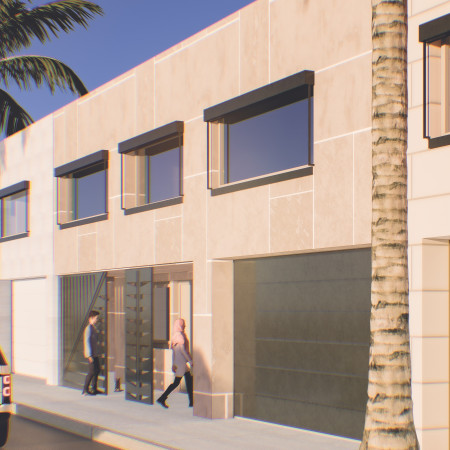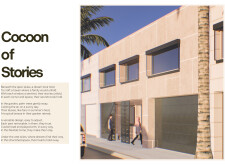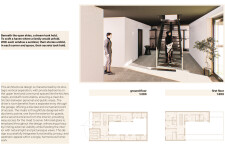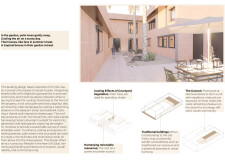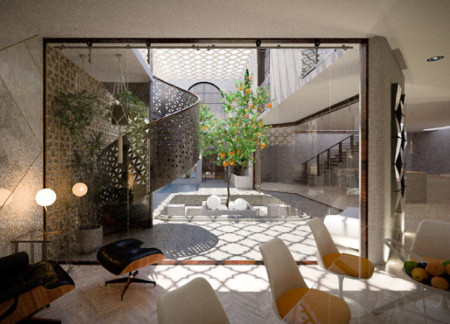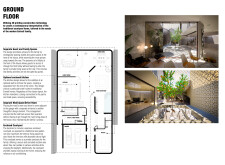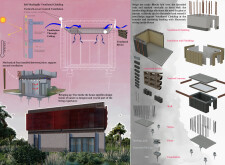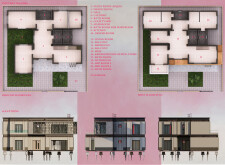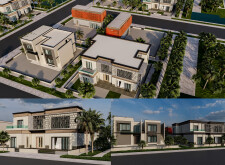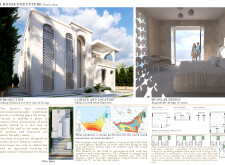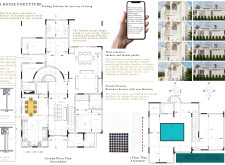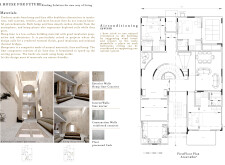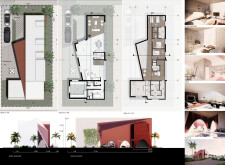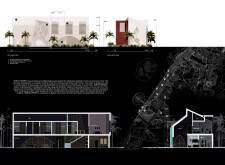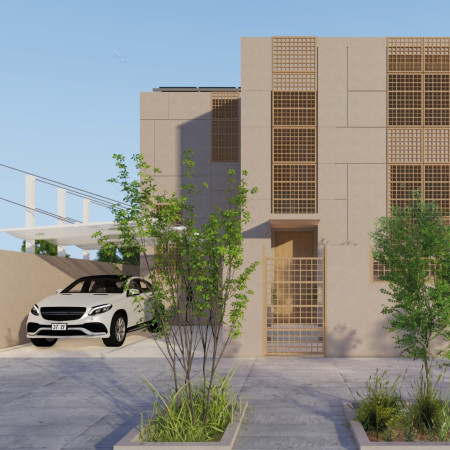
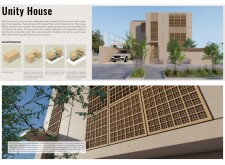
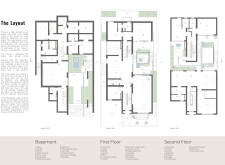
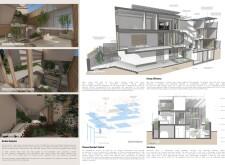

Incorporating rammed earth and perforated timber screens, the residence facilitates a seamless interaction between indoor spaces and landscaped courtyards, designed to foster family connections and privacy.
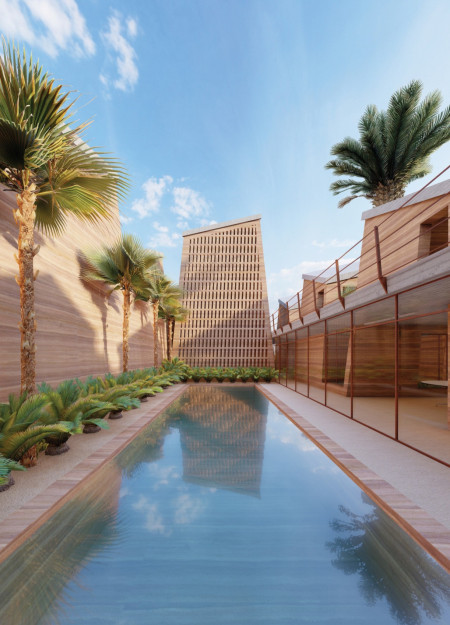
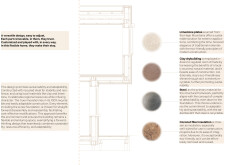
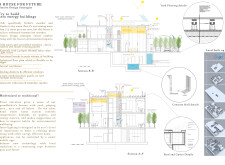
Incorporating rammed earth walls and traditional wind towers, the design efficiently utilizes climate-responsive strategies to create a sustainable residence that fosters community and connection with the natural environment.
Mei Batayneh,Hazem Fu'ad Tawfique Nimri,Devashish Pradhan,Tala Shelbayh,Hala Ziad Ahmad Mansour
Utilizing reinforced concrete and powder-coated steel, the residence incorporates passive cooling strategies and communal courtyards to enhance family living in a sustainable and adaptable environment.
Utilizing locally sourced limestone and innovative coconut fiber insulation, the design creates a sustainable family residence that emphasizes community connection and environmental harmony in Dubai.

Utilizing 3D printed concrete and solar panels, the design incorporates enclosed courtyards to enhance natural ventilation and mitigate the effects of the desert climate in a sustainable residential community.
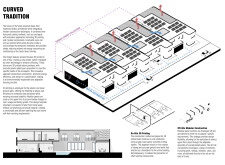
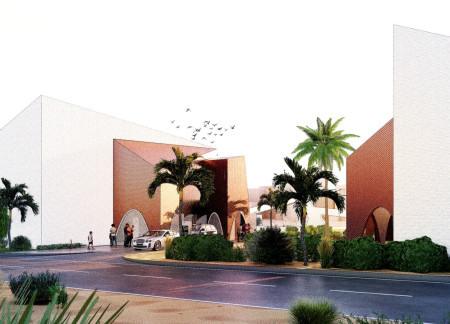
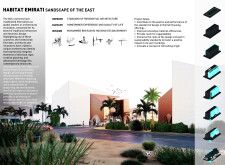
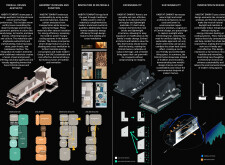
Integrating terracotta cladding with a modular design approach, this residential development emphasizes natural ventilation and cultural heritage to create adaptable living spaces for families in Dubai's challenging climate.
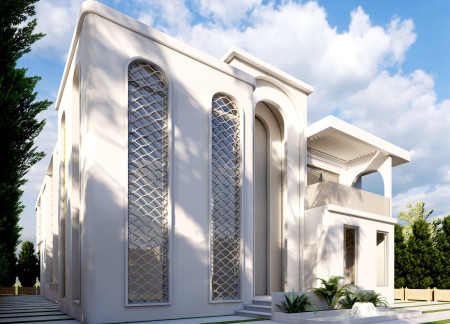
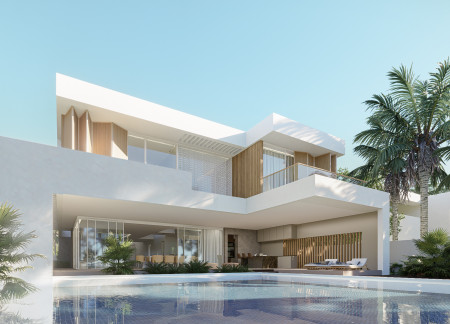
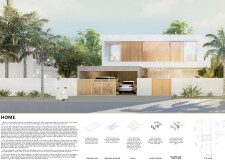
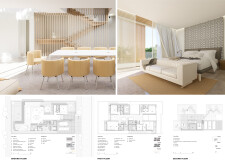

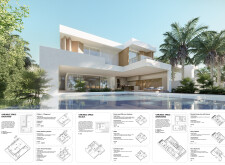
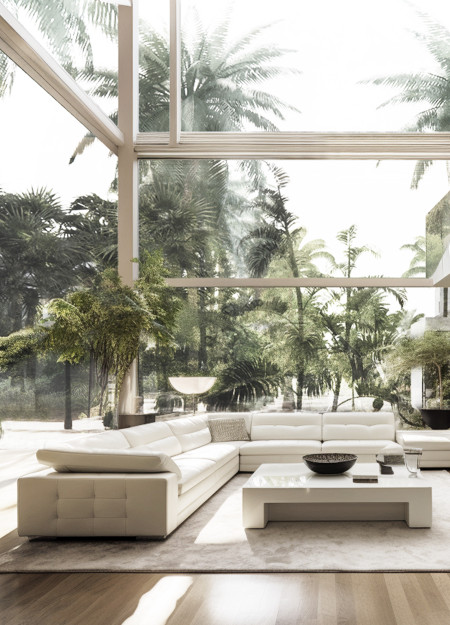


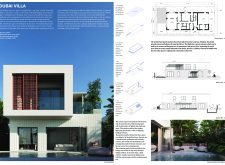
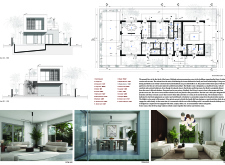
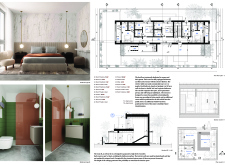
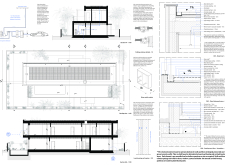
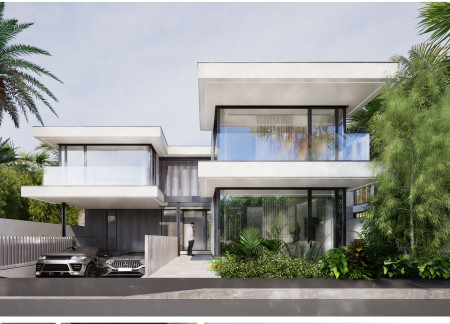
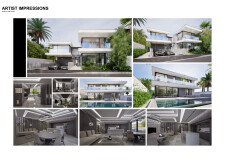
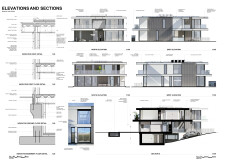
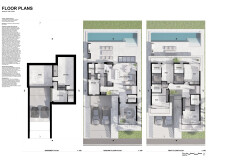
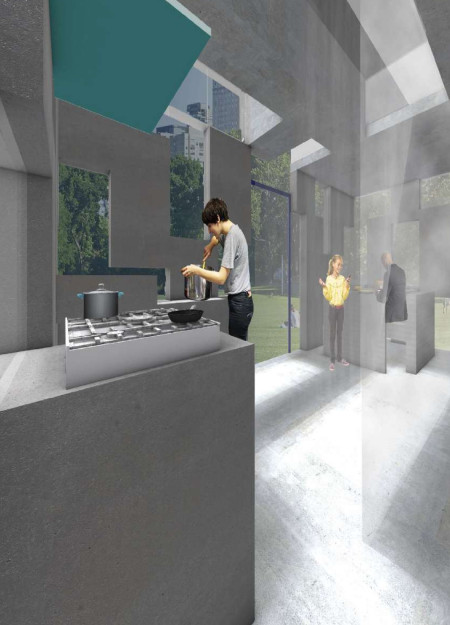
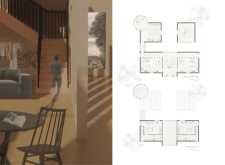
Crafted with variable spaces and optimized for natural ventilation, the residence utilizes a combination of concrete and expansive glass surfaces to create a modern family home that balances communal areas with private retreats.
Utilizing charred wooden shingles and natural insulation, this sustainable housing solution provides adaptable living spaces for agricultural families in California's Central Valley.

With an emphasis on pictograms for user navigation, this community-focused environment integrates multifunctional canteen and childcare spaces designed to enhance family living and foster interaction among residents.

Combining hemp-lime construction with natural ventilation techniques, the design fosters an energy-efficient environment conducive to multi-generational living in Dubai.
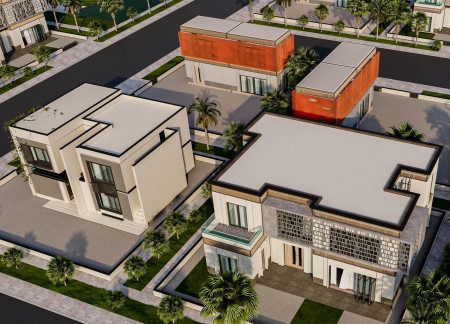
Integrating terracotta facades and natural stone within its structure, this residential design emphasizes sustainability through passive techniques and communal living spaces tailored for family engagement.
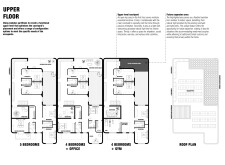
With a focus on modular design and expansive glass facades integrated with vertical gardens, the project creates flexible environments that seamlessly combine living and working spaces.
Incorporating charred wooden shingles and expansive glazing, the design creates a seamless connection between interior and exterior spaces, serving as a modern family villa that prioritizes sustainability and social interaction.
Incorporating charred wooden shingles and expansive glass facades, this flexible residential design seamlessly blends modern living with environmental sustainability.

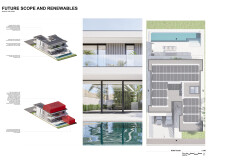
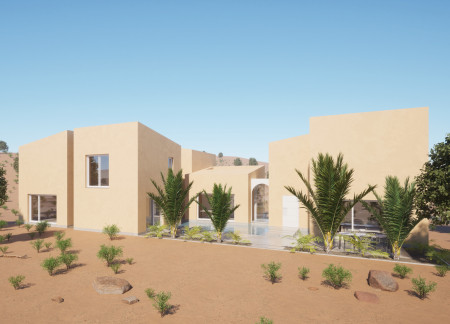
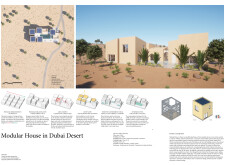
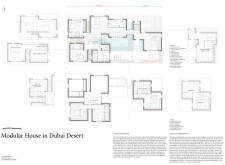
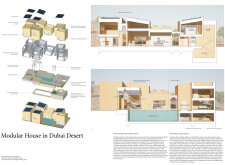
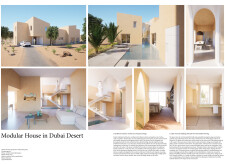
Utilizing prefabricated steel framing and natural cooling methods, the residence integrates modular units tailored for family living in the harsh desert environment of Dubai.
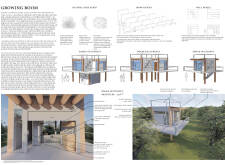
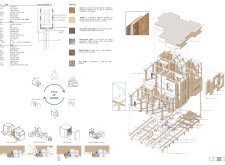
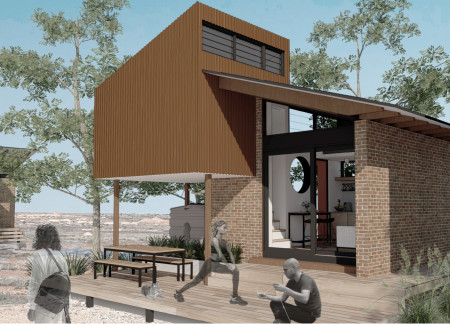
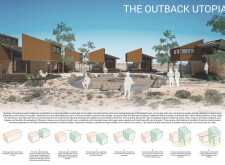
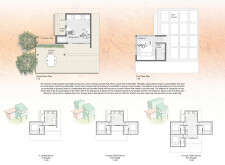
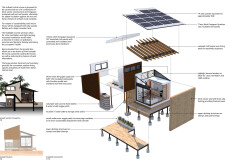
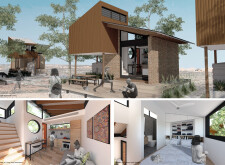
Charred wooden shingles envelop elevated micro houses designed for community living, providing sustainable shelter solutions that address overcrowding in rural Indigenous areas.
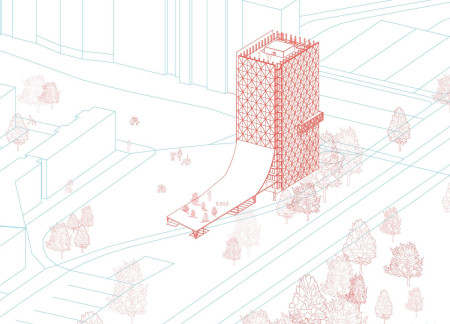
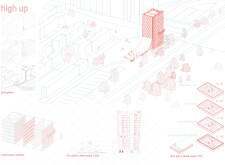
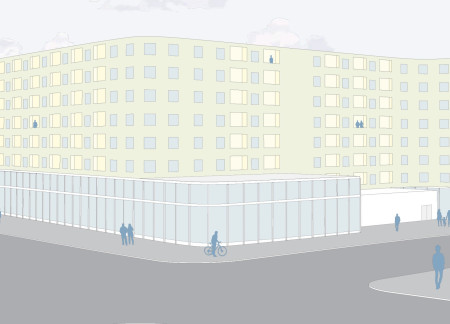
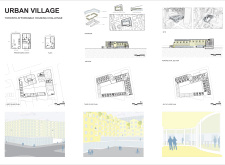
With a design that incorporates freestanding units and a stepped podium to enhance community interaction, the development addresses Toronto's need for affordable housing through an innovative blend of residential and commercial spaces.
Incorporating facade panels and an opened rooftop, the design optimally facilitates family living by enhancing natural light and spatial connectivity while distinctly zoning private and communal areas.
Ellie Yip,Kristy Hiu Ki Lam,Amanda Nga Man Chan,Sangay Dorji Wangchuk,Kristy Hiu Ki Lam,Amanda Nga Man Chan,Sangay Dorji Wangchuk
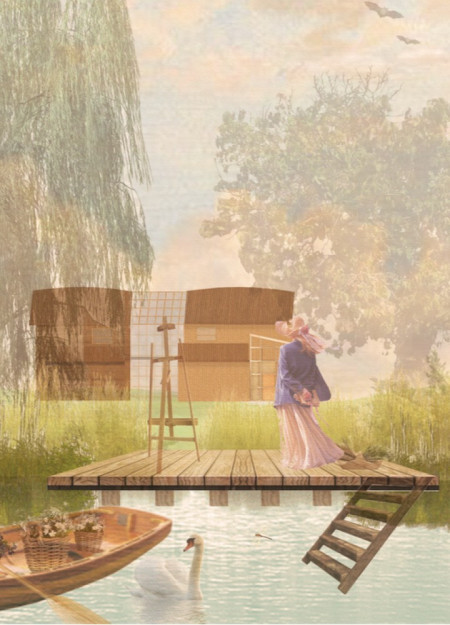
Constructed primarily from corkboard, the lakehouse seamlessly integrates panoramic views of Cernostes Lake, providing an inspiring workspace for painters and fostering a strong connection to the surrounding nature.
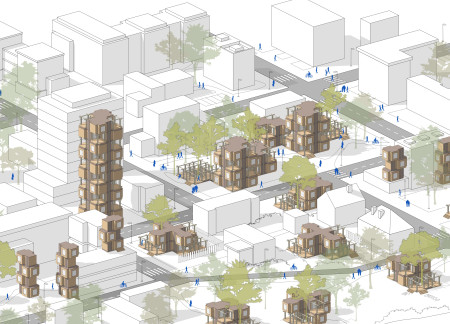
Utilizing bamboo and recycled steel, the design incorporates vertical gardens to enhance urban living environments while fostering community engagement through adaptable micro-housing units.
The project addresses the complexities of urban density while fostering social engagement and pedestrian accessibility by integrating flexible office spaces with vibrant communal areas. The design not only enhances functionality within a constrained urban footprint but also strengthens connections between disparate elements of the city’s fabric.
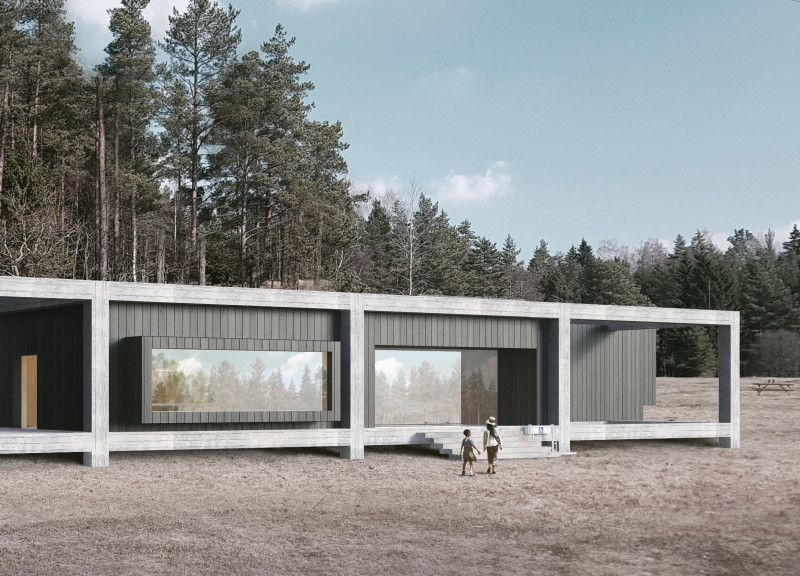
This study examines a multi-volume building designed to connect users with the forest landscape while accommodating communal and educational functions. Architectural strategies in these contexts can balance visual distinction with environmental sensitivity, providing spaces for learning and observation.
With a design that utilizes stacked roofs to create unobstructed jungle views, this wooden retreat fosters a close connection to nature while providing essential shelter and spaces for relaxation and meditation.
Crafted with natural brown tones and a focus on simplicity, the hut integrates into the Cambodian landscape, offering a serene retreat for reflection and relaxation.
A central tree anchors a gabled cabin designed for relaxation and self-discovery, while cross ventilation and sustainable wood construction enhance the connection with nature.
The proposal examines a visitor-oriented facility situated within a natural park landscape, designed to accommodate both recreational and educational functions. The study considers how spatial organization, vertical circulation, and cultural elements can enhance the visitor experience while addressing operational needs such as security and staff requirements.
Maria Paz Debarre,Maria Azul Fontao,Eliana Daniela Lejtman
The proposal examines a series of modular cabins designed to support cyclists along a major European route. The study focuses on how compact structures equipped with essential facilities can provide comfort and rest while maintaining a low impact on the natural environment.
Use architecture to create different emotional states
Edition #9ideas COMPETITIONSILENT CONTEST For this competition, NO DESCRIPTION TEXT is allowed. The architecture ideas must be communicated strictly with visuals.
Prize Monetary award
Eligibility Open to all
Advance registration deadline 12 November 2026
Open architecture competitions
Closest deadline first
Project competitions first
Selected winning projects have the potential to be constructed
Ideas competitions
Experimental competitions with the focus on pushing the boundaries of creativity
Use architecture to create different emotional states
Edition #9ideas COMPETITIONSILENT CONTEST For this competition, NO DESCRIPTION TEXT is allowed. The architecture ideas must be communicated strictly with visuals.
Only participants selected and invited by Buildner can enter these closed competitions. To be considered for future opportunities, please set up your account on Architects' Network Plus.