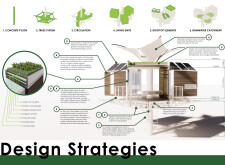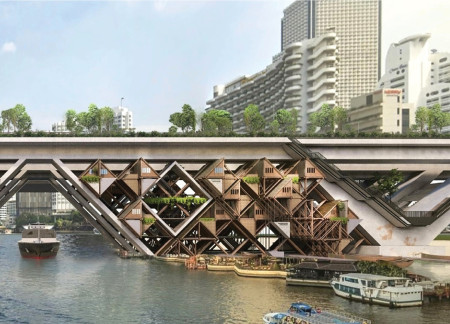
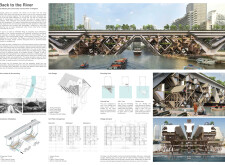
Utilizing a bamboo framework and innovative water management systems, the design creates an elevated living environment that fosters community connection along Bangkok's Chao Phraya River.
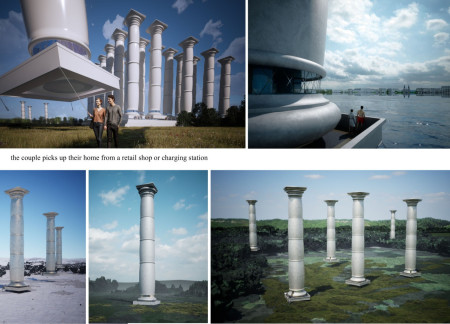
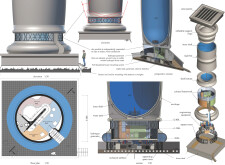
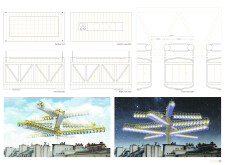
Utilizing a combination of hydrogen-filled aerostatic structures and 3D printed carbon fiber, these elevated living units offer a sustainable and compact housing solution, redefining contemporary residential design in urban contexts.
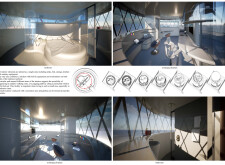
Elevated modular living units utilize glass facades and solar integration to redefine urban housing dynamics, enhancing community interaction within densely populated environments.

Iara Soares De Almeida,Gabriel Goncalves Lima De Melo,Paola Resende Galvao ,Duarte Nuno Da Silva Amaral
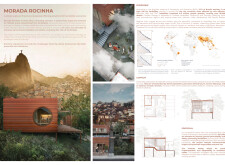
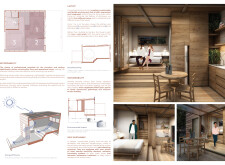
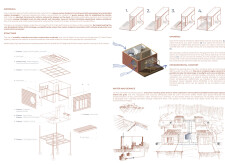
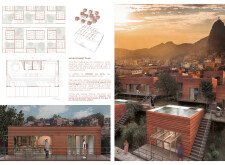
Utilizing charred wooden shingles and a steel frame, the design offers a modular and sustainable housing solution that emphasizes community resilience in Rio de Janeiro's challenging topography.
Constructed from repurposed shipping containers and elevated on a concrete pylon with integrated green roof systems, this design offers a modular living solution that promotes both sustainability and community engagement.
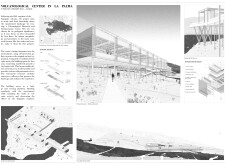
An elevated steel and glass facility integrates modular units with a green roof to harmonize with La Palma's volcanic landscape, serving as a hub for research and education on volcanic activity.
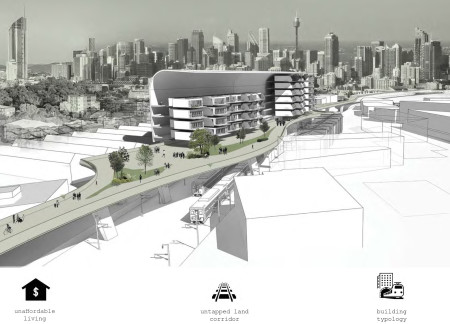
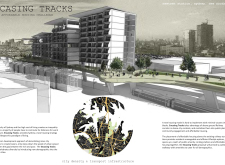
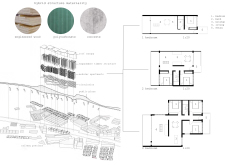
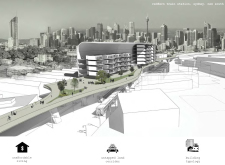
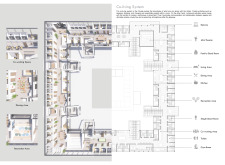
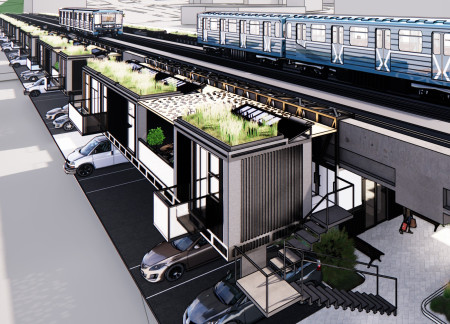
Constructed above railway corridors, this housing initiative utilizes engineered wood and polycarbonate elements to create a flexible and affordable living environment that enhances urban connectivity and community engagement.
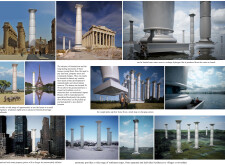
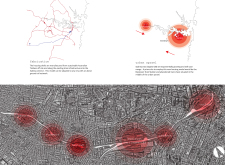
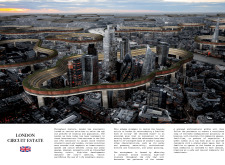
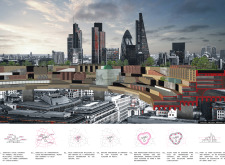
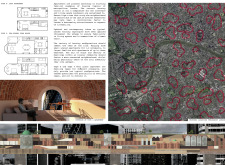
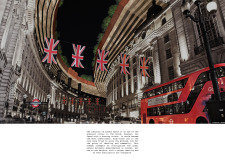

Urban housing in London faces increasing pressures from population growth and limited land availability. Revisiting historical building typologies offers potential strategies to address these challenges while maintaining a human-scaled environment
Bao Trinh quoc,Duc Ta hong,My Luong thi phuong,Minh Ngo dang
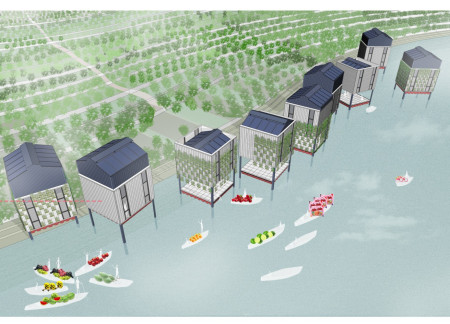
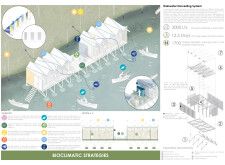
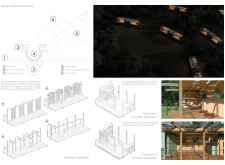
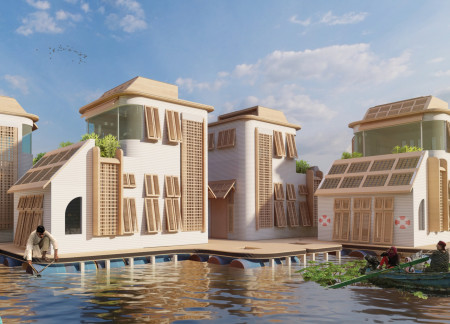
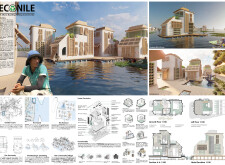
Elevated on pilings, this housing solution incorporates recycled plastic elements and solar panels, providing a flexible living space that adapts to the unique water-bound environment of floating market communities.
Incorporating prefabricated timber units and green roofs, this elevated urban development seamlessly blends sustainable living with integrated community amenities.
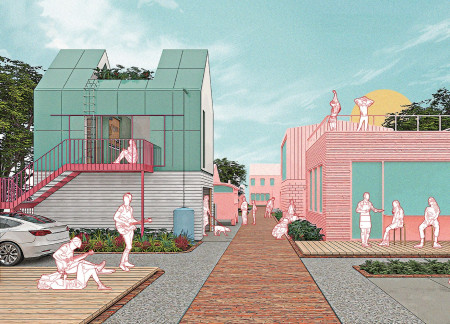
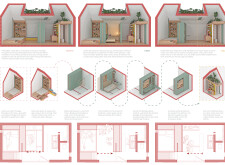
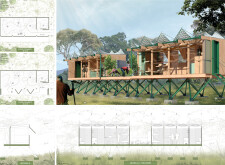
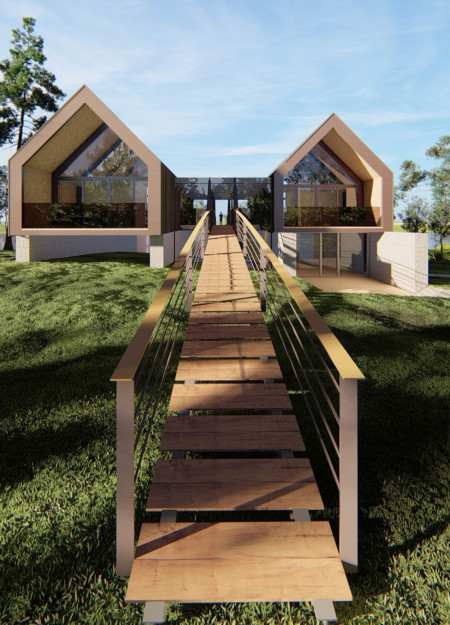
Elevated gabled roofs with integrated solar panels and flexible living spaces define a sustainable urban residence designed to enhance community interactions while providing adaptable, efficient housing solutions.
Johann Steven Mejia Estrella,Melany Abigail Gonzalez Sanmartin
Elevated structures using charred wooden shingles support a sustainable living environment designed to enhance community resilience against coastal flooding while promoting self-sufficiency through integrated farming spaces.
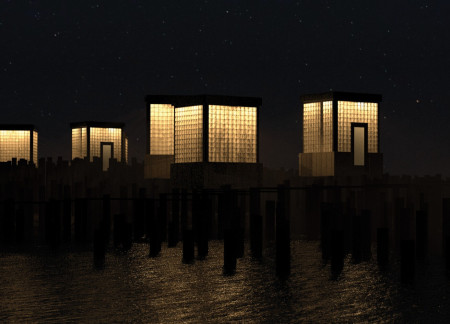
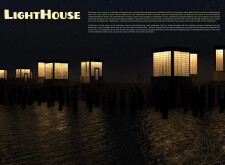
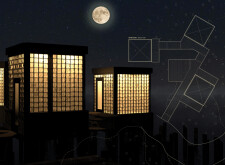
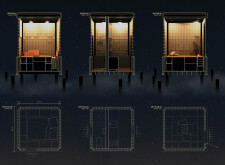
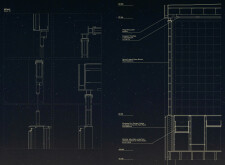
Elevated above coastal waters, this housing solution utilizes frosted glass blocks and modular units to create adaptable living spaces that maximize natural light and privacy while promoting community interaction.
Elevated above the landscape, the modular structure employs lightweight steel and high-performance insulation to create an adaptable living space that prioritizes sustainability and energy efficiency.
Aya Mostafa Amin Abdelaziz Mostafa,Ayman Mohamed Ismail Abdellatif
Crafted from bio-polymers and integrating hydroponic systems, this floating community offers sustainable living solutions for urban fishing families, emphasizing ecological resilience and communal interaction.
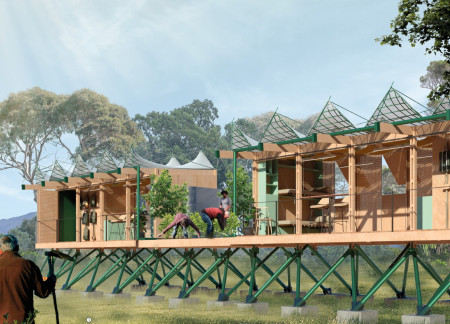
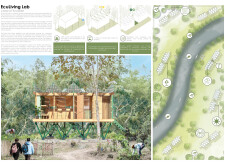
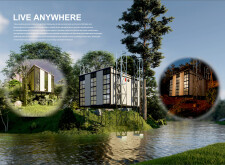
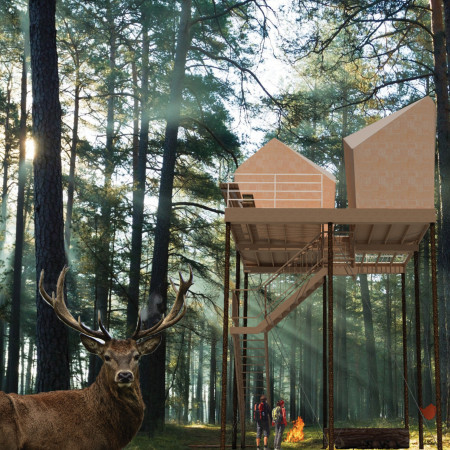
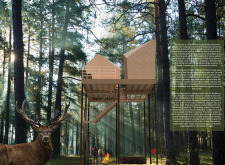

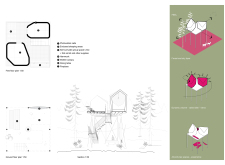
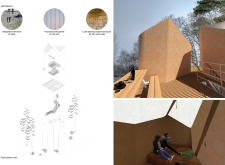
Constructed with charred wooden shingles and elevated polycarbonate panels, the project creates an interactive living experience within the forest canopy, merging sustainable materials with a focus on communal and individual functions.
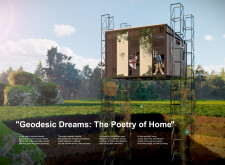
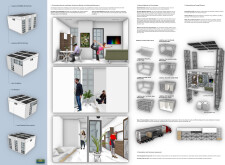
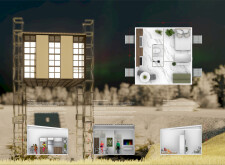
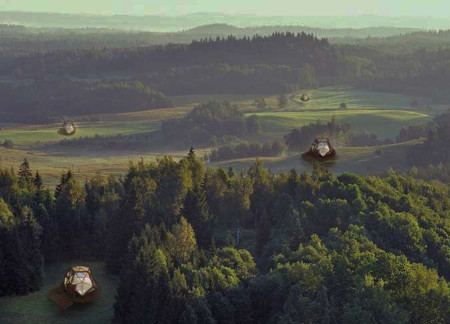
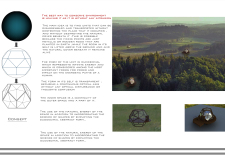
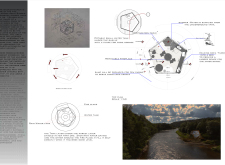
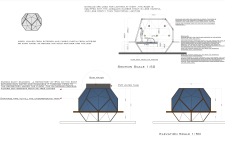
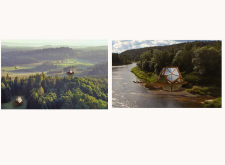
Elevated above the ground and constructed as a disassemblable duodecahedron with transparent panels, the design utilizes sustainable materials to create a versatile living space that harmonizes with the natural environment.
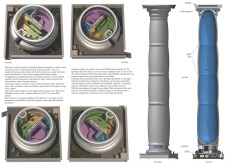
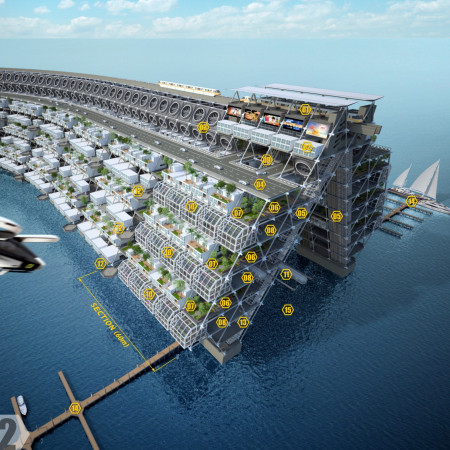
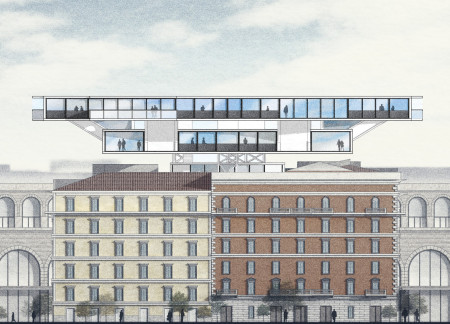
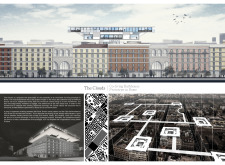
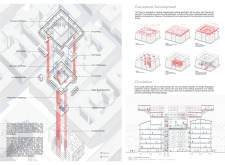
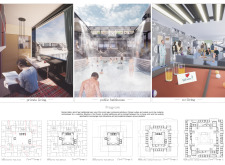
Elevated co-living rings seamlessly connect with a central bathhouse designed for rainwater management, creating a sustainable communal living environment in the heart of Rome.
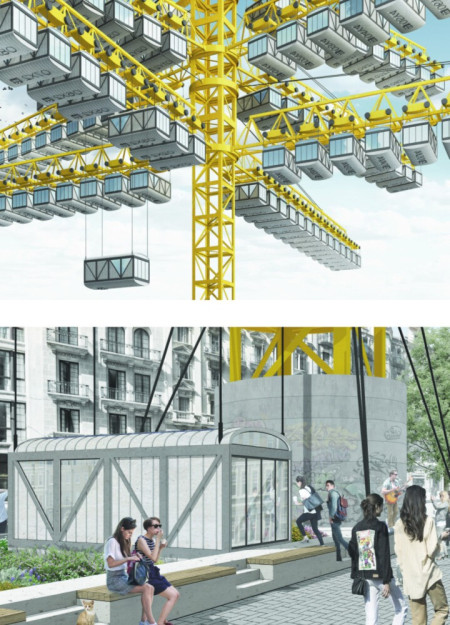
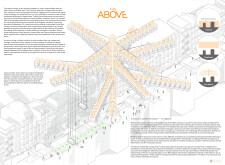
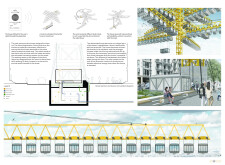
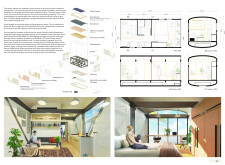
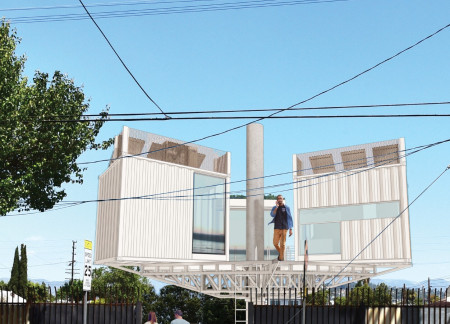
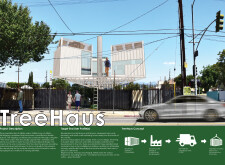
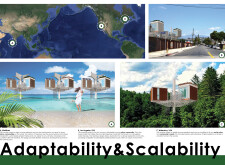
Suspended units supported by modular platforms and enhanced by green roofs redefine underutilized urban spaces in Vancouver, providing affordable housing that integrates functionality with community-oriented design.
A transparent atrium is set into the landscape, offering views through the tree canopy and connecting occupants to the surrounding environment, while serving as a dedicated workshop for artists.
Incorporating traditional azulejos and sustainable photovoltaic panels, the facility fosters community interaction among elderly residents through thoughtfully designed spaces that blend functionality with regional cultural elements.
This residential complex is designed to enhance active ageing to support its elderly residents. It prioritizes autonomy and community engagement, offering a unique blend of individual living spaces and communal areas.
Located within a uniform residential landscape in the United Arab Emirates, the design introduces a contemporary response to the region’s repetitive built environment. It proposes a modular residential typology that accommodates changing household needs while engaging with its environmental and social context.
Shiyen Wu,Jun-han Huang,Pei-shan Chen,Chun-teng Lin
Constructed with charred wooden shingles and enhanced by biophilic green walls, the design integrates residential and commercial spaces to promote community interaction within an urban setting.
Constructed with modular cross-laminated timber panels and green roof systems, the design establishes a contemporary urban hub that supports intergenerational living and promotes social cohesion.
The project is a wellness retreat that brings together yoga, meditation, and communal living through an architecture focused on minimal environmental impact. Using ecologically responsible materials and passive design strategies, it fosters a balanced relationship between daily life and the surrounding natural landscape.
Positioned between the Baltic Sea and the Jaunupes River, the Pilgrimage Yoga House is a multifunctional space designed for yoga, meditation, and communal gathering. The project combines sustainable construction with a strong sensitivity to its landscape and users, offering a setting that supports both individual reflection and shared experience.
Use architecture to create different emotional states
Edition #9ideas COMPETITIONSILENT CONTEST For this competition, NO DESCRIPTION TEXT is allowed. The architecture ideas must be communicated strictly with visuals.
Prize Monetary award
Eligibility Open to all
Advance registration deadline 12 November 2026
Open architecture competitions
Closest deadline first
Project competitions first
Selected winning projects have the potential to be constructed
Ideas competitions
Experimental competitions with the focus on pushing the boundaries of creativity
Use architecture to create different emotional states
Edition #9ideas COMPETITIONSILENT CONTEST For this competition, NO DESCRIPTION TEXT is allowed. The architecture ideas must be communicated strictly with visuals.
Only participants selected and invited by Buildner can enter these closed competitions. To be considered for future opportunities, please set up your account on Architects' Network Plus.