Rolands Bruzgulis,Elza Eliza Vitola,ElĪna Upe,Valters Bruzgulis
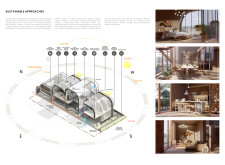
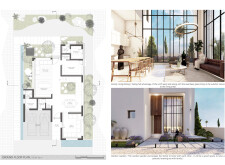
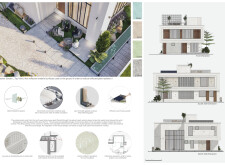
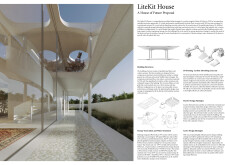
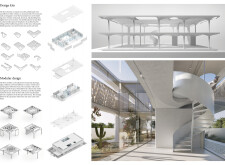
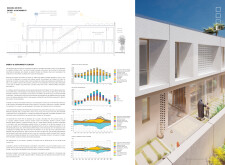
Incorporating fiber-reinforced concrete panels and glass blocks, the design features an adaptive, modular layout that enhances energy efficiency, offering a versatile living environment suited for modern residential needs.
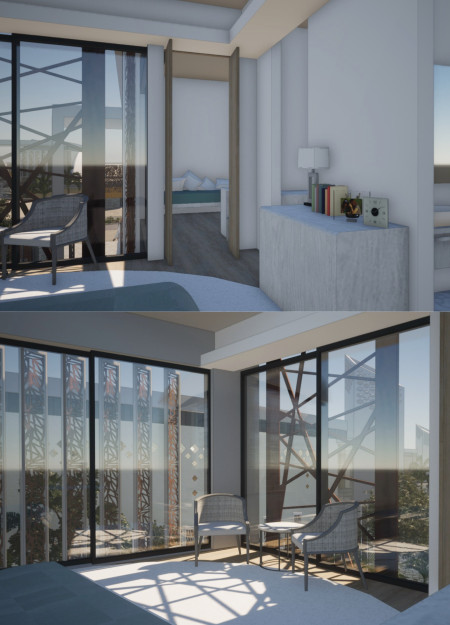
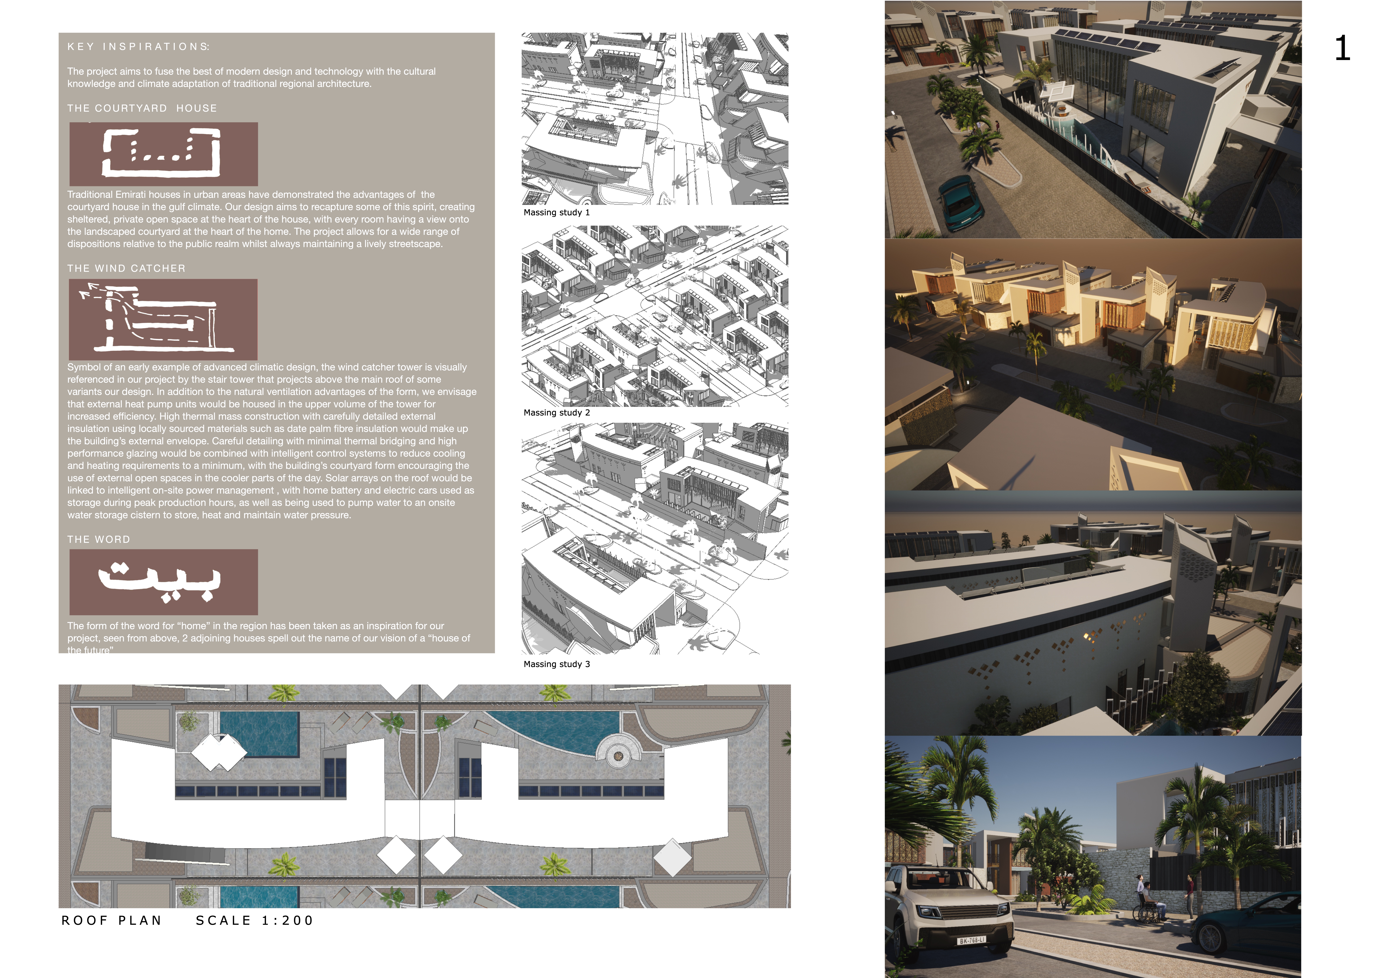
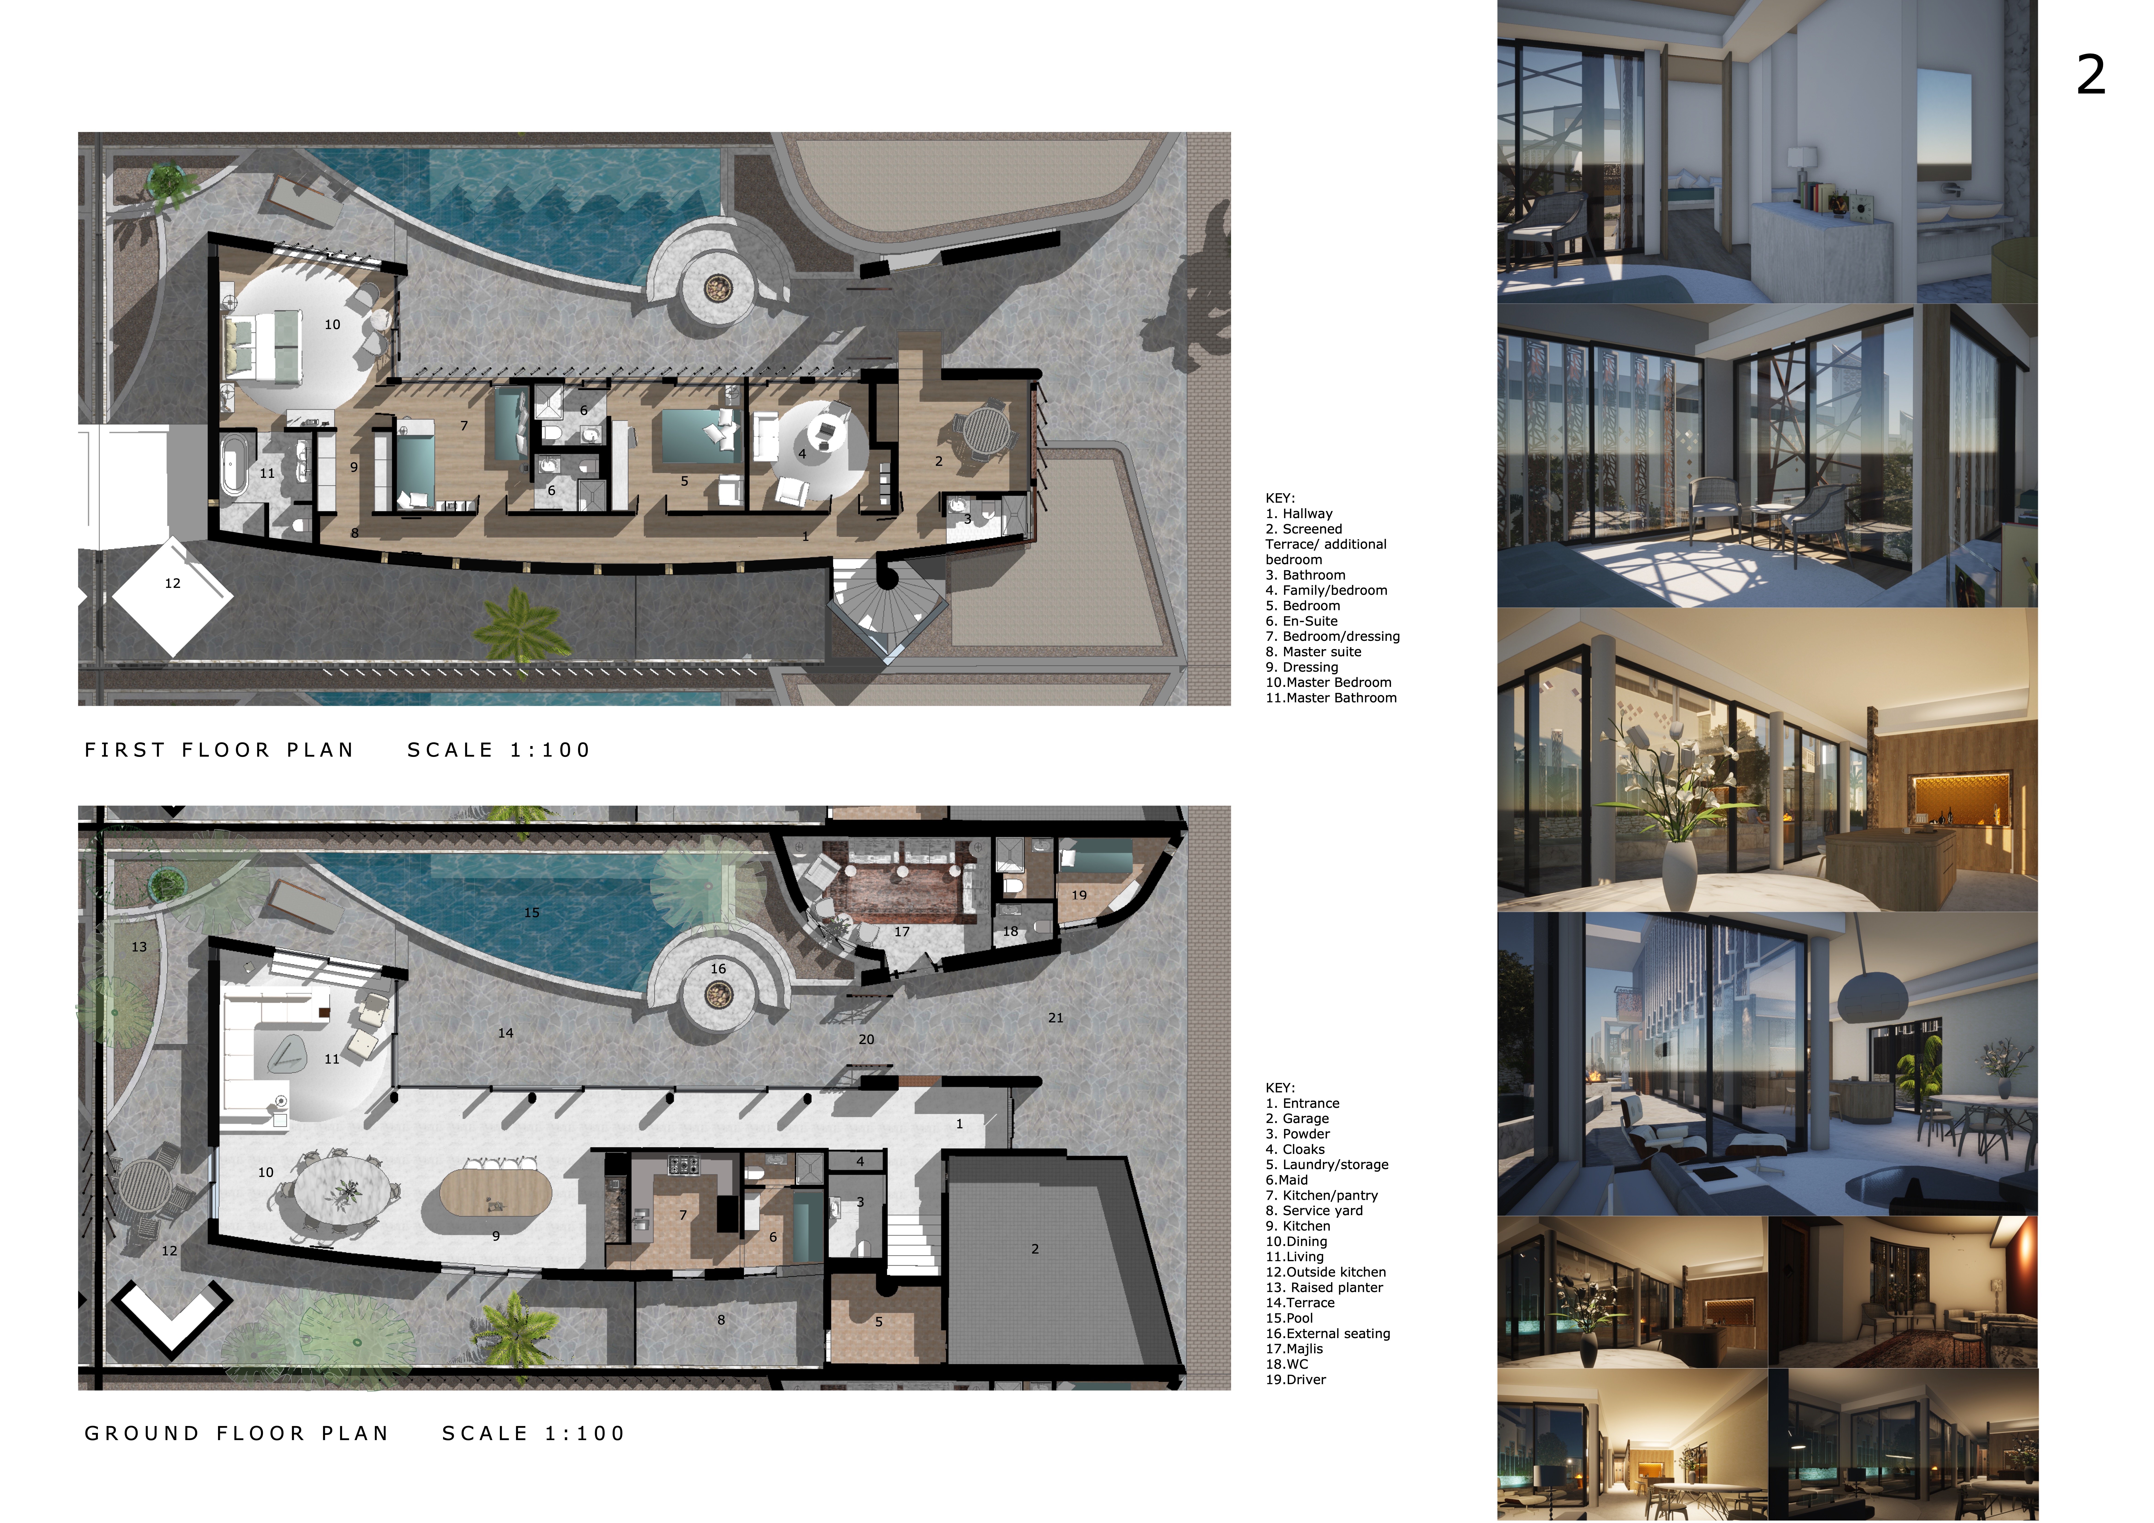
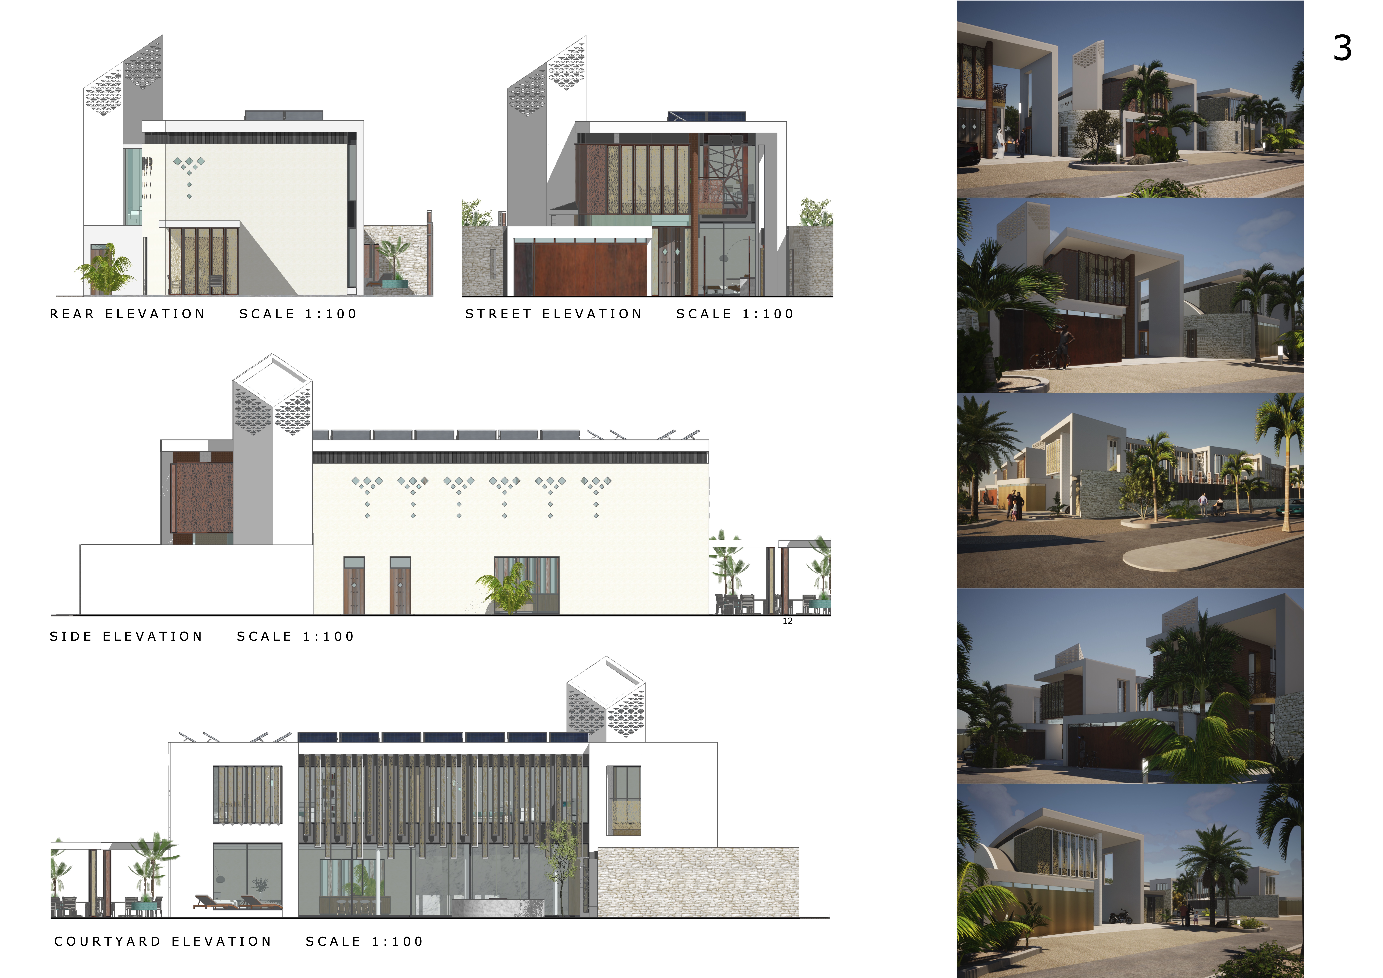
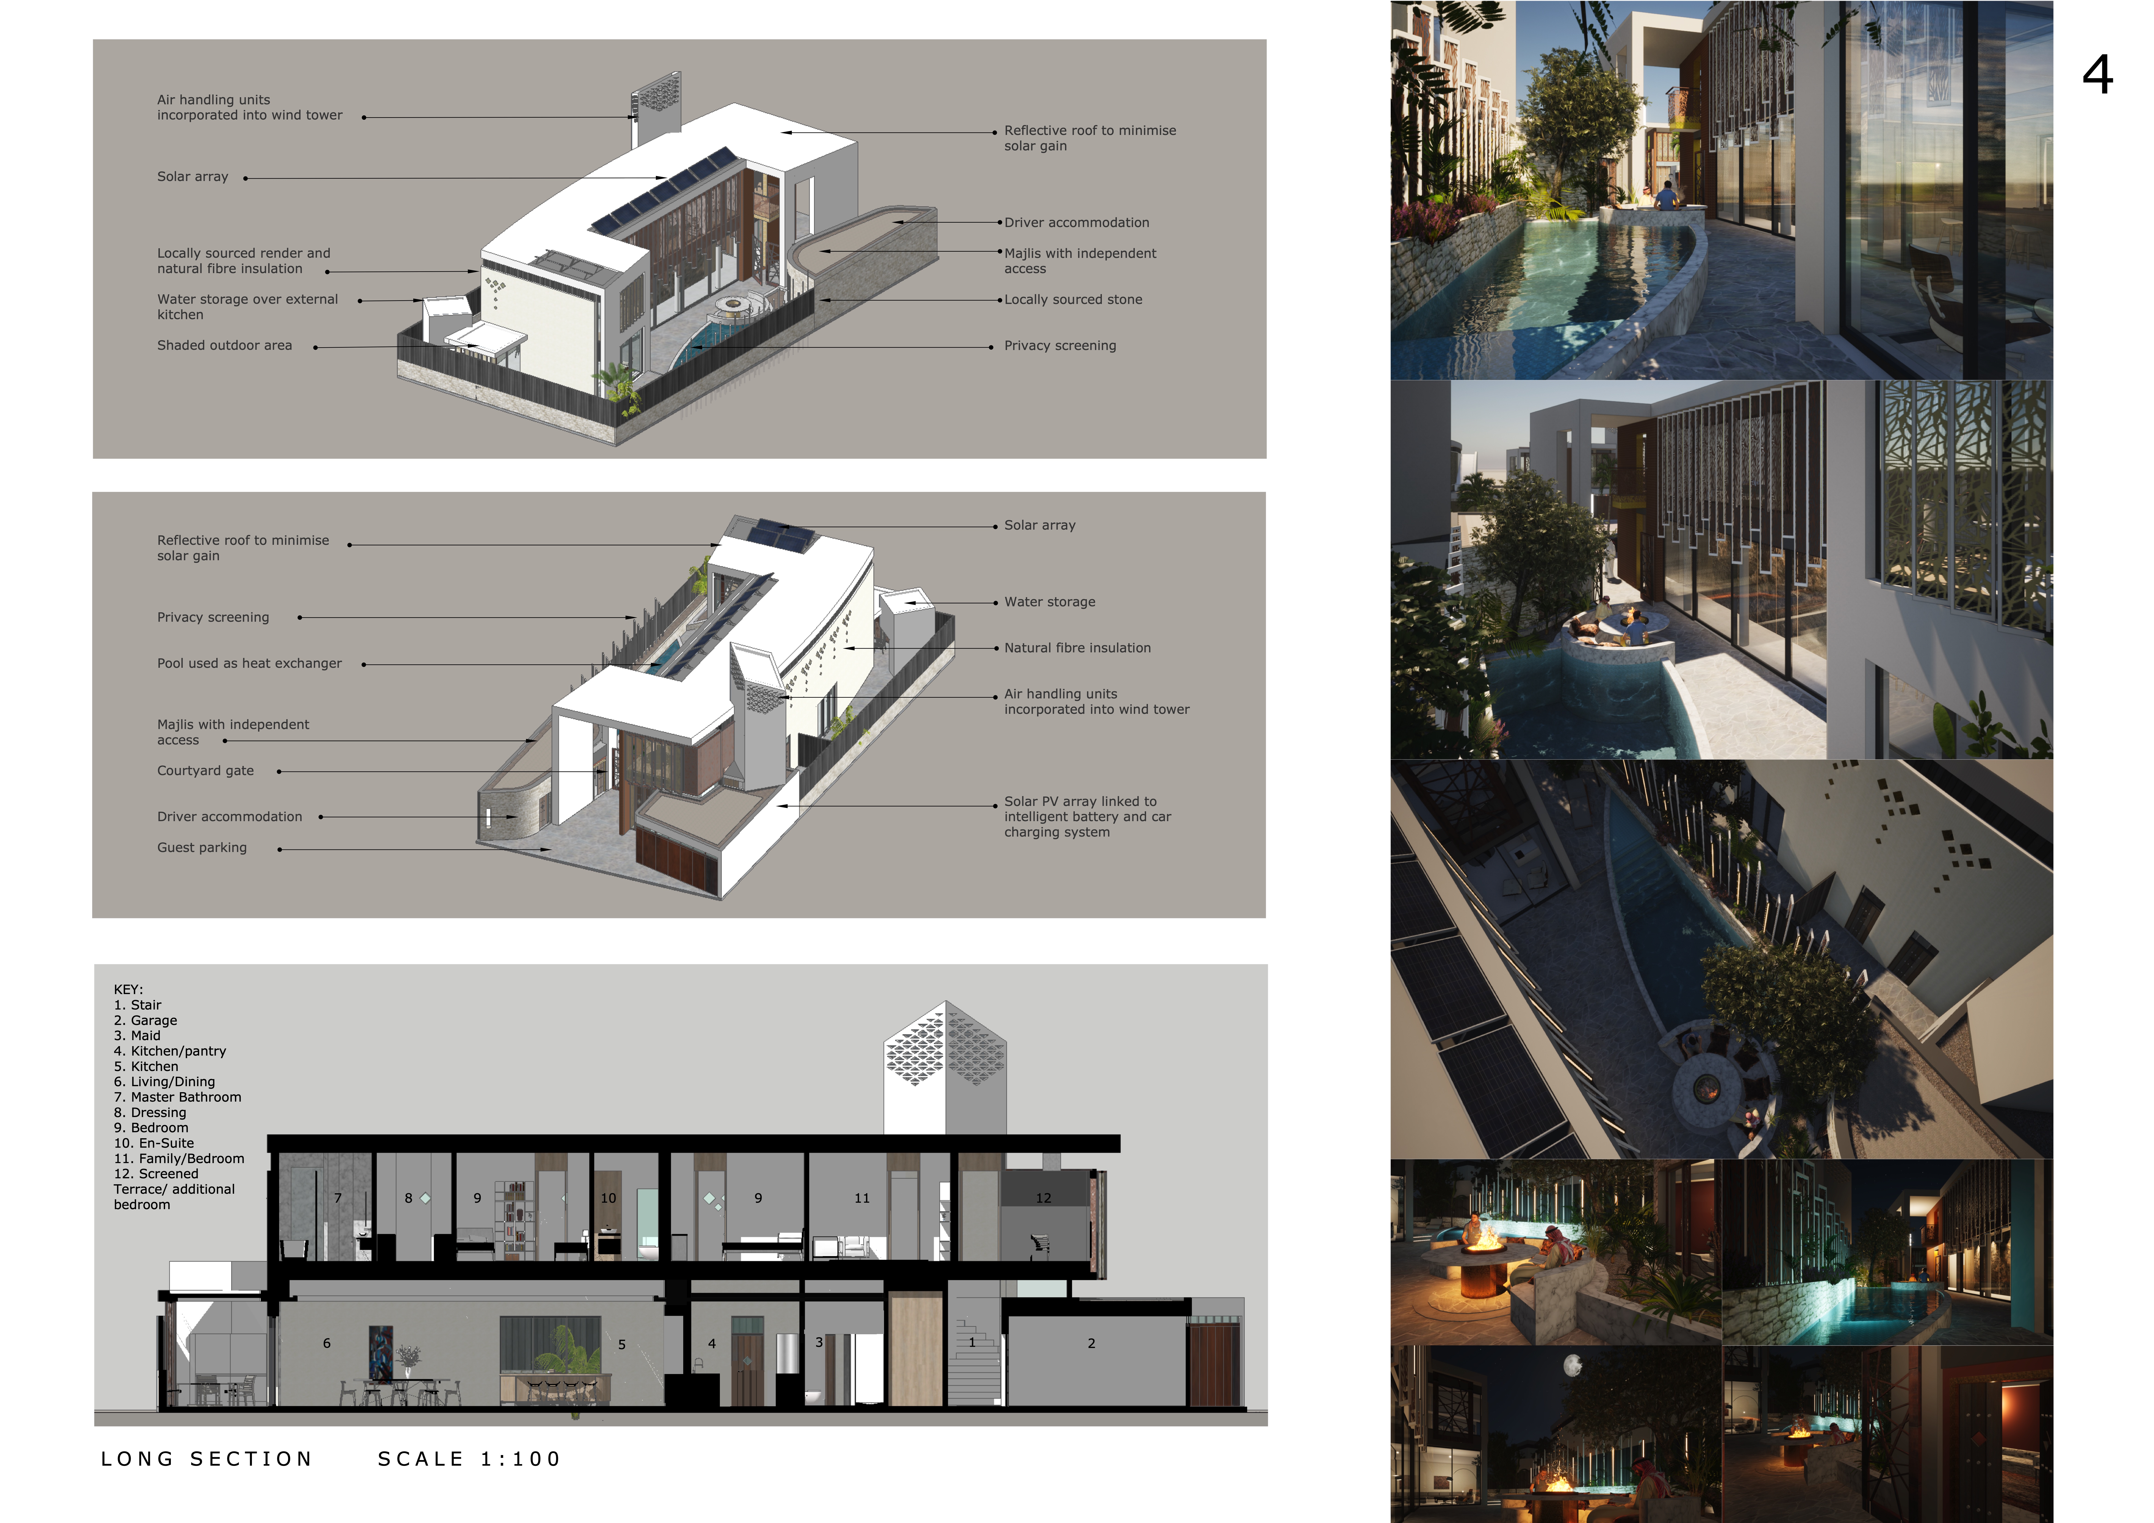
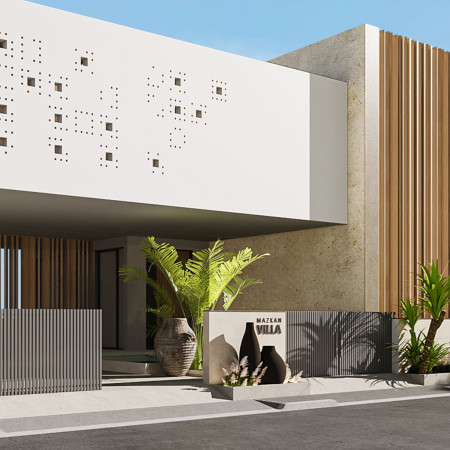
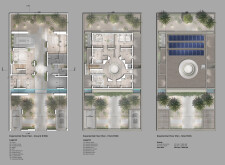

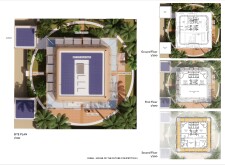
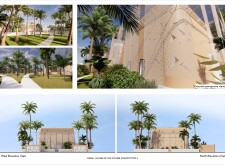
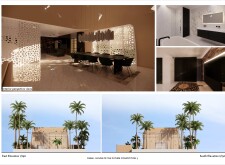
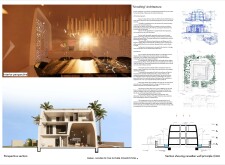
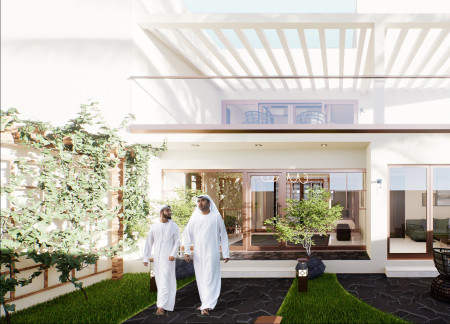
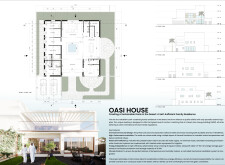
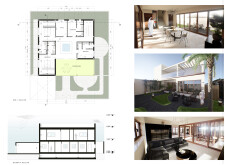
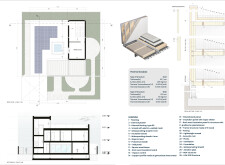
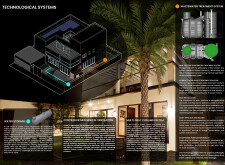
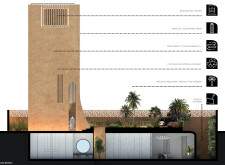
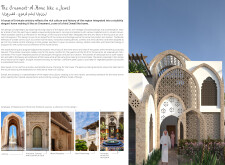
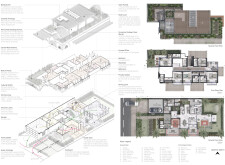
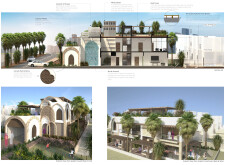
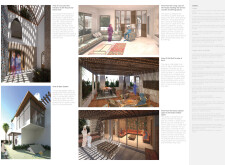
Incorporating a windcatcher for passive cooling and utilizing locally sourced stone and natural insulation, the residence exemplifies modern living while respecting traditional Emirati architectural principles.
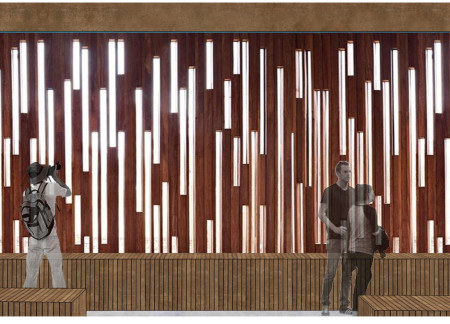
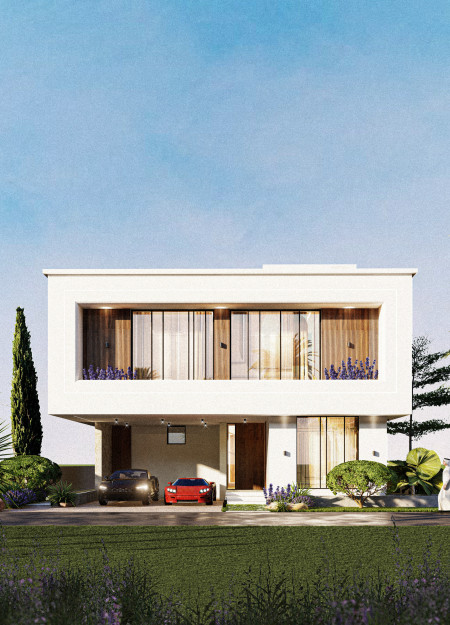
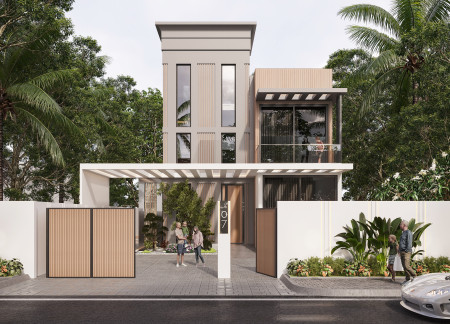

Showcasing a facade of reclaimed wood and integrating drought-resistant landscaping, the design prioritizes sustainability while providing a serene residential retreat in Dubai’s dynamic environment.
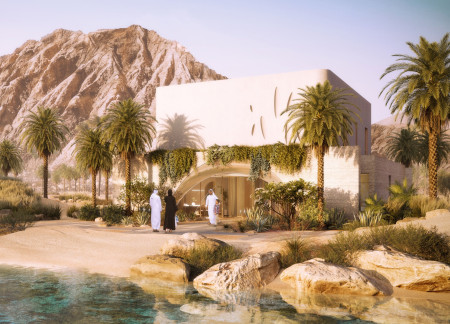
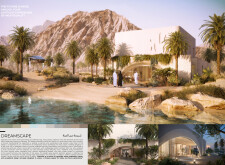
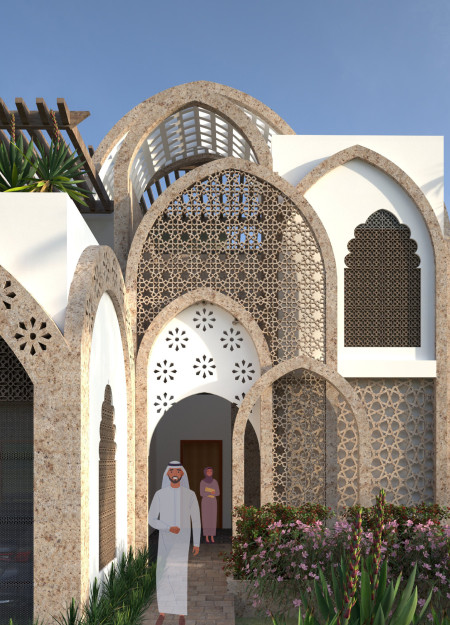
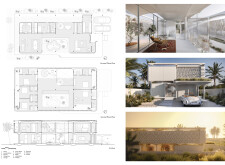
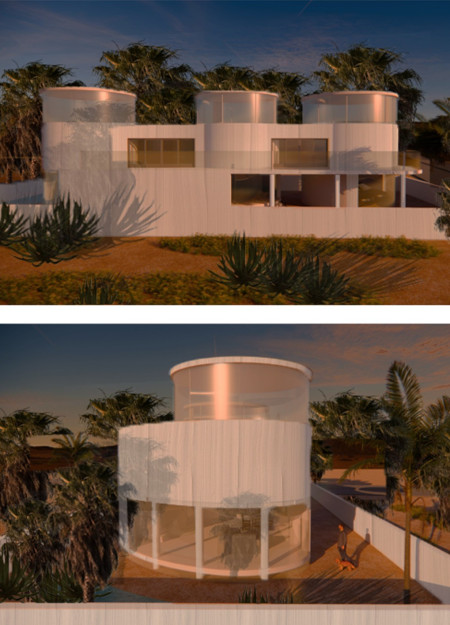
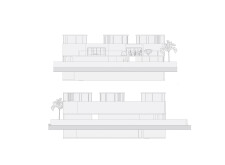
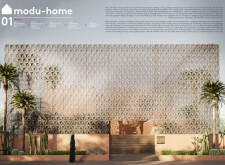
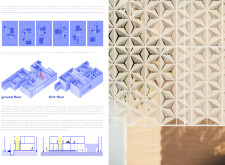
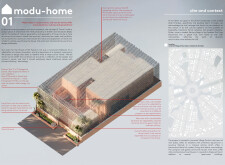
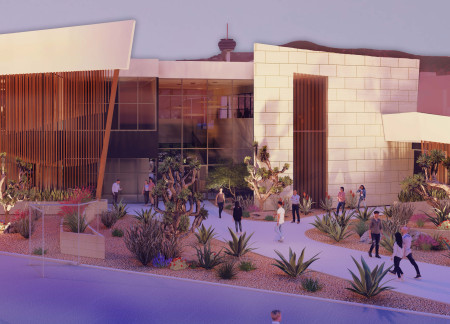
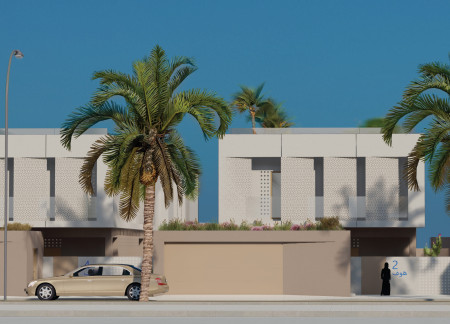
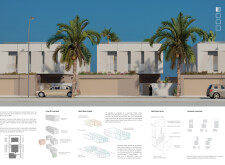
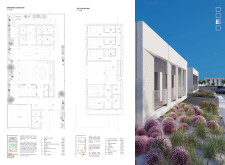
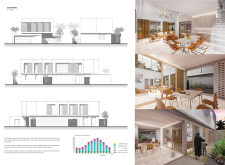
Curvilinear masonry panels and a drought-tolerant landscape define a residential structure that harmonizes with its desert environment while offering both communal and private living spaces.

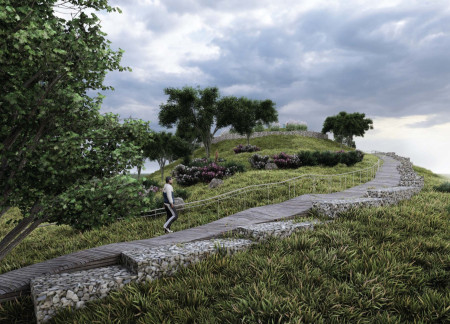
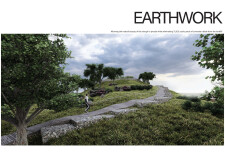
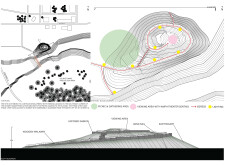
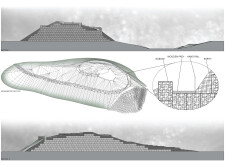
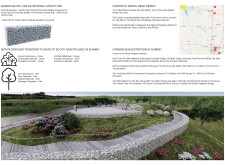
Utilizing a substantial volume of repurposed concrete and integrating native plant species, this landscape design creates a multifunctional community space that emphasizes ecological restoration and social interaction.

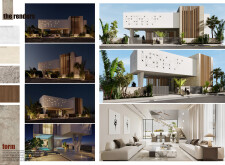
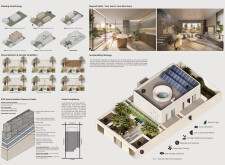
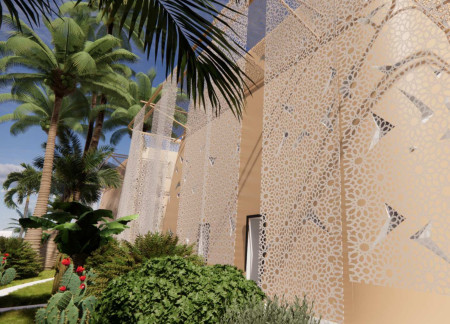
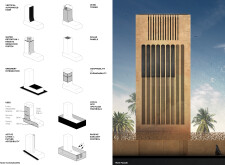
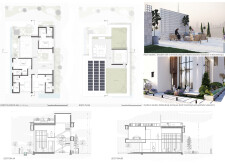
Utilizing a distinctive lattice facade and solar energy capture, the design creates a harmonious balance between modern living and environmental sustainability, facilitating an innovative residential space.
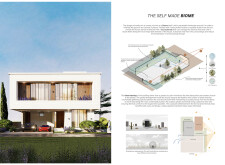
Employing charred wood shingles and natural stone to withstand the harsh desert climate, the residence achieves self-sufficiency and sustainability while providing a comfortable family living space.
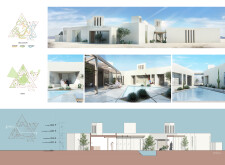
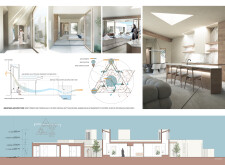
Integrating triangular geometric forms with reinforced concrete and ample natural light, the design optimizes passive cooling strategies to create a sustainable family residence in a desert environment.
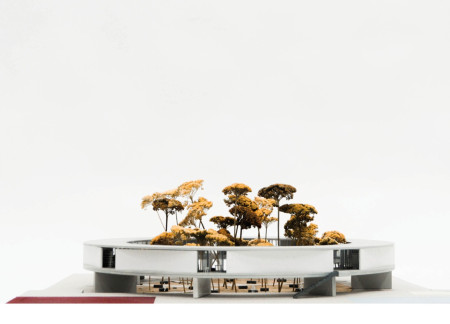
A circular library integrates a transparent glass facade with durable concrete landscaping and repurposed railway elements to create a vibrant community space for education and social interaction.
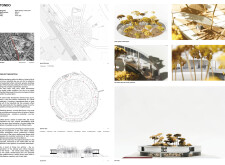
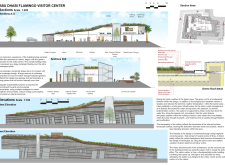
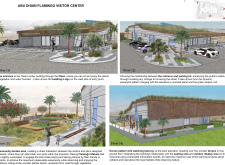
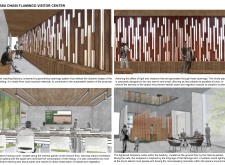
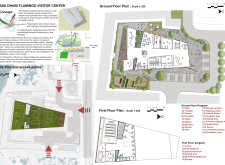
Inspired by the anatomy of birds, the facility utilizes concrete panels and drought-resistant grasses to create a visitor center that fosters a deep connection with the surrounding ecology.
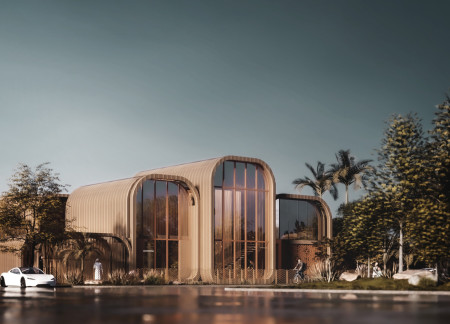
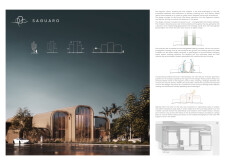
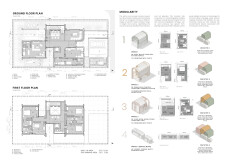
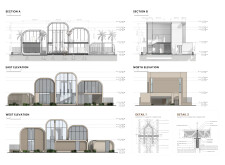
Inspired by the form of a Saguaro cactus and utilizing modular 3D-printed composite materials, the design creates a sustainable residential villa that harmonizes with its desert environment while prioritizing energy efficiency and cultural significance.
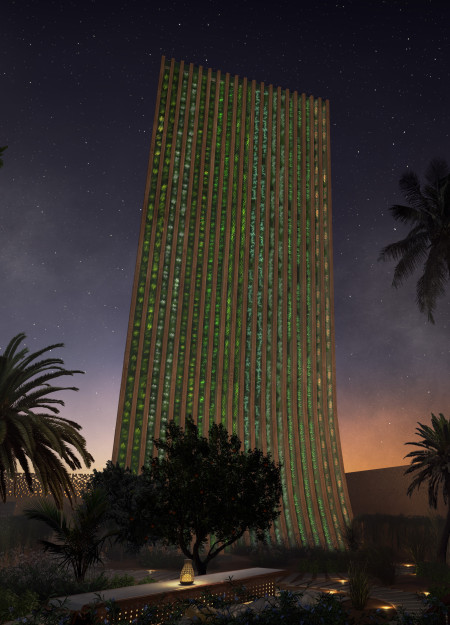
Showcasing a vertical greening system and a biomimetic facade, the design leverages native materials to create a sustainable urban residence focused on self-sufficiency and community engagement.
Shiju pareed Neroth ramachanparambath,Barun Kumar Patro ,Dhilishath Hassan
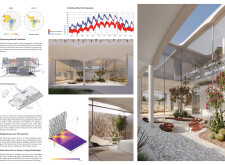
Employing 3D-printed construction techniques and lush xeriscaping, this residential design creates a climate-responsive environment that effectively integrates indoor and outdoor living spaces.
Integrating terracotta facades and intricately carved panels, the design employs sustainable materials to create a family-oriented home that fosters connection and engagement with the surrounding environment.
Utilizing charred wooden shingles and recycled materials, the design creates a sustainable residence that adapts to the surrounding environment while maximizing energy efficiency.
Utilizing carbon-absorbing concrete and modular prefabrication, the design offers a sustainable solution for residential living in an arid environment.
Constructed from salt bricks and designed to integrate seamlessly into its desert surroundings, the residence addresses sustainable living while providing a functional space for its inhabitants.
Constructed with a distinctive hexagonal facade of ETFE panels and integrated with local flora, the design offers adaptable living spaces that prioritize sustainability and community engagement.
Utilizing charred wooden shingles and an adaptable layout, the design creates a cohesive space for community engagement and collaboration among entertainment professionals in the desert environment.
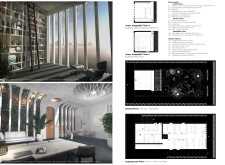
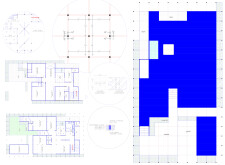
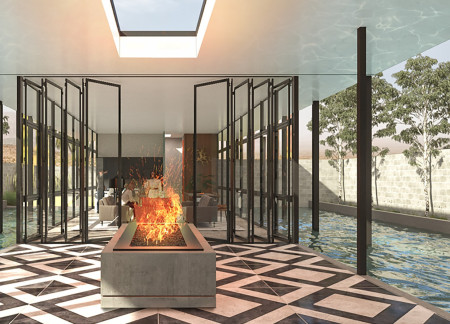
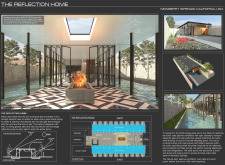
Reflecting natural light through expansive clerestory windows and integrating serene reflection pools, the design achieves a balance of sustainability and aesthetic harmony in a residential setting.
Incorporating clay as a central element, the design fosters communal creativity and storytelling, providing a space where individual narratives converge within an interactive environment.
Incorporating advanced robotic parking technology and sustainable green roofs, this urban housing solution maximizes space efficiency while addressing the growing demand for adaptable living environments.
Constructed with hempcrete and rammed earth, the residence combines traditional Middle Eastern design strategies with contemporary sustainable technologies to create an efficient family dwelling in Dubai's desert environment.
Utilizing a frame-wall structure and a steel plate system, the design integrates natural elements to facilitate interactive learning within the diverse ecosystems of the Al Wathba Wetland Reserve.
Constructed with plywood panels and strategically designed lightwells, these cabins utilize stone foundations to create versatile spaces for wellness and meditation.
An enclosed observation area with all-round visibility allows visitors to engage deeply with the surrounding landscape while a series of designed balconies promotes social interaction and solitude, functioning as an urban lookout point.
The proposal explores retreat spaces designed for quiet reflection and meditation. The study focuses on creating a calm environment that fosters a connection to nature while supporting both individual and group activities.
Located within a forested area near Gozjā “Little Lake” in Latvia, the proposal examines how small-scale architecture can support retreat and observation in a natural setting. The study considers the relationship between built forms, landscape, and light, focusing on spaces for rest, reflection, and communal gathering.
Use architecture to create different emotional states
Edition #9ideas COMPETITIONSILENT CONTEST For this competition, NO DESCRIPTION TEXT is allowed. The architecture ideas must be communicated strictly with visuals.
Prize Monetary award
Eligibility Open to all
Advance registration deadline 12 November 2026
Open architecture competitions
Closest deadline first
Project competitions first
Selected winning projects have the potential to be constructed
Ideas competitions
Experimental competitions with the focus on pushing the boundaries of creativity
Use architecture to create different emotional states
Edition #9ideas COMPETITIONSILENT CONTEST For this competition, NO DESCRIPTION TEXT is allowed. The architecture ideas must be communicated strictly with visuals.
Only participants selected and invited by Buildner can enter these closed competitions. To be considered for future opportunities, please set up your account on Architects' Network Plus.