Ayberk Aydin,Emin İŞÇi,Dİlara Sude GÜnaydin,Mustafa Fatih Güçbi̇lmez
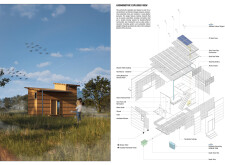
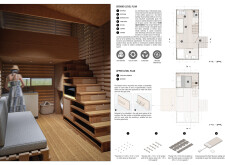
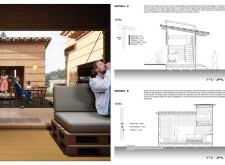
Utilizing hemp insulation and modular wooden pallets, the design provides a sustainable and adaptable housing solution aimed at supporting communities in post-disaster recovery.
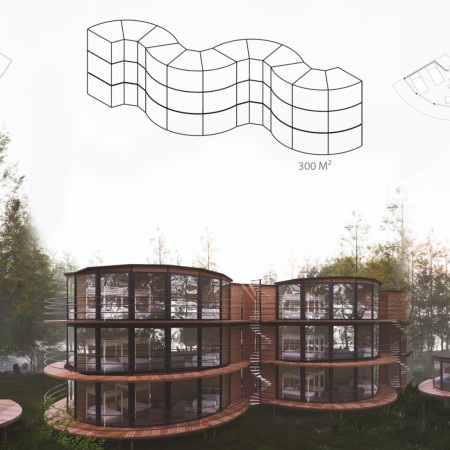
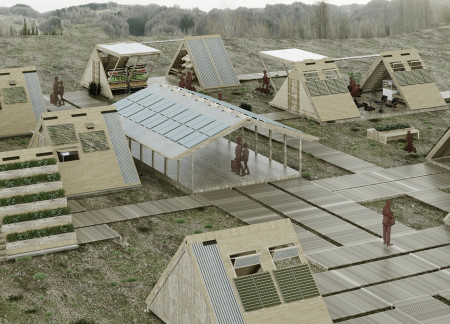

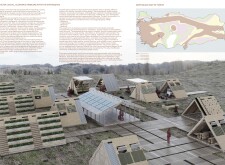
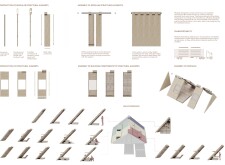
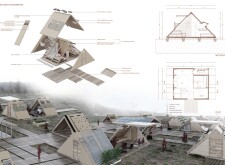
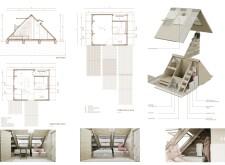
Utilizing a combination of polycarbonate roofs and insulated panels, this design offers adaptable modular units that effectively address immediate and long-term housing needs in disaster-affected regions.
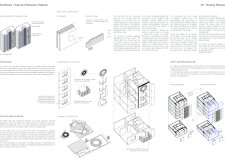
Constructed using modular bamboo units and tailored for seismic resilience, the design reimagines community housing by facilitating rapid assembly while prioritizing environmental sustainability and social interaction among residents.
Emre Taşçi,Ebru şahi̇n Taşçi,Ezel Yağmur çebi Okumuş,Cemil Hamdi Okumuş
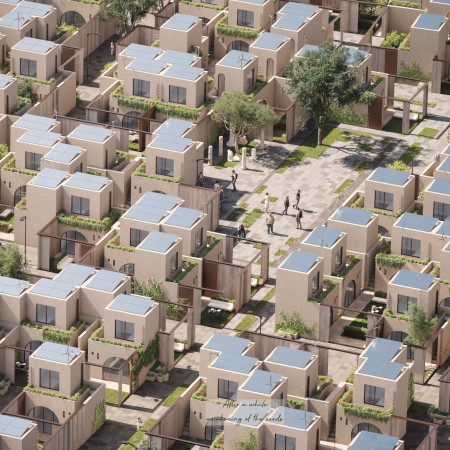
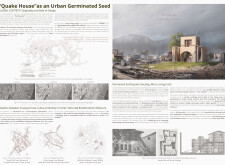
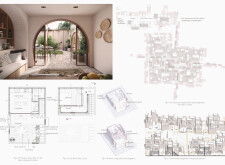
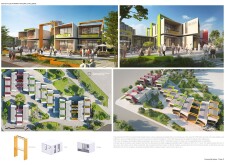
Crafted from earth-clay and reinforced concrete, these micro living units integrate traditional courtyard designs to address housing needs in earthquake-prone areas, fostering community resilience through sustainable and adaptable architecture.
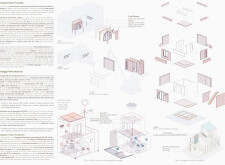
Integrating bio-walls and foldable structures, this modular housing solution offers a sustainable approach to urban living, designed to rapidly support communities recovering from natural disasters.
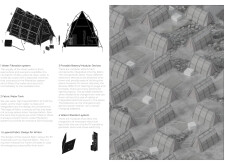
With a structure of charred wooden shingles and fire-resistant concrete, this home is designed to provide safety and resilience against natural disasters while ensuring a comfortable living environment.
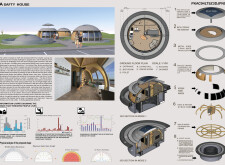
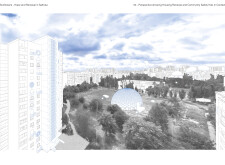
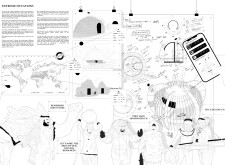
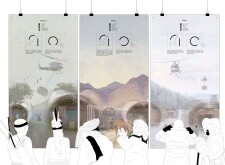
Constructed with a dome-shaped design and utilizing recycled materials, the Community Safety Hub offers a resilient space for shelter and healthcare, fostering community engagement and recovery in a post-conflict environment.
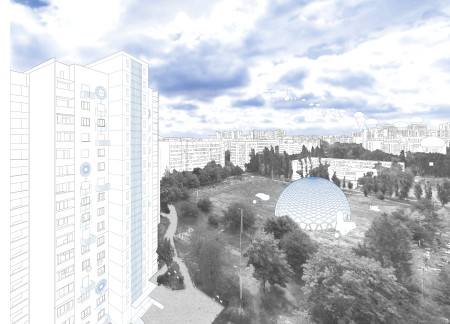
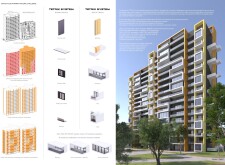
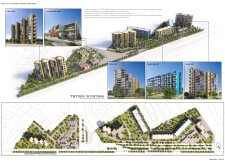
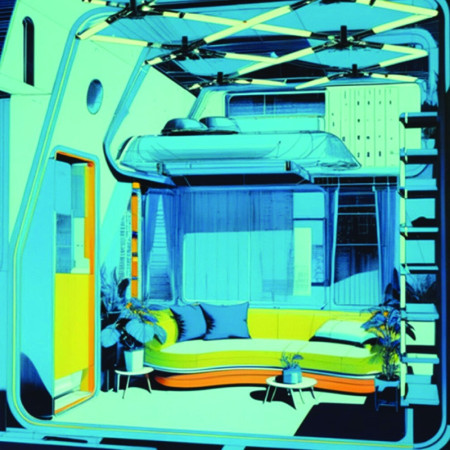
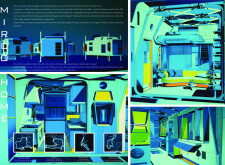
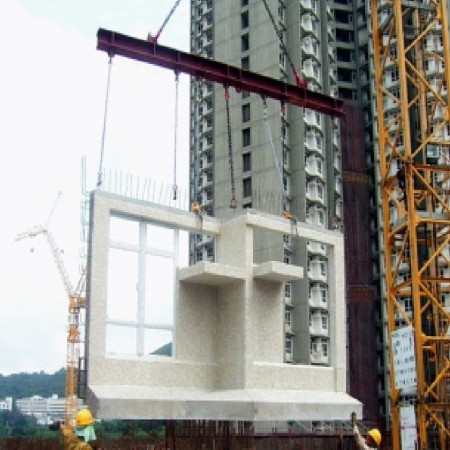
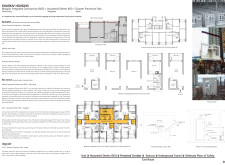
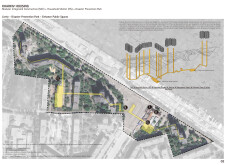
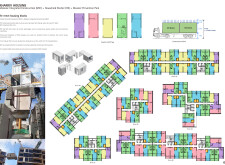
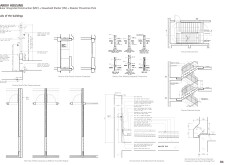
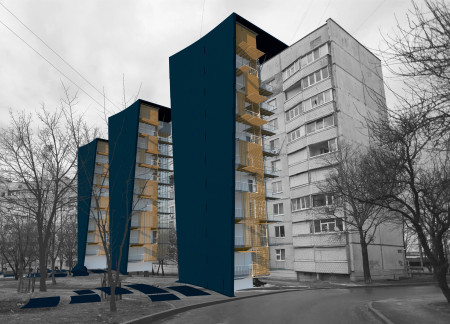
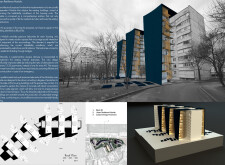
Utilizing TETRIX concrete panels and a vibrant color palette, the design integrates modular living spaces with community function to address housing needs in Kharkiv.
Jenica grace Malana,Trisha anne Oliveros,Christian Del rosario
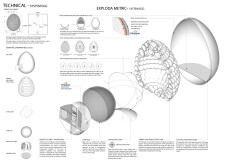
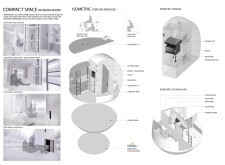
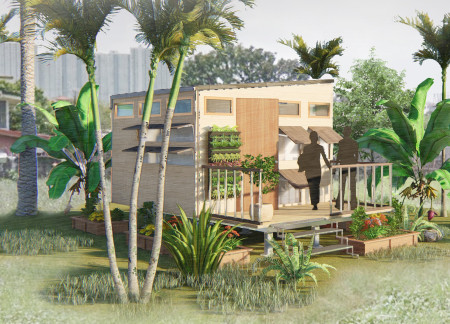
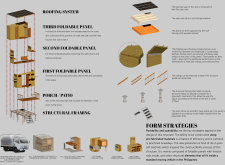
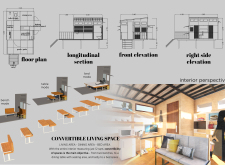
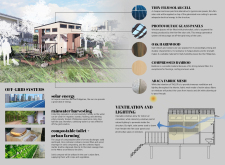
Constructed with foldable panels and an elevated bamboo structure, this micro home in Metro Manila incorporates abaca mesh for ventilation while offering a flexible living space tailored for urban residents.
Rammed earth walls and locally sourced bamboo create a resilient shelter that adapts seamlessly to extreme climates while promoting sustainable living practices.
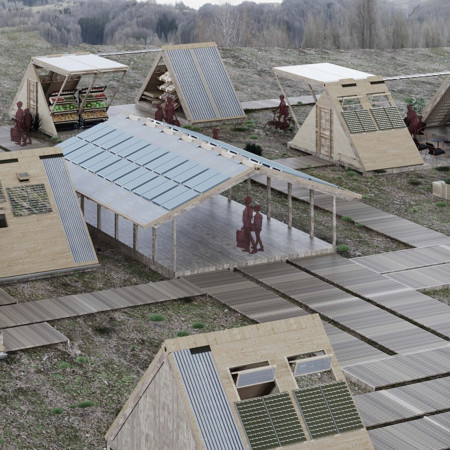
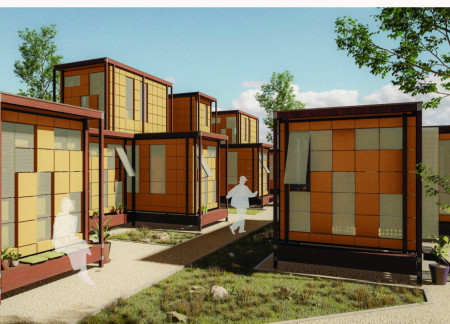
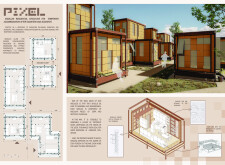
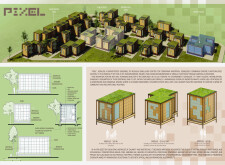
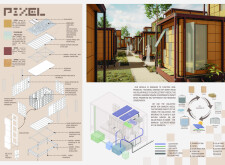
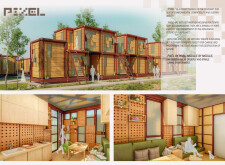

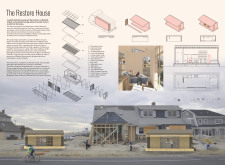
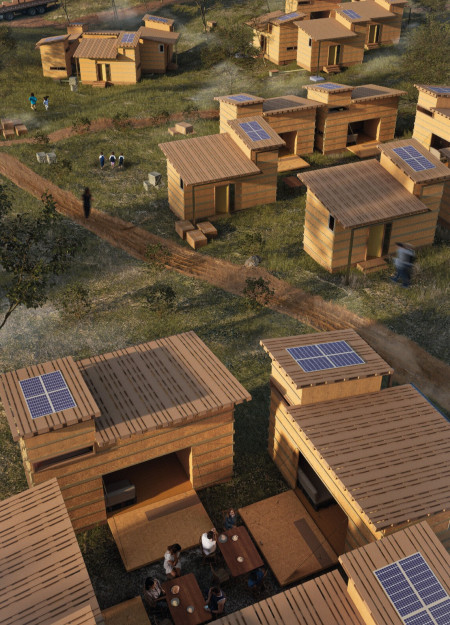
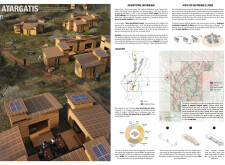
Modular units crafted from sandwich wood panels and equipped with solar panels and rock wool insulation provide a sustainable living solution designed for communities recovering from natural disasters.
Constructed from a combination of polypropylene and multilayered fabrics, this design delivers flexible and sustainable temporary housing solutions that adapt to the needs of communities in crisis.
Utilizing charred wooden shingles and QuadCore panels, this compact housing solution is designed for resilience in disaster-prone areas, ensuring safety and sustainability for its residents.
Utilizing a modular framework of cork insulation and recycled Plexiglass, the design offers a sustainable and adaptable housing solution tailored for community resilience in disaster recovery.
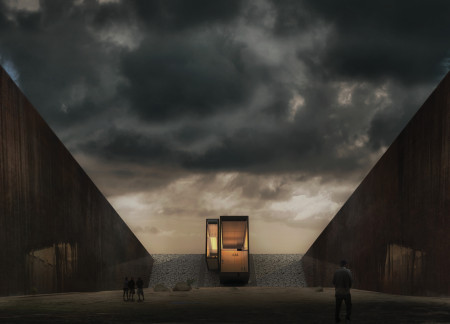
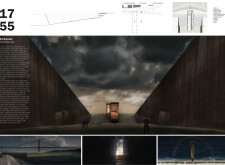
The interplay of weathered steel and expansive glass panels offers a reflective space that honors the victims of the Lisbon earthquake while fostering community engagement and contemplation.
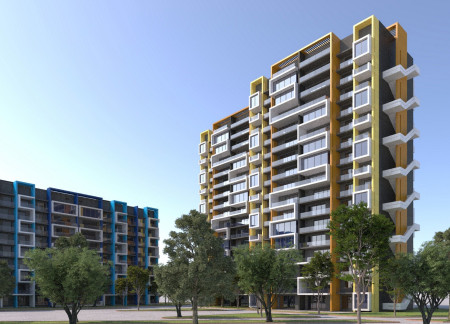
Charred wooden shingles and precast concrete elements combine to create a resilient housing solution that meets the demands of urban living while ensuring safety during emergencies.

Constructed with charred cedar facades and prefabricated modules, the design emphasizes sustainability and community interaction, setting a new standard for resilient urban housing.
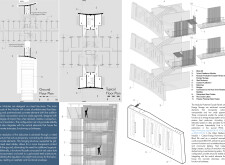
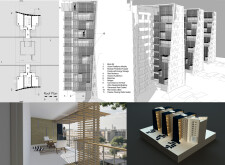
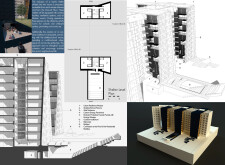
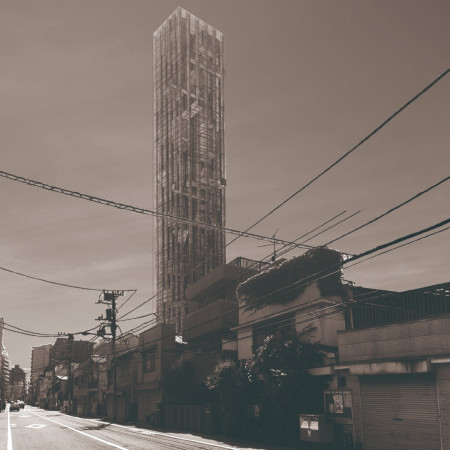
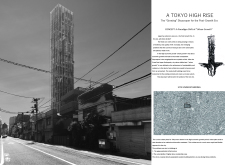
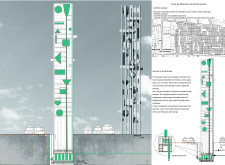
A pumped hydroelectric energy system powers a skyscraper in Tokyo, boldly integrating urban resilience with sustainable resource management while providing essential housing and community functions.
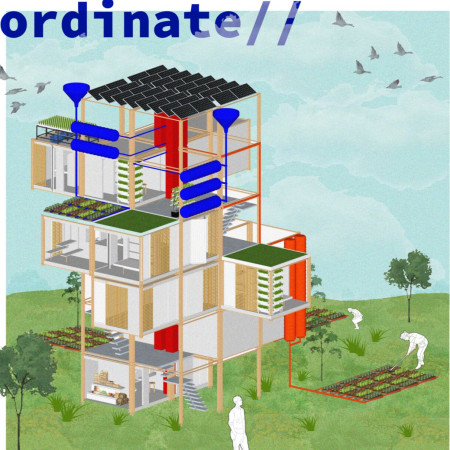
Elevated above potential floodwaters, the structure utilizes timber joists and greywater systems to create a self-sufficient living space for families displaced by natural disasters.
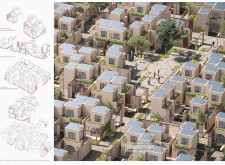
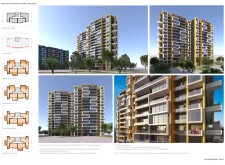
Located within a uniform residential landscape in the United Arab Emirates, the design introduces a contemporary response to the region’s repetitive built environment. It proposes a modular residential typology that accommodates changing household needs while engaging with its environmental and social context.
Shiyen Wu,Jun-han Huang,Pei-shan Chen,Chun-teng Lin
Constructed with charred wooden shingles and enhanced by biophilic green walls, the design integrates residential and commercial spaces to promote community interaction within an urban setting.
Constructed with modular cross-laminated timber panels and green roof systems, the design establishes a contemporary urban hub that supports intergenerational living and promotes social cohesion.
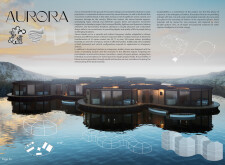
Repurposed oil rigs form the foundation for a resilient water-based community, integrating fish farms and urban agriculture to create a sustainable habitat for future residents.
The project is a wellness retreat that brings together yoga, meditation, and communal living through an architecture focused on minimal environmental impact. Using ecologically responsible materials and passive design strategies, it fosters a balanced relationship between daily life and the surrounding natural landscape.
Utilizing bamboo and recycled steel, the design incorporates vertical gardens to enhance urban living environments while fostering community engagement through adaptable micro-housing units.
The project addresses the complexities of urban density while fostering social engagement and pedestrian accessibility by integrating flexible office spaces with vibrant communal areas. The design not only enhances functionality within a constrained urban footprint but also strengthens connections between disparate elements of the city’s fabric.
Use architecture to create different emotional states
Edition #9ideas COMPETITIONSILENT CONTEST For this competition, NO DESCRIPTION TEXT is allowed. The architecture ideas must be communicated strictly with visuals.
Prize Monetary award
Eligibility Open to all
Advance registration deadline 12 November 2026
Open architecture competitions
Closest deadline first
Project competitions first
Selected winning projects have the potential to be constructed
Ideas competitions
Experimental competitions with the focus on pushing the boundaries of creativity
Use architecture to create different emotional states
Edition #9ideas COMPETITIONSILENT CONTEST For this competition, NO DESCRIPTION TEXT is allowed. The architecture ideas must be communicated strictly with visuals.
Only participants selected and invited by Buildner can enter these closed competitions. To be considered for future opportunities, please set up your account on Architects' Network Plus.