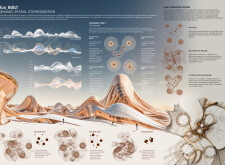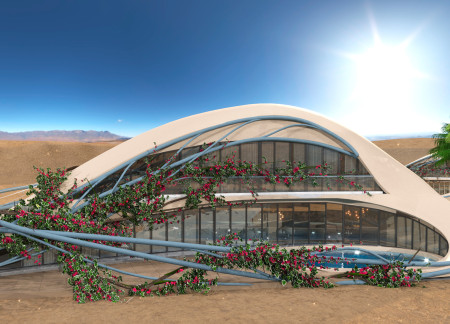
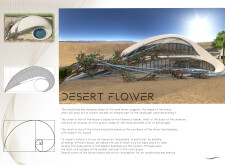
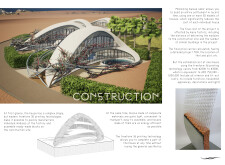
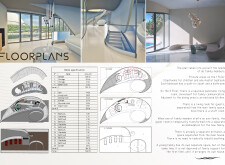
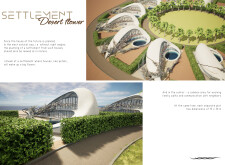
Utilizing composite materials and an organic form inspired by sand dunes, the residence maximizes natural light and energy efficiency while providing a harmonious living environment in a desert setting.
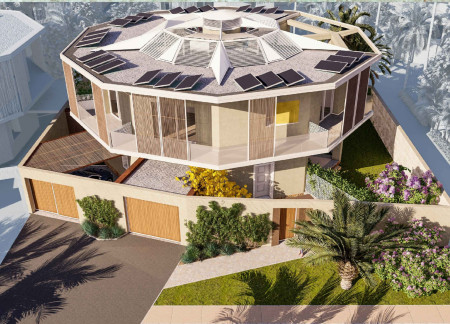
Employing a unique octagonal configuration and incorporating photovoltaic panels with composite materials, the design offers sustainable living solutions that foster community interaction and personalization.
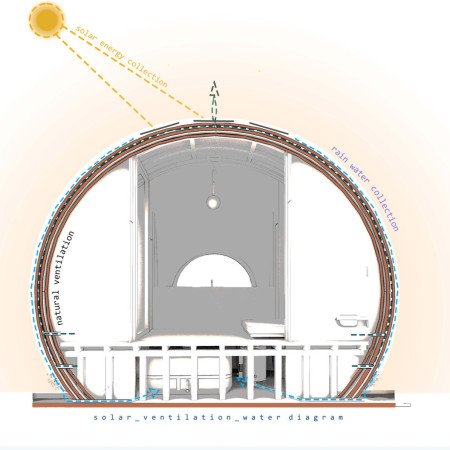
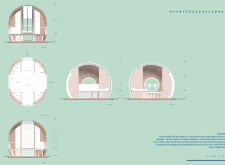
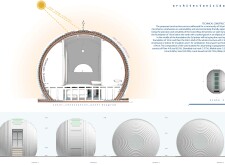
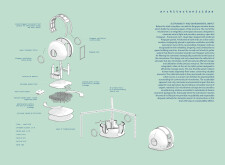
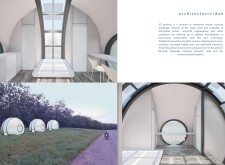
Crafted from a composite of local materials and designed with a curvilinear form inspired by seashells, this microhome emphasizes resource efficiency and biophilic integration to create a functional living space.
Utilizing parametric design principles and translucent facades, the architecture creates a fluid environment that adapts to user interactions, culminating in a versatile space for performances and collaboration.
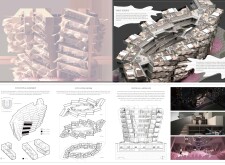
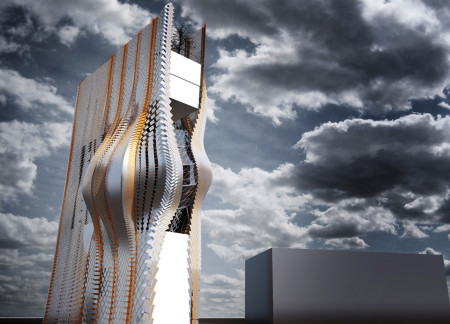
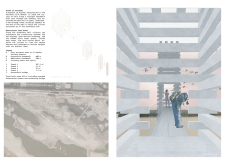
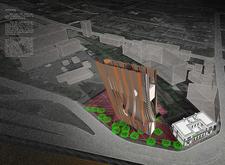
With a dynamic vertical configuration characterized by sculpted forms and a façade of composite materials, the design emphasizes community interaction within a sustainable residential environment.
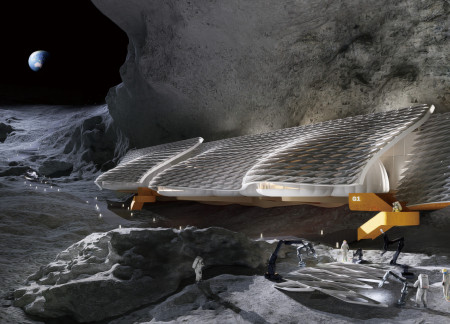
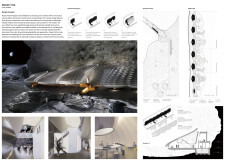
Utilizing inflatable membranes and advanced composite materials within a natural lava tube, this lunar habitat redefines the possibilities of sustainable extraterrestrial living through modular adaptability and environmental integration.
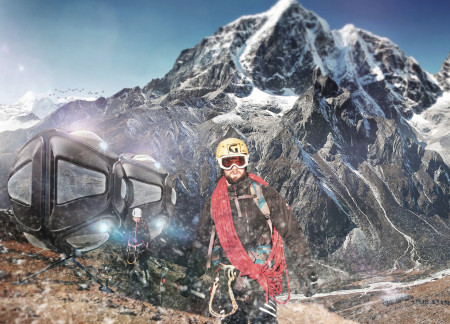
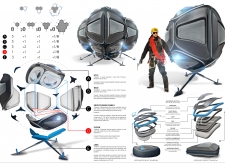
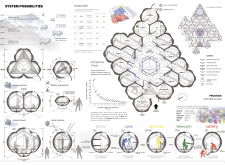
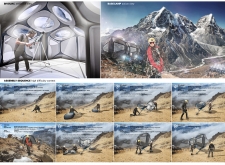
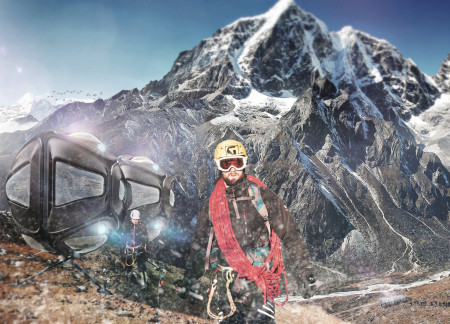
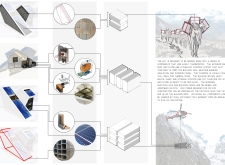
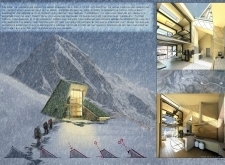
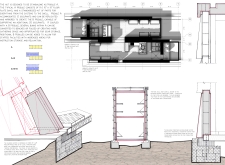
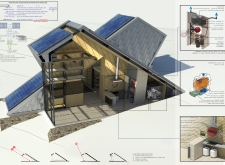
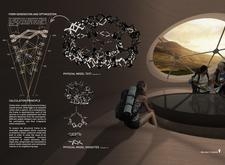
Constructed with a modular dodecahedron design and composite materials, this high-altitude shelter offers adaptable and efficient living spaces for climbers navigating extreme environments.
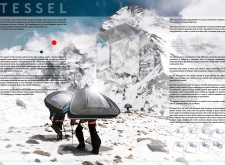
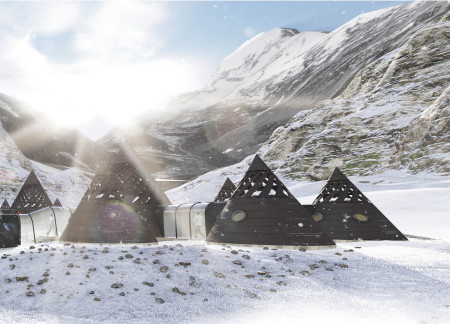
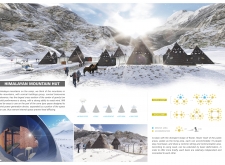
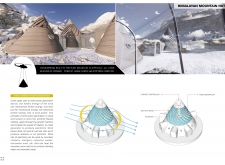
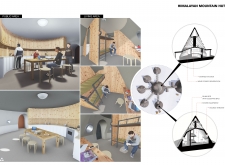
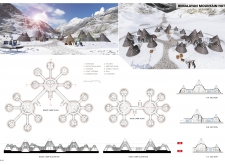
Constructed with lightweight composite materials and designed as wind-resistant conical units, the shelter provides climbers with a communal living environment in the demanding conditions of the Himalayas.
The use of curvilinear forms and reflective glass facades defines a multi-use educational hub that seamlessly integrates technology and collaborative learning environments.
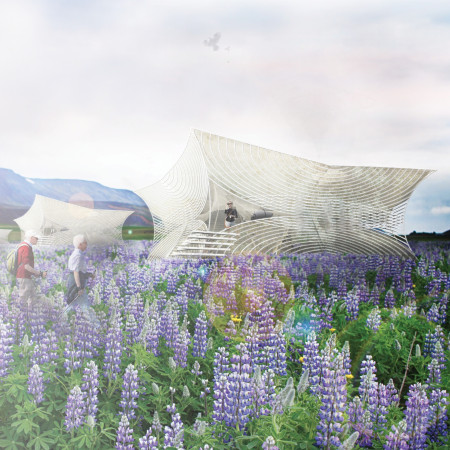
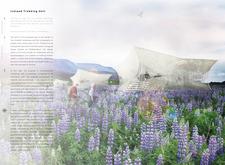
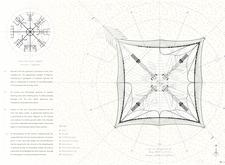
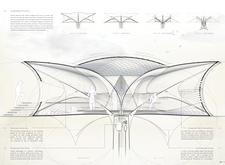
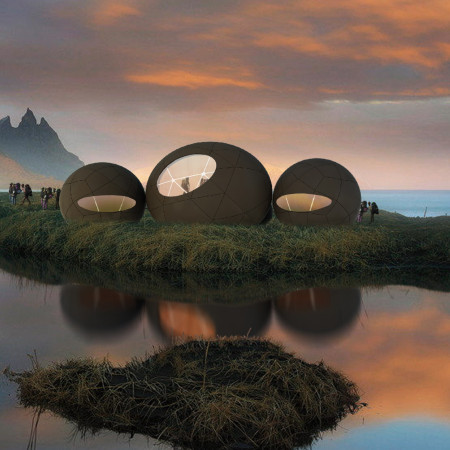
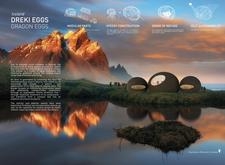
Crafted from composite materials, the deployable structure integrates local cultural elements and renewable energy systems, offering sustainable accommodation tailored for adventurers in Iceland's diverse landscapes.
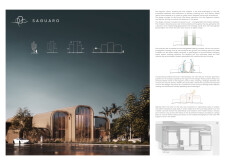
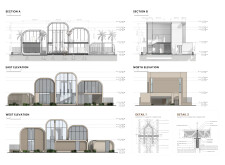
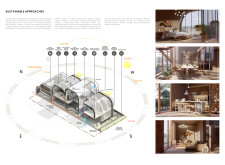
Inspired by the form of a Saguaro cactus and utilizing modular 3D-printed composite materials, the design creates a sustainable residential villa that harmonizes with its desert environment while prioritizing energy efficiency and cultural significance.
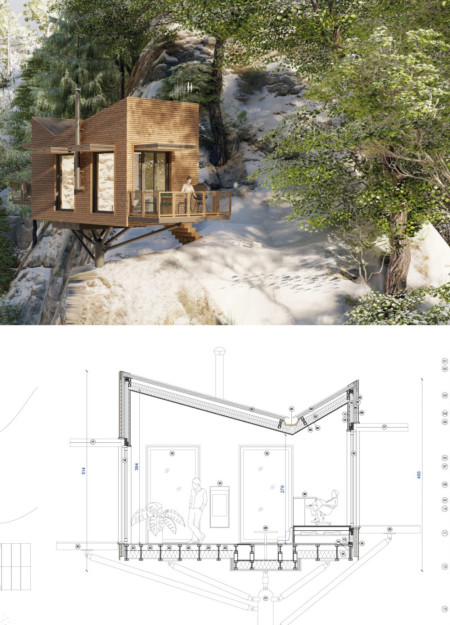
Crafted with composite materials and supported by a unique stilt foundation, this sustainable living space maximizes adaptability and energy efficiency while serving as a versatile residential solution.
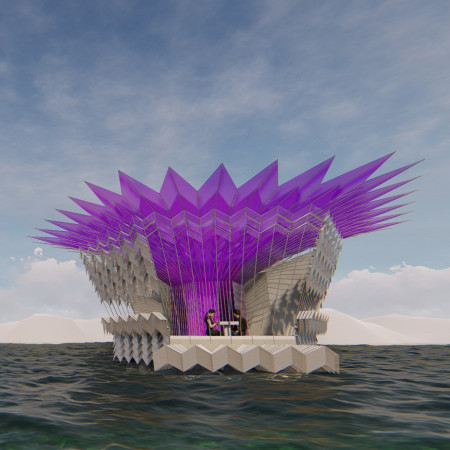
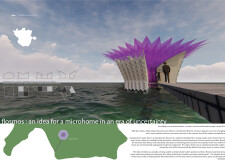
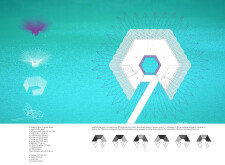
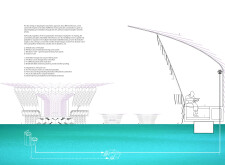
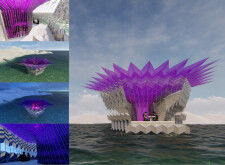
Crafted from lightweight composite materials and characterized by a flower-inspired parametric canopy, the coastal microhome offers adaptable living spaces that seamlessly integrate with the surrounding environment.
Utilizing lightweight composite materials and a modular design, this emergency facility ensures rapid deployment in disaster situations, providing essential healthcare services where they are needed most.
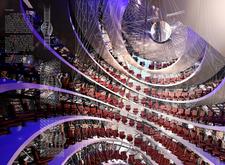
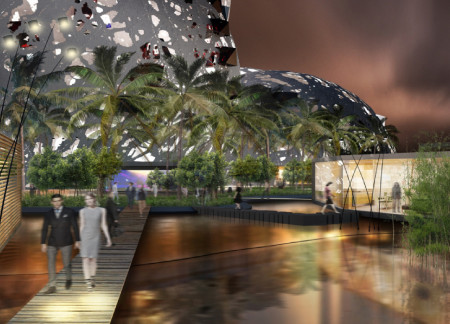
The dual-layered dome of this luxury hotel seamlessly integrates water features and composite materials, creating a harmonious environment that enhances the guest experience while emphasizing a connection to nature.
Stanislav Metzger,Andreas Martin,Ilya Mashkarynets
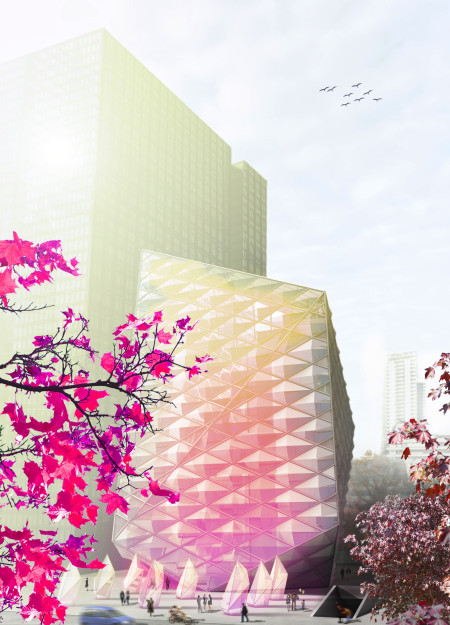
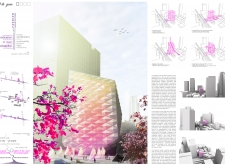
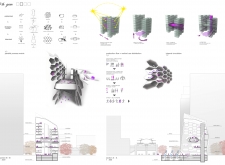
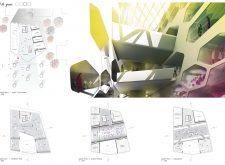
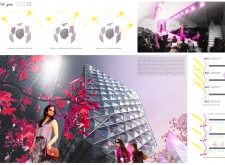
The crystalline facade, constructed from glass and steel, reflects a commitment to sustainability and transparency, creating a vibrant urban hub for retail and education in the heart of Bangkok.
Utilizing a tessellated geometric form and lightweight composite materials, this mountain shelter offers adaptable modular living spaces designed to meet the demands of high-altitude expeditions.
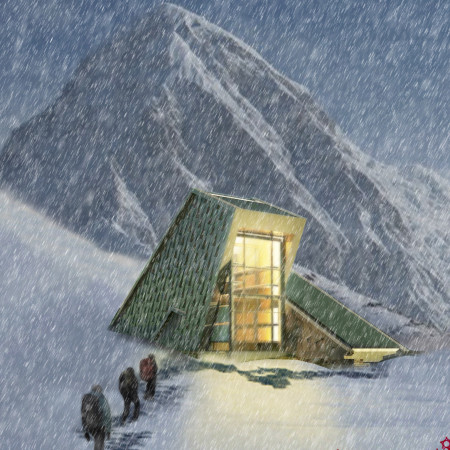
Constructed with modular cladding and sustainable, locally made tiles, the shelter integrates renewable energy systems to provide essential refuge in the challenging environment of the Himalayas.
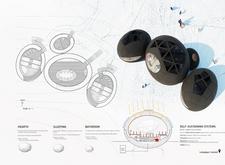
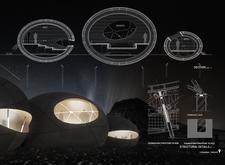
Constructed with composite materials and an ellipsoidal design, this modular housing solution provides sustainable living essentials while fostering community interaction in the challenging climate of Iceland.
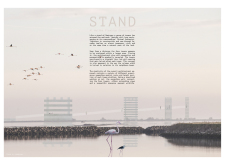
Crafted from bamboo and composite materials, the observation towers rise gracefully above Al Wathba wetlands, providing strategically designed vantage points for wildlife enthusiasts to engage with the diverse ecosystem.
Light-colored sand and pinkish hues define an educational facility that merges porous walls with the natural landscape of a wetland, promoting biodiversity while enhancing visitor engagement.
Incorporating traditional azulejos and sustainable photovoltaic panels, the facility fosters community interaction among elderly residents through thoughtfully designed spaces that blend functionality with regional cultural elements.
This residential complex is designed to enhance active ageing to support its elderly residents. It prioritizes autonomy and community engagement, offering a unique blend of individual living spaces and communal areas.
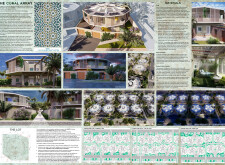
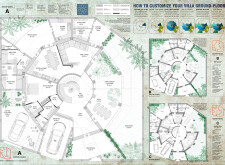
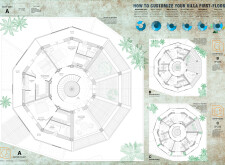
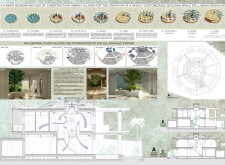
Located within a uniform residential landscape in the United Arab Emirates, the design introduces a contemporary response to the region’s repetitive built environment. It proposes a modular residential typology that accommodates changing household needs while engaging with its environmental and social context.
Shiyen Wu,Jun-han Huang,Pei-shan Chen,Chun-teng Lin
Constructed with charred wooden shingles and enhanced by biophilic green walls, the design integrates residential and commercial spaces to promote community interaction within an urban setting.
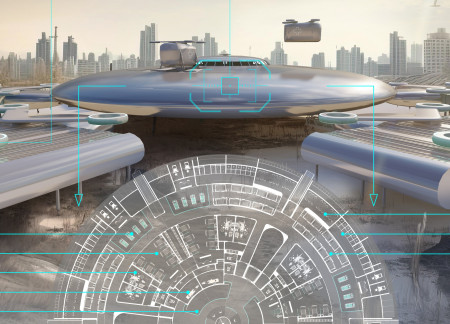
Repurposed oil rigs form the foundation for a resilient water-based community, integrating fish farms and urban agriculture to create a sustainable habitat for future residents.
The project is a wellness retreat that brings together yoga, meditation, and communal living through an architecture focused on minimal environmental impact. Using ecologically responsible materials and passive design strategies, it fosters a balanced relationship between daily life and the surrounding natural landscape.
Positioned between the Baltic Sea and the Jaunupes River, the Pilgrimage Yoga House is a multifunctional space designed for yoga, meditation, and communal gathering. The project combines sustainable construction with a strong sensitivity to its landscape and users, offering a setting that supports both individual reflection and shared experience.
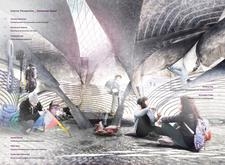
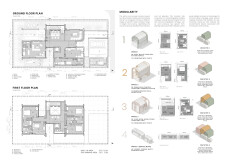
Use architecture to create different emotional states
Edition #9ideas COMPETITIONSILENT CONTEST For this competition, NO DESCRIPTION TEXT is allowed. The architecture ideas must be communicated strictly with visuals.

Prize Monetary award
Eligibility Open to all
Advance registration deadline 12 November 2026
Open architecture competitions
Closest deadline first
Project competitions first
Selected winning projects have the potential to be constructed
Ideas competitions
Experimental competitions with the focus on pushing the boundaries of creativity
Use architecture to create different emotional states
Edition #9ideas COMPETITIONSILENT CONTEST For this competition, NO DESCRIPTION TEXT is allowed. The architecture ideas must be communicated strictly with visuals.
Only participants selected and invited by Buildner can enter these closed competitions. To be considered for future opportunities, please set up your account on Architects' Network Plus.