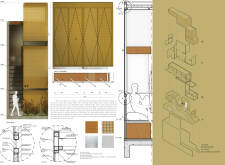
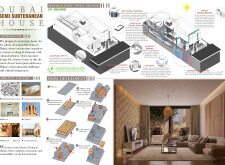
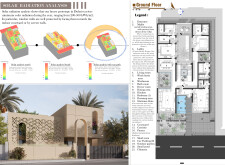
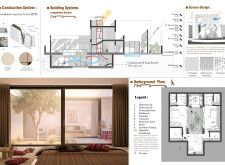
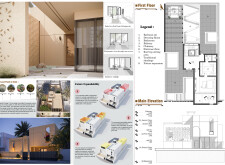
Utilizing terracotta screens and a semi-subterranean design, the residence effectively combines local materials and innovative cooling strategies to create an energy-efficient family home in Dubai's challenging climate.
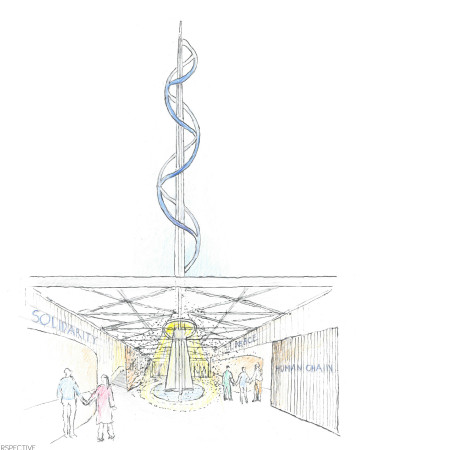

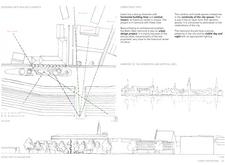
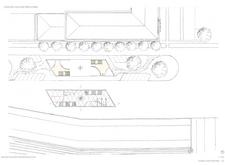
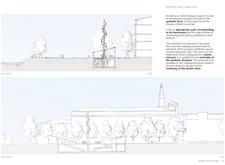
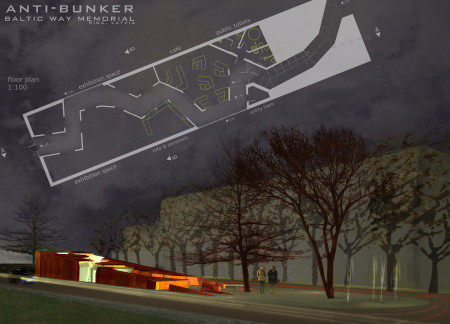
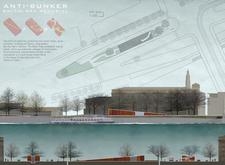
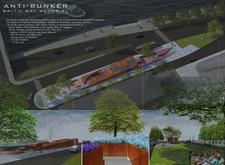
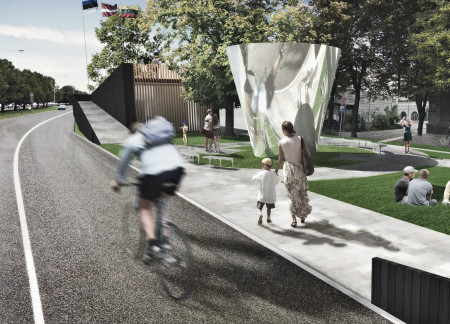
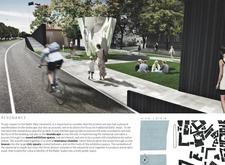
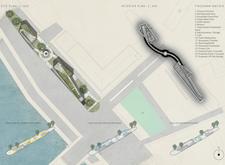

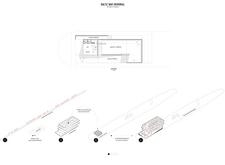
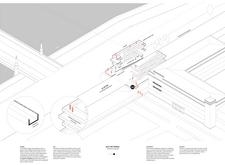
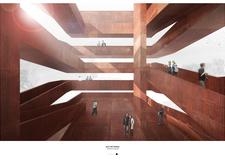
Utilizing weathering Corten steel and expansive glass walls, the memorial stands as a contemplative space that honors the historical significance of the Baltic Way while fostering community engagement along the riverfront.
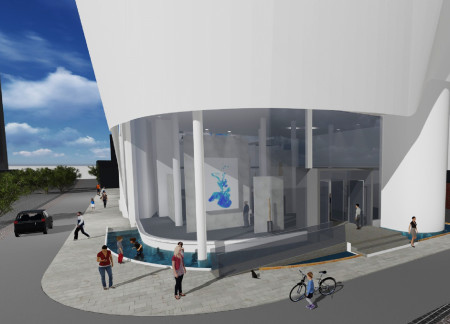
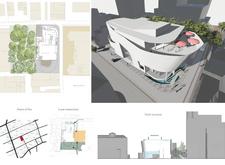
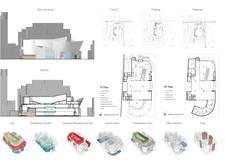

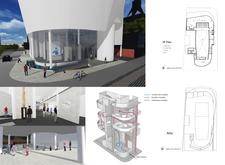
A curvilinear structure of reinforced concrete and expansive glass facades creates a seamless connection between interior and exterior, serving as a vibrant cultural center for community engagement and creative expression.
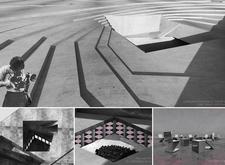

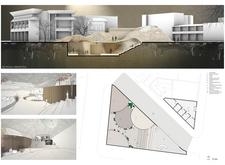
Defined by its tactile concrete surfaces and versatile underground spaces, this architecture fosters intimate community interaction through functional design that adapts to various public needs.
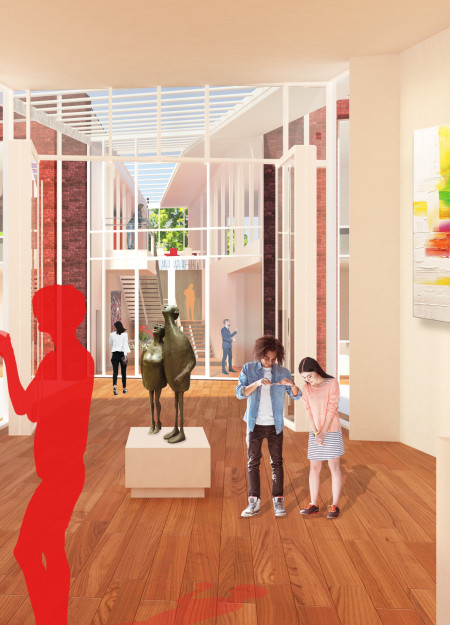
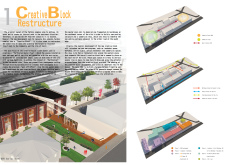
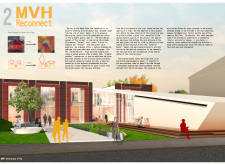
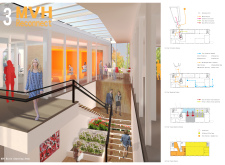
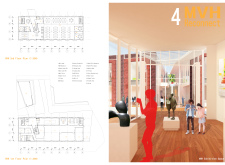
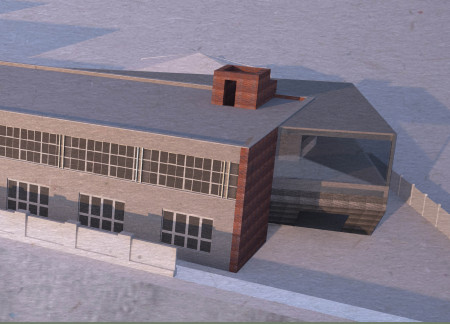
Perforated brick facades and sloped roofs create a modern reinterpretation of industrial heritage, transforming the former factory site into a vibrant community hub that supports artistic expression and social interaction.
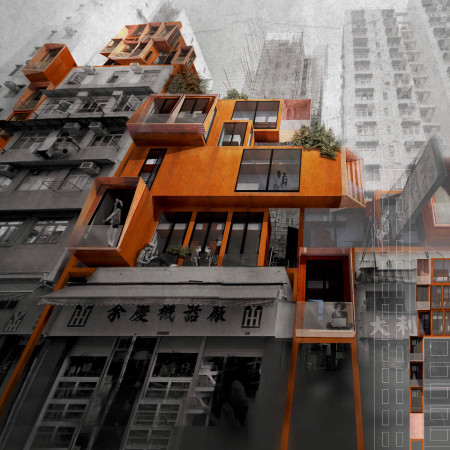
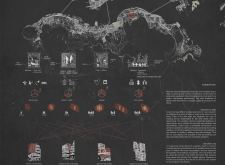
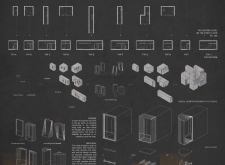
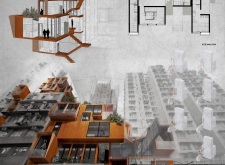
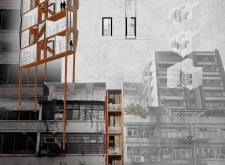
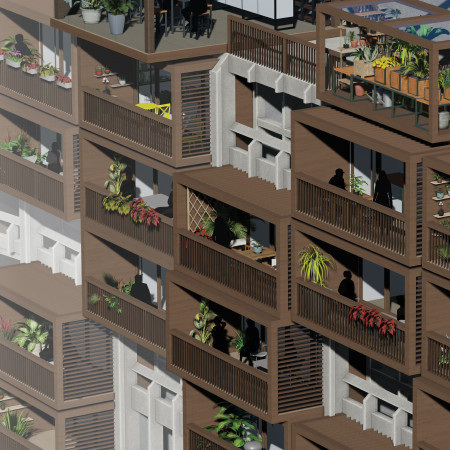
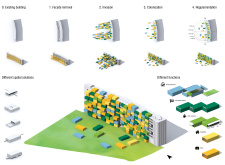
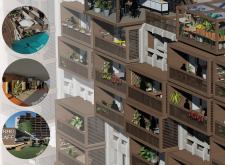
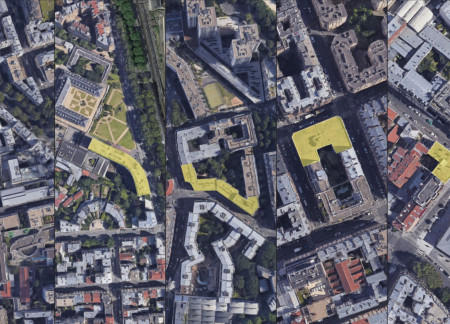
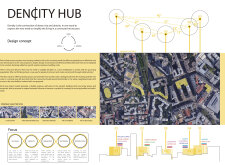
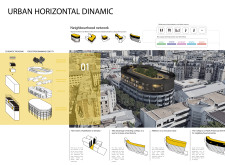
Utilizing elastic materials and a modular design approach, this development seamlessly integrates new residential units within the urban gaps of Hong Kong, addressing the city's housing challenges while promoting community connectivity and sustainable living.
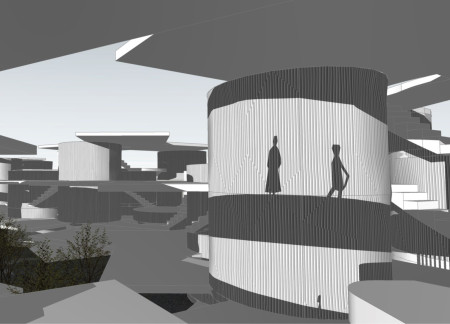

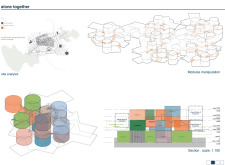
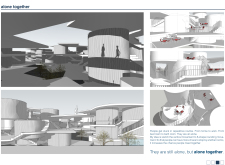
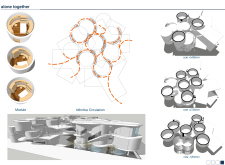
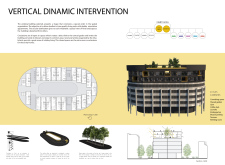
An 8-shape circulation path interweaves communal living areas with lush green spaces, fostering social interaction while addressing the challenges of urban isolation through thoughtfully organized residential units.
Sara Di valerio,Giacomo Fontanive,Gregorio Gottardo
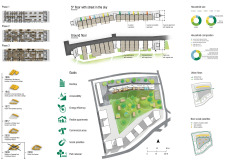
An elevated street in the sky integrates public green spaces with cross-laminated timber construction and natural fiber insulation to create a cohesive mixed-use development that prioritizes community engagement and accessibility.
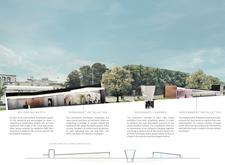
Constructed with hollow brick and reinforced concrete, the chamber offers a serene environment for personal reflection and communal remembrance, emphasizing isolation and a connection to nature.
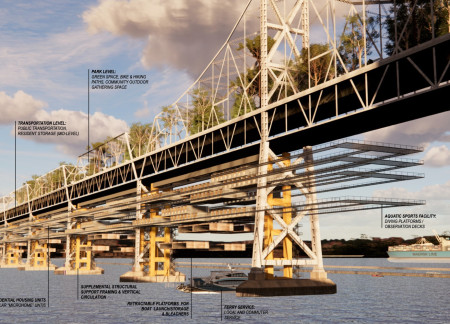
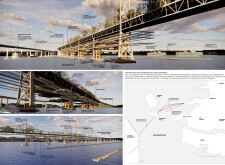
Utilizing charred wood shingles and a robust steel framework, the design transforms a traditional bridge into a vibrant multi-functional hub that enhances community engagement and connectivity across the waterfront.
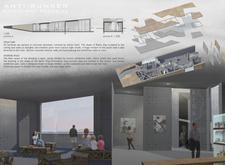
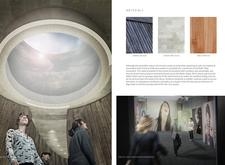
Crafted with tarred wood and limestone, the design incorporates an interactive Resonance Chamber that invites public engagement, serving as a vibrant memorial for the Baltic Way movement.
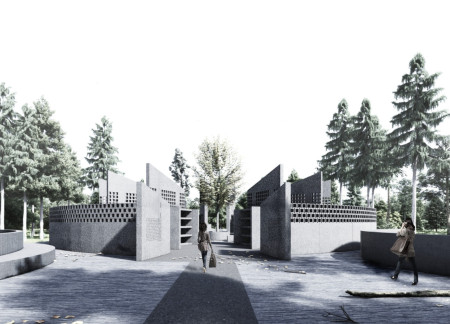
Constructed with weathered Corten steel and concrete, the memorial embodies a human-scale design that invites reflection and engagement within a public space dedicated to commemorating a pivotal moment in Baltic history.
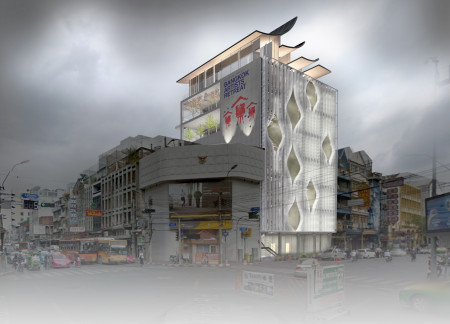
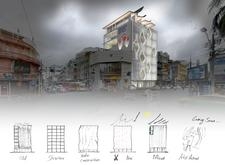
Characterized by an oval glass facade that maximizes natural light and the use of sustainable timber elements, the retreat serves as a versatile hub for artists to create and collaborate in the heart of Bangkok.
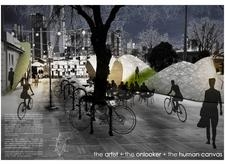
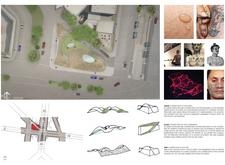
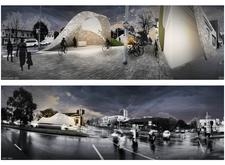
A tactile membrane embraces natural grass in a carefully designed community space, promoting artistic expression through interactive elements and sustainable materials.
Crafted with charred wooden shingles and expansive glass facades, the hub serves as a versatile venue for community engagement and artistic expression.
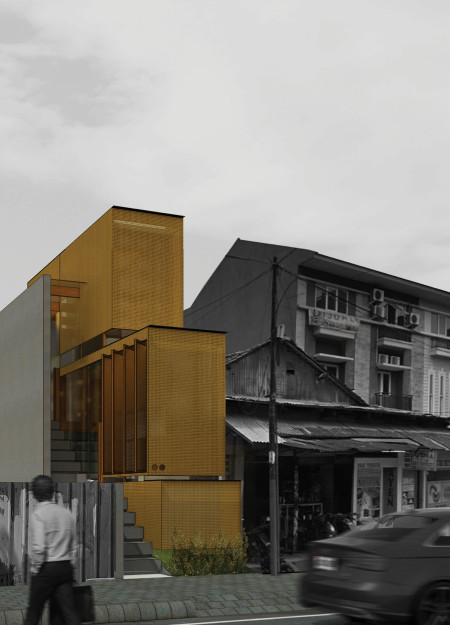
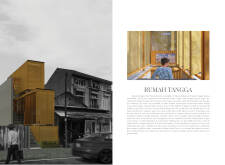
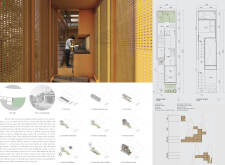
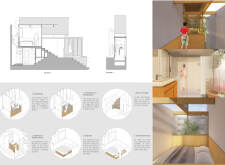
Rattan cladding and a perforated facade characterize this compact urban residence, expertly designed to foster natural light and ventilation while facilitating a flexible living environment.
Equipped with prefabricated units integrated on rooftops, the design incorporates steel frameworks and community vegetable gardens, creating adaptable living environments that enhance urban density.
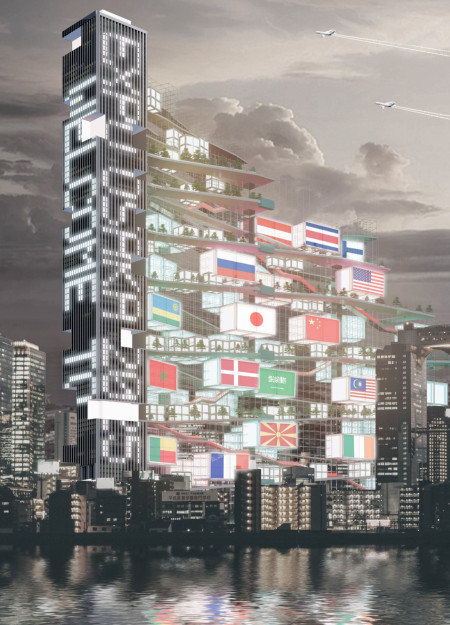
Elevating the exhibition experience, the design integrates vertical spaces and community access on an urban island, promoting civic engagement as the venue for the 2025 World Expo.
Stephanie andrea Herrera ruiz,Daniel Castellanos pineda,Francisca Diaz cortes
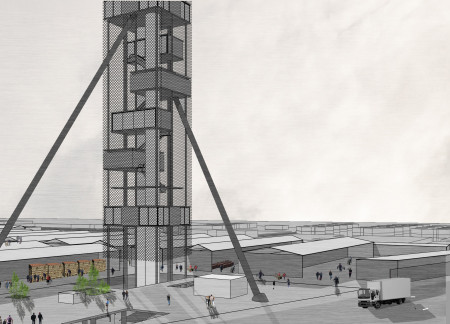
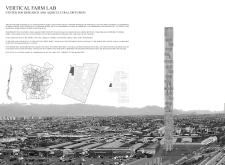
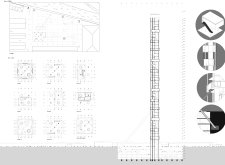
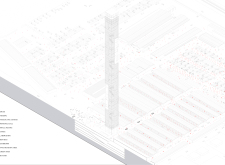
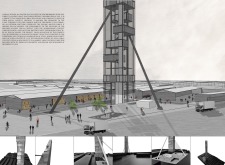
A vertical structure featuring a steel framework and integrating public spaces creates a dynamic environment for agricultural research and community engagement.
Incorporating traditional azulejos and sustainable photovoltaic panels, the facility fosters community interaction among elderly residents through thoughtfully designed spaces that blend functionality with regional cultural elements.
This residential complex is designed to enhance active ageing to support its elderly residents. It prioritizes autonomy and community engagement, offering a unique blend of individual living spaces and communal areas.
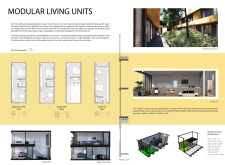
Located within a uniform residential landscape in the United Arab Emirates, the design introduces a contemporary response to the region’s repetitive built environment. It proposes a modular residential typology that accommodates changing household needs while engaging with its environmental and social context.
Shiyen Wu,Jun-han Huang,Pei-shan Chen,Chun-teng Lin
Constructed with charred wooden shingles and enhanced by biophilic green walls, the design integrates residential and commercial spaces to promote community interaction within an urban setting.
Constructed with modular cross-laminated timber panels and green roof systems, the design establishes a contemporary urban hub that supports intergenerational living and promotes social cohesion.
The project is a wellness retreat that brings together yoga, meditation, and communal living through an architecture focused on minimal environmental impact. Using ecologically responsible materials and passive design strategies, it fosters a balanced relationship between daily life and the surrounding natural landscape.
Positioned between the Baltic Sea and the Jaunupes River, the Pilgrimage Yoga House is a multifunctional space designed for yoga, meditation, and communal gathering. The project combines sustainable construction with a strong sensitivity to its landscape and users, offering a setting that supports both individual reflection and shared experience.

Use architecture to create different emotional states
Edition #9ideas COMPETITIONSILENT CONTEST For this competition, NO DESCRIPTION TEXT is allowed. The architecture ideas must be communicated strictly with visuals.
Prize Monetary award
Eligibility Open to all
Advance registration deadline 12 November 2026
Open architecture competitions
Closest deadline first
Project competitions first
Selected winning projects have the potential to be constructed
Ideas competitions
Experimental competitions with the focus on pushing the boundaries of creativity
Use architecture to create different emotional states
Edition #9ideas COMPETITIONSILENT CONTEST For this competition, NO DESCRIPTION TEXT is allowed. The architecture ideas must be communicated strictly with visuals.
Only participants selected and invited by Buildner can enter these closed competitions. To be considered for future opportunities, please set up your account on Architects' Network Plus.