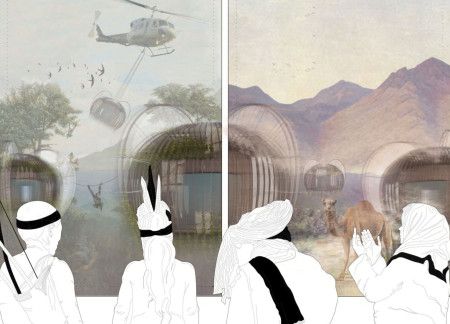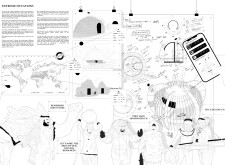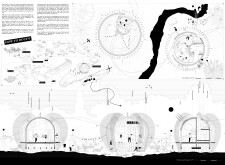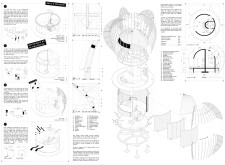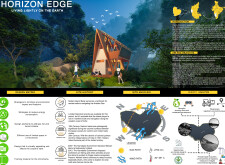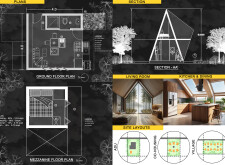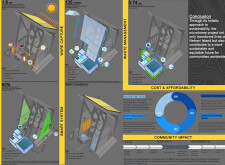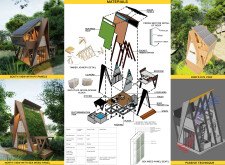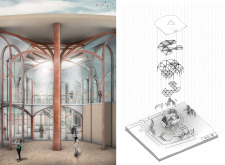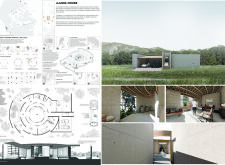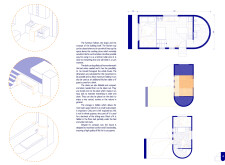
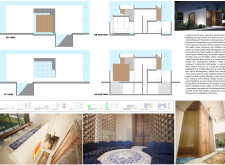
An octagonal Majlis serves as the central gathering space, constructed with load-bearing masonry and designed for natural ventilation, highlighting a modular approach that seamlessly integrates sustainable features to create a functional family residence.
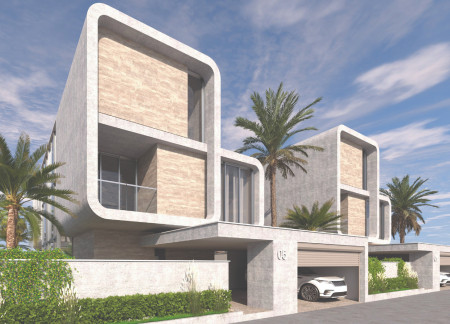
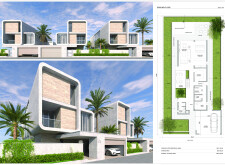
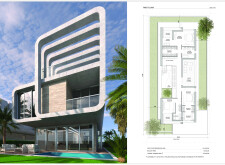
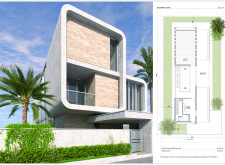
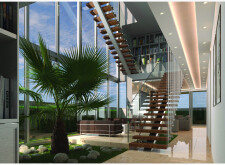
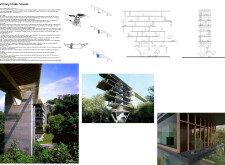
Cantilevered forms crafted from reinforced concrete and natural stone create a seamless connection to the lush surroundings, while expansive glass openings enhance natural light, culminating in a multifunctional residence designed for contemporary living.
Rammed earth walls and locally sourced bamboo create a resilient shelter that adapts seamlessly to extreme climates while promoting sustainable living practices.
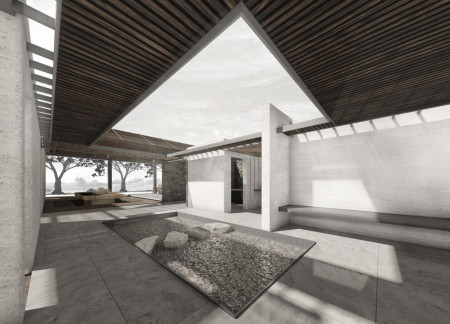
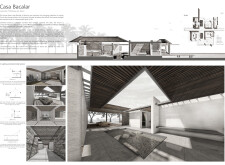
Illuminated by strategically placed light wells, a composition of recycled plywood and local stone articulates a seamless indoor-outdoor connection in a sustainable residence designed for a tropical climate.
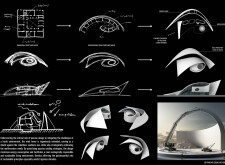
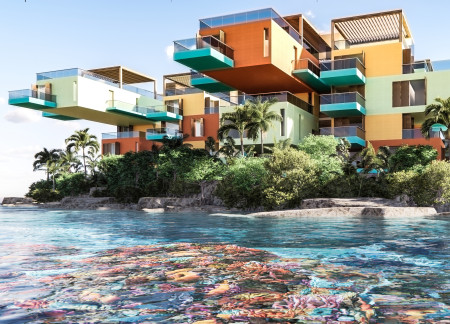
Incorporating seaweed panels and coconut timber, this micro home on Netra Island utilizes renewable materials and innovative design to promote sustainable living while providing a functional and communal space for its residents.
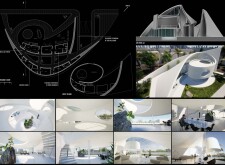
Utilizing a modular design influenced by fractal geometry, this coastal habitat showcases eco-friendly composite panels and water-resilient structures, creating a sustainable community tailored for harmonious living.
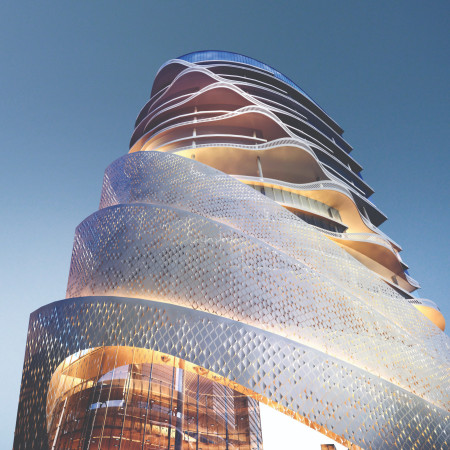
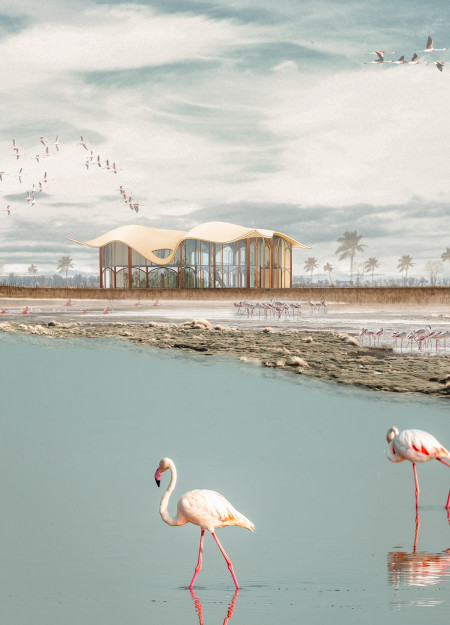
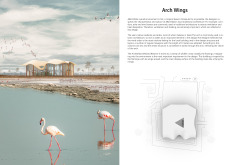
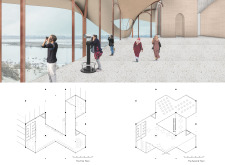
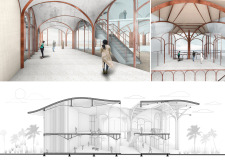
Inspired by the local flamingo population, the design incorporates elegant arches and strategic ventilation to create a multi-purpose space that harmonizes with Abu Dhabi's cultural and environmental context.
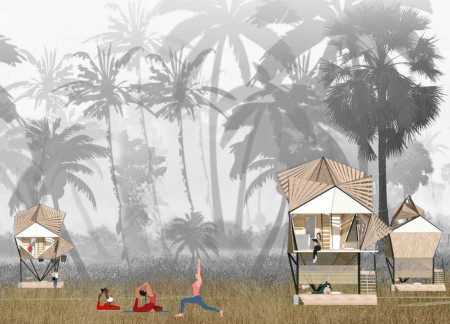
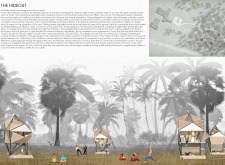
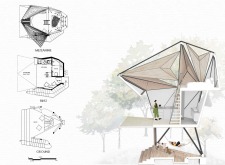
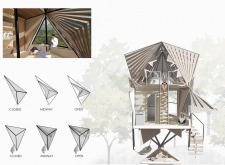
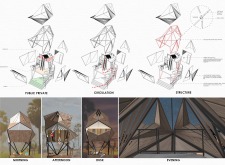
Raising above potential floods, this structure employs lightweight local materials and an adaptable design inspired by Origami to create spaces for individual reflection and communal activities.
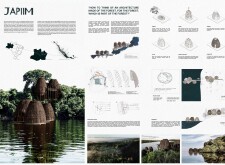
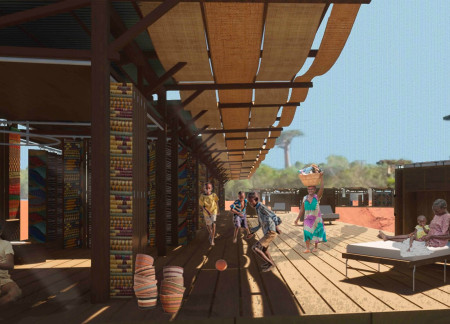
A thatched roof and bamboo structure harness the interplay of light and shadow to create a tranquil living environment designed for pottery and communal activities in a tropical setting.
Georges Kachaamy,Somaia Salem Abdelkreem Haggag,Amna Hassan Ali Taleb Bin Shahdoor,Dana Zaidoun Faleh Otoom
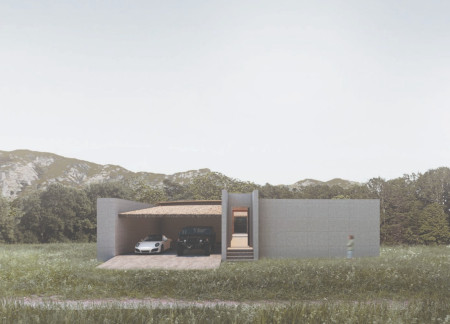
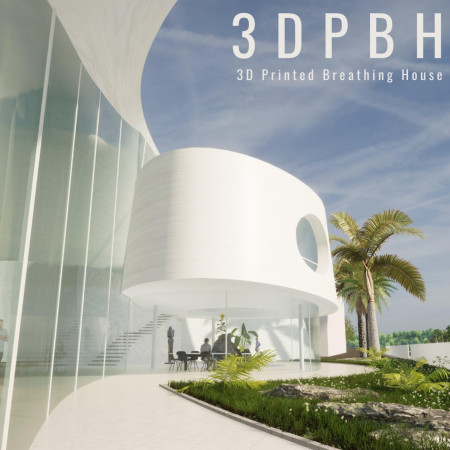
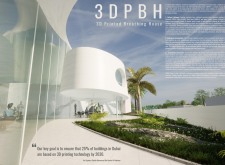
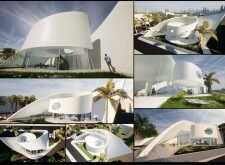
Utilizing advanced 3D printing technology, this residence integrates a central courtyard with natural ventilation elements and sustainable materials to create a comfortable living environment in Dubai's challenging climate.

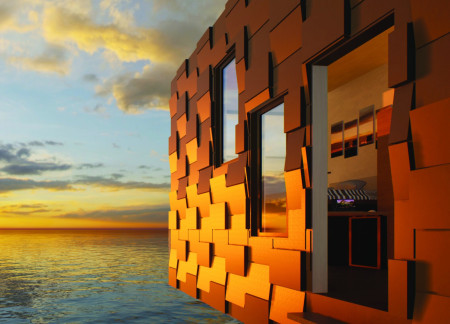
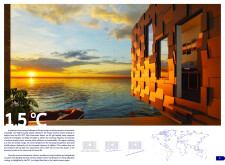
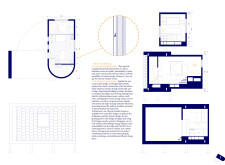
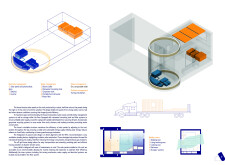
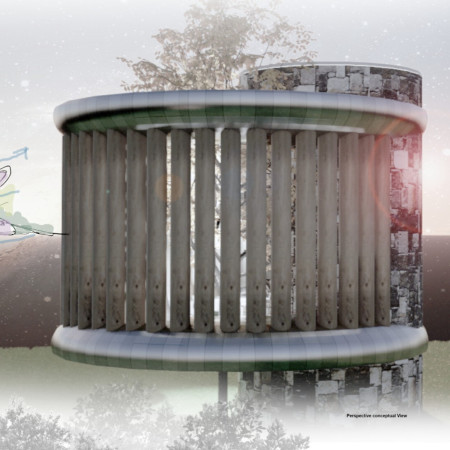
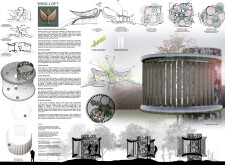
A solar-focusing circular design utilizing Dri-Design cassette panels promotes energy efficiency and resilience, offering a sustainable living solution in tropical savanna climates.

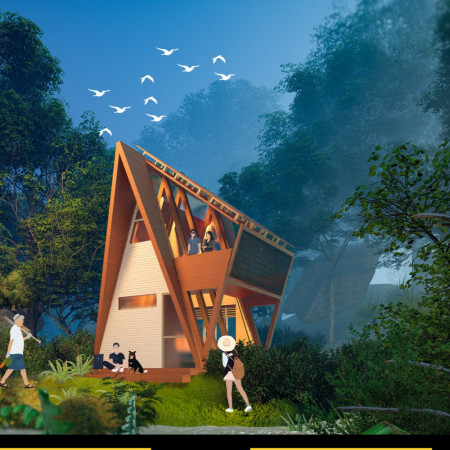
Elevated above potential flood levels, the cross-laminated timber structure incorporates an organic form and internal greenery, providing a sustainable living space that harmonizes with its tropical environment.
Saba Tavdgiridze,Mamuka Nagervadze,Teimuraz Esadze
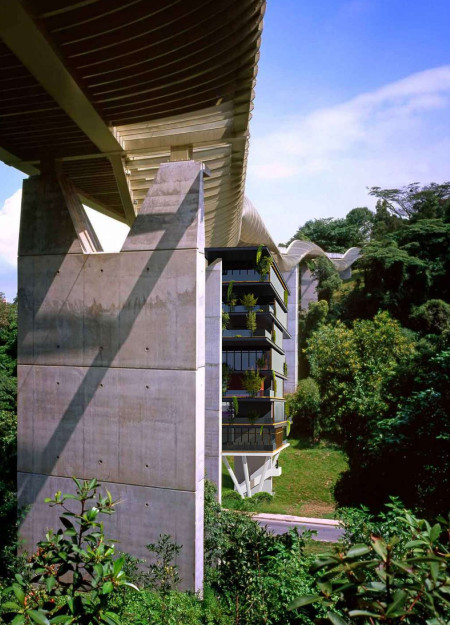
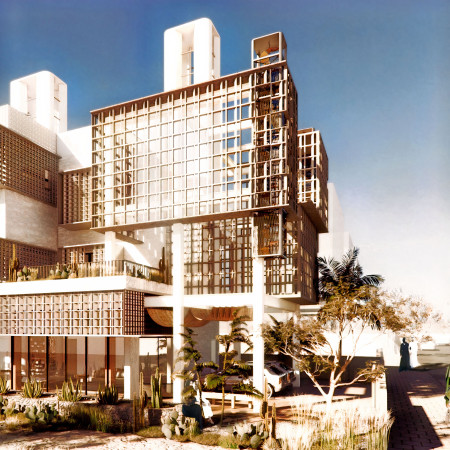
Cantilevered forms of concrete and glass, complemented by integrated vertical gardens, create a sustainable living environment that fosters community engagement in an urban setting.
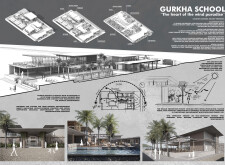
Constructed with charred wooden shingles and local stone, the design enhances natural ventilation and outdoor connectivity, creating an educational environment that fosters community engagement and ecological awareness.
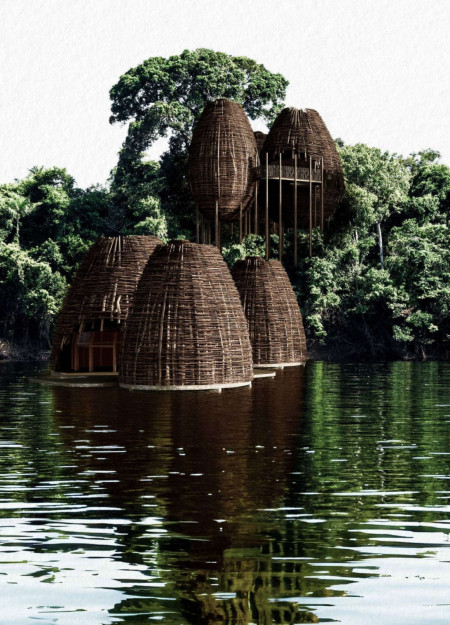
Bamboo's structural integrity and natural fibers converge to create flexible spaces that enhance community interaction and function seamlessly within a forested landscape by the river.
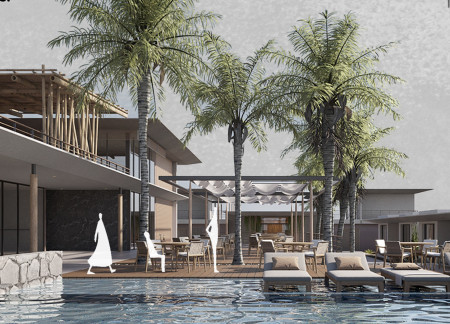
Utilizing charred wooden shingles and expansive glazing for natural light, the design offers a sustainable coastal residence that harmonizes with its surroundings while enhancing energy efficiency.
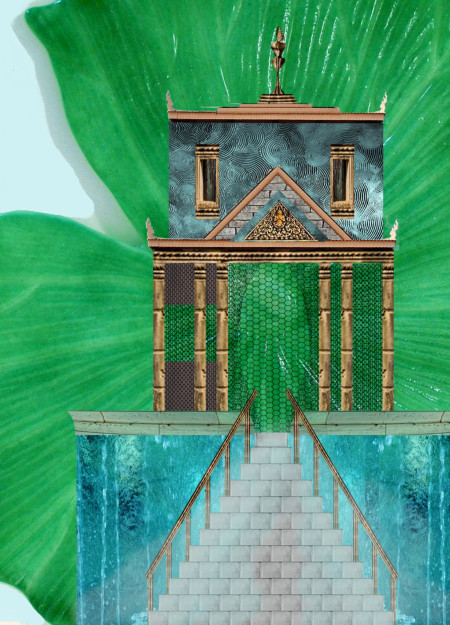
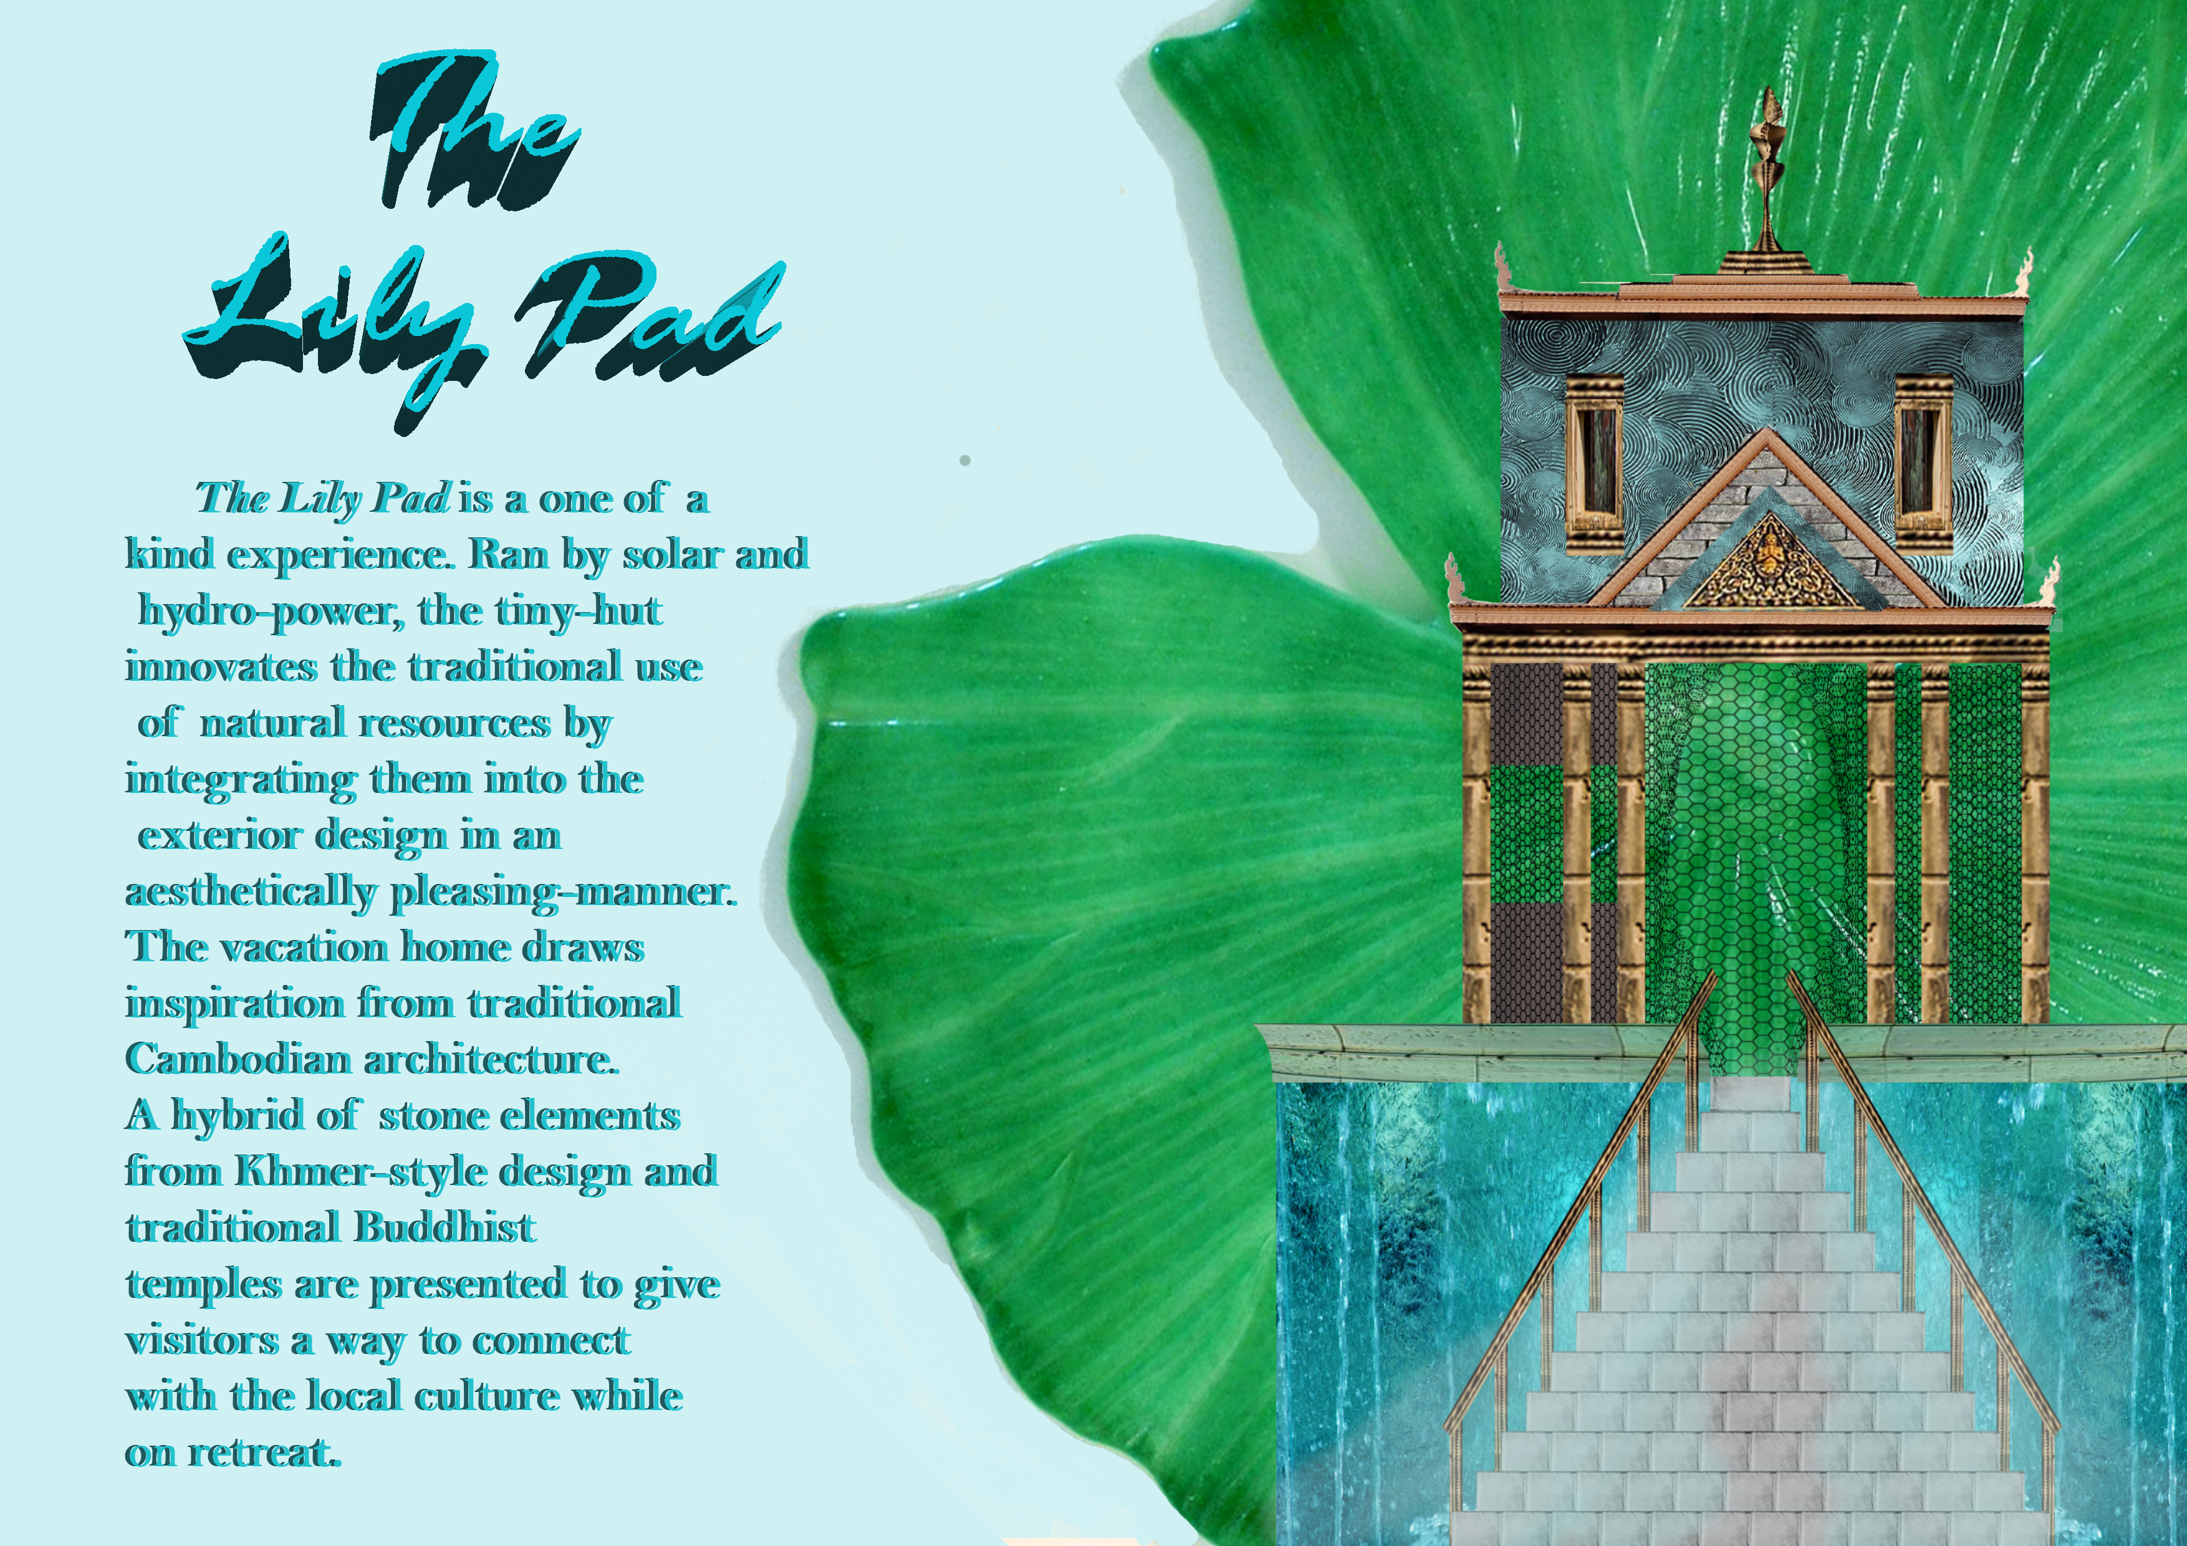

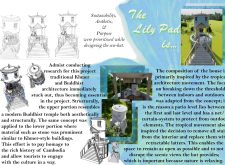
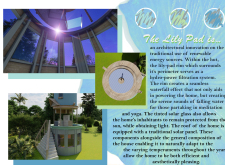
A unique stone structure with a lily-pad rim harnesses hydropower, seamlessly integrating a floating outdoor patio to create a tranquil meditation retreat in Cambodia.
A lightweight textile enclosure incorporates local basketry and straw insulation to create a flexible microhome that adapts to various living functions while emphasizing sustainability and cultural integration.
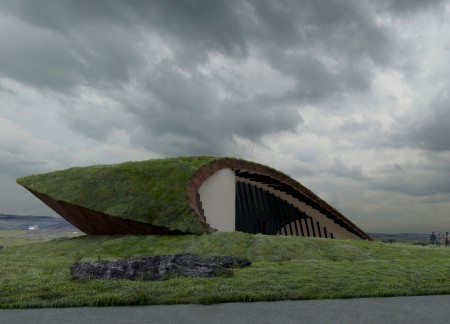
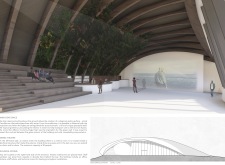
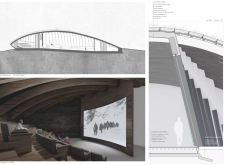
With a turf-covered roof and cross-laminated timber construction, the design serves as a community film center that reflects Icelandic cultural heritage while providing a versatile space for cinematic and public events.
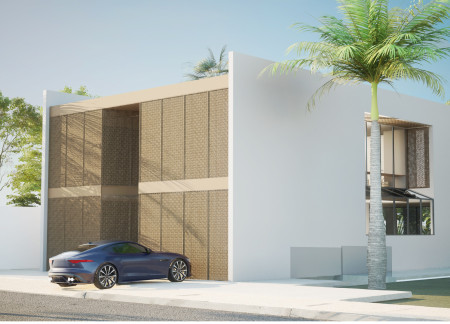
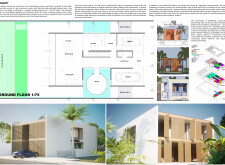
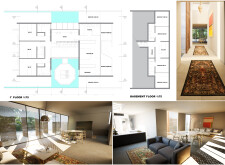
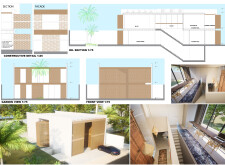
Utilizing hollow brick construction and modular design, this sustainable residential initiative captures wind and solar energy to create adaptable living spaces for families in Dubai's arid climate.
The design responds to the need for enhanced interaction between visitors and the surrounding natural environment by providing elevated observation points within a wetland setting. It integrates with the existing trail system to support wildlife viewing and outdoor recreation.
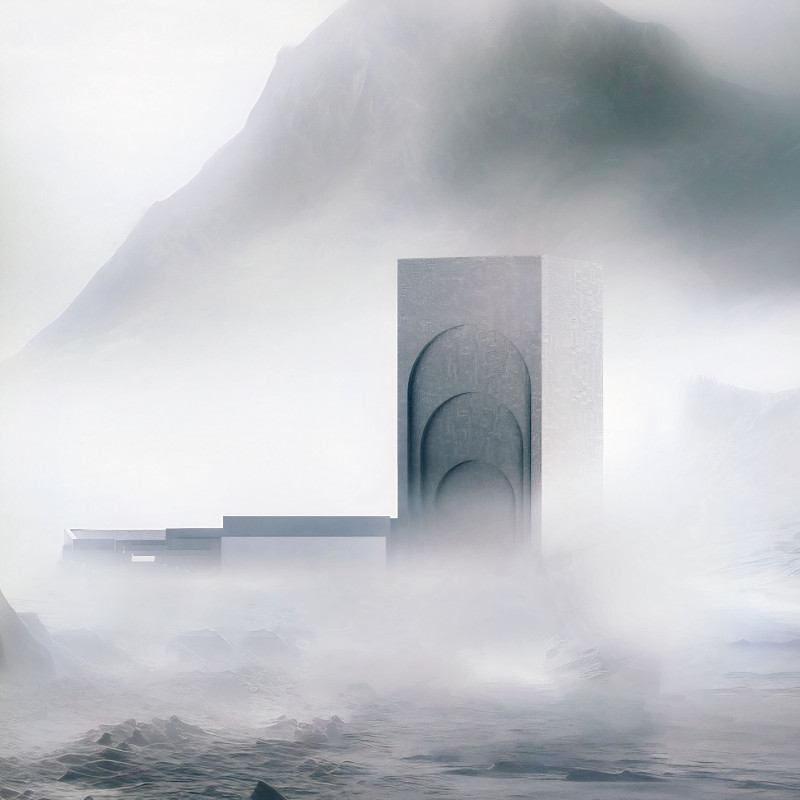
Situated in a remote and challenging landscape, the design explores the relationship between humanity, nature, and time through a combined memorial and educational facility. The structure addresses themes of memory, ecological responsibility, and philosophical inquiry within a carefully considered architectural framework.
Incorporating clay as a central element, the design fosters communal creativity and storytelling, providing a space where individual narratives converge within an interactive environment.
Incorporating advanced robotic parking technology and sustainable green roofs, this urban housing solution maximizes space efficiency while addressing the growing demand for adaptable living environments.
Utilizing a frame-wall structure and a steel plate system, the design integrates natural elements to facilitate interactive learning within the diverse ecosystems of the Al Wathba Wetland Reserve.
Constructed with plywood panels and strategically designed lightwells, these cabins utilize stone foundations to create versatile spaces for wellness and meditation.
Constructed using woven palm leaves and local materials, the visitor center integrates with the Al Wathba Wetland Reserve, providing educational spaces that foster a connection between visitors and the surrounding ecosystem.
Use architecture to create different emotional states
Edition #9ideas COMPETITIONSILENT CONTEST For this competition, NO DESCRIPTION TEXT is allowed. The architecture ideas must be communicated strictly with visuals.
Prize Monetary award
Eligibility Open to all
Advance registration deadline 12 November 2026
Open architecture competitions
Closest deadline first
Project competitions first
Selected winning projects have the potential to be constructed
Ideas competitions
Experimental competitions with the focus on pushing the boundaries of creativity
Use architecture to create different emotional states
Edition #9ideas COMPETITIONSILENT CONTEST For this competition, NO DESCRIPTION TEXT is allowed. The architecture ideas must be communicated strictly with visuals.
Only participants selected and invited by Buildner can enter these closed competitions. To be considered for future opportunities, please set up your account on Architects' Network Plus.