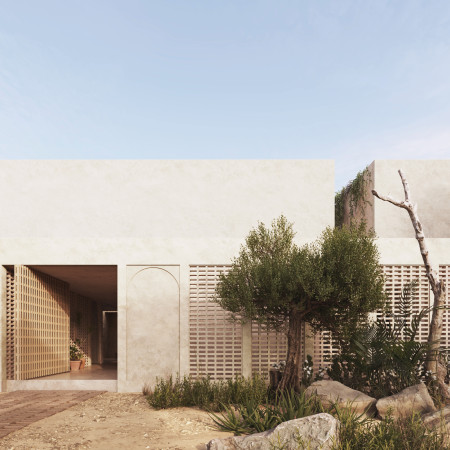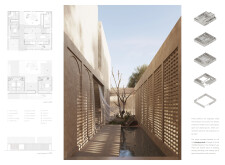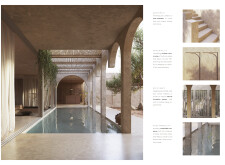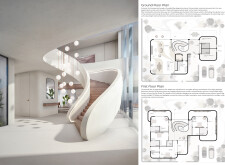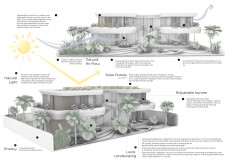
Thamires Calderari,Lia Balassiano,Maria fernanda Del giovannino,Larissa Christina
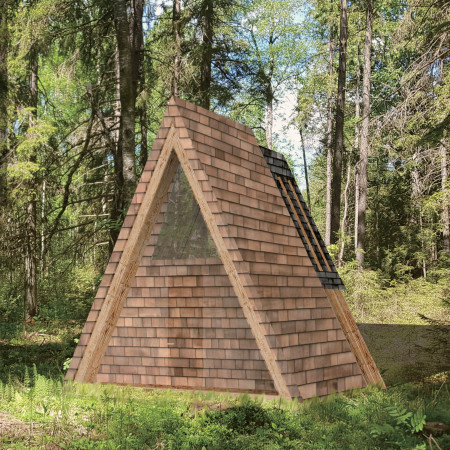
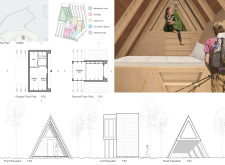
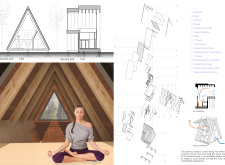
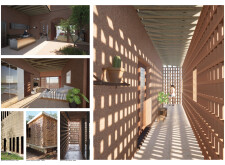
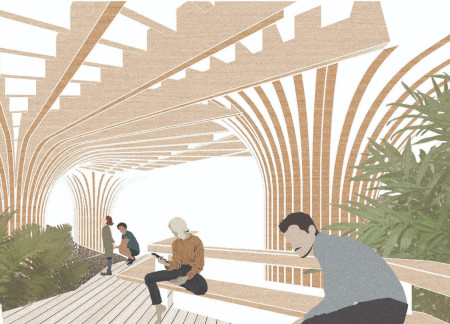
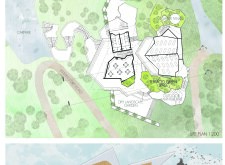
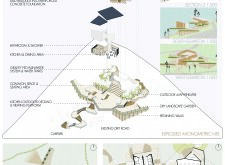
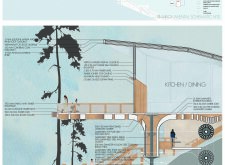
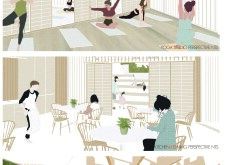
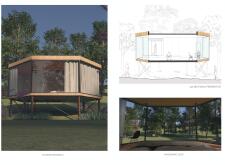
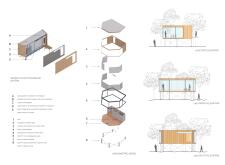
The project is a retreat designed to offers a calm, focused environment for yoga and mindfulness. The structure emphasizes a quiet dialogue between the built form and its natural surroundings, creating a setting that supports reflection and stillness.
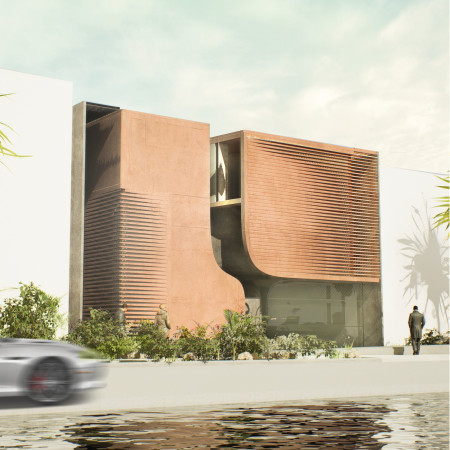
Yoel Dan Goldstein,Jonathan Zisser,Noa Guy,Amin Yassin,Yaniv Pini Hatiel
Utilizing charred timber facades and exposed concrete, this residential complex fosters a sense of community through its thoughtfully designed courtyard, while prioritizing sustainable living in the urban landscape.
Natural stone walls and slatted timber screens create a seamless connection to the landscape while fostering flexible living spaces in this medium-sized residential dwelling.
Incorporating charred wooden shingles and high-performance photovoltaics, this residence exemplifies a commitment to sustainability while providing a seamless blend of indoor and outdoor living spaces.

Characterized by its vertical timber slats and extensive use of natural light, this compact living space integrates sustainable materials and innovative design to facilitate modern urban dwelling.
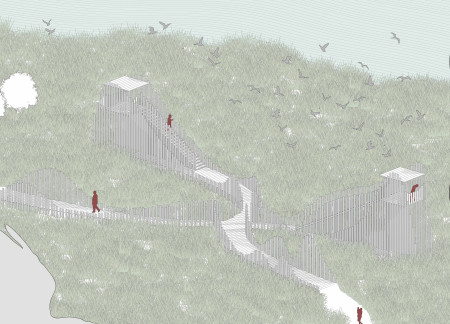
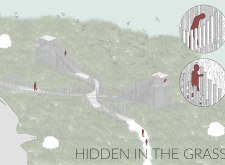
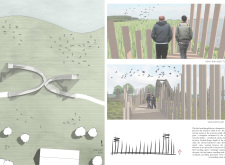
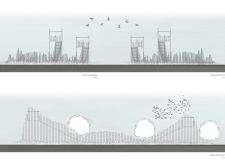
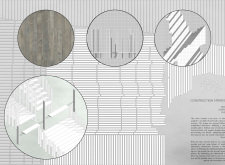
Crafted from seasoned timber and seamlessly integrated into the grassland topography, the elevated bird-watching platform offers dynamic viewpoints and interactive spaces for nature observation.
Mackenzie Chiarotto,Jasper Leung,Inhye Jeong,Sora Kim
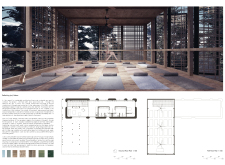
With meticulously arranged timber cladding and thoughtful cross-ventilation, the retreat creates an intimate space for meditation, allowing users to engage deeply with nature and themselves.
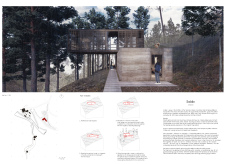
Crafted with a blend of reinforced concrete and locally sourced pine wood, this retreat establishes a seamless connection with its mountainous surroundings while providing a tranquil space for community gatherings and personal reflection.
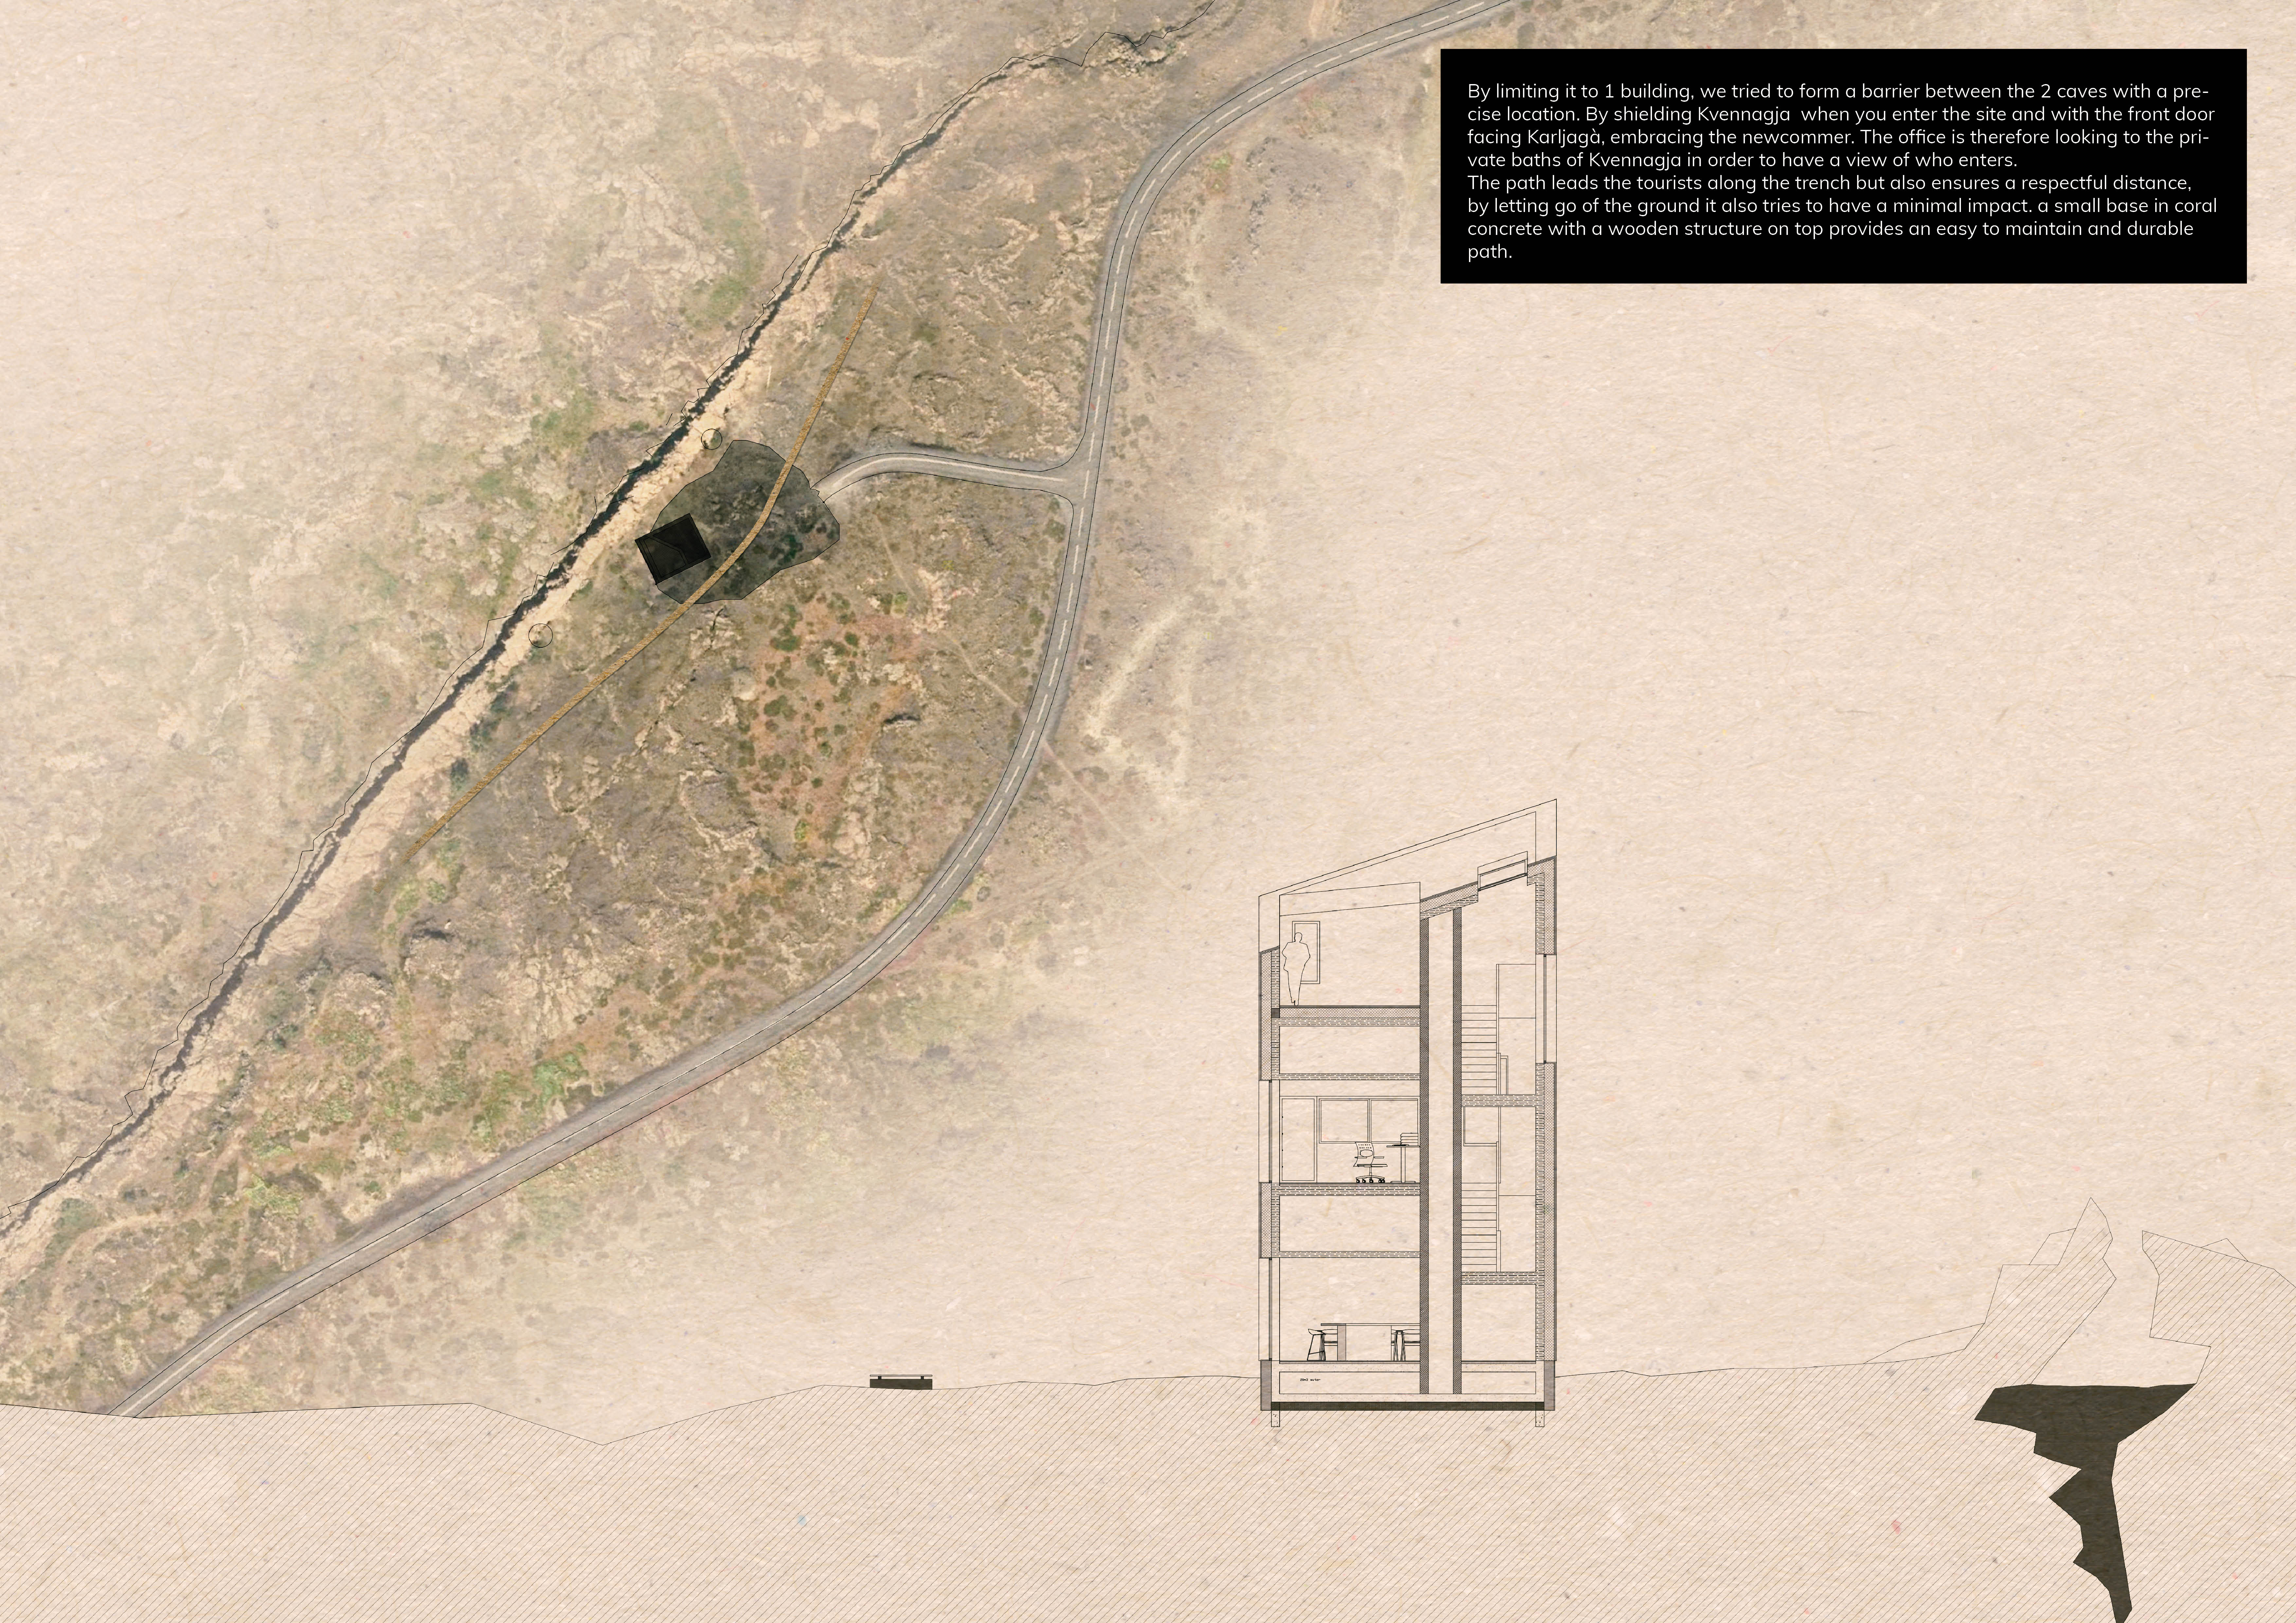
Constructed from coral concrete and cross-laminated timber, the watchtower integrates thermal regulation features to create a functional space for visitors to explore the surrounding landscape.
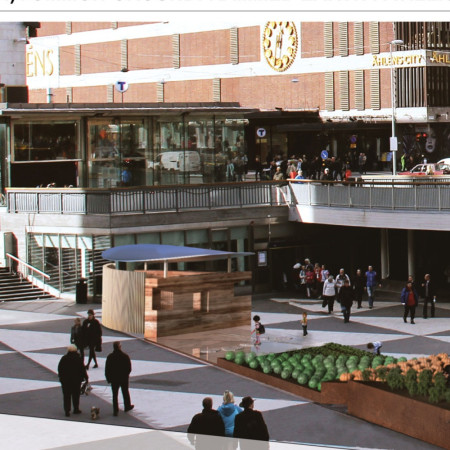
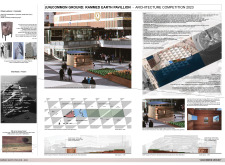
Constructed with rammed earth walls and integrated urban crops, the pavilion establishes a tangible connection to nature within a compact public space, inviting reflection and engagement in the heart of Stockholm.
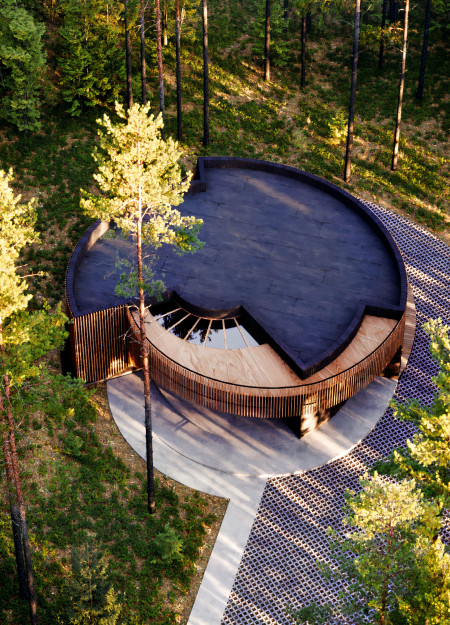
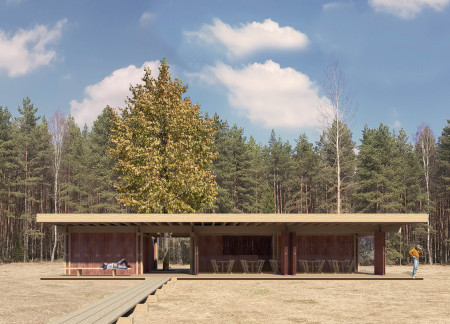
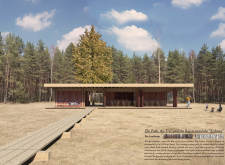
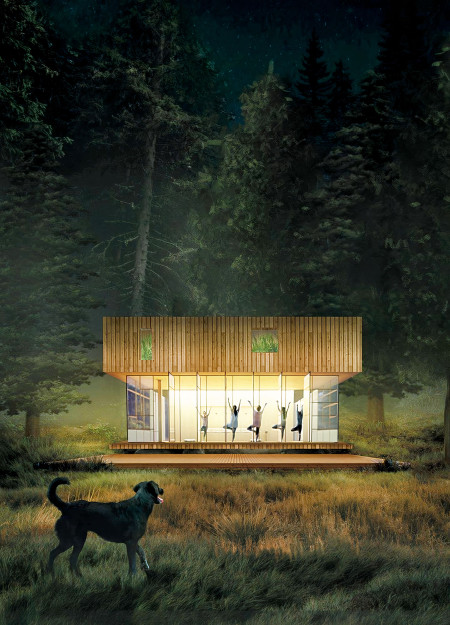
The Kolka Cabin is a contemporary yoga retreat designed with sustainability, community, and mindfulness at its core. Located in a forested setting near Cape Kolka, the structure serves as both a yoga studio and a communal gathering space.
With its charred wooden shingles and sandstone cladding that reflect local heritage, the design creates adaptable, multigenerational living spaces geared towards sustainable family dynamics.
Utilizing charred wood facades and cross-laminated timber panels, the design enhances natural ventilation while providing a contemporary solution for sustainable family housing.
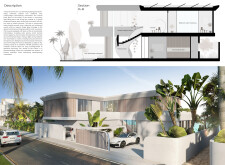
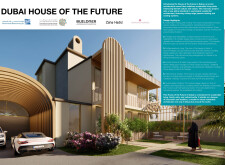
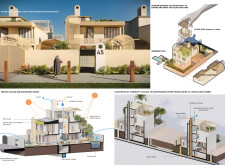
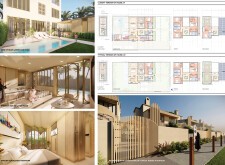
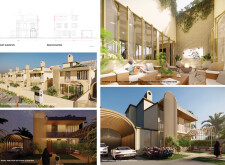
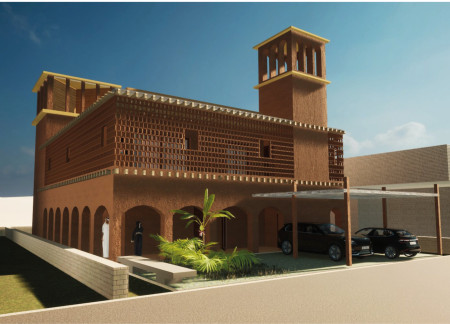
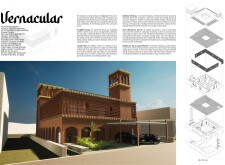
Integrating locally sourced rammed earth and carefully designed timber elements, the residence emphasizes energy efficiency and natural cooling as a modern family home in Dubai.
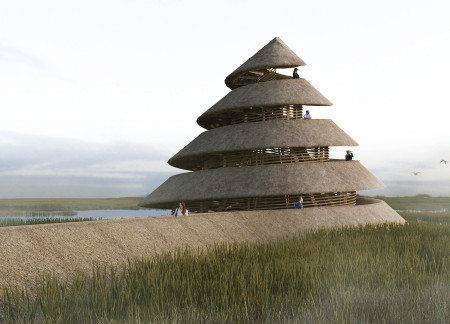
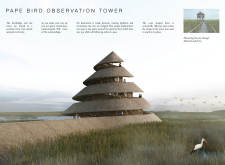
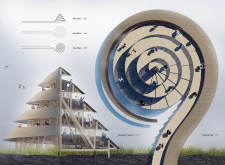
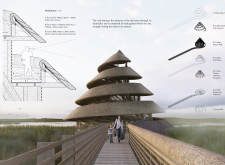
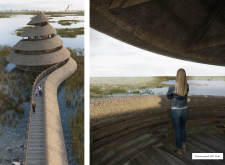
A spiral timber observation tower with a thatch roof offers expansive views of the wetlands, creating a functional space for birdwatching while integrating sustainable construction methods and local materials.
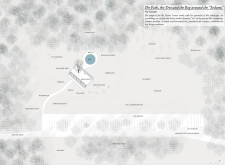
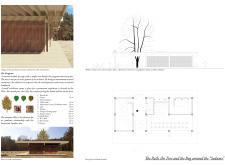
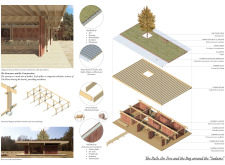
Nestled around a solitary tree, the Visitor Center incorporates timber cladding and a green roof, creating a sustainable space for education and relaxation within the Great Kemeri Bog.
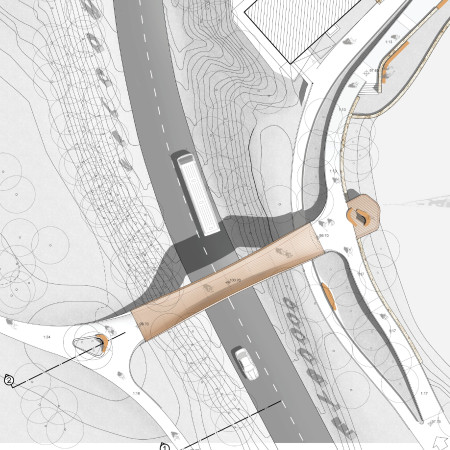
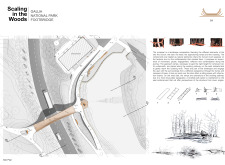
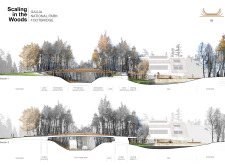
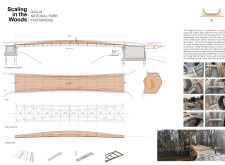
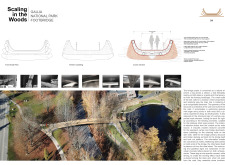
A timber-clad lookout bridge with parabolic cords elegantly spans a natural landscape, offering visitors an immersive experience while connecting key features of Gauja National Park.
Constructed with EQUITONE panels and a timber superstructure, the yoga house integrates sustainable design with a cliffside view, creating a serene environment for wellness and community activities.
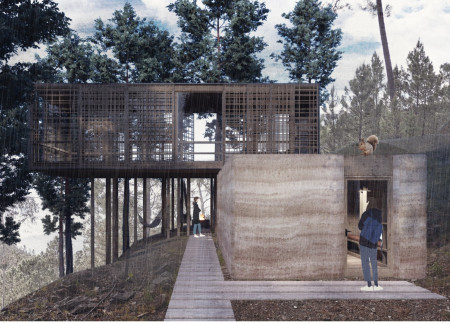
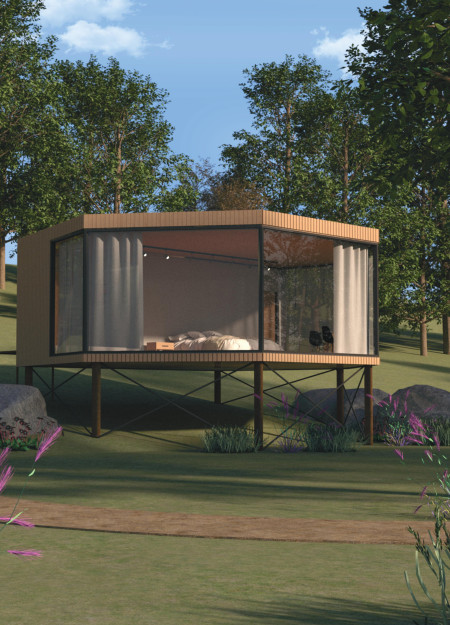
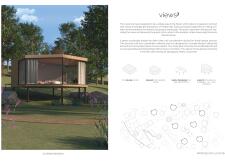
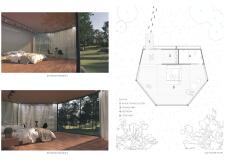
The elevated structure, with its large glazed windows and timber slats, offers a seamless connection to the forest environment, providing a tranquil retreat for guests seeking solitude in nature.
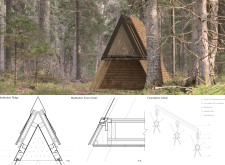
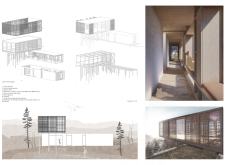
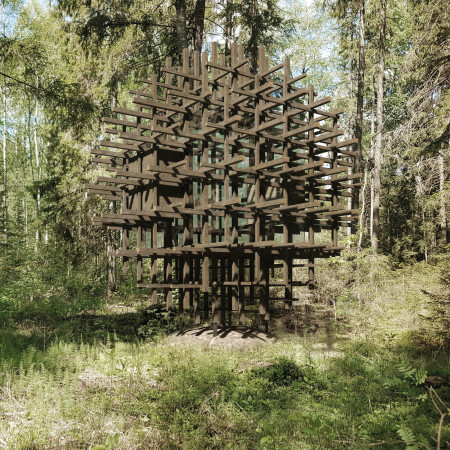
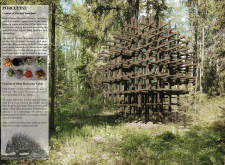

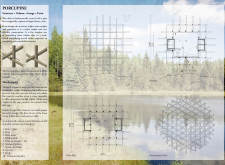

Constructed with a lattice framework of aged ash, this silent meditation cabin integrates seamlessly into its natural surroundings, providing a serene environment for reflection and mindfulness.
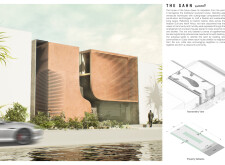
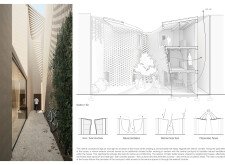
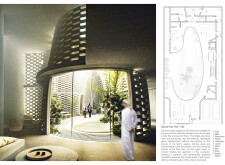
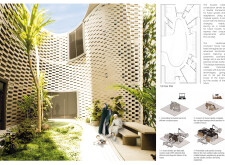
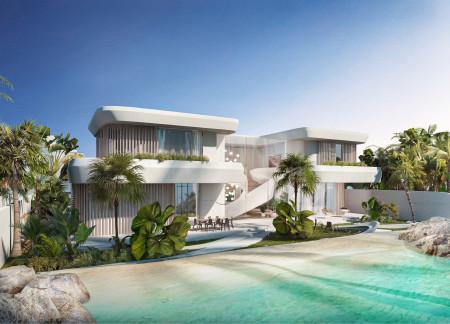
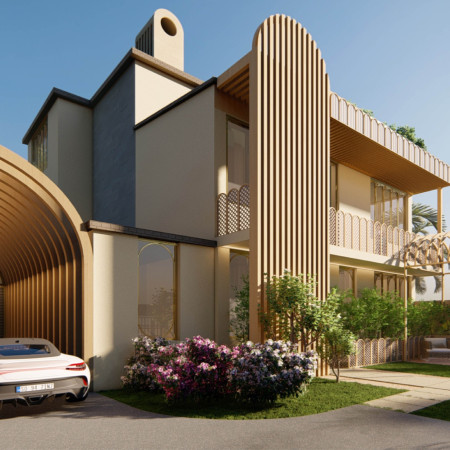
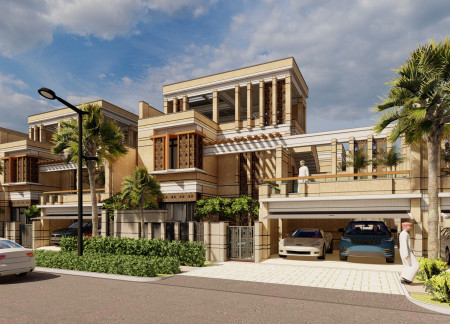
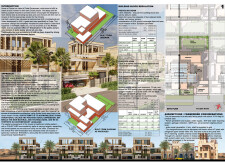
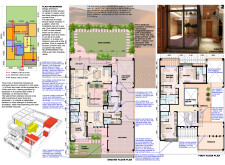
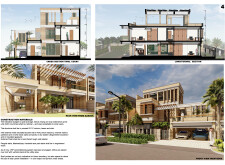
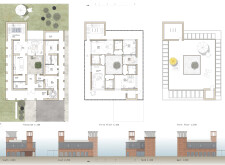

Located within a uniform residential landscape in the United Arab Emirates, the design introduces a contemporary response to the region’s repetitive built environment. It proposes a modular residential typology that accommodates changing household needs while engaging with its environmental and social context.
Shiyen Wu,Jun-han Huang,Pei-shan Chen,Chun-teng Lin
Constructed with charred wooden shingles and enhanced by biophilic green walls, the design integrates residential and commercial spaces to promote community interaction within an urban setting.
Constructed with modular cross-laminated timber panels and green roof systems, the design establishes a contemporary urban hub that supports intergenerational living and promotes social cohesion.
Repurposed oil rigs form the foundation for a resilient water-based community, integrating fish farms and urban agriculture to create a sustainable habitat for future residents.
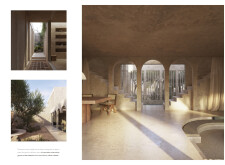
The project is a wellness retreat that brings together yoga, meditation, and communal living through an architecture focused on minimal environmental impact. Using ecologically responsible materials and passive design strategies, it fosters a balanced relationship between daily life and the surrounding natural landscape.
Utilizing bamboo and recycled steel, the design incorporates vertical gardens to enhance urban living environments while fostering community engagement through adaptable micro-housing units.

The project addresses the complexities of urban density while fostering social engagement and pedestrian accessibility by integrating flexible office spaces with vibrant communal areas. The design not only enhances functionality within a constrained urban footprint but also strengthens connections between disparate elements of the city’s fabric.

Use architecture to create different emotional states
Edition #9ideas COMPETITIONSILENT CONTEST For this competition, NO DESCRIPTION TEXT is allowed. The architecture ideas must be communicated strictly with visuals.
Prize Monetary award
Eligibility Open to all
Advance registration deadline 12 November 2026
Open architecture competitions
Closest deadline first
Project competitions first
Selected winning projects have the potential to be constructed
Ideas competitions
Experimental competitions with the focus on pushing the boundaries of creativity
Use architecture to create different emotional states
Edition #9ideas COMPETITIONSILENT CONTEST For this competition, NO DESCRIPTION TEXT is allowed. The architecture ideas must be communicated strictly with visuals.
Only participants selected and invited by Buildner can enter these closed competitions. To be considered for future opportunities, please set up your account on Architects' Network Plus.