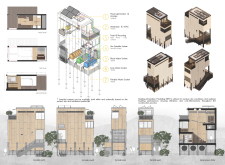
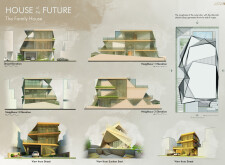
Utilizing charred wooden shingles and expansive cantilevered sections, the residence elevates multigenerational living while prioritizing privacy and communal integration through thoughtful spatial design.
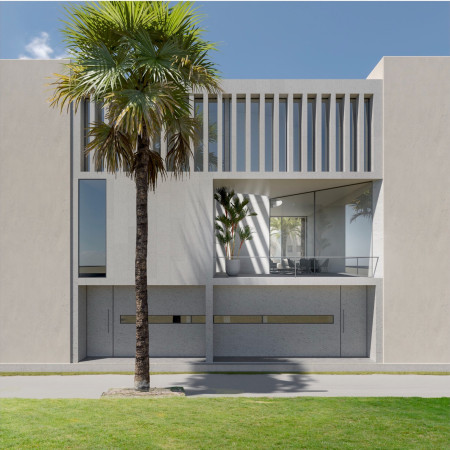
Characterized by its central atrium and use of biogenic limestone alongside carbon reinforced concrete, the design creates a functional living space that harmonizes light, air, and environment while prioritizing sustainable living.
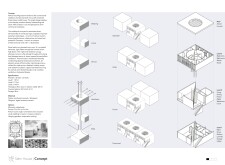
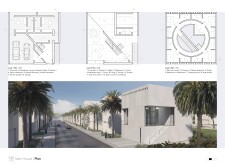
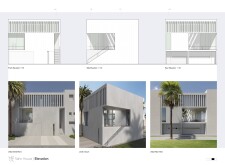
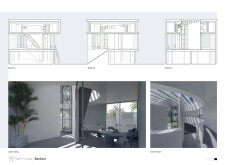
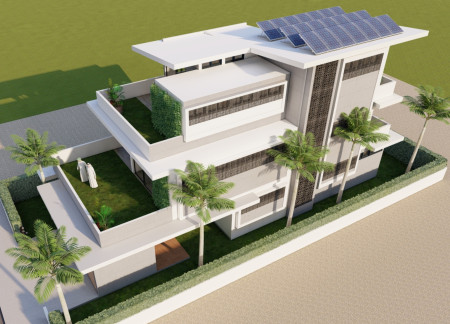
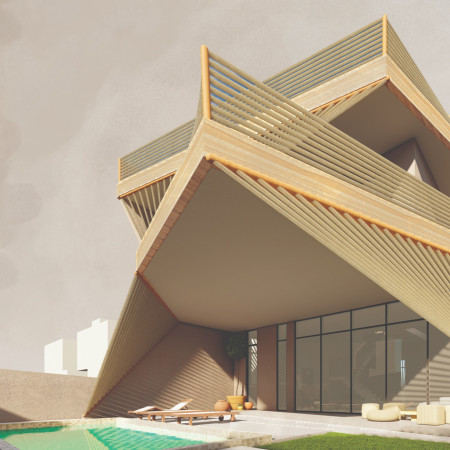
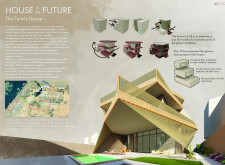
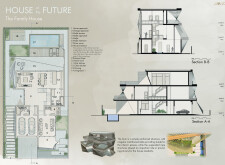
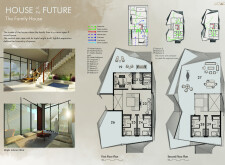
Constructed with charred wooden shingles and expansive glass facades, the residence offers a seamless blend of modern aesthetics and sustainable living, designed to enhance family interactions while providing private retreats.
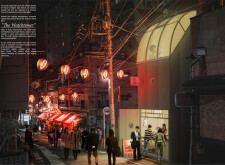
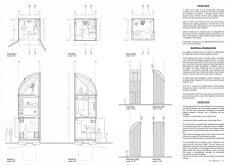
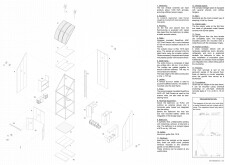
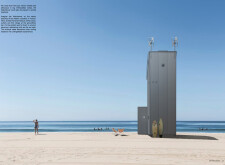
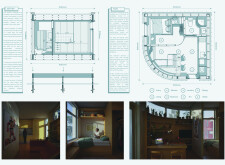
A polycarbonate roof and steel framework define a welcoming lookout bar in Tokyo's densely populated Golden Gai district, creating a space for community interaction and social gatherings.
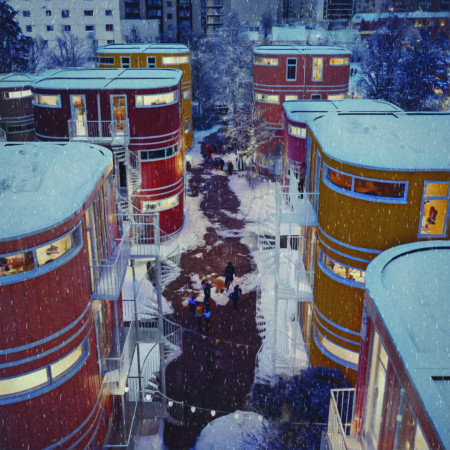
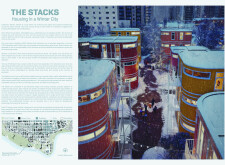
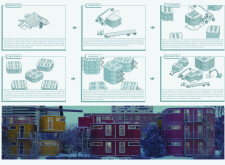
Constructed with modular units utilizing light wood framing and enhanced thermal insulation, this housing project addresses community needs while ensuring resilience and comfort in Edmonton's winter climate.
Rotating grid cells mimic the cocooning phase of silk production while harnessing natural light to create a dynamic, educational hub that engages the community in traditional textile craftsmanship.

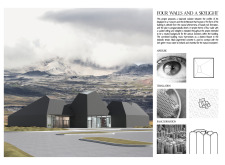

Inspired by the region's basalt formations, the museum features a distinctive combination of black pigmented concrete and vaulted skylights, creating dynamic spaces for art engagement and visitor interaction.
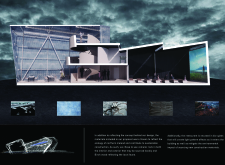
Crispim Cabral bernardo,Hou in Choi,Yashraj Shetty
Constructed with a modular hexagonal layout and clad in durable pine timber, this community-focused living space in Melbourne encourages social interaction while addressing the need for affordable housing.
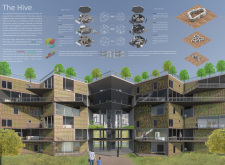

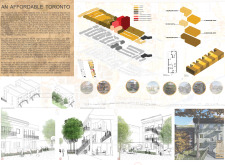
In the evolving landscape of the Yellow Belt, a series of four-storey walk-up apartments integrate diverse housing types to enhance community accessibility and foster vibrant urban living.
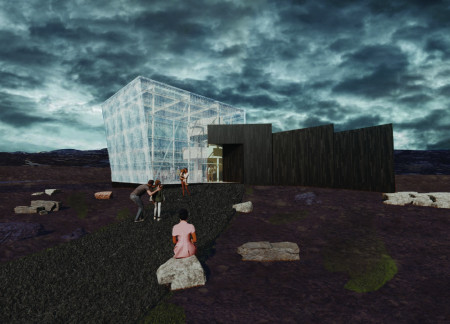
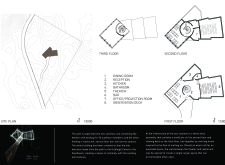
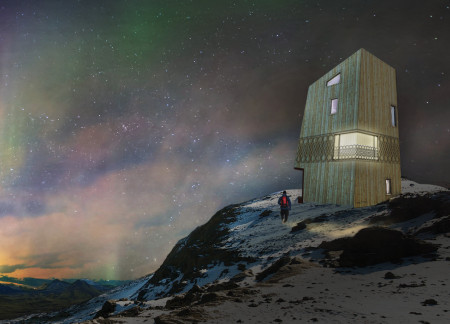
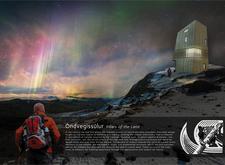
Featuring a viewing deck that overlooks the aurora, the pavilion integrates volcanic rock and bio-glass elements to create a cultural hub for cinema and dining in northern Iceland.
Alaa Amin Noman Abdo Alhamzi,Esam Haidar,Hamzah Abdulrahman Hashem Al-gunaid,Hanin Abdulrashed Abdullah Mohammed Al-sarori,ايمن السراج,Oloof Fuad Alabsi,Laila Salah
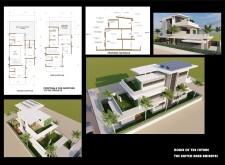
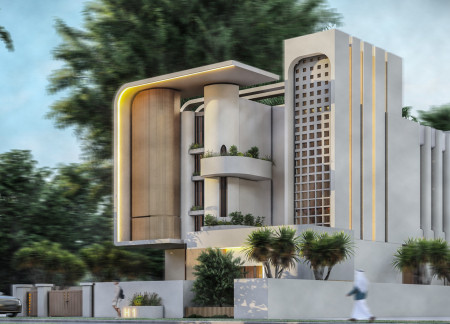
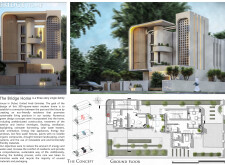
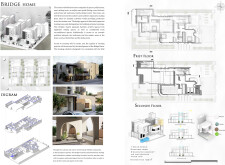
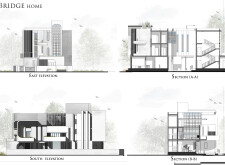
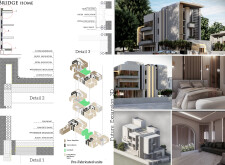
Constructed with charred wooden shingles and enhanced by triple-glazed windows, this sustainable residence in Dubai seamlessly integrates energy efficiency with functional living spaces for a modern family.
Constructed using Climatic Panels for thermal efficiency, this affordable housing solution integrates modular design with communal green spaces, addressing the need for resilient living environments in urban settings.
Kana Sricharoenchai,Napapa Soonjan,Thanapat Limpanaset


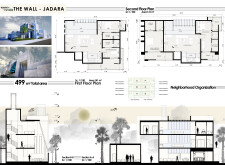

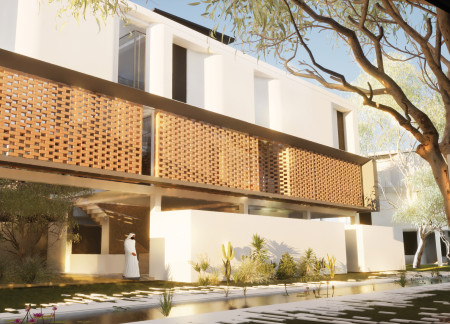


Combining traditional wind towers for passive cooling with a modular design and natural materials, this residence exemplifies a contemporary approach to sustainable living in the UAE.

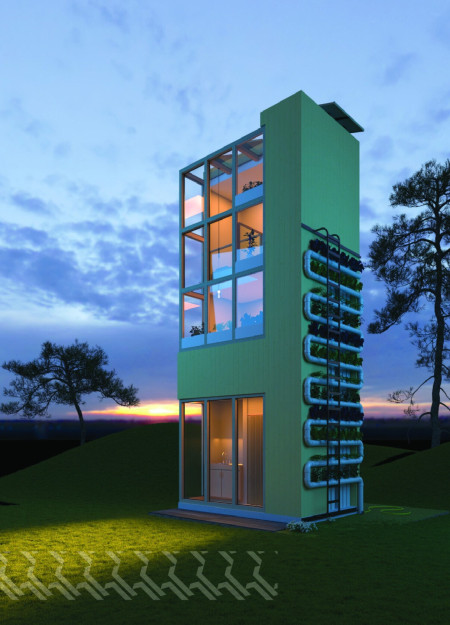
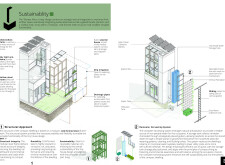
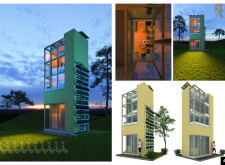
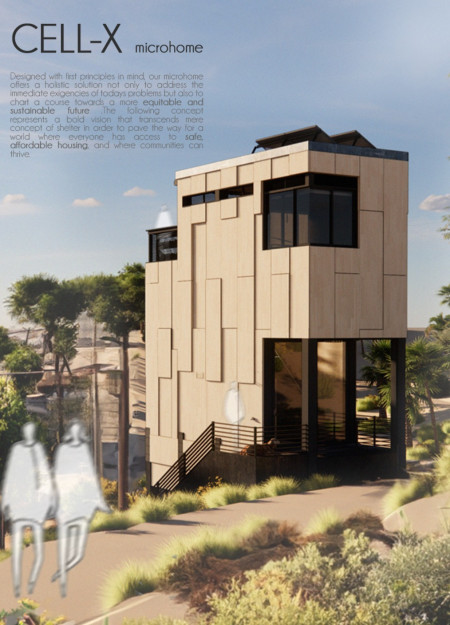
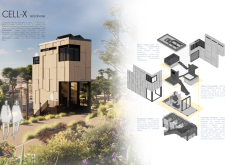
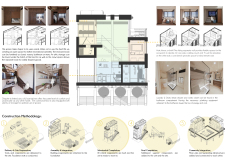
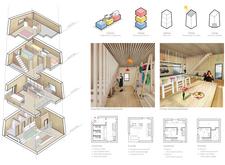
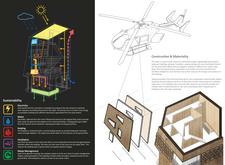
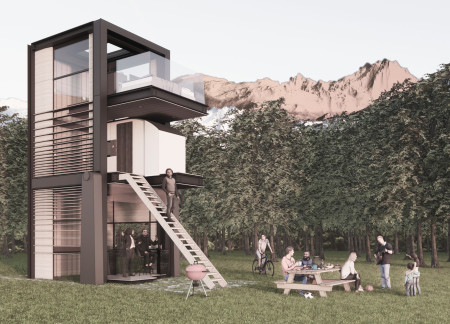
Constructed with charred wood shingles and cross-laminated timber, this compact dwelling prioritizes sustainability and adaptability as a modern micro living solution.

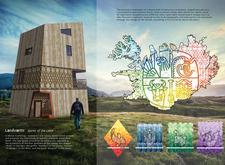
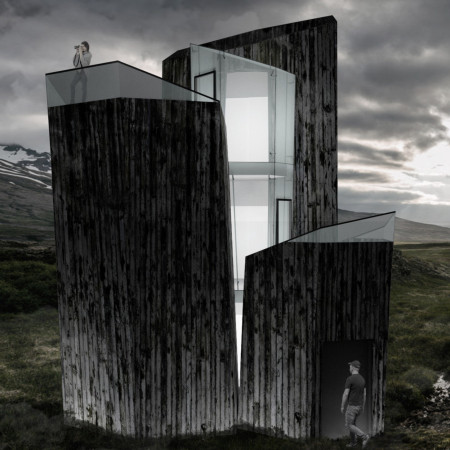
Constructed with charred wooden shingles and cross-laminated timber, the design establishes a harmonious relationship with the Icelandic landscape while providing a functional shelter for trekkers.

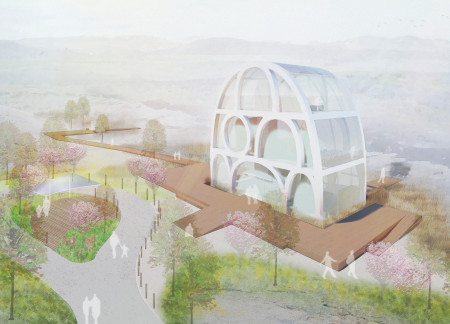
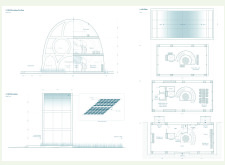
The integration of solar panels and rainwater purification systems within a circular, three-story observation tower enhances its function as a visitor center while harmonizing with the volcanic landscape and promoting local biodiversity through surrounding wildflower gardens.
The observation tower's design, inspired by tectonic movement and constructed with wood-panel printed concrete, creates a unique vantage point for visitors to engage with the surrounding landscape.
Pablo Nascimento,Oscar Rebolo,Elisa Quintana,Alejandro Benitez
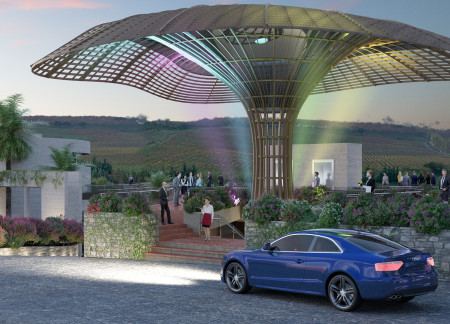
Drawing inspiration from the historic cork oak, a mass timber structure harmonizes with its vineyard setting to provide a sustainable hotel experience that seamlessly connects guests with nature.
Tsz chun stephen Chau,Kai ching samuel Yip,Ka hei billy Ng
Elevated above ground level, a rotational structure integrates wooden panels and garden spaces to create flexible living areas that redefine communal and private functions.
Shiyen Wu,Jun-han Huang,Pei-shan Chen,Chun-teng Lin
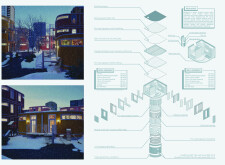
Constructed with charred wooden shingles and enhanced by biophilic green walls, the design integrates residential and commercial spaces to promote community interaction within an urban setting.
Constructed with modular cross-laminated timber panels and green roof systems, the design establishes a contemporary urban hub that supports intergenerational living and promotes social cohesion.
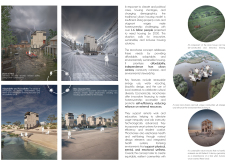
Repurposed oil rigs form the foundation for a resilient water-based community, integrating fish farms and urban agriculture to create a sustainable habitat for future residents.
The project is a wellness retreat that brings together yoga, meditation, and communal living through an architecture focused on minimal environmental impact. Using ecologically responsible materials and passive design strategies, it fosters a balanced relationship between daily life and the surrounding natural landscape.
Positioned between the Baltic Sea and the Jaunupes River, the Pilgrimage Yoga House is a multifunctional space designed for yoga, meditation, and communal gathering. The project combines sustainable construction with a strong sensitivity to its landscape and users, offering a setting that supports both individual reflection and shared experience.
Utilizing bamboo and recycled steel, the design incorporates vertical gardens to enhance urban living environments while fostering community engagement through adaptable micro-housing units.
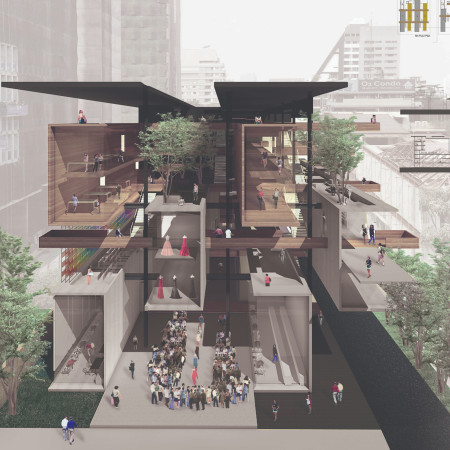
The project addresses the complexities of urban density while fostering social engagement and pedestrian accessibility by integrating flexible office spaces with vibrant communal areas. The design not only enhances functionality within a constrained urban footprint but also strengthens connections between disparate elements of the city’s fabric.
This study examines a multi-volume building designed to connect users with the forest landscape while accommodating communal and educational functions. Architectural strategies in these contexts can balance visual distinction with environmental sensitivity, providing spaces for learning and observation.
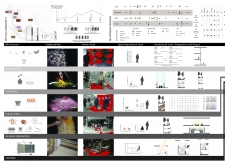
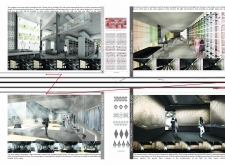
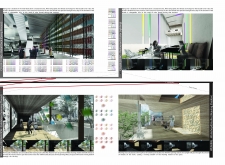
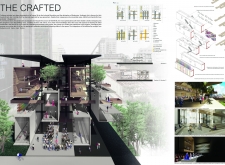
Use architecture to create different emotional states
Edition #9ideas COMPETITIONSILENT CONTEST For this competition, NO DESCRIPTION TEXT is allowed. The architecture ideas must be communicated strictly with visuals.
Prize Monetary award
Eligibility Open to all
Advance registration deadline 12 November 2026
Open architecture competitions
Closest deadline first
Project competitions first
Selected winning projects have the potential to be constructed
Ideas competitions
Experimental competitions with the focus on pushing the boundaries of creativity
Use architecture to create different emotional states
Edition #9ideas COMPETITIONSILENT CONTEST For this competition, NO DESCRIPTION TEXT is allowed. The architecture ideas must be communicated strictly with visuals.
Only participants selected and invited by Buildner can enter these closed competitions. To be considered for future opportunities, please set up your account on Architects' Network Plus.