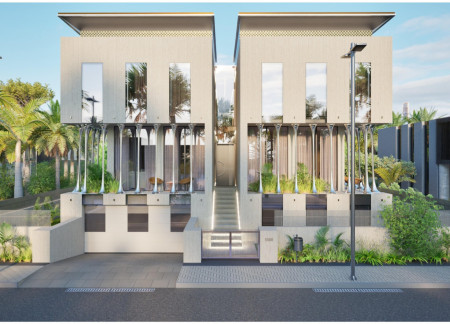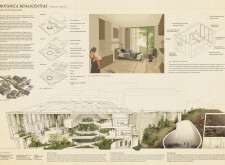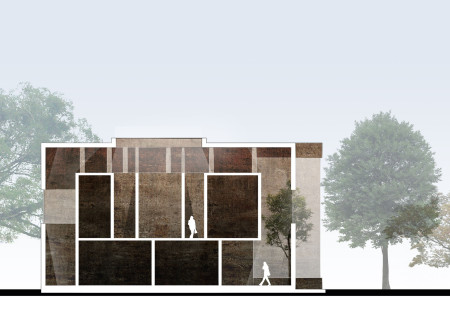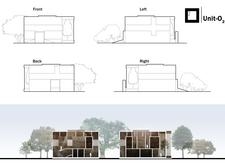
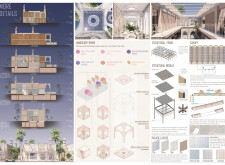
Incorporating a charred iron mesh facade and lightweight concrete panels, the design prioritizes passive cooling and modular living solutions, creating an adaptable family residence in an arid climate.
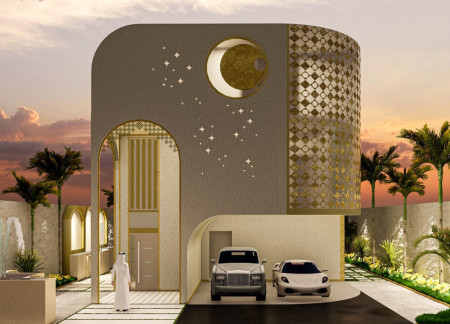
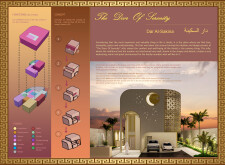
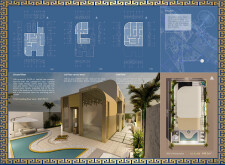
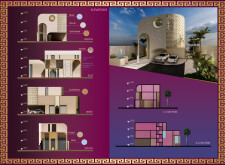
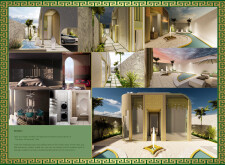
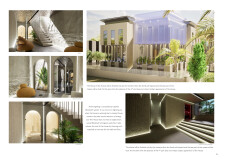
Curved windows framed in traditional arches complement gold accents and elegant beige plaster in a villa designed for family living in Dar Al-Sakina, where functionality and cultural heritage seamlessly converge.

A curvilinear structure adorned with teak finishes and integrated solar panels creates a sustainable living environment centered around a naturally ventilated courtyard.
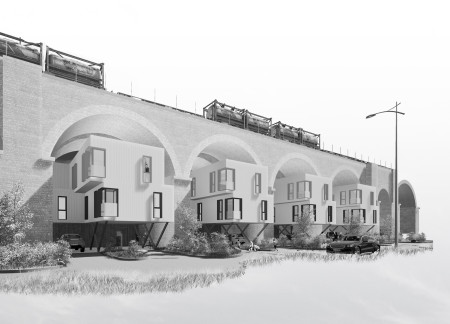
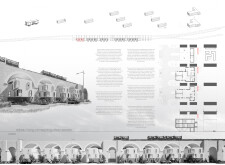
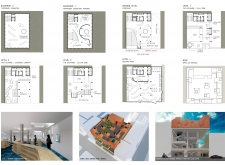
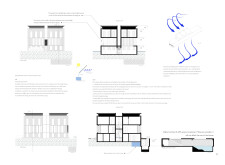
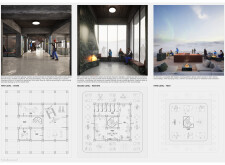
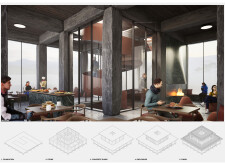
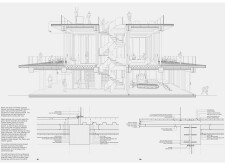
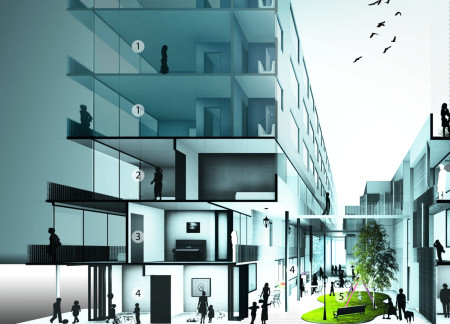
Constructed beneath an existing railway viaduct, the design employs steel framing and glass facades to create modular residential units that enhance urban living while integrating community spaces and efficient technical areas.
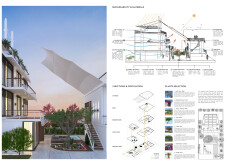
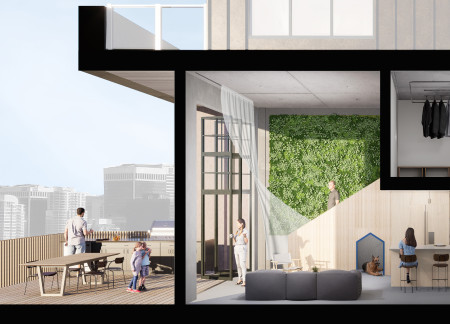
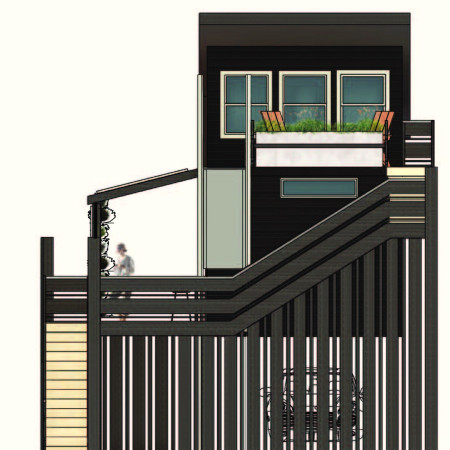
Incorporating charred wooden shingles and a vertical garden, this residence exemplifies sustainable living while seamlessly integrating indoor and outdoor spaces for modern family life.
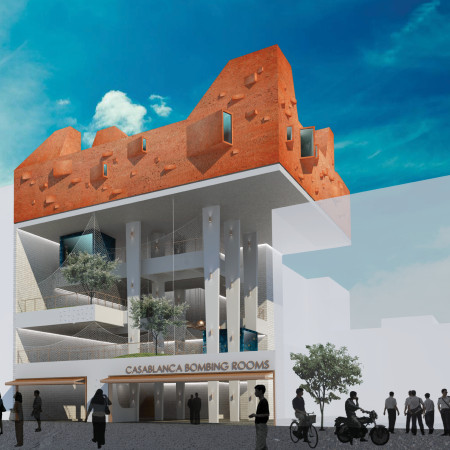
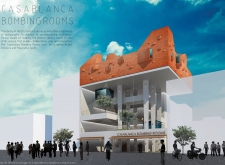
A red earth roof and smoothly flowing curvilinear forms define a new public library that serves as both a community hub and a memorial space, integrating local materials and historical context.
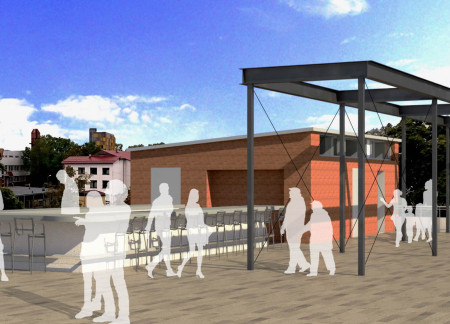
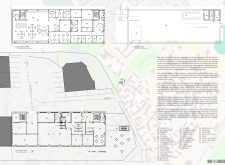
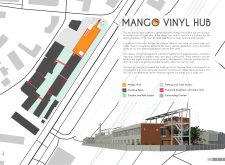
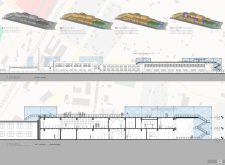
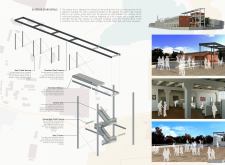
A steel staircase connects a vibrant green roof to a community-engaged vinyl production facility, creating a unique blend of industrial function and public interaction in Cesis.
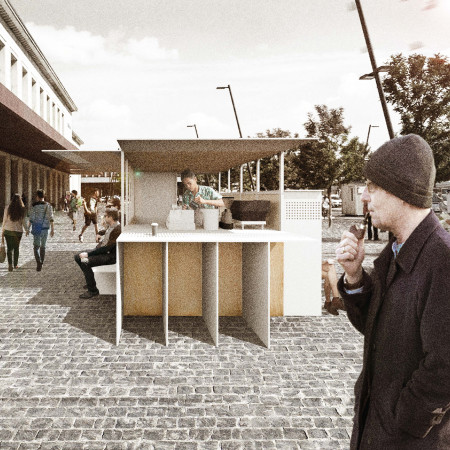
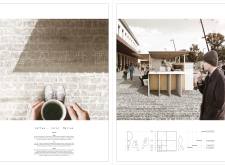
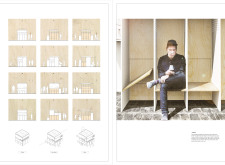
With its retractable shutters and carefully selected birch plywood, the compact urban café redefines convenience and functionality, offering a welcoming space for both quick visits and leisurely social interaction.
Sarah Kleiner,Wendy Klepcyk,Abigail Lovins,Emily Mayforth
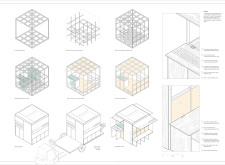
Incorporating a chair lift and rainwater collection system, the microhome offers accessible living solutions while addressing sustainability and efficient use of space.
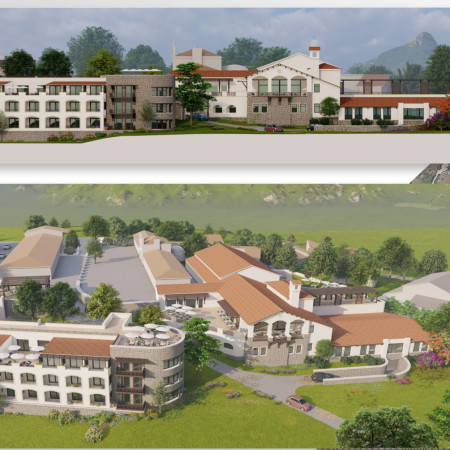
Characterized by its wooden ceilings and robust reinforced concrete structure, the design seamlessly integrates functional spaces with landscaped gardens, offering a unique hospitality experience.
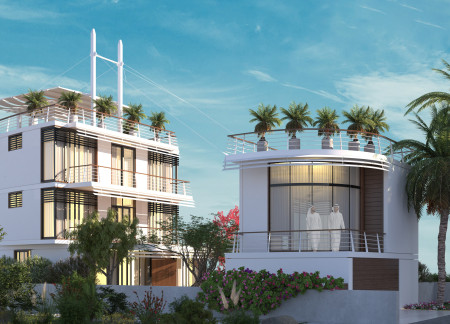
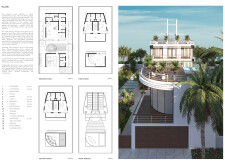
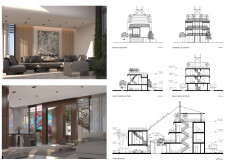
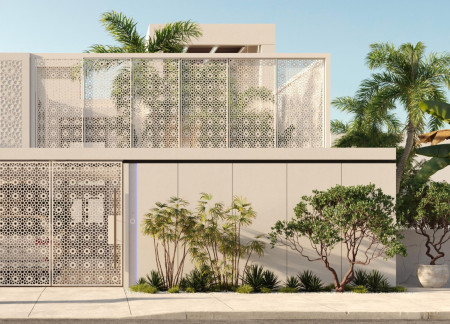
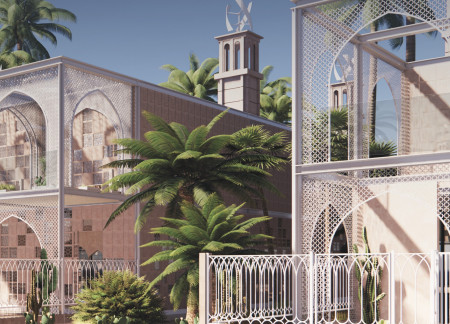
Incorporating traditional mashrabiya screens and advanced photovoltaic systems, the residence offers a seamless blend of cultural heritage and energy efficiency designed for comfortable family living in a warm climate.
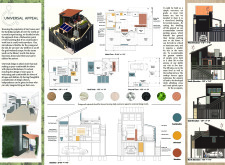
Incorporating charred wooden shingles and expansive glass panels, the design creates a sustainable living environment that fosters family connectivity and privacy within a modern residential framework.
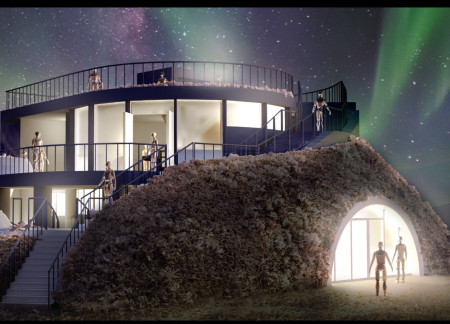
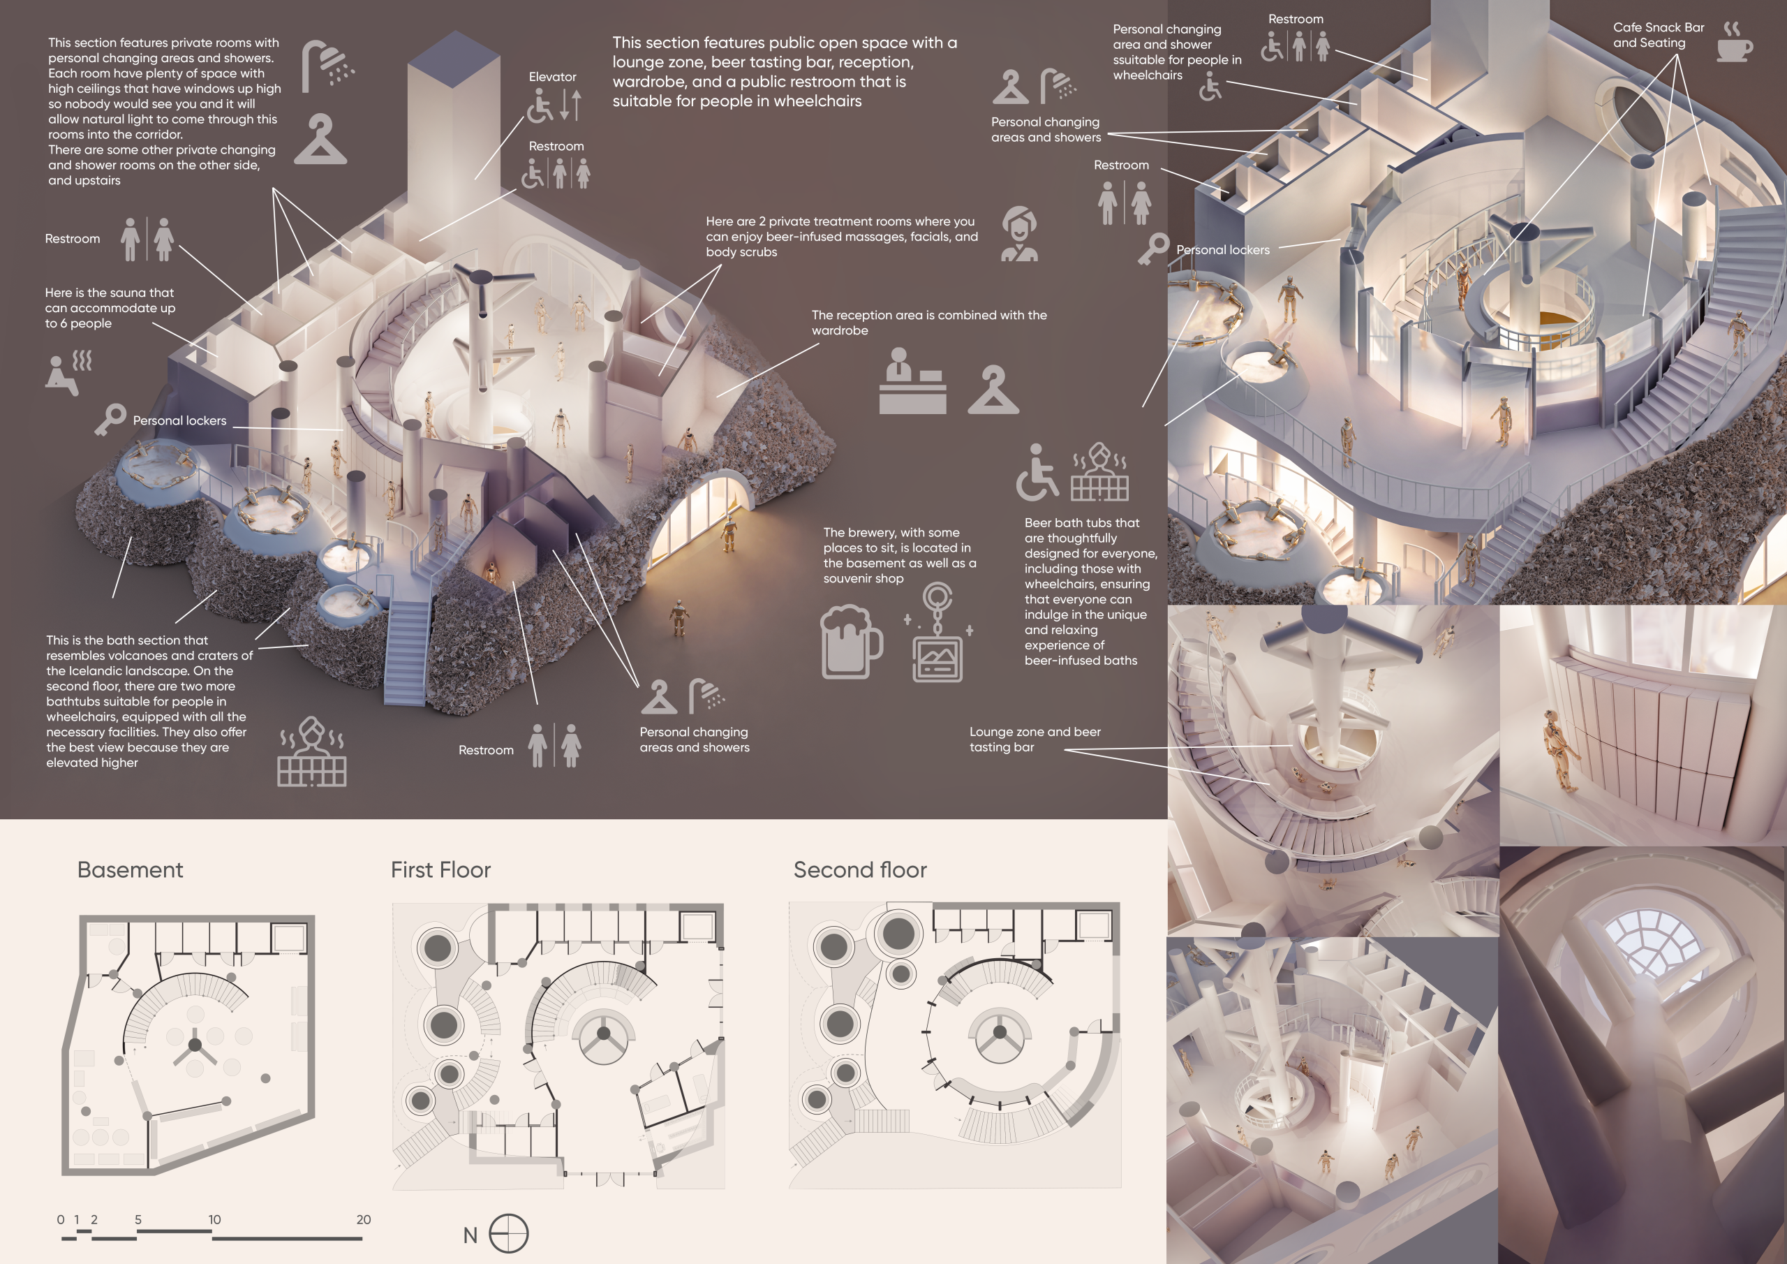
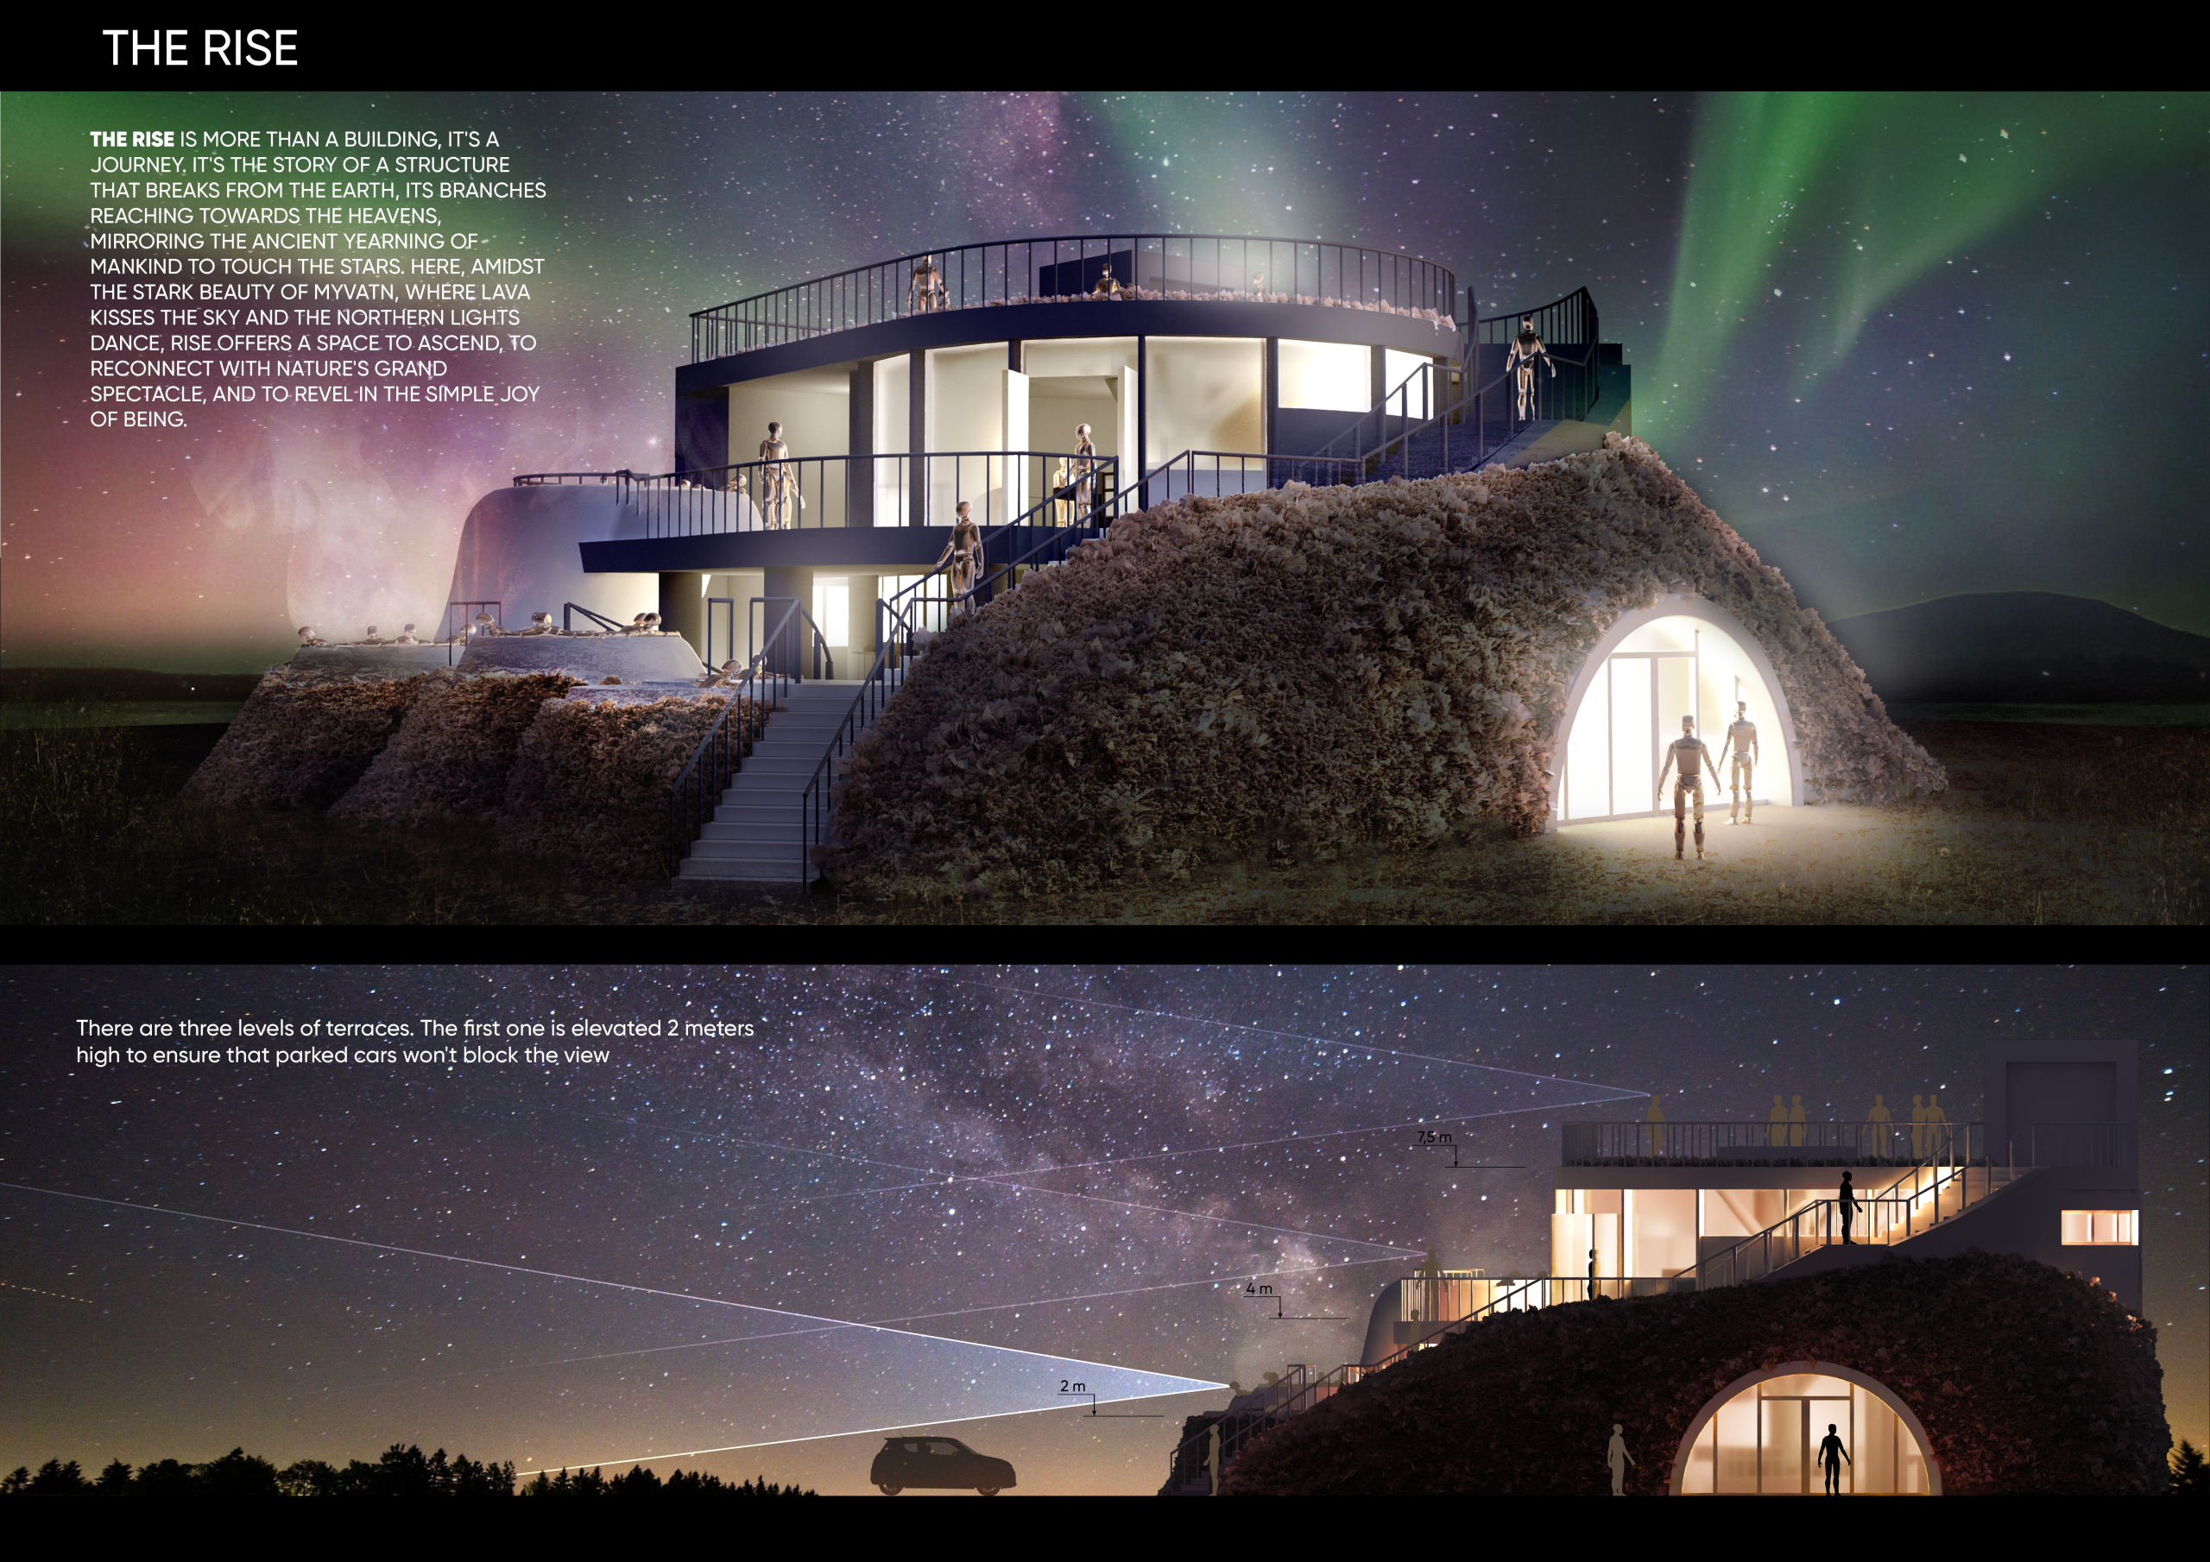
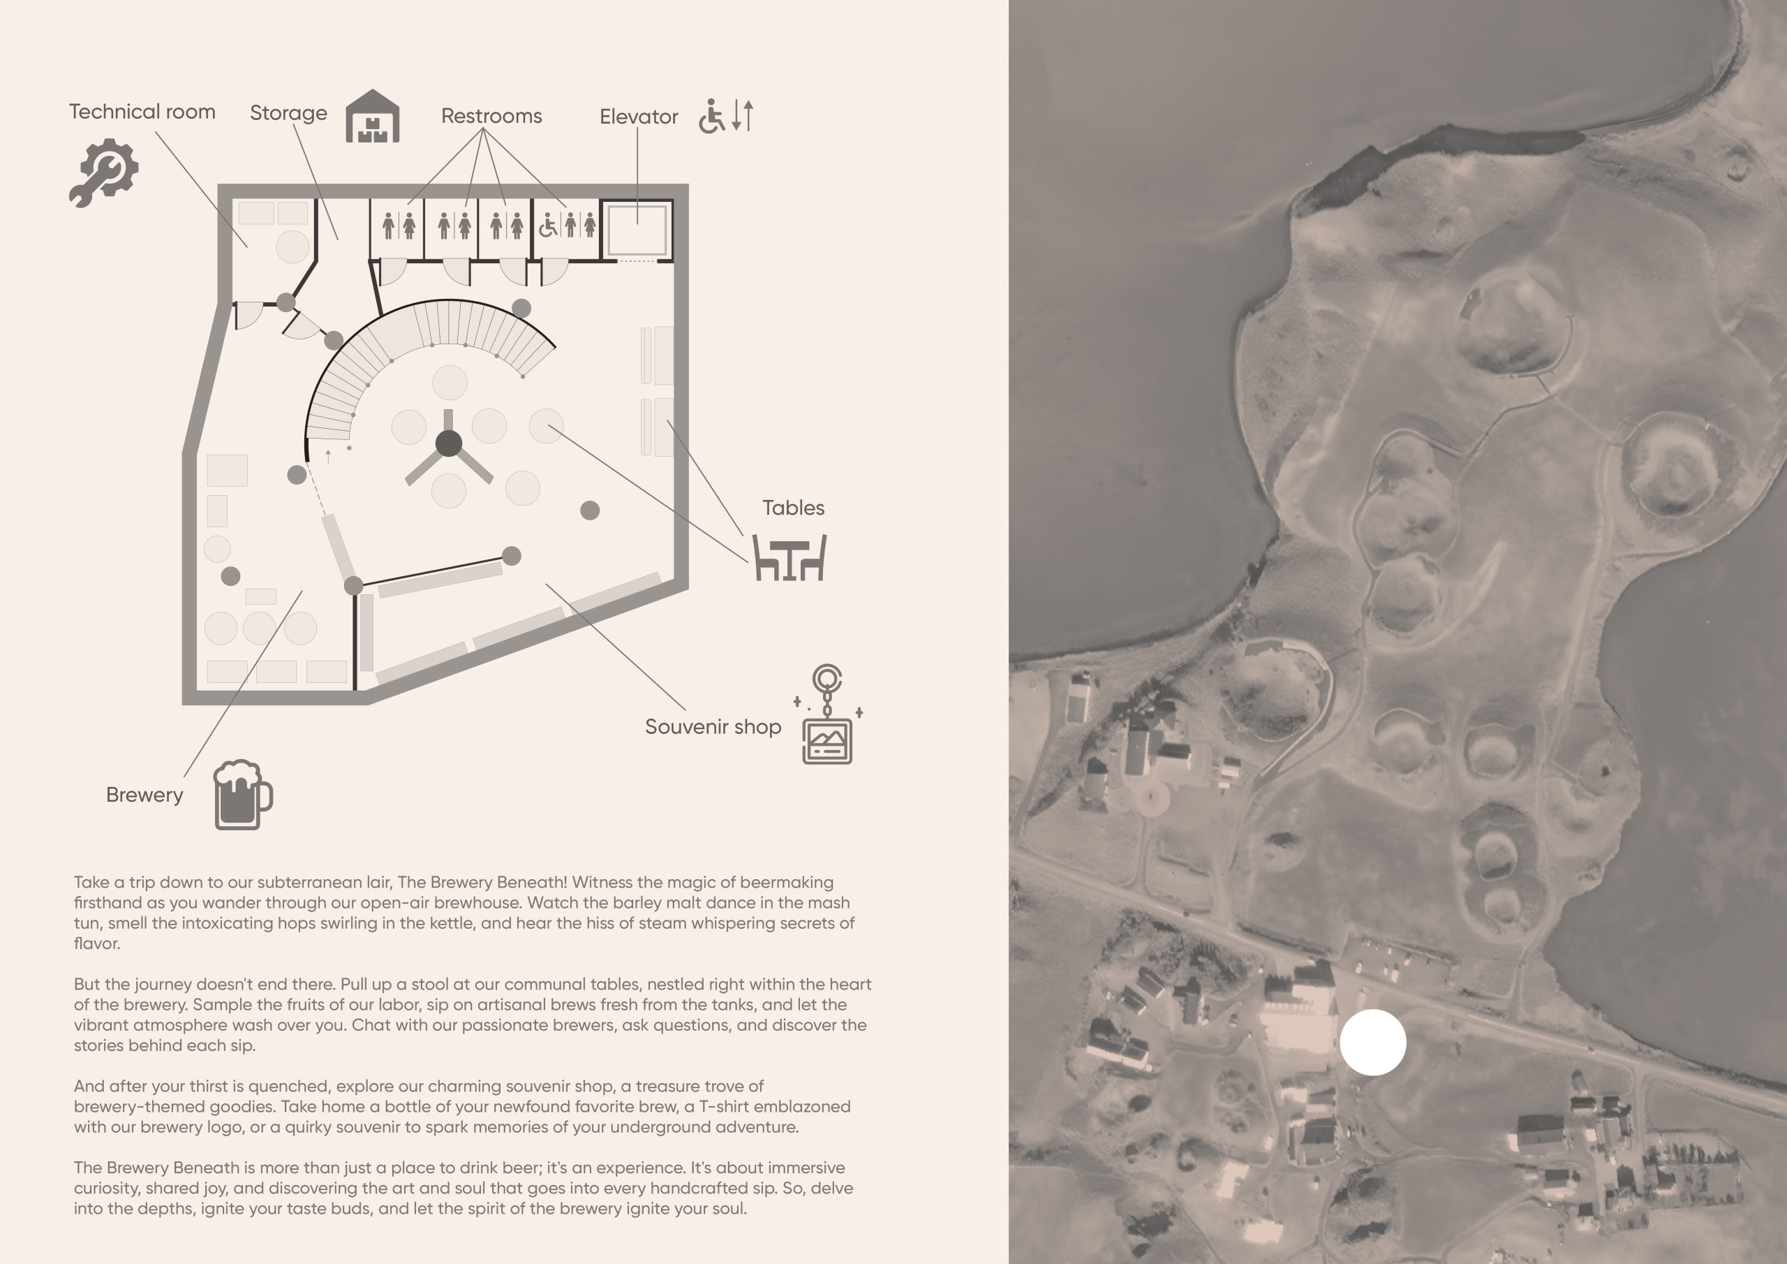
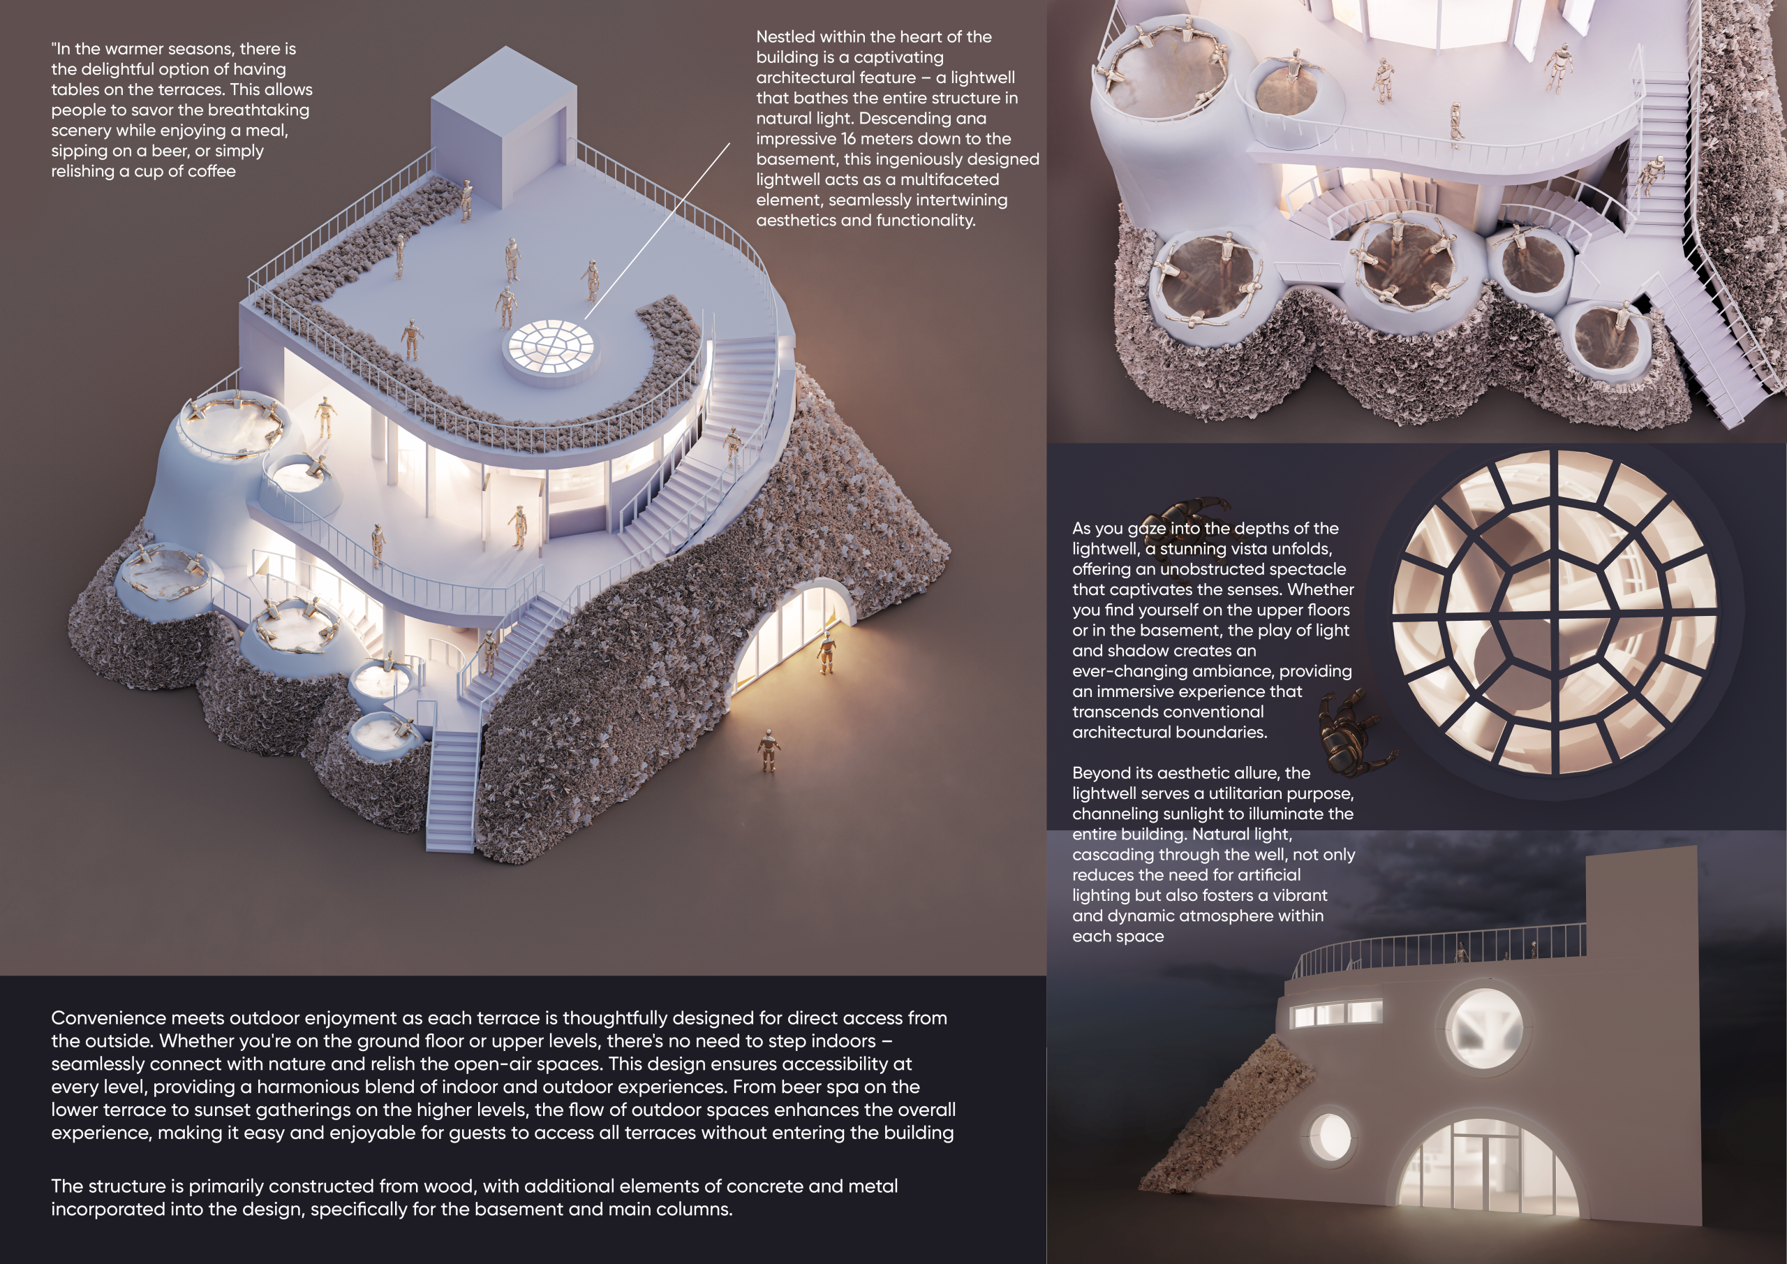
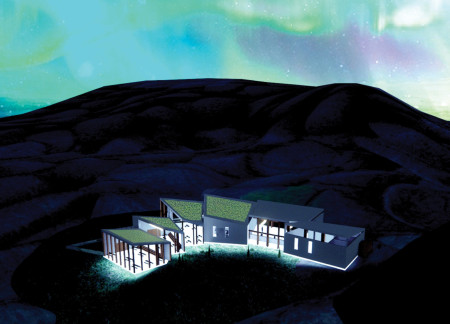
Utilizing charred wooden shingles and cross-laminated timber, the structure integrates seamlessly into Iceland's volcanic landscape, offering a unique space for wellness and communal activities.
Constructed with monolithic natural stone and accented by gradient glass, the rest stop offers travelers a seamless transition between the rugged Icelandic landscape and a functional space for relaxation and information.
Curved geometries and a winter garden interlace with copper accents and polished concrete to create a therapeutic facility that prioritizes wellness through nature and community engagement.
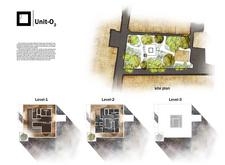
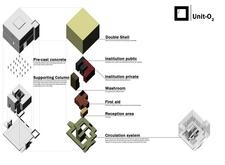
A double-shell structure composed of pre-cast concrete and extensive glass elements optimizes thermal performance while creating a versatile community space that fosters interaction and engagement.
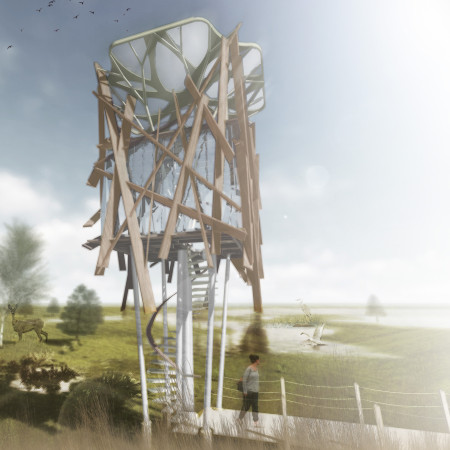
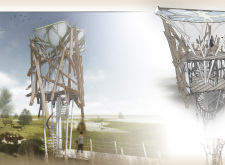
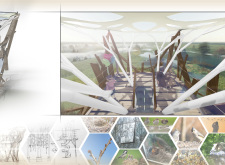
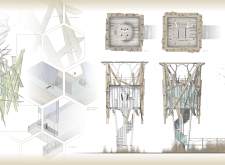
Utilizing one-way mirrored glass and modular timber construction, the observation tower offers an unobtrusive vantage point for wildlife enthusiasts to engage with avian life in its natural habitat.
With a focus on three distinct levels and an integrated rainwater management system, the design fosters a strong connection to the natural environment while providing functional living space.
The design incorporates a three-level volume alongside an existing slab, creating an engaging street environment while offering flexible living spaces that adapt to diverse community needs.
Constructed with a lichen turf roof and vertical birch siding, the building integrates active greenhouses to promote a farm-to-table dining experience that emphasizes sustainability and local agriculture.

The design responds to the need for enhanced interaction between visitors and the surrounding natural environment by providing elevated observation points within a wetland setting. It integrates with the existing trail system to support wildlife viewing and outdoor recreation.

Situated in a remote and challenging landscape, the design explores the relationship between humanity, nature, and time through a combined memorial and educational facility. The structure addresses themes of memory, ecological responsibility, and philosophical inquiry within a carefully considered architectural framework.
Victor(seulmir) Yu
Geonhee Park
Eric Lee
Derek Jeong
Incorporating clay as a central element, the design fosters communal creativity and storytelling, providing a space where individual narratives converge within an interactive environment.
Incorporating advanced robotic parking technology and sustainable green roofs, this urban housing solution maximizes space efficiency while addressing the growing demand for adaptable living environments.
Constructed with hempcrete and rammed earth, the residence combines traditional Middle Eastern design strategies with contemporary sustainable technologies to create an efficient family dwelling in Dubai's desert environment.
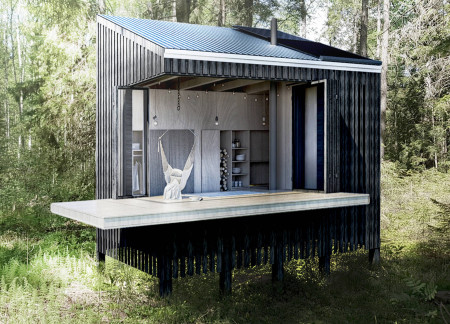
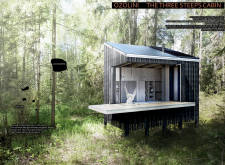

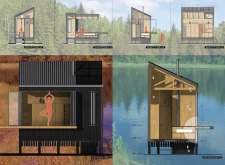
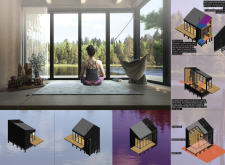
Constructed with plywood panels and strategically designed lightwells, these cabins utilize stone foundations to create versatile spaces for wellness and meditation.
Constructed using woven palm leaves and local materials, the visitor center integrates with the Al Wathba Wetland Reserve, providing educational spaces that foster a connection between visitors and the surrounding ecosystem.
An enclosed observation area with all-round visibility allows visitors to engage deeply with the surrounding landscape while a series of designed balconies promotes social interaction and solitude, functioning as an urban lookout point.
Use architecture to create different emotional states
Edition #9ideas COMPETITIONSILENT CONTEST For this competition, NO DESCRIPTION TEXT is allowed. The architecture ideas must be communicated strictly with visuals.
Prize Monetary award
Eligibility Open to all
Advance registration deadline 12 November 2026
Open architecture competitions
Closest deadline first
Project competitions first
Selected winning projects have the potential to be constructed
Ideas competitions
Experimental competitions with the focus on pushing the boundaries of creativity
Use architecture to create different emotional states
Edition #9ideas COMPETITIONSILENT CONTEST For this competition, NO DESCRIPTION TEXT is allowed. The architecture ideas must be communicated strictly with visuals.
Only participants selected and invited by Buildner can enter these closed competitions. To be considered for future opportunities, please set up your account on Architects' Network Plus.