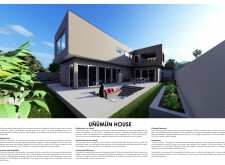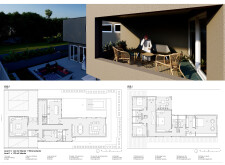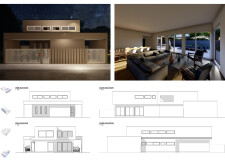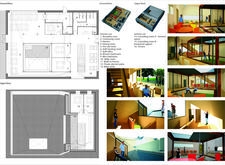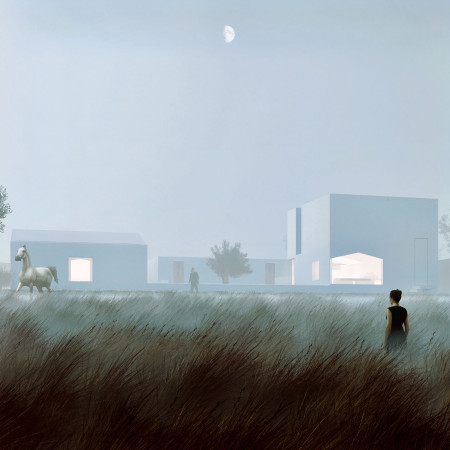
The residence utilizes intersection of modern living and traditional agricultural heritage to create a functional space that harmonizes with its rural setting and supports family engagement in olive oil production.
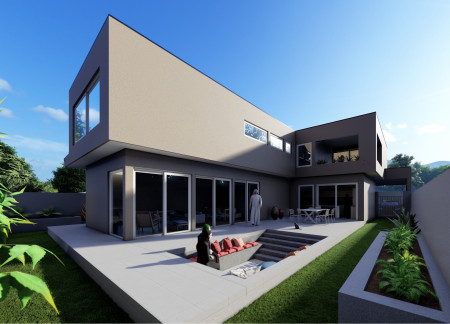
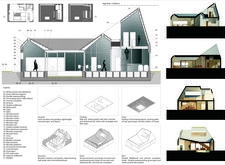
Employing charred wood accents and structural insulated panels, the design merges contemporary aesthetics with environmental sensitivity to create a family dwelling that enhances both communal living and private spaces.
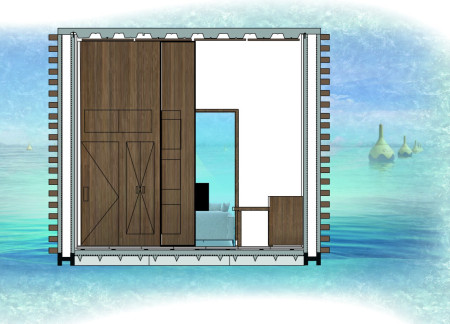
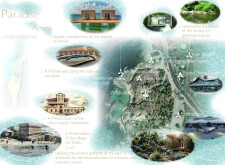
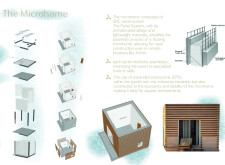
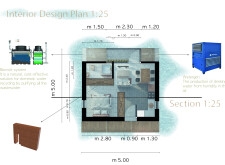
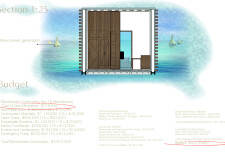
Constructed using buoyant Structural Reinforced Concrete panels and Expanded Polystyrene, the floating microhomes in Achziv offer a sustainable living solution that integrates seamlessly with the coastal environment while promoting community engagement.

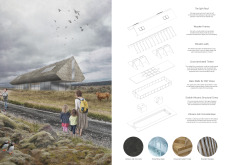
Employing locally-sourced stone and warm timber cladding, the design integrates seamlessly with the Norwegian landscape while providing a tranquil residential space oriented around panoramic views and natural light.
Luis Alejandro montoya cano,Jhon Leder Salcedo Cepeda,Luisa fernanda garcia restrepo
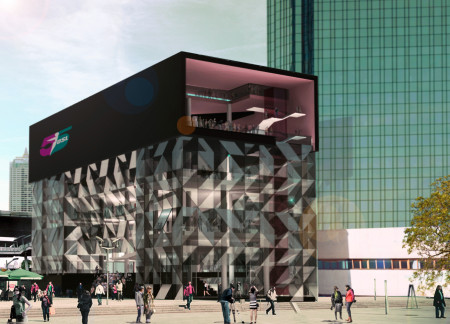
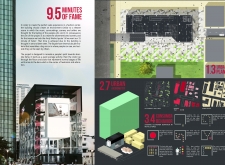
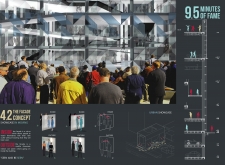
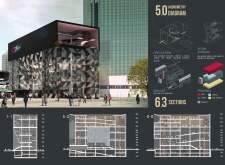
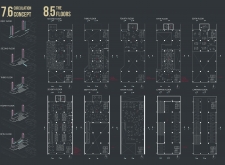
A double-skin reflective facade coupled with natural stone elements creates a vibrant urban retail environment that fosters both visibility and social interaction.
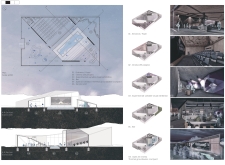
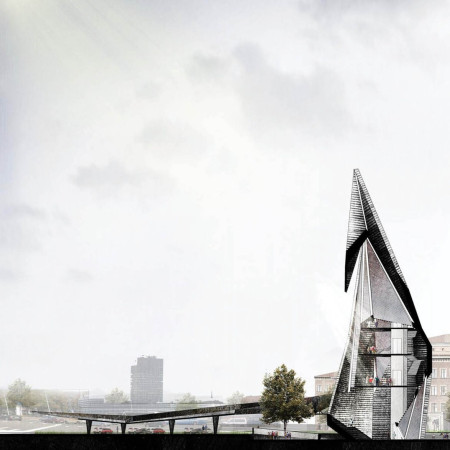
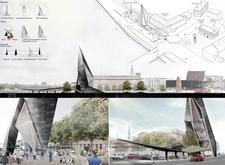
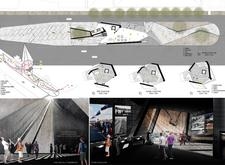
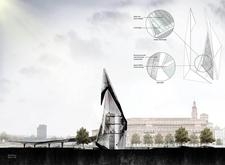
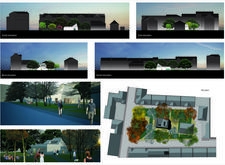
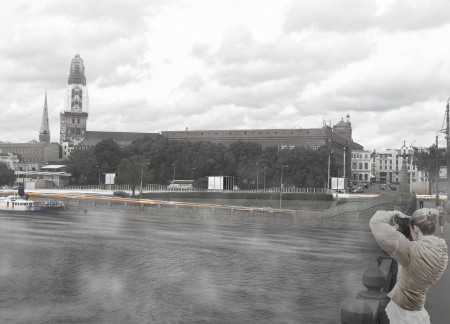

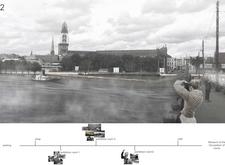
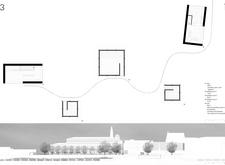
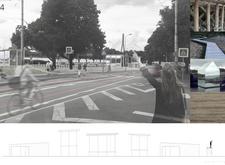
Constructed with triangular metal forms and reinforced concrete, the design serves as a cultural memorial that fosters communal engagement and reflection among the Baltic nations.
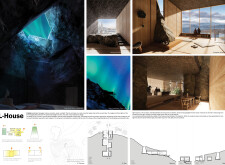
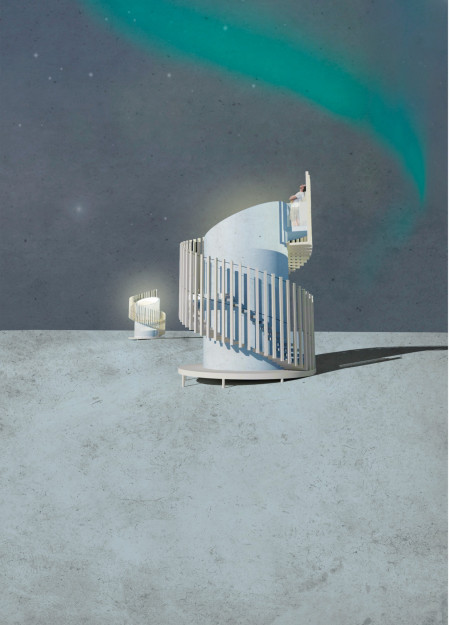
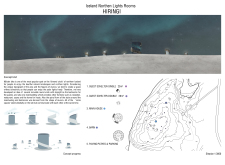
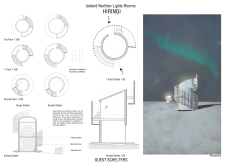
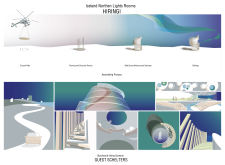
Circular guest shelters with skylights and geothermal heating immerse visitors in the Northern Lights while seamlessly integrating into the Icelandic landscape.

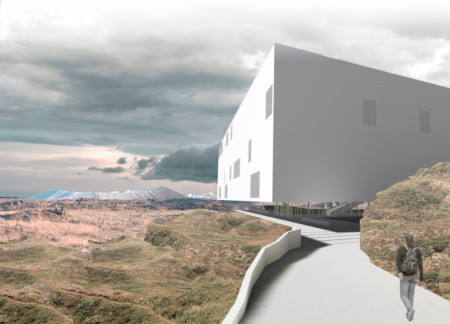
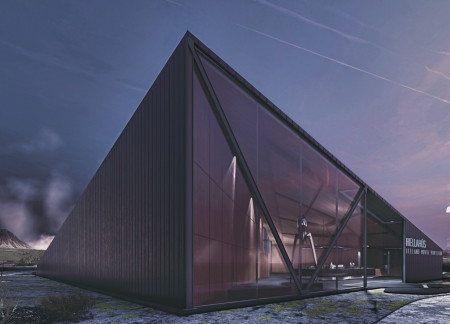
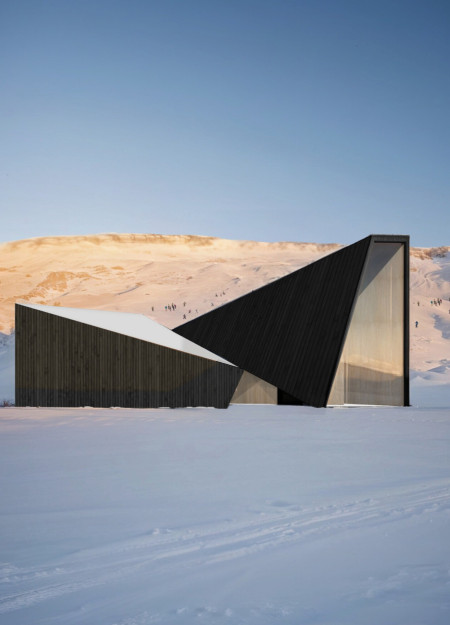
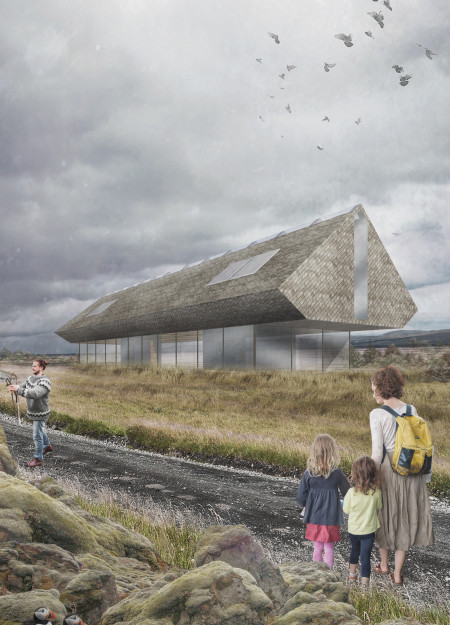
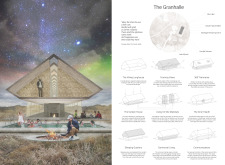
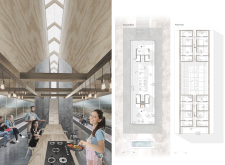
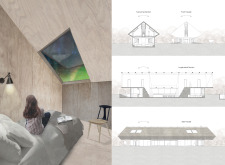
With its charred wooden shingles and innovative radiant heating systems, the design integrates sustainably sourced materials to create a community hub that fosters connection and engagement within the unique Icelandic landscape.
Built as a cave-like structure with a timber roof and extensive glazing, the pavilion blurs the lines between indoor and outdoor cinema, allowing visitors to engage with both film and the breathtaking Icelandic landscape.
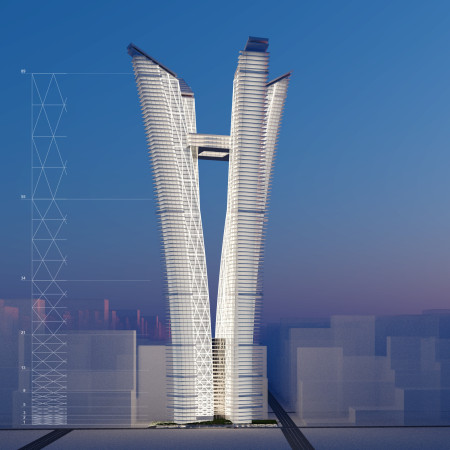
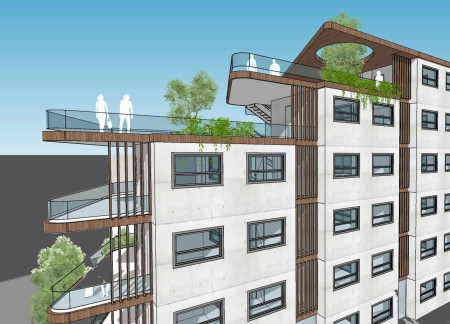
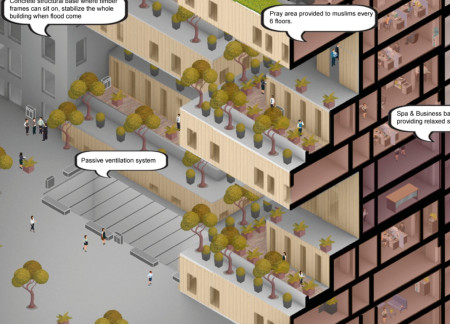

Outward-leaning towers adorned with vertical gardens are set against a backdrop of a reinforced concrete core, creating a sustainable mixed-use skyscraper that enhances urban living.
Obaid Salim Obaid Salim Obaid Alsuwaidi,Mansoor Jaber Abdulla Mohammad Alharbi
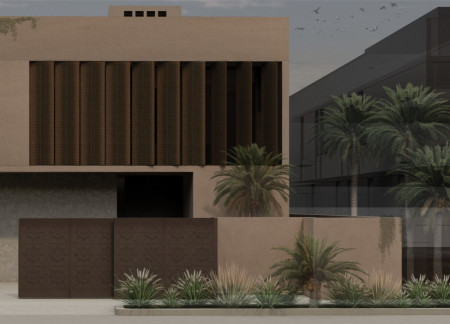
Incorporating traditional wind towers and sustainable adobe, the villa maximizes natural cooling while providing a flexible family living environment in Ajman.
Migdalis Marie Gomez Aponte,Luis Ricardo Cordero Martinez
Constructed using reclaimed wood and designed with extensive green roofs, this senior living retreat emphasizes sustainability and community engagement while seamlessly integrating into its coastal environment.
Yunle Chen,Shixun Wang,Seung Min Kim,Huzaifa Chughtai
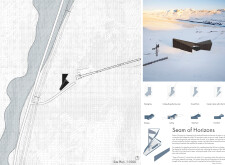
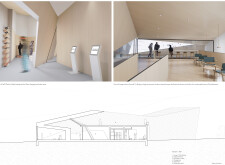
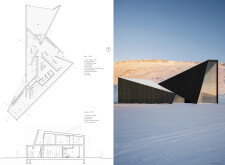
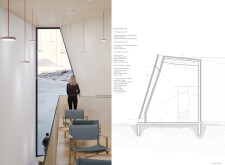
Utilizing corrugated wood cladding and angular forms, the design creates a harmonious interplay between the interior and the surrounding mountain landscape, offering a functional space for recreation and community engagement.
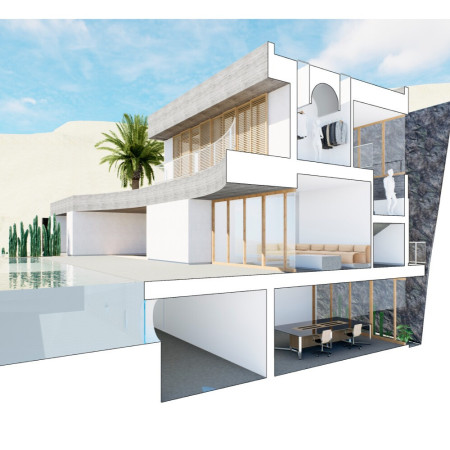
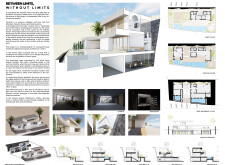
Utilizing movable slats for light modulation and volcanic rock for structural integration, the residence harmoniously blends traditional Canarian architecture with modern sensibilities, creating a functional family home in Tenerife.
Utilizing thermal clay blocks and an elevated structure, the design fosters community engagement and wellness while seamlessly integrating into the natural landscape of Hansen Park, providing a dedicated retreat for individuals facing serious health challenges.
Natural light filters through expansive glass surfaces while structural concrete anchors engaging exhibition rooms that foster community reflection and dialogue in a key memorial space.
Constructed with volcanic ash concrete and cross-laminated timber, the sunken structure provides an immersive communal living space that integrates seamlessly with Iceland's striking landscape.
Incorporating green roofs and prefabricated concrete panels, the design prioritizes sustainability and adaptability, offering affordable co-living spaces in the heart of San Francisco.
Concrete and timber structures combine to provide a resilient evacuation space that also serves as a community hub, addressing the urgent needs of a coastal city facing rising sea levels.
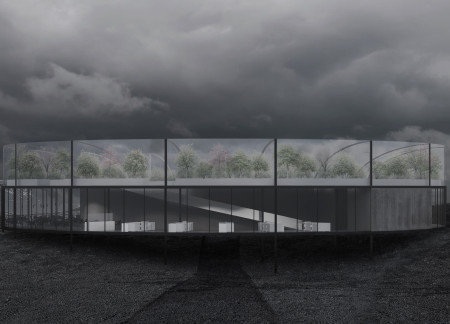
Set against the backdrop of Iceland's volcanic landscape, the circular design utilizes concrete and expansive glass to create a greenhouse restaurant that fosters a direct connection between diners and their locally sourced meal origins.
Henrique Giovani Canan,Maria Fernanda Del Giovannino De Oliveira,Lia Balassiano Strosberg,Gabriela Tiely Barros Giotoku
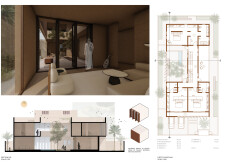
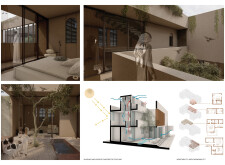
The design uses terraced landscapes to connect with the surrounding olive groves, creating a peaceful guest retreat that balances sustainability, community interaction, and everyday comfort.
The integration of nine modular wooden boxes forms a serene inner dome that offers a versatile reading space, balancing private retreat with community interaction.
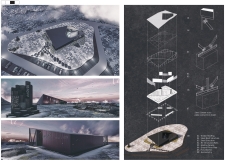
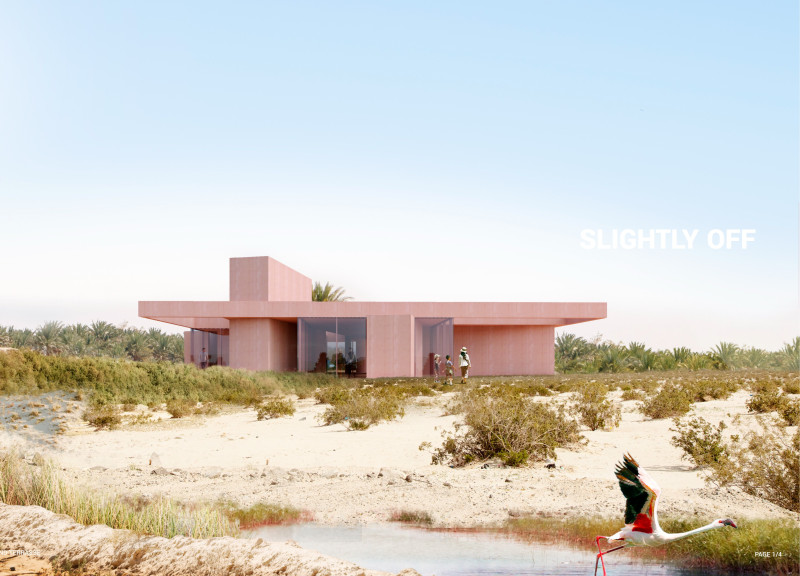
Light-colored sand and pinkish hues define an educational facility that merges porous walls with the natural landscape of a wetland, promoting biodiversity while enhancing visitor engagement.
Incorporating traditional azulejos and sustainable photovoltaic panels, the facility fosters community interaction among elderly residents through thoughtfully designed spaces that blend functionality with regional cultural elements.
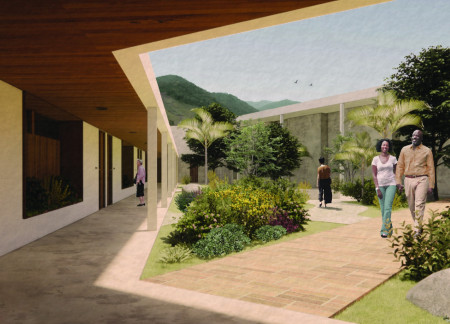
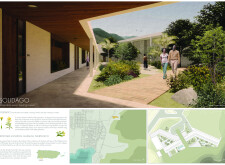
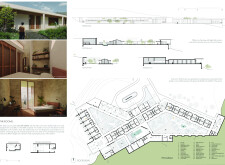
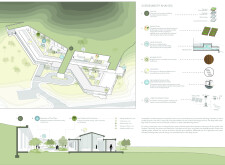
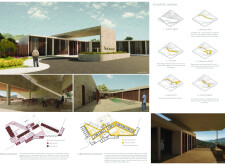
This residential complex is designed to enhance active ageing to support its elderly residents. It prioritizes autonomy and community engagement, offering a unique blend of individual living spaces and communal areas.
Shiyen Wu,Jun-han Huang,Pei-shan Chen,Chun-teng Lin
Constructed with charred wooden shingles and enhanced by biophilic green walls, the design integrates residential and commercial spaces to promote community interaction within an urban setting.
Constructed with modular cross-laminated timber panels and green roof systems, the design establishes a contemporary urban hub that supports intergenerational living and promotes social cohesion.
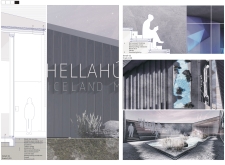
Repurposed oil rigs form the foundation for a resilient water-based community, integrating fish farms and urban agriculture to create a sustainable habitat for future residents.
Use architecture to create different emotional states
Edition #9ideas COMPETITIONSILENT CONTEST For this competition, NO DESCRIPTION TEXT is allowed. The architecture ideas must be communicated strictly with visuals.

Prize Monetary award
Eligibility Open to all
Advance registration deadline 12 November 2026
Open architecture competitions
Closest deadline first
Project competitions first
Selected winning projects have the potential to be constructed
Ideas competitions
Experimental competitions with the focus on pushing the boundaries of creativity
Use architecture to create different emotional states
Edition #9ideas COMPETITIONSILENT CONTEST For this competition, NO DESCRIPTION TEXT is allowed. The architecture ideas must be communicated strictly with visuals.
Only participants selected and invited by Buildner can enter these closed competitions. To be considered for future opportunities, please set up your account on Architects' Network Plus.