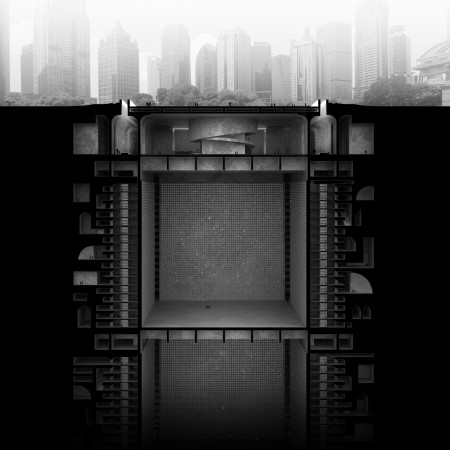
The octagonal form, crafted from durable stone and concrete, creates a contemplative environment infused with natural light, serving as a vital space for community reflection and ceremony.
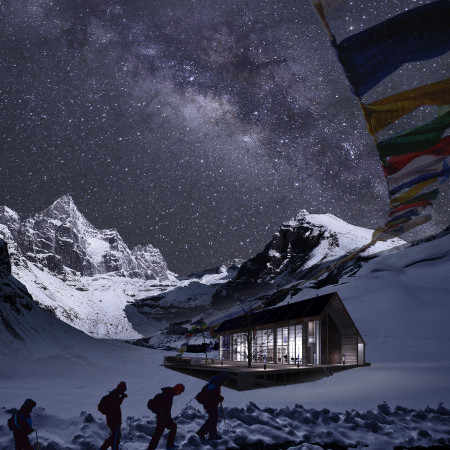
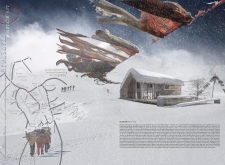
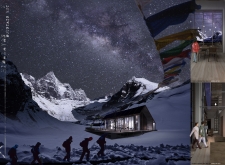

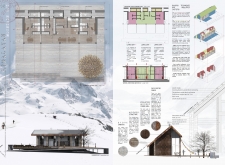
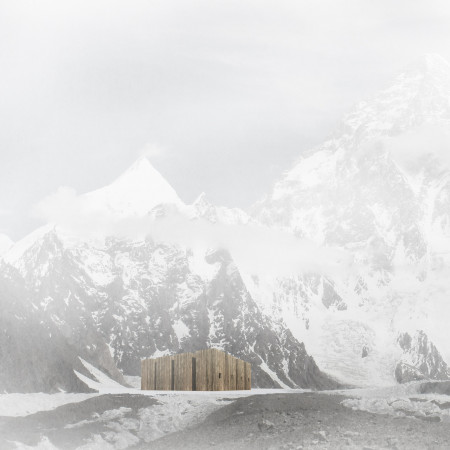
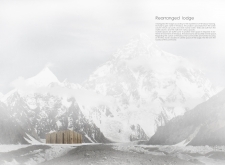
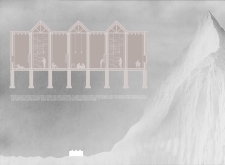
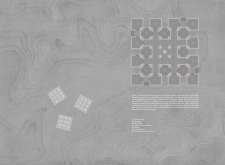
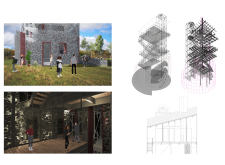
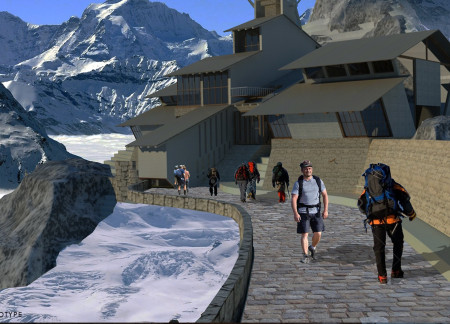
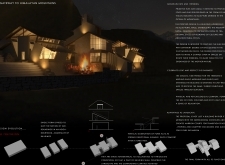
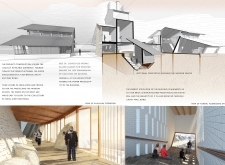
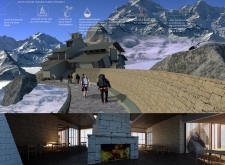
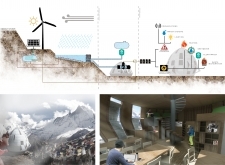
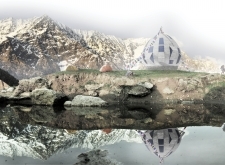
Constructed with charred wooden shingles and a robust stone foundation, the structure offers a resilient and sustainable shelter for adventurers in the challenging Himalayan environment.
Constructed with charred wooden shingles and a robust stone base, the lodge provides a sustainable retreat for trekkers, seamlessly integrating with the Himalayan landscape while fostering community interaction.
GERARDO GAVITO,VICTOR ACOLTZI,JORGE GUADARRAMA,LUIS GARCÍA
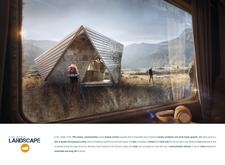
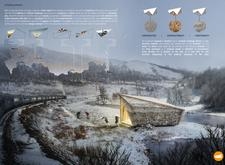
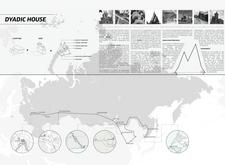
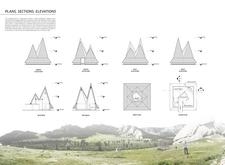
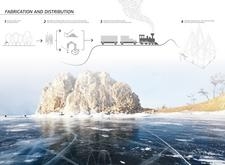
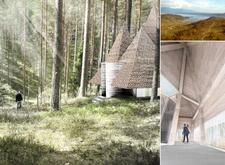
A folded roof of stainless steel and a base of local stone create a seamless integration with the surrounding landscape, providing a functional rest stop along the historic Trans-Siberian Railroad.
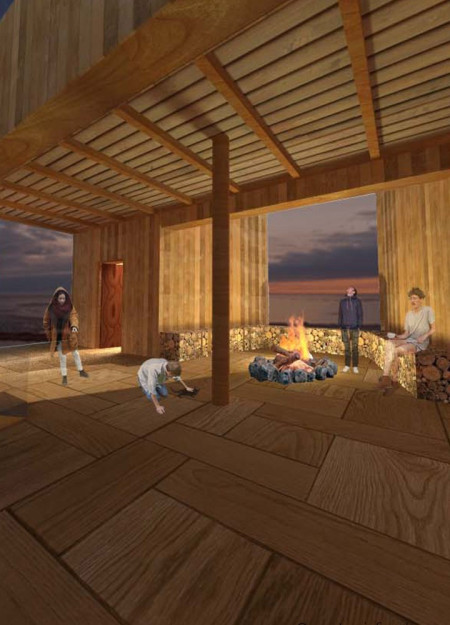
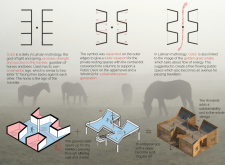
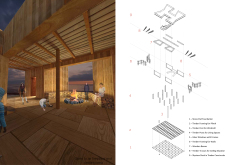
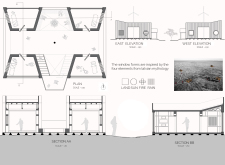
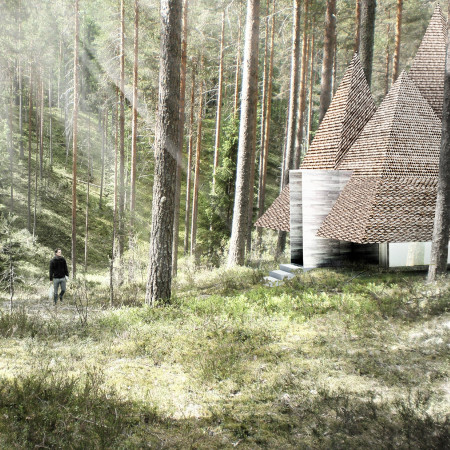
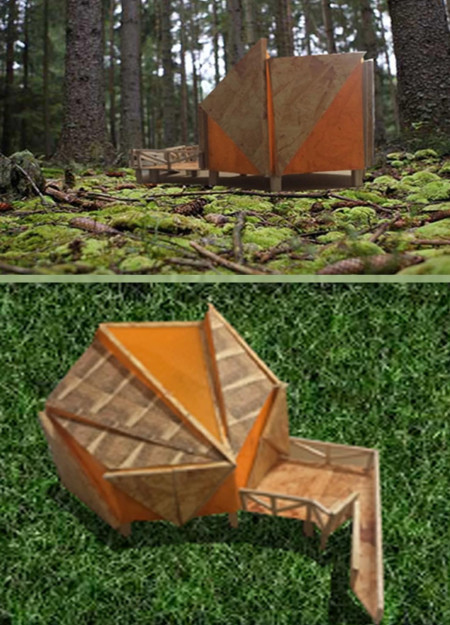
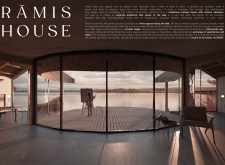
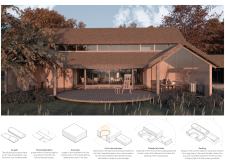
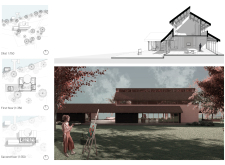
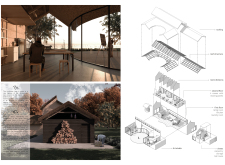
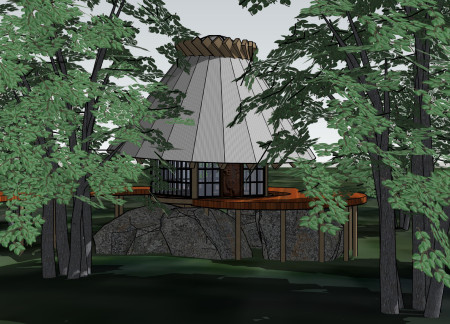
Charred wooden shingles define the exterior of a culturally significant gathering space that harmonizes traditional Latvian mythology with modern timber construction, providing travelers a communal refuge.
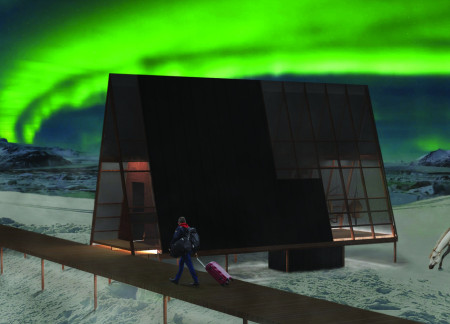
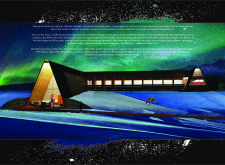
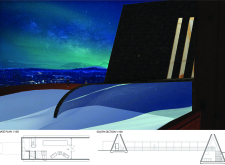
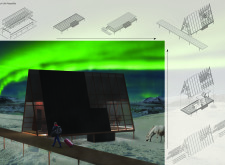
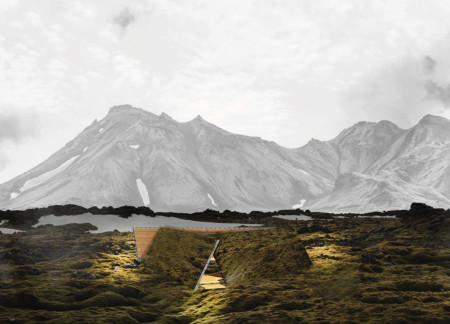
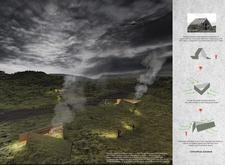
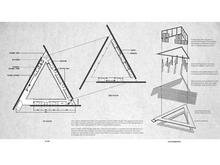
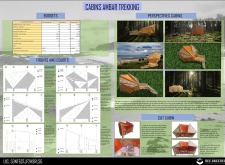
Constructed with a charred wood facade and a geometric A-frame design, the cabin offers unparalleled views of the Northern Lights while providing a sustainable retreat in the Icelandic landscape.
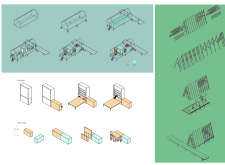
Utilizing pressed straw for insulation and a comprehensive rainwater harvesting system, the design prioritizes sustainability within a compact residential layout.
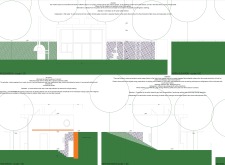
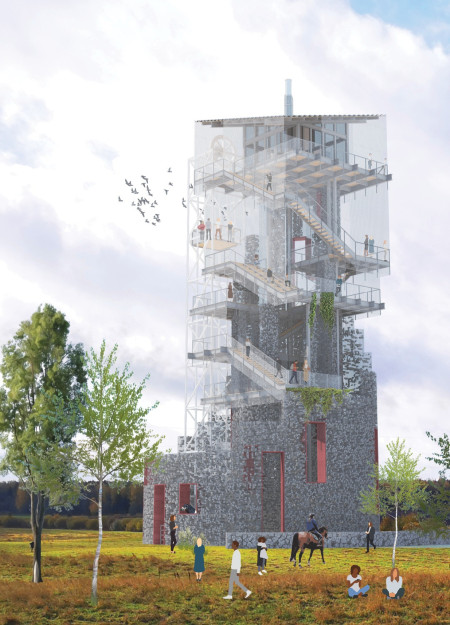
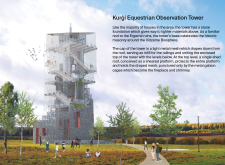
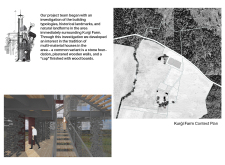
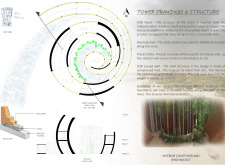
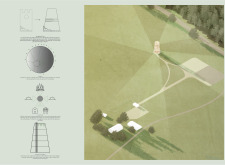
Constructed with a unique combination of gabion and light metal mesh, the observation tower provides an elevated vantage point for users to engage with the surrounding natural landscape.
A large granite stone elevates the structure, creating defined spaces while integrating functional storage, resulting in a resilient and adaptable residence that harmonizes with diverse landscapes.
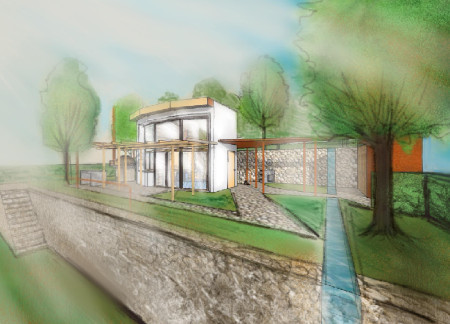
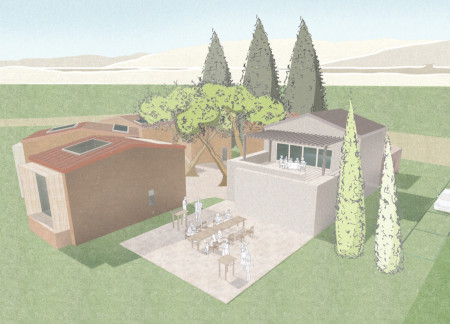
Combining mud plaster walls and framed views, the design enhances connections between indoor and outdoor spaces while serving as a community-focused guest house.
Srinath Suresh,Vasudevan Kothandaraman,Ramprasath VM,Bhanusekaran K
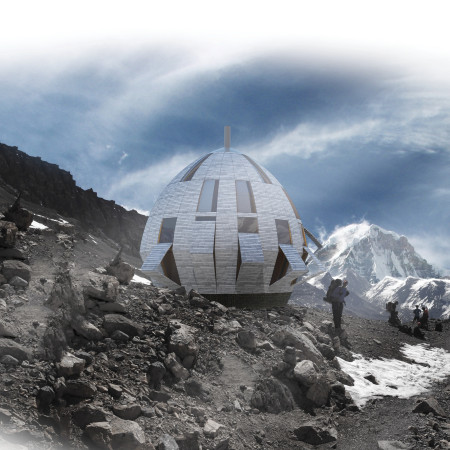
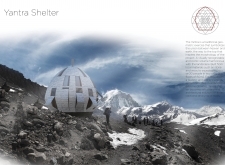
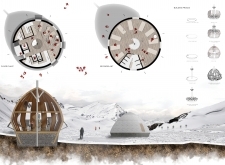
Utilizing a sustainable stone foundation and fly-ash materials, the design integrates an asymmetrical form that blends with the Himalayan landscape, providing essential shelter for trekkers navigating the challenging terrain.
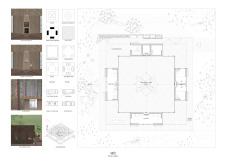
A circular structure of thermal stone and locally sourced wood harmonizes modern sustainability with traditional geometric forms, providing a communal living space designed for resilience in mountainous environments.
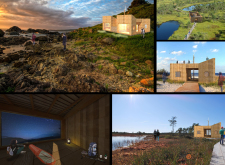
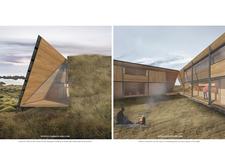
Camouflaged by a grass-covered roof and constructed from local timber, this residence seamlessly integrates into the rugged Icelandic landscape, serving as a sustainable retreat for its inhabitants.
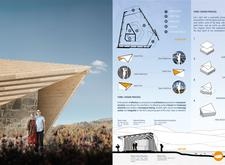
With a faceted roof crafted from charred wooden shingles, the design integrates a polygonal courtyard that fosters community engagement while providing sustainable living spaces along the Trans-Siberian Railroad.
Paula Andrea Riveros Gamboa,Yurley Patricia Urrea Castellanos,Paula Alejandra Solarte Bautista

Constructed with hexagonal forms and polycarbonate roofs, these cabins utilize sustainable timber to provide essential shelter along Latvia's extensive trekking routes.
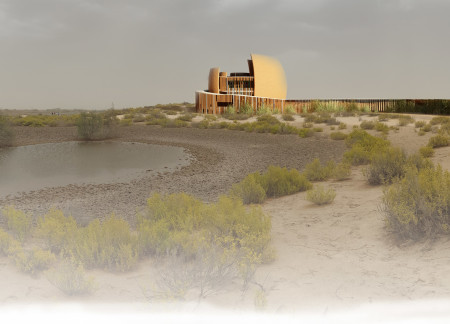
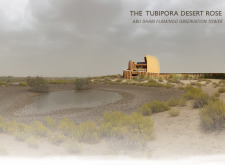
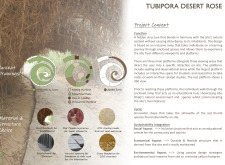
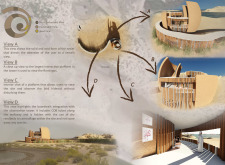
Constructed using a sustainable COB technique and complemented by dried reedbeds, the observation tower offers a dynamic platform for educational engagement with the vibrant local flamingo populations in Abu Dhabi.
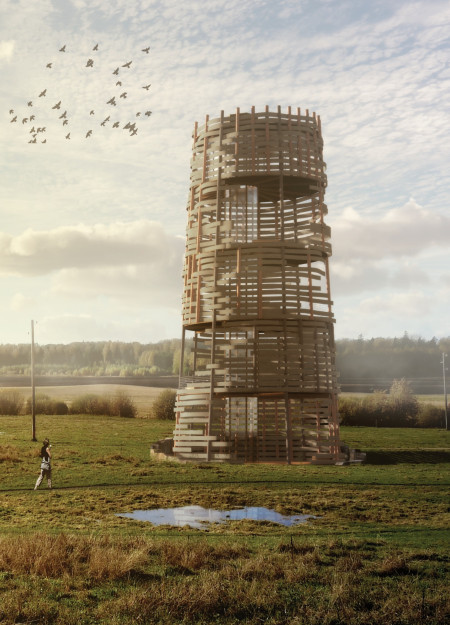
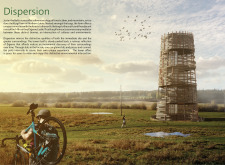
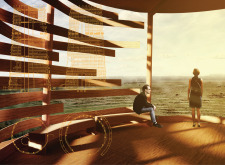
A stone base supports a slatted facade that reveals panoramic views, creating an immersive visitor experience anchored in the diverse ecologies of Northern Latvia.
Inés Izquierdo heredia,Enrique Arazuri marzal,Adrià Martínez maldonado,María Sant
Suspended platforms made of engineered wood and local stone rise above a Portuguese valley, creating a serene retreat designed for yoga and meditation.
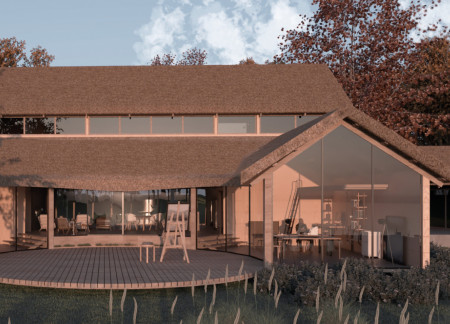
A circular wooden deck extends over Cernostes Lake, seamlessly integrating a bat habitat within a structure built on a preserved stone foundation, providing a dedicated environment for artists to create and collaborate.
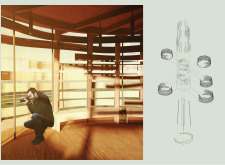
The design incorporates a reciprocal roof and permeable glass walls to enhance natural airflow and connect with the environment, creating an inviting space for meditation and reflection.
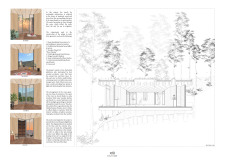
With a design that utilizes stacked roofs to create unobstructed jungle views, this wooden retreat fosters a close connection to nature while providing essential shelter and spaces for relaxation and meditation.
Crafted with natural brown tones and a focus on simplicity, the hut integrates into the Cambodian landscape, offering a serene retreat for reflection and relaxation.
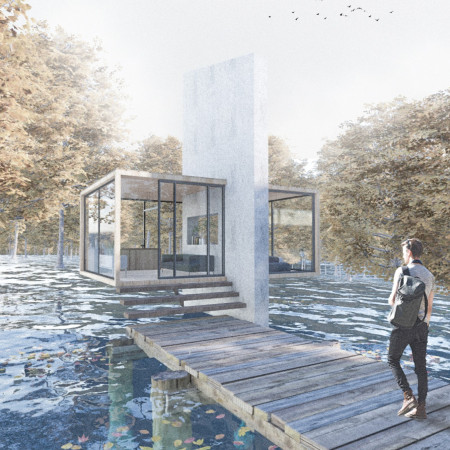
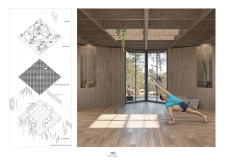
Elevated on stilts, the structure utilizes cross-laminated timber panels and translucent surfaces to create a harmonious integration with the surrounding environment, serving as a serene space for meditation and reflection.
A central tree anchors a gabled cabin designed for relaxation and self-discovery, while cross ventilation and sustainable wood construction enhance the connection with nature.
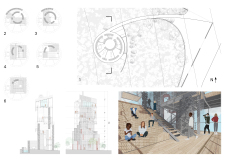
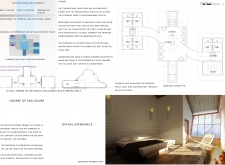
The proposal examines a visitor-oriented facility situated within a natural park landscape, designed to accommodate both recreational and educational functions. The study considers how spatial organization, vertical circulation, and cultural elements can enhance the visitor experience while addressing operational needs such as security and staff requirements.
The undulating roof structure, supported by wooden elements and complemented by a reflection garden featuring preserved mature trees, creates a contemplative memorial space honoring the lives lost during the Sri Lankan Civil War.
Incorporating a double-skin facade of translucent polycarbonate and locally sourced timber, the structure harmonizes with the volcanic landscape while providing essential facilities for winter recreation.
Maria Turcu,Mihai Mitrică,Alina Măldărescu,Alina Lixeanu
Incorporating vertical gardens and green façades, the design enhances urban connectivity and sustainability while providing multi-functional spaces for offices and public interaction.
Use architecture to create different emotional states
Edition #9ideas COMPETITIONSILENT CONTEST For this competition, NO DESCRIPTION TEXT is allowed. The architecture ideas must be communicated strictly with visuals.
Prize Monetary award
Eligibility Open to all
Advance registration deadline 12 November 2026
Open architecture competitions
Closest deadline first
Project competitions first
Selected winning projects have the potential to be constructed
Ideas competitions
Experimental competitions with the focus on pushing the boundaries of creativity
Use architecture to create different emotional states
Edition #9ideas COMPETITIONSILENT CONTEST For this competition, NO DESCRIPTION TEXT is allowed. The architecture ideas must be communicated strictly with visuals.
Only participants selected and invited by Buildner can enter these closed competitions. To be considered for future opportunities, please set up your account on Architects' Network Plus.