Get inspired!

17,725 architecture projects

Learn from past Buildner architecture competition participants through our extensive project library, curated over more than 15 years!

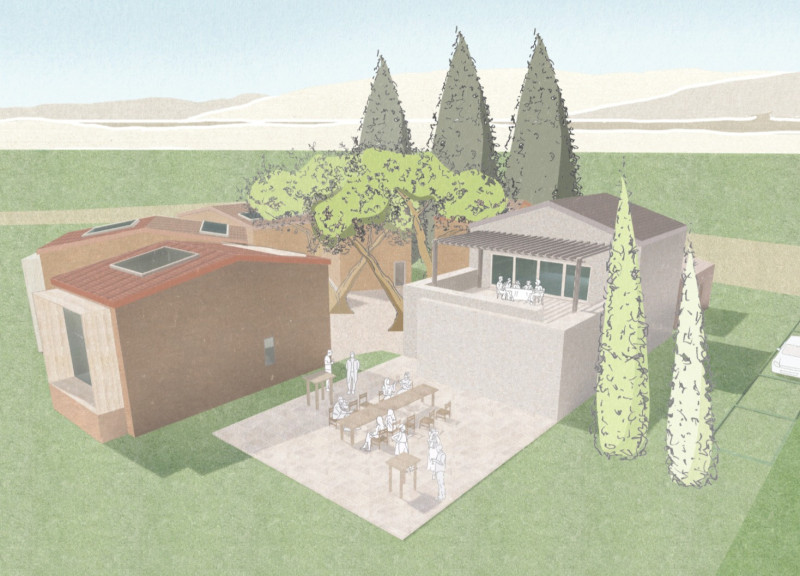
Framed Views and Mud Plaster Walls in a Community Guest House

Authors:
Marius Entemeyer, Léa Barbet, Sacha Campillo
Framed Views and Mud Plaster Walls in a Community Guest House
Explore the full project presentation!
Subscribers only
Combining mud plaster walls and framed views, the design enhances connections between indoor and outdoor spaces while serving as a community-focused guest house.
5 key facts about this project
01
Community guest house designed around the concept of thresholds.
02
Mud plaster walls enhance thermal performance and sustainability.
03
Framed views create visual connections with the surrounding landscape.
04
Includes a wine cellar to promote social gatherings and experiences.
05
Multi-level layout encourages exploration and interaction among guests.

The guest house is located in a culturally rich area and emphasizes the connection between inside and outside environments. The design revolves around the idea of thresholds, which serve as important points of transition. This focus encourages interactions and helps foster a sense of community, while still providing spaces for individual relaxation.

Design Concept

At the heart of the design is the concept of thresholds, which explores how different areas relate to each other. The layout promotes movement between indoor spaces and the surrounding environment. Natural light flows in freely, creating a welcoming atmosphere. This approach makes the experience inviting and engaging, helping users feel connected to the outdoor setting.

Guest House Structure

The guest house is a central feature of the overall design, featuring a layout that balances communal and private areas. The reception area serves as the main entrance, leading visitors to various functional spaces throughout the building. It connects to a wine cellar that adds to the friendly atmosphere, inviting guests to feel at home.

Spatial Organization

The multi-level design encourages an easy flow between spaces. Level 0 contains the reception and several common areas, while Level 1 offers additional spots for gathering. This arrangement allows visitors to explore freely and promotes social interactions among guests. The design effectively guides movement while providing comfort and variety.

Materiality and Aesthetic

Materials are crucial to the project's character and functionality. The building features a red tiled roof, mud plaster walls, wooden window frames, a hardwood mezzanine floor, wooden stairs, and a stone foundation. These choices reflect local building traditions and enhance the durability of the guest house, ensuring it remains a part of the landscape for years to come.

Large framed windows throughout the guest house connect interior spaces with the views outside. These openings invite nature into the building while highlighting the design's exploration of thresholds and enhancing the overall experience for visitors.


Noticed a mistake?
Highlight the text and click on
Noticed a mistake

Enter an open architecture
competition now

Mujassam Watan Urban Sculpture Challenge #8

Mujassam Watan Urban Sculpture Challenge #8

Design iconic urban sculptures for the prestigious Mujassam Watan competition and compete for 50,000 €

50,000 € PRIZE project COMPETITION
Prize 50,000 + Potential realisation
Eligibility Open to all
Advance registration deadline 28 May 2026

Open architecture competitions

  • Closest deadline first
  • Project competitions first
    Selected winning projects have the potential to be constructed
  • Ideas competitions
    Experimental competitions with the focus on pushing the boundaries of creativity
Rome 
Rain Rooms

Design rain rooms for Rome

ideas COMPETITION
Prize Monetary award
Eligibility Open to all
Final registration deadline 28 May 2026
Mujassam Watan 
Urban Sculpture Challenge #8

Design iconic urban sculptures for the prestigious Mujassam Watan competition and compete for 50,000 €

50,000 € PRIZE project COMPETITION
Prize 50,000 + Potential realisation
Eligibility Open to all
Advance registration deadline 28 May 2026
new
Portugal Long Table 
Restaurant

Design a slow-living restaurant in Portugal

project COMPETITION
Prize Monetary award
Eligibility Open to all
Early bird registration deadline 8 July 2026
new
Valli Wine 
Tasting Room

Design a wine tasting room in Italy

project COMPETITION
Prize Monetary award
Eligibility Open to all
Early bird registration deadline 30 July 2026
Pavilion Atlas 2026

Design a story of your country

ideas COMPETITION
Prize Monetary award
Eligibility Open to all
Final registration deadline 16 September 2026

Recurring architecture competitions

MICROHOME 2026

Design a new concept of small-scale home and share a prize fund of 100,000€

100,000 € Prize Fund / Kingpsan Edition #11 ideas COMPETITION
Prize 100,000 €
Eligibility Open to all
Advance registration deadline 27 May 2026
Museum of 
Emotions

Use architecture to create different emotional states

Edition #8 ideas COMPETITION SILENT CONTEST For this competition, NO DESCRIPTION TEXT is allowed. The architecture ideas must be communicated strictly with visuals.
Prize Monetary award
Eligibility Open to all
Final registration deadline 18 June 2026
new
Kinderspace

Design a kindergarten of tomorrow

Architecture for Children’s Development #4 ideas COMPETITION
Prize Monetary award
Eligibility Open to all
Early bird registration deadline 18 June 2026
Re:Form - 
New Life 
for Old Spaces

Choose a site—used, abandoned, or forgotten—anywhere in the world, and give it a new purpose

Edition #3 ideas COMPETITION
Prize Monetary award
Eligibility Open to all
Advance registration deadline 2 July 2026
Buildner's Unbuilt Award 2026

Celebrating your unbuilt architecture visions with a €100,000 prize

100,000€ Prize / 2026 ideas COMPETITION
Prize 100,000 €
Eligibility Open to all
Advance registration deadline 9 July 2026
Underbridge #2

Design housing in underutilized bridge spaces

Affordable Housing Edition #20 ideas COMPETITION
Prize Monetary award
Eligibility Open to all
Advance registration deadline 16 July 2026

Media, partners and clients

To view this project in detail,
please log in with your
Architects’ Network Plus account.
Subscription instantly unlocks all the architecture projects plus other member-only benefits:
  • Access the 17,725 Concept Library
  • Professional tools including file transfer, email, portfolio management, and more
Register now
Already a member? Log in

This website uses cookies to improve user experience and gather usage statistics.

More information is available in our Privacy & Cookie policy





























