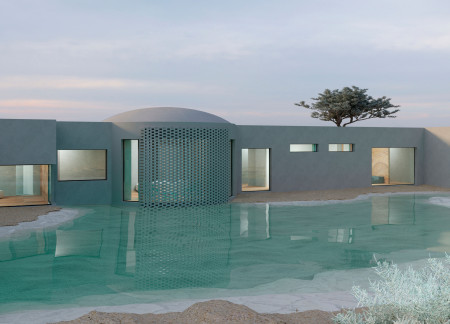
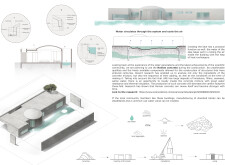
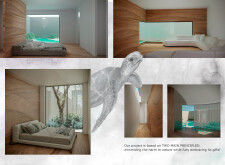
Incorporating a spherical ceiling that mirrors the region's salt formations, this residence utilizes Roman concrete and expansive glass to create an energy-efficient home that harmonizes with its natural waterway surroundings.
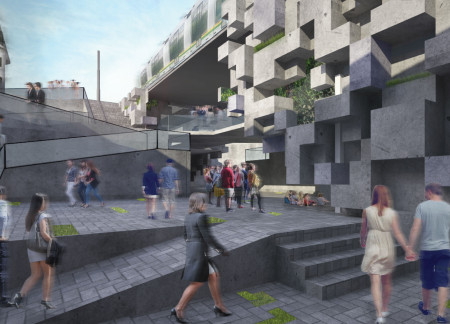
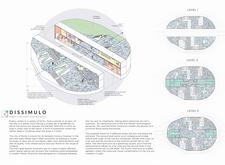
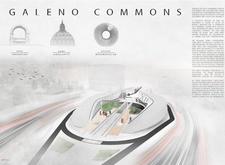
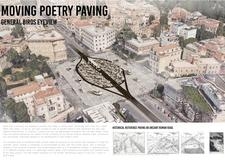
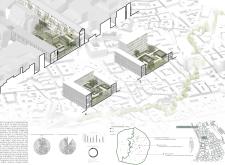
Concrete forms intertwine with hidden gardens to create a unique community space that fosters artistic expression through poetry and public engagement.
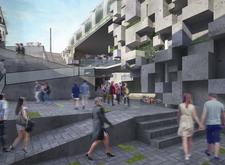
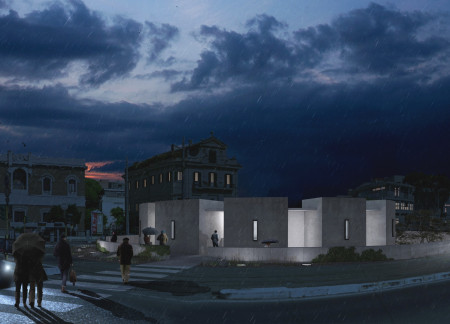
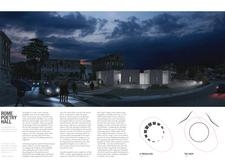

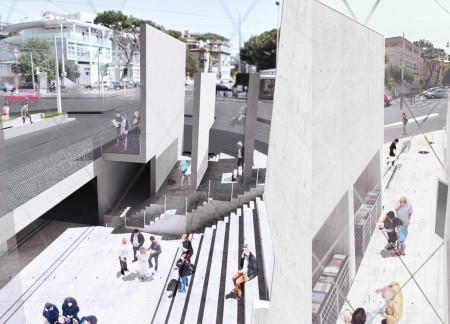
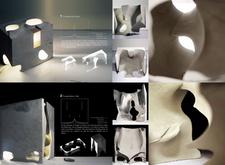
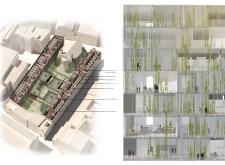
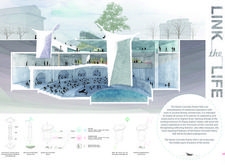
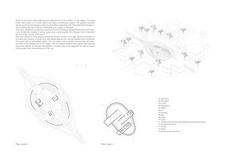


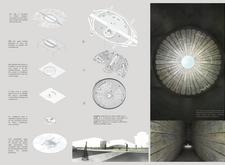
The arrangement of megalithic concrete forms is enhanced by integrated light wells, creating a dynamic environment for poetic expression within a cultural venue in Rome.
Valeria Kazachkova,Hou Nam Lok,Lea Duran,Ariane Ogaco
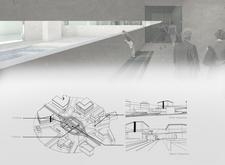
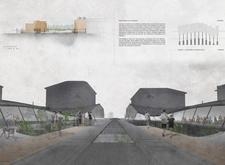
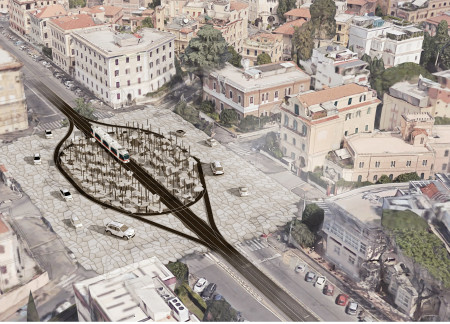
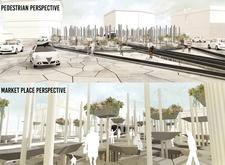
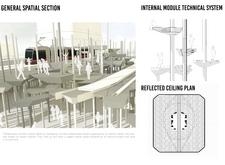
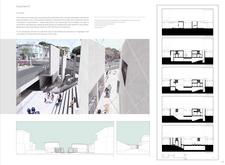
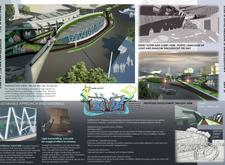
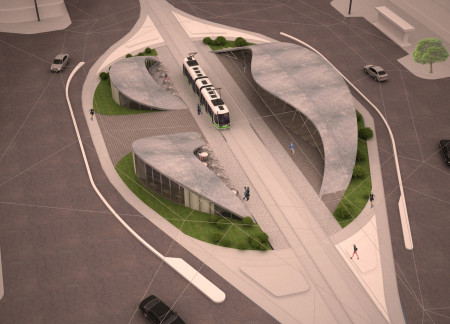
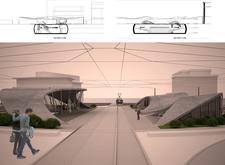
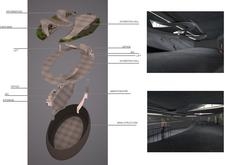
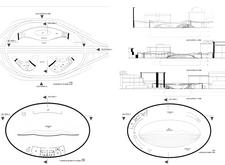
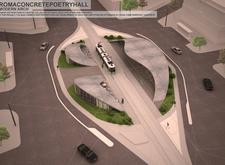
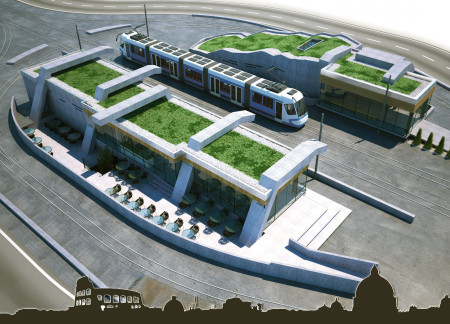
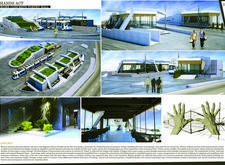
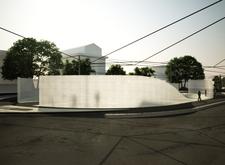
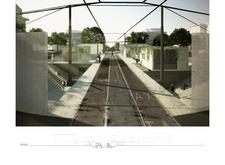
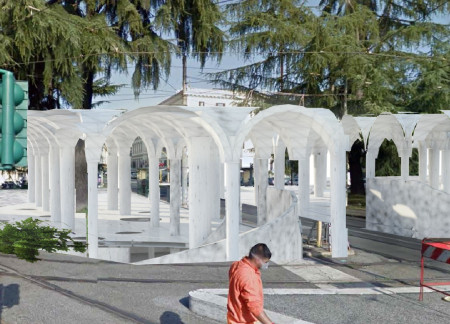
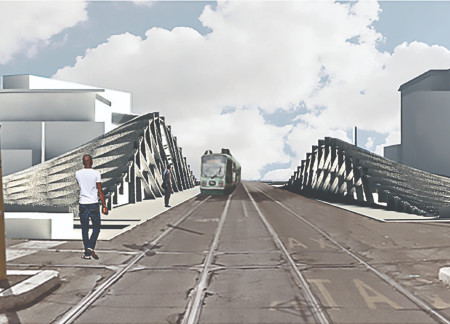
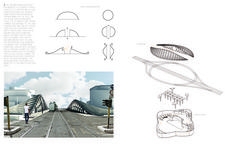
A raw concrete façade integrated with a tram stop enhances community connectivity and engagement, creating a versatile cultural space for gathering and collaboration.
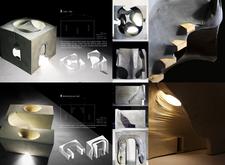
Textured concrete forms and strategically placed oculi channel natural light into a community hub that seamlessly integrates modern functionality with the historic fabric of Rome.
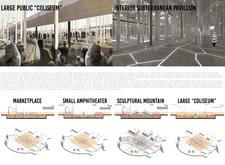
Integrating prefabricated concrete modules with a subterranean pavilion, this urban development honors Roman architectural principles while creating an adaptable multifunctional space for community engagement.
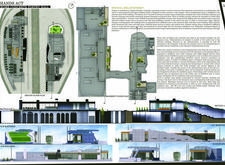
Constructed with a concrete framework that integrates adaptive spaces and transparent facades, this cultural venue fosters community engagement and artistic expression within the historical context of Nomentana.
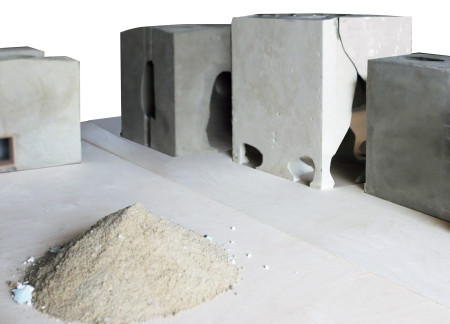

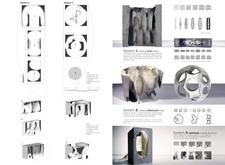
Utilizing recycled aggregates from Roman ruins combined with flexible fabric formwork, this architectural endeavor redefines space creation through adaptive structures designed for multifunctional use.

Utilizing luminous concrete facades and integrated green roofs, this cultural hub enhances community engagement while fostering sustainability in an urban setting.
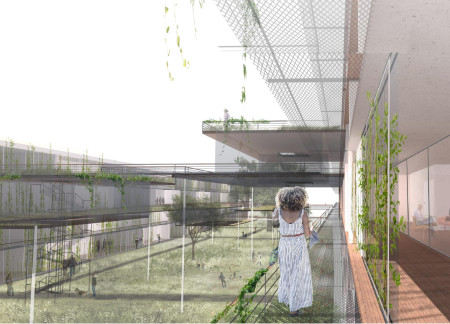
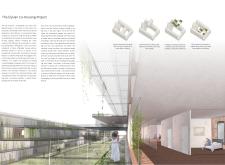
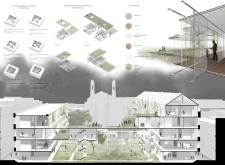
Retaining the historical façade of the San Giacomo hospital, the design incorporates layered terraces and sustainable materials like Roman brick to create a flexible co-housing environment that fosters community engagement while respecting the surrounding urban context.
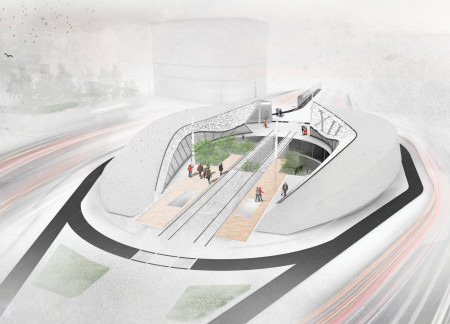
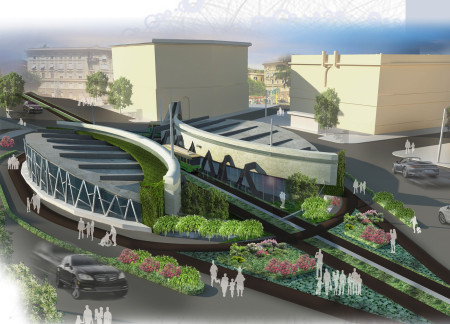
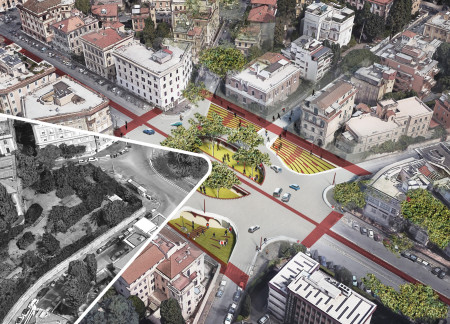
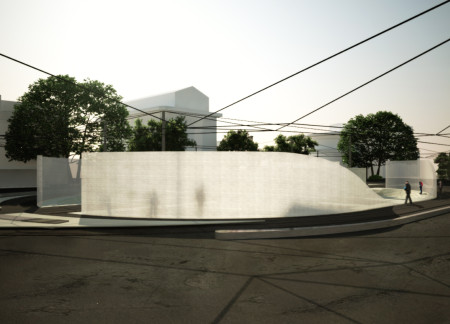
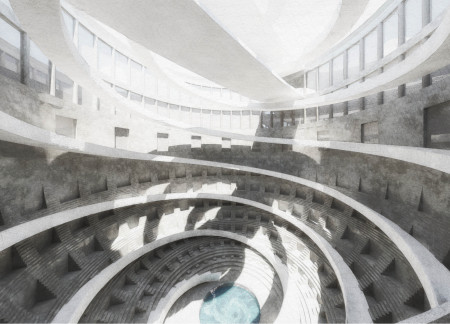
With a curvilinear concrete form that embraces natural light and integrates landscaping elements, the structure serves as a community hub for cultural engagement and public performances.
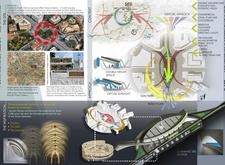
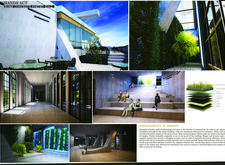
Incorporating vertical gardens and expansive curtain walls, the design emphasizes sustainable concrete practices to create a multipurpose community hall that fosters cultural engagement and interaction.
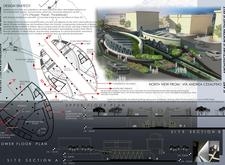
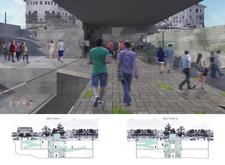
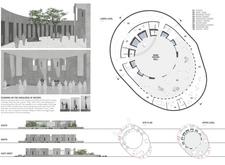
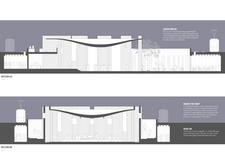
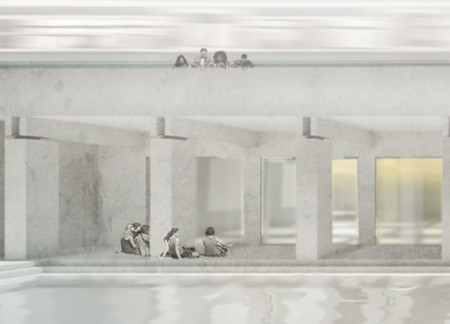
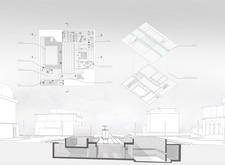
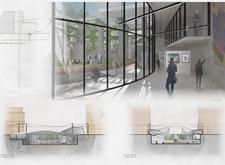
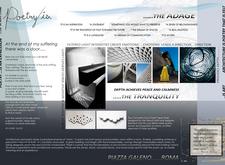
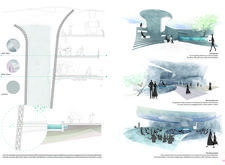
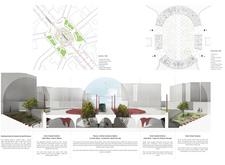
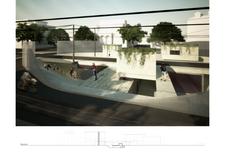

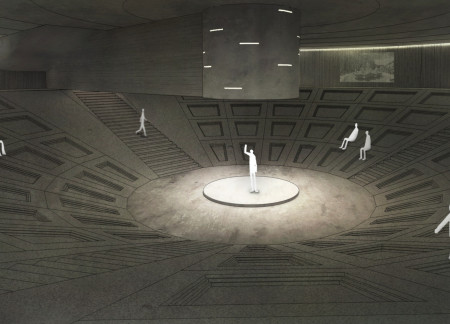

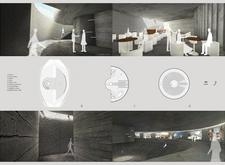
Subterranean acoustic spaces constructed with concrete and glass create a dynamic environment for poetry performances and community engagement in the heart of Rome.
Infused with the rich textures of Roman concrete and enhanced by interactive pathways, the plaza fosters community engagement while honoring the historical significance of public health in its urban fabric.
Utilizing air-purifying concrete and green roofs, the structure enhances urban air quality while providing multifunctional spaces that promote community engagement.
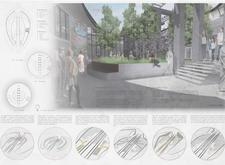

Cylindrical lightwells enhance a concrete structure that serves as a versatile community space, seamlessly integrating natural light to foster engagement and interaction.
An angular dome of reinforced concrete seamlessly integrates with warm natural wood elements, creating a versatile community venue that fosters social interaction and cultural engagement within an urban context.

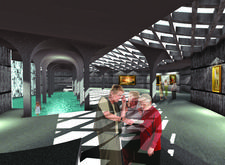
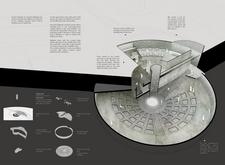
A central concrete tube and an oculus create a dynamic connection between subterranean exhibition spaces and natural light, facilitating a cultural hub for community interaction and engagement.
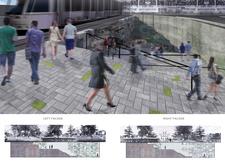
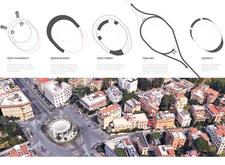
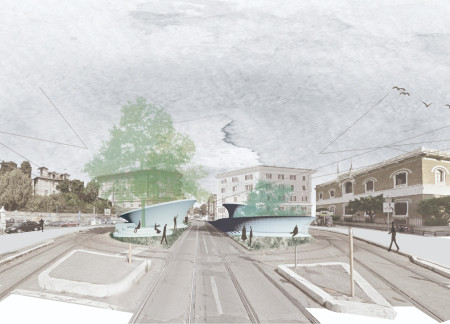
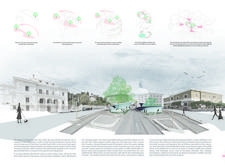
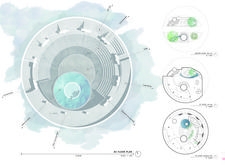
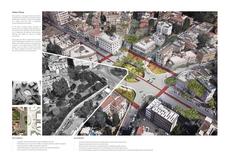

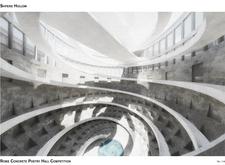
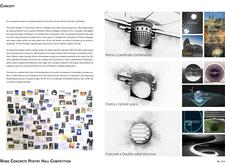
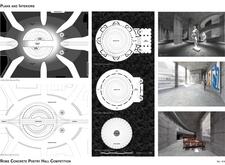
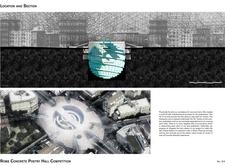
A spherical concrete structure that enhances pedestrian flow through a landscaped plaza serves as a dedicated cultural space for poetry and community engagement in the heart of Rome.
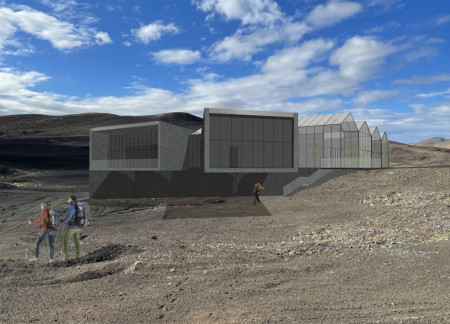
Constructed with ancient Roman concrete and powered by a geothermal heating system, the design offers expansive views of Hverfjall volcano while serving multiple community functions, including a greenhouse and restaurant.
The integration of nine modular wooden boxes forms a serene inner dome that offers a versatile reading space, balancing private retreat with community interaction.
Light-colored sand and pinkish hues define an educational facility that merges porous walls with the natural landscape of a wetland, promoting biodiversity while enhancing visitor engagement.
Incorporating traditional azulejos and sustainable photovoltaic panels, the facility fosters community interaction among elderly residents through thoughtfully designed spaces that blend functionality with regional cultural elements.

This residential complex is designed to enhance active ageing to support its elderly residents. It prioritizes autonomy and community engagement, offering a unique blend of individual living spaces and communal areas.

Located within a uniform residential landscape in the United Arab Emirates, the design introduces a contemporary response to the region’s repetitive built environment. It proposes a modular residential typology that accommodates changing household needs while engaging with its environmental and social context.
Constructed with modular cross-laminated timber panels and green roof systems, the design establishes a contemporary urban hub that supports intergenerational living and promotes social cohesion.
Repurposed oil rigs form the foundation for a resilient water-based community, integrating fish farms and urban agriculture to create a sustainable habitat for future residents.
The project is a wellness retreat that brings together yoga, meditation, and communal living through an architecture focused on minimal environmental impact. Using ecologically responsible materials and passive design strategies, it fosters a balanced relationship between daily life and the surrounding natural landscape.
Use architecture to create different emotional states
Edition #9ideas COMPETITIONSILENT CONTEST For this competition, NO DESCRIPTION TEXT is allowed. The architecture ideas must be communicated strictly with visuals.
Prize Monetary award
Eligibility Open to all
Advance registration deadline 12 November 2026
Open architecture competitions
Closest deadline first
Project competitions first
Selected winning projects have the potential to be constructed
Ideas competitions
Experimental competitions with the focus on pushing the boundaries of creativity
Use architecture to create different emotional states
Edition #9ideas COMPETITIONSILENT CONTEST For this competition, NO DESCRIPTION TEXT is allowed. The architecture ideas must be communicated strictly with visuals.
Only participants selected and invited by Buildner can enter these closed competitions. To be considered for future opportunities, please set up your account on Architects' Network Plus.