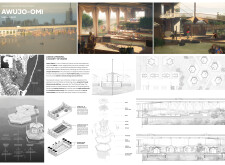
Jackson William Franks,Zeynep Gul,Godwin Cyrus Golocan Gagaza
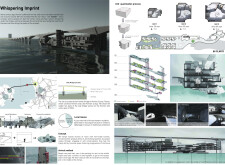
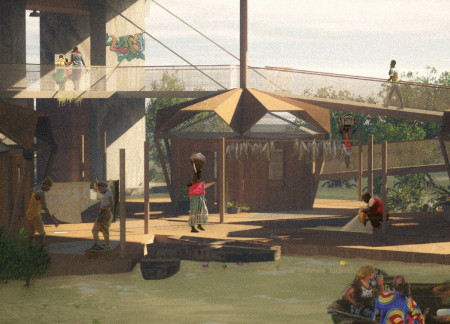
Charred wooden shingles create a visually distinct façade for modular housing designed to enhance community resilience and interaction along the waterways of Makoko.
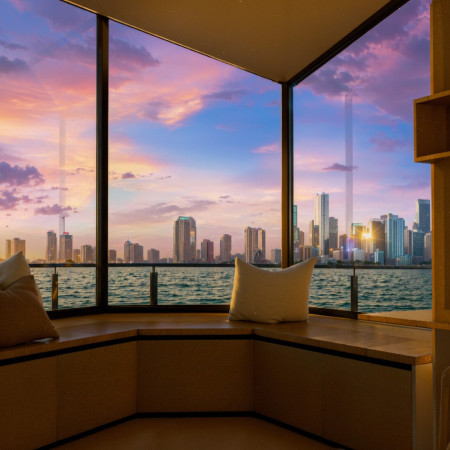
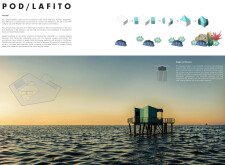
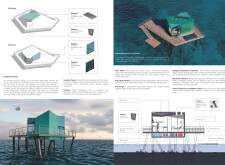
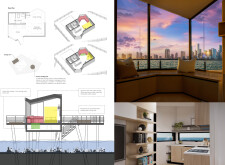
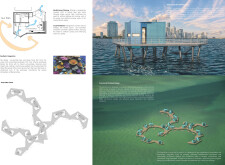
Elevated on stilts, the structure integrates insulated Quadcore panels and a hydroponic system to create a sustainable living environment that responds to the coastal ecosystem.
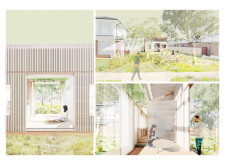
Constructed with charred wooden shingles and reclaimed timber, this dwelling integrates sustainable materials and design elements to support caretakers within a growing suburban environment.
Floating structures constructed from lightweight composite foam and reinforced with durable waterproofing layers create a resilient and adaptive living environment for communities facing rising sea levels.
Temitope Israel Akinsiku,Victor Chukwuemeka Igene,Jude-thaddeus Egbudom,Hauwa Abdulkadir
With a focus on modular construction and reinforced concrete, the design incorporates a multifunctional community shelter that seamlessly integrates protective spaces with green roof systems to support urban resilience and social cohesion.
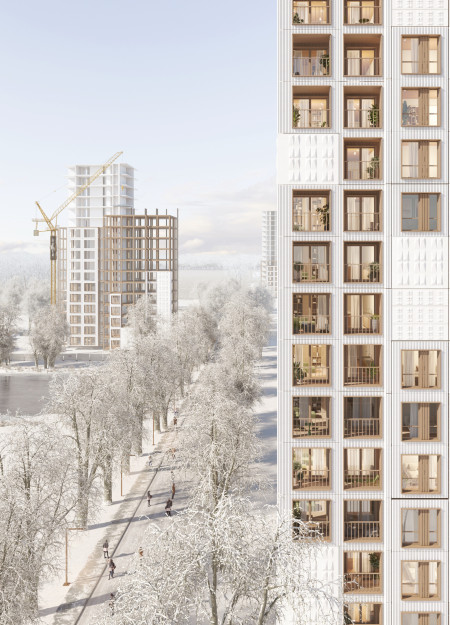
Incorporating charred wooden shingles and cross-laminated timber, the design fosters a community-centric environment, integrating adaptable living spaces with shared amenities in a cold climate.
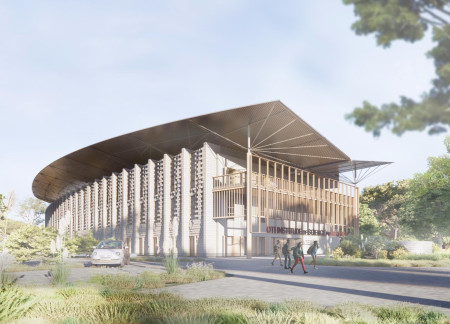
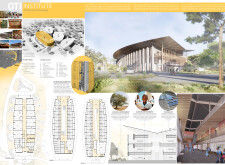
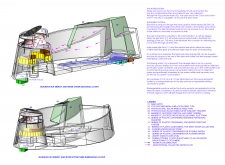
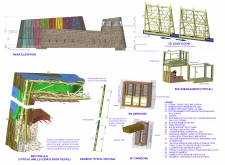
Utilizing bamboo and earthen blocks, the facility maximizes natural ventilation and integrates sustainability into its design, serving as a vital educational resource for the community in healthcare training.
Constructed with gabion walls and bamboo, this self-sufficient mountain habitat integrates renewable energy and water management systems to provide an eco-friendly living space.
Constructed from modular aluminum and covered in CNC knitted textiles, the housing units provide flexible and sustainable living spaces for refugee families adapting to long-term displacement.
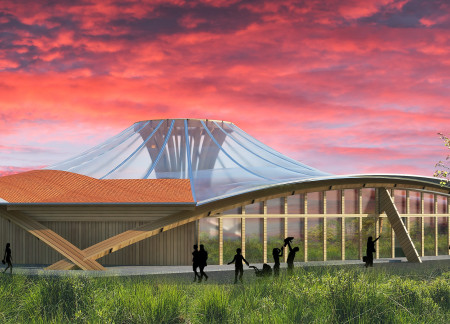
Constructed with charred wooden shingles and cross-laminated timber, the design integrates seamlessly with its volcanic landscape to create a restaurant that emphasizes sustainability while offering panoramic views of Iceland's natural beauty.
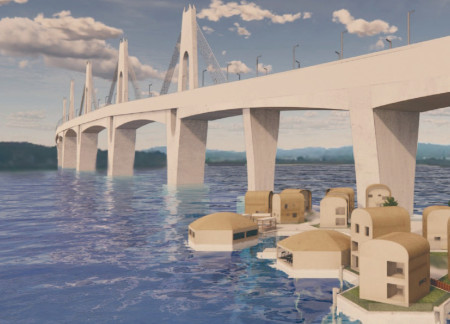
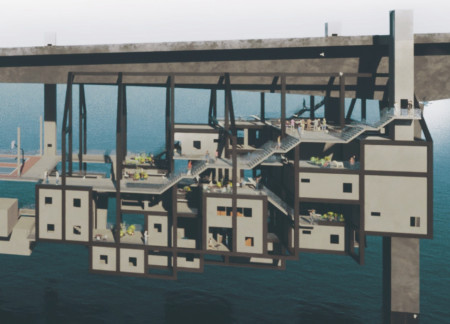
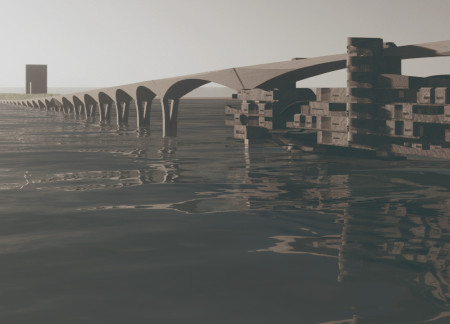
Modular residences suspended within a concrete framework beneath a bridge create a unique urban community space that encourages interaction and functionality.
Joshua Dillin,Luke Lawrence Dole,Christopher Sweeney
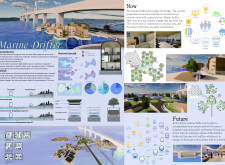
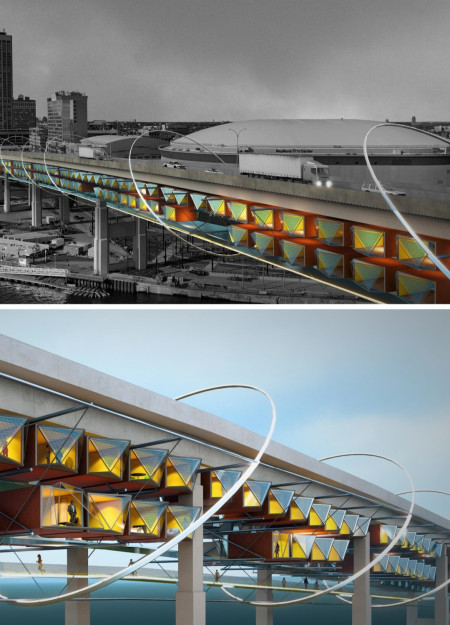
Suspended living modules constructed with aluminum composite panels and solar integration transform underutilized urban bridges into resilient housing solutions for climate refugees.
Eroding granitic stone patterns blend seamlessly with biophilic design elements to create a community hub that revitalizes a historical site, enhancing visitor engagement and local interaction.
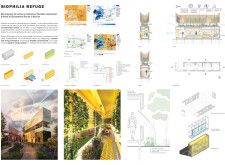
Modular housing units constructed with charred wooden shingles and integrated hydroponic systems offer sustainable living solutions that empower urban Latino communities in Houston.
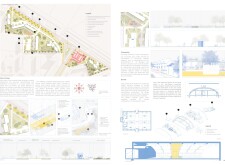
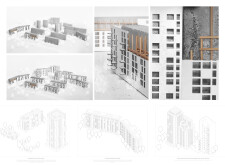
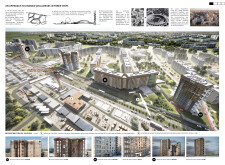

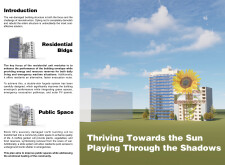
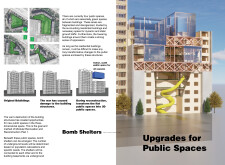
Incorporating underground shelters and prefabricated modules, this urban revitalization initiative in Kharkiv employs sustainable materials and green roofs to create a safe, functional community space.
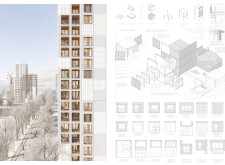
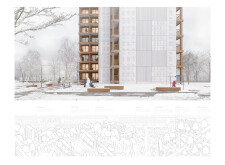
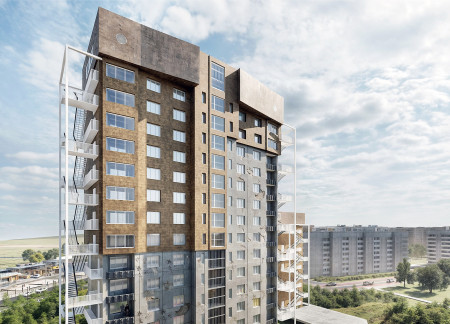
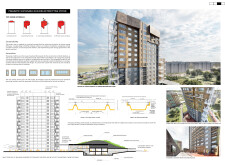
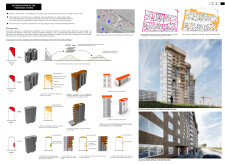
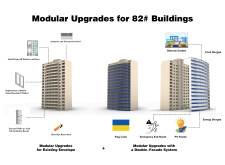
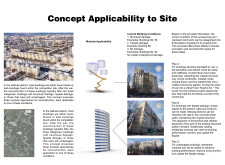
Utilizing charred wooden shingles and a double-skin facade, the design reimagines urban living in a post-conflict context, prioritizing sustainability and community engagement through modular residential units.
Utilizing charred wooden shingles and a modular design, this educational facility emphasizes sustainability and adaptability to create an engaging learning environment in Ukraine.
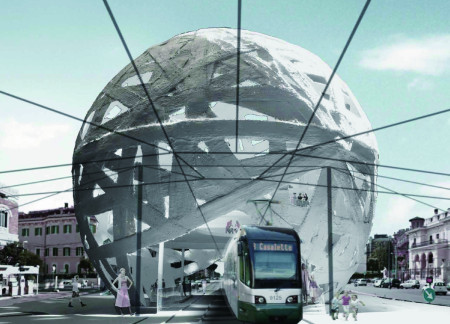
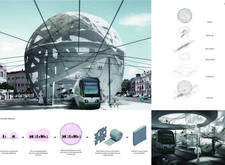
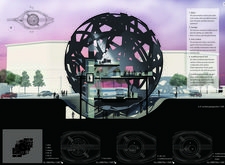
A reticulated concrete sphere, designed to facilitate community interactions through adaptable spaces and integrated ventilation, stands as a multifunctional hub within an urban context.
Constructed using Cross-Laminated Timber, this modular housing solution is strategically located near transit hubs to provide affordable living while repurposing existing public infrastructure.
Utilizing advanced biofiltration systems and integrating wetland parks, the design enhances urban resilience while addressing the pressing need for cooling solutions in public spaces.
Incorporating a facade of burned wood that echoes Icelandic folklore, the retreat offers guests immersive views of Lake Mývatn and serves as a cultural haven for visitors seeking connection to local mythology and nature.
Henrique Giovani Canan
Maria Fernanda Del Giovannino De Oliveira
Lia Balassiano Strosberg
Gabriela Tiely Barros Giotoku
The design uses terraced landscapes to connect with the surrounding olive groves, creating a peaceful guest retreat that balances sustainability, community interaction, and everyday comfort.
The integration of nine modular wooden boxes forms a serene inner dome that offers a versatile reading space, balancing private retreat with community interaction.
Light-colored sand and pinkish hues define an educational facility that merges porous walls with the natural landscape of a wetland, promoting biodiversity while enhancing visitor engagement.
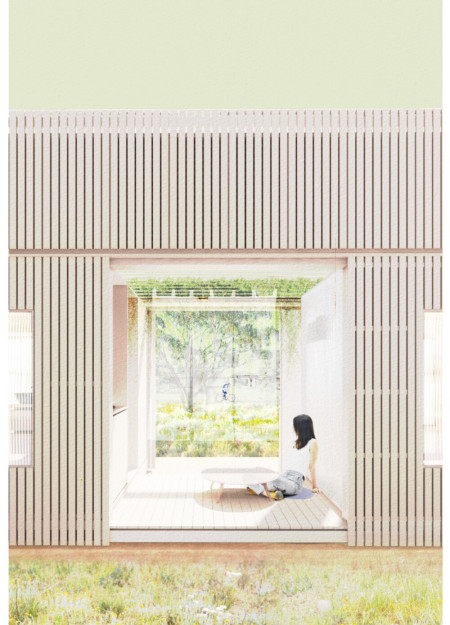
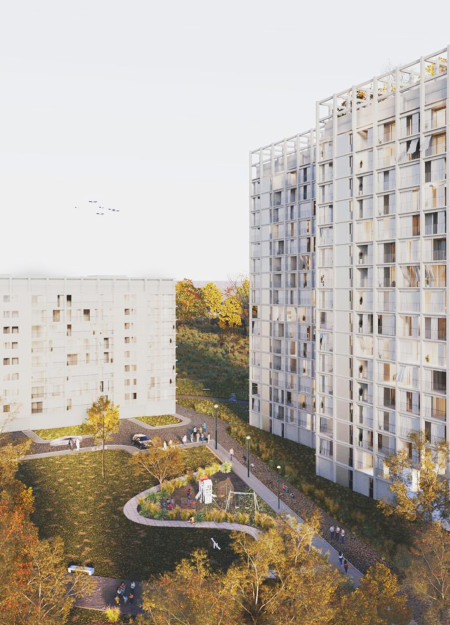
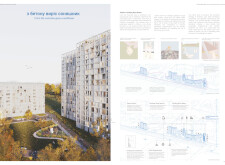
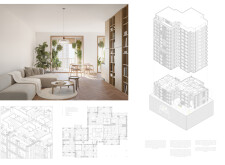
This residential complex is designed to enhance active ageing to support its elderly residents. It prioritizes autonomy and community engagement, offering a unique blend of individual living spaces and communal areas.
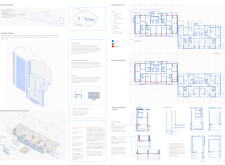
Located within a uniform residential landscape in the United Arab Emirates, the design introduces a contemporary response to the region’s repetitive built environment. It proposes a modular residential typology that accommodates changing household needs while engaging with its environmental and social context.
Shiyen Wu,Jun-han Huang,Pei-shan Chen,Chun-teng Lin
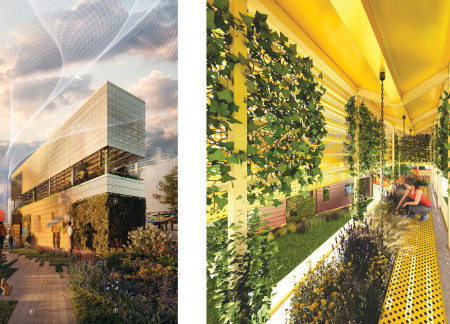
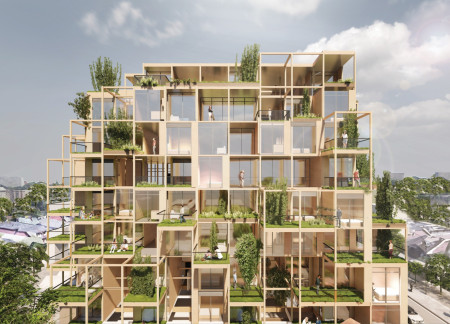
Constructed with charred wooden shingles and enhanced by biophilic green walls, the design integrates residential and commercial spaces to promote community interaction within an urban setting.
Use architecture to create different emotional states
Edition #9ideas COMPETITIONSILENT CONTEST For this competition, NO DESCRIPTION TEXT is allowed. The architecture ideas must be communicated strictly with visuals.
Prize Monetary award
Eligibility Open to all
Advance registration deadline 12 November 2026
Open architecture competitions
Closest deadline first
Project competitions first
Selected winning projects have the potential to be constructed
Ideas competitions
Experimental competitions with the focus on pushing the boundaries of creativity
Use architecture to create different emotional states
Edition #9ideas COMPETITIONSILENT CONTEST For this competition, NO DESCRIPTION TEXT is allowed. The architecture ideas must be communicated strictly with visuals.
Only participants selected and invited by Buildner can enter these closed competitions. To be considered for future opportunities, please set up your account on Architects' Network Plus.