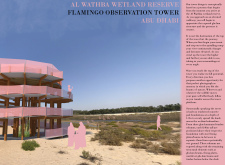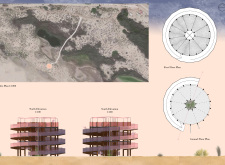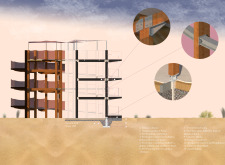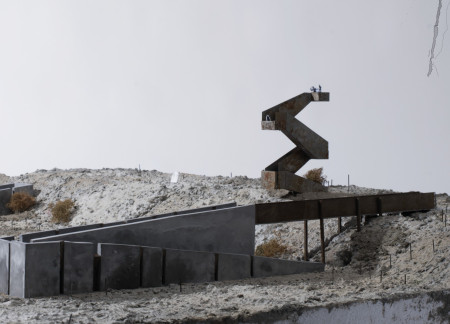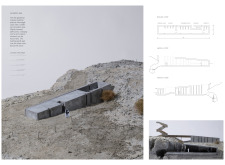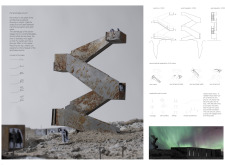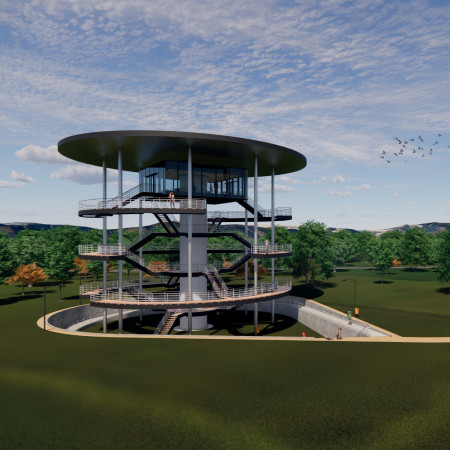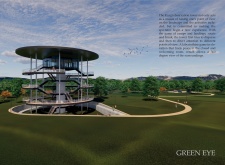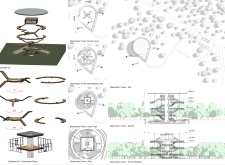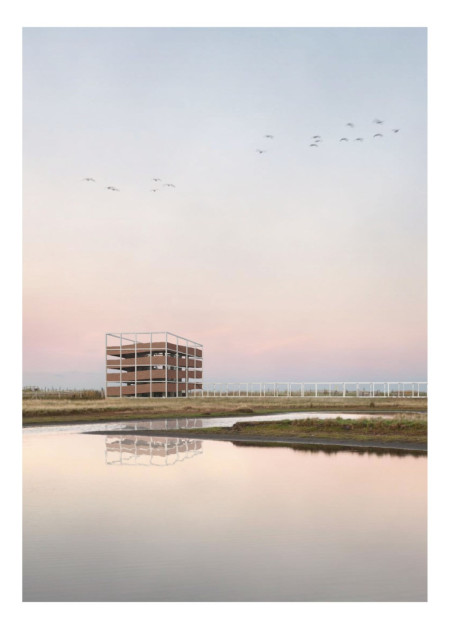
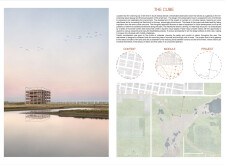
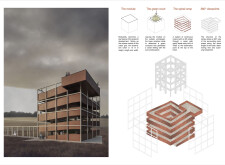
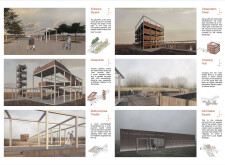
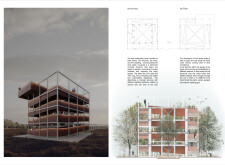
Constructed with cantilevered steel and concrete, the observation tower seamlessly integrates spiral accessibility within a natural landscape, serving as a multifunctional community hub that enhances local engagement and appreciation for the environment.
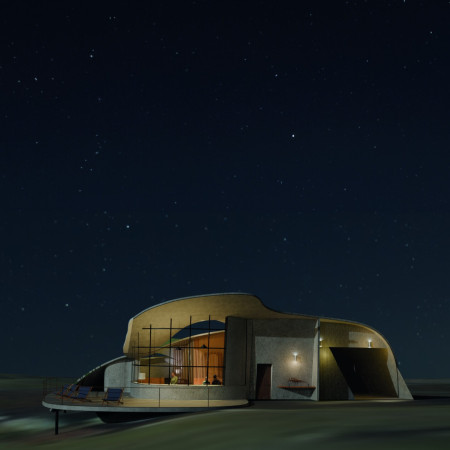
Lilian Marie Thiry,Mia-magdalena Siller,Florian Taxer,Maximilian Böhm
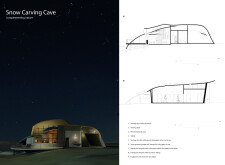
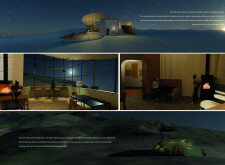
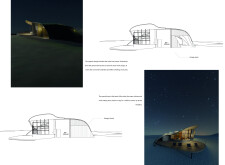
Constructed using charred wood shingles and reinforced concrete, the retreat seamlessly integrates into its snowy environment, providing essential amenities for winter sports enthusiasts while fostering communal interaction.
Icaro Coppio Da Costa,Paula Teixeira Da Silva,Mercedes Guzmán Romero
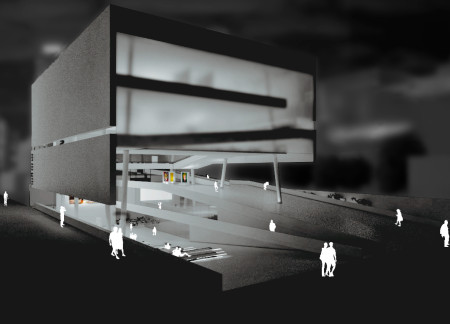
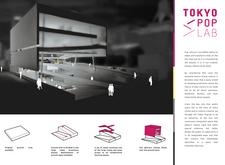
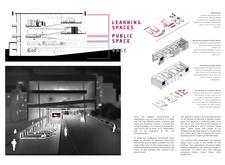
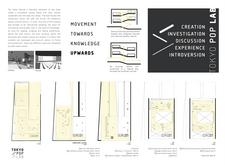
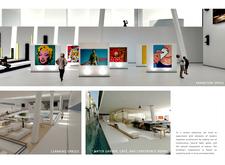
A suspended cubic volume, anchored by expansive public ramps and enveloped in a combination of concrete and glass, fosters an engaging cultural hub in Tokyo that facilitates exploration and interaction with pop culture.
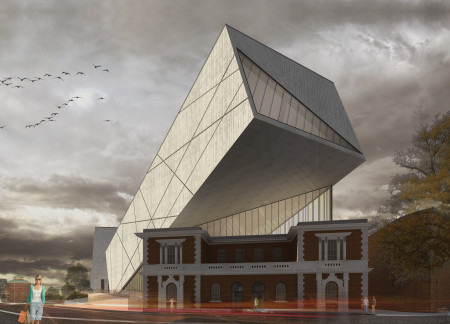
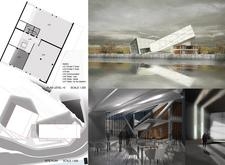
A cantilevered upper structure of glass and aluminum hovers above preserved brick elements, creating adaptable exhibition spaces that celebrate the evolution of the internet within the historic context of North Woolwich.
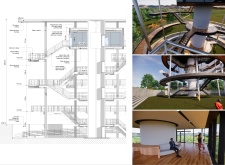
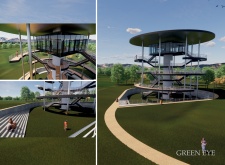
Rising 8.46 meters above the Al Wathba Wetland Reserve, the observation tower employs glu-laminated timber to create a spiraling ascent that offers visitors immersive views of the diverse wildlife and natural habitat below.
Marco Frosi,Jessica Petracci,Alessandra Laprovitera,Sara Mastruzzo,Sara Mastruzzo
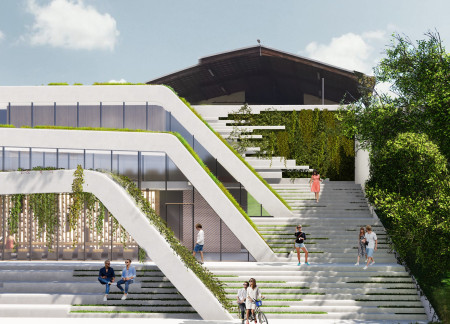
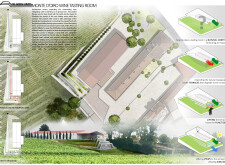
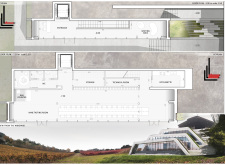

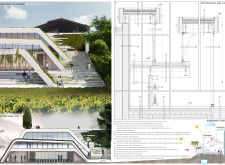
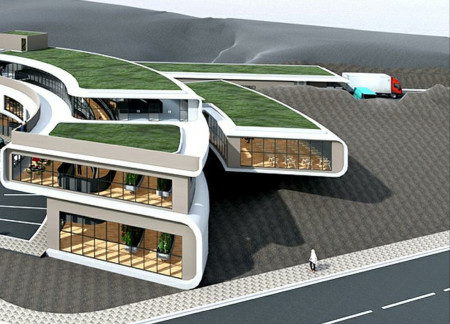
Integrating terraced green roofs and expansive panoramic glazing, the design connects visitors to the vineyard landscape while offering a sustainable space for wine tasting.
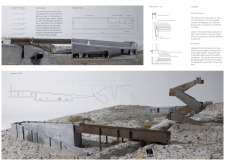

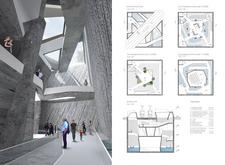
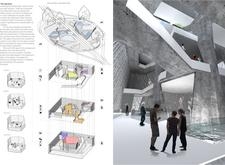
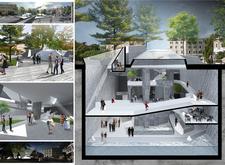
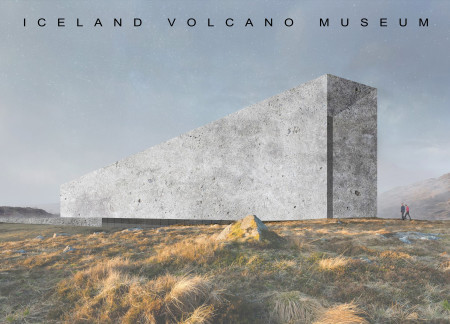
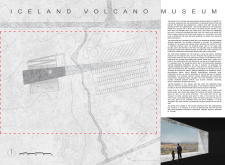
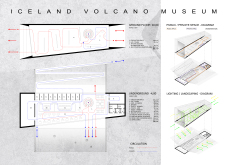
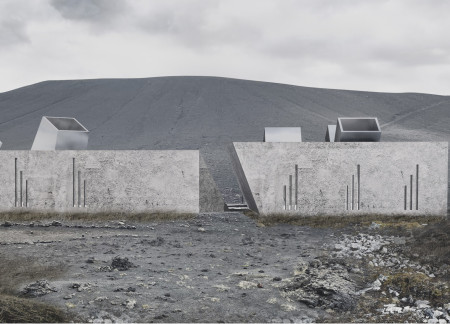
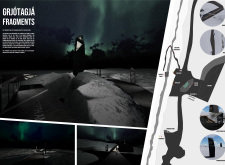
Set against the dramatic backdrop of the continental crack, reinforced concrete structures integrate seamlessly with the geological features of Kvennagjá Cave, providing visitors with access to thermal baths and observation points that enhance engagement with the unique landscape.
Charred wooden shingles envelop open communal spaces interspersed with elevated gardens, creating a sustainable hub designed for community interaction and engagement.
An expansive structure of reinforced concrete incorporates indoor farming and a panoramic terrace, facilitating community engagement and education in a sustainable setting.
Constructed with electro-welded concrete panels and rock wool insulation, the design integrates a central courtyard to foster community interaction while providing versatile spaces for workshops and residences.
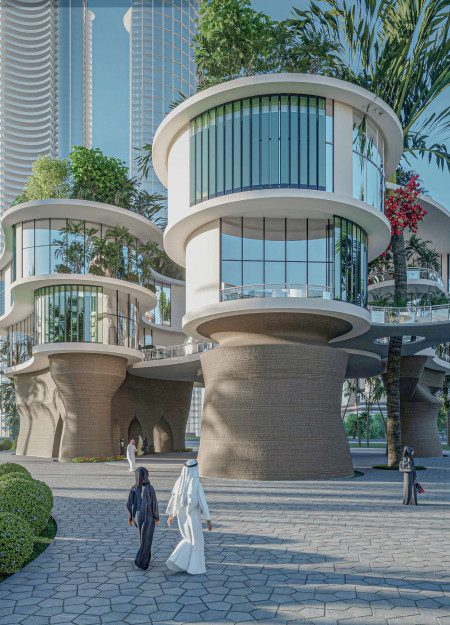
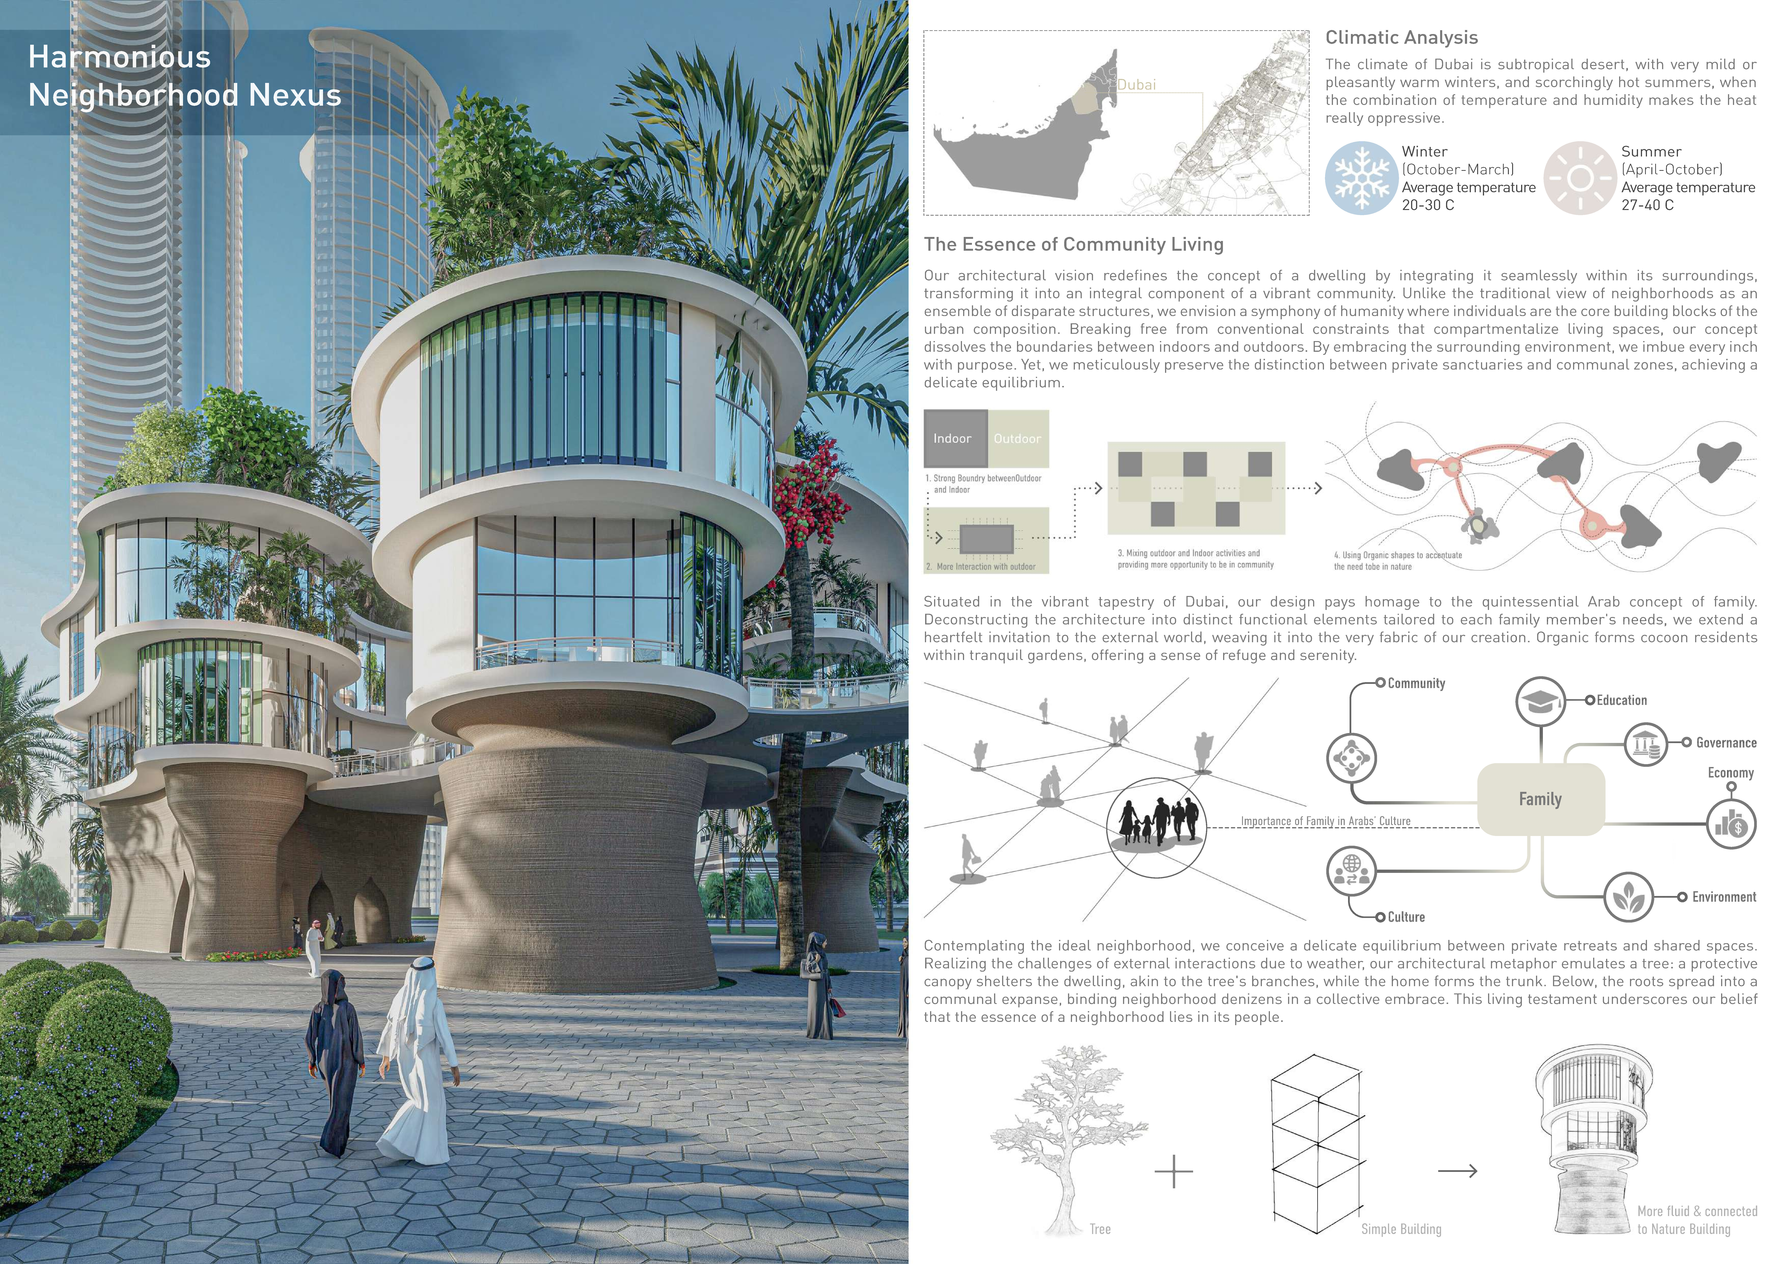
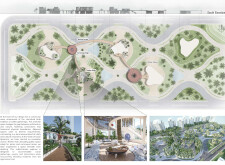
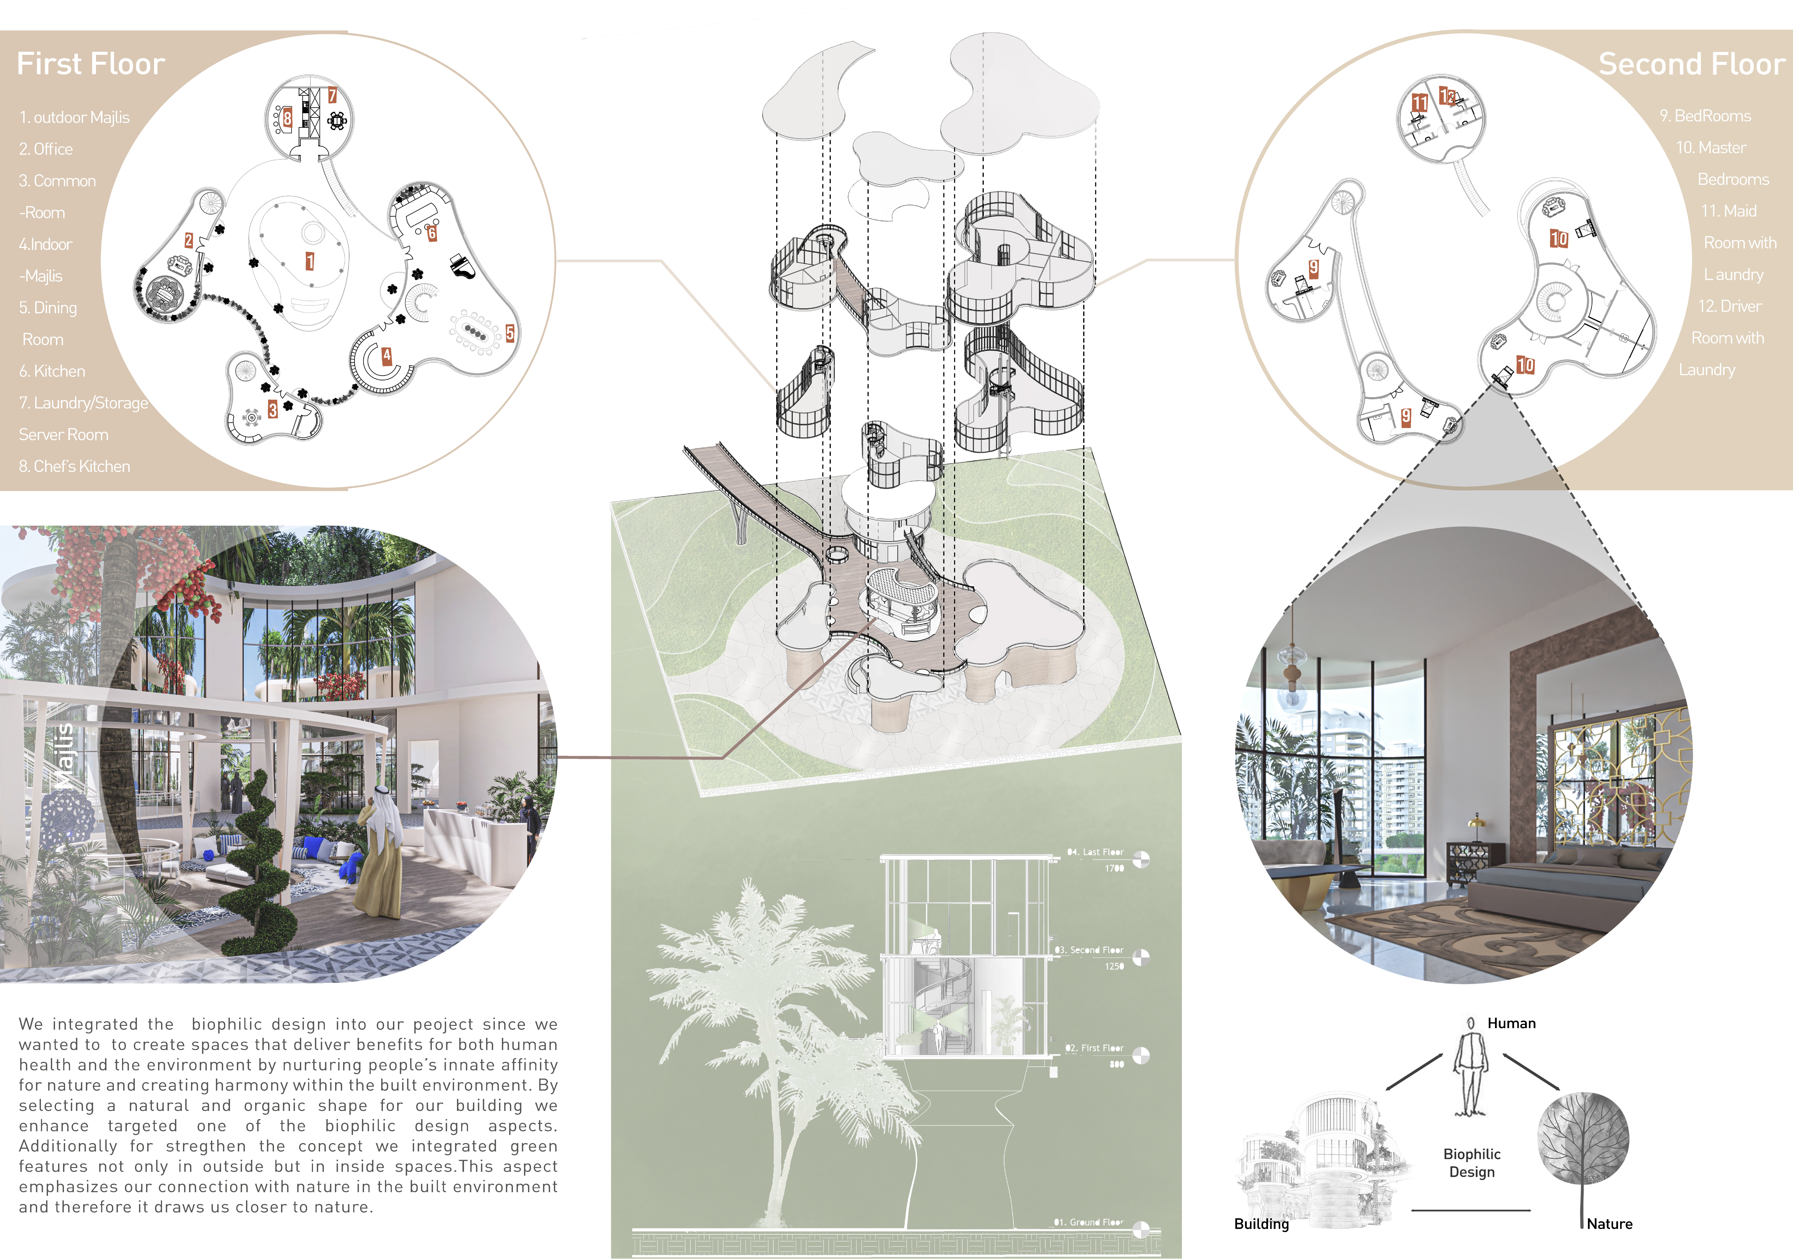
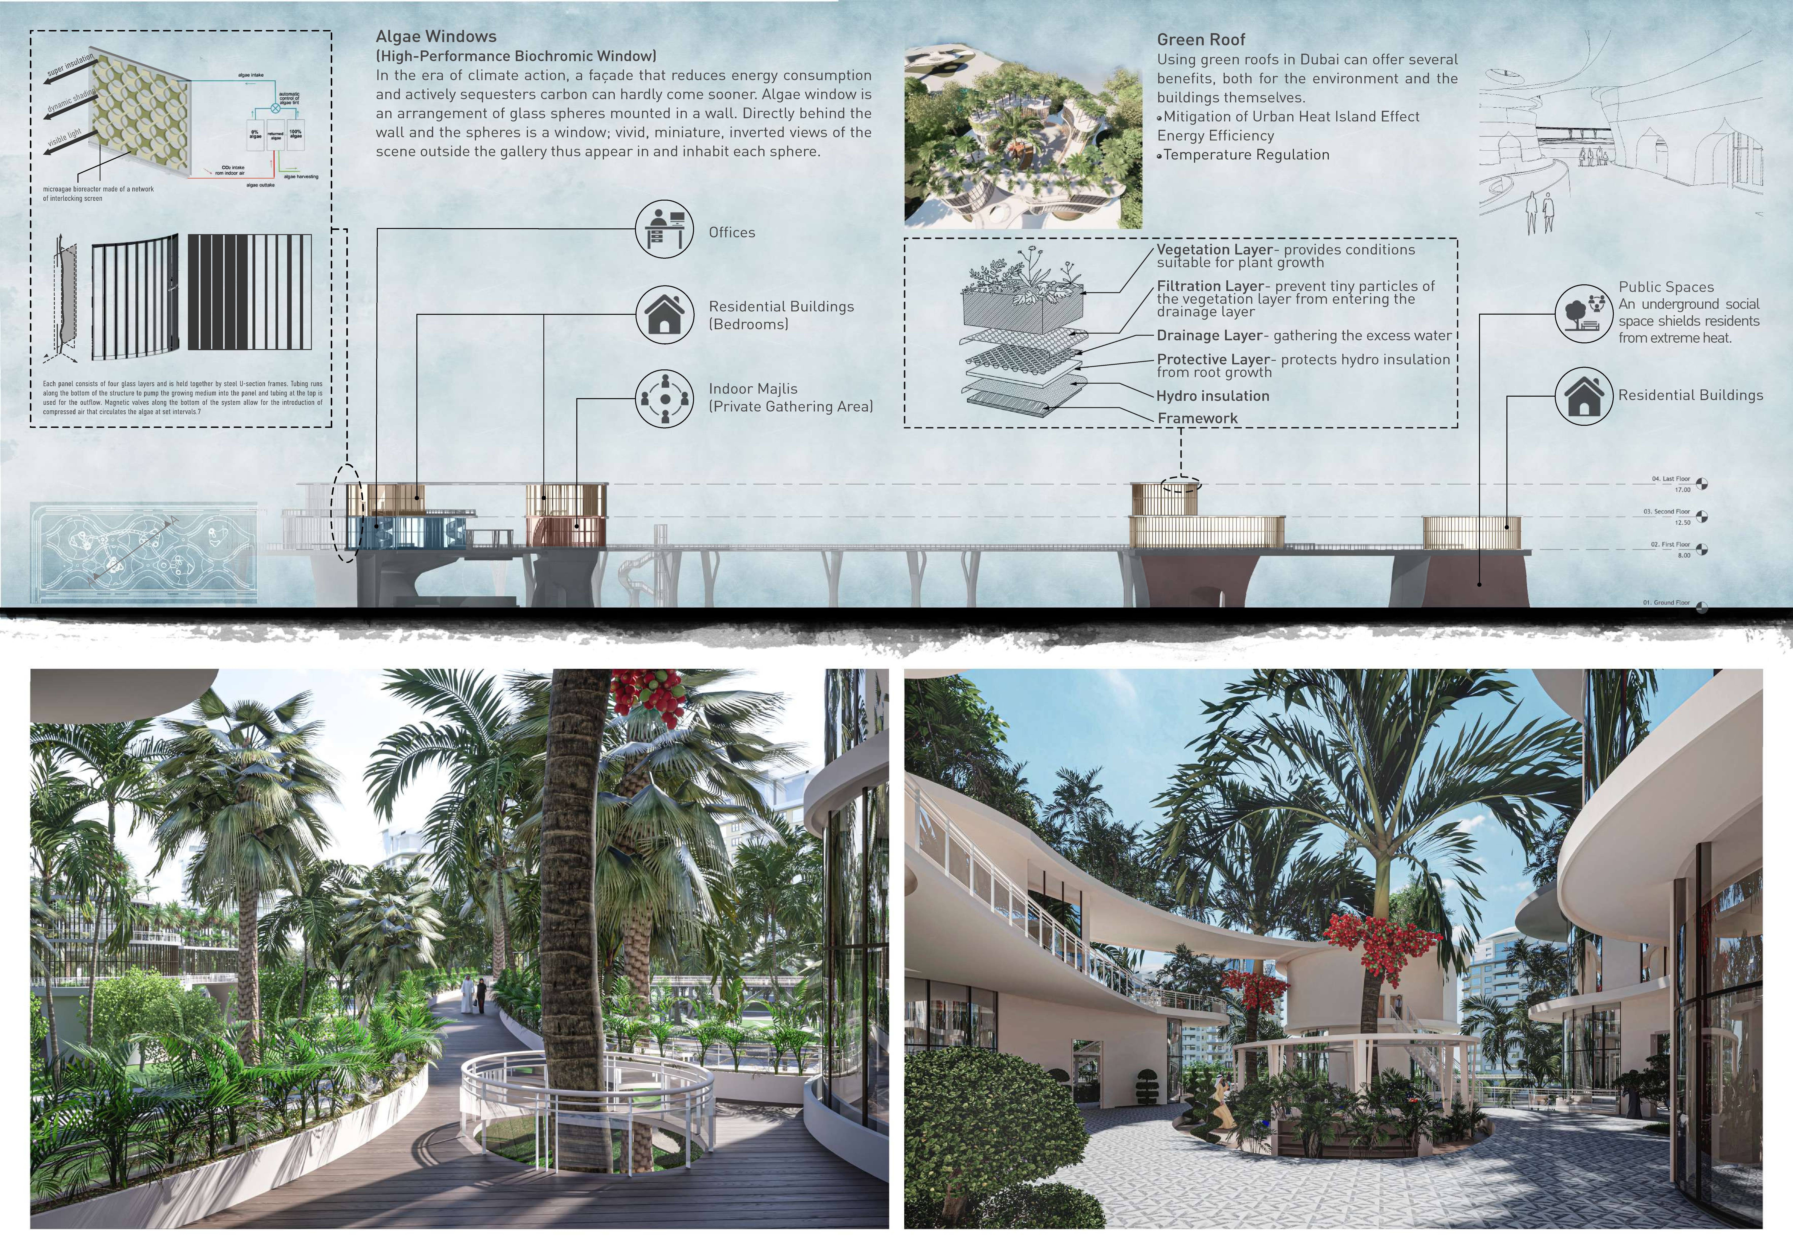
Biocomposite algae windows and green roofs integrate sustainable living into a neighborhood design that promotes community interaction while addressing the challenges of desert climates.
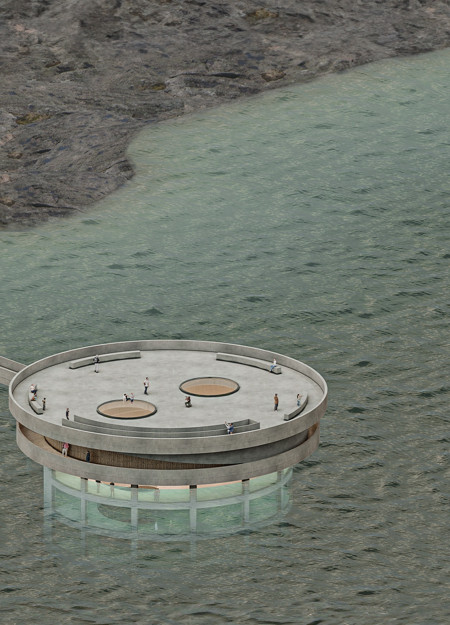
Constructed with reinforced concrete and large glass panels, this submerged observatory enables visitors to engage directly with marine ecosystems while promoting education about aquatic biodiversity.

Reinforced concrete and expansive glass façades define a geometric structure that fosters collaboration among artists while providing versatile exhibition and studio spaces in an urban setting.
Textured concrete and asymmetrical forms converge to create an engaging multi-functional space that fosters community interaction while seamlessly integrating natural light and landscaping elements.
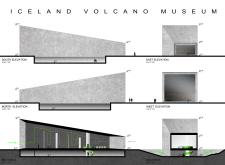
The extensive use of glazing and reinforced concrete allows for uninterrupted views of the volcanic landscape, creating an immersive environment that serves as a museum and information center for Lake Myvatn.
The construction utilizes concrete ramps and steel framing to create a dynamic structure that invites visitors to engage with panoramic views of the surrounding landscape.
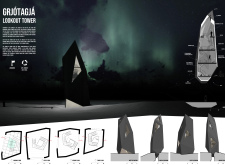
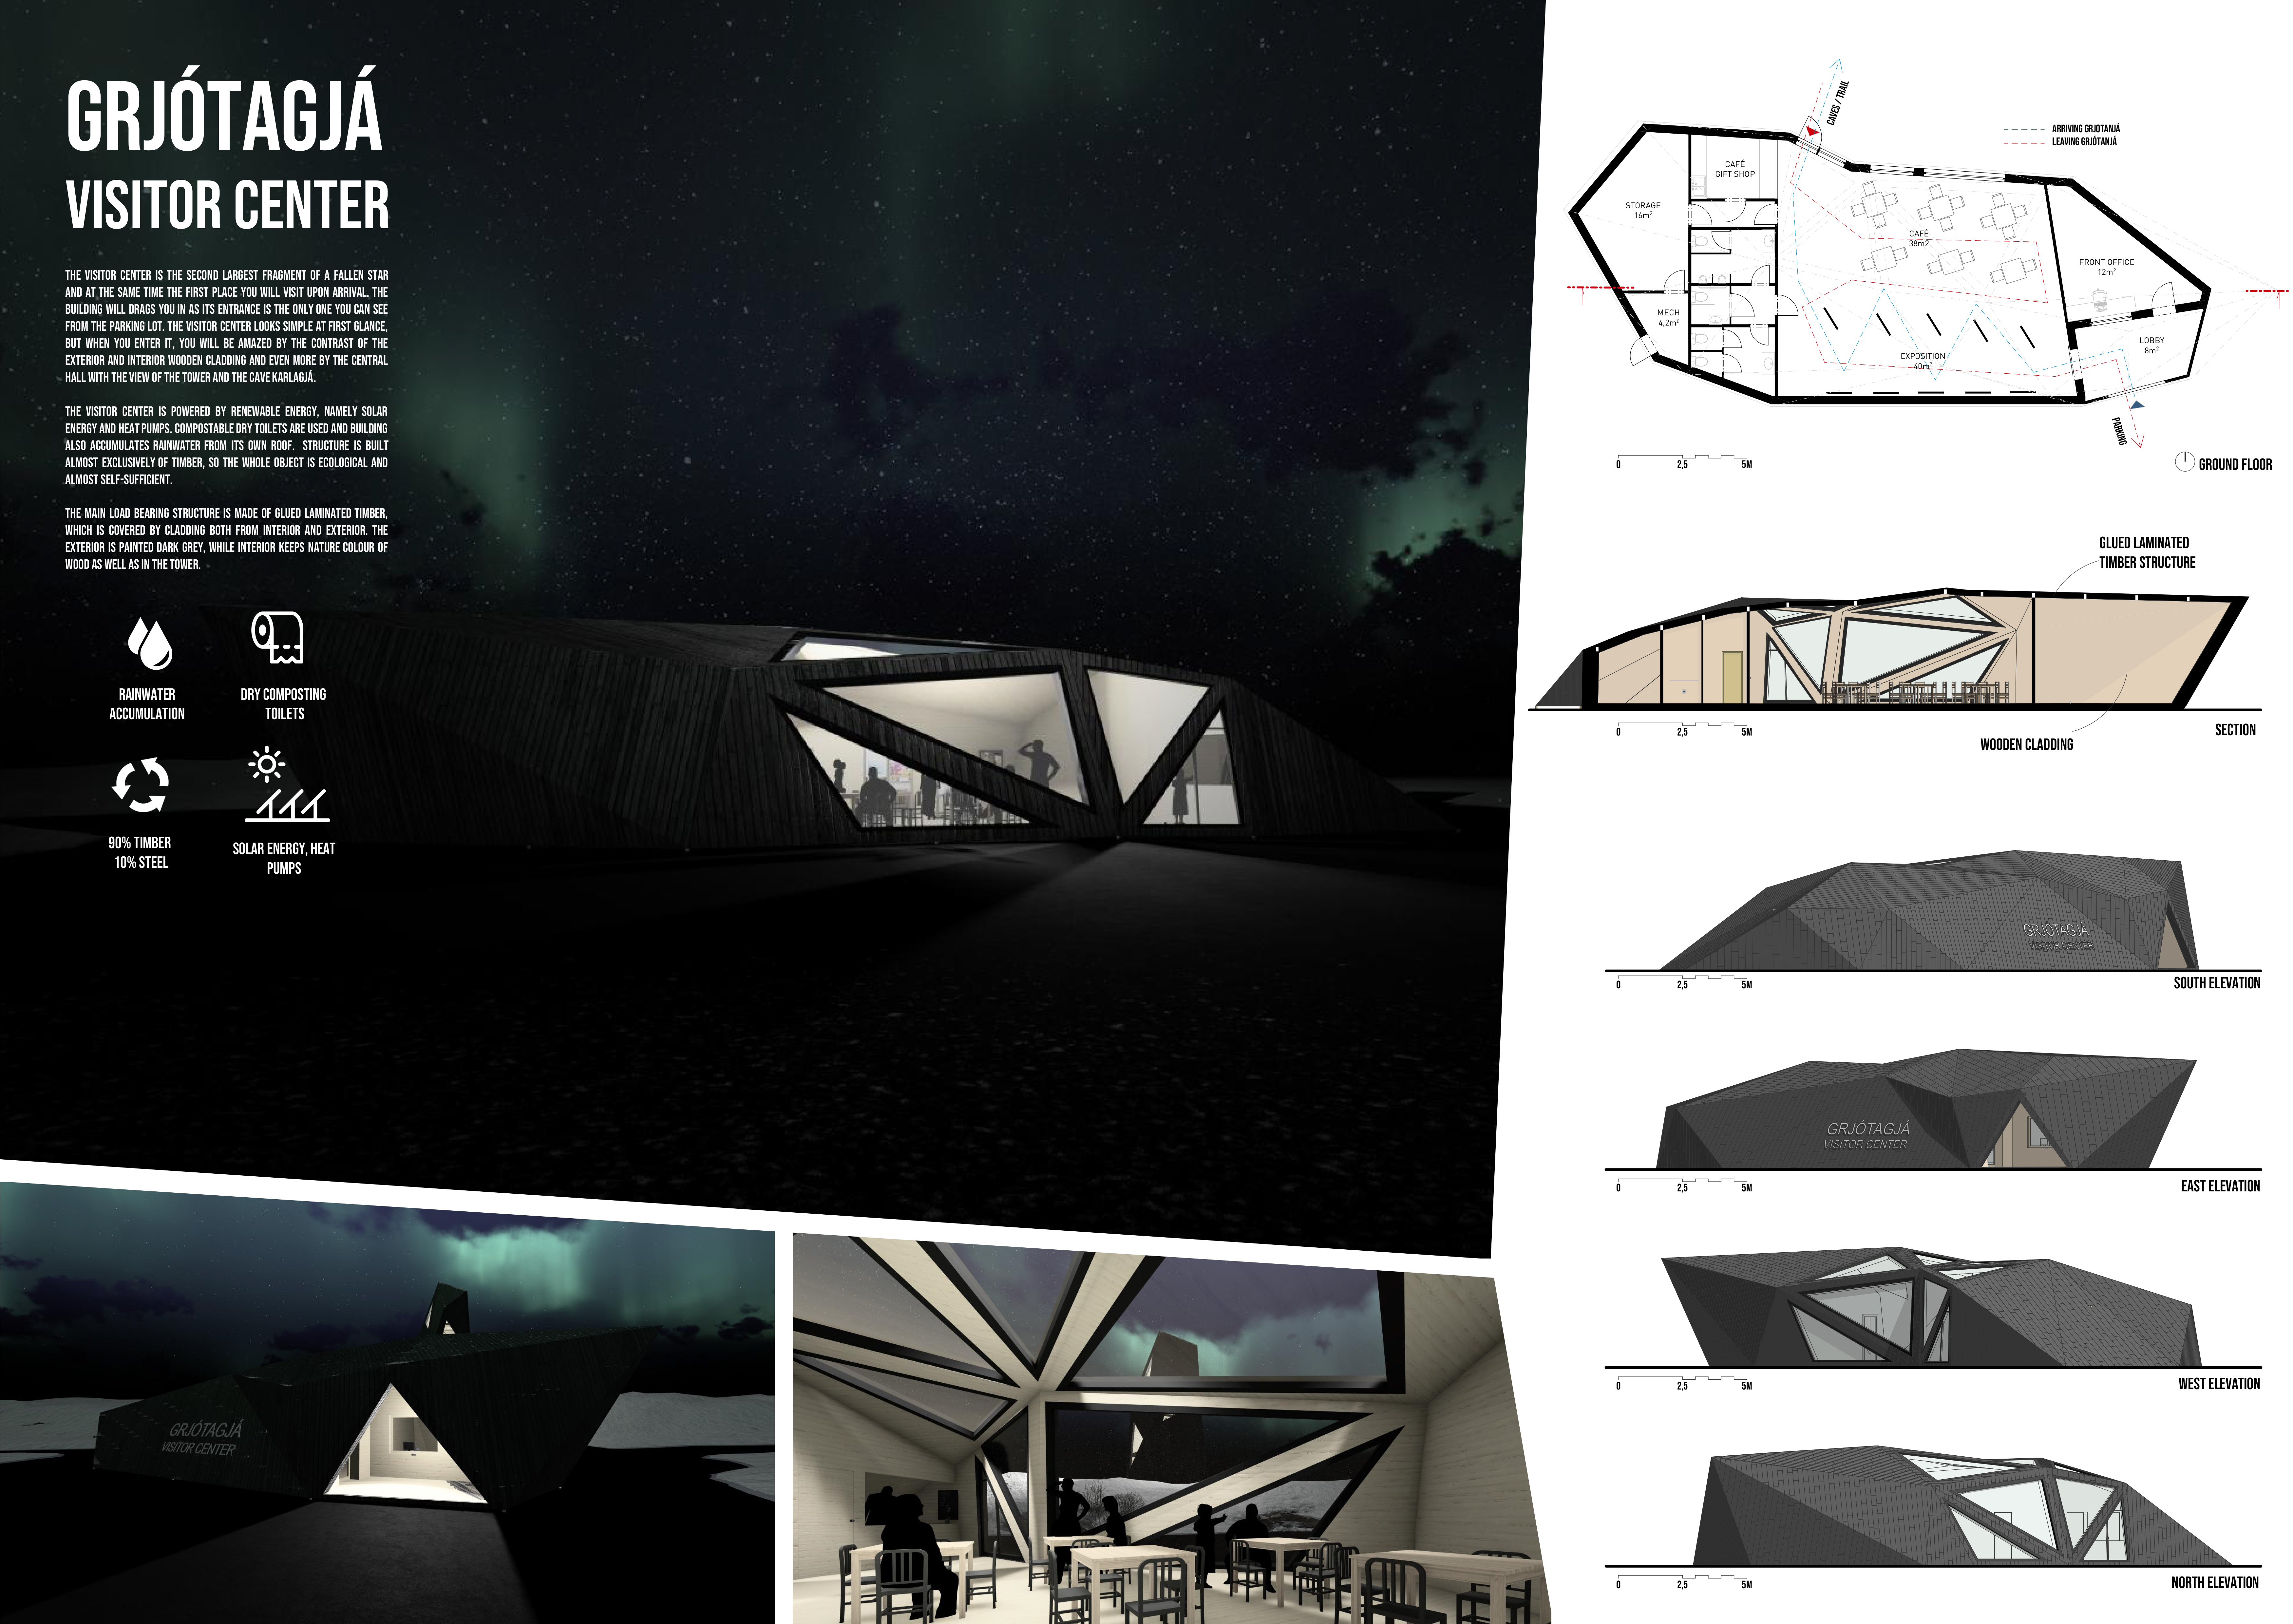
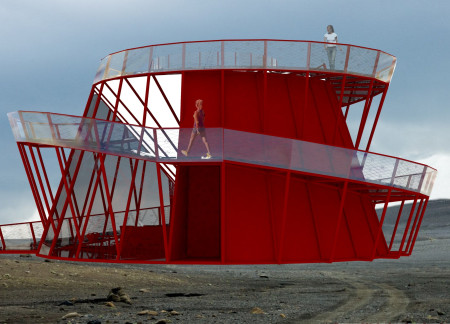
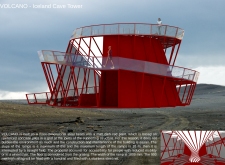
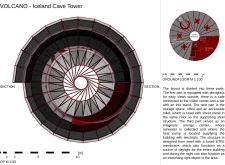
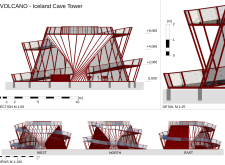
Constructed from dark red steel and highlighted by a rotating hyperboloid that maximizes natural light, the structure serves as a visitor center, enhancing the experience of the surrounding Icelandic landscape.
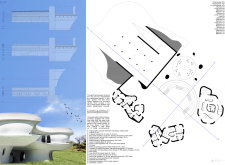
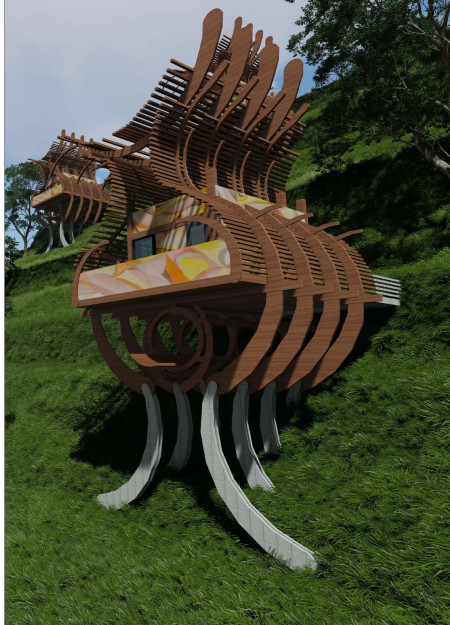
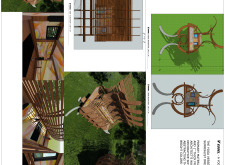
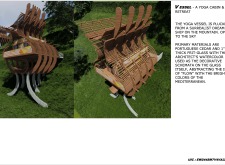
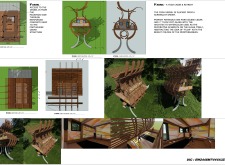
Crafted from Portuguese cedar and illuminated by frit-glass, the vessel integrates into its mountain setting, offering a dedicated space for yoga and relaxation that emphasizes a connection with nature.
Paolo Piscitelli,Federica Iorio,Angela Palumbo,Giandomenico Tammaro
Constructed with volcanic ash, the design incorporates organic forms and green ramps, creating a cohesive space for social interaction and exhibition activities amid the surrounding landscape.
Az zahrawaani Al aryan,Alvina olivia Jeanette,Dimas ananda Setiawan
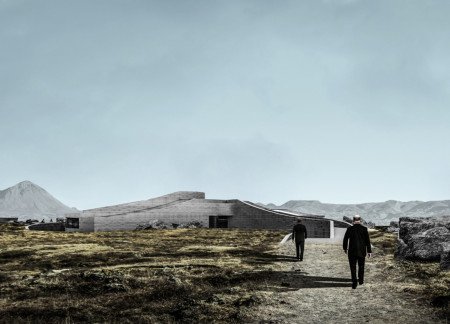
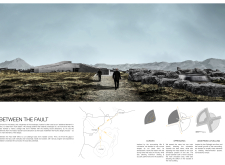
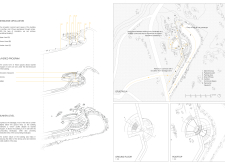
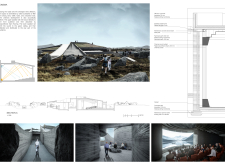
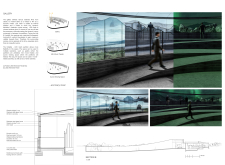
Utilizing a faulted convex form crafted from off-form concrete and reinforced rammed earth, the structure integrates seamlessly into the Icelandic landscape while serving as a cinema and gallery dedicated to local film culture.
Utilizing a frame-wall structure and a steel plate system, the design integrates natural elements to facilitate interactive learning within the diverse ecosystems of the Al Wathba Wetland Reserve.
Constructed with plywood panels and strategically designed lightwells, these cabins utilize stone foundations to create versatile spaces for wellness and meditation.
Constructed using woven palm leaves and local materials, the visitor center integrates with the Al Wathba Wetland Reserve, providing educational spaces that foster a connection between visitors and the surrounding ecosystem.
An enclosed observation area with all-round visibility allows visitors to engage deeply with the surrounding landscape while a series of designed balconies promotes social interaction and solitude, functioning as an urban lookout point.
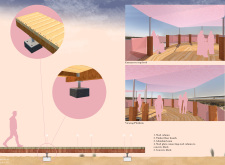
The proposal explores retreat spaces designed for quiet reflection and meditation. The study focuses on creating a calm environment that fosters a connection to nature while supporting both individual and group activities.
Incorporating a facade of burned wood that echoes Icelandic folklore, the retreat offers guests immersive views of Lake Mývatn and serves as a cultural haven for visitors seeking connection to local mythology and nature.
Henrique Giovani Canan,Maria Fernanda Del Giovannino De Oliveira,Lia Balassiano Strosberg,Gabriela Tiely Barros Giotoku

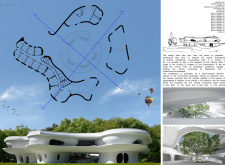
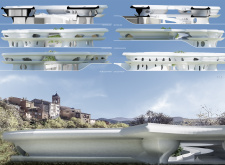
The design uses terraced landscapes to connect with the surrounding olive groves, creating a peaceful guest retreat that balances sustainability, community interaction, and everyday comfort.
Use architecture to create different emotional states
Edition #9ideas COMPETITIONSILENT CONTEST For this competition, NO DESCRIPTION TEXT is allowed. The architecture ideas must be communicated strictly with visuals.

Prize Monetary award
Eligibility Open to all
Advance registration deadline 12 November 2026
Open architecture competitions
Closest deadline first
Project competitions first
Selected winning projects have the potential to be constructed
Ideas competitions
Experimental competitions with the focus on pushing the boundaries of creativity
Use architecture to create different emotional states
Edition #9ideas COMPETITIONSILENT CONTEST For this competition, NO DESCRIPTION TEXT is allowed. The architecture ideas must be communicated strictly with visuals.
Only participants selected and invited by Buildner can enter these closed competitions. To be considered for future opportunities, please set up your account on Architects' Network Plus.