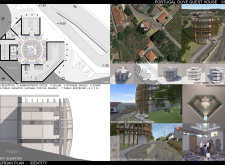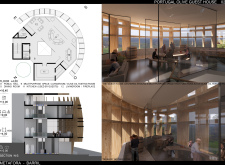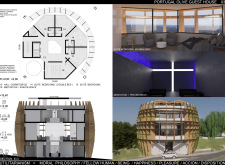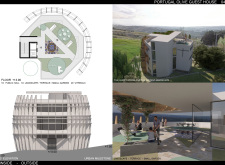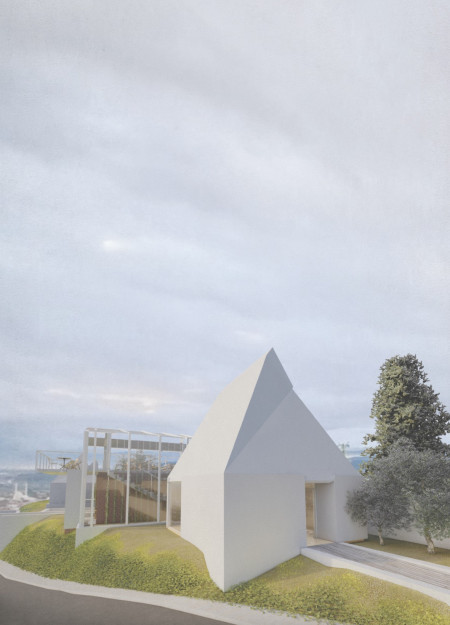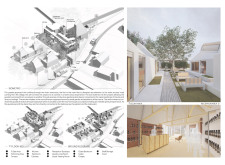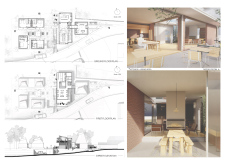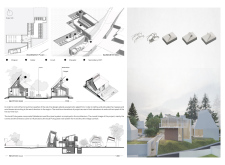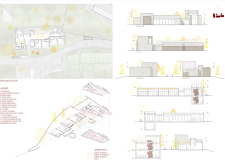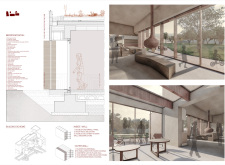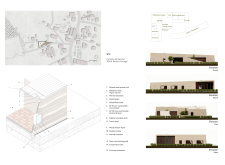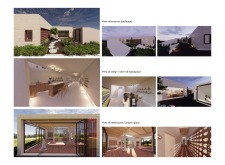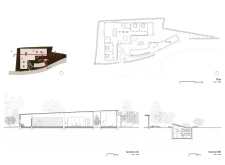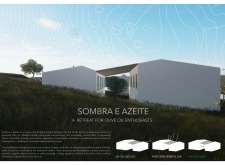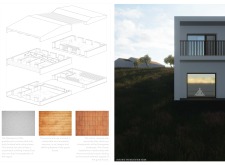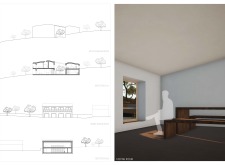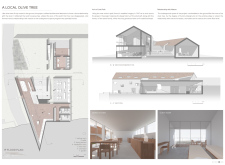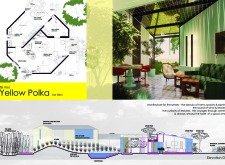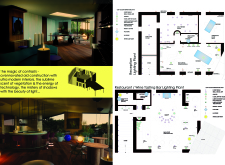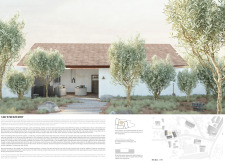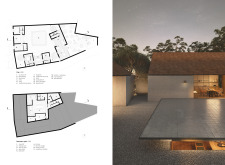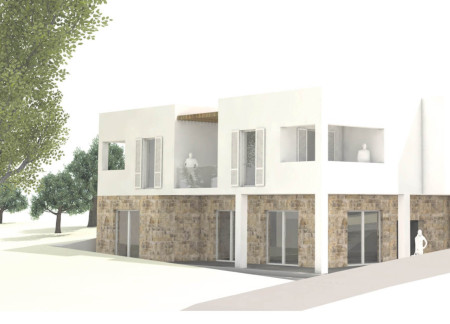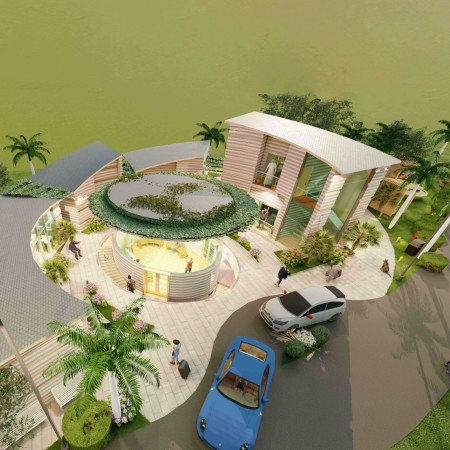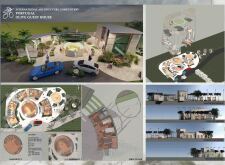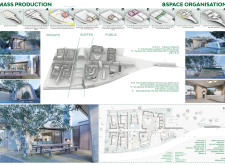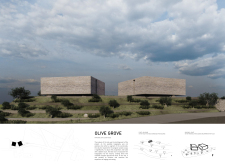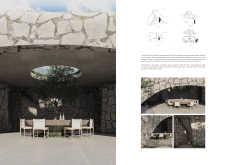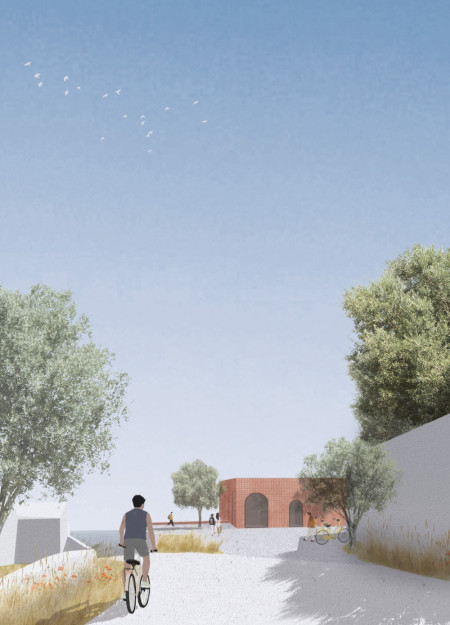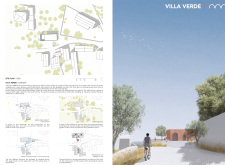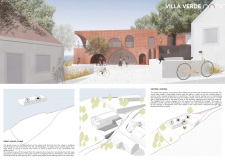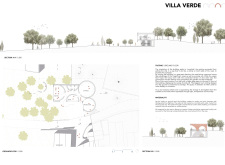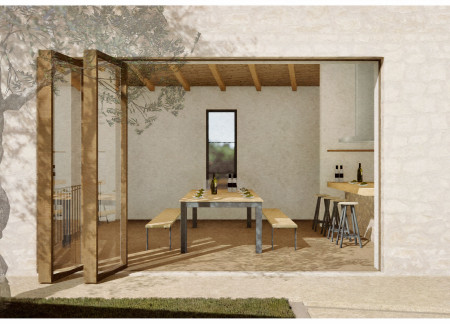
A guesthouse built from local stone and clustered around an open-air atrium. Natural breezes flow through shaded courtyards, connecting indoor rooms to olive groves. Shared and private spaces alternate around communal gardens.
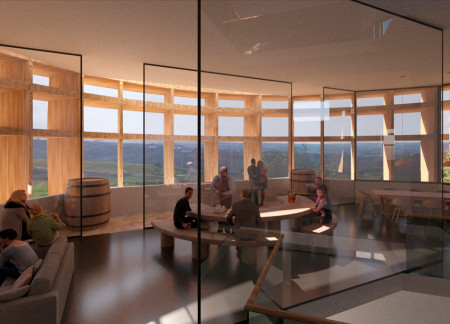
Carla beatriz García,Alejandro Sago,Tomas Oscar Garcia
Utilizing a circular layout and integrating reclaimed wood with local stone, the design creates a welcoming space for community engagement and olive oil tasting in Portugal's rich agricultural landscape.
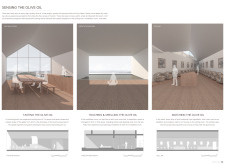
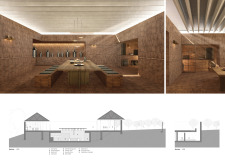
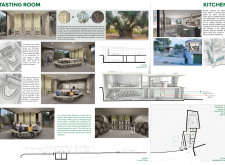
Crafted from local stone and warm wood, the design enhances the sensory experience of olive oil tasting while fostering community engagement through thoughtfully integrated communal spaces.
Constructed with sustainable plaster and expansive glass facades, the guest house immerses visitors in the olive oil culture of Portugal while serving as a versatile hub for tasting and community engagement.
Utilizing stabilized earth walls and large operable glass elements, the design fosters a seamless connection between indoor and outdoor spaces while supporting communal activities and olive oil production in a Mediterranean setting.
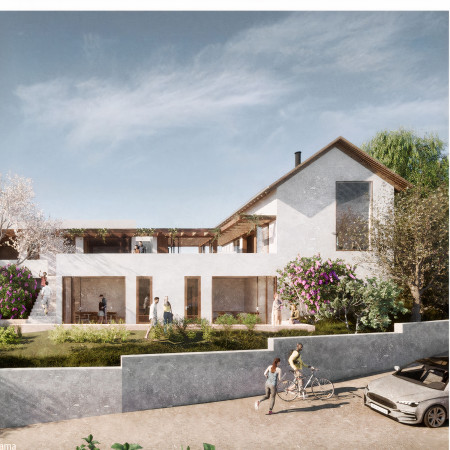
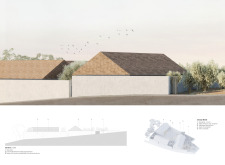
With asymmetrical gable roofs that capture natural light and integrate terracotta tiles reflective of local tradition, the retreat offers an immersive experience in olive oil production and tasting amidst serene landscapes.
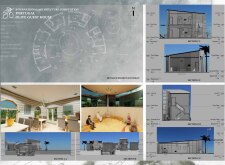
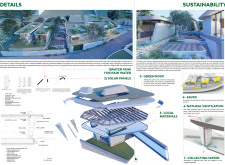
Crafted with local sandstone and equipped with photovoltaic technology, this circular guest house harmoniously blends tradition and sustainability, providing a unique retreat experience in the heart of Portugal's olive-producing region.
With a double-skin facade crafted from local stone and concrete, this retreat harmonizes with its natural setting while offering an immersive experience rooted in the region's olive cultivation heritage.
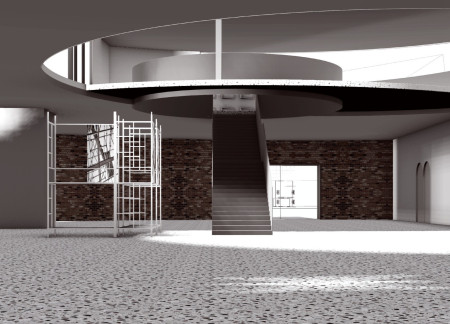
Incorporating a dedicated olive oil mill within its scaffolding framework and using local stone slates, this community-focused space blends agricultural functions with multipurpose areas for education and artistic expression.
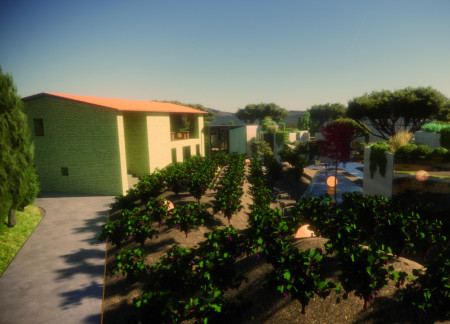
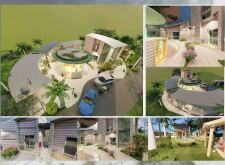
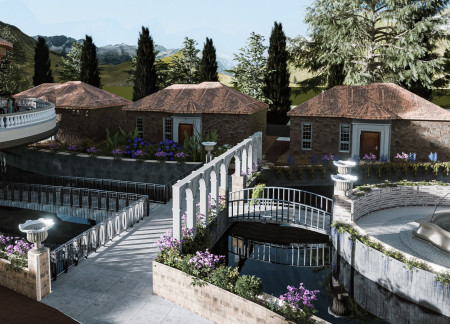
Set against a backdrop of vineyards, the bungalows integrate Living Rooftops and a blend of green and cream plaster, creating intimate spaces that foster community and connection.
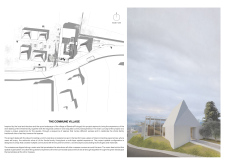
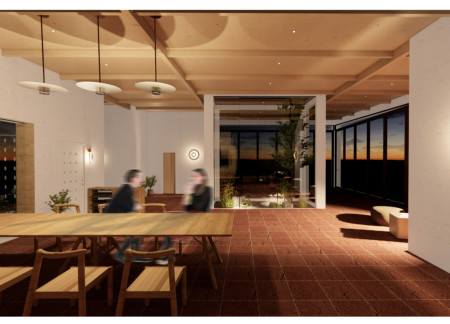

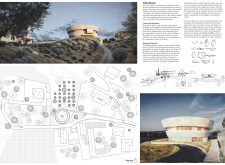
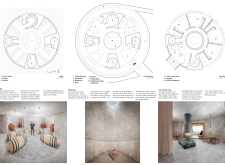
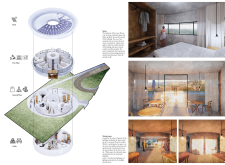
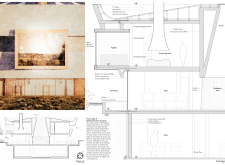
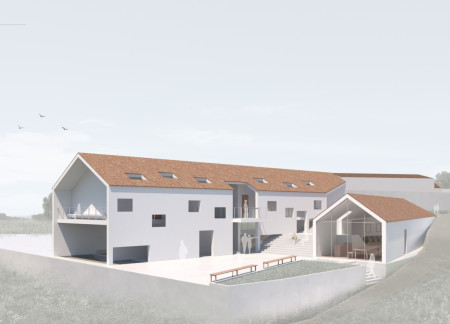
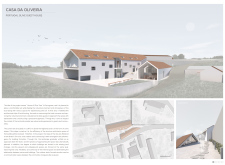
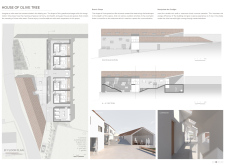
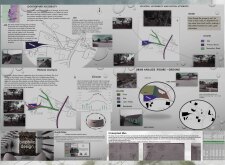
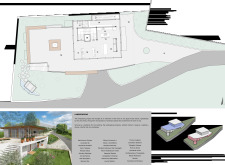
The project proposes an olive oil tasting venue that blends tradition with sustainability. The design weaves communal and private spaces to create a sensory-rich environment that invites engagement with the landscape and olive oil culture.
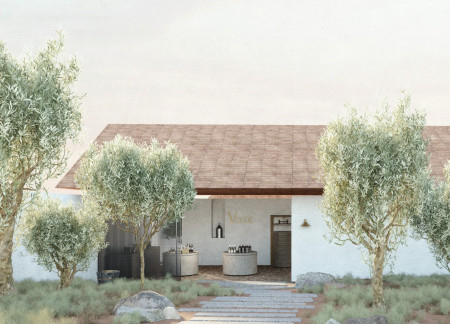
Emphasizing terracotta textures and plastered concrete, the design creates a harmonious space that fosters community engagement and education in the olive oil production process.
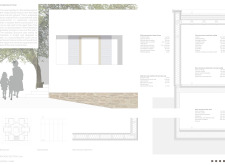
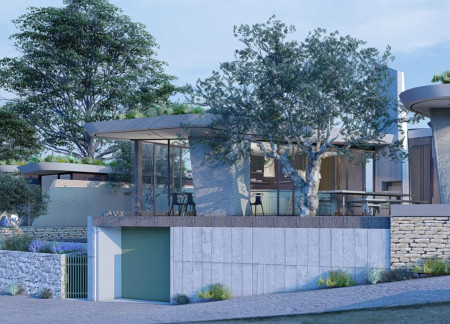
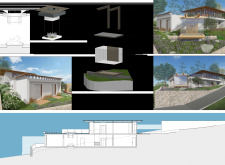
With a design that emphasizes flexible timber spaces integrated into a hillside using natural stone, the guesthouse serves as a unique destination for visitors seeking both comfort and connection to the surrounding landscape.
Charred timber cladding and locally sourced stone elements define a circular structure that fosters community interaction while providing a sustainable accommodation option in the heart of Portugal's landscape.
Utilizing charred timber and local stone, the design immerses guests in the rich traditions of olive oil production while offering communal and private spaces for an authentic cultural experience.
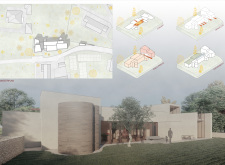
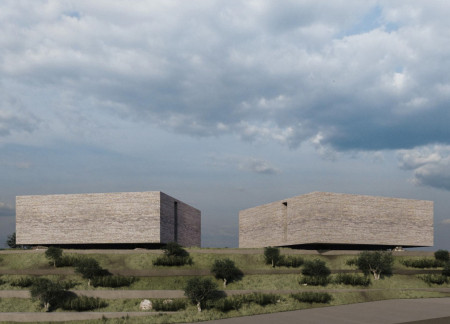
Crafted from natural stone and local brick, the guest house seamlessly integrates into the olive grove landscape, offering a unique experience that celebrates regional agricultural practices and sustainable living.
Rammed earth walls juxtaposed with Corten steel provide a tactile and visual engagement that immerses visitors in the olive oil's production journey, functioning as both an educational center and tasting venue.
Eduardo antônio De paula souza e guimarães,Vânia maria Felchar,João batista Valle leme,Mateus Figueira barreto vilas boas
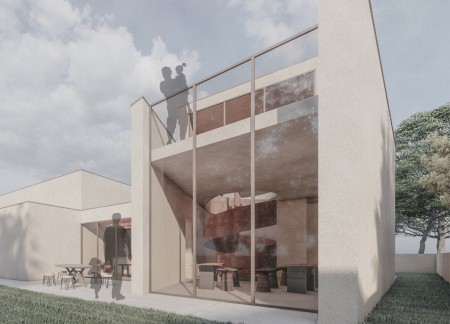
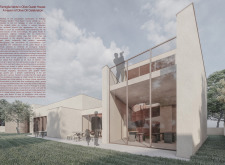
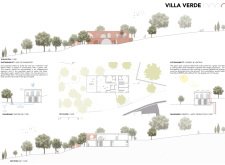
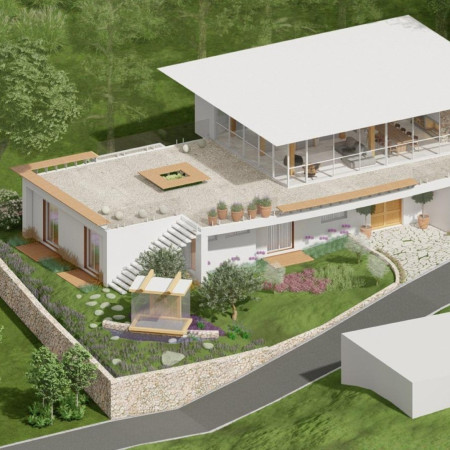
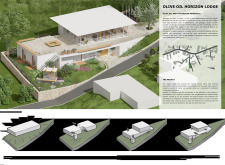
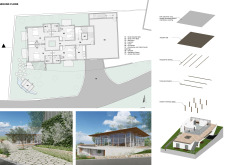
White plastered masonry and extensive glass elements create a seamless transition between interior spaces and the surrounding landscape, offering a sustainable lodge that celebrates the region's olive oil heritage.
Ionic columns rise to create a striking entrance, framing sweeping views of the sunset while providing a functional space for wine production and tasting amid the rich landscape of Umbria.
With a roof of extensive glazing and a prefabricated wood frame structure, the design enhances natural light and views, creating a serene retreat that incorporates wellness facilities alongside residential units in a picturesque olive-growing region.
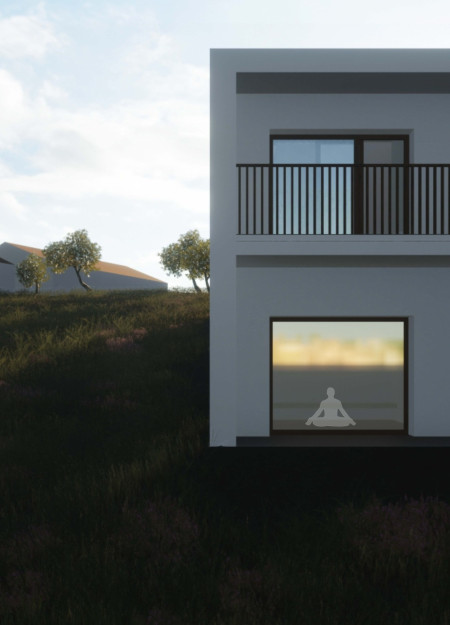
Constructed with plywood panels and strategically designed lightwells, these cabins utilize stone foundations to create versatile spaces for wellness and meditation.
Constructed using woven palm leaves and local materials, the visitor center integrates with the Al Wathba Wetland Reserve, providing educational spaces that foster a connection between visitors and the surrounding ecosystem.
An enclosed observation area with all-round visibility allows visitors to engage deeply with the surrounding landscape while a series of designed balconies promotes social interaction and solitude, functioning as an urban lookout point.
The proposal explores retreat spaces designed for quiet reflection and meditation. The study focuses on creating a calm environment that fosters a connection to nature while supporting both individual and group activities.
Located within a forested area near Gozjā “Little Lake” in Latvia, the proposal examines how small-scale architecture can support retreat and observation in a natural setting. The study considers the relationship between built forms, landscape, and light, focusing on spaces for rest, reflection, and communal gathering.
Henrique Giovani Canan,Maria Fernanda Del Giovannino De Oliveira,Lia Balassiano Strosberg,Gabriela Tiely Barros Giotoku
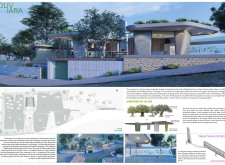
The design uses terraced landscapes to connect with the surrounding olive groves, creating a peaceful guest retreat that balances sustainability, community interaction, and everyday comfort.
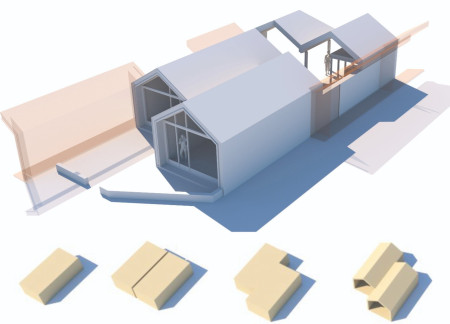
The integration of nine modular wooden boxes forms a serene inner dome that offers a versatile reading space, balancing private retreat with community interaction.
Use architecture to create different emotional states
Edition #9ideas COMPETITIONSILENT CONTEST For this competition, NO DESCRIPTION TEXT is allowed. The architecture ideas must be communicated strictly with visuals.
Prize Monetary award
Eligibility Open to all
Advance registration deadline 12 November 2026
Open architecture competitions
Closest deadline first
Project competitions first
Selected winning projects have the potential to be constructed
Ideas competitions
Experimental competitions with the focus on pushing the boundaries of creativity
Use architecture to create different emotional states
Edition #9ideas COMPETITIONSILENT CONTEST For this competition, NO DESCRIPTION TEXT is allowed. The architecture ideas must be communicated strictly with visuals.
Only participants selected and invited by Buildner can enter these closed competitions. To be considered for future opportunities, please set up your account on Architects' Network Plus.