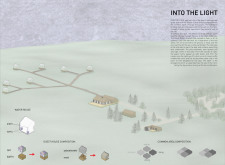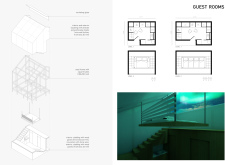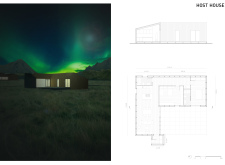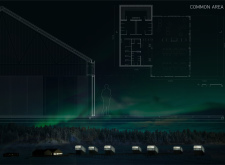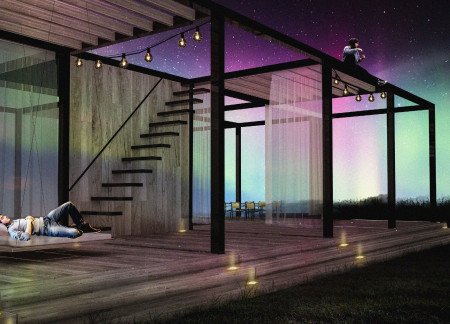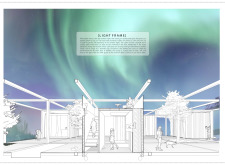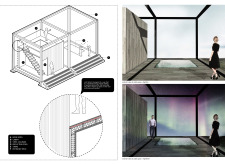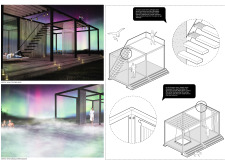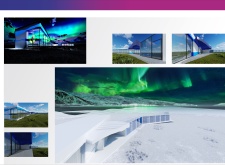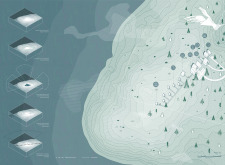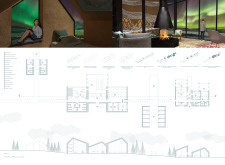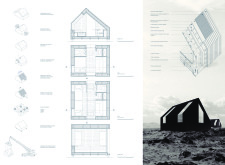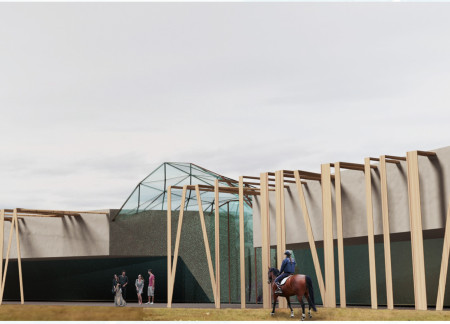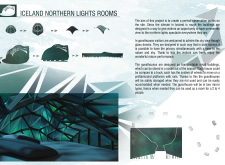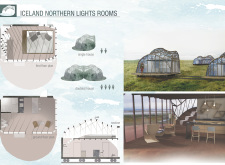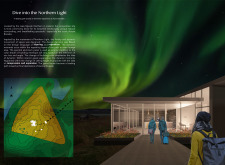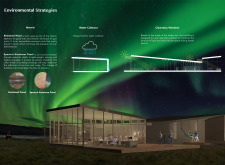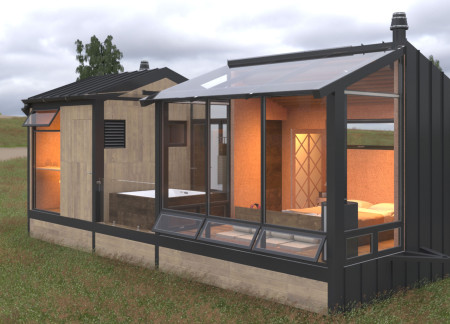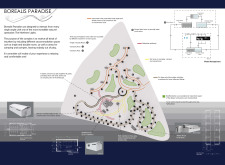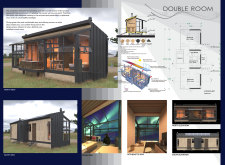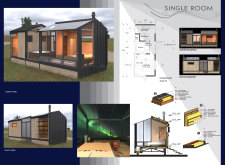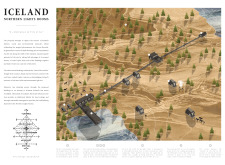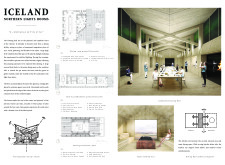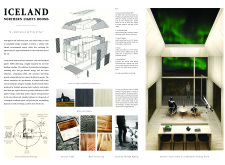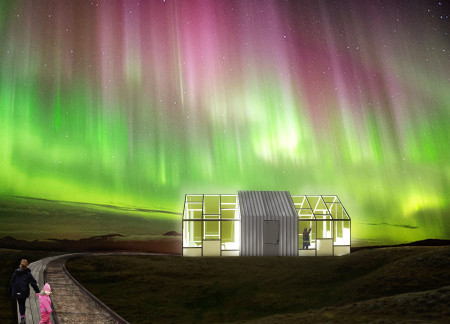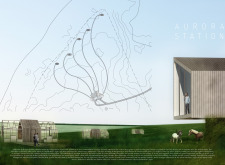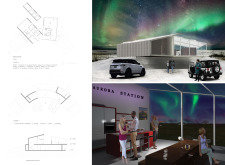
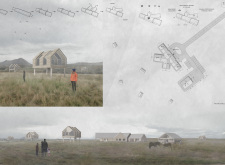
Elevated on stilts and utilizing sustainable timber and expansive glass facades, this design integrates seamlessly with the Icelandic landscape to provide guests with unobstructed views of the Northern Lights.
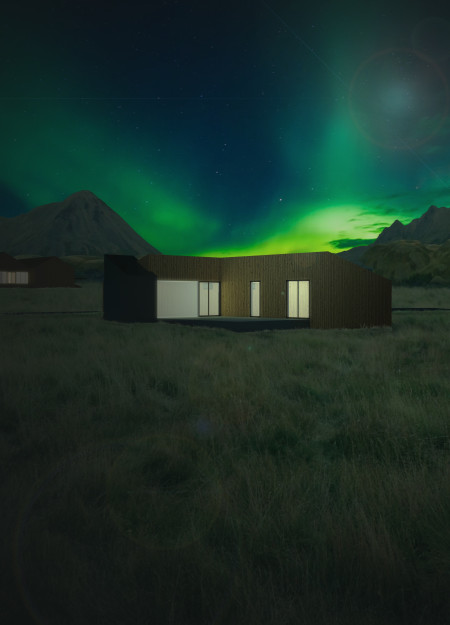
Antonio Stefanelli,Grazia Pota,Agnese Pellino,Gaetano Pignatiello
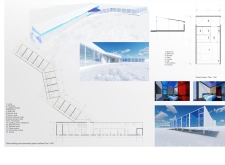
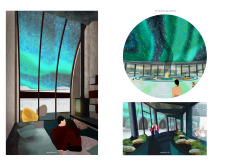
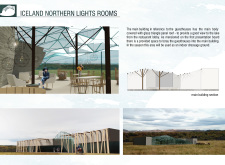
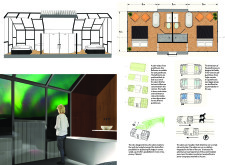

Translucent polycarbonate facades and warm timber elements create an inviting atmosphere for guests to immerse themselves in the spectacular views of the Northern Lights within a thoughtfully designed communal space.
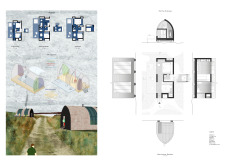
Combining charred wooden shingles and expansive glass elements, the design facilitates immersive viewing of the Northern Lights while providing adaptable spaces that encourage community interaction and connection to nature.
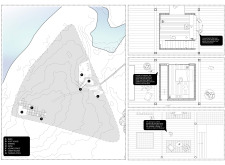
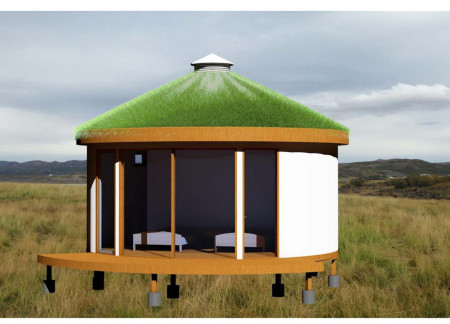
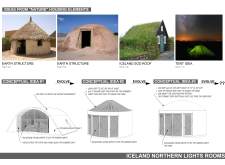
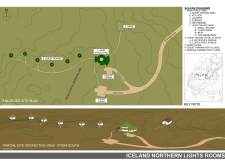
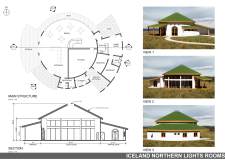
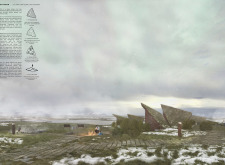
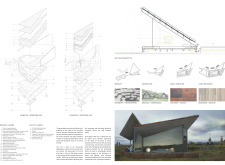
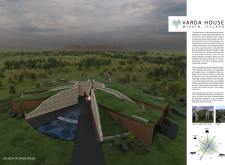
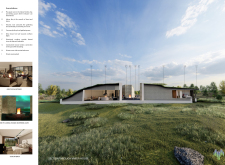
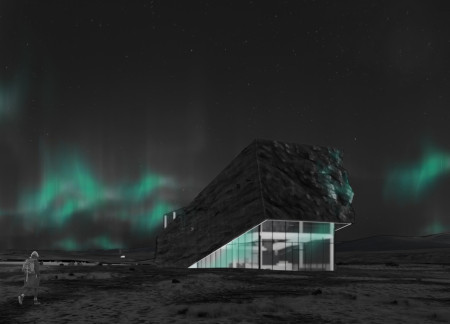
With a sod roof that blends into the landscape and large windows framing views of the Northern Lights, this guest accommodation utilizes local timber and stone to provide a sustainable retreat in Iceland's unique environment.
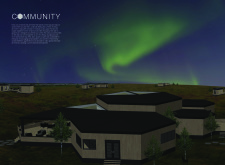
Constructed with charred wooden shingles and modular units, this community living initiative emphasizes sustainability and connection to the Northern landscape while providing adaptable residential spaces for shared experiences.
Constructed with charred wooden shingles and multi-layer insulated panels, the facility offers an eco-conscious retreat designed for optimal Northern Lights observations.
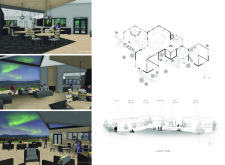
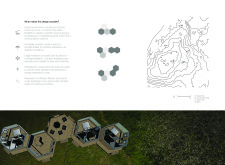

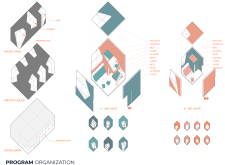
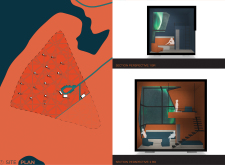
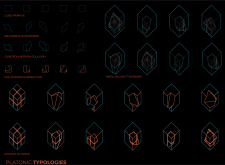
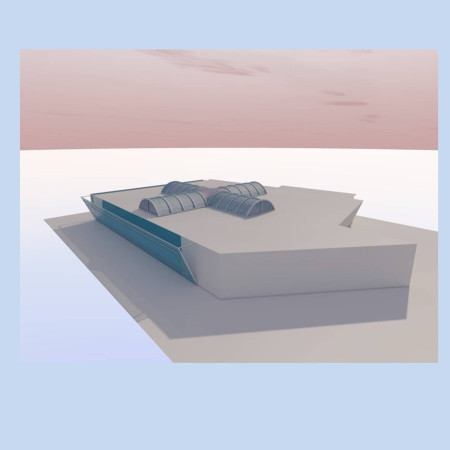
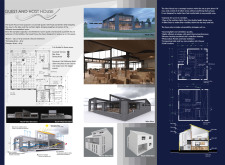
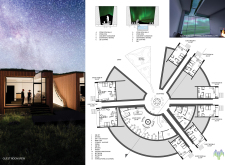
With charred wooden shingles and hexagonal layouts designed for optimal night sky visibility, the accommodation offers a sustainable experience for guests seeking immersion in the captivating Northern Lights.
Benjamin Smith,Carter Righi,Max Warshaw,Riley Lacalli
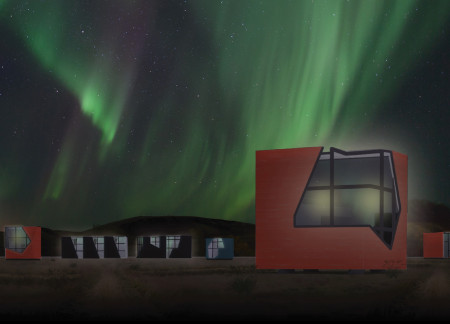
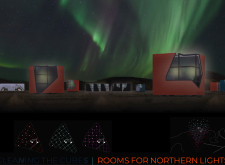
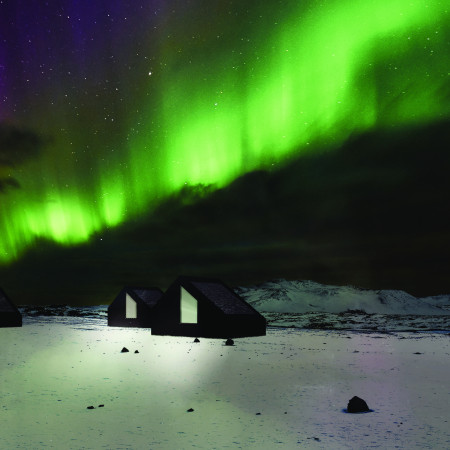
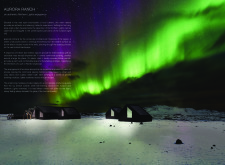
Reflective metal panels and charred wooden shingles complement angular forms designed for optimal aurora viewing, creating a unique residential experience in a sustainable community.
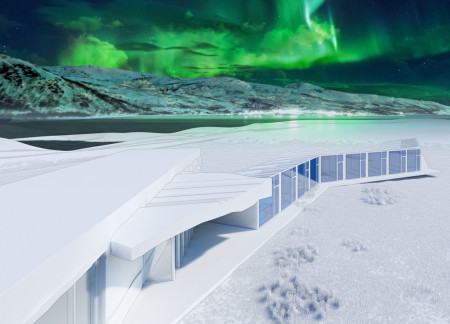
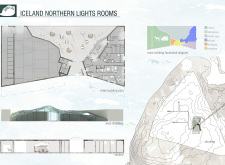

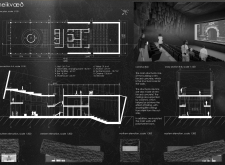
A large glass curtain wall reveals the northern lights while the concrete structure merges with Myvatn's geological landscape, creating a museum that invites exploration and appreciation of Iceland's natural phenomena.
Hollow pillars and gabion walls define a visitor center designed for optimal views of the northern lights, creating an immersive experience that connects people with Iceland's unique geological landscape.
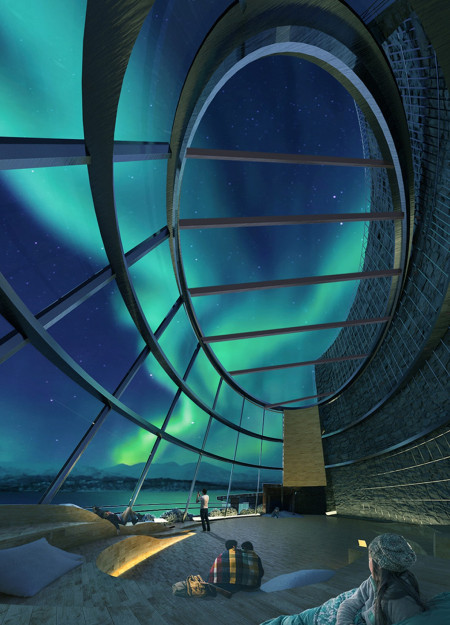
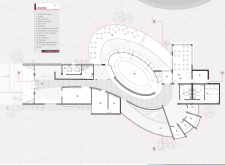
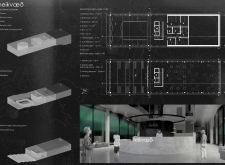
Emphasizing a circular form and extensive glazing, the design harmonizes with the landscape to provide a communal space for visitors to experience the Northern Lights while utilizing sustainable timber materials.
Chiara Fiorindo,Fjolla Sllovinja,Philip jonathan Kolevsohn
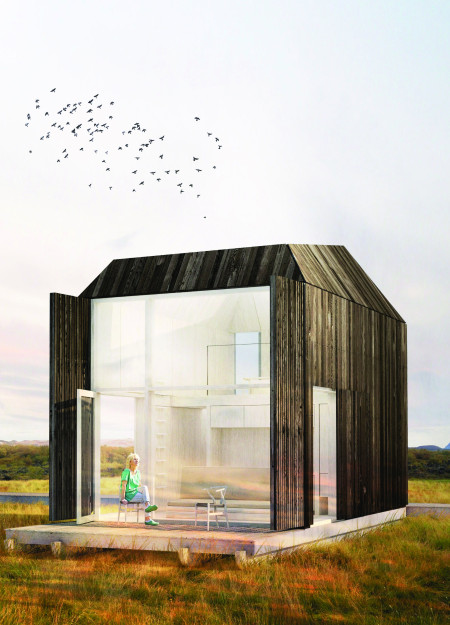
Crafted with charred wooden shingles and cross-laminated timber panels, the retreat seamlessly integrates into the Icelandic landscape, providing an intimate setting for guests to experience the Northern Lights in comfort.
Transparent dome structures crafted from glass and metal provide portable accommodations designed for optimal viewing of the Northern Lights, seamlessly integrating comfort and nature for an immersive guest experience.
Harnessing the reflective qualities of spectral aluminum panels and the warmth of reclaimed wood, the design offers an immersive experience of the Northern Lights while serving as a communal guesthouse.
Luis daniel Rodriguez corona,Luz stephanie Millán maldonado,Antonio Rodríguez corona
Utilizing charred wood cladding and cross-laminated timber, the design immerses visitors in a sustainable northern retreat dedicated to experiencing the ethereal beauty of the Northern Lights.
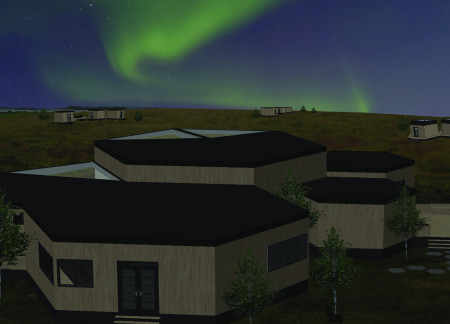
Utilizing local cedar wood and Structural Insulated Panels, the retreat harmonizes with Iceland's landscape, offering guests a secluded space to experience the Northern Lights in comfort and sustainability.
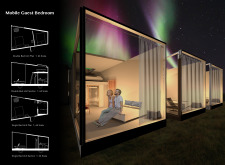
Movable guesthouses constructed from polycarbonate and natural wood provide a flexible lodging solution tailored for immersive Northern Lights observation in the unique landscape of Iceland.
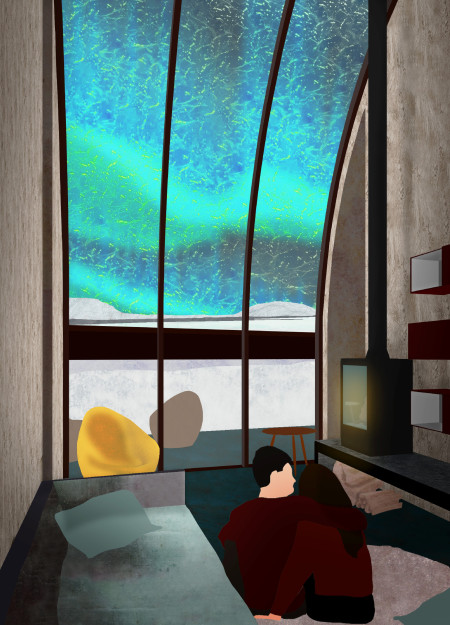
Constructed with charred wood cladding to withstand the elements, this retreat offers unobstructed panoramic views of the northern lights while providing a serene accommodation experience in Iceland's unique landscape.
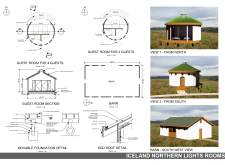
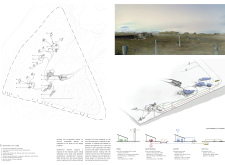
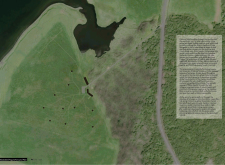
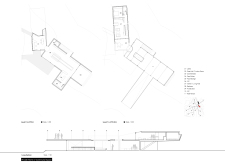
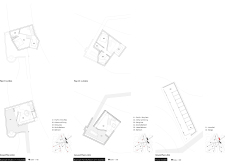
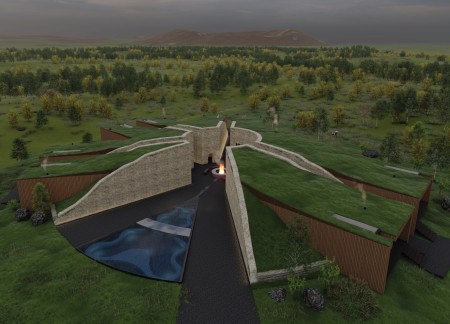
Nestled beneath a turf roof and framed with local volcanic rock, the design captures the essence of Mývatn's landscape while providing a unique retreat for observing the Northern Lights.
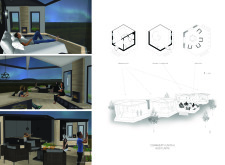
Maciej Szczepanski,Weronika Piotrowska,Kinga Szymczyk,Agnieszka Laska
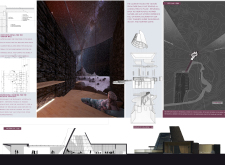
Incorporating negative space through a striking rift-inspired design, the structure utilizes reinforced concrete to create immersive environments that facilitate cinematic experiences and northern lights observation.
The design responds to the need for enhanced interaction between visitors and the surrounding natural environment by providing elevated observation points within a wetland setting. It integrates with the existing trail system to support wildlife viewing and outdoor recreation.
Situated in a remote and challenging landscape, the design explores the relationship between humanity, nature, and time through a combined memorial and educational facility. The structure addresses themes of memory, ecological responsibility, and philosophical inquiry within a carefully considered architectural framework.
Victor(seulmir) Yu
Geonhee Park
Eric Lee
Derek Jeong
Incorporating clay as a central element, the design fosters communal creativity and storytelling, providing a space where individual narratives converge within an interactive environment.
Incorporating advanced robotic parking technology and sustainable green roofs, this urban housing solution maximizes space efficiency while addressing the growing demand for adaptable living environments.
Constructed with hempcrete and rammed earth, the residence combines traditional Middle Eastern design strategies with contemporary sustainable technologies to create an efficient family dwelling in Dubai's desert environment.
Constructed with plywood panels and strategically designed lightwells, these cabins utilize stone foundations to create versatile spaces for wellness and meditation.
Constructed using woven palm leaves and local materials, the visitor center integrates with the Al Wathba Wetland Reserve, providing educational spaces that foster a connection between visitors and the surrounding ecosystem.
An enclosed observation area with all-round visibility allows visitors to engage deeply with the surrounding landscape while a series of designed balconies promotes social interaction and solitude, functioning as an urban lookout point.
Use architecture to create different emotional states
Edition #9ideas COMPETITIONSILENT CONTEST For this competition, NO DESCRIPTION TEXT is allowed. The architecture ideas must be communicated strictly with visuals.
Prize Monetary award
Eligibility Open to all
Advance registration deadline 12 November 2026
Open architecture competitions
Closest deadline first
Project competitions first
Selected winning projects have the potential to be constructed
Ideas competitions
Experimental competitions with the focus on pushing the boundaries of creativity
Use architecture to create different emotional states
Edition #9ideas COMPETITIONSILENT CONTEST For this competition, NO DESCRIPTION TEXT is allowed. The architecture ideas must be communicated strictly with visuals.

Only participants selected and invited by Buildner can enter these closed competitions. To be considered for future opportunities, please set up your account on Architects' Network Plus.