Nora Karoliina Hawela,Anni Laura Rehakka,Annika Sini Tuulia Kaskimies
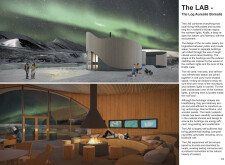
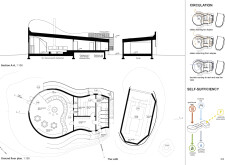
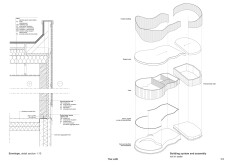
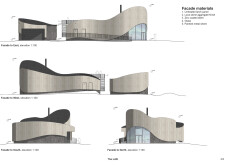
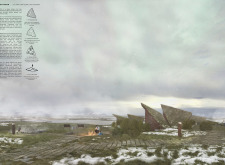
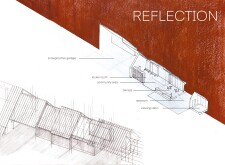
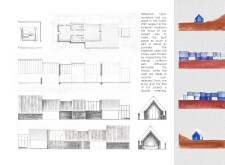
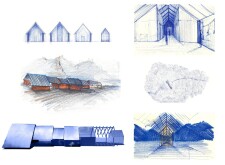
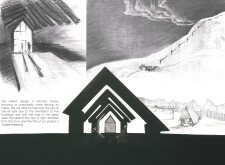
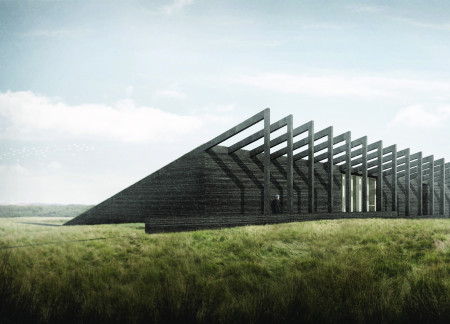
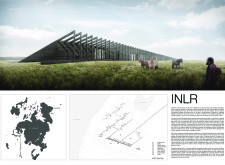
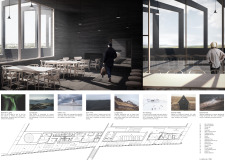
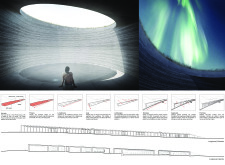
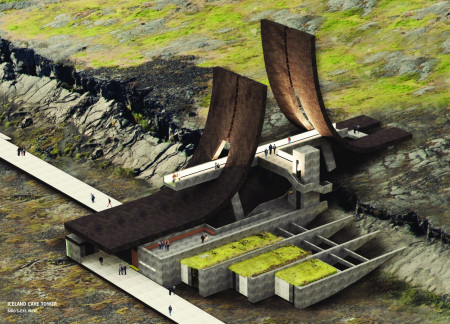
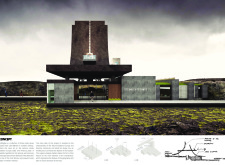
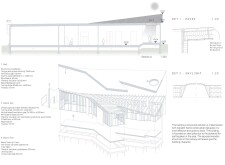
A parabolic roof crafted from charred timber defines a recreation space that skillfully integrates local materials for enhanced sustainability and seasonal adaptation.
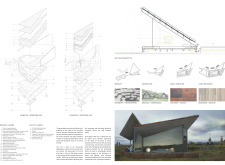
Crafted from local larch and featuring lava stone finishes, the facility provides a sustainable retreat for skiing enthusiasts while integrating seamlessly with Iceland's enchanting landscape.
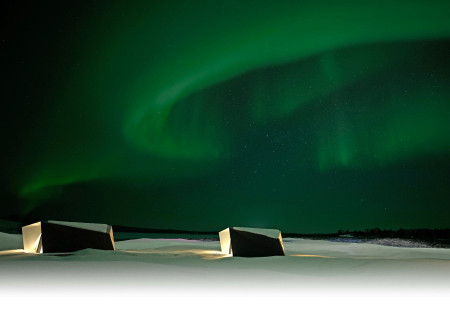
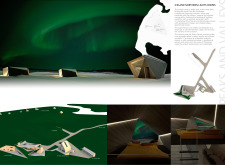
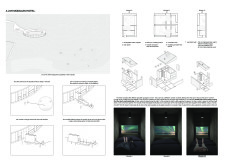
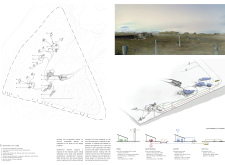
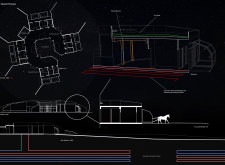
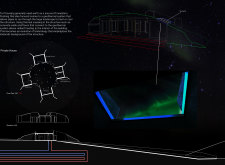
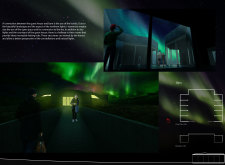
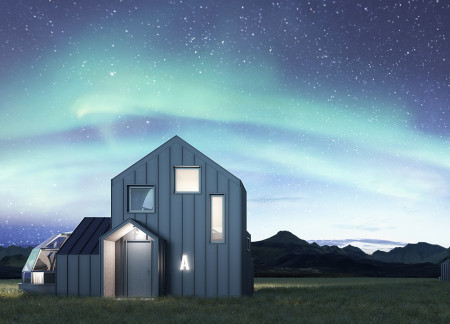
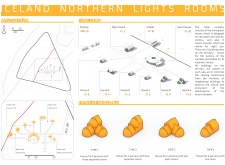
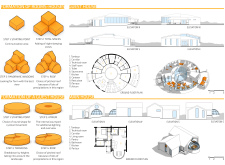

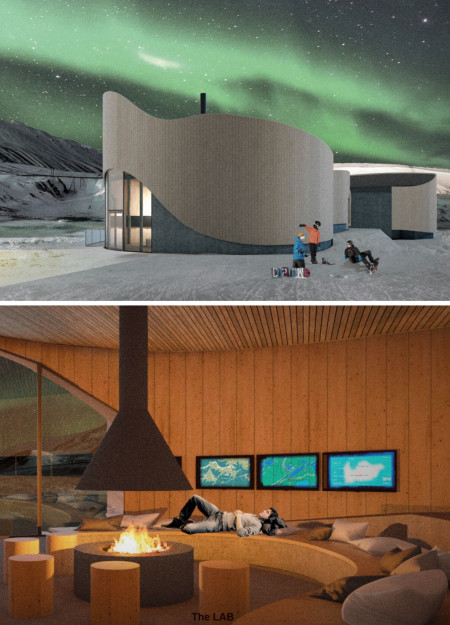
The mobile units, constructed with sustainable timber facades and equipped with geothermal energy systems, offer guests an immersive experience under the Northern Lights while minimizing environmental impact.
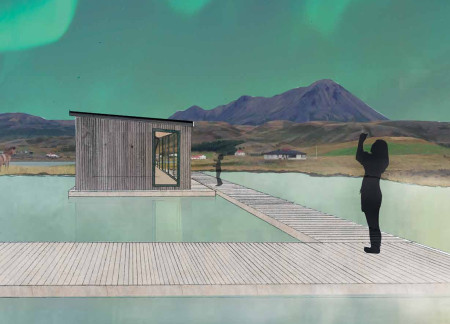

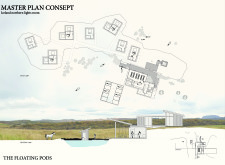
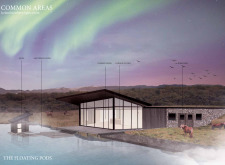

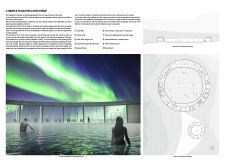
Floating pods constructed from timber and integrated with geothermal heating offer an immersive experience of the Northern Lights, designed to blend seamlessly with the Icelandic landscape while providing unique guest accommodations.
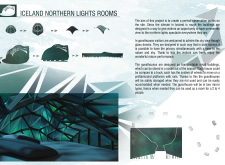
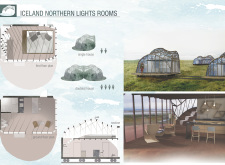
Transparent dome structures crafted from glass and metal provide portable accommodations designed for optimal viewing of the Northern Lights, seamlessly integrating comfort and nature for an immersive guest experience.
Movable lodging modules constructed from cylindrical forms and reinforced steel provide guests with panoramic views and a unique perspective of Iceland's geothermal landscape while offering a sustainable retreat experience.
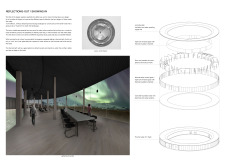

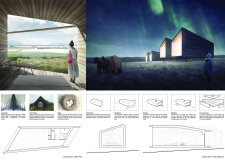
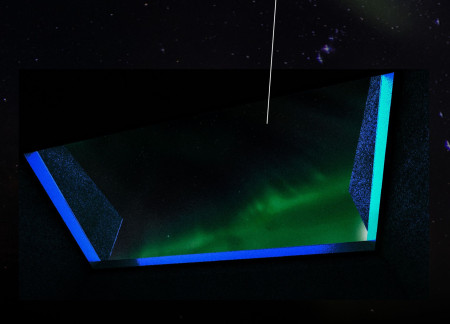
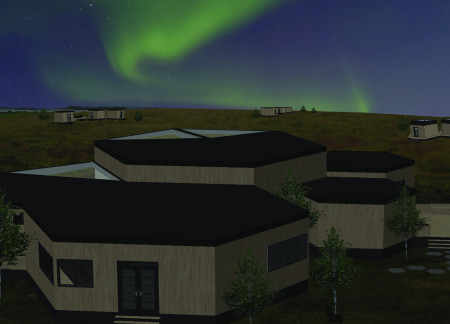
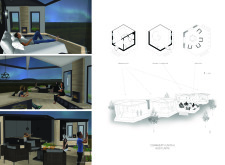
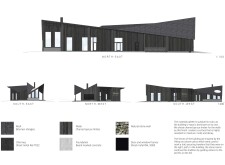
With charred wooden shingles and hexagonal layouts designed for optimal night sky visibility, the accommodation offers a sustainable experience for guests seeking immersion in the captivating Northern Lights.
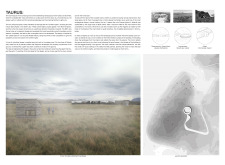
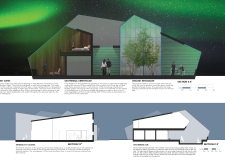
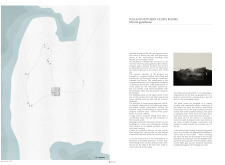
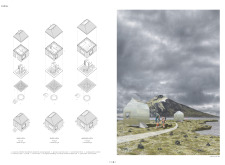
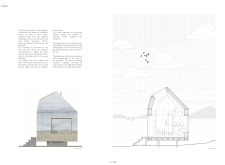

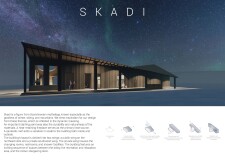
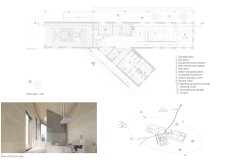
Set against the backdrop of Hverfjall volcano, the design incorporates charred timber and a geothermal soaking tub to create an immersive guesthouse experience focused on sustainability and connection to nature.
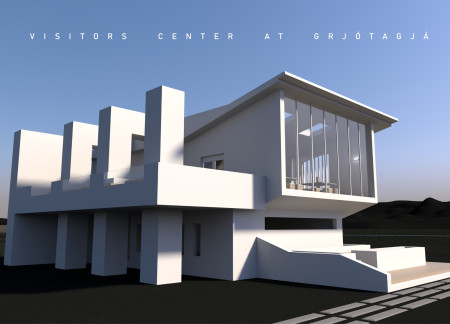
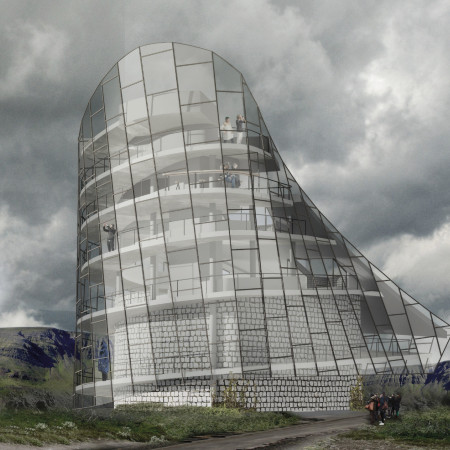
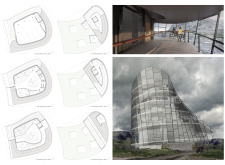
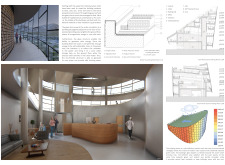
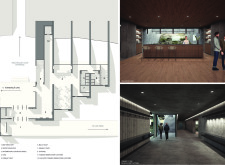
Perched above northern caves, the helical balconies of the Visitor's Center provide sweeping vistas of the continental divide, while offering a gathering space for exploration and information.
Ahmed yousuf ibn kabir Khan,Syed Asif Moshroba,Muna Islam Chowdhury,MD Shamsul Arefin
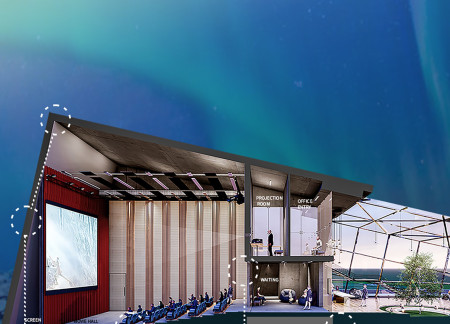
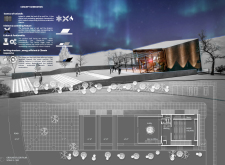
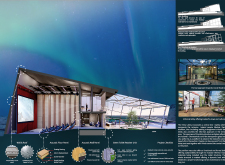
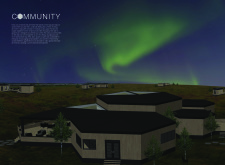
Constructed with a prefabricated structure and characterized by its sloped roof, the pavilion integrates seamlessly with Iceland’s landscapes to serve as a multifunctional community hub.
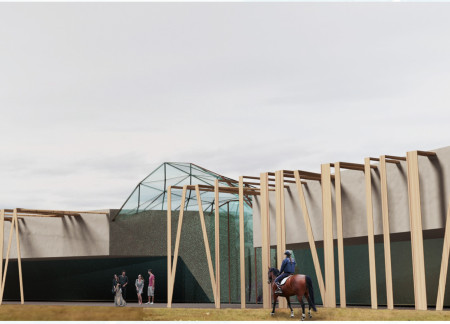
With driftwood facades that echo the natural landscape and volcanic rock foundations designed for durability, the structure integrates community spaces with a focus on sustainability and environmental sensitivity.
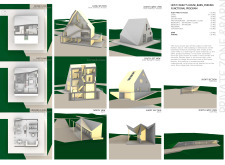
Utilizing charred wooden shingles and cross-laminated timber, the design harmonizes with its geothermal surroundings to create a guest accommodation that offers both privacy and a connection to Iceland's natural beauty.
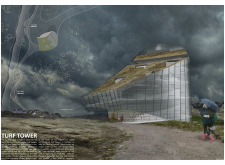
Incorporating turf roofs and natural anodized aluminum within a concrete structure, the design offers a sustainable lodging experience that harmonizes with Iceland's volcanic landscape while providing comfortable accommodations for nature enthusiasts.
Crafted with turf roofs and utilizing geothermal energy, the design integrates sustainable practices within a harmonious residential setting that celebrates the surrounding Icelandic landscape.
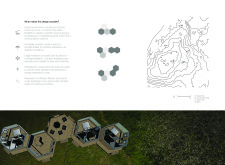
Constructed with charred wooden shingles and modular units, this community living initiative emphasizes sustainability and connection to the Northern landscape while providing adaptable residential spaces for shared experiences.
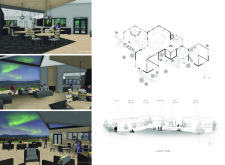
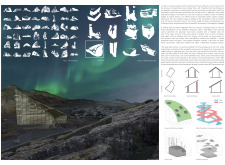
Charred wooden shingles and large glass panels extend views of the aurora borealis, creating a harmonious connection between the structure and the Icelandic landscape in a multifaceted guest accommodation designed for communal and individual experiences.
Ravine Mangala,Ellen Spurlock,Lourdes Cruzhidalgo,Blaire Davis
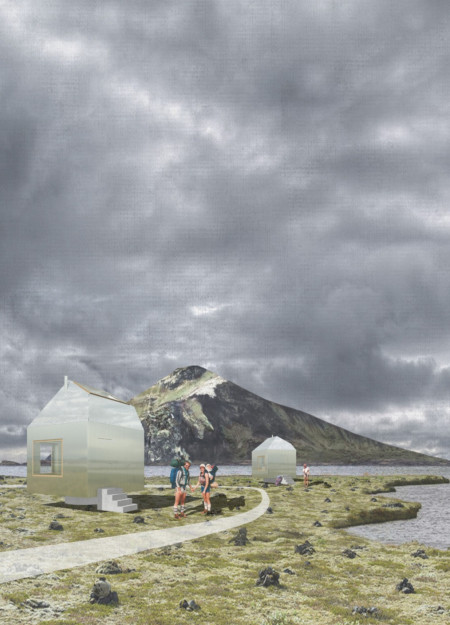
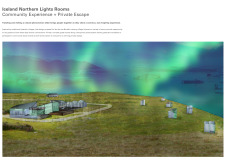
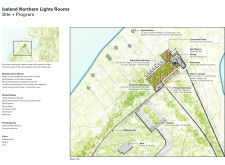
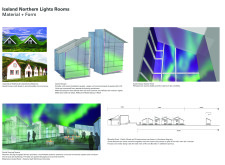
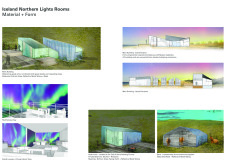
Utilizing movable guest units with dichroic glass facades, this architecture offers an immersive experience for visitors seeking to witness the Northern Lights while fostering communal connections in Iceland's unique landscape.
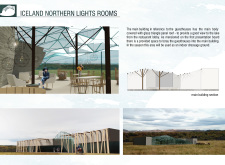
The polished stainless steel façade and weathered larch materials form a striking contrast with the surrounding Icelandic landscape, while the design focuses on enhancing visitor experience through strategically placed observation points and educational spaces.
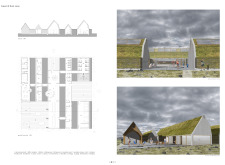
Constructed from turf roofs and flat stones, the building harmonizes with the geothermal landscape of northern Iceland, serving as an educational and recreational facility that enhances visitor engagement with the unique natural environment.
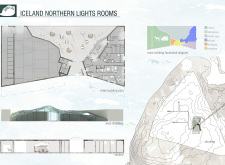
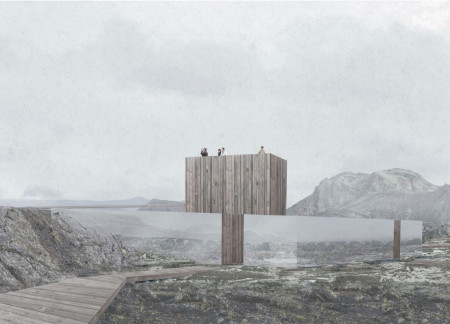
Situated on the tectonic divide between the Eurasian and North American plates, the design’s organic forms reflect the surrounding natural fissures and enhance visitor engagement with the striking landscape through dedicated observation and exploration areas.
The design responds to the need for enhanced interaction between visitors and the surrounding natural environment by providing elevated observation points within a wetland setting. It integrates with the existing trail system to support wildlife viewing and outdoor recreation.
Situated in a remote and challenging landscape, the design explores the relationship between humanity, nature, and time through a combined memorial and educational facility. The structure addresses themes of memory, ecological responsibility, and philosophical inquiry within a carefully considered architectural framework.
Victor(seulmir) Yu
Geonhee Park
Eric Lee
Derek Jeong
Incorporating clay as a central element, the design fosters communal creativity and storytelling, providing a space where individual narratives converge within an interactive environment.
Incorporating advanced robotic parking technology and sustainable green roofs, this urban housing solution maximizes space efficiency while addressing the growing demand for adaptable living environments.
Constructed with hempcrete and rammed earth, the residence combines traditional Middle Eastern design strategies with contemporary sustainable technologies to create an efficient family dwelling in Dubai's desert environment.
Constructed with plywood panels and strategically designed lightwells, these cabins utilize stone foundations to create versatile spaces for wellness and meditation.
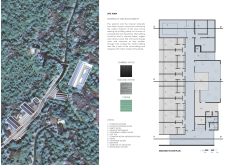
Constructed using woven palm leaves and local materials, the visitor center integrates with the Al Wathba Wetland Reserve, providing educational spaces that foster a connection between visitors and the surrounding ecosystem.
An enclosed observation area with all-round visibility allows visitors to engage deeply with the surrounding landscape while a series of designed balconies promotes social interaction and solitude, functioning as an urban lookout point.

Use architecture to create different emotional states
Edition #9ideas COMPETITIONSILENT CONTEST For this competition, NO DESCRIPTION TEXT is allowed. The architecture ideas must be communicated strictly with visuals.
Prize Monetary award
Eligibility Open to all
Advance registration deadline 12 November 2026
Open architecture competitions
Closest deadline first
Project competitions first
Selected winning projects have the potential to be constructed
Ideas competitions
Experimental competitions with the focus on pushing the boundaries of creativity
Use architecture to create different emotional states
Edition #9ideas COMPETITIONSILENT CONTEST For this competition, NO DESCRIPTION TEXT is allowed. The architecture ideas must be communicated strictly with visuals.
Only participants selected and invited by Buildner can enter these closed competitions. To be considered for future opportunities, please set up your account on Architects' Network Plus.