Get inspired!

17,725 architecture projects

Learn from past Buildner architecture competition participants through our extensive project library, curated over more than 15 years!

Charred Timber Retreat with Geothermal Soaking Tub and Hverfjall Views

Authors:
Brenda Izen, Neel Kaul, Rhea Mazgaonkar
Charred Timber Retreat with Geothermal Soaking Tub and Hverfjall Views
Explore the full project presentation!
Subscribers only
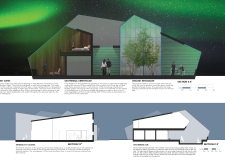
Set against the backdrop of Hverfjall volcano, the design incorporates charred timber and a geothermal soaking tub to create an immersive guesthouse experience focused on sustainability and connection to nature.
5 key facts about this project
01
Charred timber exterior promotes durability and sustainability.
02
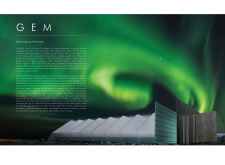
Upper suite roofs open to allow direct views of the northern lights.
03
Geothermal greenhouse contributes to the onsite dining experience.
04
Strategic orientation maximizes views of Hverfjall volcano.
05
Geothermal soaking tub blends outdoor relaxation with natural beauty.

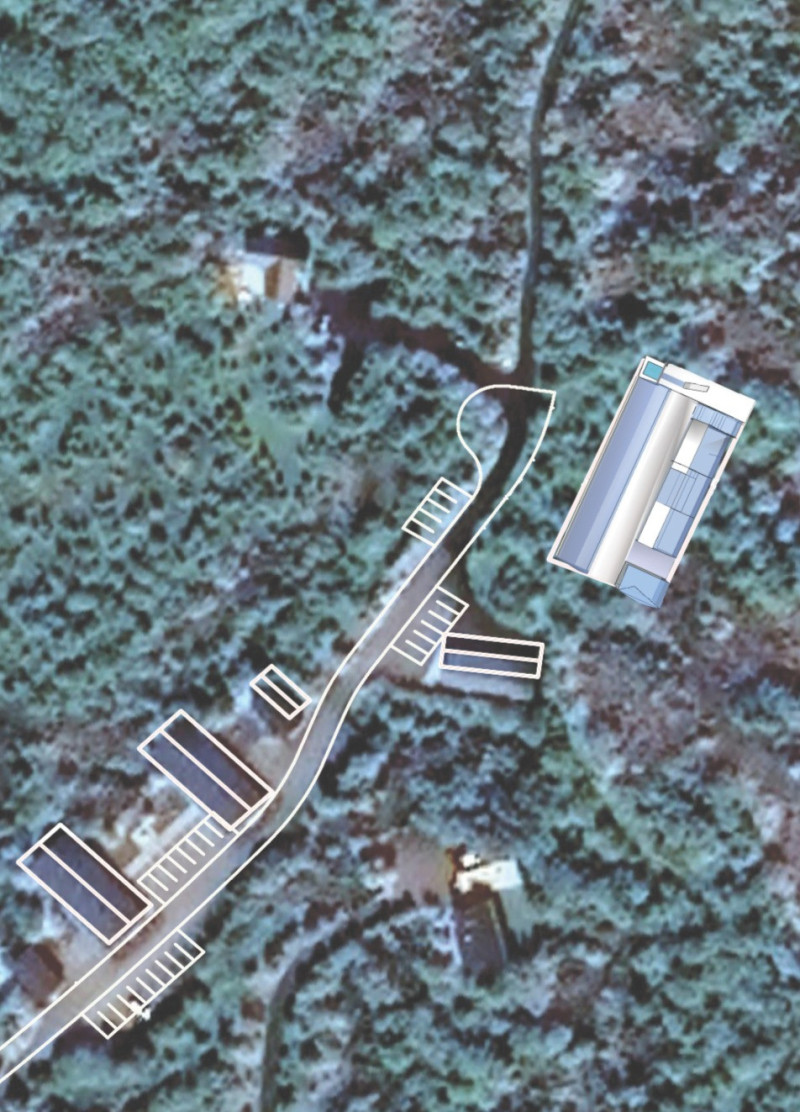
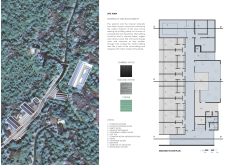
"Rethinking the Barn" is an architectural design located in Iceland, a land known for its unique geological formations and captivating landscapes. The project functions as an addition to the Vogafjos Farm Resort, combining contemporary architectural elements with the traditional aspects of a working farm. The design concept centers on interaction, fostering a direct connection between the buildings and the surrounding natural features, especially Lake Mývatn and Hverfjall volcano, while also highlighting the enchanting display of the northern lights.

Guest Suites

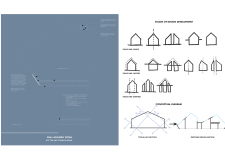
The guest suites are arranged in a split-level format that maximizes views of the northern lights. The upper levels feature a roof that can open or close, allowing guests to enjoy the auroras from their beds. The lower levels include long-angled picture windows, providing expansive views of the Icelandic landscape throughout the day and night, enhancing the feeling of immersion in the surrounding nature.

Geothermal Greenhouse

A geothermal greenhouse, standing at 7 meters tall, plays an important role in the overall design. This space not only serves agricultural purposes but also supports the project’s commitment to sustainability. Utilizing geothermal heating, it allows for the growth of local vegetables and fruits. This greenhouse is essential for the onsite organic restaurant, which uses produce grown within its walls. The restaurant features large openings that frame views of Hverfjall volcano, connecting the dining experience with the visual landscape.

Entrance and Lounge

The main entrance is designed as a double-height space that reflects traditional Icelandic architecture, creating a welcoming atmosphere for visitors. This area serves as a communal gathering point, facilitating a smooth transition from the outside to the interior. The design emphasizes a strong sense of place and encourages interaction among guests.

Geothermal Tub

The geothermal tub is located in the northern part of the property, inviting guests to enjoy soaking in heated water while being exposed to the elements. This feature provides an outdoor experience that enhances the enjoyment of the northern lights and the scenic surroundings. The tub is designed to blend into the landscape, reinforcing the connection between the guests and nature, and serving as an extension of the project’s commitment to integrating natural beauty into everyday experiences.


Noticed a mistake?
Highlight the text and click on
Noticed a mistake

Enter an open architecture
competition now

Mujassam Watan Urban Sculpture Challenge #8

Mujassam Watan Urban Sculpture Challenge #8

Design iconic urban sculptures for the prestigious Mujassam Watan competition and compete for 50,000 €

50,000 € PRIZE project COMPETITION
Prize 50,000 + Potential realisation
Eligibility Open to all
Advance registration deadline 28 May 2026

Open architecture competitions

  • Closest deadline first
  • Project competitions first
    Selected winning projects have the potential to be constructed
  • Ideas competitions
    Experimental competitions with the focus on pushing the boundaries of creativity
Rome 
Rain Rooms

Design rain rooms for Rome

ideas COMPETITION
Prize Monetary award
Eligibility Open to all
Final registration deadline 28 May 2026
Mujassam Watan 
Urban Sculpture Challenge #8

Design iconic urban sculptures for the prestigious Mujassam Watan competition and compete for 50,000 €

50,000 € PRIZE project COMPETITION
Prize 50,000 + Potential realisation
Eligibility Open to all
Advance registration deadline 28 May 2026
new
Portugal Long Table 
Restaurant

Design a slow-living restaurant in Portugal

project COMPETITION
Prize Monetary award
Eligibility Open to all
Early bird registration deadline 8 July 2026
new
Valli Wine 
Tasting Room

Design a wine tasting room in Italy

project COMPETITION
Prize Monetary award
Eligibility Open to all
Early bird registration deadline 30 July 2026
Pavilion Atlas 2026

Design a story of your country

ideas COMPETITION
Prize Monetary award
Eligibility Open to all
Final registration deadline 16 September 2026

Recurring architecture competitions

MICROHOME 2026

Design a new concept of small-scale home and share a prize fund of 100,000€

100,000 € Prize Fund / Kingpsan Edition #11 ideas COMPETITION
Prize 100,000 €
Eligibility Open to all
Advance registration deadline 27 May 2026
Museum of 
Emotions

Use architecture to create different emotional states

Edition #8 ideas COMPETITION SILENT CONTEST For this competition, NO DESCRIPTION TEXT is allowed. The architecture ideas must be communicated strictly with visuals.
Prize Monetary award
Eligibility Open to all
Final registration deadline 18 June 2026
new
Kinderspace

Design a kindergarten of tomorrow

Architecture for Children’s Development #4 ideas COMPETITION
Prize Monetary award
Eligibility Open to all
Early bird registration deadline 18 June 2026
Re:Form - 
New Life 
for Old Spaces

Choose a site—used, abandoned, or forgotten—anywhere in the world, and give it a new purpose

Edition #3 ideas COMPETITION
Prize Monetary award
Eligibility Open to all
Advance registration deadline 2 July 2026
Buildner's Unbuilt Award 2026

Celebrating your unbuilt architecture visions with a €100,000 prize

100,000€ Prize / 2026 ideas COMPETITION
Prize 100,000 €
Eligibility Open to all
Advance registration deadline 9 July 2026
Underbridge #2

Design housing in underutilized bridge spaces

Affordable Housing Edition #20 ideas COMPETITION
Prize Monetary award
Eligibility Open to all
Advance registration deadline 16 July 2026

Media, partners and clients

To view this project in detail,
please log in with your
Architects’ Network Plus account.
Subscription instantly unlocks all the architecture projects plus other member-only benefits:
  • Access the 17,725 Concept Library
  • Professional tools including file transfer, email, portfolio management, and more
Register now
Already a member? Log in

This website uses cookies to improve user experience and gather usage statistics.

More information is available in our Privacy & Cookie policy





























