Juan JosÉ Puppo Mackinnon,Florencia Alonsoperez Lanza
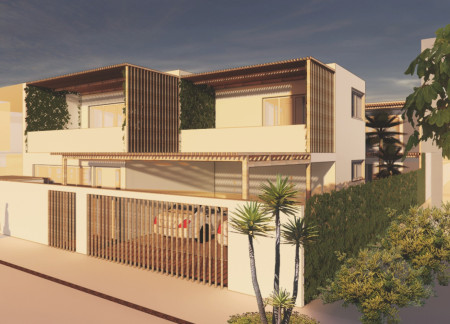
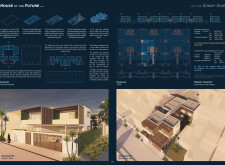
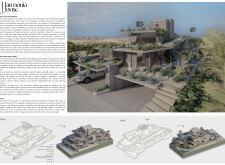
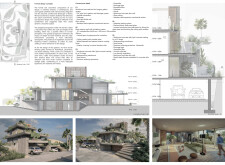
Incorporating eco-friendly concrete and green roofs, this multi-level urban residence emphasizes sustainability while providing harmonious living spaces that seamlessly blend with the environment.
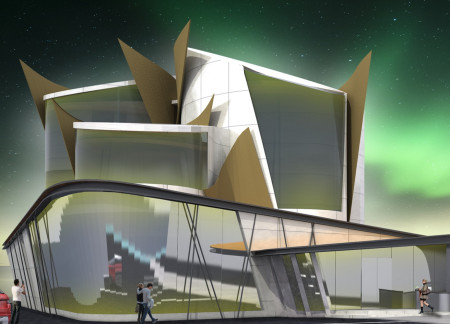
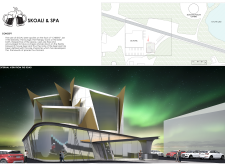

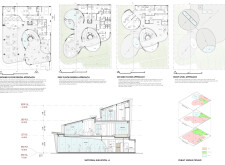
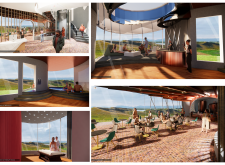
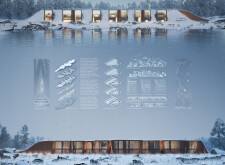
Constructed with Corten steel and expansive glazing, the facility harmonizes with the natural landscape of Myvatn Lake, offering a unique blend of brewery and spa experiences grounded in local culture and craftsmanship.
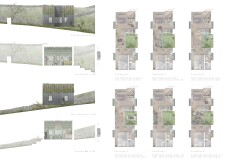
Utilizing hybrid timber for structural integrity and integrating green roof systems, the design provides an energy-efficient residential solution that harmonizes with its urban environment.
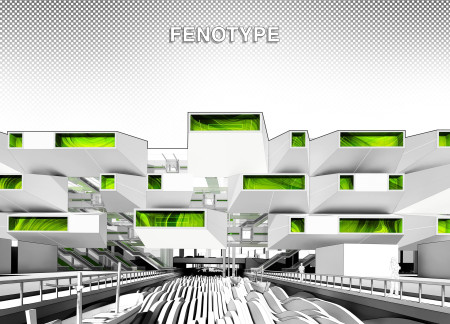
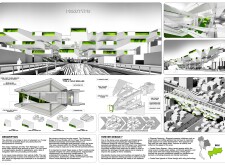
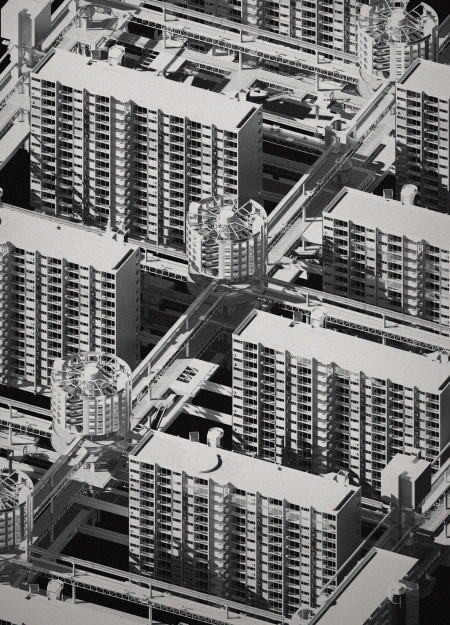
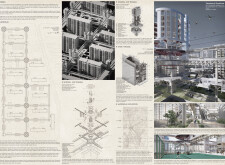
The integration of a bioreactor facade utilizing algae for air purification complements the innovative modular housing design, delivering flexible living solutions in a dense urban environment.
Crafted with corten steel and extensive glazing, the residence seamlessly integrates with its lakeside setting while providing a functional living space that emphasizes biophilic design principles.
Incorporating charred wooden shingles and expansive glass facades, the design serves as a resilient multi-modal transportation hub that enhances community connectivity and integrates sustainable practices.
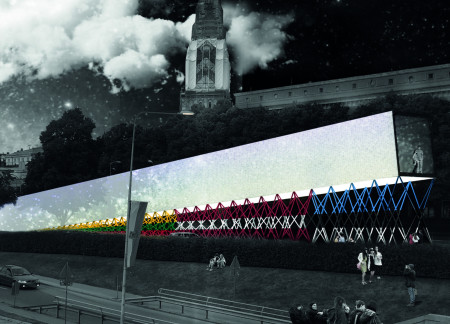
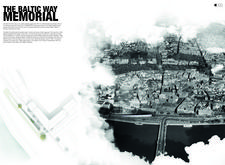
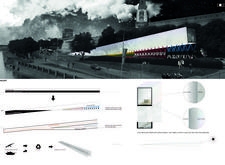
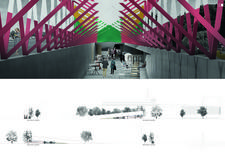
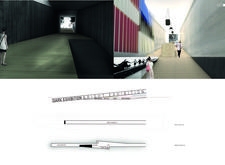
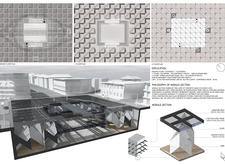
Comprising 2 million light-reflecting glass prisms set within a durable concrete framework, the memorial serves as a space for communal reflection and commemoration of historical unity in the Baltic states.
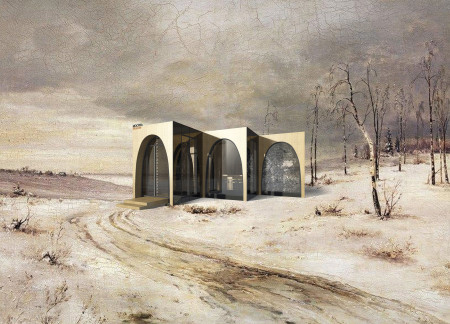
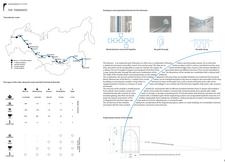
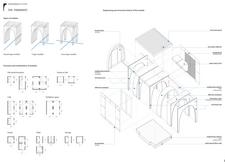
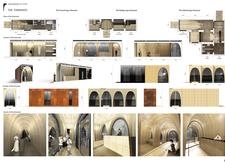
Utilizing charred wooden shingles and IVL wood, the design creates modular transit hubs along the Trans-Siberian railway, fostering community engagement and cultural exchange through flexible spaces for art exhibitions and essential services.
Florin adrian Bucur,Ioana Badoiu,Monica elena Buica,Maria Alexandra Barbalata
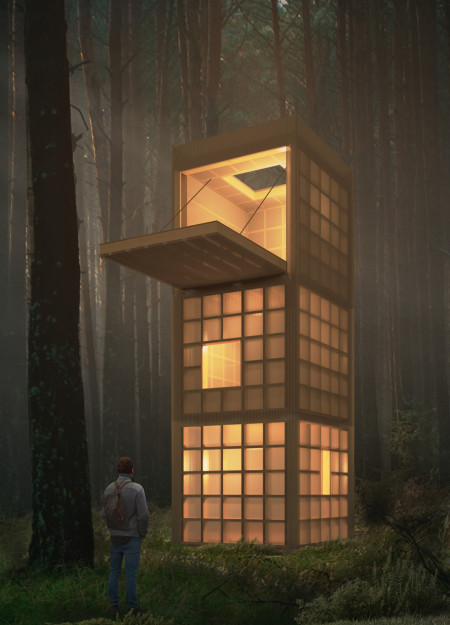
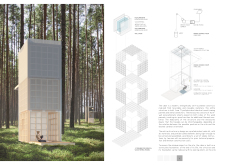
Elevated above the forest floor, the cabin utilizes multi-wall polycarbonate for insulation and natural wood finishes to create a meditative retreat designed for reflection and creativity.
Katarina Lončarević,Natalija Bogdanović,Bojana Pašajlić
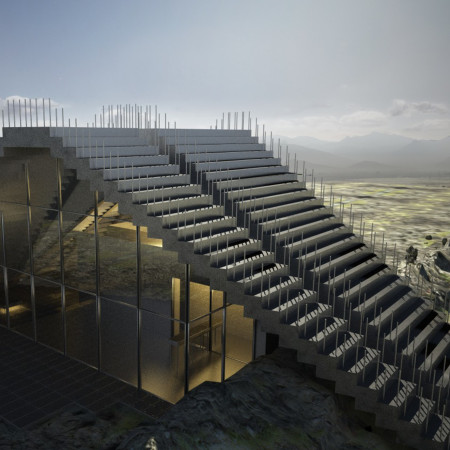
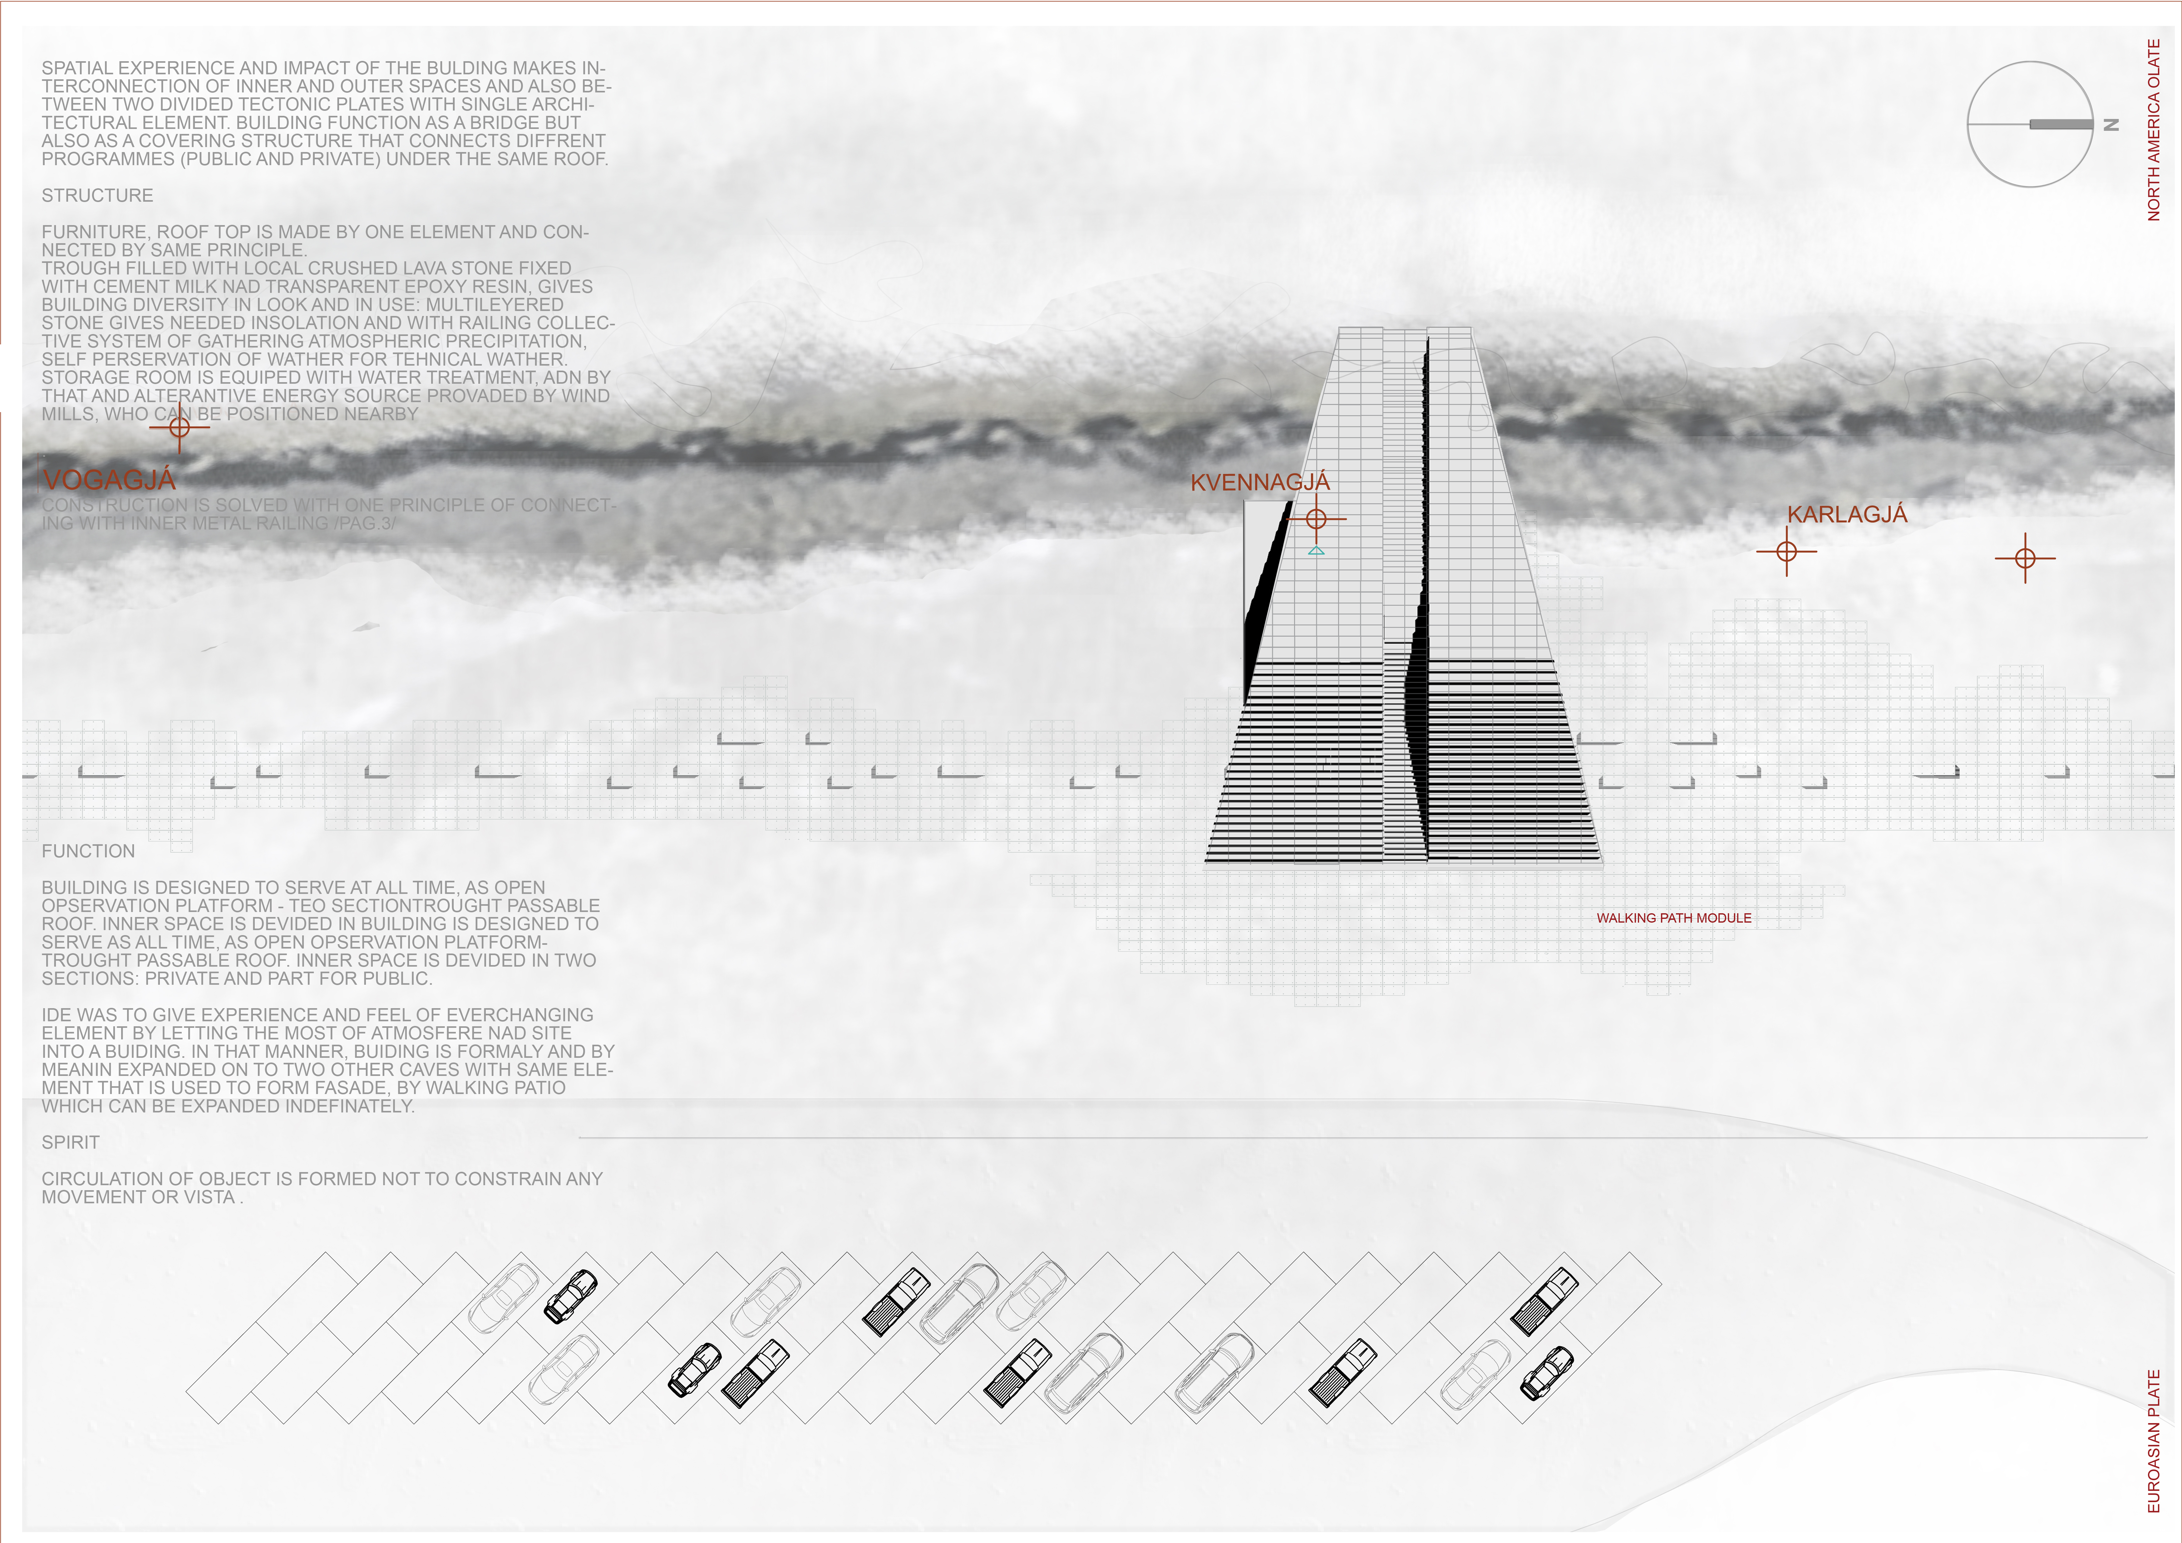
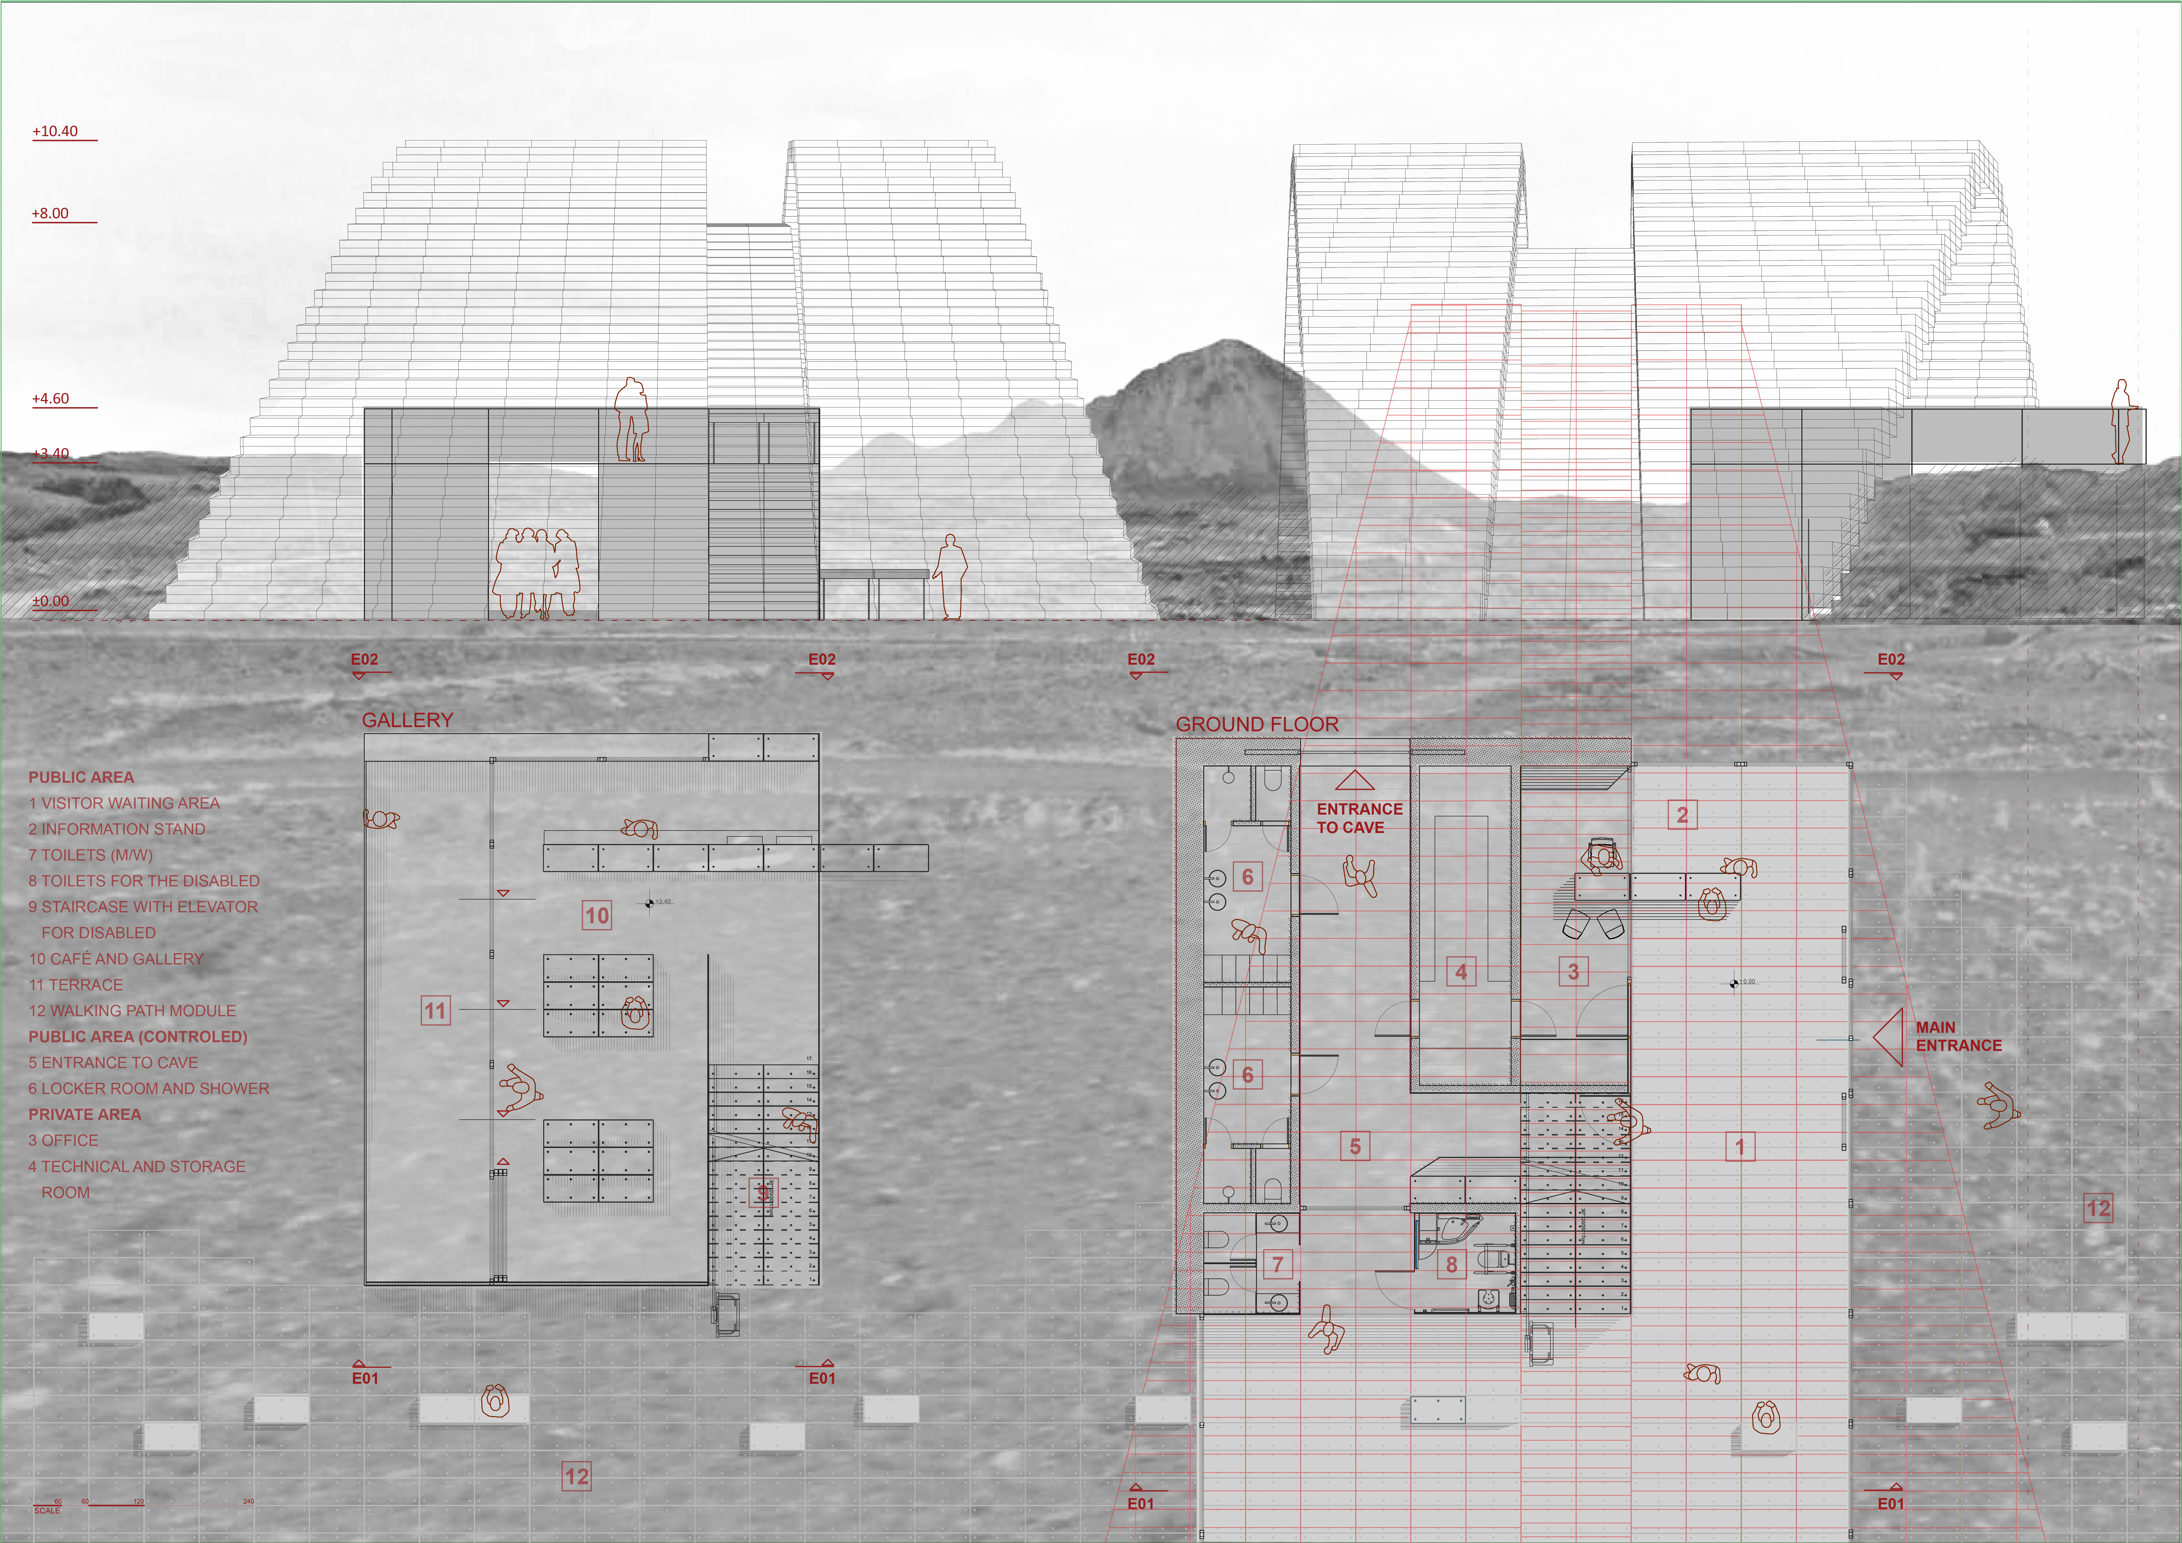
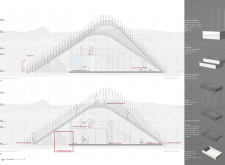
Built with locally sourced lava stone and designed to capture atmospheric precipitation, the structure serves as both a sustainable shelter and an open observation platform, seamlessly integrating public and private spaces within its expansive layout.
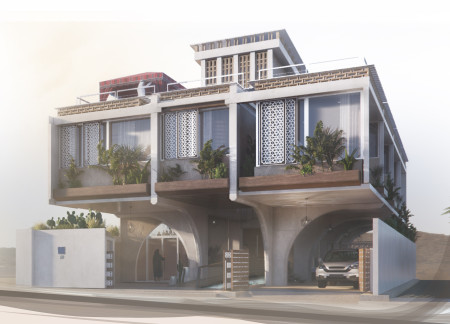
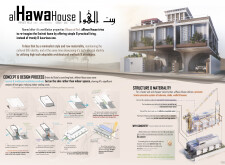
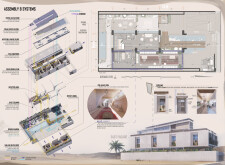
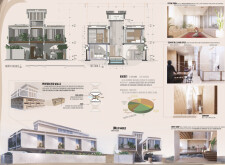
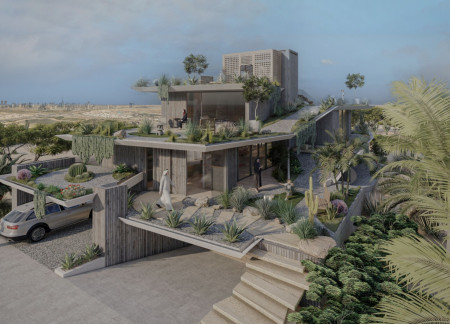
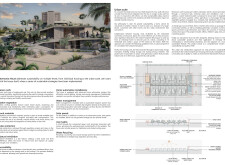
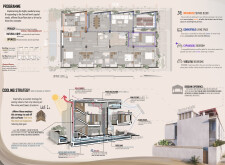
The use of a perforated facade and bio-cement in a desert residence enhances natural ventilation while minimizing heat gain, successfully addressing the challenges of extreme climate as a functional family home.
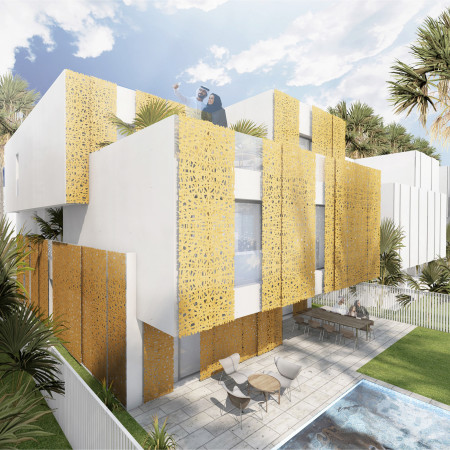
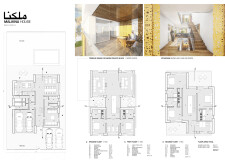
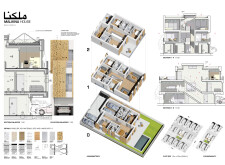
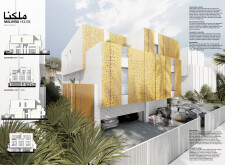
The use of perforated aluminum panels in the façade creates a dynamic interplay of light and shade, enhancing natural ventilation while facilitating a family-centered living environment in a contemporary residential design.
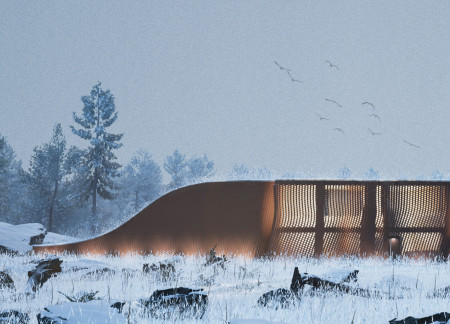
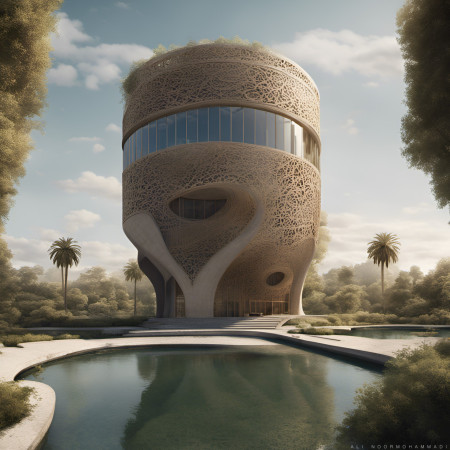
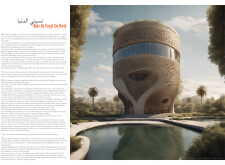
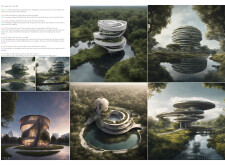
Lattice facades enveloped in natural light define a series of fluid geometries that harmonize with the landscape, creating spaces for contemplation and interaction in a sustainable environment.
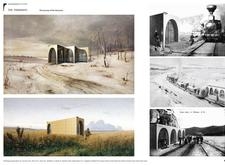
Incorporating charred wooden shingles and cross-laminated timber, the design offers an eco-conscious community hub that fosters social interaction and cultural engagement.
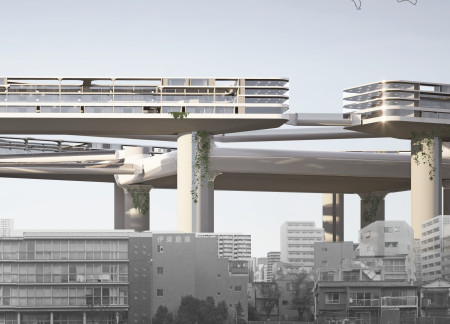
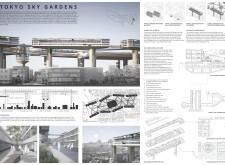
Elevated living modules interwoven with sky gardens and equipped with solar panels address urban density while fostering community interaction in Tokyo’s metropolitan landscape.
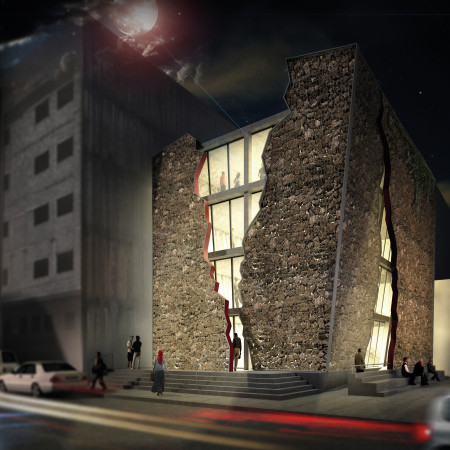
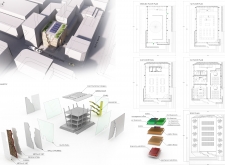
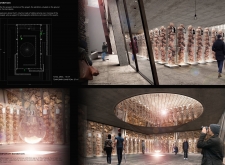
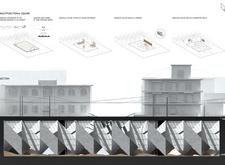
Constructed from local rubble and characterized by a fragmented facade of glass, the cultural institution serves as a poignant space for education and remembrance within the community.
Mindaugas Butvila,Darius Kamarūnas,Vytenis Raubickas,Paulius Kliučininkas
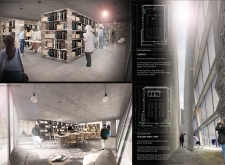
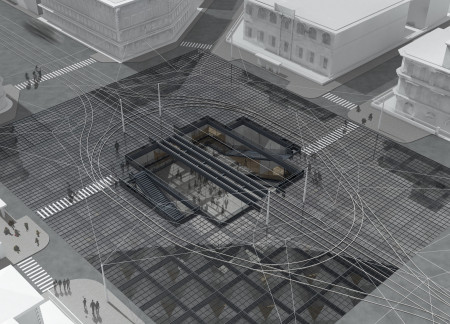
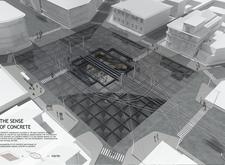
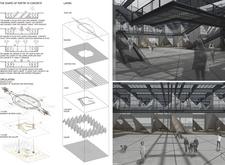
A dynamic ground plane enhances user interaction while an innovative concrete structure provides a multifunctional urban gathering space that encourages community engagement.
A facade defined by reflective and moveable plastic panels enhances thermal performance while integrating a central courtyard brimming with greenery, serving as a vital community center at the heart of urban life.
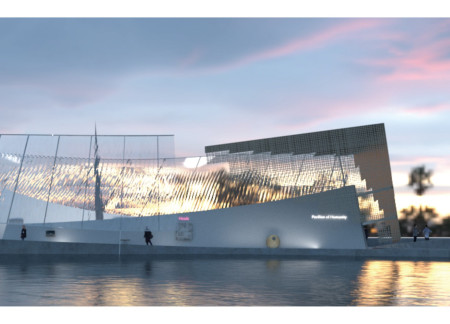
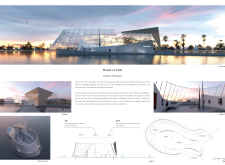
Contrasting facades reflect the complexity of humanity in a pavilion designed for exhibitions and contemplation, inviting visitors to engage deeply with both its achievements and challenges.

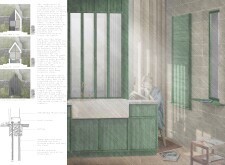
Constructed with charred wooden shingles and expansive glass walls, the design establishes a cohesive relationship between the interior and exterior, serving as a functional residential space.
With a design that utilizes stacked roofs to create unobstructed jungle views, this wooden retreat fosters a close connection to nature while providing essential shelter and spaces for relaxation and meditation.
Crafted with natural brown tones and a focus on simplicity, the hut integrates into the Cambodian landscape, offering a serene retreat for reflection and relaxation.
Elevated on stilts, the structure utilizes cross-laminated timber panels and translucent surfaces to create a harmonious integration with the surrounding environment, serving as a serene space for meditation and reflection.
A central tree anchors a gabled cabin designed for relaxation and self-discovery, while cross ventilation and sustainable wood construction enhance the connection with nature.
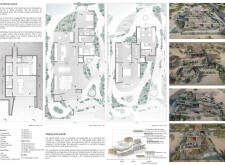
The proposal examines a visitor-oriented facility situated within a natural park landscape, designed to accommodate both recreational and educational functions. The study considers how spatial organization, vertical circulation, and cultural elements can enhance the visitor experience while addressing operational needs such as security and staff requirements.
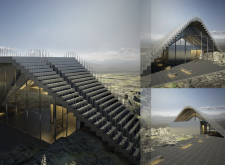
The undulating roof structure, supported by wooden elements and complemented by a reflection garden featuring preserved mature trees, creates a contemplative memorial space honoring the lives lost during the Sri Lankan Civil War.
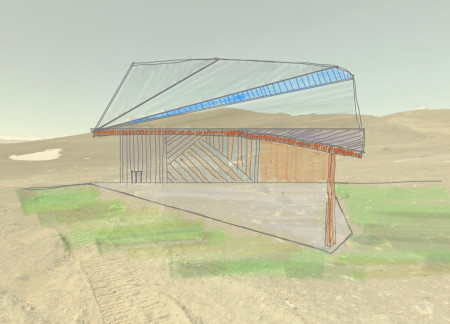
Incorporating a double-skin facade of translucent polycarbonate and locally sourced timber, the structure harmonizes with the volcanic landscape while providing essential facilities for winter recreation.
Maria Turcu,Mihai Mitrică,Alina Măldărescu,Alina Lixeanu
Incorporating vertical gardens and green façades, the design enhances urban connectivity and sustainability while providing multi-functional spaces for offices and public interaction.
Use architecture to create different emotional states
Edition #9ideas COMPETITIONSILENT CONTEST For this competition, NO DESCRIPTION TEXT is allowed. The architecture ideas must be communicated strictly with visuals.
Prize Monetary award
Eligibility Open to all
Advance registration deadline 12 November 2026
Open architecture competitions
Closest deadline first
Project competitions first
Selected winning projects have the potential to be constructed
Ideas competitions
Experimental competitions with the focus on pushing the boundaries of creativity
Use architecture to create different emotional states
Edition #9ideas COMPETITIONSILENT CONTEST For this competition, NO DESCRIPTION TEXT is allowed. The architecture ideas must be communicated strictly with visuals.
Only participants selected and invited by Buildner can enter these closed competitions. To be considered for future opportunities, please set up your account on Architects' Network Plus.