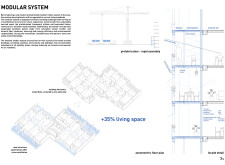
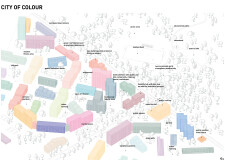
Utilizing charred wood shingles and laminated timber, the architectural scheme reinvents urban living by combining adaptable residential units with vibrant community spaces to foster social interaction and sustainability.
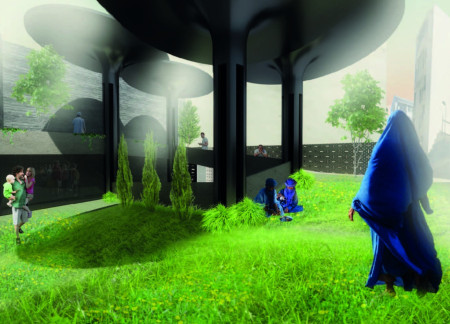
Juan Pablo Garcia Estefan,Juan Gonzalo Bula López,Diego Luis García Estefan,Jorge Luis Ortega Uribe


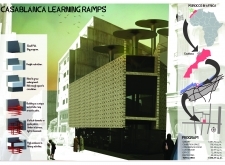


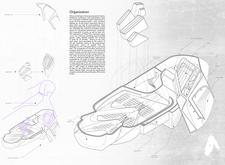
The continuous ramp design, enriched by natural light and complemented by decorative metal screens, establishes a multifunctional educational center that encourages exploration and community engagement.
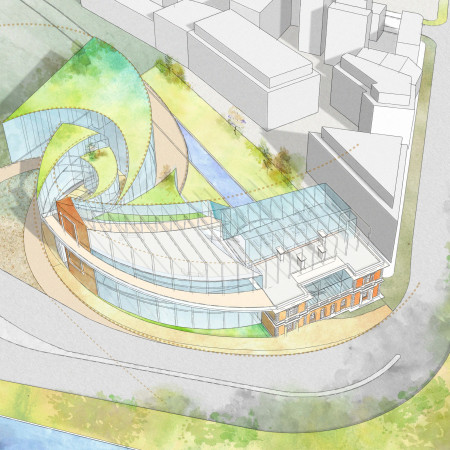
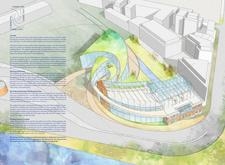
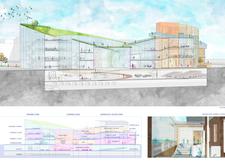
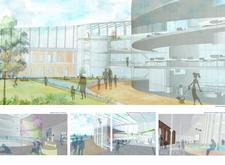
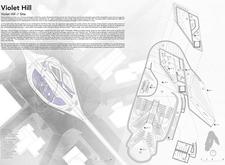

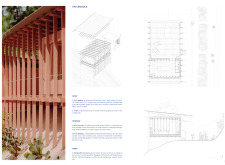
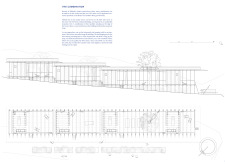
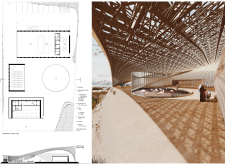
Constructed with a distinct charred wooden shingle exterior and an expansive glass facade, the facility serves as a multifunctional hub that seamlessly integrates education, training, and leisure in the heart of North Woolwich.
Employing a unique combination of structural glazing and natural wood elements, the design creates a flexible community space that fosters interaction and public engagement.
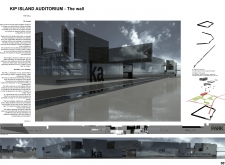
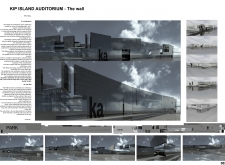
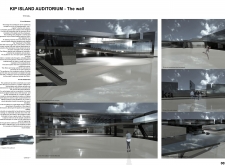
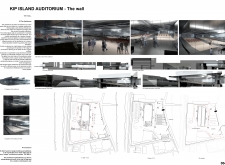
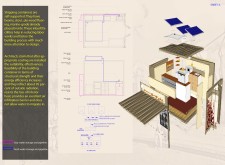
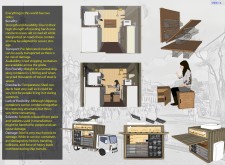
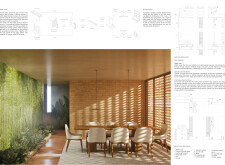
Constructed with a unique Natural Wall of cross-laminated timber panels and charred wooden shingles, the space promotes well-being through multifunctional areas designed for communal use and relaxation.
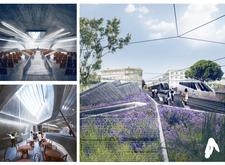
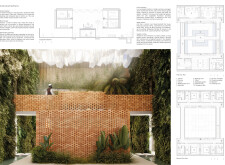
With its integration of vertical gardens and a structural framework of recycled steel, this community space fosters interaction and education while promoting sustainability in an urban environment.
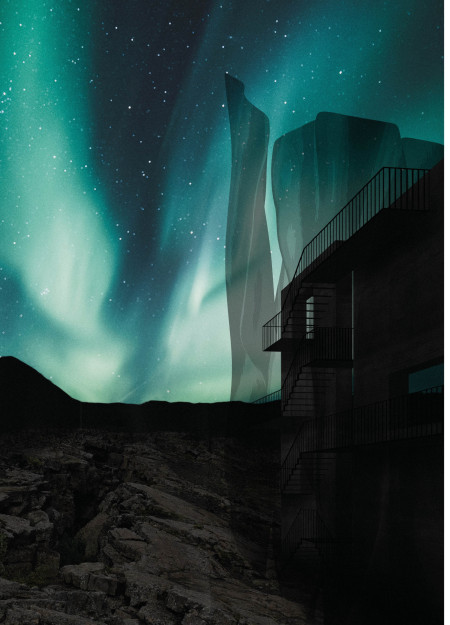
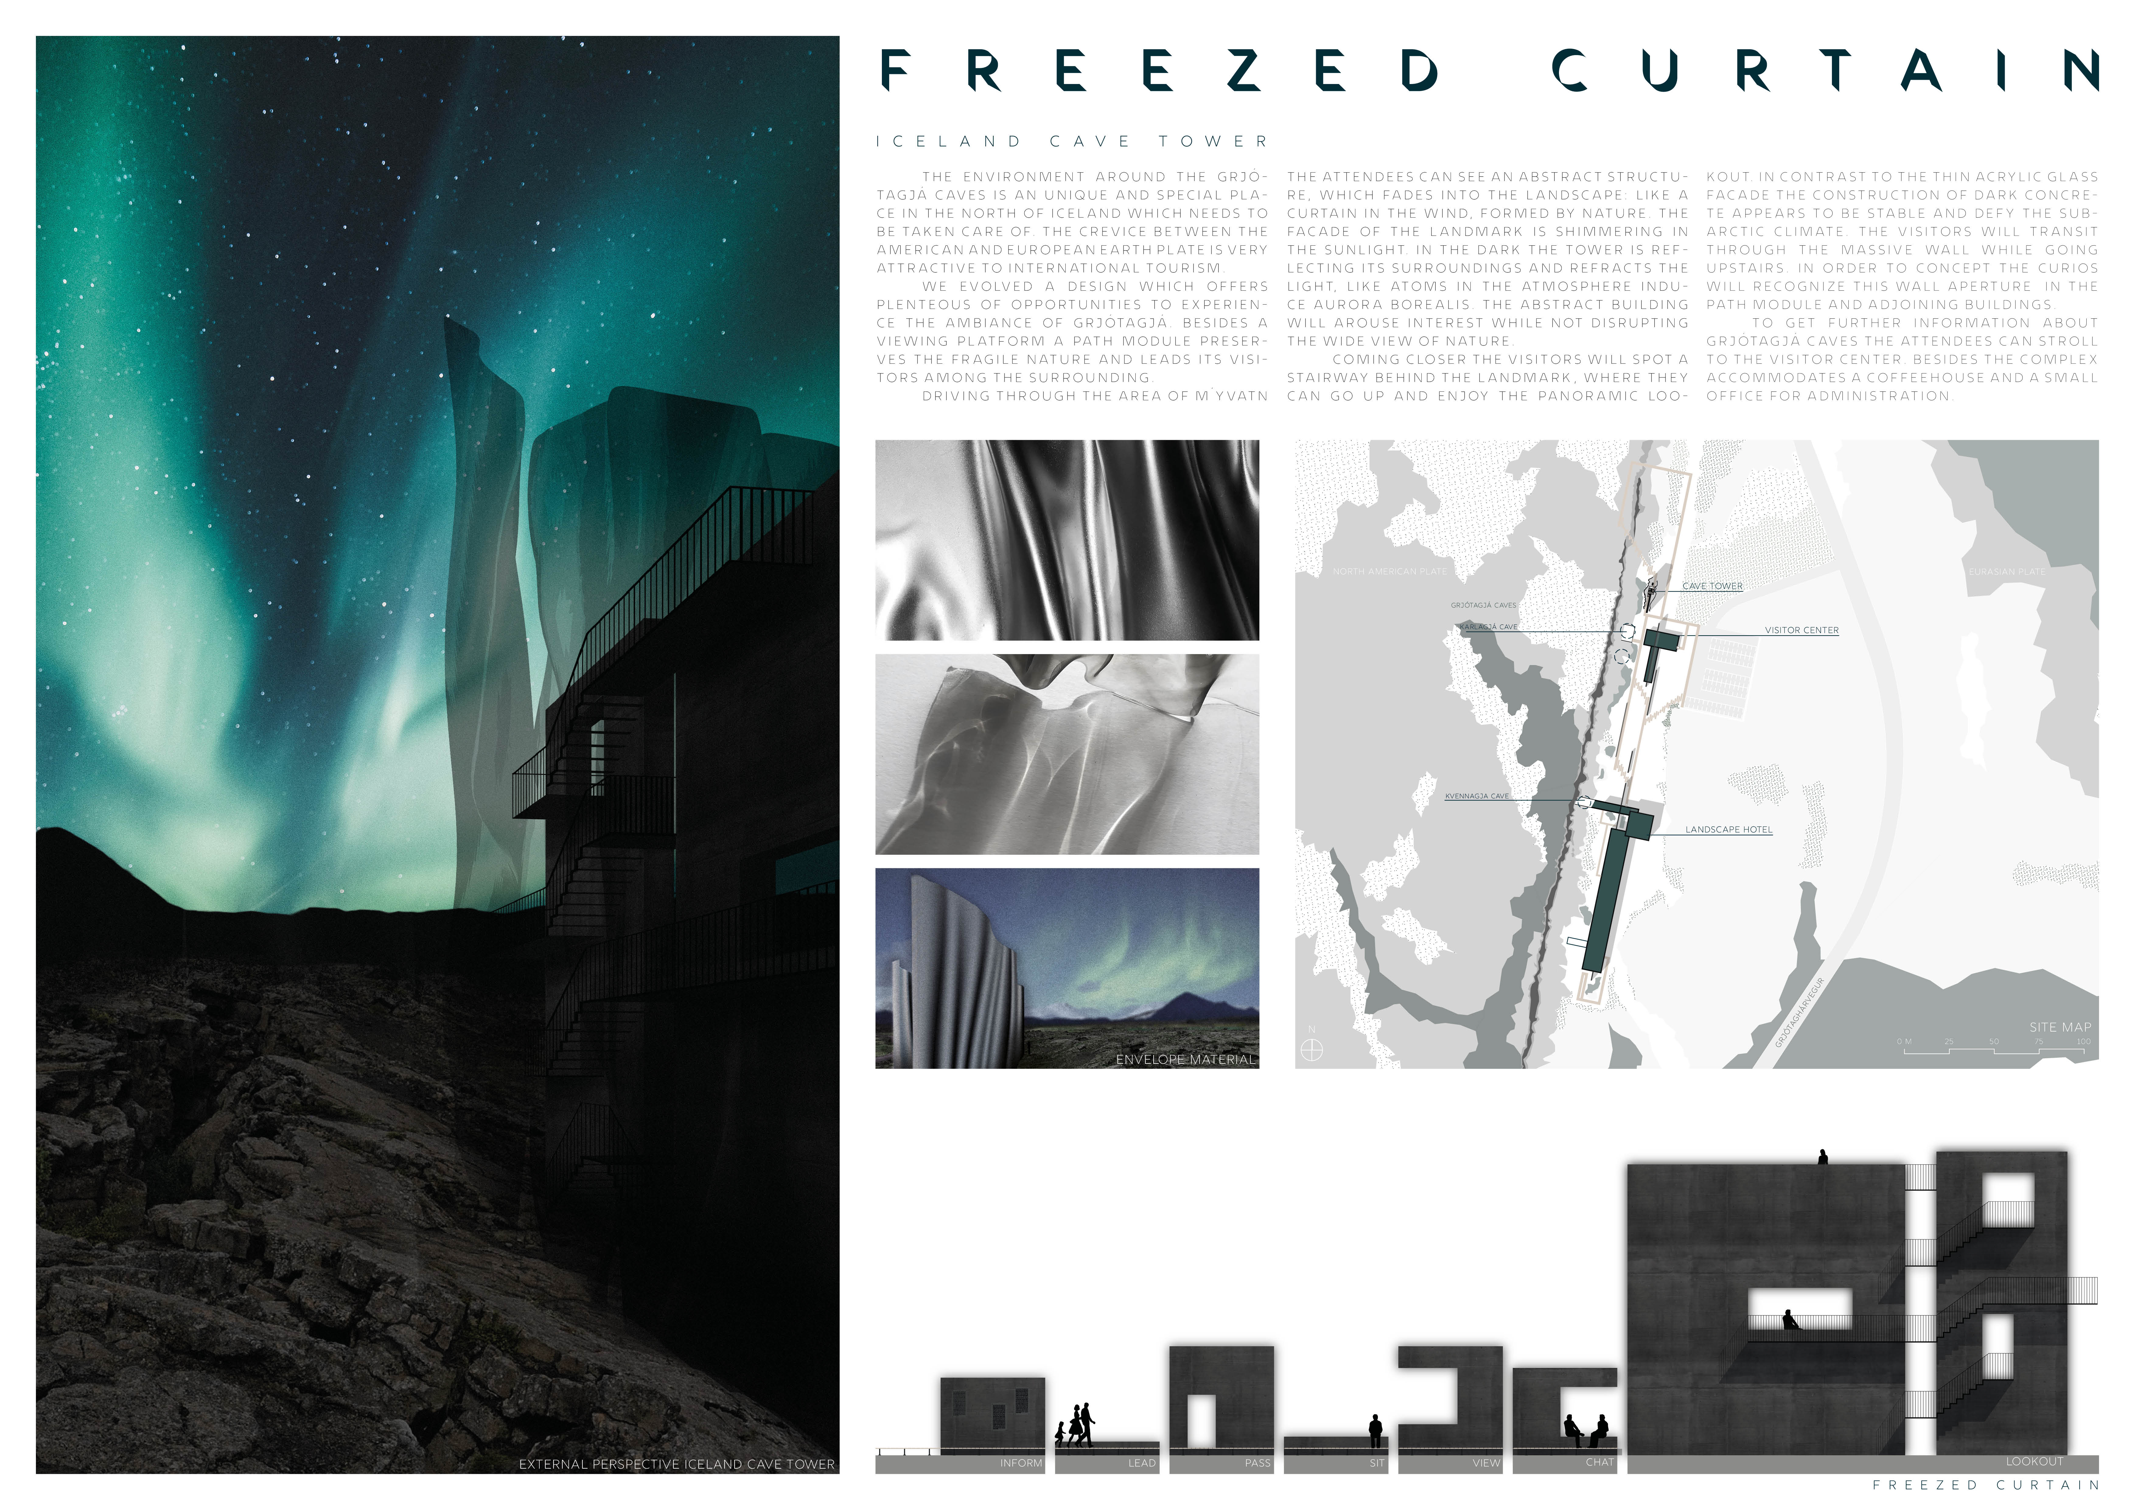
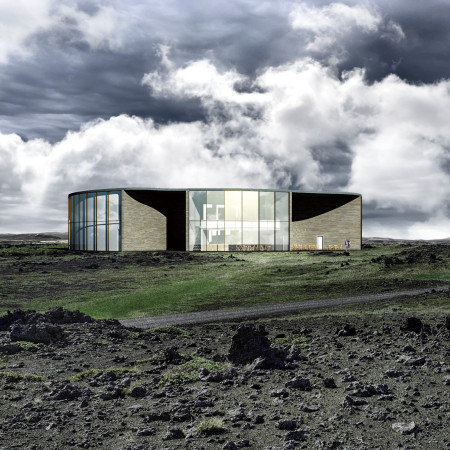
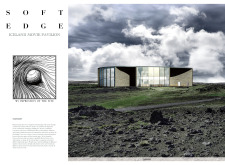
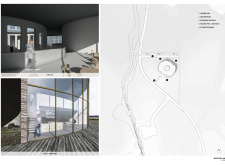
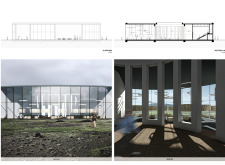
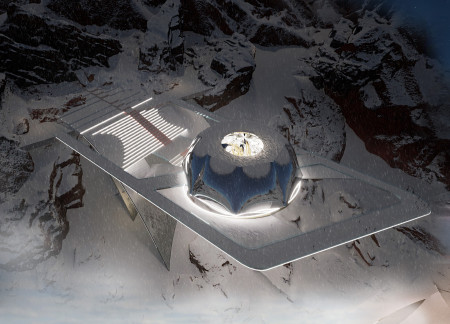
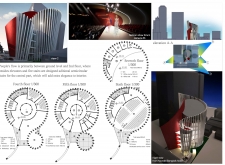
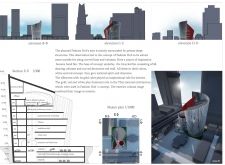
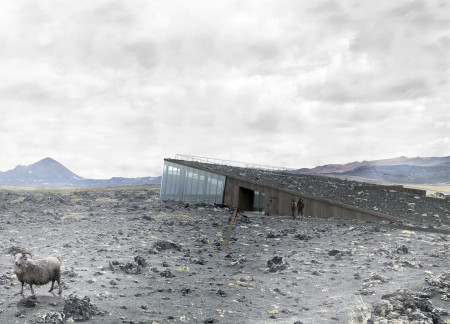
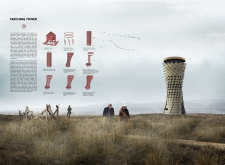
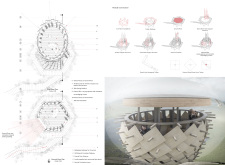
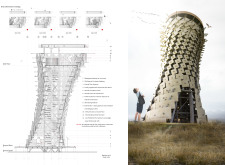
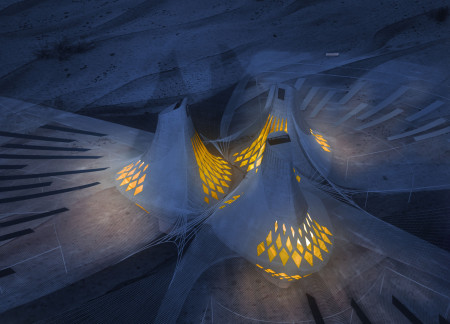
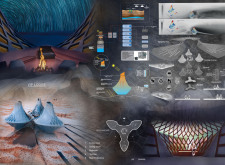
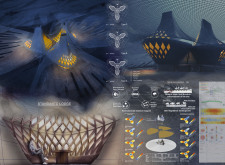
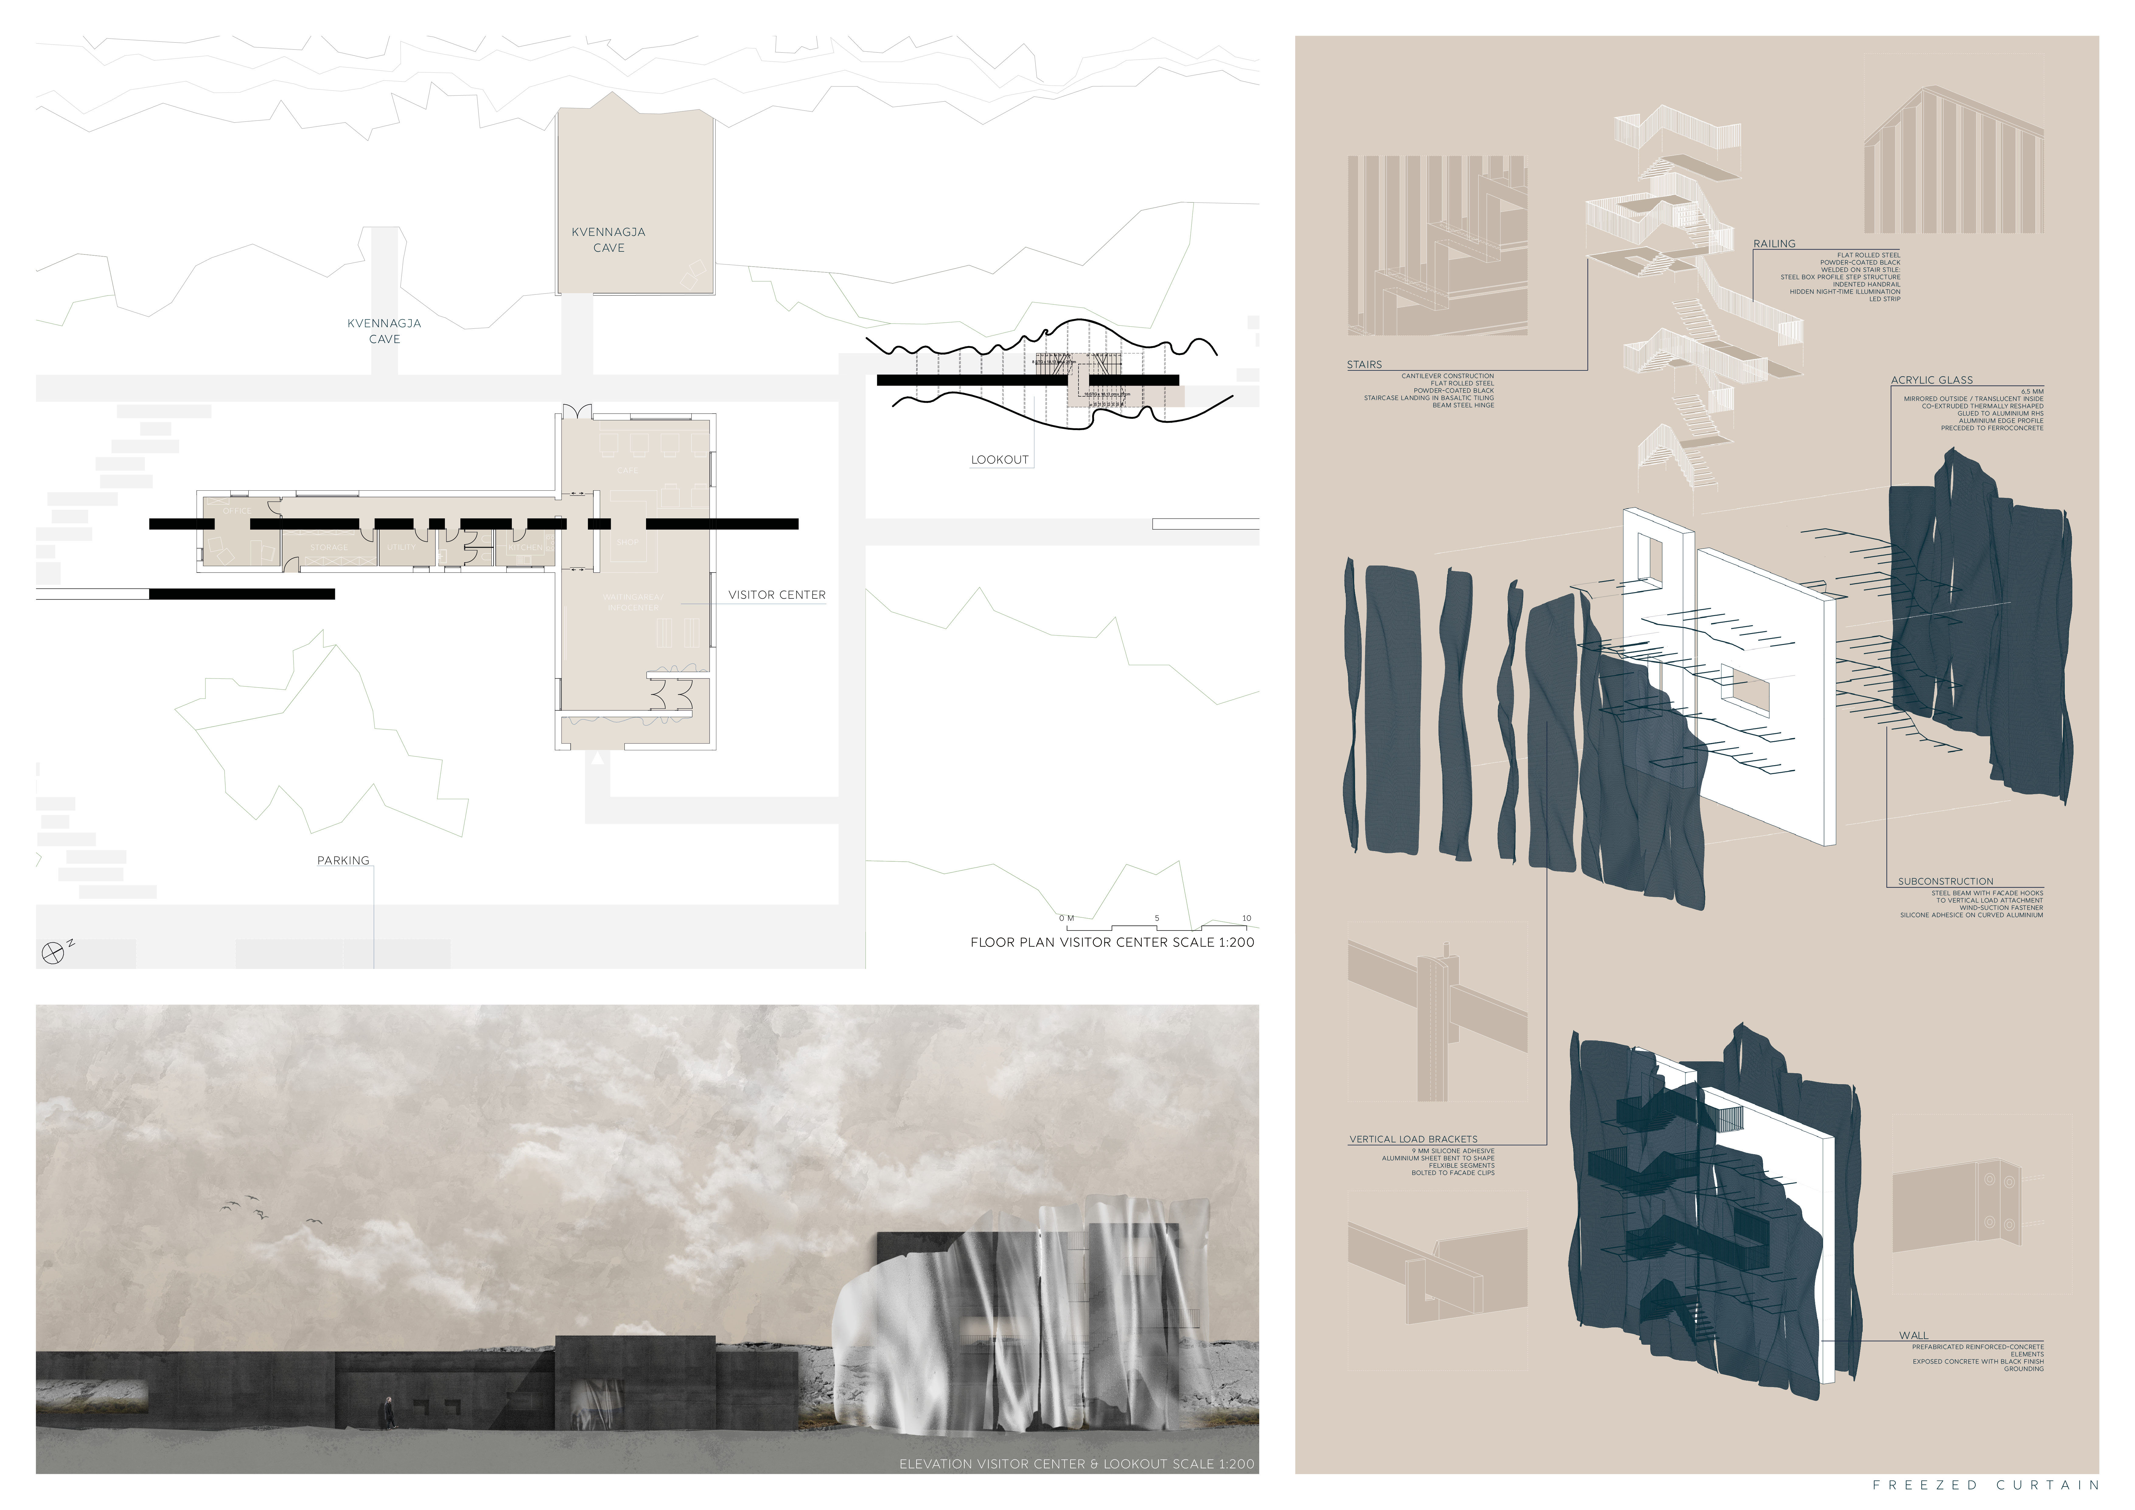
Utilizing a reflective mirrored facade and acrylic glazing, the structure harmoniously integrates into the Icelandic landscape while serving as a multifunctional visitor center for observing the Northern Lights.
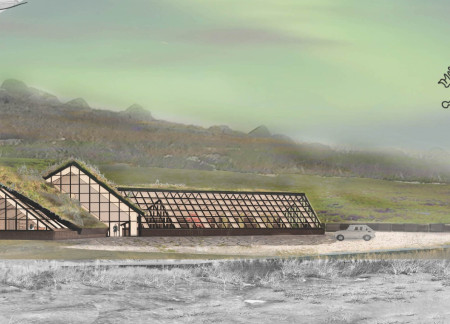
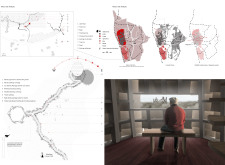
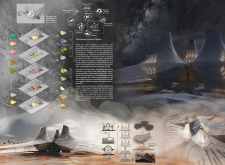
An observation deck offers expansive views of nearby thermal baths, while multifunctional areas and a greenhouse create a community space designed to engage visitors with the unique landscape of Lake Myvatn.
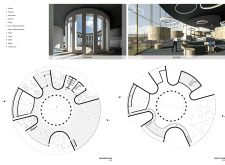
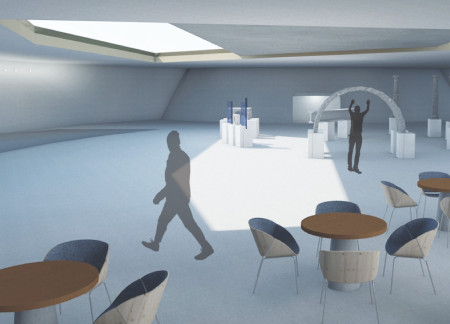
A series of curvilinear forms create an immersive experience of natural light and connectivity within a multi-functional pavilion designed to foster community engagement through various activities.
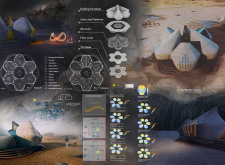
Utilizing a diamond-shaped roof structure and an adaptive facade crafted from Glass Reinforced Concrete, the design creates an environmentally responsive space that accommodates community functions while harmonizing with the surrounding landscape.
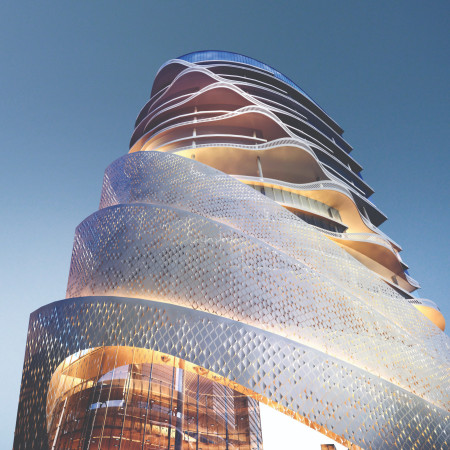
A curvilinear glass and metal façade reflects local cultural heritage, creating a dynamic multi-functional hub that integrates retail, exhibition, and community spaces.
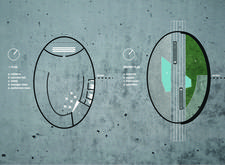
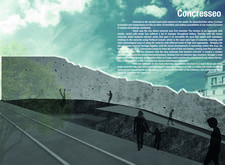
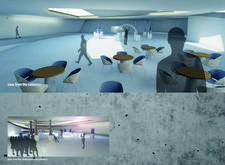
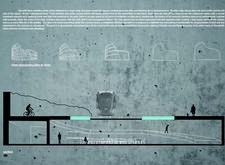
Utilizing translucent concrete to enhance natural light and community engagement, the design functions as a multifunctional space that integrates historical references with modern urban needs.
Utilizing charred wood facades and cross-laminated timber panels, the cultural hub integrates subterranean spaces with flexible performance areas to enhance community engagement and artistic expression.
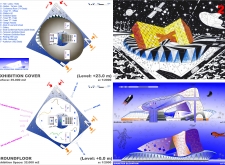
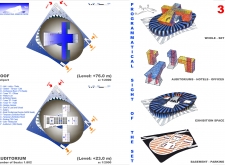
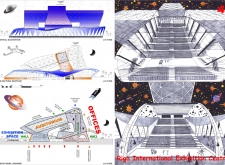
Highlighting a dynamic interplay of interconnected glass forms and sustainable steel elements, the design promotes versatility while serving as a multifunctional space for exhibitions and conferences.
EDGAR MANUEL NAVA AYALA,RICARDO ARTURO HERNANDEZ PACHECO,RODRIGO SALVADOR SANCHEZ,OSMAR Ortiz Martine
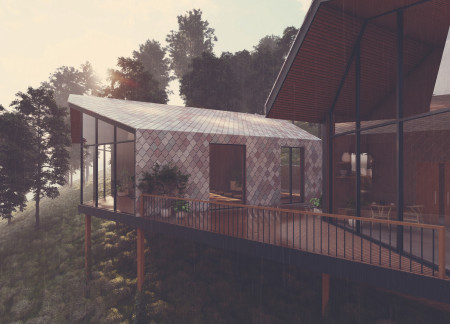
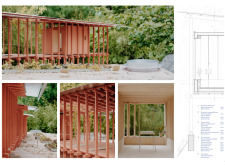
Charred wood cladding envelops a structure with expansive glass elements, creating a seamless interaction with the surrounding landscape while serving as a multi-functional community space focused on well-being and connection.
The use of charred wooden shingles and cross-laminated timber panels creates a sustainable aesthetic that supports a multifunctional community space designed for diverse activities and gatherings.
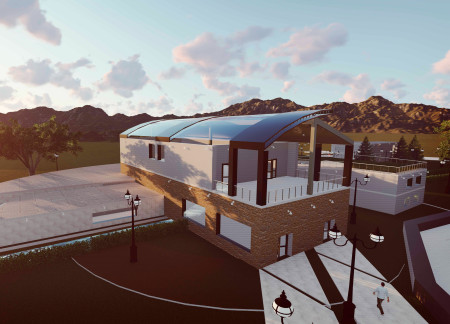
Utilizing charred wooden shingles alongside reinforced concrete, the design creates a blend of durability and aesthetic appeal, serving as a multifunctional urban space that encourages community engagement.
Utilizing gabion baskets filled with local rock and volcanic stone, the design integrates closely with its unique landscape to provide a versatile space for community engagement and exhibition at the foot of a volcano.
Charred wooden shingles and cross-laminated timber create a visually cohesive and environmentally sensitive community center that integrates seamlessly with the unique ecological landscape of Lake Mývatn, providing multifunctional spaces for local engagement and education.
Maria Turcu,Mihai Mitrică,Alina Măldărescu,Alina Lixeanu
Incorporating vertical gardens and green façades, the design enhances urban connectivity and sustainability while providing multi-functional spaces for offices and public interaction.
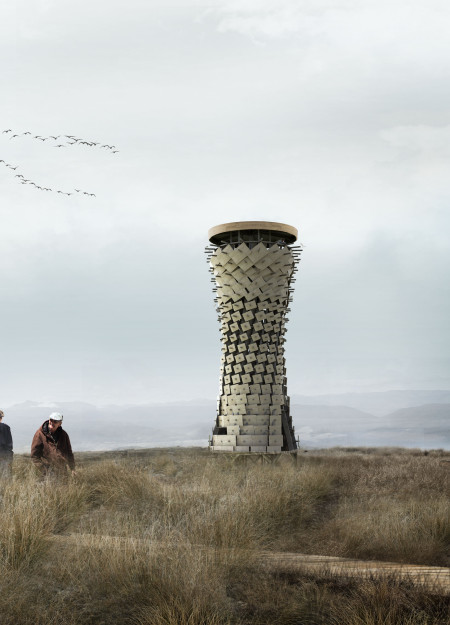
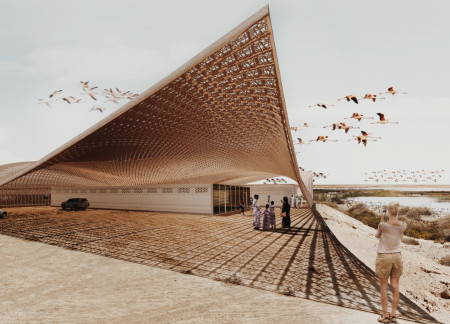
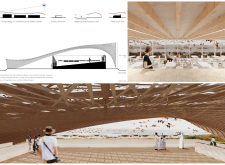
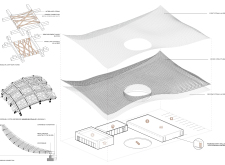
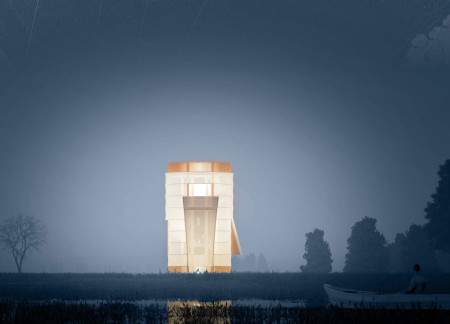
The conical structure clad in iridescent terracotta tiles offers a seamless blend of ecological sensitivity and cultural resonance, providing an elevated platform for observing the diverse wildlife of the Al Wathba Wetland Reserve, UAE.
Ana-maria Lenghen
Razvan Ioan Muntean
Silviu Ioan Popa
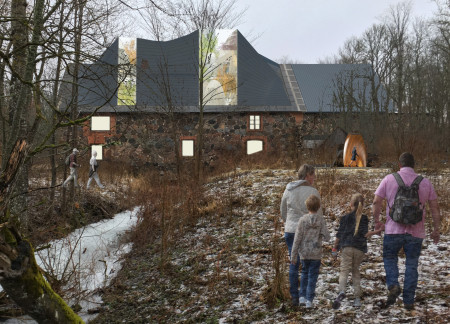
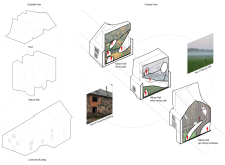
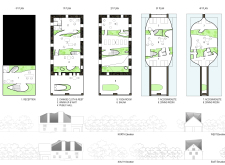
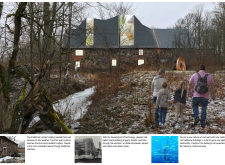
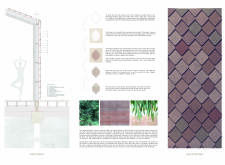
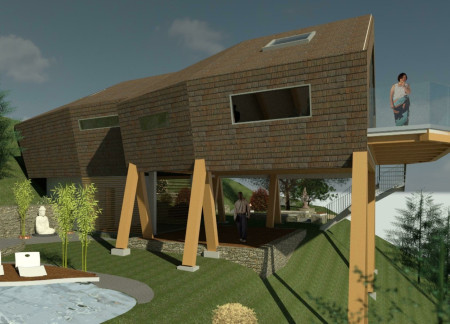
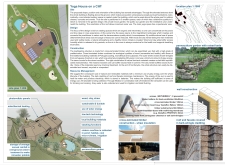
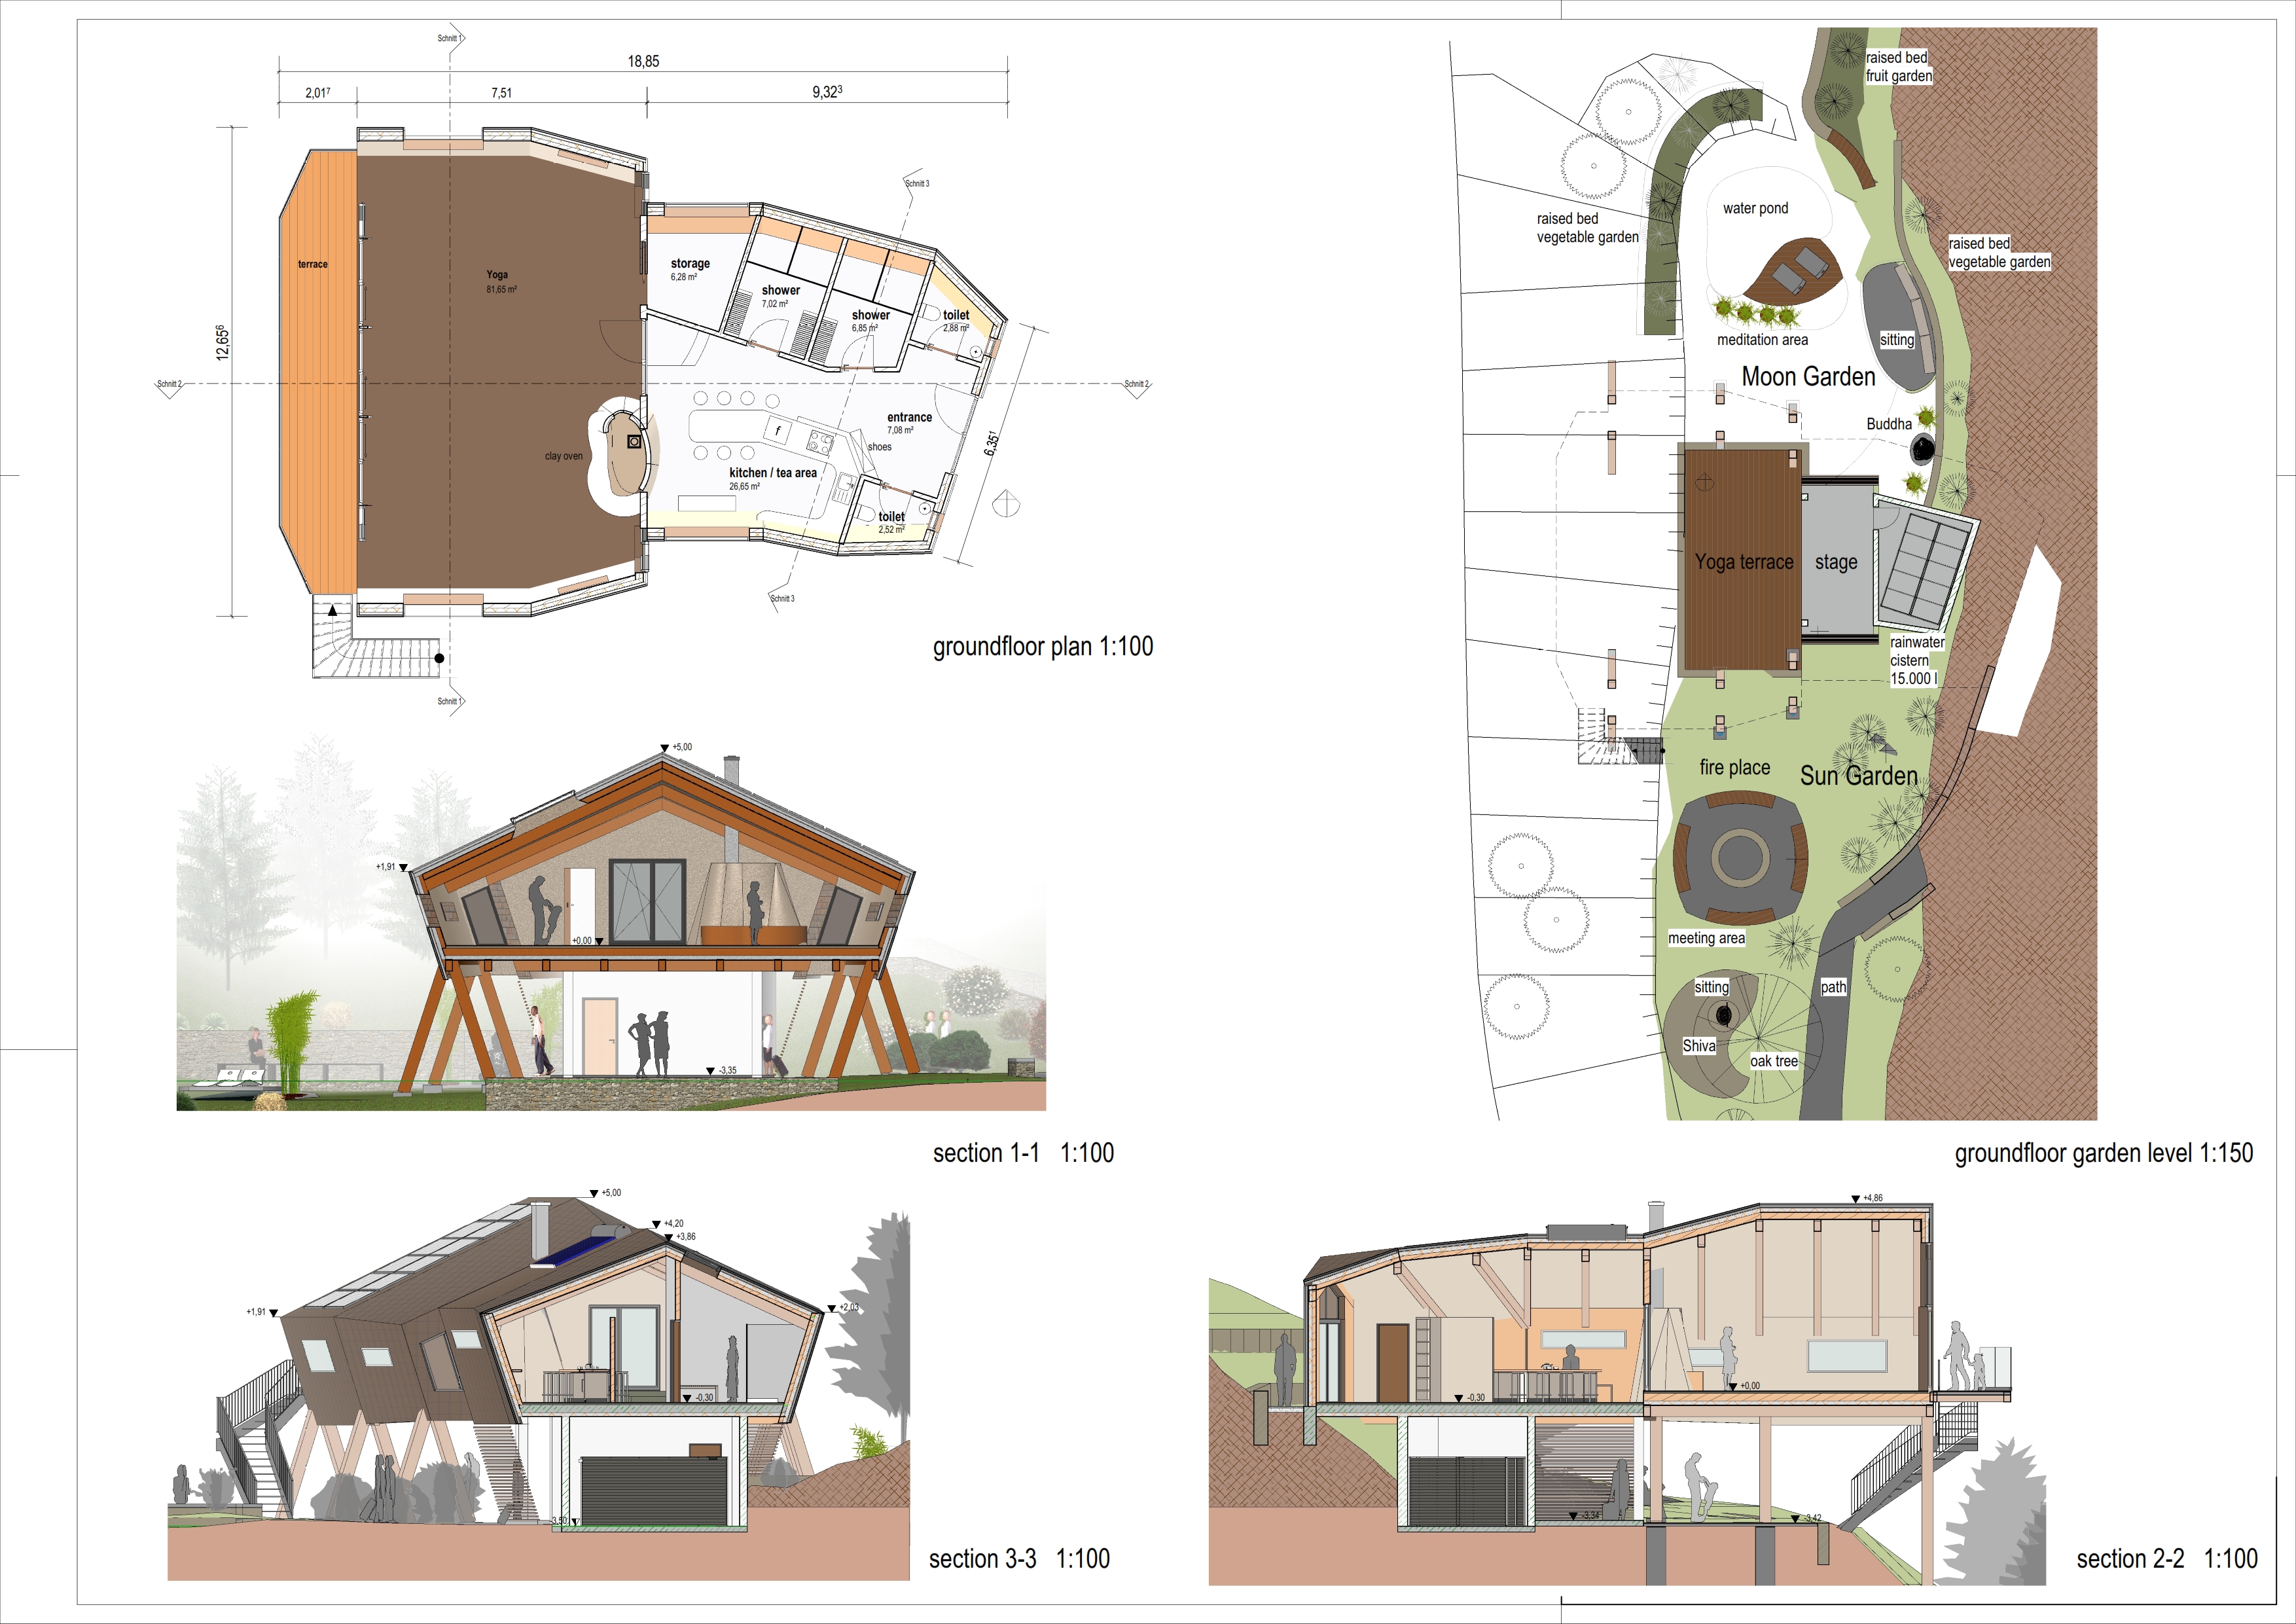
House Fo(u)r Innerlight(s) is a yoga retreat designed to foster mindfulness and community within a natural forest setting in Latvia. The project emphasizes a circular spatial organization that integrates indoor and outdoor environments while supporting both collective activities and individual reflection.
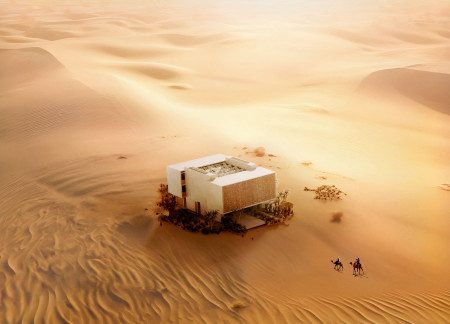
Designed for a residential setting in Dubai, the architecture responds to the demands of desert living through passive strategies, adaptable spatial planning, and material efficiency. The layout emphasizes a balance between privacy and communal life, with a focus on outdoor integration.
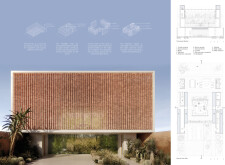
Set within a contemporary residential context in the United Arab Emirates, the design explores the relationship between traditional urban forms and present-day living requirements. It emphasizes community interaction, environmental responsiveness, and adaptability, responding to both cultural and climatic conditions.
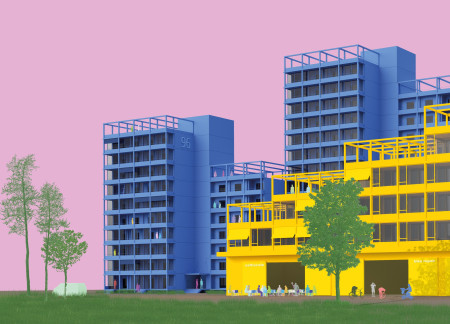
Colorful facades inspired by color psychology create a welcoming urban environment in a rental housing development designed to foster community interaction and adaptability.
A spiral structure of exposed concrete integrates seamlessly with natural volcanic formations while utilizing sustainable wood to create a multifunctional space for exhibitions and community interaction.
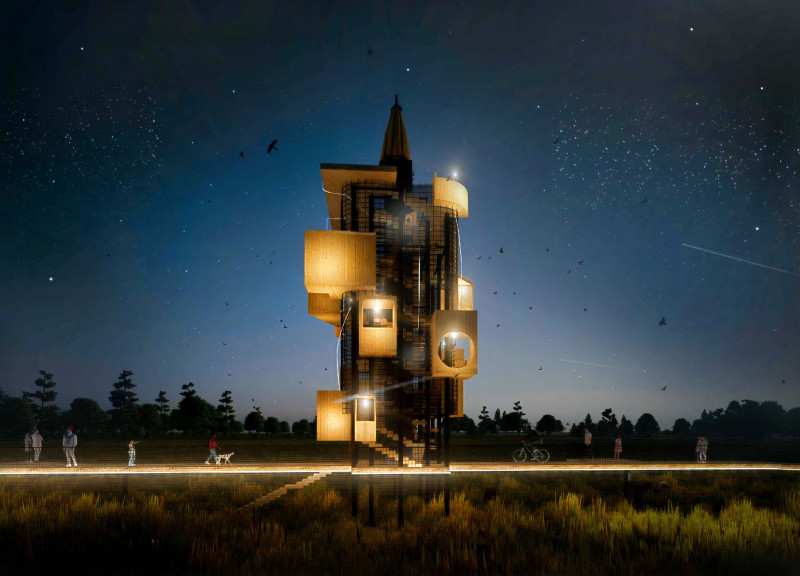
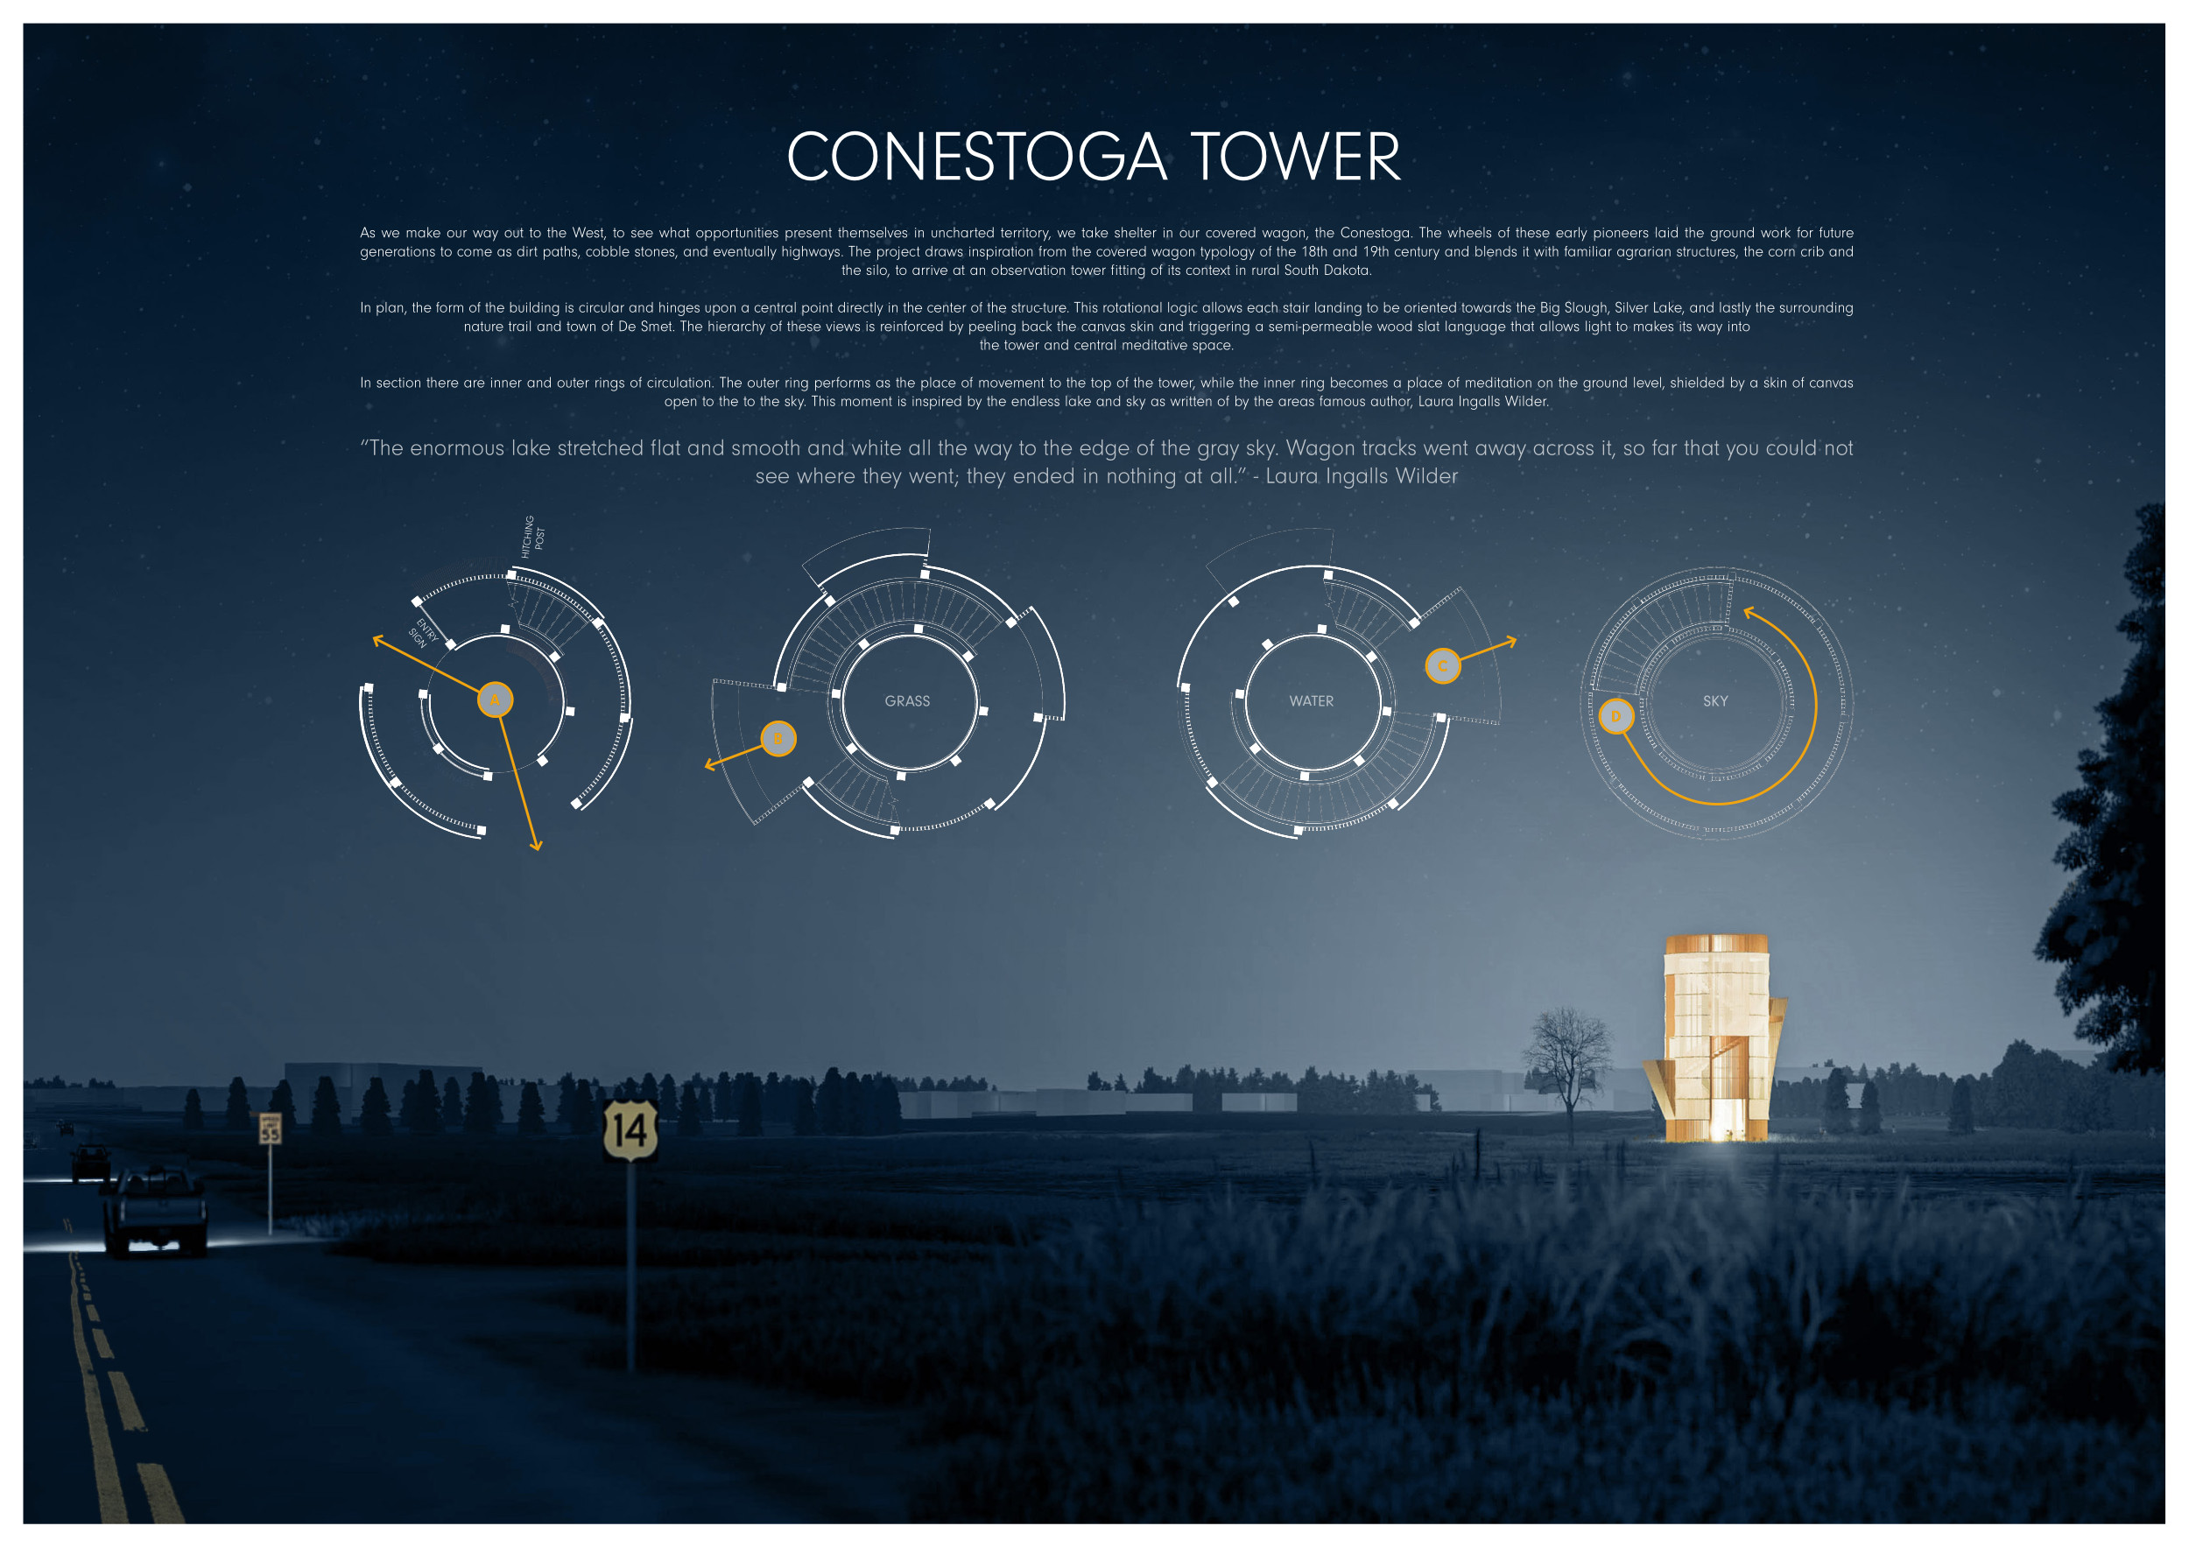
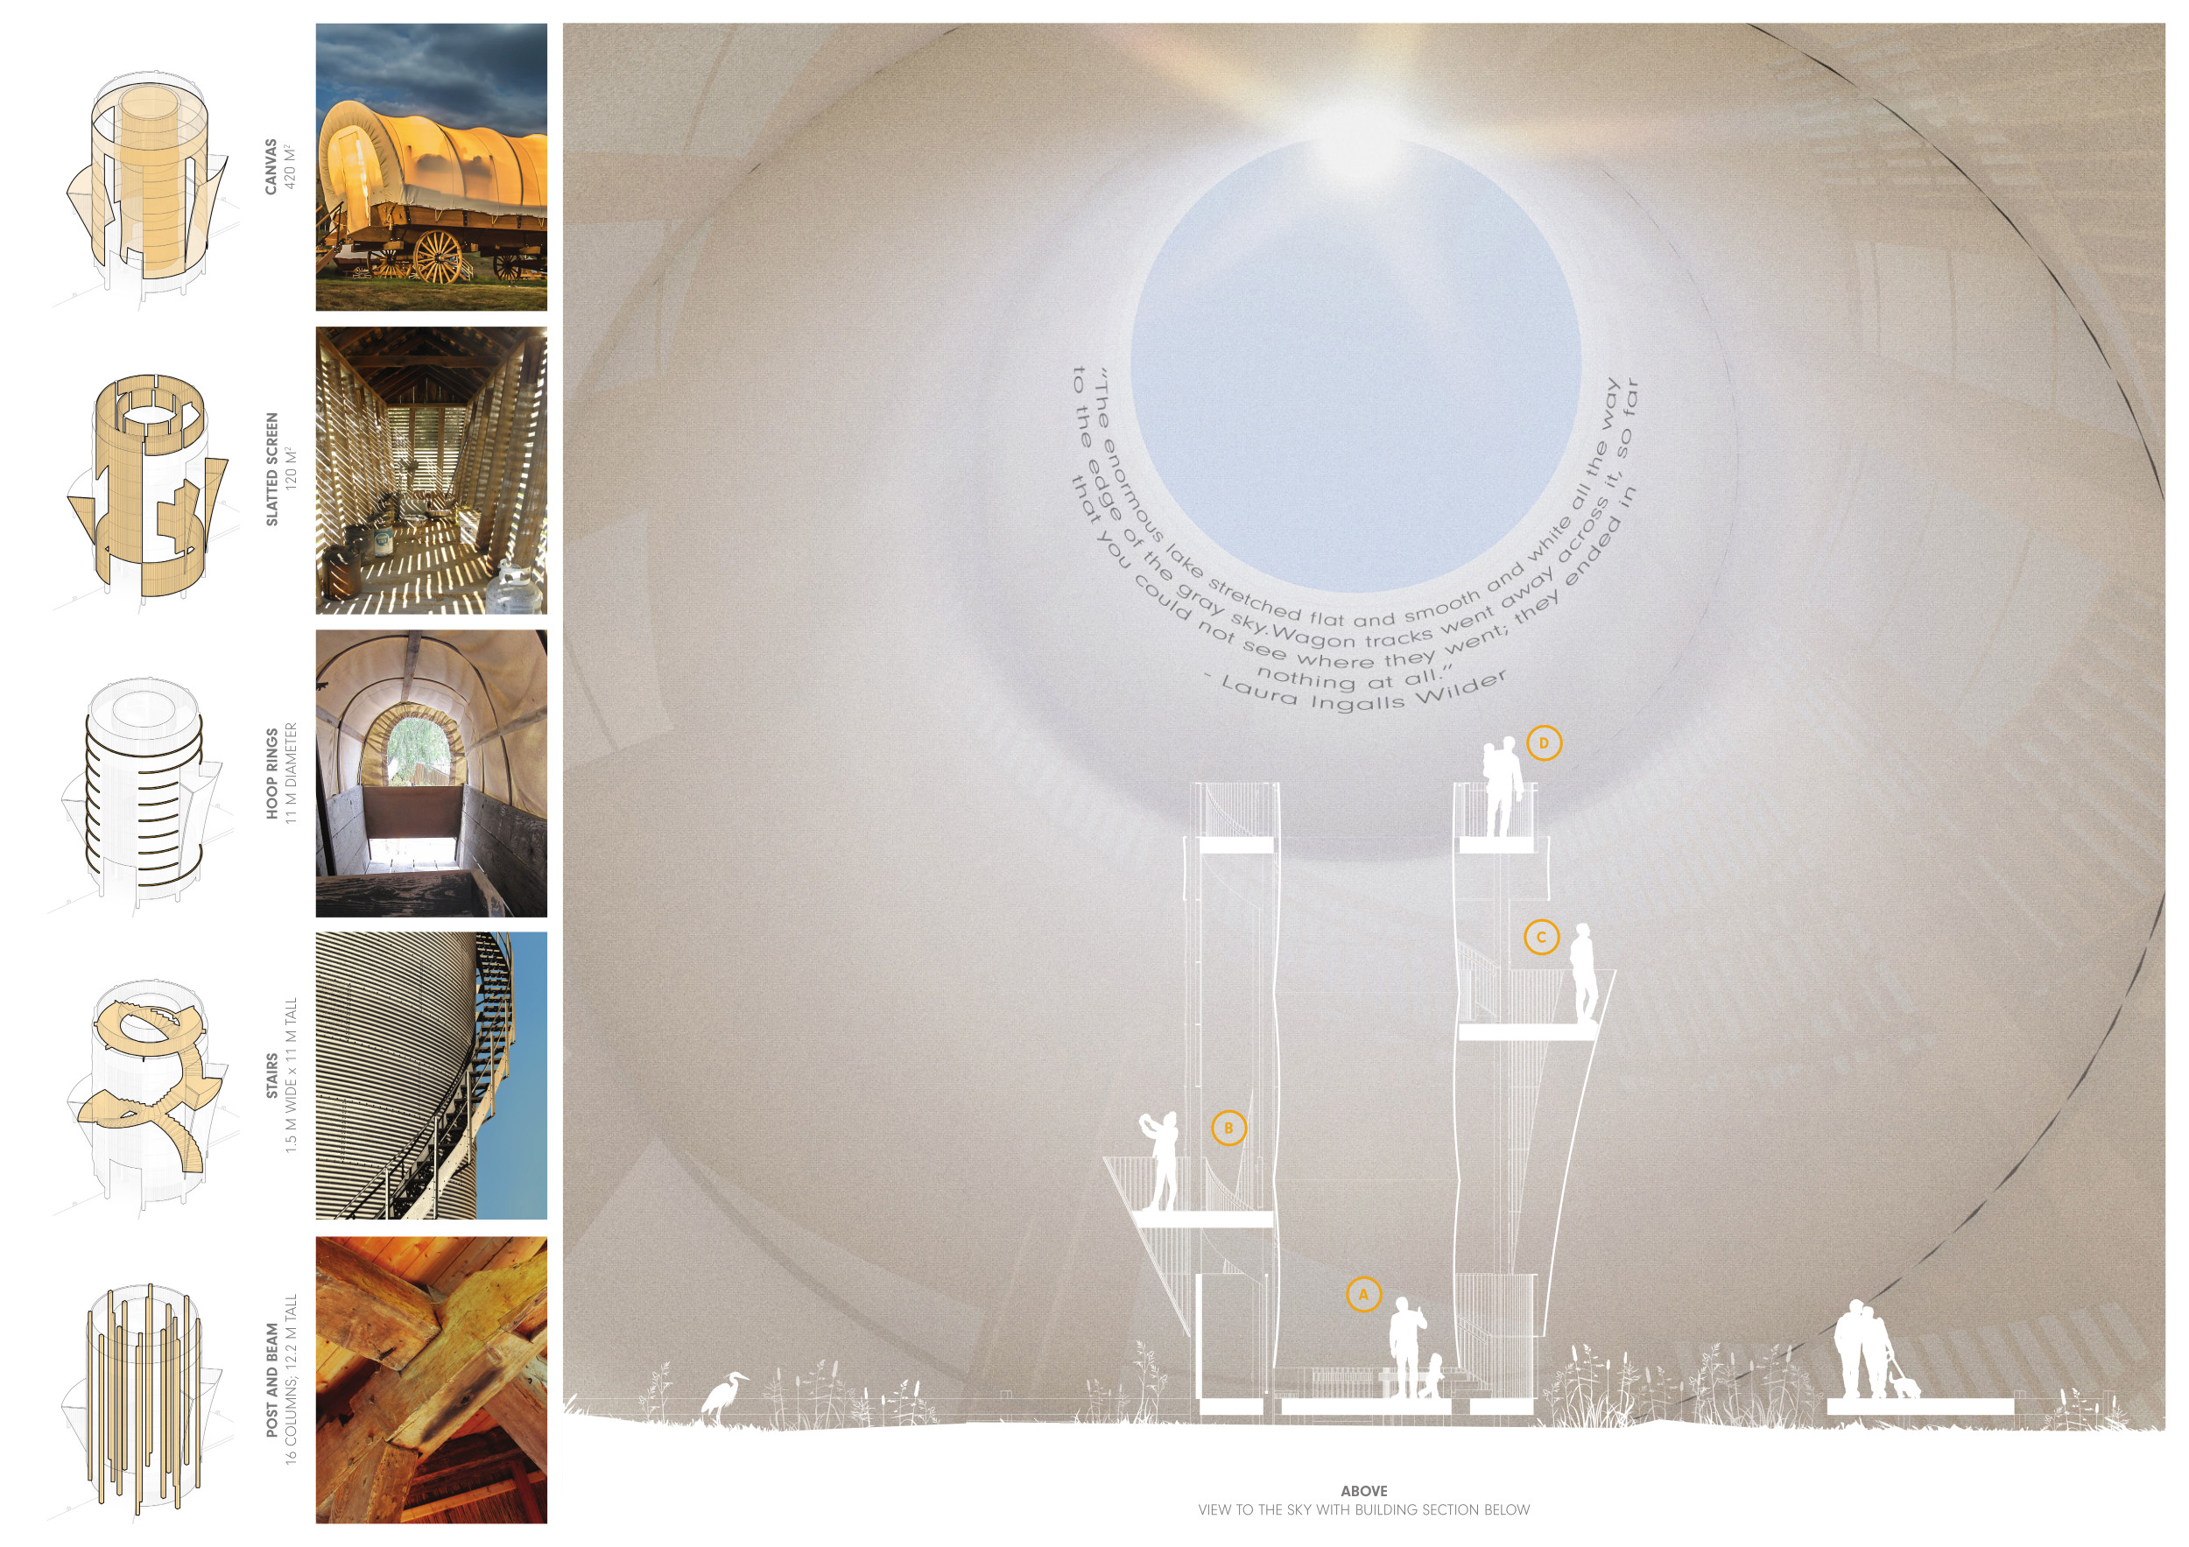
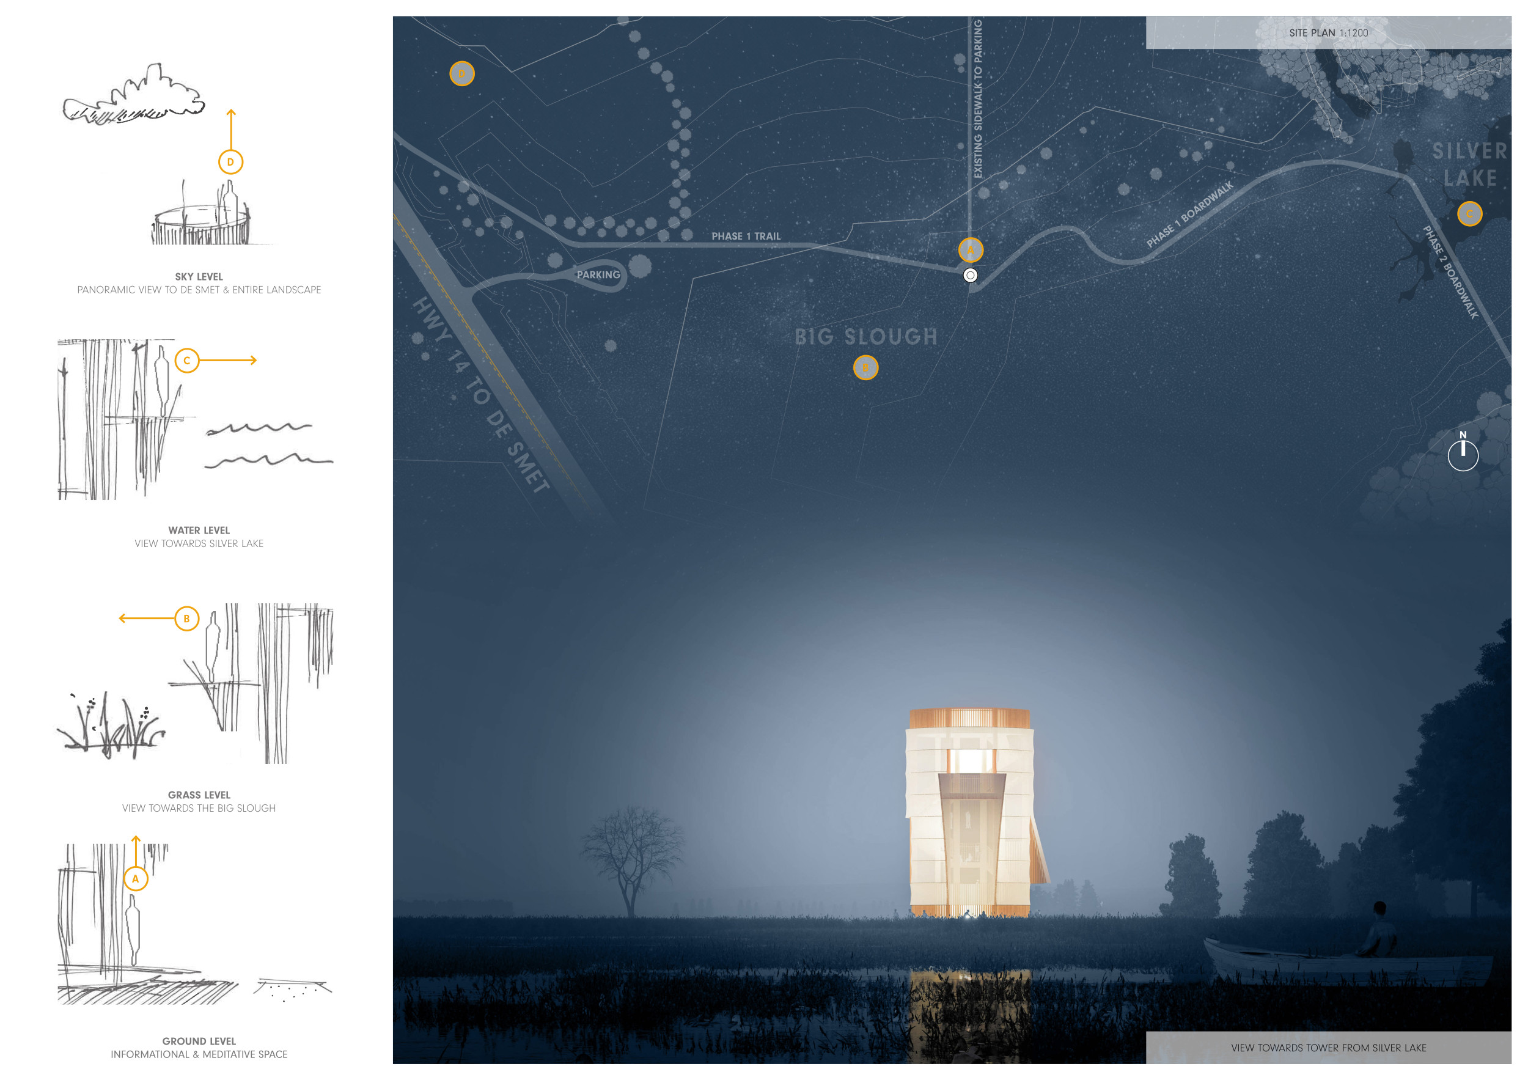
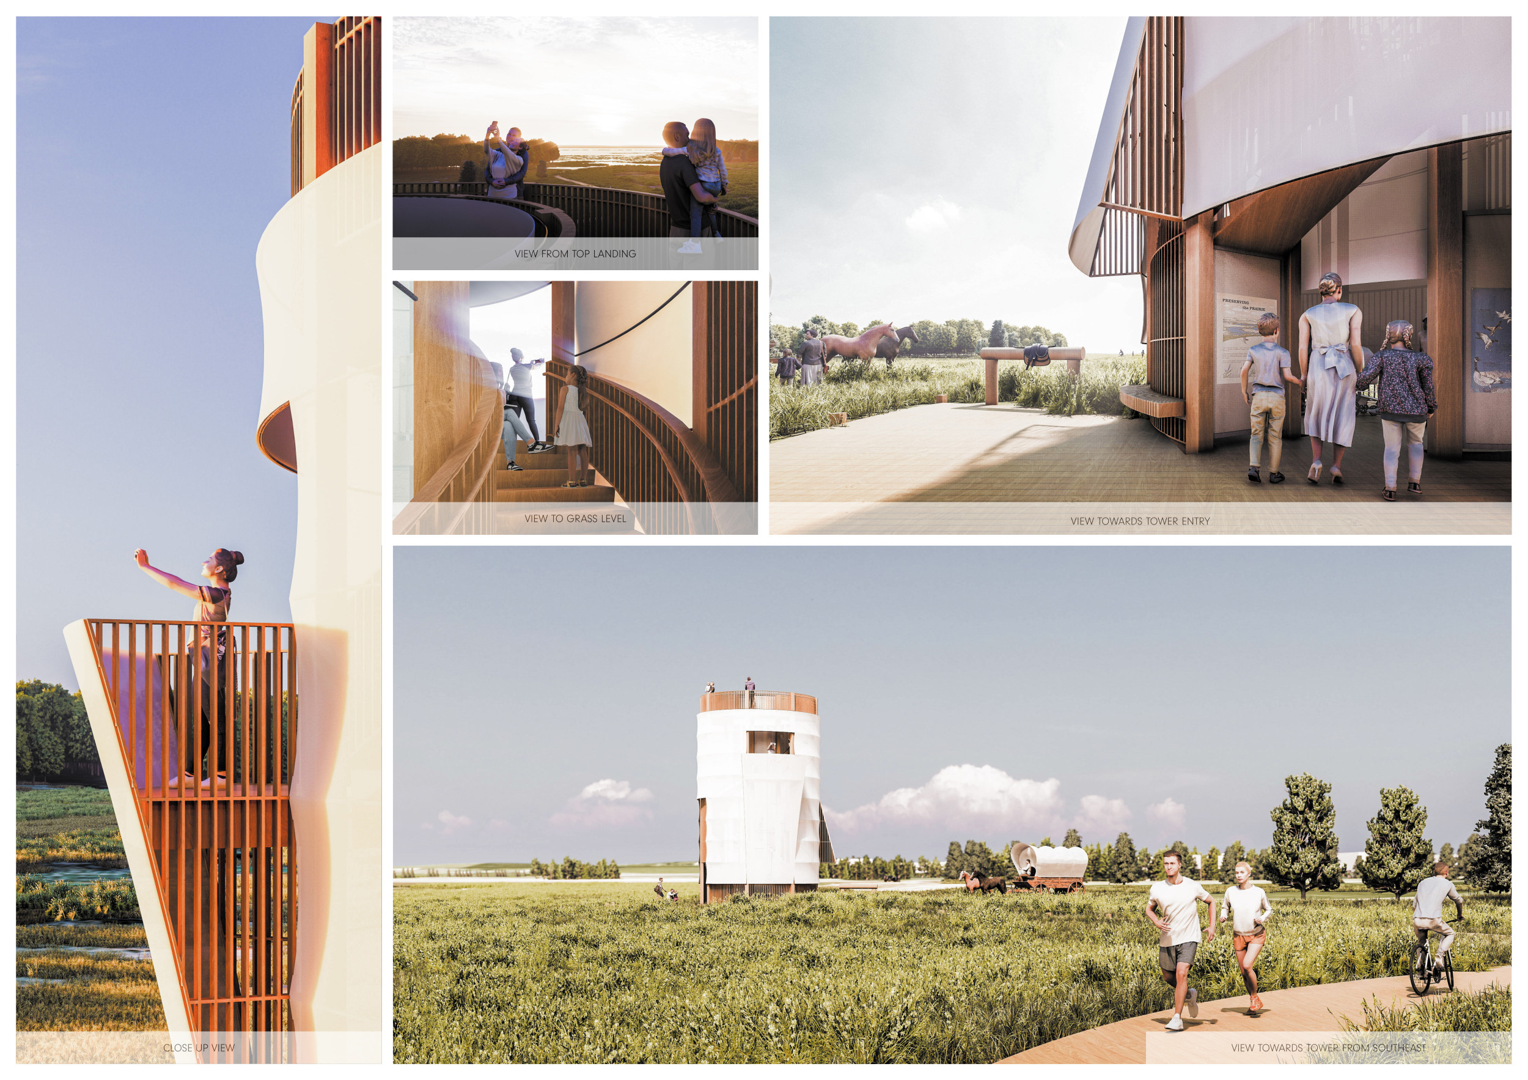
Located in the wetland landscape of Big Slough and Silver Lake, the design offers a vertical exploration of the natural environment through a carefully articulated watchtower structure. The project merges ecological awareness with spatial complexity, creating an architectural framework for observation, movement, and interaction.
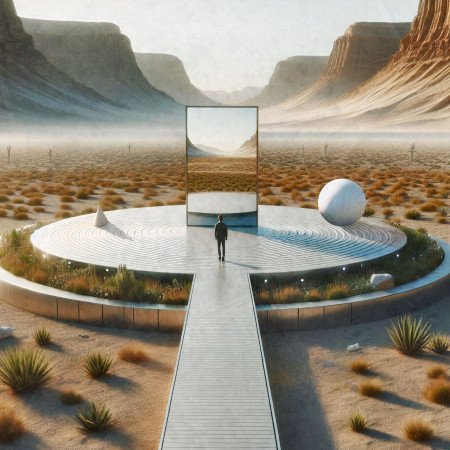
Use architecture to create different emotional states
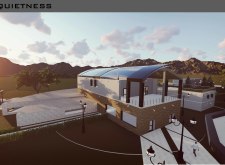
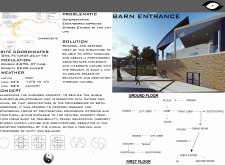
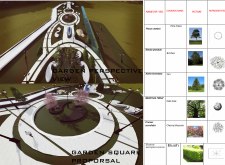
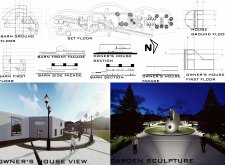
Edition #9ideas COMPETITIONSILENT CONTEST For this competition, NO DESCRIPTION TEXT is allowed. The architecture ideas must be communicated strictly with visuals.
Prize Monetary award
Eligibility Open to all
Advance registration deadline 12 November 2026
Open architecture competitions
Closest deadline first
Project competitions first
Selected winning projects have the potential to be constructed
Ideas competitions
Experimental competitions with the focus on pushing the boundaries of creativity
Use architecture to create different emotional states
Edition #9ideas COMPETITIONSILENT CONTEST For this competition, NO DESCRIPTION TEXT is allowed. The architecture ideas must be communicated strictly with visuals.
Only participants selected and invited by Buildner can enter these closed competitions. To be considered for future opportunities, please set up your account on Architects' Network Plus.