Nikola Kotecka,Wiktoria Karyta,Aleksandra Gogulska
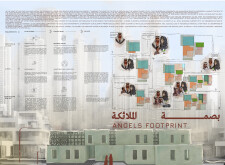
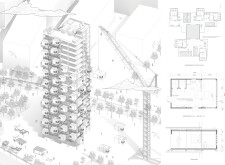
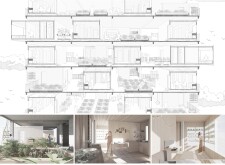
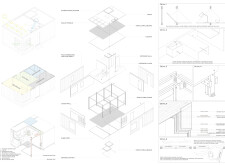
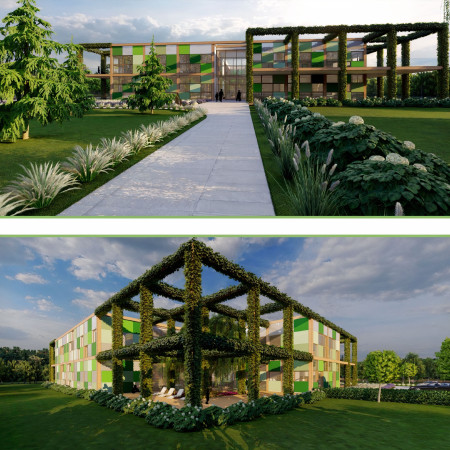
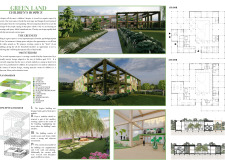
Modular wood construction combined with living green walls creates a nurturing environment in a hospice specifically designed for children facing terminal illnesses.
Mahmoud Mohammad Hasan M. Alsheikh,Hussein Haroon Abdullatif Al-sbaihi

3D printed walls and Corten steel facades create a flexible housing solution that integrates indoor gardens and communal courtyards, facilitating sustainable living in a modern residential community.
Utilizing expanded clay aggregate and hydroponic systems, this sustainable urban housing solution redefines adaptability through modular walls, creating versatile living spaces for contemporary families.
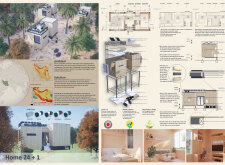
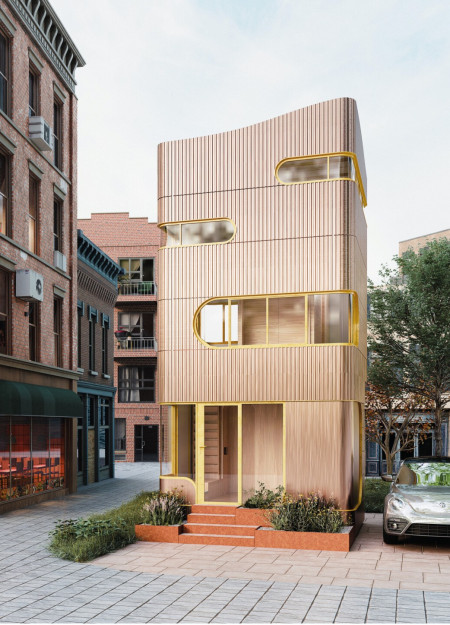
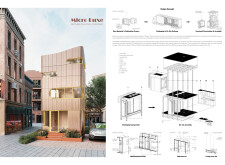
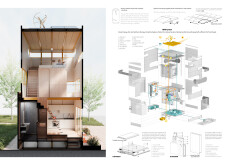
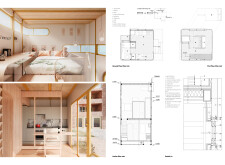
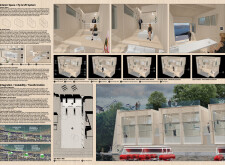
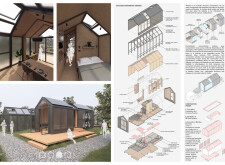
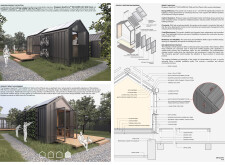
Harnessing the warmth of charred wooden shingles and the efficiency of modular walls, this compact urban dwelling redefines small-space living by prioritizing sustainability and community integration.
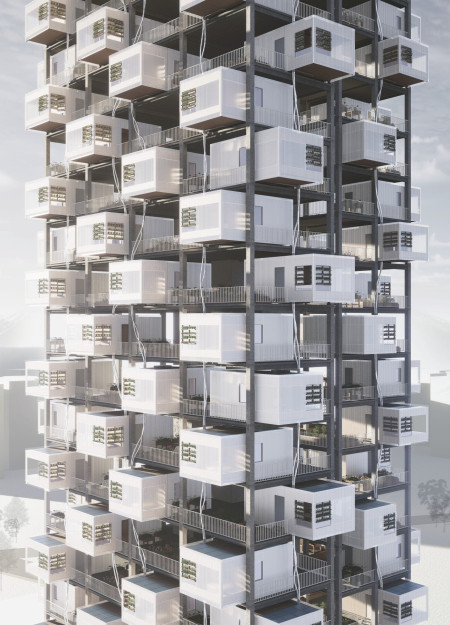
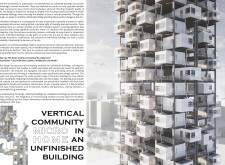
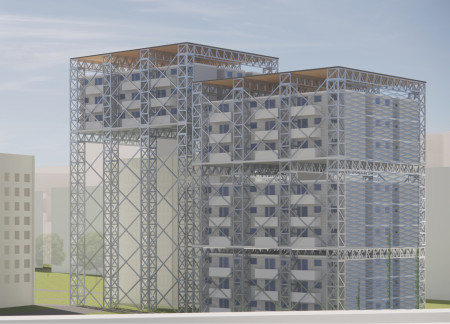
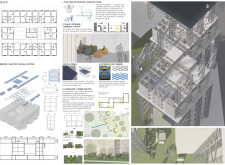
Utilizing modular polycarbonate walls and integrated planting systems, the design transforms an unfinished urban building into a vertical community housing solution that prioritizes sustainable living and social interaction among residents.
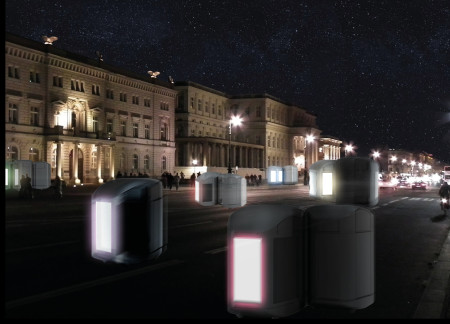
Cesar Caleb Bello Vargas,Ivan Sanchez Quiroz,Raul Rodrigo Narvaez Sanchez
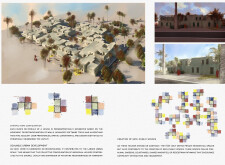
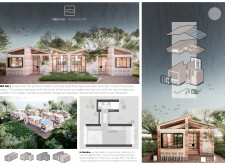
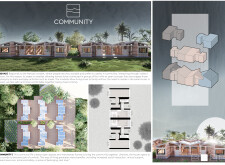
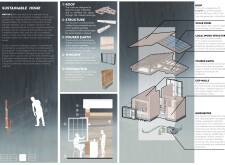
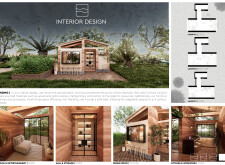
Utilizing poured earth walls and locally sourced timber, this microhome development fosters community engagement through modular clusters designed for sustainable living in Oaxaca.
Constructed using OSB walls and integrated vertical gardens, the design addresses urban housing needs by providing modular living spaces that enhance community resilience in a post-conflict environment.
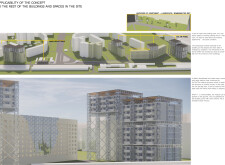
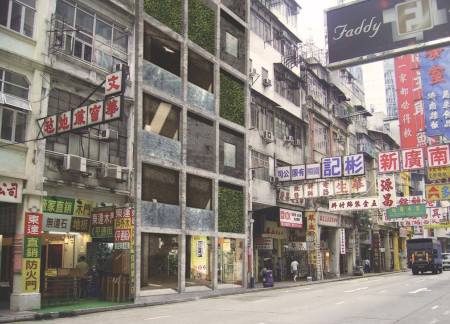
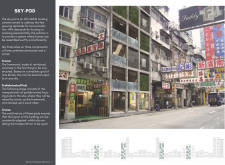
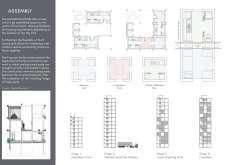
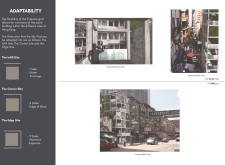
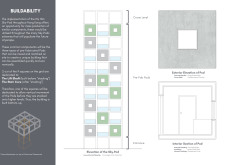
Utilizing modular construction and integrated green walls, this high-density housing solution addresses urban living challenges in Hong Kong, providing adaptable and sustainable residences.

With integrated farming boxes and solar panels, affordable housing is crafted for earthquake survivors in Iran, focusing on sustainability and rapid deployment to address urgent needs.

The moving wall system and modular design of this booth create a dynamic space for music engagement, allowing users to experience listening, dancing, and music creation in a versatile urban environment.

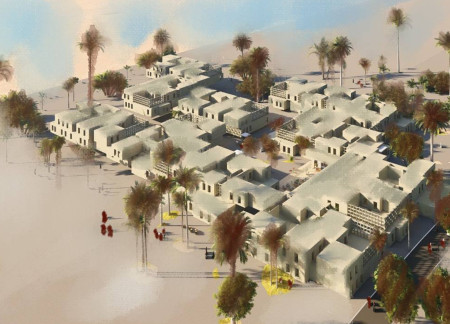
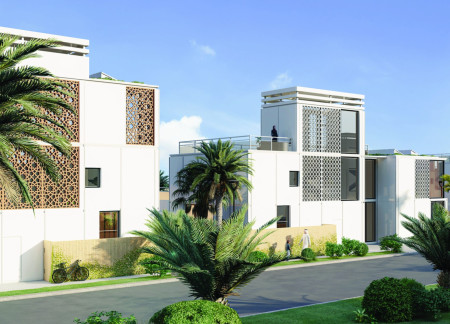
Utilizing recycled concrete and natural ventilation methods, this residential design integrates traditional cultural elements with modern sustainability principles to create functional living spaces that promote community interaction.

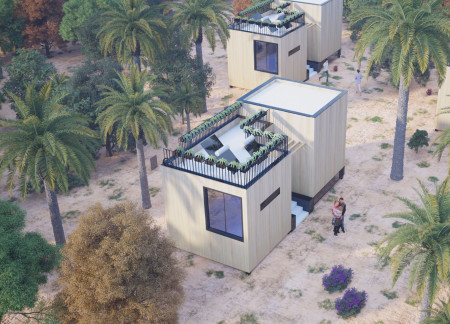
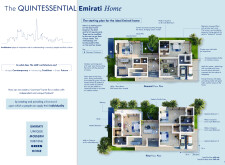
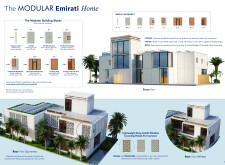
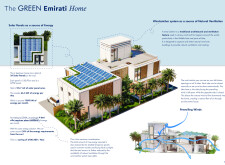
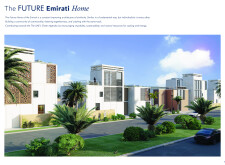

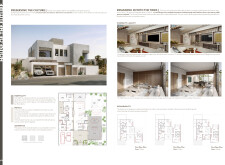
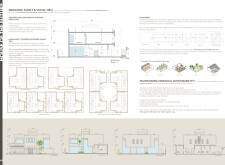
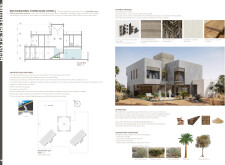
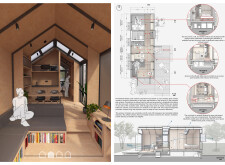
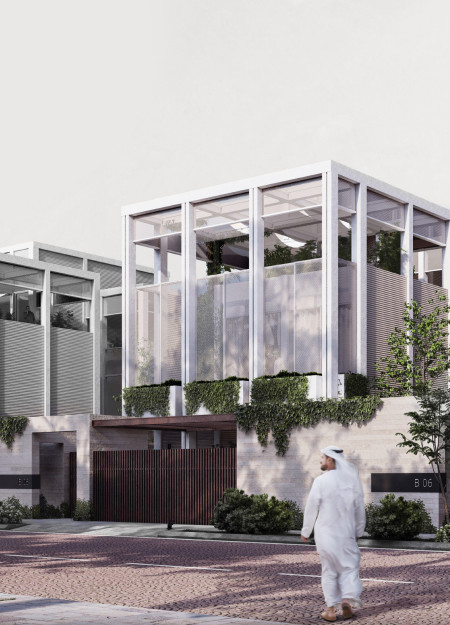
Crafted from bramble earth walls and sustainable bamboo, the design emphasizes modularity and flexibility, providing a functional residence that aligns with contemporary Emirati living.
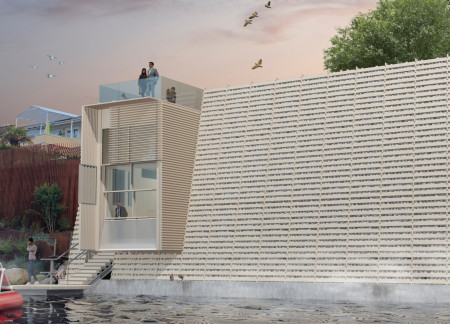
Incorporating living walls and geothermal systems, this residence utilizes recycled concrete and treated wood to create a sustainable living space that enhances community connection along the waterfront.
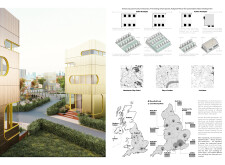
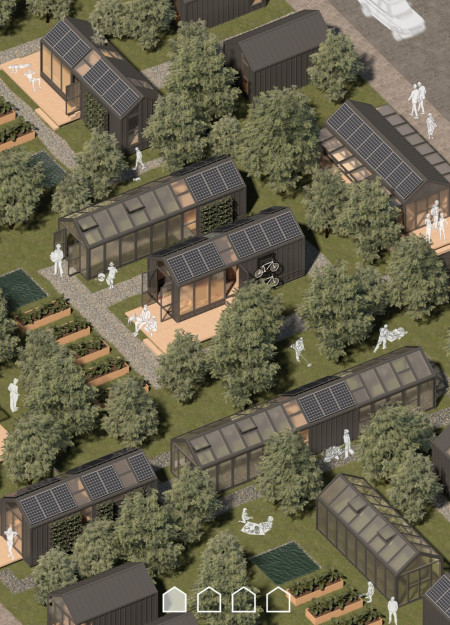
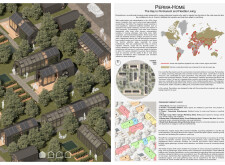
Utilizing Kingspan QuadCore panels for energy efficiency, the design integrates community gardens to promote self-sufficiency while offering adaptable living spaces for modern residents.
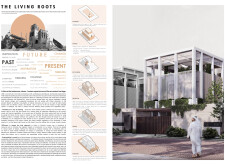
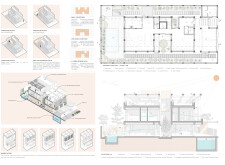
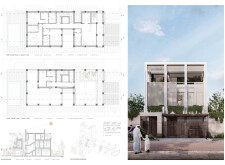
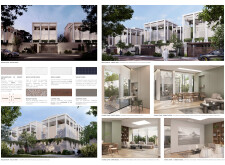
Charred wooden shingles and cross-laminated timber create a distinctive façade for sustainable living spaces that seamlessly integrate into the urban environment while promoting community engagement.
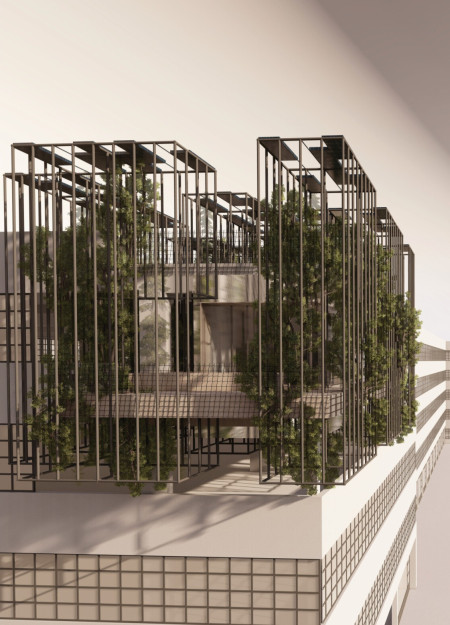
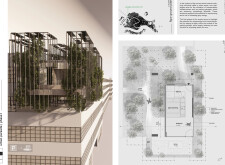
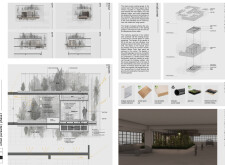
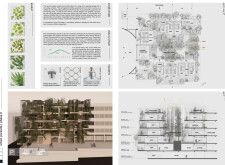
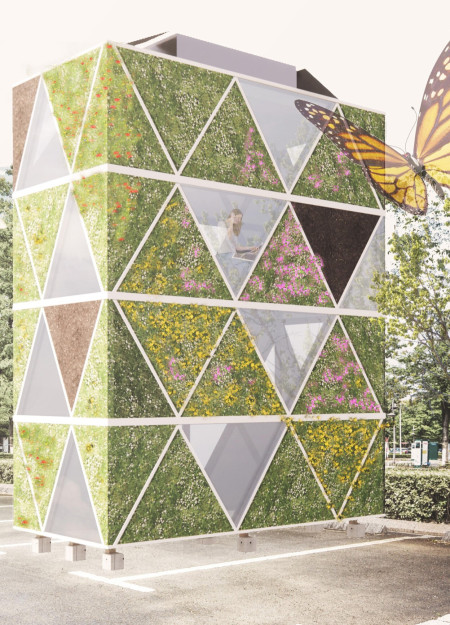
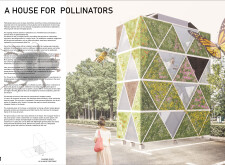

Modular green walls constructed from lightweight growth mediums and perforated aluminum panels create a habitat that fosters urban biodiversity while providing essential living space for community interaction.
Han Qing (Alan) Song,Isela Liu,Danny Wei,Charles Soomin Kim
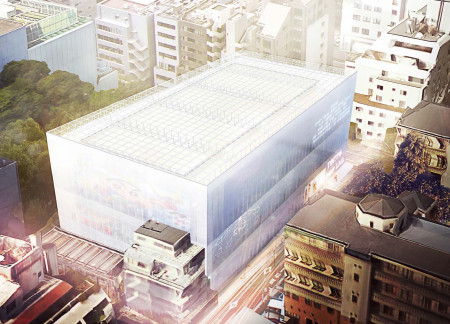
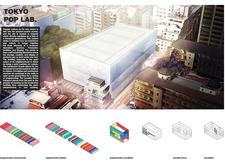
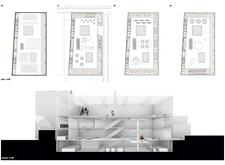
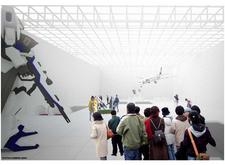
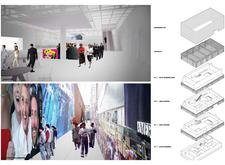
The translucent glass façade and modular design create an inviting cultural hub that fosters community engagement and collaborative expression through diverse programming.
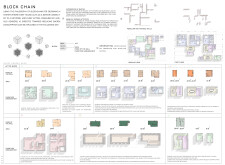
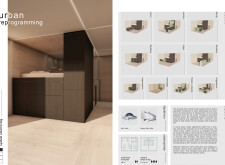
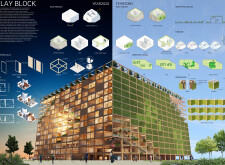
Dynamic blocks create multifunctional spaces in a community housing design that utilizes Cross-Laminated Timber to enhance sustainability and flexibility for urban living.
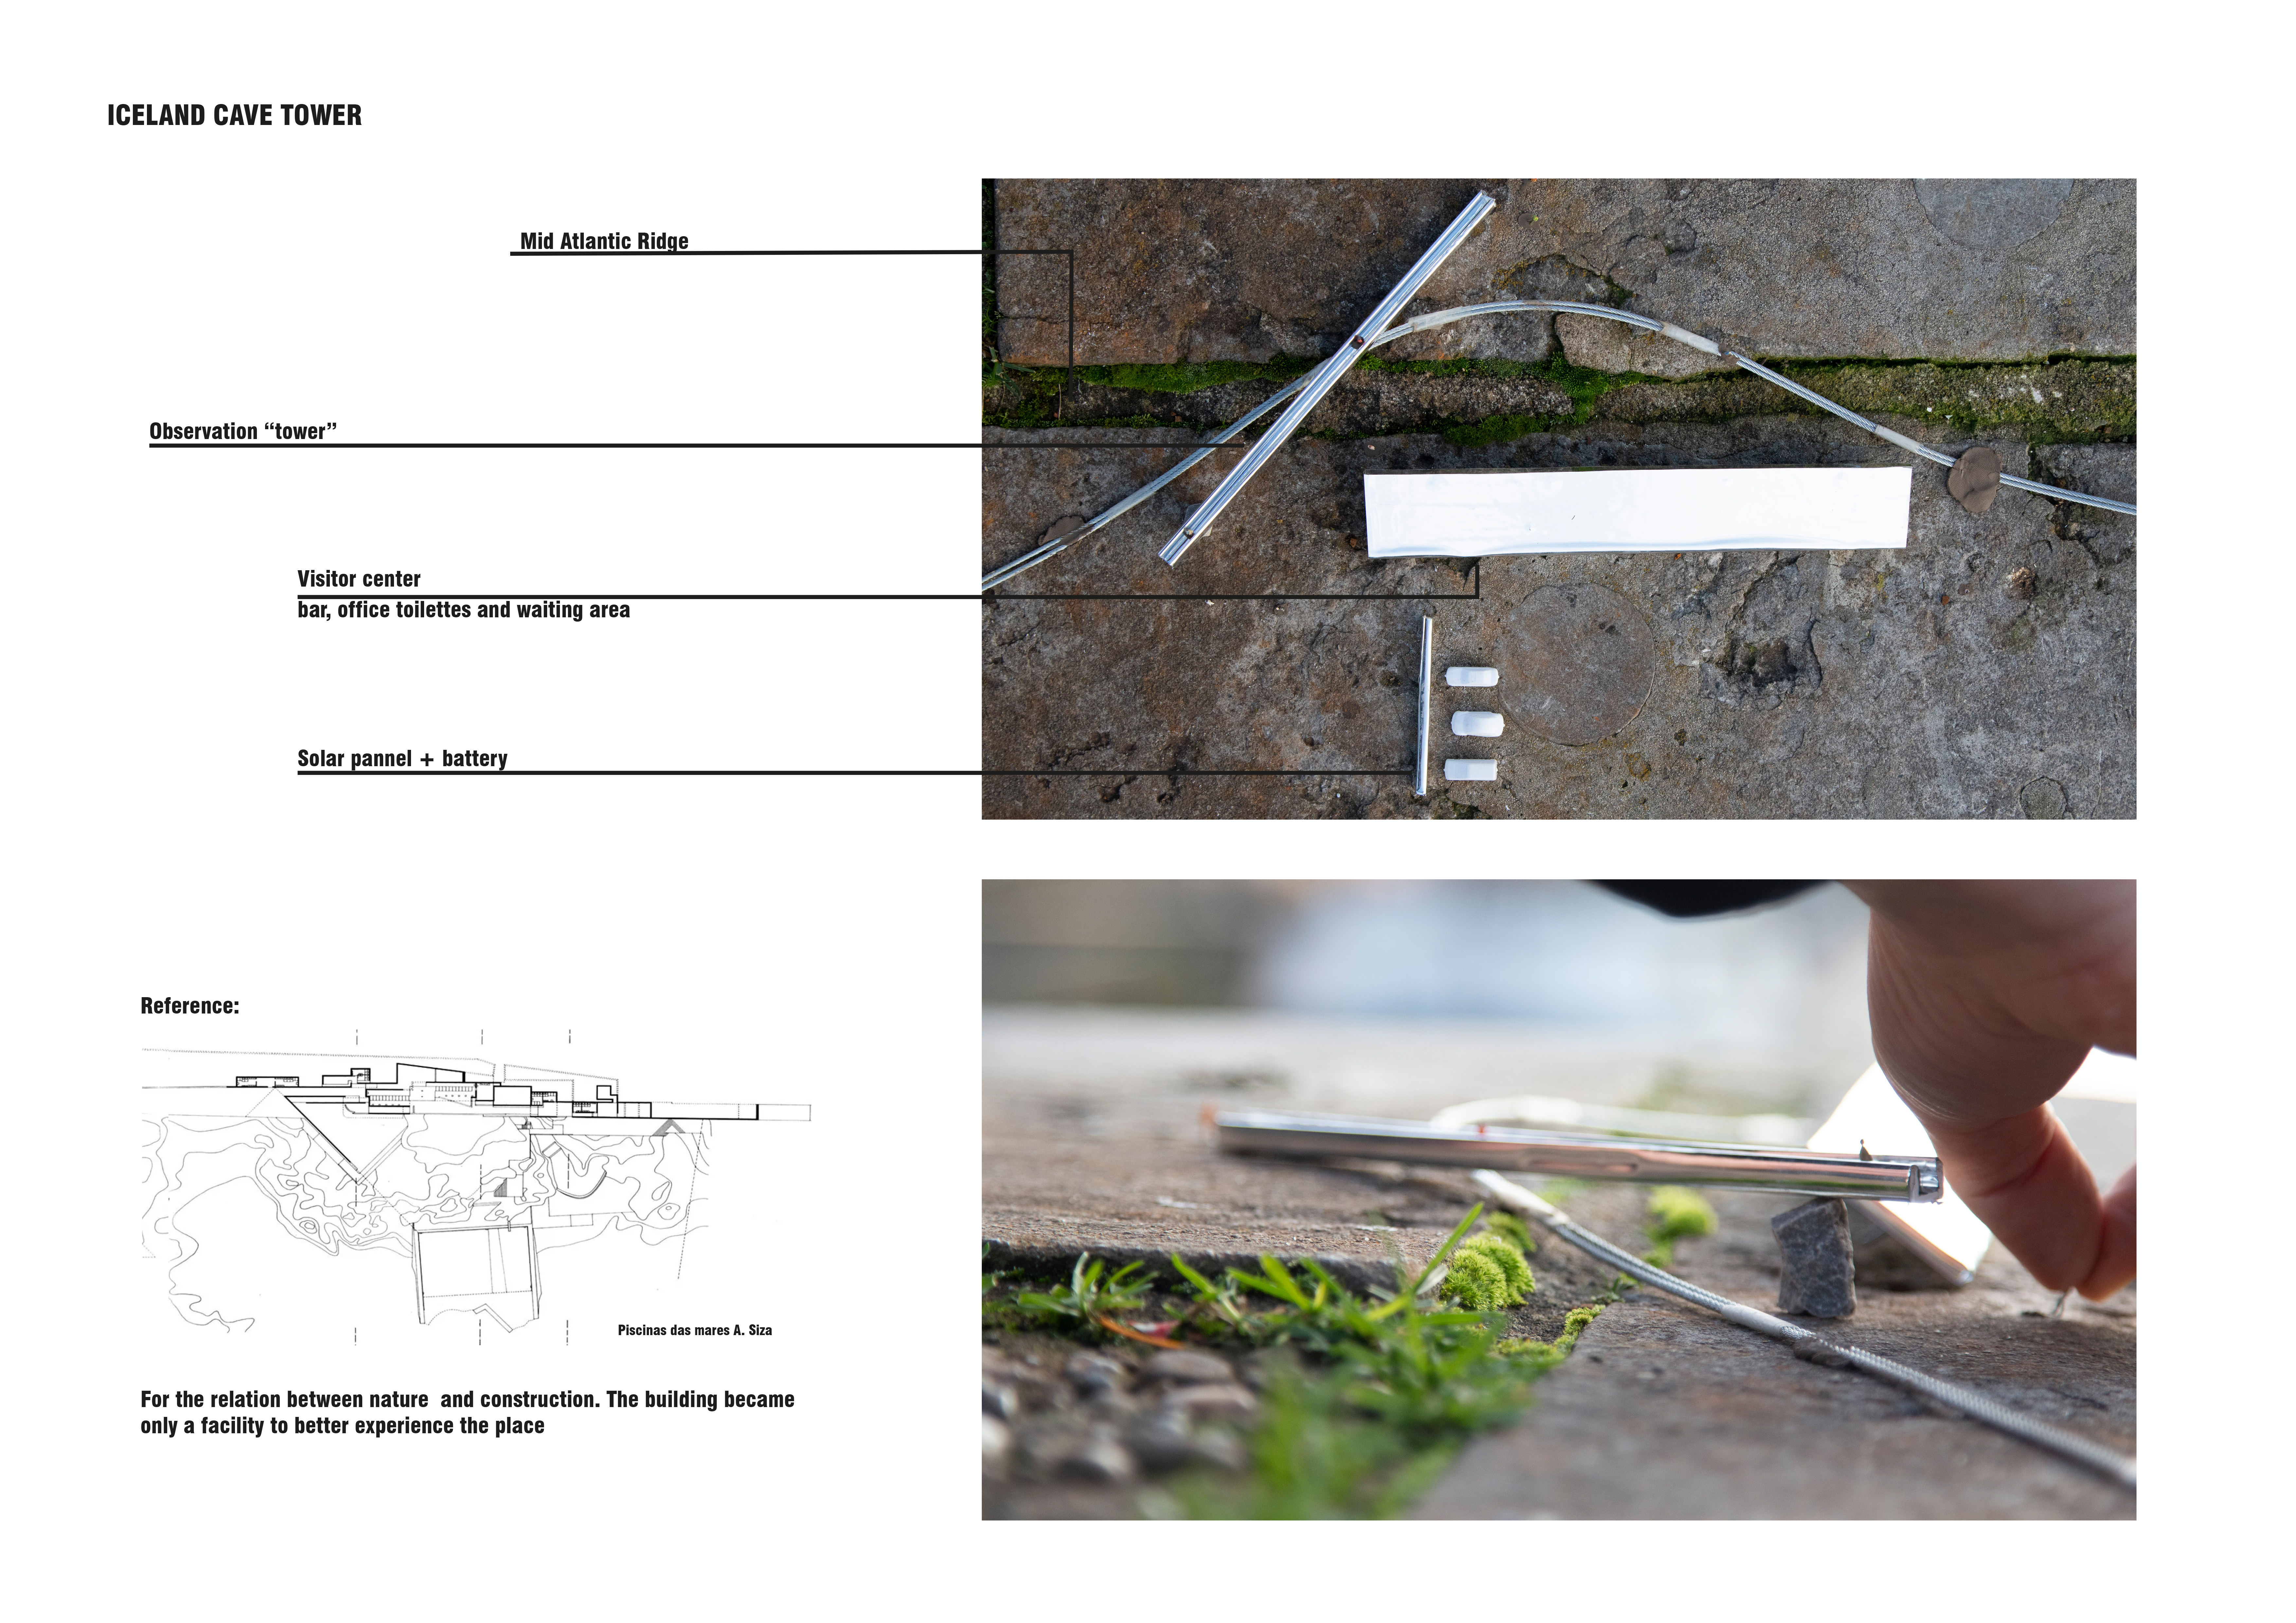
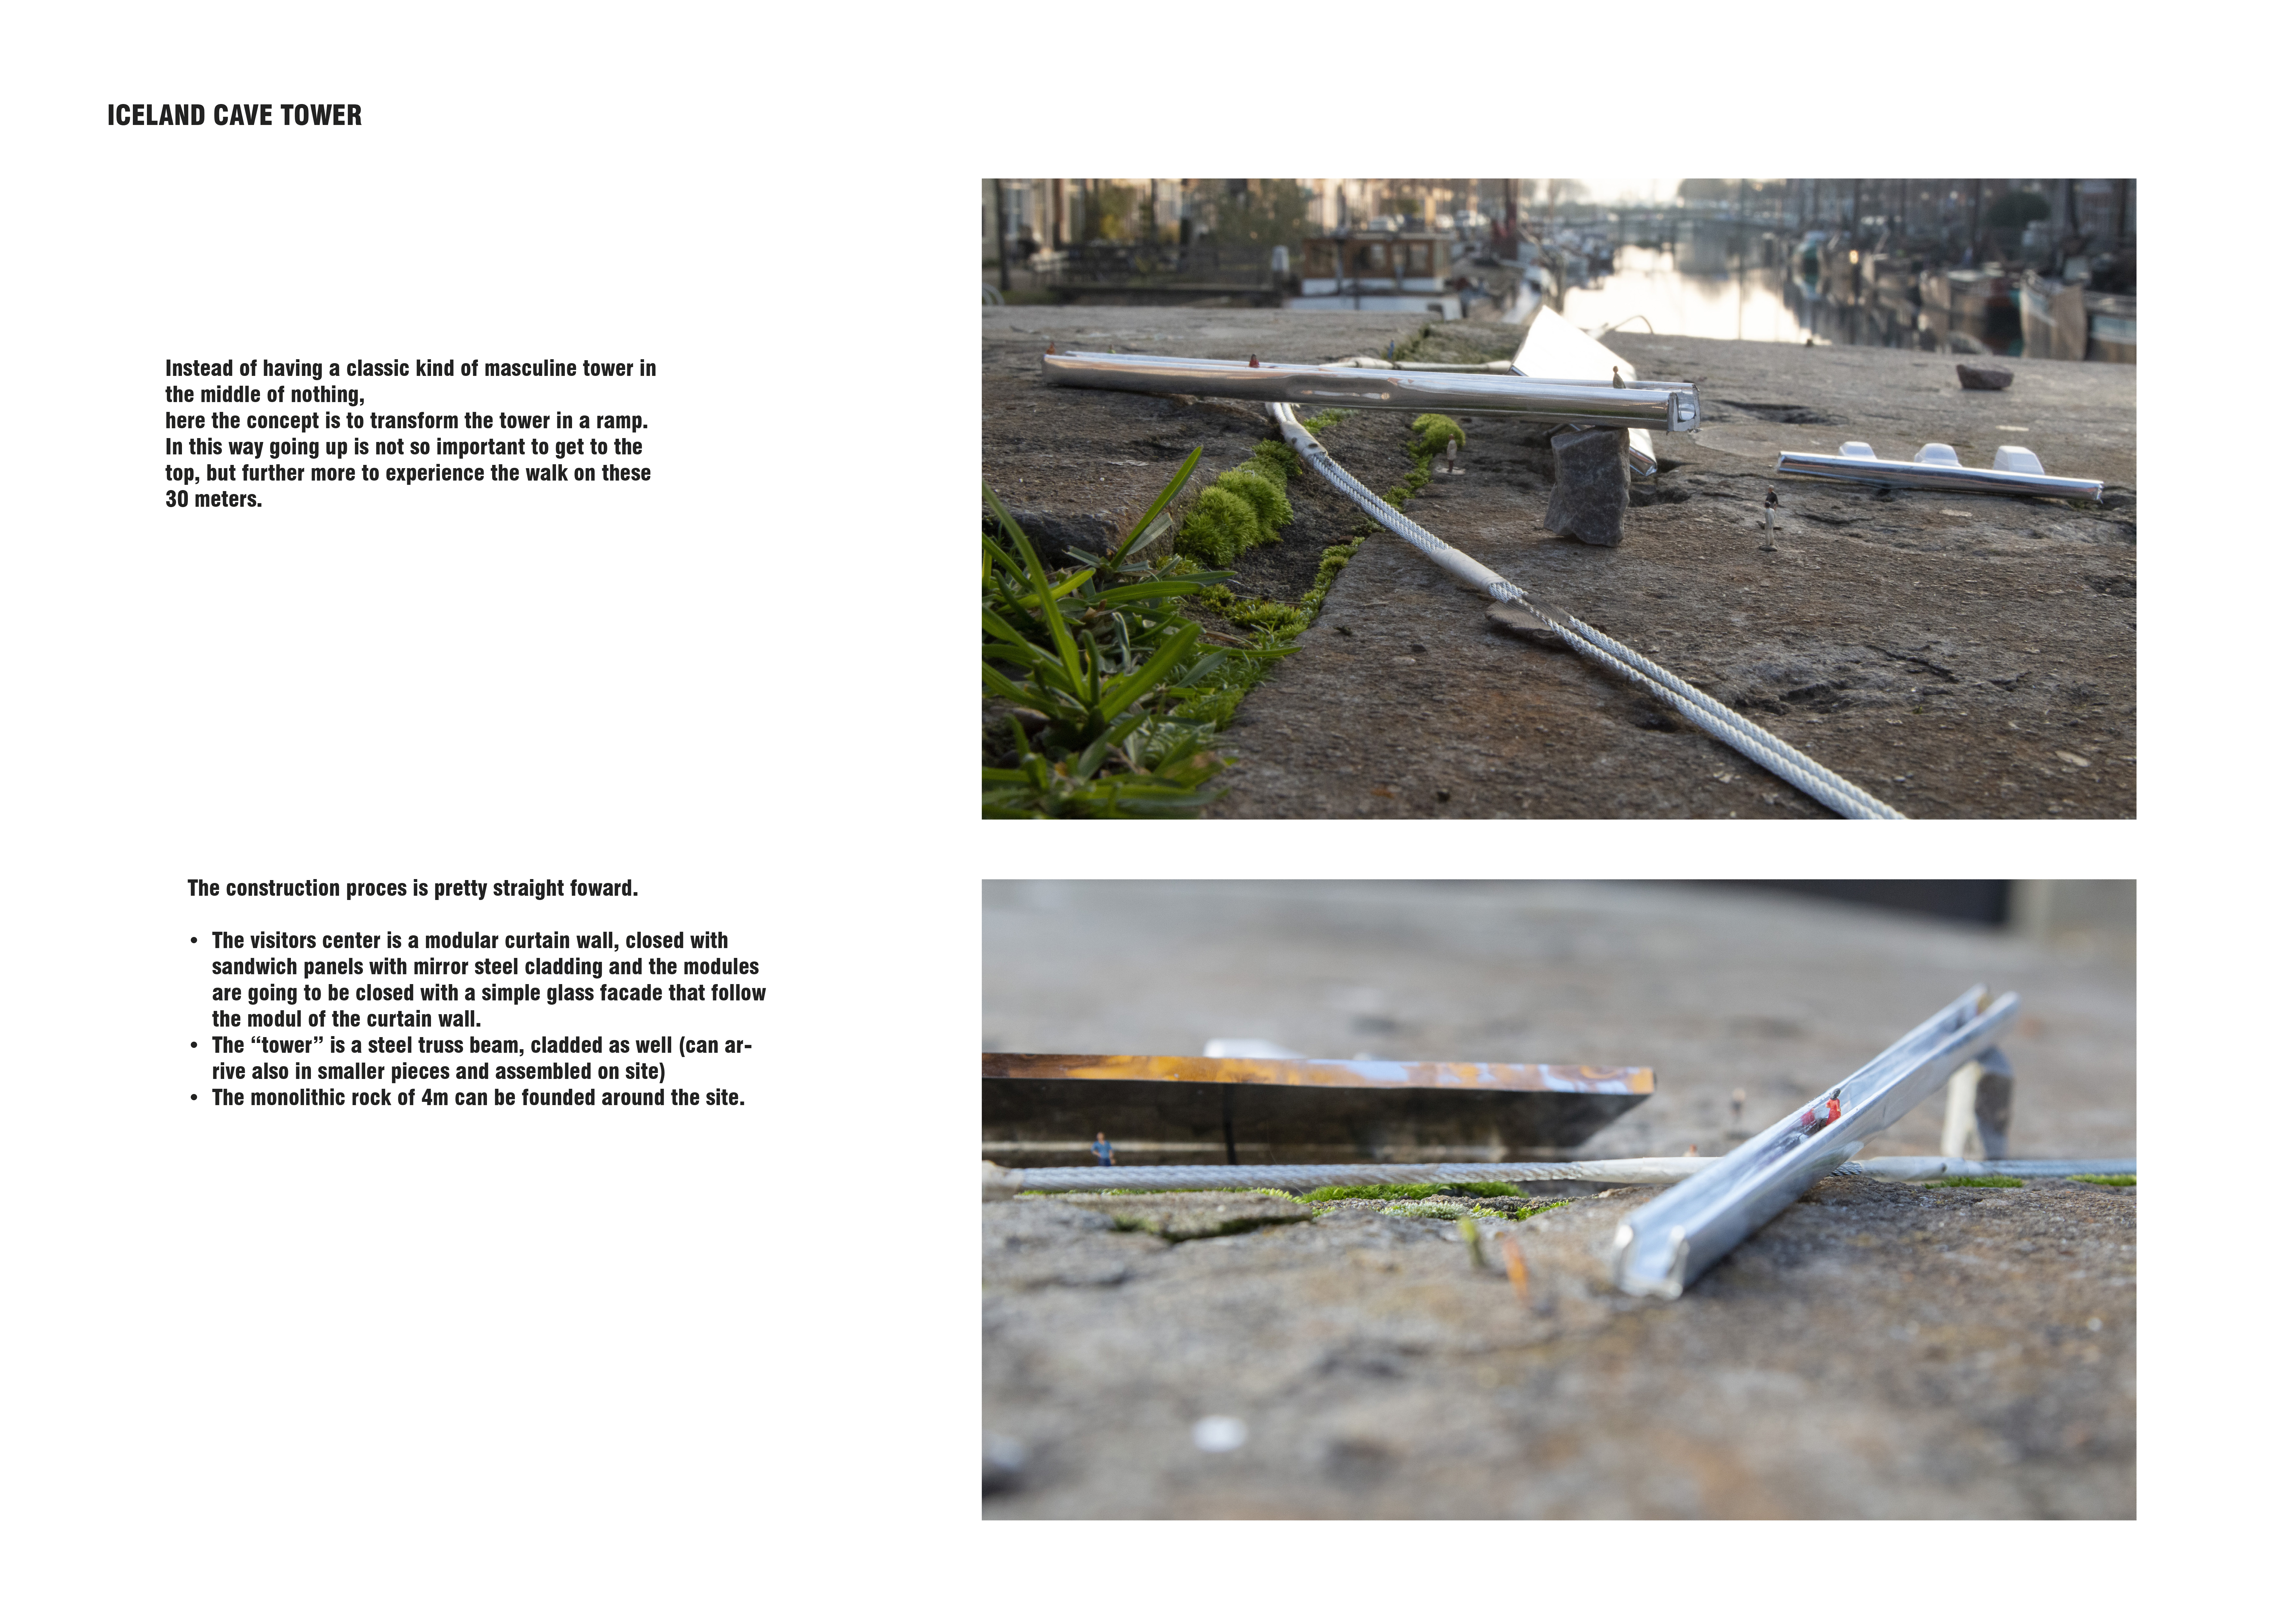
A mirrored steel facade and a natural stone wall define a visitor center that enhances connectivity to the landscape along the Mid Atlantic Ridge while providing essential facilities for exploration and observation.
Constructed with modular elements and integrated biophilic features, the design emphasizes living walls and natural materials to create a multifunctional space that fosters community engagement.
Shiyen Wu,Jun-han Huang,Pei-shan Chen,Chun-teng Lin
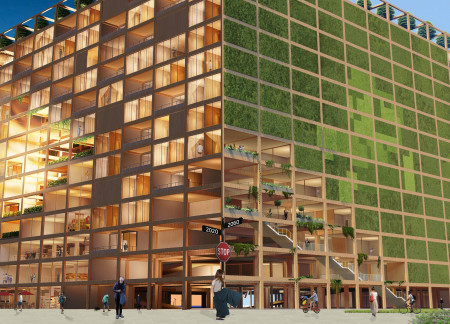
Constructed with charred wooden shingles and enhanced by biophilic green walls, the design integrates residential and commercial spaces to promote community interaction within an urban setting.
Constructed with modular cross-laminated timber panels and green roof systems, the design establishes a contemporary urban hub that supports intergenerational living and promotes social cohesion.
Repurposed oil rigs form the foundation for a resilient water-based community, integrating fish farms and urban agriculture to create a sustainable habitat for future residents.
The project is a wellness retreat that brings together yoga, meditation, and communal living through an architecture focused on minimal environmental impact. Using ecologically responsible materials and passive design strategies, it fosters a balanced relationship between daily life and the surrounding natural landscape.
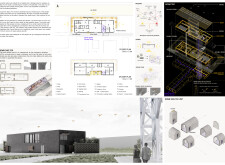
Positioned between the Baltic Sea and the Jaunupes River, the Pilgrimage Yoga House is a multifunctional space designed for yoga, meditation, and communal gathering. The project combines sustainable construction with a strong sensitivity to its landscape and users, offering a setting that supports both individual reflection and shared experience.
Utilizing bamboo and recycled steel, the design incorporates vertical gardens to enhance urban living environments while fostering community engagement through adaptable micro-housing units.
The project addresses the complexities of urban density while fostering social engagement and pedestrian accessibility by integrating flexible office spaces with vibrant communal areas. The design not only enhances functionality within a constrained urban footprint but also strengthens connections between disparate elements of the city’s fabric.
This study examines a multi-volume building designed to connect users with the forest landscape while accommodating communal and educational functions. Architectural strategies in these contexts can balance visual distinction with environmental sensitivity, providing spaces for learning and observation.
Use architecture to create different emotional states
Edition #9ideas COMPETITIONSILENT CONTEST For this competition, NO DESCRIPTION TEXT is allowed. The architecture ideas must be communicated strictly with visuals.
Prize Monetary award
Eligibility Open to all
Advance registration deadline 12 November 2026
Open architecture competitions
Closest deadline first
Project competitions first
Selected winning projects have the potential to be constructed
Ideas competitions
Experimental competitions with the focus on pushing the boundaries of creativity
Use architecture to create different emotional states
Edition #9ideas COMPETITIONSILENT CONTEST For this competition, NO DESCRIPTION TEXT is allowed. The architecture ideas must be communicated strictly with visuals.
Only participants selected and invited by Buildner can enter these closed competitions. To be considered for future opportunities, please set up your account on Architects' Network Plus.