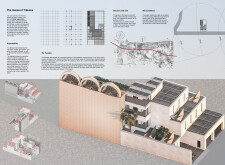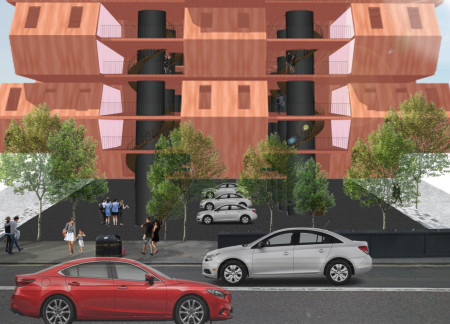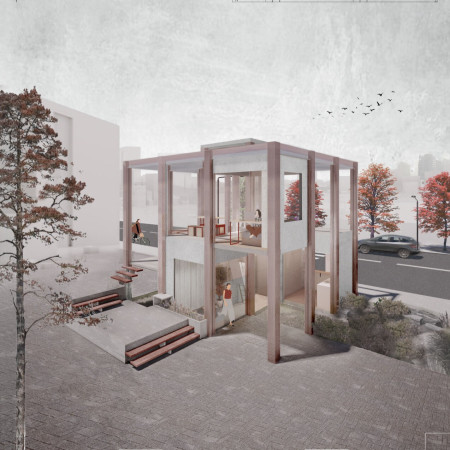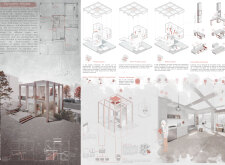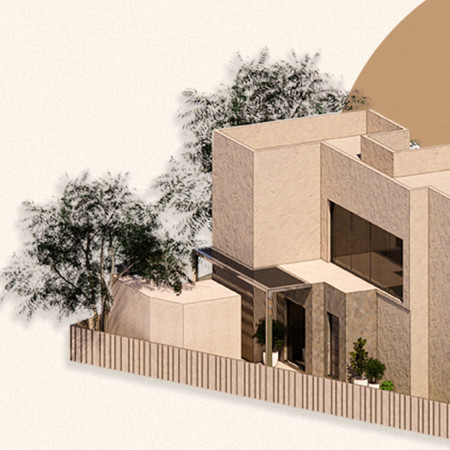
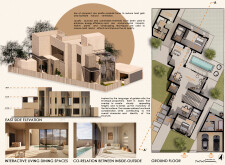


Integrating a solar-activated façade with locally sourced materials and native landscaping, this residence exemplifies environmental sensitivity while providing a harmonious living environment in Dubai.
Employing natural brown mud blocks and intricate perforated screens, the design integrates communal open spaces to foster social interaction within a sustainable residential framework.
Camila Fernanda Lara Gutierrez,Karen Sofia Becerra Parada,Aura Sofia Mahecha Bermudez
Constructed with charred wood shingles and modular units, this community-oriented residence integrates green terraces to foster social connections among seniors while prioritizing sustainability and adaptability.

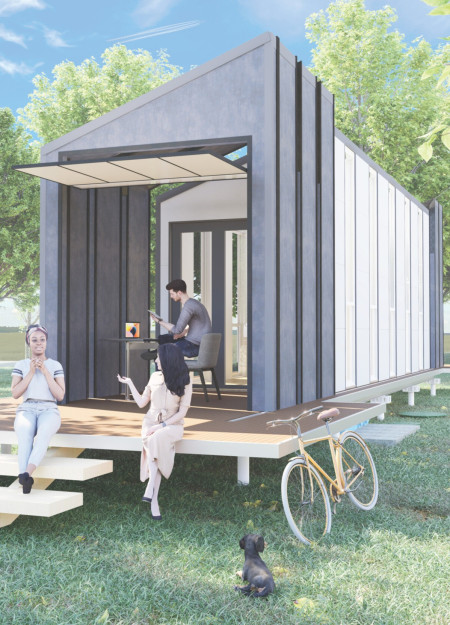
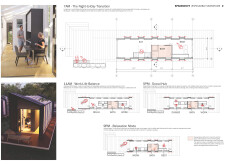
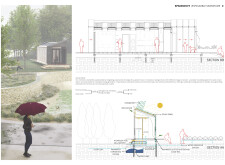
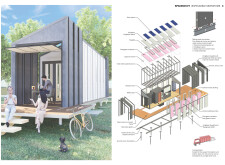
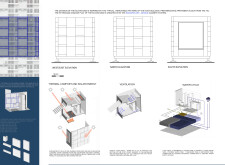
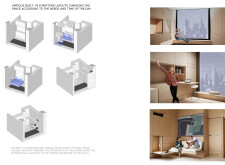
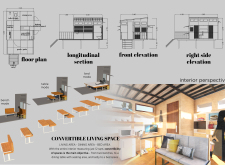
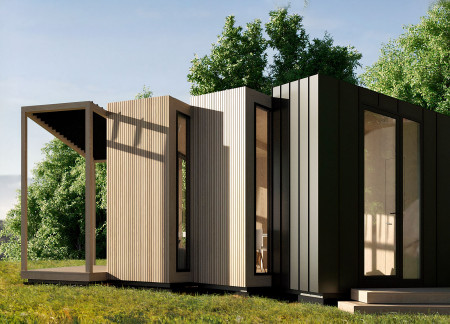
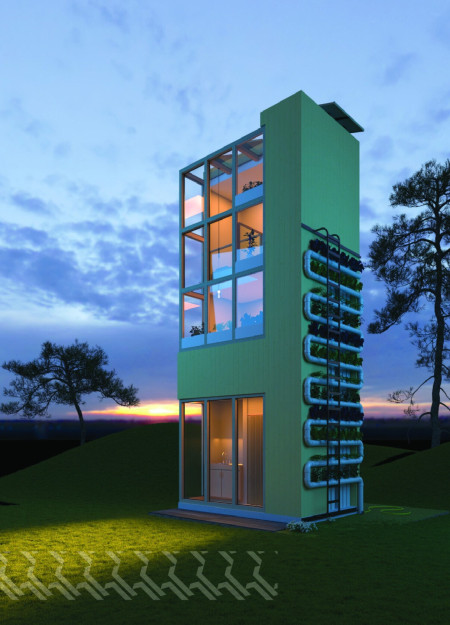
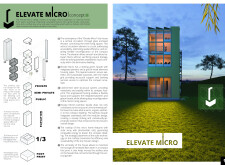
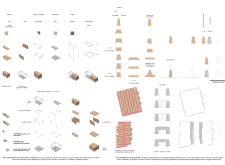
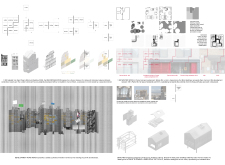
Utilizing high-performance insulated panels and adaptable modular elements, this microhome optimizes limited space to provide flexible living solutions within an environmentally conscious framework.
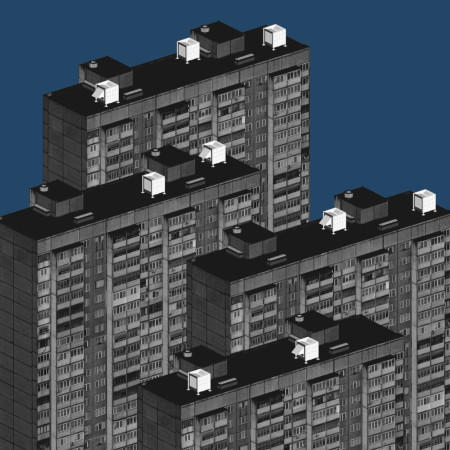

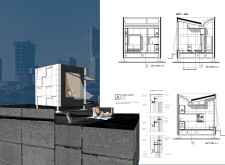
Utilizing Kingspan cladding and integrating eco-roofs, modular living units transform underutilized urban rooftops into sustainable housing solutions that enhance community connections in densely populated environments.
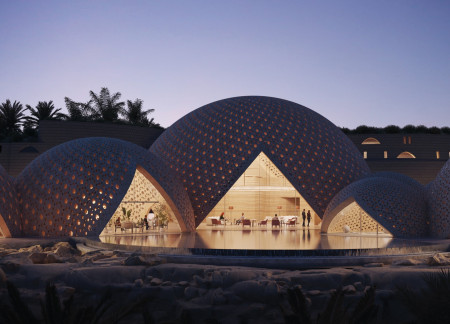
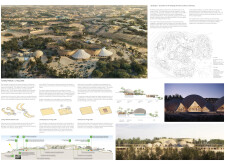
With its durable dome structures crafted from reinforced concrete and sustainable timber, the design harmonizes with the desert landscape while promoting community living through adaptive shared spaces.
Jenica grace Malana,Trisha anne Oliveros,Christian Del rosario
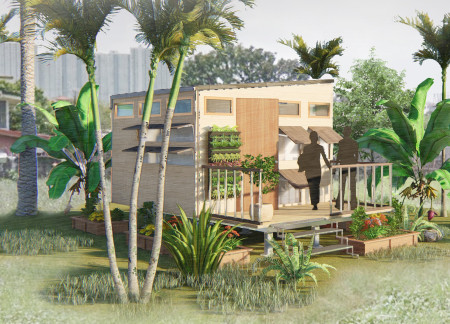
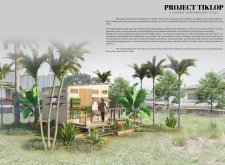
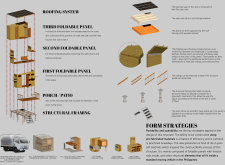
Constructed with foldable panels and an elevated bamboo structure, this micro home in Metro Manila incorporates abaca mesh for ventilation while offering a flexible living space tailored for urban residents.
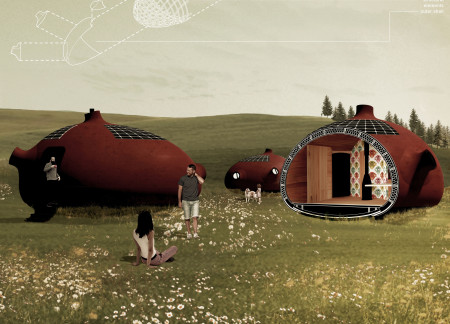
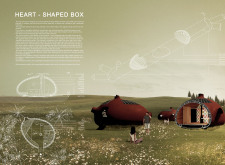
The egg-shaped micro house combines a fiberglass shell with photovoltaic cells to create an energy-efficient living space, offering comfort and stability while maximizing limited ground area.
Alexander Chetverik,Daria Teplova,Aleksei Tolkachev
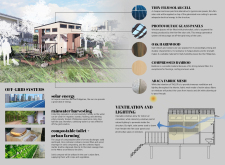
Utilizing hemp insulation and a rainwater recovery system, the design integrates sustainable technologies into a compact living space that promotes off-grid independence.
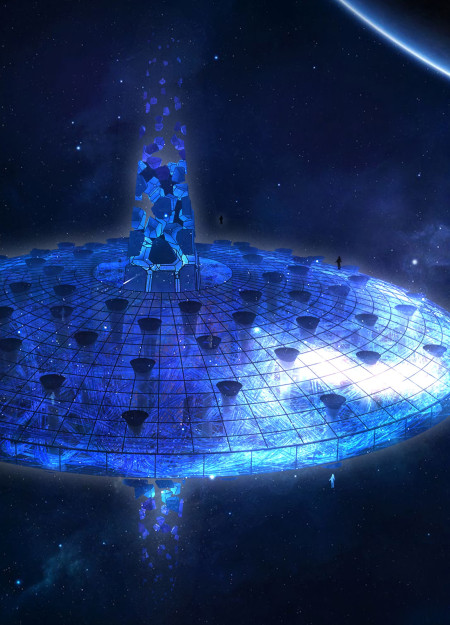
The Universal Beacon, equipped with a Fusion Core and a dynamic Data Web, serves as an orbiting hub for interstellar communication, facilitating the exchange of knowledge among potential extraterrestrial visitors.
Ahmed Hassan Hassan Hassan Hefila,Ehab Hassan Hassan Hassan Hefila
Utilizing GRC blocks and traditional mashrabiya for optimal cooling, this residential prototype integrates modular housing solutions that emphasize sustainability while fostering community interaction in a desert environment.
Utilizing 3D printed concrete façades and solar chimneys, the design integrates sustainable elements into a communal living environment that promotes both energy efficiency and social interaction.
With three-layered walls and adaptable interior spaces, this residence utilizes passive cooling strategies and sustainable materials to create a versatile family living environment.
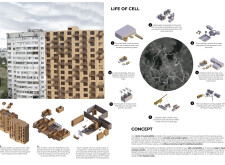
Charred wooden shingles and cross-laminated timber cells form a versatile residential complex that adapts to urban needs while emphasizing sustainability through recycled materials and energy-efficient systems.
Timber cells arranged for effective cross ventilation and integrated with polycarbonate roofs create a sustainable living environment that emphasizes community in an urban setting.

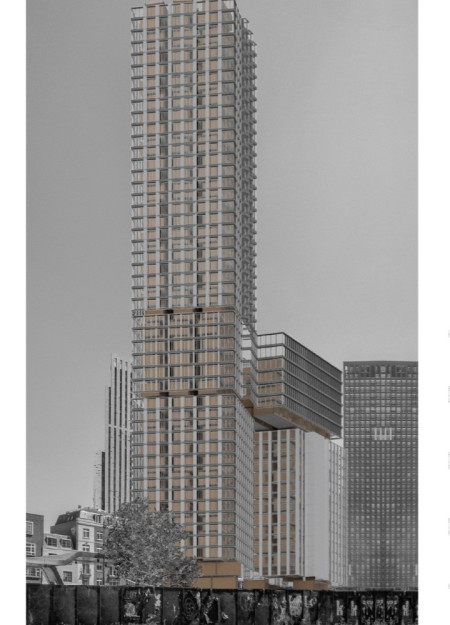
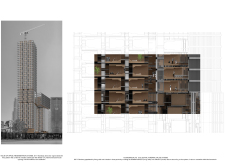
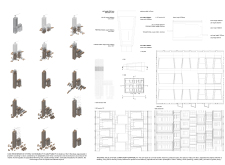
Combining living systems with steel and beech, this urban regeneration initiative in London redefines the relationship between individual and communal spaces, creating adaptable residential environments that foster community interaction.
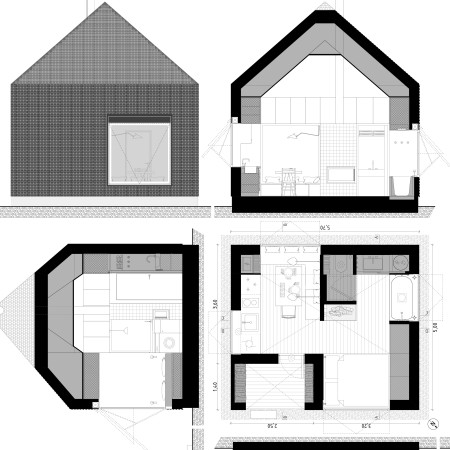
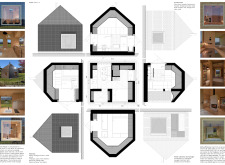
Built around a central fireplace, this compact dwelling utilizes cedar wood and Moroccan Zellige tiles to create an efficient living space that promotes sustainable living in just 25 m².
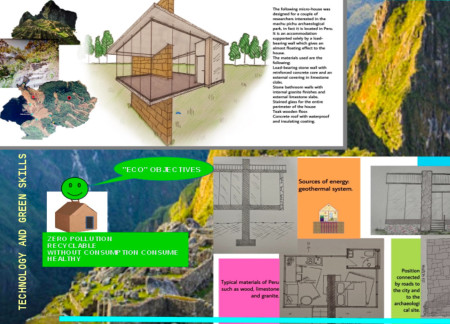
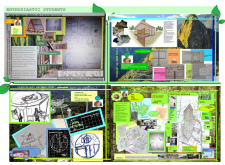
With a structure that incorporates limestone walls and revolves around a mini greenhouse, this micro-house near Machu Picchu offers a unique living experience centered on sustainability and stargazing.
The integration of nine modular wooden boxes forms a serene inner dome that offers a versatile reading space, balancing private retreat with community interaction.
Light-colored sand and pinkish hues define an educational facility that merges porous walls with the natural landscape of a wetland, promoting biodiversity while enhancing visitor engagement.
Incorporating traditional azulejos and sustainable photovoltaic panels, the facility fosters community interaction among elderly residents through thoughtfully designed spaces that blend functionality with regional cultural elements.
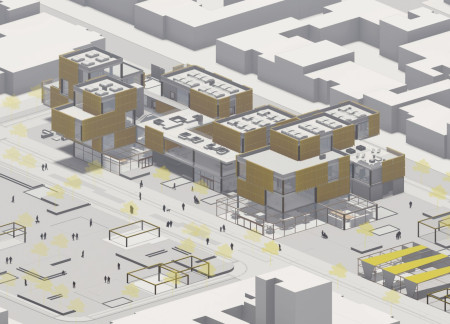
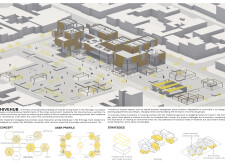
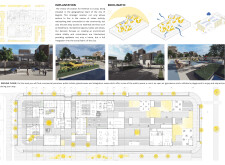
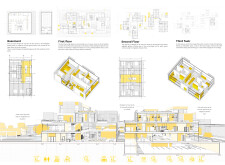
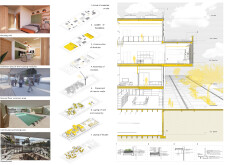
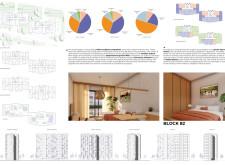
This residential complex is designed to enhance active ageing to support its elderly residents. It prioritizes autonomy and community engagement, offering a unique blend of individual living spaces and communal areas.
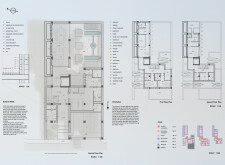
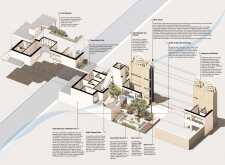
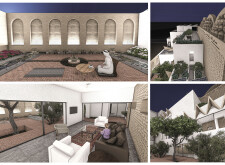
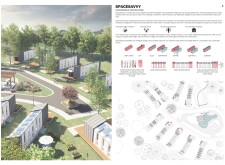
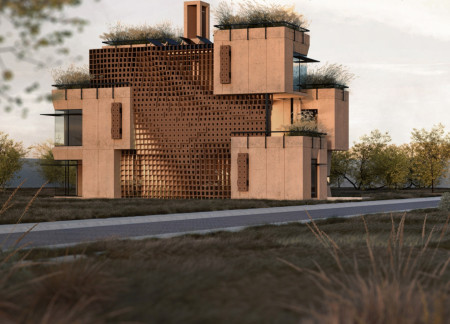
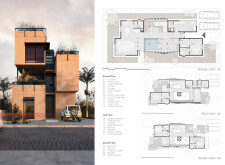
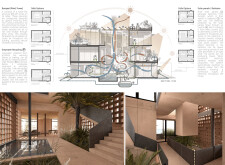
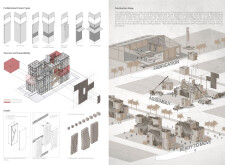
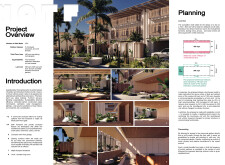
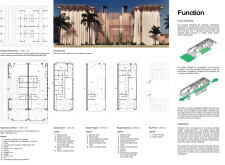
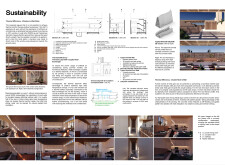

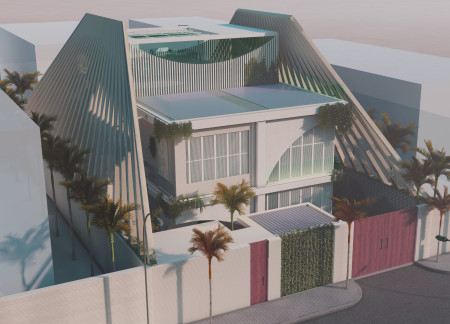
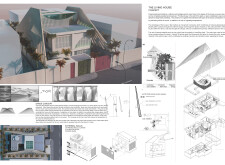
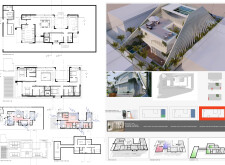
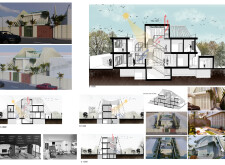
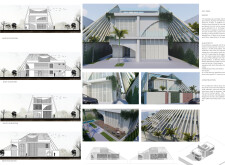
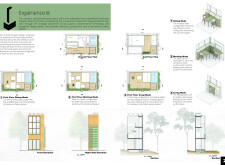
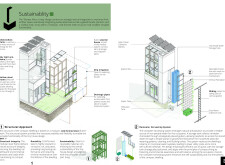
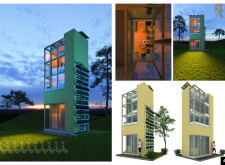
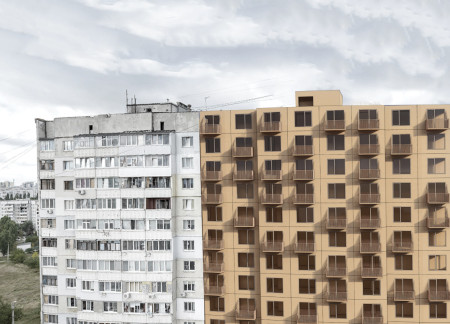

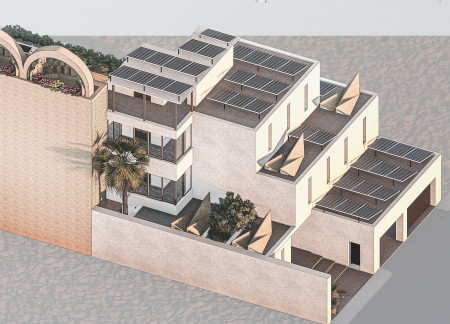
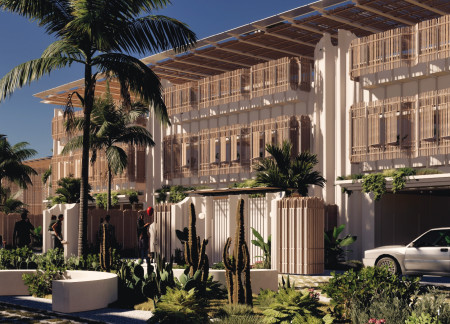
Located within a uniform residential landscape in the United Arab Emirates, the design introduces a contemporary response to the region’s repetitive built environment. It proposes a modular residential typology that accommodates changing household needs while engaging with its environmental and social context.
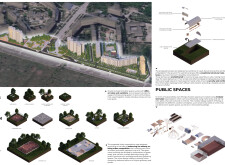
Constructed with modular cross-laminated timber panels and green roof systems, the design establishes a contemporary urban hub that supports intergenerational living and promotes social cohesion.
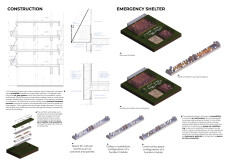
Repurposed oil rigs form the foundation for a resilient water-based community, integrating fish farms and urban agriculture to create a sustainable habitat for future residents.
The project is a wellness retreat that brings together yoga, meditation, and communal living through an architecture focused on minimal environmental impact. Using ecologically responsible materials and passive design strategies, it fosters a balanced relationship between daily life and the surrounding natural landscape.
Use architecture to create different emotional states
Edition #9ideas COMPETITIONSILENT CONTEST For this competition, NO DESCRIPTION TEXT is allowed. The architecture ideas must be communicated strictly with visuals.
Prize Monetary award
Eligibility Open to all
Advance registration deadline 12 November 2026
Open architecture competitions
Closest deadline first
Project competitions first
Selected winning projects have the potential to be constructed
Ideas competitions
Experimental competitions with the focus on pushing the boundaries of creativity
Use architecture to create different emotional states
Edition #9ideas COMPETITIONSILENT CONTEST For this competition, NO DESCRIPTION TEXT is allowed. The architecture ideas must be communicated strictly with visuals.
Only participants selected and invited by Buildner can enter these closed competitions. To be considered for future opportunities, please set up your account on Architects' Network Plus.